Schwarzsee - Properties for sale with Balcony / Terrace, Elevator

We recommend expanding your search criteria to get similar results. The current filters didn’t return any matches.

If you don’t want to change your current search criteria, we recommend creating a search alert, so you’ll be notified when matching offers become available.

More objects in your automatically expanded search area
25 results - Radius: + 20km
1 / 10
  • Parking space
  • Balcony / Terrace
  • Garage
  • +5
2.5 rooms, 50m², CHF 395,000.–
Sur demande 1, 1700 Fribourg

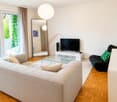
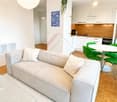
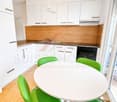
The charm of the city, the comfort of the new - 2.5 rooms renovated in the heart of Fribourg

The charm of the city, the comfort of the new - 2.5 rooms renovated in the heart of Fribourg This beautiful 2.5-room apartment in Fribourg seduces with its complete renovation, modern finishes, and central location.The apartment has been entirely renovated with quality materials, offering a comfortable, bright, and functional living space. Thanks to its careful layout, the apartment is ready to be inhabited without any additional work.As soon as you enter, you discover a pleasant and contemporary atmosphere. The open living area benefits from beautiful natural light and offers enough space to harmoniously arrange a cozy sitting area and a dining area.The open and modern kitchen integrates perfectly into the living area. It features a generous workspace, numerous storage spaces, and integrated modern appliances.The bathroom has also been completely renovated and features a rain shower, bringing comfort and modernity to everyday life.The triple-glazed windows and the complete renovation of the electrical installations complete the amenities of this apartment.Two parking spaces are also available for purchase at a price of CHF 20,000.- each. The highlights • 2.5-room apartment • Completely renovated • Modern construction and careful finishes • Beautiful natural lighting • Open and pleasant living area • Open, modern kitchen • Renovated bathroom with rain shower • Triple-glazed windows • Completely renovated electrical installations • No additional work required • Two parking spaces available for CHF 20,000.- each • Suitable as both a main residence and an investment • Central location in Fribourg Location and environment The apartment benefits from an attractive location in the heart of Fribourg, with many easily accessible amenities.Shops, restaurants, schools, public transport, and various daily services are located nearby.This location allows you to fully enjoy the advantages of urban life while living in a modern and comfortable apartment.Thanks to its location, complete renovation, and functional layout, this apartment represents an interesting opportunity, both for personal use and as an investment. Have we sparked your interest? We will gladly provide you with the complete sales documentation and remain at your disposal for any additional information or to arrange a personalized visit.Contact us today - we look forward to presenting this apartment to you in person.Swiss Homes - personal. professional. performance-oriented.

  • Parking space
  • Balcony / Terrace
  • Garage
  • +5
Travel time
-
1 / 13
  • Balcony / Terrace
  • Elevator
  • Child-friendly
2.5 rooms, 62m², CHF 555,000.–
Karrweg 8, 1700 Fribourg

Magnificent 2.5 rooms close to the Sarine in the lower town of Fribourg

These magnificent high-quality apartments in the heart of nature in the lower town of Fribourg offer an idyllic living environment.An exceptional location close to the Sarine, quiet, near nature and all amenities, schools, shops, and bus stops, 25 meters on foot towards Fribourg station. For nature lovers, you can enjoy beautiful walks on foot in all tranquility, passing through the historic Middle Bridge spanning the Sarine, connecting the peninsula of L'Auge to the Planche-Inférieure and the old town, or for a more natural walk, take the surrounding path to access the Chapel of Lorette, offering a breathtaking view. These through and comfortable apartments offer an open kitchen on the Sarine side to admire the old town, a spacious living room overlooking a covered balcony and a view of a beautifully landscaped garden oriented southwest. This contemporary design building is equipped with an elevator, individual cellar, and two bicycle spaces per apartment. 8 parking spaces in the basement, one visitor space, and outdoor bicycle spaces complete this exceptional property. The choice of materials is at the discretion of the tenant.Construction start in spring 2026. Key handover no later than December 15, 2027Ground floor with terrace and private garden Lot 1. 2.5 58 m2 with terrace of 6.48 m2, garden 32 m2, weighted area 72.32 m2: 625'000 CHF SOLDLot 2. 2.5 58 m2 with terrace of 6.48 m2, garden 32 m2, weighted area 72.32 m2: 625'000 CHF SOLDLot 3. 2.5 58 m2 with terrace of 6.48 m2, garden 32 m2, weighted area 72.32 m2: 625'000 CHF Lot 4. 2.5 58 m2 with terrace of 6.48 m2, garden 32 m2, weighted area 72.26 m2: 625'000 CHF SOLDLot 5. 3.5 77 m2 with terrace of 6.48 m2, garden 79.80 m2, weighted area 107 m2: 785'000 CHF SOLD First floor with balcony Lot 6. 2.5 58 m2 with balcony of 6.48 m2, weighted area 61.76 m2: 555'000 CHF SOLDLot 7. 2.5 58 m2 with balcony of 6.48 m2, weighted area 61.76 m2: 555'000 CHF RESERVED Lot 8. 2.5 58 m2 with balcony of 6.48 m2, weighted area 60.59 m2: 555'000 CHF SOLDLot 9. 2.5 58 m2 with balcony of 6.48 m2, weighted area 61.76 m2: 555'000 CHF SOLDLot 10. 3.5 77 m2 with balcony of 6.48 m2, weighted area 80.76 m2: 685'000 CHF SOLDSecond floor with balcony Lot 11. 4.5 104.6 with balcony of 6.48 m2, weighted area 112.66 m2: 925'000 CHF SOLDLot 12. 4.5 104.6 with balcony of 6.48 m2, weighted area 112.60 m2: 925'000 CHF SOLDLot 13. 4.5 104.6 with balcony of 6.48 m2, weighted area 112.66 m2: 925'000 CHF SOLD Lot 14. 4.5 104.6 with balcony of 6.48 m2, weighted area 112.66 m2: 925'000 CHF RESERVED Lot 15. 3.5 77 m2 with balcony of 6.48 m2, weighted area 80.76 m2: 685'000 CHF SOLD Attic Lot 16. 3.5 69.46 m2 under the attic with private cellar: 605'000 CHF SOLDPlease contact us for more information.

  • Balcony / Terrace
  • Elevator
  • Child-friendly
Travel time
-
1 / 9
2 rooms, 249m², CHF 790,000.–
Riedernstrasse 9, 3661 Uetendorf

Design Loft - Space for Visions

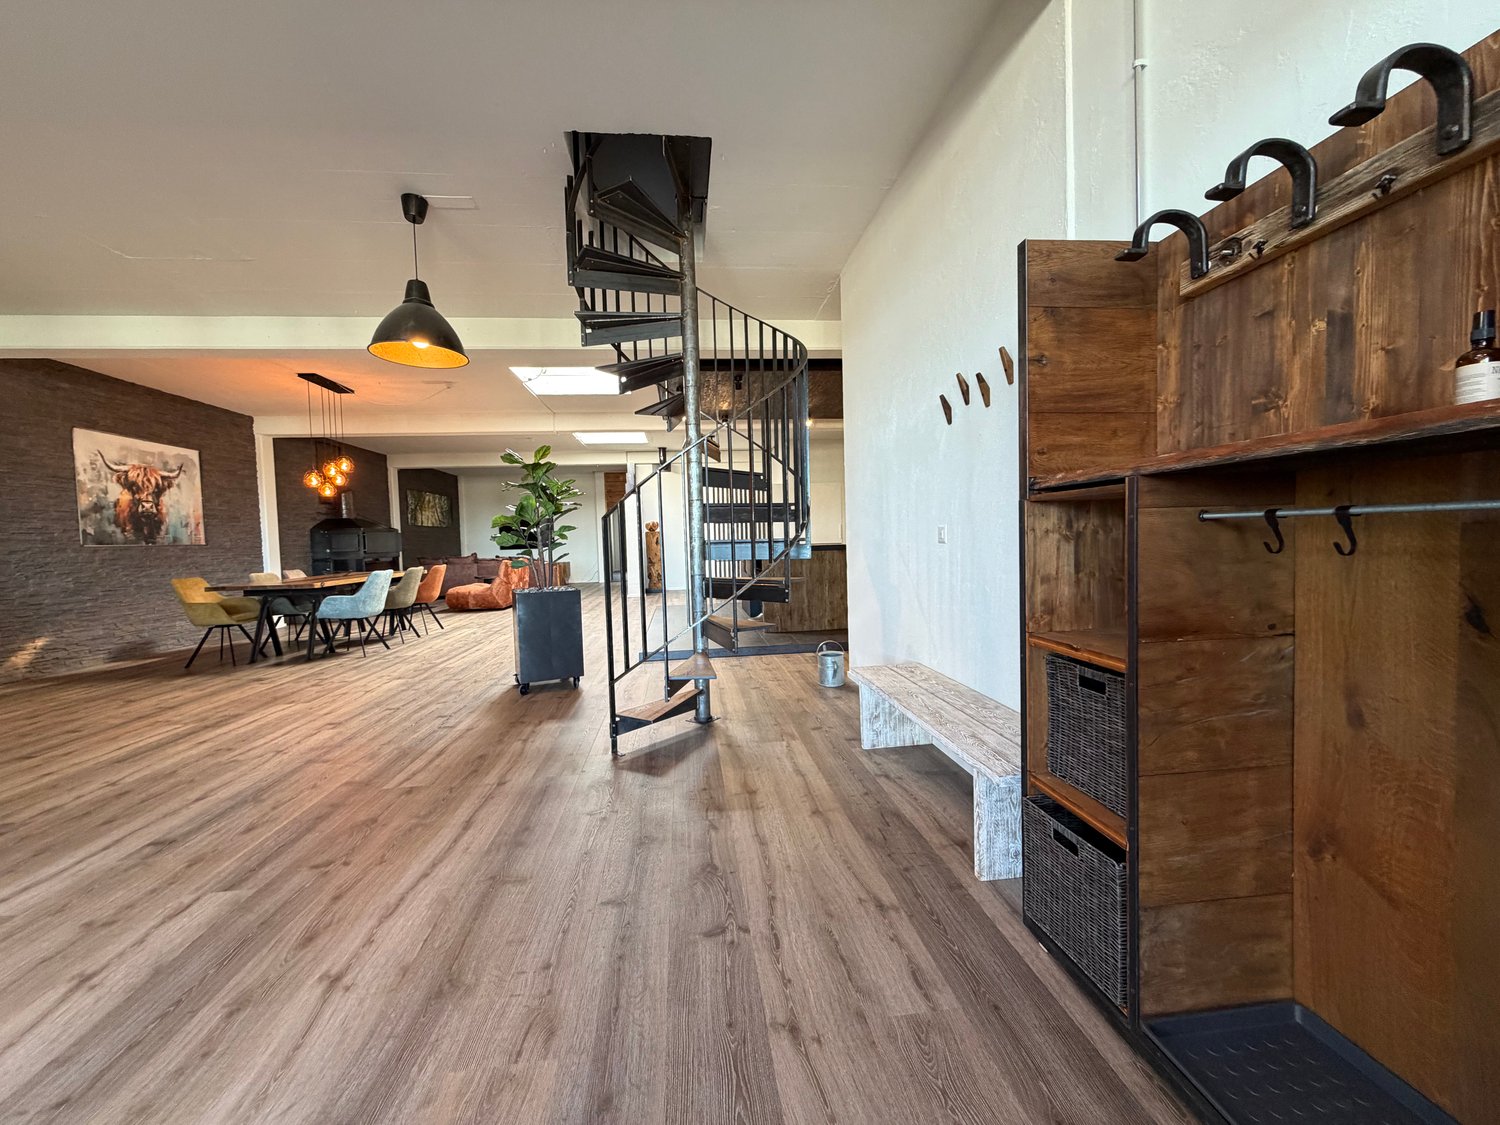
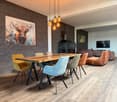
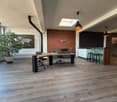
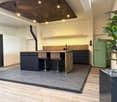
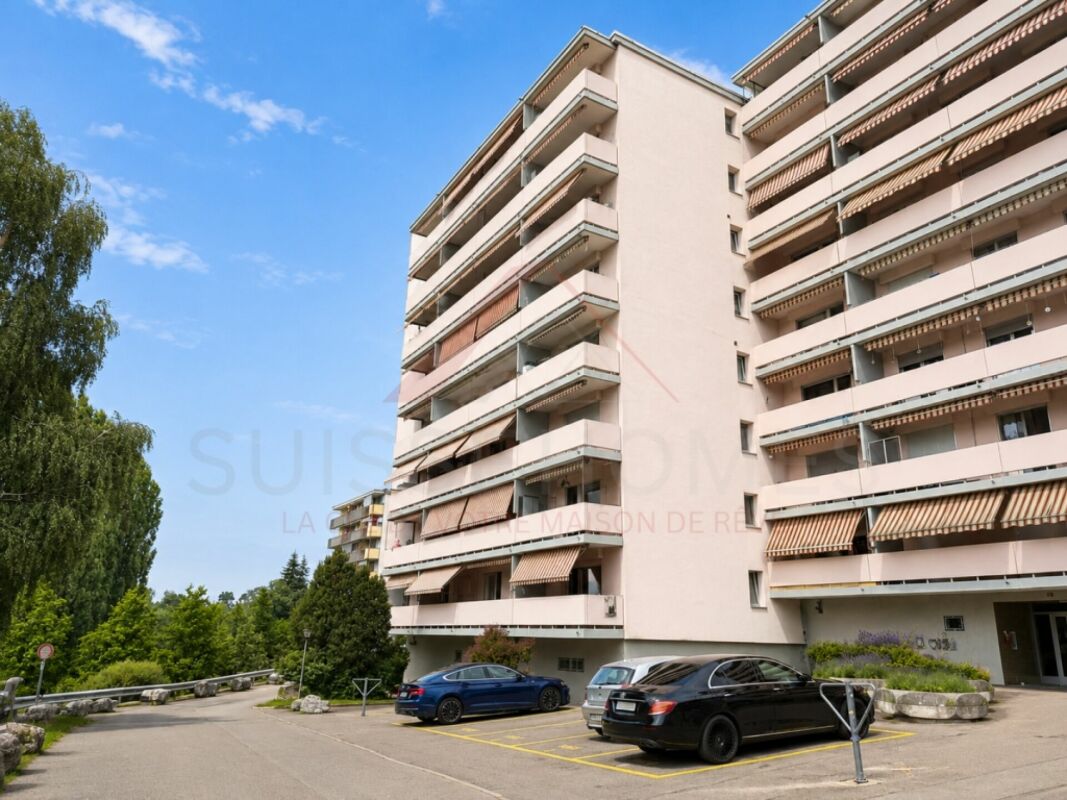
This exceptional loft apartment is located on the 1st floor of the property and is easily accessible via a freight elevator, making it easy to transport larger furniture or items. The loft also impresses with its spacious 249 m² living area, modern industrial design, and open room concept, which combines living, living, enjoying, and working in an impressive way. The property combines urban loft character with high-quality materials and a warm, cozy atmosphere.Another highlight of this property is the spacious rooftop terrace, which offers a breathtaking view. It extends the living space outdoors and creates a private oasis above the roofs – ideal for relaxing, sunbathing, and grilling. The rooftop terrace is easily accessible via a stylish spiral staircase directly from the loft, which sets a special architectural accent and elegantly integrates access to the outdoor area into the room concept.This loft apartment is ideal for people who appreciate spacious living, modern design, and a special sense of space. Thanks to the flexible room design, the loft is also perfect for combining living and working. Whether as a practice for therapies, coaching space, or stylish office – here, professional and private needs can be harmoniously combined.The property is located in a building rights area. The existing building rights expire in 2037.All important infrastructures such as shopping facilities, schools, and public transport are easily accessible, while the proximity to Thun makes leisure, culture, and urban offers accessible in just a few minutes – embedded in a quiet, green environment.A special highlight is the outdoor swimming pool, which is located in the immediate vicinity and provides relaxation and leisure fun right outside the front door on warm days. Immerse yourself in a loft that redefines living art – a space where generosity, design, and joy of life merge in unparalleled harmony.

Travel time
-
1 / 6
2.5 rooms, 79m², CHF 610,000.–
Rue du Câro 1, 1630 Bulle

Modern 2.5-room apartment in Bulle

Résidence de la Marbrerie – A project at the heart of well-beingThe Résidence de la Marbrerie is characterized by its contemporary architecture and philosophy focused on quality of life. It consists of 3 elegant buildings that include 65 apartments and 2 commercial units, offering its residents a large interior courtyard, walking paths, and meeting spaces in a quiet and green environment.An ideal location in Bulle • Just 2 minutes from the highway exit, quick access in all directions • Opposite the Coop shopping center – Le Câro Centre • Only 10 minutes' walk from the center of Bulle Near public transportation, schools, and shops, this is the perfect location to combine comfort and accessibility.2.5-room apartments – A rarity with generous spaces These 2.5-room apartments offer a rarely found spaciousness, ideal for a couple, a single person, or as a high-quality second home: • • Ceiling height: 2.60 m • Balcony: 17.70 m² (floors) • Terrace of 31.35 m² + private garden (ground floor) The living areas are open, bright, and designed to maximize comfort and well-being.Sales price – depending on the floor: • Ground floor (with terrace + garden): CHF 647,000.– • 1st floor (with balcony): CHF 619,000.– • 2nd floor (with balcony): CHF 610,000.– • 3rd floor (with balcony): CHF 610,000.– Parking space1 indoor parking space available for CHF 35,000.– per unitTo learn more and discover all our available apartments, we invite you to visit our website: https://residence-marberie.ch/Please contact us for more information at the following numbers:+41 79 709 01 95+41 26 916 17 54

Travel time
-
Jonas Murith

Jonas Murith

1 / 8
Jonas Murith

Jonas Murith

  • Balcony / Terrace
  • View
  • Elevator
2.5 rooms, 73m², CHF 483,000.–
1636 Broc

New promotion of 20 apartments in the heart of the village! Apartments with 2.5 rooms, 3.5 rooms or 4.5 rooms!

New promotion in the heart of Broc - PPE Les Deux Horizons!A lifestyle between modernity, nature, and sustainable investmentIdeally located in the center of the charming village of Broc, this new residential promotion perfectly embodies the balance between contemporary comfort, construction quality, and privileged living environment. The promotion consists of 20 apartments distributed over two buildings with elegant and harmonious architecture, and seduces with its modern concept, its carefully designed lines, and its respectful integration into the village environment.To meet current expectations, this promotion offers a variety of typologies:- 8 apartments with 2.5 rooms- 4 apartments with 3.5 rooms- 8 apartments with 4.5 roomsEach apartment benefits from an optimized design, offering generous living spaces, abundant natural light, and pleasant outdoor areas (balconies or terraces), which are real extensions of indoor comfort.Broc? A commune in full bloom in the heart of GruyèreLiving in Broc means choosing an exceptional quality of life in a dynamic and constantly growing region. Nestled between lake and mountains, this village seduces with its authenticity, while also benefiting from modern infrastructure and sustained development.Just a few minutes from Bulle, Broc benefits from remarkable accessibility: a train station with a direct link to Bern, immediate proximity to the H189, and quick access to the A12 highway. Daily trips are facilitated, while a calm and green environment is preserved.The commune also offers all the necessary amenities: schools, shops, restaurants, sports facilities, swimming pool, as well as a rich and vibrant associative fabric. In addition, there is an exceptional natural setting, between the Gruyère lake, the Pre-Alps, the hiking trails, and the many outdoor activities.Apartments with 2.5 rooms? List of lots and prices- Lot 02? Ground floor: CHF 460'000.? (Reserved)- Lot 04? Ground floor: CHF 571'000.?- Lot 12? 1st floor: CHF 455'000.? (Reserved)- Lot 14? 1st floor: CHF 579'000.?- Lot 22? 2nd floor: CHF 460'000.? (Reserved)- Lot 24? 2nd floor: CHF 587'000.?- Lot 32? Attic: CHF 483'000.? (Reserved)- Lot 34? Attic: CHF 629'000.? (Reserved)ParkingAn underground parking lot is planned for the two buildings, with 22 secured parking spaces.Interior parking spaces: CHF 35'000.? per unit (in addition to the sale price, purchase obligatory)Apartments designed for well-beingEach apartment has been carefully thought out to offer comfort, functionality, and aesthetics. The open living areas, modern kitchens, and generous volumes create a warm and contemporary atmosphere.The apartments with 2.5 rooms offer, among other things:- Entrance hall with integrated wall units- Spacious living room with open kitchen of approximately 36 m²- Large, comfortable bedroom- Modern bathroom with space for a washing machine- Covered balcony, ideal for any seasonThe finishes can be personalized thanks to generous budgets, allowing each buyer to create an interior in their image.A modern and sustainable constructionThe project meets high standards and combines concrete and wood construction, ensuring robustness, energy efficiency, and optimal living comfort. The effective insulation, triple-glazed windows, and motorized sun protection devices ensure excellent thermal efficiency.Heating is provided by a heat pump with geothermal probes, distributed by underfloor heating with individual regulation. A photovoltaic installation complements the energy system, contributing to responsible and sustainable management.The apartments benefit from quality services with defined budgets:- Kitchens: approx. CHF 22'000.? to CHF 25'000.?- Parquet: approx. CHF 85.?/m²- Tiling: approx. CHF 65.?/m²An elevator, functional common areas, and parking spaces prepared for electric charging stations complete this modern project.A safe and long-term investmentThe work has begun, and completion is planned for summer 2028. This promotion offers an excellent investment opportunity and development chance in a particularly attractive sector.Several lots are already reserved, which underlines the strong interest in this project and confirms its strategic positioning on the market.An opportunity not to be missed!This promotion embodies everything that today's buyers are looking for: an ideal location, a high-quality construction, an exceptional living environment, and a sustainable investment.We invite you to contact us without delay to discover this project in detail and receive the complete documentation.Do not miss this beautiful opportunity to become an owner in a privileged living environment.A gem, that's Murith!For further information or to schedule an appointment, please contact:Jonas Murithinfo@murith-immobilier.chwww.murith-immobilier.ch026 912 98 70

  • Balcony / Terrace
  • View
  • Elevator
1 / 11
2.5 rooms, 113m², CHF 765,000.–
Thunstrasse 6, 3125 Toffen

2.5-Room Owner-Occupied Apartment with North Terrace

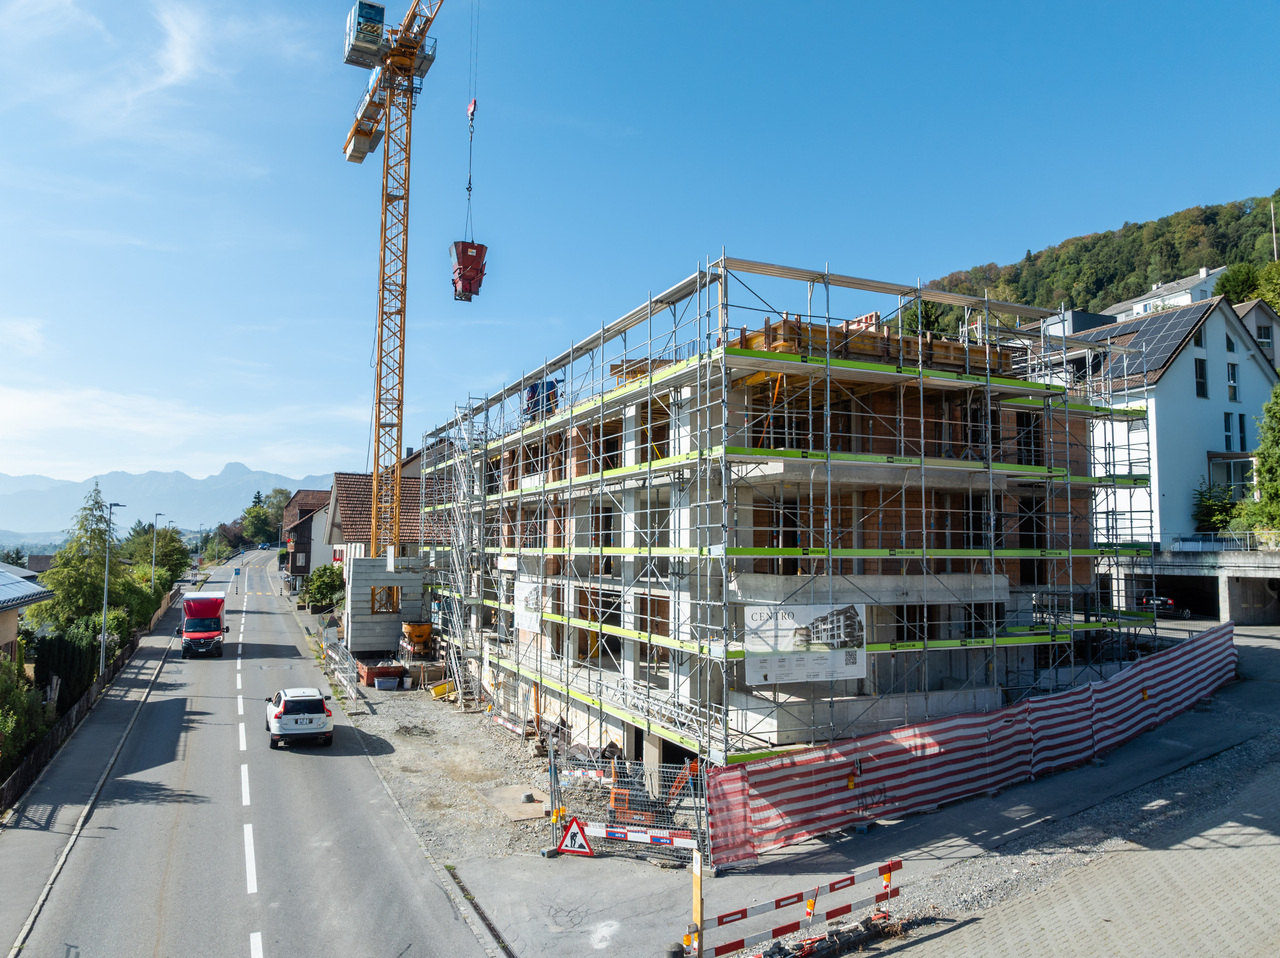
NEW BUILDING RESIDENCE CENTRO - Construction has started!In a central location in Toffen, in the attractive new building project RESIDENCE CENTRO, this exceptionally spacious 2.5-room owner-occupied apartment with a living area of 113 m2 (net living area) is being built. The apartment impresses with a well-thought-out room concept, a high-quality interior design, and a private terrace (12.3 m2) on the north side of the building.The spacious living area, the open architecture, and the floor-to-ceiling windows create a bright and modern living atmosphere with a lot of comfort and quality of life! The apartment combines the advantageous, open spatial feeling of a loft apartment with the comfort and space of a modern terrace apartment. The above-average living area, the high-quality construction standard, and the sustainable building technology make this 2.5-room owner-occupied apartment an attractive investment in living quality and future - ideal for singles or couples with high demands on space, style, and location.Key data on the new building: • 113 m2 net living area • Central and family-friendly location in the heart of the village • High-quality construction with high living comfort (including elegant oak parquet in living and bedrooms) • Shopping facilities, schools, kindergarten, and train station within a few minutes' walk • Bus stop directly in front of the property • Large, floor-to-ceiling windows for bright rooms • Sustainable district heating with underfloor heating • Controlled living space ventilation with heat recovery • Smart Home preparation (KNX) for controlling heating, shutters, and lighting - individually expandable • Parking garage (excl. CHF 35,000.-) The central location allows you and your children to reach public transportation (train and bus), shopping facilities, kindergarten, and primary and secondary school in just a few minutes' walk. The Toffen train station can be reached in about 9 minutes on foot and offers connections to Bern and Thun at 30-minute intervals, and connects you directly to Bern's main station in just 15 minutes.Contact us if you are interested, we will be happy to send you the detailed sales brochure and are available for personal consultation.

Travel time
-
1 / 6
  • Parking space
  • Balcony / Terrace
  • Elevator
  • +1
2.5 rooms, 50m², Price on request
1700 Fribourg

ENTIRELY RENOVATED

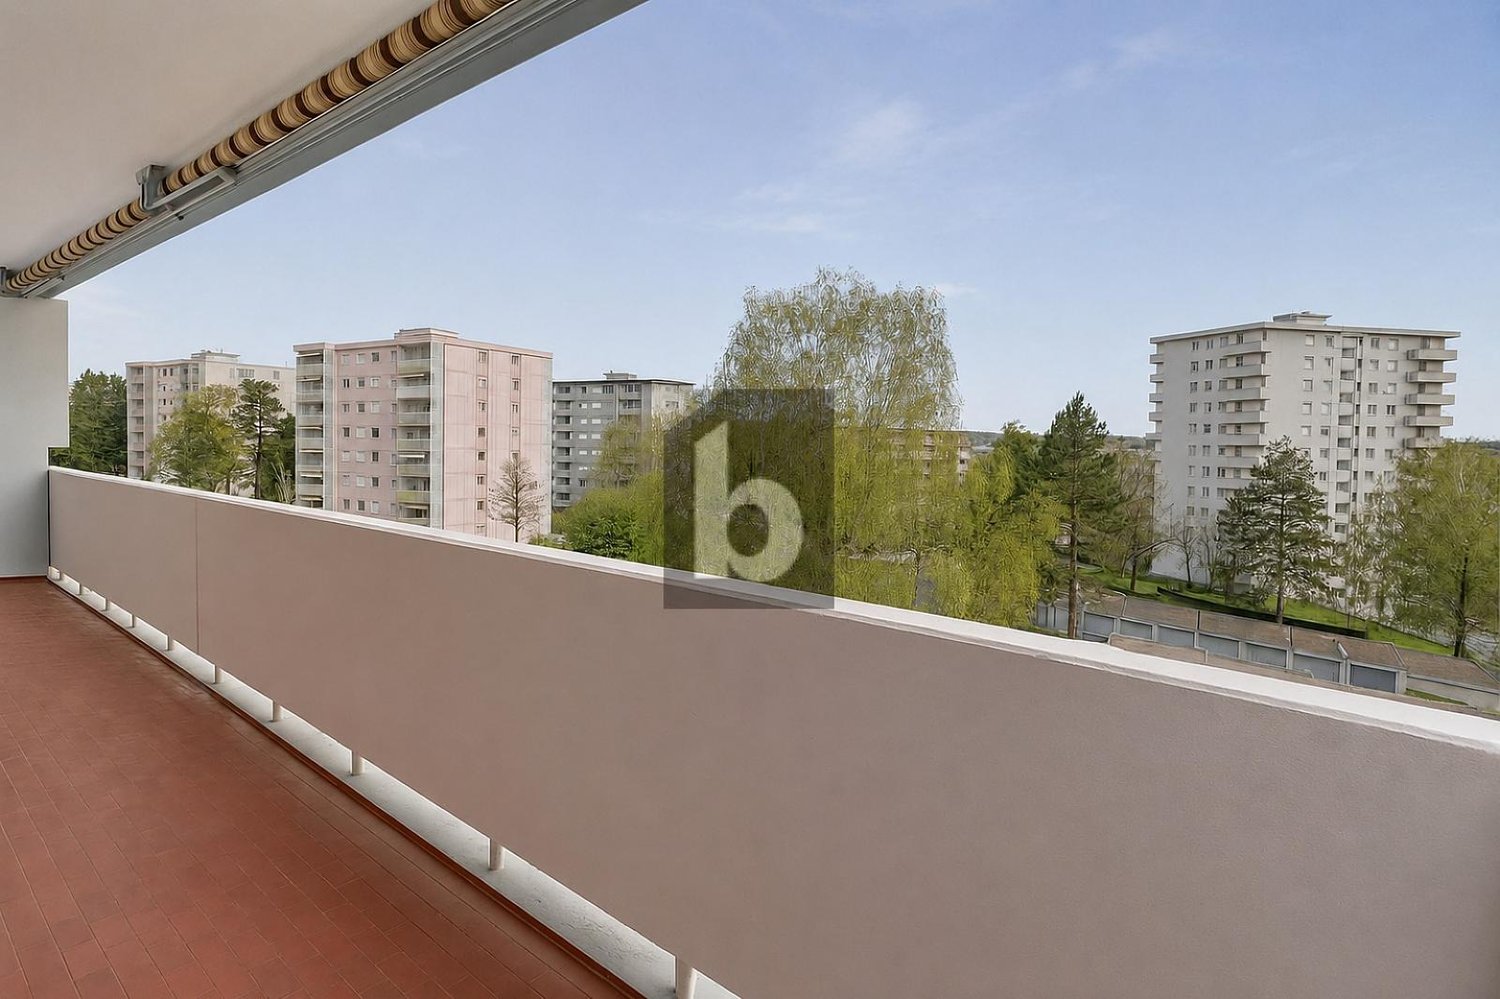
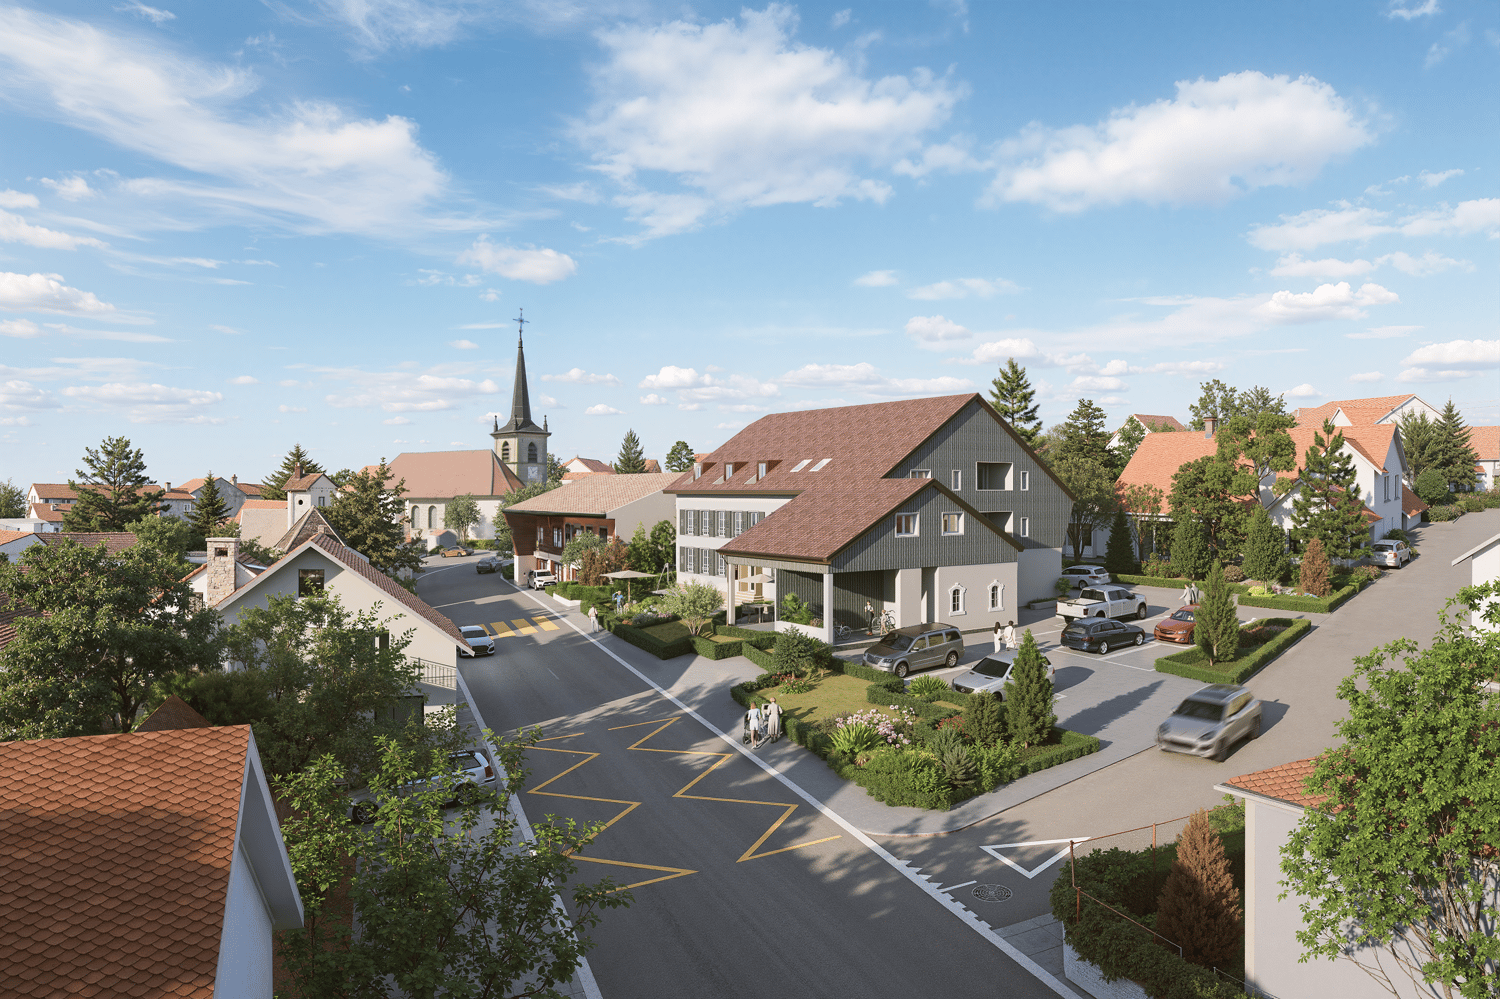
Completely renovated in 2024, this 2.5-room apartment with 50 m² offers a modern and functional layout. The bright living area combines an open kitchen, a dining area, and a living room that directly accesses a 13 m² balcony. The bedroom also has direct access to the balcony. A bathroom with a shower, triple glazing, fiber optics, a combined washing machine/dryer, and a cellar complete the apartment. The apartment is currently rented. Two parking spaces are offered as an option for CHF 15,000.- each.This offer from BETTERHOMES is characterized by the following advantages: - completely renovated- bright living area with open kitchen- bedroom with direct access to the balcony- ideally oriented balcony, 13m2- triple glazing- fiber optics- combined washing machine/dryer- shops and public transport within walking distance- currently rented- two parking spaces optional for CHF 15,000.- each- etc., etc., etc. ...Interested? Contact us for a non-binding visit - an online visit is also possible!Nothing that suits your ideas? You will find over 2,000 other objects on: www.betterhomes.ch - The Swiss specialist for real estate transactions.Do you have a property to market?Take advantage of our expertise: https://www.betterhomes.ch/en/profitDo you want to know the value of your property?Discover its value now with our free, non-binding, and immediate valuation!https://www.betterhomes.ch/en/knowledge/estimationMore details
  • Parking space
  • Balcony / Terrace
  • Elevator
  • +1
1 / 13
2.5 rooms, 63m², CHF 850,000.–
1660 Château d'Oex

Alpine Charm & Large Spaces LOT 7: Magnificent 2.5-Room Apartment on the 1st Floor

Promotion - "La Brise du Soir sàrl" - Construction of a high-end chalet with 9 units in PPEDiscover an exceptional 2.5-room apartment on the 1st floor of a confidential chalet with only 9 residences.With its 16 m² through balcony, this rare property captures the essence of the alpine lifestyle: elegance, light, and permanent connection with nature.A perfectly thought-out layout: • A spacious bedroom of high standard • A modern bathroom and a private washing column as well as an independent guest toilet • Open-plan design kitchen, integrated into a bright living room • Direct access to the balcony to enjoy a calm and harmonious panoramic view Premium equipment:- Geothermal heat pump- Solar panels- Intelligent domotics to control each ambianceA sought-after location, in immediate proximity to amenities and just a few minutes from Gstaad, an iconic destination for four-season activities.The through balcony offers a double orientation, allowing you to enjoy light, freshness, and alpine views in complete intimacy.Annexes: • Underground garage (CHF 50'000.-/place) • Private cellar of 9 m² • An exclusive apartment, designed for lovers of refinement and tranquility. Other available units in the chalet: • Lot 1 - 3.5 rooms - Ground floor - 89 m² - Terrace 44 m² (CHF 710'000.-) • Lot 2 - 2.5 rooms - Ground floor - 63 m² - Terrace 22 m² (CHF 722'500.-) • Lot 3 - Studio - Ground floor - 36 m² - Terrace 10 m² (CHF 414'000.-) • Lot 4 - 4.5 rooms - 1st floor - 102 m² - Terrace 35 m² (CHF 1'164'000.-) • Lot 5 - 4.5 rooms - 1st floor - 102 m² - Terrace 35 m² (CHF 1'164'000.-) • Lot 6 - 2.5 rooms - 2nd floor - 63 m² - Terrace 16 m² (CHF 850'000.-) • Lot 7 - 2.5 rooms - 2nd floor - 63 m² - Terrace 16 m² (CHF 850'000.-) • Lot 8 - Studio - 2nd floor - 36 m² - Terrace 10 m² (CHF 500'000.-) • Lot 9 - Duplex 5 rooms - Attic + Super attic - 167 m² - Terrace 26 m² (CHF 2'509'000.-)
1 / 13
2.5 rooms, 71m², CHF 500,000.–
Rue de la Tuilière 26, 1635 La Tour-de-Trême

Spacious apartment close to the Bouleyres forest

The situation of this apartment is a real asset, close to all amenities and just a stone's throw from the Bouleyres forest, with quick access to the city center of Bulle as well as the public transportation network Mobul, all in a calm and green environment, just a few minutes' walk from the Bourg de La Tour-de-Trême which has managed to preserve its authentic village spirit with its bakery, grocery store, butcher, dairy, hairdresser, bank, wine bar, greengrocer and café-restaurants.A second asset lies in its private garden of approximately 85 m2 and its beautiful terrace of 19 m2, the ideal place to enjoy the beautiful days where children and adults can flourish in a pleasant and quiet setting.The building, labeled "Minergie", has 16 apartments in PPE and offers an unprecedented architectural concept combining comfort, quality and energy efficiency. The typology is particularly well cared for with an entrance hall of 9.30 m2 equipped with a practical wardrobe, leading to the superb open living room-kitchen of over 40 m2 which constitutes a real bright living space opening onto a small balcony and the large terrace, itself extended by the private lawn. The parental bedroom of 14.10 m2 has direct access to the terrace and is adjacent to the bathroom equipped with a bathtub, WC, sink and a place for the washing column.A private cellar of 4.54 m2 completes this set, as well as a remote heating system by Thermoréseau with an individual meter ensuring modern and controlled energy management. A parking space in the underground parking is offered in addition at a price of Fr. 35'000.-.Currently inhabited by its owners, this property will seduce both future buyers looking for a main residence and potential investors, displaying an excellent return on equity of around 5.85%.
Travel time
-
New building
1 / 7
2.5 rooms, 62m², CHF 515,000.–
Alchenfuhren 8, 3150 Schwarzenburg

New building in Alchenfuhren - cleverly planned, pleasantly open living

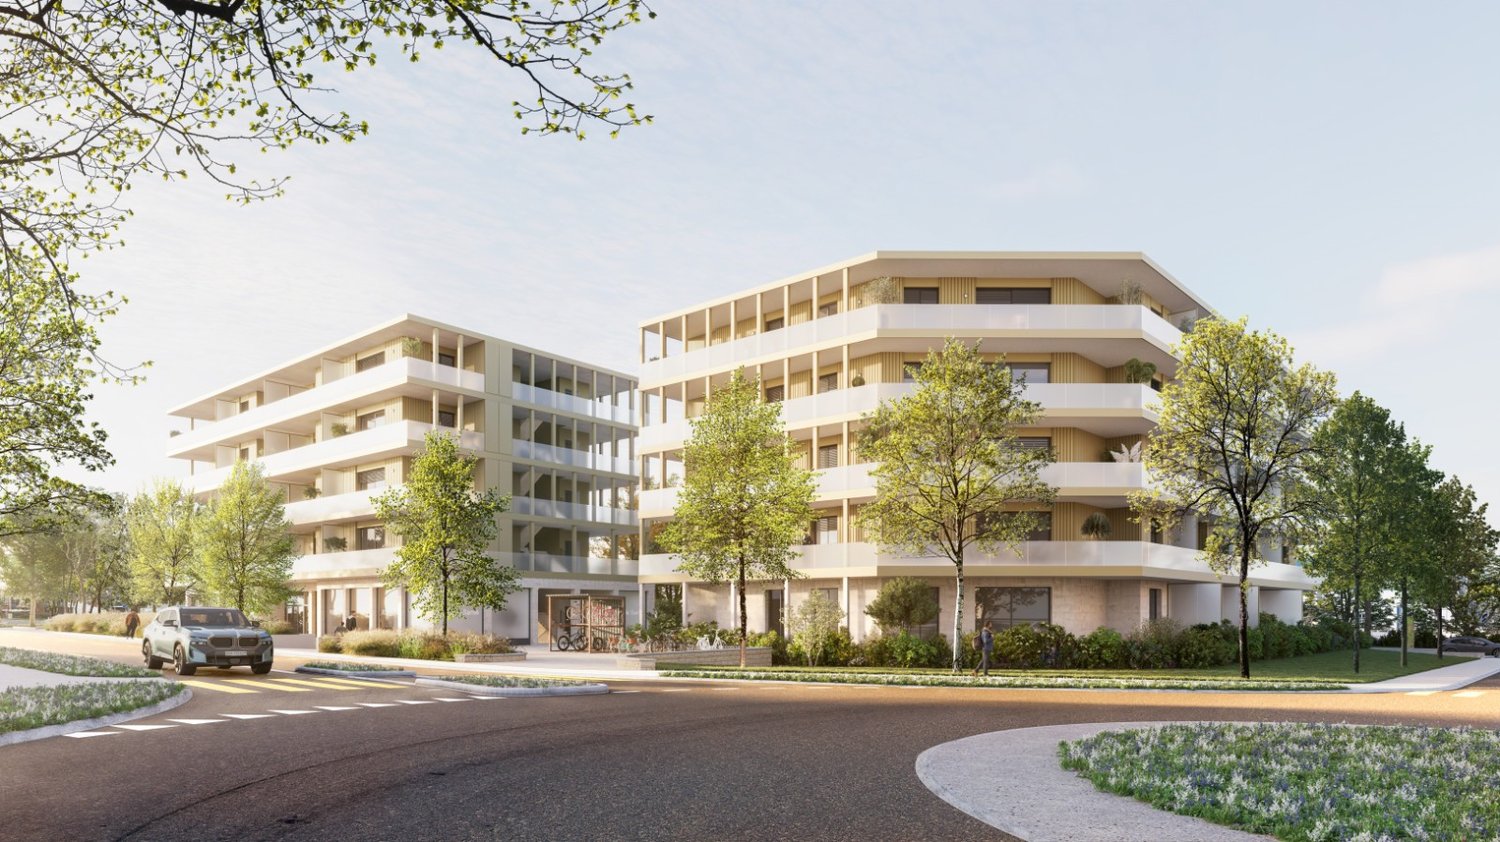
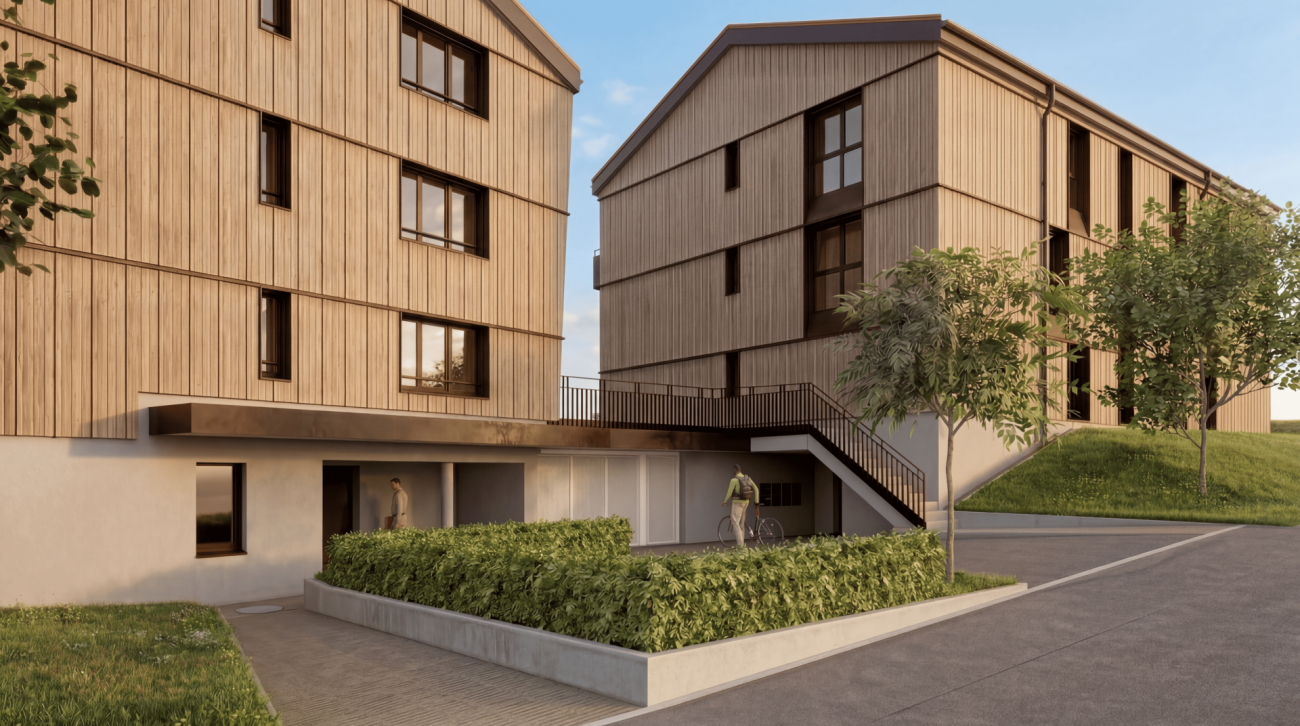
In Alchenfuhren, Schwarzenburg, two high-quality, three-story multi-family houses are being built in wooden construction with 17 condominiums.The 2.5-, 3.5-, and 4.5-room apartments combine timeless architecture and natural materials with well-thought-out floor plans and high living quality. Private outdoor spaces and the proximity to the village and nature create a home that feels good today - and will also convince tomorrow.Compact living with thoughtful comfortThe 2.5-room apartments impress with an efficient floor plan and a pleasantly open living feeling. Already the entrance area with a built-in wardrobe ensures a pleasant arrival.The open living, dining, and kitchen area with a kitchen island forms the heart of the apartment and offers surprisingly much space for living and being together.The sleeping area is deliberately set back a bit. A preceding dressing area with additional storage space creates privacy and a pleasant separation from the living room. The bathroom with a washing machine/tumbler closet functionally and comfortably complements the apartment.The covered balconies extend the living area outdoors and offer a protected place to linger. The ground-floor apartment also has its own garden. In the attic apartments, the attic provides valuable storage space - a particularly practical extra for a compact apartment.What makes living even more pleasant: • efficient floor plan with well-thought-out room division • sustainable wooden construction with high-quality materials • elevator from the parking garage to the living floor • basement and practical secondary rooms • additional attic space in the attic apartments • individual selection options for interior design with attractive budgets In the middle of the Bern-Thun-Freiburg city triangle - your place to arriveSchwarzenburg combines natural living and village tranquility with a good connection: Bern can be reached by train in about 30 minutes. The train station, the village center with its shopping facilities, and attractive bike and hiking trails are just a few steps away.Purchase price from CHF 515,000.-Parking space: CHF 37,000.-Available: July 2027More information and floor plans: alchenfuhren.chWe would be happy to present the project and the planned materials to you in person. We look forward to your contact.

Travel time
-

Other interesting objects