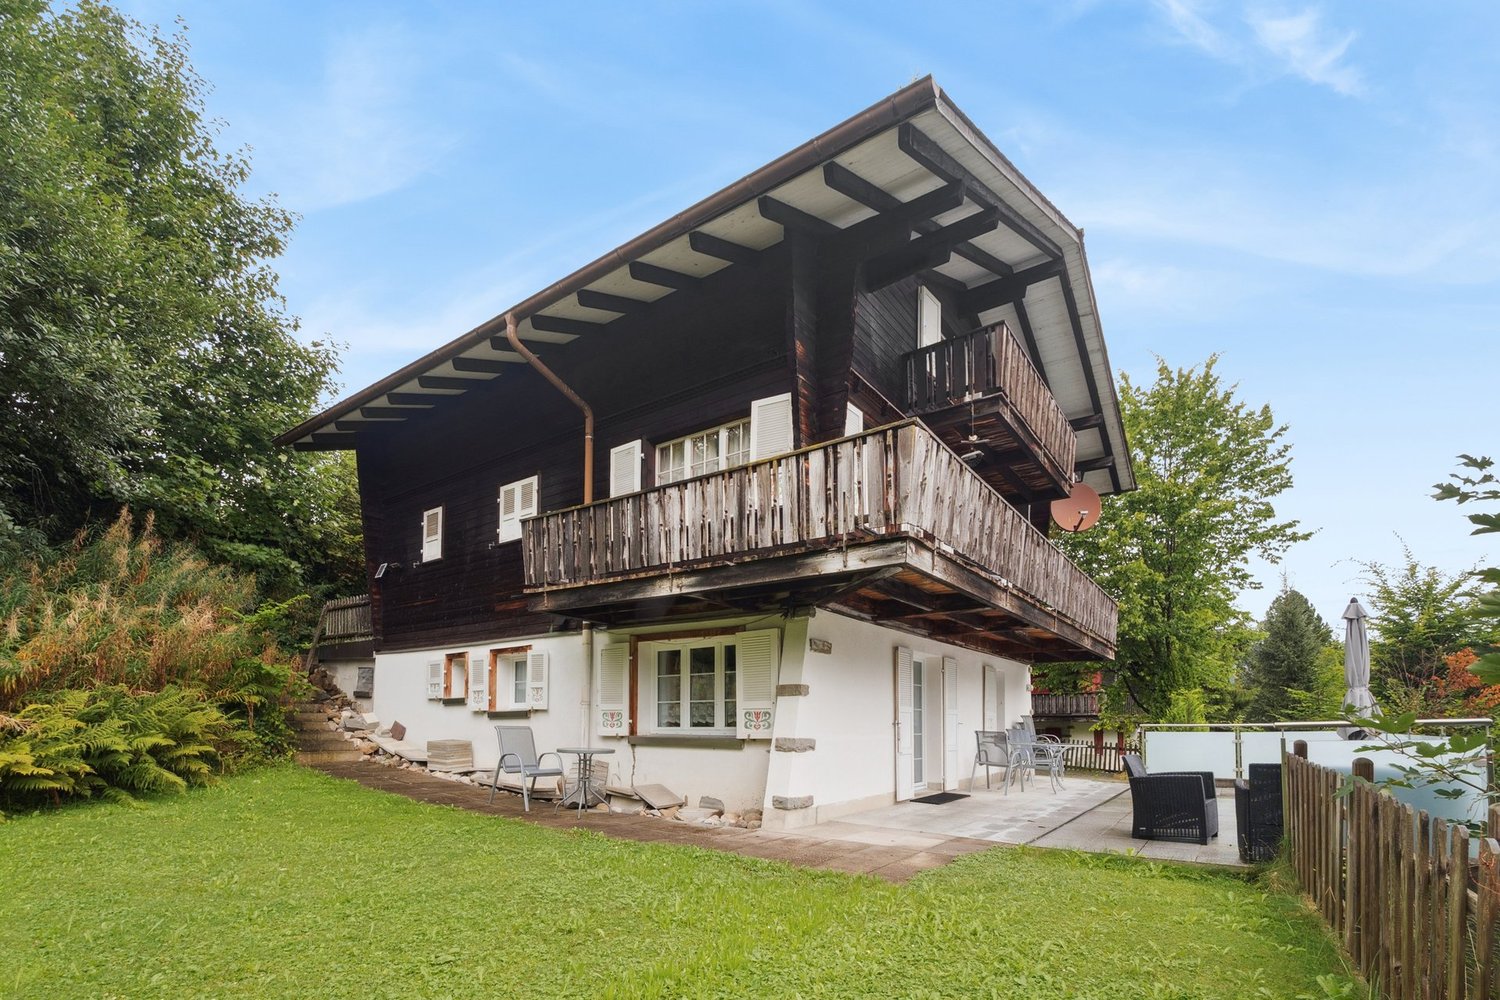
1 result - Properties for sale: Schüpfheim


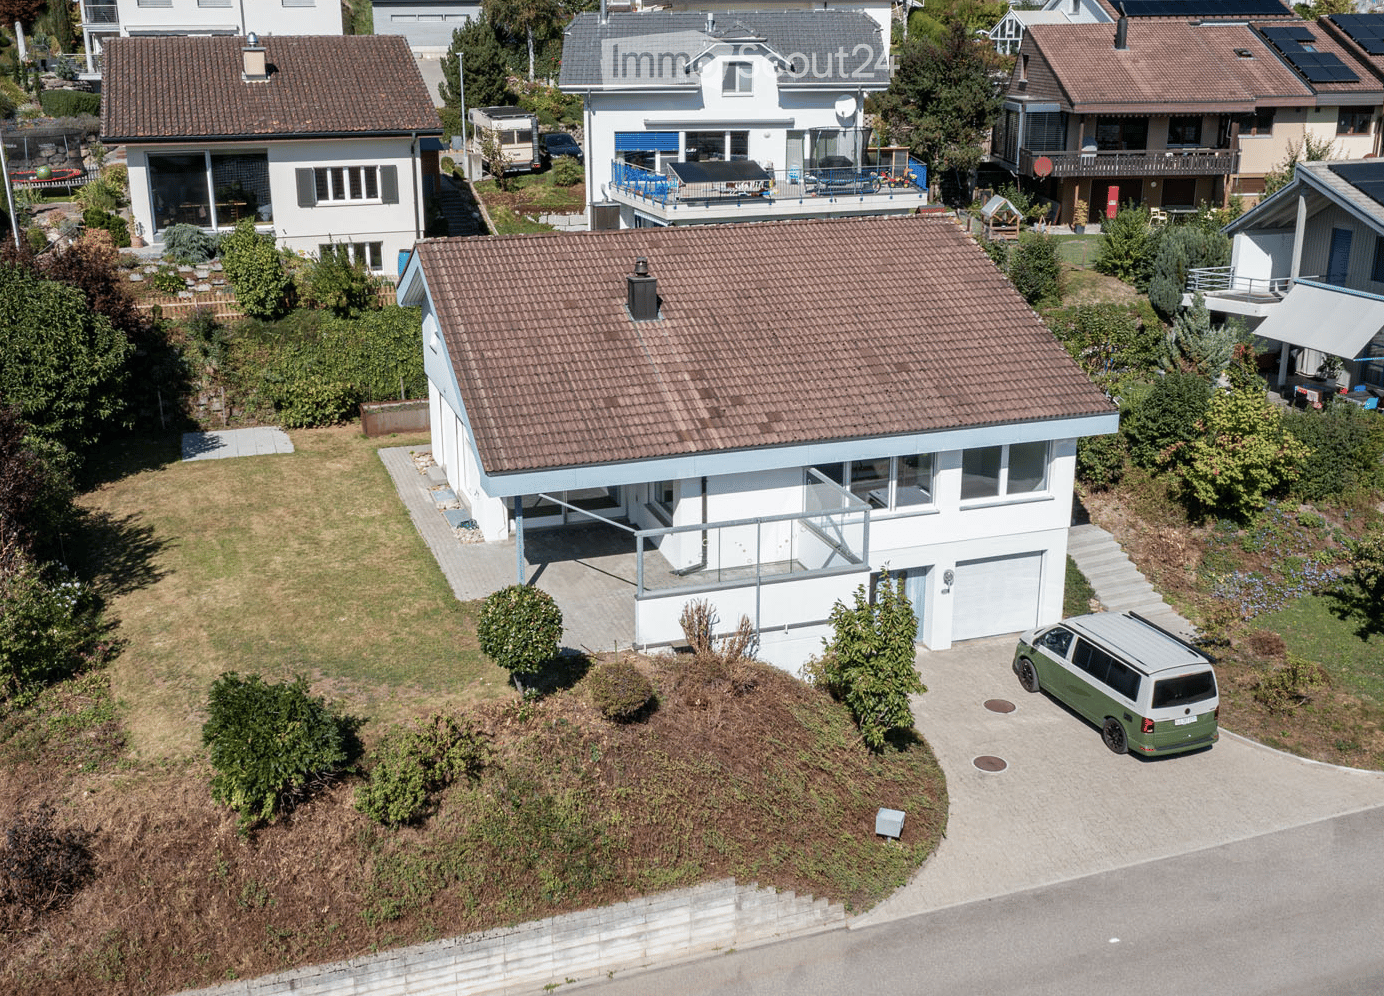
  • Aerial view of a modern two-story house with a tiled roof, white exterior, and a garage. The house features a raised ground floor, a balcony, and is surrounded by greenery and neighboring houses.
  • Aerial view of a residential area with multiple houses, gardens, driveways, and parked cars.
  • Aerial view of a residential neighborhood with multiple houses, solar panels on roofs, driveways, and surrounding greenery.
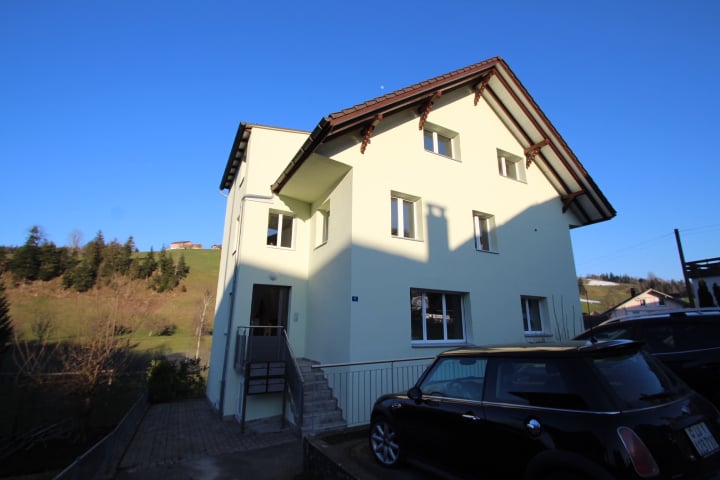
  • Modern two-story house with white exterior, large windows, garage, and raised ground floor entrance.
  • Concrete steps leading up to a house entrance, surrounded by greenery and rocks.
  • Modern hallway with white walls, tiled floor, and a staircase leading upwards. Features recessed lighting and a glass-paneled door on the left.
  • Empty room with wooden flooring, white brick walls, exposed pipes, and two windows providing natural light.
  • Empty hallway with wooden flooring, white walls, and exposed pipes on one side. Natural light streams in from the far end, revealing an open space beyond.
  • Empty room with white brick walls, wooden flooring, and exposed pipes on the ceiling. Features include a wooden door, a white door, and a small open doorway leading to another space.
  • Utility room with water heaters, boilers, control units, and exposed pipes.
  • Empty concrete room with bare walls, ceiling, and floor. No furniture or equipment visible.
  • Empty concrete-walled corridor with a garage door at the end, metal shelving, and exposed pipes.
  • A clean, modern hallway with white walls, tiled flooring, and recessed lighting. Features include a white door with a small window, a mail slot, and a light switch on the wall.
  • A clean, modern hallway with white tiled flooring, white walls, and recessed lighting. Doors are visible on both sides, leading to other rooms.
  • Modern bathroom with white walls, green accent wall, toilet, sink, and mirror with decorative frame.
  • Empty room with light wooden flooring, white walls, and large windows allowing natural light. The room features a sliding door leading to another space and a visible air conditioning unit on the wall.
  • Empty room with wooden flooring, white walls, and large windows offering views of greenery and a street.
  • Modern bathroom with a bathtub, glass-enclosed shower, and large window providing natural light. Features grey tiles, white walls, and chrome fixtures.
  • Modern bathroom with a white sink on a wooden countertop, a toilet, a large mirror, and built-in cabinets.
  • Modern bathroom with a white sink, bathtub, and a large mirror. The room features grey tiles and a glass shower enclosure.
  • Modern hallway with a wooden staircase, white walls, and large windows allowing natural light. The ceiling features recessed lighting and a wooden slanted section.
  • Modern hallway with a staircase leading to an upper level, featuring a metal railing, wooden steps, and a fireplace on the left side.
  • Open, modern hallway with a staircase leading to an upper level, white tiled floor, white walls, wooden ceiling, and a metal railing.
  • Bright hallway with a modern staircase featuring wooden steps and a metal railing, large windows, and a wooden cabinet.
  • An unfurnished room with a fireplace, white tiled floor, large windows, and a curved staircase leading to an upper level.
  • Bright, empty room with large glass sliding doors leading to a garden, white tiled floor, and recessed lighting track on the ceiling.
  • Bright, unfurnished room with white tiled flooring, white walls, and large windows offering a view of a green outdoor area. The room features modern lighting fixtures and a small, white kitchen area with cabinets and a countertop.
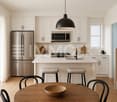
  • Modern kitchen with white cabinets, dark countertops, built-in oven, and sleek faucet.
  • Modern hallway with wooden ceiling and flooring, white walls, and a metal railing leading to an upper level. Features include recessed lighting, a small window, and doors to adjacent rooms.
  • Empty room with wooden flooring, white walls, and a large window with white frame. The ceiling is wooden with built-in lighting.
  • Bright, modern hallway with wooden flooring, white walls, and a curved staircase leading upwards. The ceiling features exposed wooden beams and recessed lighting.
  • Empty room with wooden flooring, white walls, and large windows. The ceiling has a modern design with built-in lighting. The walls feature a two-tone color scheme with white and orange sections.
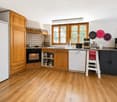
  • Empty room with white walls, wooden flooring, and a large window with blinds. A door leads to another room with a visible kitchen area.
  • Modern bathroom with beige tiled walls, white tiled floor, a sink, toilet, and a round mirror above the sink. The room features a skylight window and a light fixture on the wall.
  • Bathroom with beige tiled walls, a white sink, a bathtub, a large round mirror, and a shower with a handheld sprayer. The room features a wooden door with blinds and a small shelf above the sink.
  • Empty room with light wooden flooring, white walls, and a skylight window in the ceiling.
  • Empty room with wooden flooring, white walls, and a large window with white frame. The ceiling has a modern design with recessed lighting.
  • Empty room with light-colored walls, wooden flooring, and a large window with blinds. A door leads to another room with wooden flooring and a visible balcony area.
  • Empty room with wooden flooring, light blue walls, white cabinets, and large windows allowing natural light.
  • Empty room with light-colored walls, wooden flooring, and a ceiling light fixture. There is a window with a blue accent strip and a door leading to another room.
  • Modern two-story house with white exterior, large windows, and a covered entrance area. The house features a raised ground floor and is surrounded by a paved pathway and greenery.
  • Modern two-story house with white walls, large windows, and a covered patio area. The house features a flat roof, multiple chimneys, and is surrounded by a well-maintained lawn and garden.
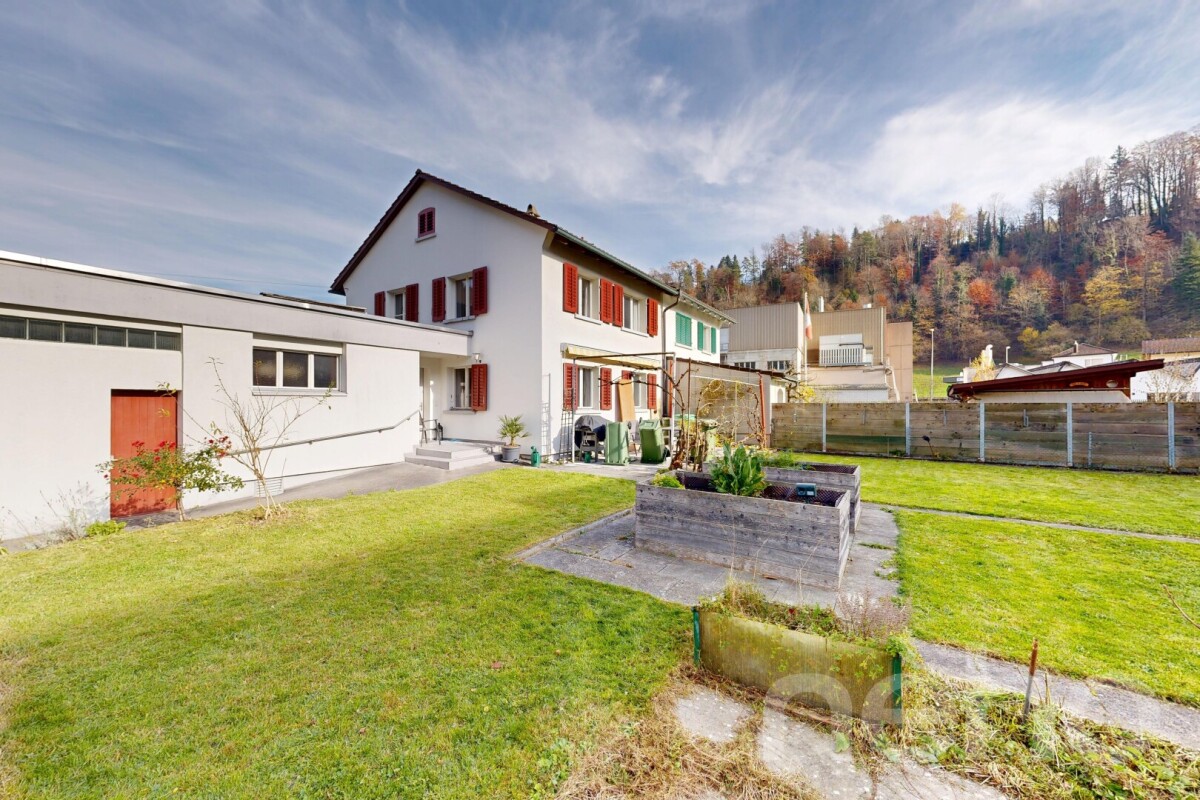
  • Modern two-story house with white exterior, large windows, and a spacious lawn in front.
  • Modern two-story house with white exterior, large windows, and a well-maintained lawn in front. The house features a raised ground floor and a scenic mountain view in the background.
1 / 44
6.5 rooms, CHF 1,340,000.–
Top
Im Bienz 13, 6170 Schüpfheim

6.5-room single-family house with a distant view in a sunny and quiet location

Sales object • 6.5-room single-family house, 3 floors, with several large ancillary rooms, garden, garage, and parking spaces • Year of construction 1979 (kitchen 2015, bathroom 2017, and heating 2022 renewed) • Plot area 754 m2 Object description This is a detached single-family house in a slightly sloping location at Im Bienz 13 in the municipality of Schüpfheim. The property is located in a very good, slightly peripheral location, in a small residential area adjacent to the agricultural area. The property offers a distant view of the surrounding hills. The residential building was constructed in 1979 in good solid construction. The kitchen was renewed in 2015, a bathroom in 2017, and the heating in 2022. The property is designed over 3 floors and well maintained. Whether shopping, public transport, or school and sports facilities, everything is within 1.5 kilometers despite the marginal location. Sales process and purchase modalities • Viewing appointments are only possible by arrangement in calendar weeks 42 and 43. • The sale is carried out in a two-stage bidding process. The listed negotiation price serves as the minimum price. • Submission of purchase offer possible until Wednesday, October 28, 2026, at 12:00 p.m. • The transfer of benefit and risk takes place after mutual agreement. Sales documentation available at thingk ag, Mythenstrasse 7, 6003 Lucerne, 041 248 12 12

Travel time
-
More objects in your automatically expanded search area
19 results - Radius: + 10km
Manuela Häfliger

Manuela Häfliger

1 / 12
Manuela Häfliger

Manuela Häfliger

  • Parking space
  • Balcony / Terrace
  • Garage
6.5 rooms, 126m², CHF 890,000.–
Wolhusen, 6110 Wolhusen

Family happiness in a quiet cul-de-sac with a large garden

Quiet cul-de-sac, large garden and plenty of space to grow: This semi-detached house at Kommetsrüti 31 in Wolhusen offers ideal conditions for families who value security for their children and privacy on 126 m² of living space and a 627 m² large plot of land. The house is spread over 6.5 rooms and was completely renovated in 2019, since then it has been in a well-maintained condition. The double garage and an additional outdoor parking space offer ample space for several vehicles. In the basement, a spacious hobby room of 25 m² awaits you, which can be used flexibly. The 150 m² large garden with a cozy seating area and pergola invites you to carefree summer evenings and play afternoons, supplemented by a 20 m² large terrace for daily outdoor stays. A recently installed air-water heat pump ensures a modern energy standard. The built-in kitchen is equipped with a dishwasher, ceramic glass cooktop, and oven, the bathroom has a shower and bathtub, and an additional guest toilet complements the comfort. A special plus for families with future plans: The attic offers expansion potential and can be integrated into the living space if needed, for even more space when it's needed. The Kommetsrüti district convinces with good infrastructure: recreational areas, sports facilities, playgrounds, and libraries are nearby, as are two medical practices in the district. Don't miss the chance for your new home. Arrange your personal viewing appointment today.Exact address available after registration on neho.ch.INTERESTED IN A VIEWING? PLEASE REGISTER: https://neho.ch/b/6110-26-2

  • Parking space
  • Balcony / Terrace
  • Garage
1 / 12
5.5 rooms, 144m², CHF 1,050,000.–
6162 Entlebuch

Spacious 5½-room garden apartment in a central location

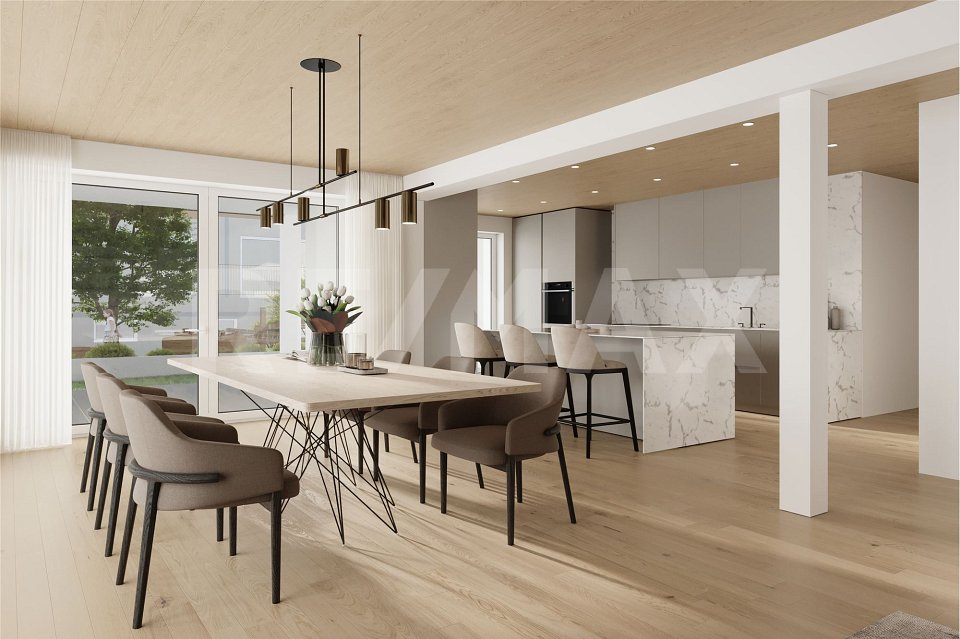
Make your dream of owning a home in the heart of Entlebuch come true! Your new home is waiting for you!Have you ever dreamed of finally owning your own apartment? A place where you can come to rest after a long day and shape your future? Now is the perfect time to make this dream a reality! The current interest rates are ideal for investing in your personal happiness - don't miss this opportunity!After the successful construction of the Dorf 33 multi-family house 12 years ago, we are excited to present our next exciting project: The second building site (formerly old post/Ruesch) will soon be filled with two modern multi-family houses that offer a life in a feel-good atmosphere.A look at your future home:1. Street house (Dorf 37): Solid construction with a harmonious wooden roof structure. Ground floor with attractive retail space and office space in the garden floor and 1st floor. Six charming 2½- and 3½-room apartments offer the perfect combination of living and investment opportunities.2. Courtyard house (Dorf 39): In stylish wooden construction, which ensures a healthy room climate. Spacious 5½-room owner-occupied apartments over four floors, which offer space for your individual wishes.Equipment that delights: High-quality wood-metal windows with triple-glazed insulation for peace and comfort. Electric sun protection systems protect your privacy. Central heating system with underfloor heating for a consistently pleasant living climate. Modern ventilation systems (street house/courtyard house by arrangement) ensure fresh air in your rooms.Additional amenities: A communal laundry room with a modern card system. Individual connections for washing towers in the courtyard house apartments. Wheelchair-accessible elevators in each house for maximum barrier-free access.Don't hesitate any longer and let's take the next step into your shining future together!Your new home is already waiting for you. Contact us today! RE/MAX Real Estate Lucerne - Marcel Renggli

1 / 12
5.5 rooms, 146m², CHF 985,000.–
6162 Entlebuch

Spacious 5½-room apartment on the 1st floor in a central location

Make your dream of owning a home in the heart of Entlebuch come true! Your new home is waiting for you!Have you ever dreamed of finally owning your own apartment? A place where you can come to rest after a long day and shape your future? Now is the perfect time to make this dream a reality! The current interest rates are ideal for investing in your personal happiness - don't miss out on this opportunity!After the successful construction of the Dorf 33 multi-family house 12 years ago, we are excited to present our next exciting project: The second building site (formerly old post/Ruesch) will soon be filled with two modern multi-family houses that offer you a life in a feel-good atmosphere.A look at your future home:1. Street house (Dorf 37): Solid construction with a harmonious wooden roof structure. Ground floor with attractive retail space and office space in the garden floor and 1st floor. Six charming 2½- and 3½-room apartments offer the perfect combination of living and investment opportunities.2. Courtyard house (Dorf 39): In stylish wooden construction, which ensures a healthy room climate. Spacious 5½-room owner-occupied apartments over four floors, which offer space for your individual wishes.Equipment that impresses: High-quality wood-metal windows with triple-glazed insulation for peace and comfort. Electric sun protection systems protect your privacy. Central heating system with underfloor heating for a consistently pleasant living climate. Modern ventilation systems (street house/courtyard house by arrangement) provide fresh air in your rooms.Additional amenities: A communal laundry room with a modern card system. Individual connections for washing towers in the courtyard house apartments. Barrier-free elevators in each house for maximum accessibility.Don't hesitate any longer and let's take the next step into your shining future together!Your new home is already waiting for you. Contact us today! RE/MAX Immobilien Luzern Marcel Renggli

1 / 11
  • Parking space
  • Balcony / Terrace
11 rooms, 900m², CHF 2,790,000.–
6110 Wolhusen

Historic property with ongoing returns and diverse usage possibilities

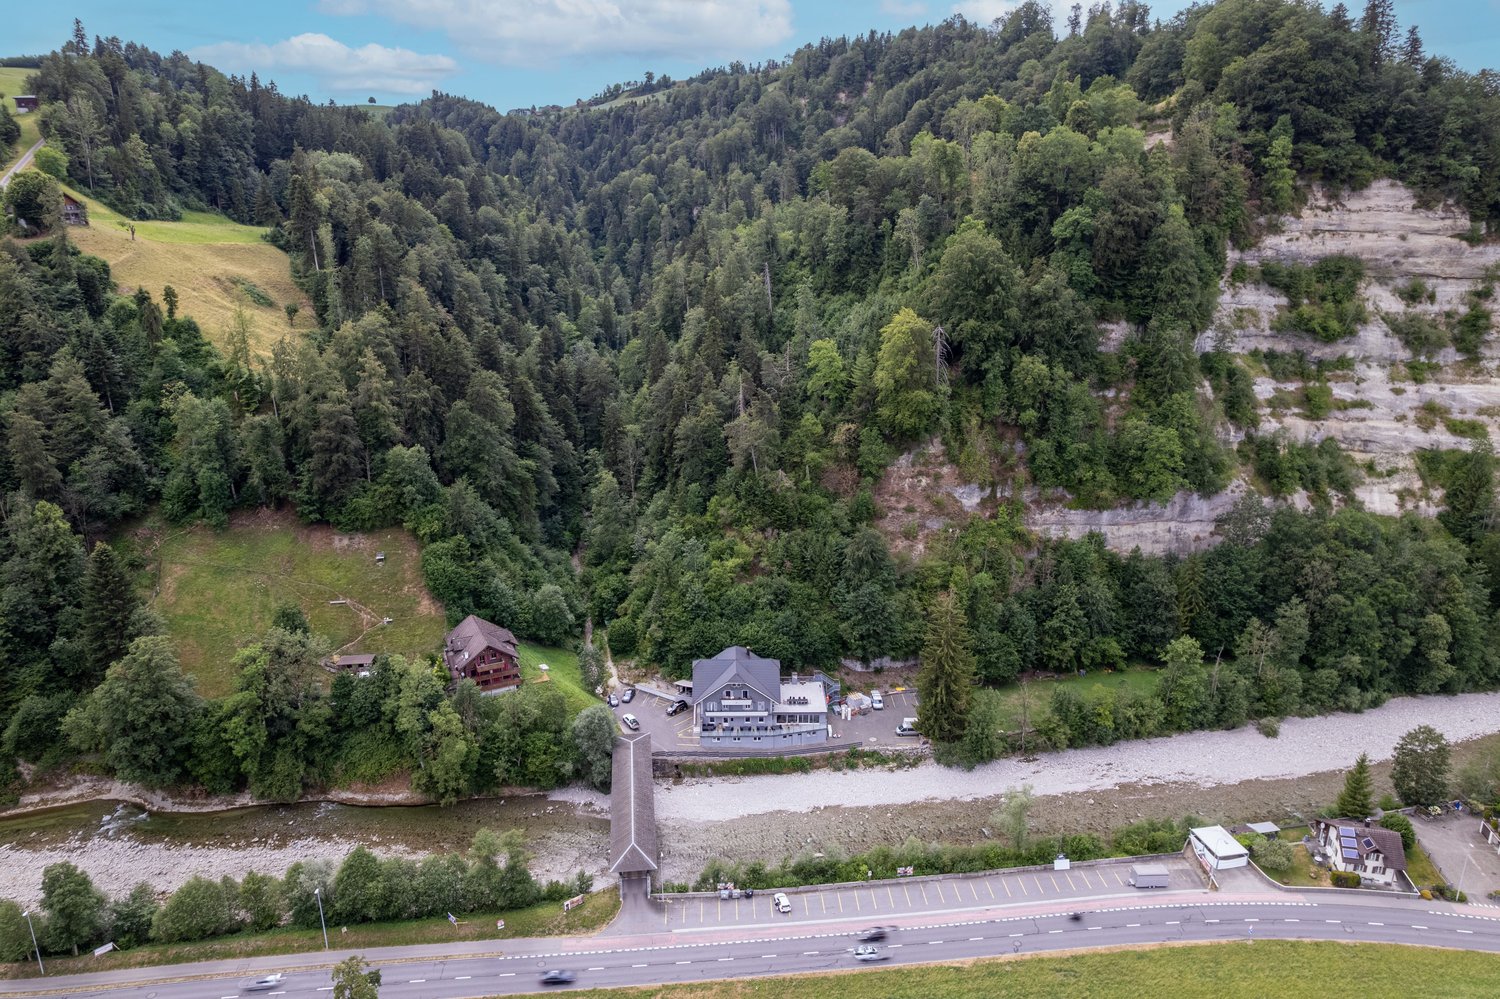
A property that combines ongoing returns with diverse usage possibilities and an exceptionally large plot of land.This special property in Wolhusen offers investors, restaurateurs, and entrepreneurs a variety of perspectives. On approximately 900 m² of living and usable space, the historic building combines an established gastronomy area with 11 rented rooms, offering an interesting combination of commercial and rental income today.The building spans four floors and has a volume of around 4,983 m³. The adjacent plot of land with approximately 54,725 m² is particularly impressive, giving this property a special strategic starting point and additional potential.The generous restaurant and bar area was comprehensively modernized in 2025 and presents itself accordingly modern. The restaurant and bar can be operated independently or, depending on the concept, taken over including the rental agreement.This provides the opportunity to immediately connect to the existing use or to adapt the gastronomy to one's own concept in the long term. Important investments have also been made technically.The 11 rooms are rented and provide ongoing income. At the same time, the property offers enough space and flexibility for different business models.Whether as: • capital investment with existing rental income • own gastronomy business • combination of gastronomy and rental • accommodation business • event or venue location • or as a long-term development and investment object – the usage possibilities are diverse.The generous area is complemented by around 60 parking spaces, two terraces, a hobby room, and an existing dog training area. This makes the property not only suitable for classic restaurant operations but also offers interesting prerequisites for supplementary or alternative usage concepts.Those who are not just looking for a property, but possibilities for the future, will find an interesting starting point here.We are happy to provide further information or arrange a viewing at any time. We look forward to your contact - Your Viventa Real Estate Team.Do you want to know the value of your property? Now estimate for free at:http://www.viventa.ch/Immobilienbewertung/(The sales dossier will be sent to you within a maximum of 24 hours, please also check your spam folder.)

  • Parking space
  • Balcony / Terrace
1 / 17
6.5 rooms, 162m², CHF 1,995,000.–
Stockenmatt 26, 6063 Sarnen

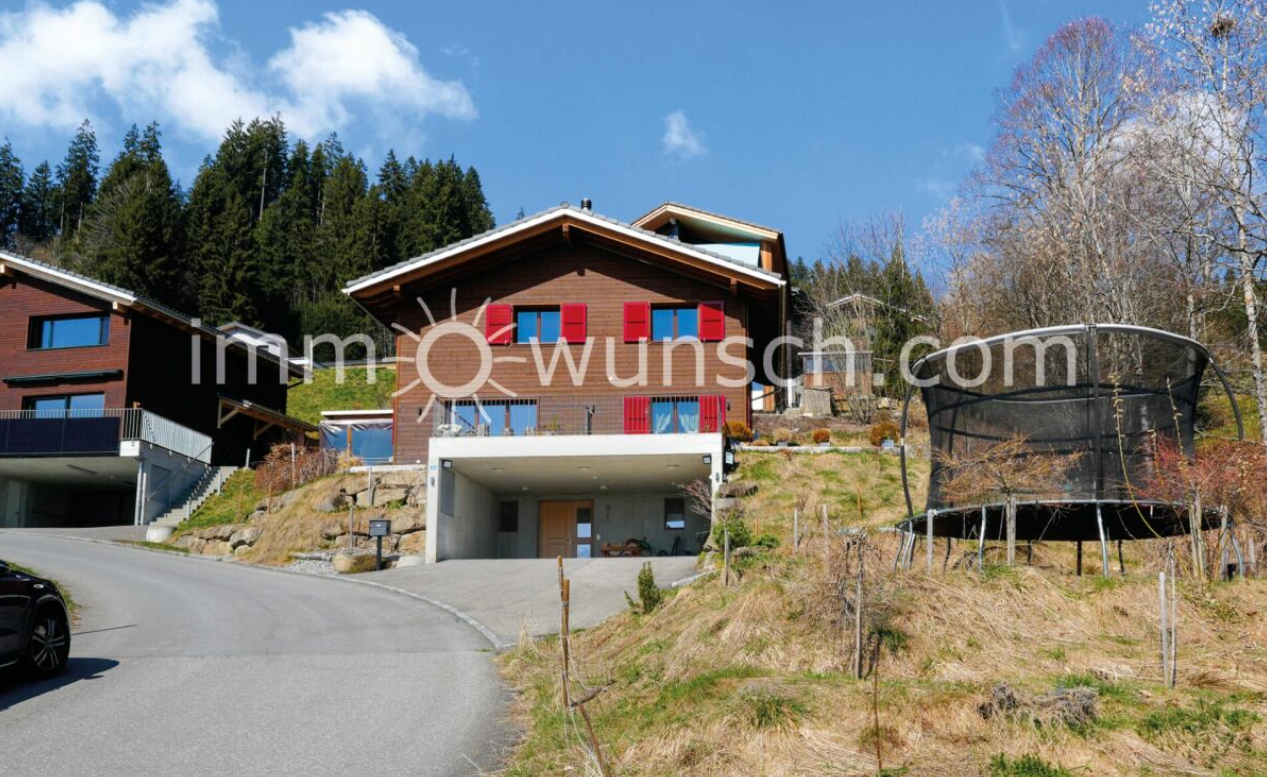
Nature, peace and living comfort - modern 6 ½ room chalet

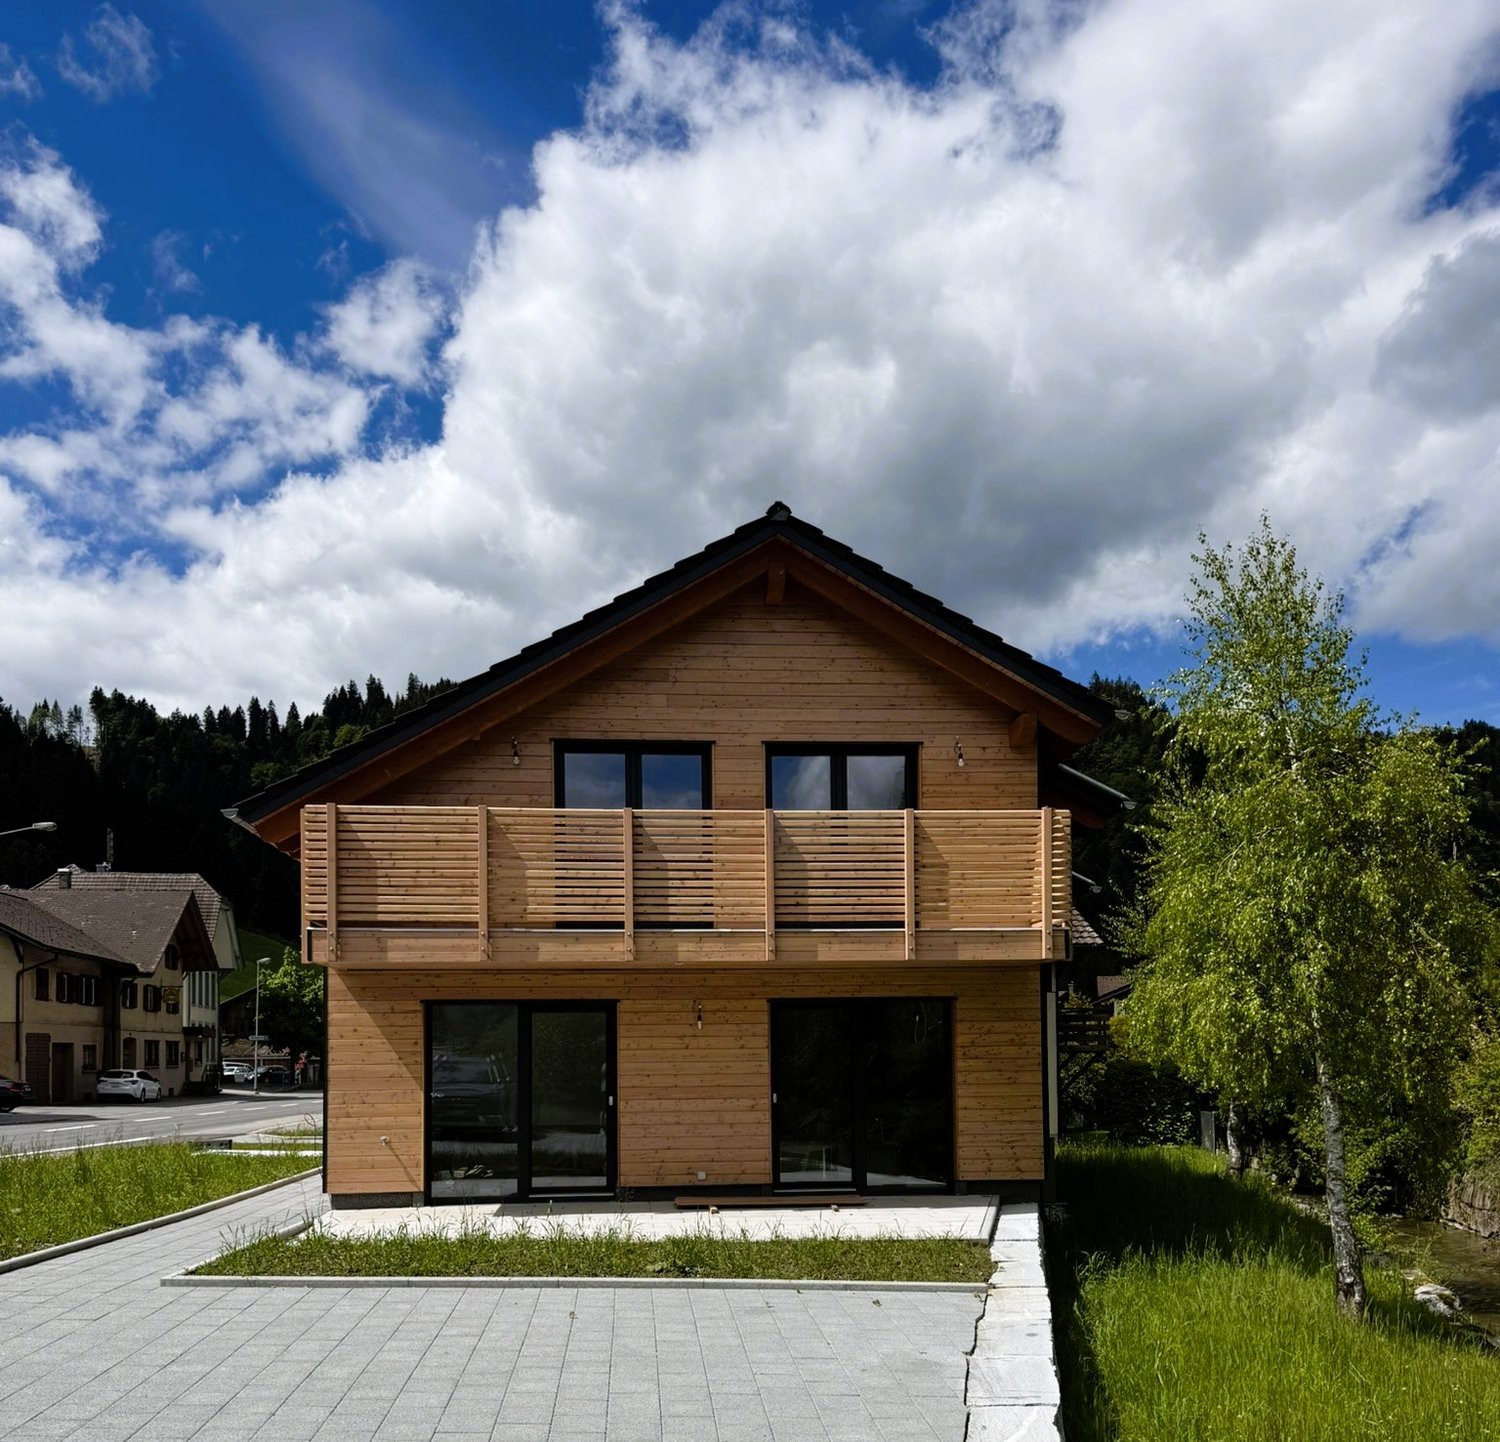
Nature, peace and living comfort – modern 6 ½ room chalet with sauna in Stalden In a quiet and sunny residential area in Stalden (Sarnen), this high-quality chalet single-family home awaits you, combining modern living with alpine charm. The property is located directly adjacent to the agricultural zone and a natural stream, offering a particularly high quality of living and a beautiful view of the surrounding mountain landscape and partly of Lake Sarnen. The approximately 758 m² large plot of land is located on the edge of a quiet residential area with direct access to nature, combining natural living with good accessibility to the surrounding centers – ideal for families, sports and nature lovers. Access to the property is via the spacious, integrated and covered parking area, which leads directly to the main entrance. The detached single-family home was built in 2020 in high-quality wooden construction and presents itself in a very well-maintained and new condition. The architecture in the rustic country house style with a dark wooden facade and red shutters blends harmoniously into the alpine surroundings and gives the building a characteristic expression. Spacious window areas provide light-filled rooms and create a pleasant connection between indoors and outdoors. With approximately 162 m² of living space and a total of 6 ½ rooms, the property offers a spacious room layout. A private playground with a sandbox and trampoline will delight every child's heart. From the house entrance in the basement, you can access the spacious entrance hall with wardrobe and bench, as well as the sauna and the technical room with washing machine and tumble dryer connections. Via the stairs, you reach the ground floor, which forms the heart of the chalet. The spacious living and dining area with integrated kitchen appears open and inviting and is characterized by visible wooden elements and naturally finished wooden ceilings. The kitchen offers plenty of workspace and storage space and impresses with noble oak wood fronts, a black granite worktop, and modern kitchen appliances. Adjacent to the kitchen is an open Reduit. Directly adjacent to the kitchen is the dining area with a custom-made oak corner bench and a spacious dining table, which offers enough space for the whole family and invites you to spend time together. A centrally located storage cheminée with original Guber stone cladding and oak beams also creates a particularly cozy atmosphere. From here, you can directly access the sunny terrace, which invites you to linger with its impressive view of the surrounding mountain world and the wide landscape. Another room on this level offers flexible usage possibilities, whether as an office, guest room, or retreat, and provides direct access to a laterally located, covered outdoor area in the style of a pergola with an outdoor whirlpool. This floor is complemented by a separate guest toilet. Via a high-quality wooden staircase, you reach the attic, which conveys a particularly cozy living atmosphere through its natural materialization and visible wooden construction. Four bedrooms are available here, with two rooms having a built-out small wooden gallery, the third with an expandable gallery that creates additional space for sleeping or playing, as well as a small attic area. The spacious master bedroom has an 8-door built-in wardrobe and an en-suite bathroom with a comfortable whirlpool tub, a separate shower with a rain showerhead, and a double sink and toilet. Another bathroom with a shower, rain showerhead, and toilet complements the room layout on this floor. For your vehicles, a spacious, integrated, and covered parking area for two vehicles is available. The offer is complemented by additional outdoor parking spaces directly in front of the house, which can accommodate two to three additional vehicles. This property combines high-quality construction, a well-thought-out room concept, and a unique location in the midst of nature. A home that combines peace, comfort, and quality of life in a special way. Additionally, a school bus service is available for children attending kindergarten and primary school in Stalden, which picks up the children at the nearby meeting point and brings them back. Coarse construction description: – New building: 2020 – Foundation/basement/covered parking area: Concrete – Slope stabilization – Ground floor/attic: Wooden frame construction with ventilated wooden facade – Windows: 3-layer glazing, wood/metal – Shutters: Aluminum – Roof covering: Tiles – Heating: Air/water heat pump – Water: Heat pump boiler – Member of STWE community (according to statutes): Infrastruktur-Genossenschaft Stockenmatt, 6060 Sarnen
Travel time
-
1 / 13
7 rooms, 137m², CHF 685,000.–
Salwidelistrasse 11, 6174 Sörenberg

Generous living where others vacation

Located in the idyllic Entlebuch, Flühli is part of the UNESCO Biosphere Reserve. Nature, relaxation, and high quality of life go hand in hand here. Whether hiking, skiing, or simply enjoying peace - in Flühli, paradise is right outside your door.At Salwidelisstrasse 11, a holiday home with three separate living units and diverse usage possibilities awaits you. Particularly attractive: the apartment on the lower floor has its own entrance, while the ground floor and attic apartment are accessible via the shared house entrance and are nonetheless separate. Both units can be connected to form a spacious family apartment if needed - perfect for all those who want to create their own realm. At the same time, the lower floor apartment is ideal as a holiday apartment. Built in 1973, the house offers a bright 3.5-room apartment with a balcony and a beautiful view on the ground floor today. The attic apartment features a cozy 2.5-room apartment. An additional 2.5-room apartment in the lower floor complements the offer. Two garage parking spaces are also available. Wood-paneled rooms characterize the warm and cozy atmosphere. In 2017, the attic apartment received a new kitchen. All apartments are also equipped with infrared panels that can be conveniently controlled via an app.In summary: a house with alpine charm, flexible usage potential, and plenty of space for your own ideas - whether for holiday rentals, multi-generational living, or the dream of your own home.Interested? Then visit us on our open house day or contact us for a non-binding viewing.


Travel time
-
1 / 10
5.5 rooms, CHF 830,000.–
Obere Wegmattestrasse 2, 3555 Trubschachen

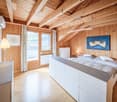
Modern 5.5-room maisonette apartment - like a semi-detached house in a quiet, natural location!

FOR SALENEW BUILDING Trubschachen - apartments in a quiet, natural location!5.5-room maisonette apartment on the ground floor and 1st upper floor - like a semi-detached house (Apartment 2)Gross floor area: 142 m²Sales price: CHF 830'000.- Your advantages • Living like in a semi-detached house • Maisonette apartment over two floors • Entrance on the ground floor with direct access to the outdoor area • Second entrance on the 1st upper floor, accessible via the common lift or staircase of the house • Ground floor: large 23 m² terrace with generous lawn for private use and outdoor storage room • 1st upper floor: large balcony with 23 m² and large outdoor storage room • Design wishes can be considered depending on the possibility • Carport parking spaces can be purchased separately • Railway station can be reached in 8 minutes on foot • Direct connections with the RegioExpress (fast train) to Bern and Lucerne • Shopping facilities (Volg, bakery, station shop) are 8 minutes' walk away • Recreational areas of the Trub and Ilfis rivers are in the immediate vicinity • Schoolhouse can be reached in 7 minutes on foot In this property, another apartment is for sale - the key data are listed below.3rd upper floor • Exclusive and spacious attic 4.5-room apartment, GFA 143 m², CHF 990'000.- (Apartment 5)

Travel time
-
1 / 11
5.5 rooms, CHF 830,000.–
Obere Wegmattestrasse 2, 3555 Trubschachen

Modern 5.5-room maisonette apartment - like a semi-detached house in a quiet, natural location!

FOR SALE NEW BUILDING Trubschachen - apartments in a quiet, natural location! 5.5-room maisonette apartment on the ground floor and 1st upper floor - like a semi-detached house (apartment 2) Gross floor area: 142 m² Sales price: CHF 830,000.- Your advantages • Living like in a semi-detached house • Maisonette apartment over two floors • Entrance on the ground floor with direct access to the outdoor area • Second entrance on the 1st upper floor, accessible via the common elevator or staircase of the house • Ground floor: large 23 m² terrace with generous lawn for private use and outdoor storage room • 1st upper floor: large balcony with 23 m² and large outdoor storage room • Design wishes can be considered depending on the possibility • Carport parking spaces can be purchased separately • Railway station can be reached in 8 minutes on foot • Direct connections with the RegioExpress (fast train) to Bern and Lucerne • Shopping opportunities (Volg, bakery, station shop) are 8 minutes' walk away • Recreational areas of the Trub and Ilfis rivers are in the immediate vicinity • Schoolhouse can be reached in 7 minutes on foot In this property, another apartment is for sale - the key data are listed below. 3rd upper floor • Exclusive and spacious attic 4.5-room apartment, GFA 143 m², CHF 990,000.- (apartment 5)

Travel time
-
1 / 7
7.5 rooms, 193m², CHF 1,290,000.–
Auf Anfrage 1, 6196 Marbach LU

Dream house with garden, wellness area and plenty of space for your ideas

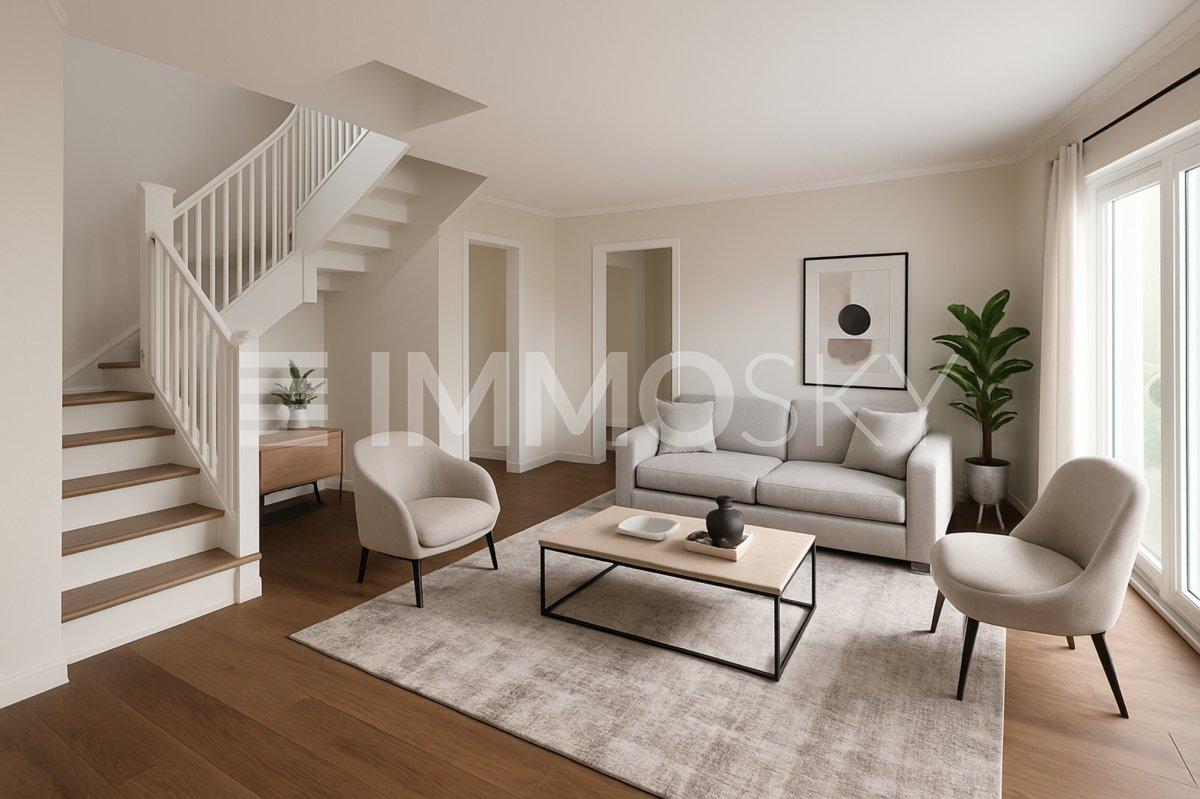
This charming single-family house combines generosity, character and a special sense of living in a quiet location in Marbach. With plenty of space, a well-maintained surroundings and versatile usage possibilities, this home is ideal for families, couples with space requirements or people who want to harmoniously combine living, working and relaxation.On a spacious living area, you can expect a well-thought-out room concept with several living and retreat areas. On the ground floor, there are, among other things, a bedroom, a cozy party room, a bathroom and practical secondary rooms such as a laundry room, heating and oil tank room. The direct access to the garden creates additional living quality and connects the indoor and outdoor areas in a pleasant way.The upper floor forms the heart of the house. The spacious living and dining area with open kitchen offers plenty of space for shared hours and convinces with a bright, friendly atmosphere. From here, you can directly access the balcony and the garden area. Particularly noteworthy is the separate spa area with a whirlpool, which gives this house an exceptional relaxation value.This ImmoSky offer provides you with the following *additional performance*:+ Plenty of space and versatile usage possibilities+ Private spa area with whirlpool+ Separate party room+ Terrace and covered seating area+ Basement and practical secondary rooms+ Oil heating with radiators+ Garage and two outdoor parking spacesA home with plenty of space, character and special relaxation value is not experienced online - discover it in person on site. Interested? We look forward to your contact.

1 / 8
  • Parking space
  • Balcony / Terrace
  • Tumble dryer
  • +2
7.5 rooms, 166m², CHF 3,400,000.–
6110 Wolhusen

MONTE CASTELLO - FANTASTIC ESTATE WITH OUTBUILDING AND VINEYARD

A magnificent southwest-facing slope in Wolhusen awaits you a very special property with lots of charm, generous space and attractive potential uses. On the 1'852 m² large plot stylish living, natural lifestyle and interesting income opportunities combine to create an exceptional overall package.The main house offers a spacious 7.5 room apartment with around 166 m² of living space. The rustic interior with visible brickwork and wooden elements creates a warm and welcoming atmosphere. A cozy fireplace in the living room as well as the semi- open carpenter's kitchen with chiselled fronts, bar element and additional wooden hob underline the unique character of the house. The master bedroom with visible wooden construction and integrated dressing room conveys a particularly cozy living feeling.In addition the property has three attractive granny flats with a total of 92 m² of living space, which are currently successfully let and generate interesting additional income.This makes the property ideal for multi-generational living, living and working under one roof or as a high-yield investment.The extensive range of ancillary rooms with workshop, equipment room on two floors, cellar, utility room and laundry room offers additional comfort and plenty of storage space.The outdoor area also delights: Around 110 vines of the variety "Cabernet Monte Castello" lend the property Mediterranean flair. Several garden seating areas, two balconies, a spacious lawn area, a piazza and a separate garden shed create numerous opportunities to relax and enjoy. With a total usable area of 334 m², various outdoor parking spaces and a unique combination of quality of living, nature and earnings potential this property offers a rare opportunity in the Wolhusen region.https://www.propertyowner.ch/de/immobilien/

  • Parking space
  • Balcony / Terrace
  • Tumble dryer
  • +2
1 / 13
7.5 rooms, 144m², Price on request
6156 Luthern

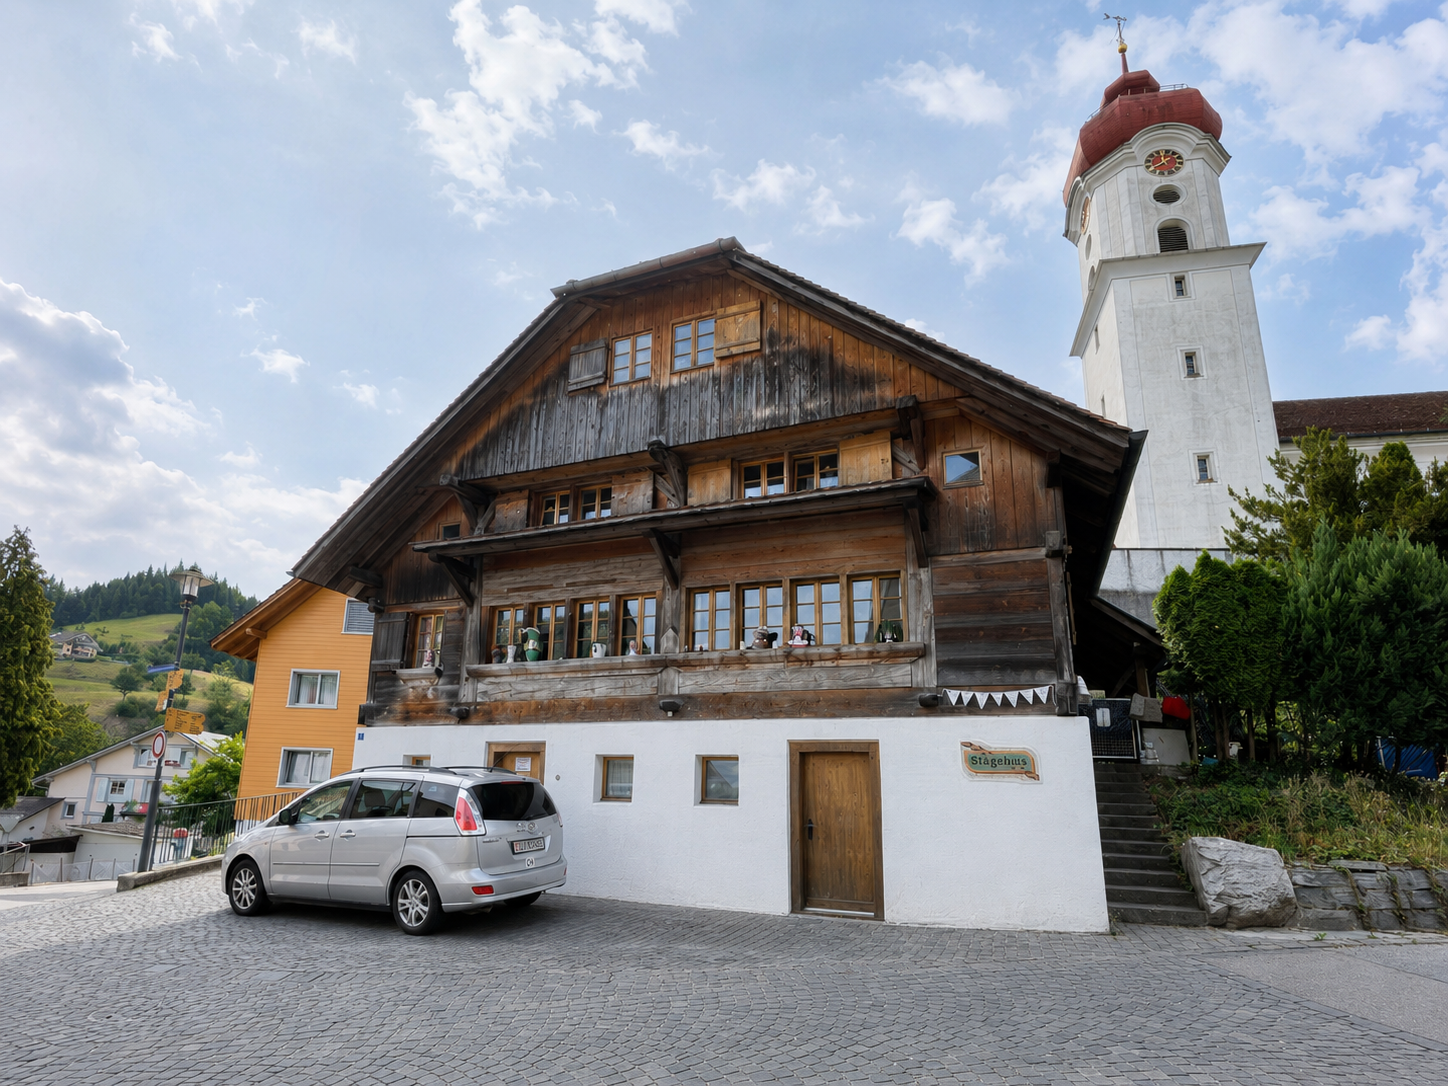
Charming 7.5-room chalet in an idyllic village location in Luthern

Detached single-family house with character in the historic village center This charming single-family house from 1923 combines traditional wooden construction with modern living comfort. With around 144 m² of living space on a 652 m² large plot of land, it offers versatile space for individual living needs - in the heart of the historic village center of Luthern. The 2024 renewed interior design preserves the original character of the house and creates a welcoming living atmosphere. A spacious living and dining area, a functional kitchen with direct access to the outdoor area, and flexibly usable living and bedrooms offer ideal conditions for family life. Two bathrooms with a bathtub or shower complement the room offer. In the basement, there are three cellar rooms, a workshop, and a separate entrance. The existing terrace invites you to cozy hours outdoors. The house is heated by regional district heating, combined with underfloor heating and radiators. An outdoor parking space (separate plot) also belongs to the property. The natural location at the foot of the Napf offers a variety of leisure activities. Schools, shopping facilities, and a connection to public transport are available in the municipality. Note on building inventory / outdoor area The property is located within a building group recorded in the building inventory. A post-approval procedure is currently underway for the renovated outdoor area. Any adaptations or dismantling required by the authorities will be at the expense of the seller. We will provide further information and documents upon request. We look forward to being available to answer your questions or arrange a viewing!

Suggested properties for you based on search results

Other interesting objects