Schübelbach - Properties for sale

We recommend expanding your search criteria to get similar results. The current filters didn’t return any matches.

If you don’t want to change your current search criteria, we recommend creating a search alert, so you’ll be notified when matching offers become available.

More objects in your automatically expanded search area
13 results - Radius: + 10km
Milena Lagrotta

Milena Lagrotta

1 / 13
Milena Lagrotta

Milena Lagrotta

  • Parking space
  • Balcony / Terrace
  • Garage
  • +6
2.5 rooms, 61m², CHF 790,000.–
Belsitostrasse, 8645 Rapperswil-Jona

High-quality 2.5-room apartment with spacious living area and 10 m² southwest terrace

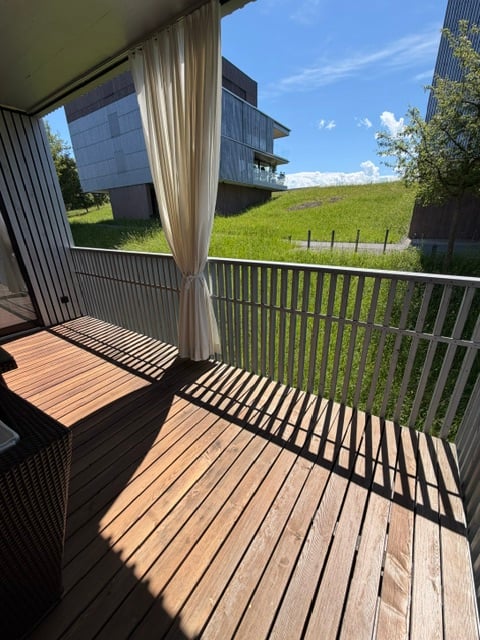
This attractive 2.5-room apartment in Rapperswil convinces with an exceptionally spacious room feel, high-quality equipment, and a high level of living comfort. The property was used as a second home. The heart of the apartment is the very spacious living and dining area with an elegant, individually designed designer kitchen, which is perfectly integrated into the open living space. The spacious room design creates a modern and at the same time cozy atmosphere. Another highlight is the approximately 10 m² large terrace with southwest orientation – ideal for enjoying sunny afternoons and long summer evenings outdoors. Special highlights • Spacious 2.5-room floor plan • Very large, bright living and dining area • High-quality custom-made designer kitchen • Spacious bathroom with very comfortable, large shower • Practical laundry tower directly in the apartment • Sunny bedroom • Approximately 10 m² large southwest terrace • Floor heating for comfortable living comfort • Modern cooling system for the summer, which significantly reduces the room temperature on hot days • Minergie standard for energy-efficient and sustainable living • Controlled living space ventilation for a pleasant room climate • Own cellar compartment • 1 underground parking space • Several guest parking spaces Comfort in every season The combination of Minergie standard, floor heating, controlled living space ventilation, and integrated cooling system ensures a particularly pleasant room climate throughout the year. In winter, you can enjoy a uniform and cozy warmth, while the cooling system in summer contributes to significantly reducing the heat in the apartment. An apartment with special living comfort This property is ideal for singles or couples who value spacious rooms, modern design, high-quality materials, and contemporary living comfort. The combination of a spacious terrace, a high-quality custom kitchen, energy-efficient building technology, and a well-thought-out floor plan makes this apartment a special home in Rapperswil. Underground parking space: CHF 70,000 extra.

  • Parking space
  • Balcony / Terrace
  • Garage
  • +6
Travel time
-
1 / 13
2.5 rooms, 73m², CHF 1,250,000.–
Neuheimstrasse 6, 8853 Lachen

Dreamy 2.5-room attic apartment with spacious terrace in Lachen SZ for sale!

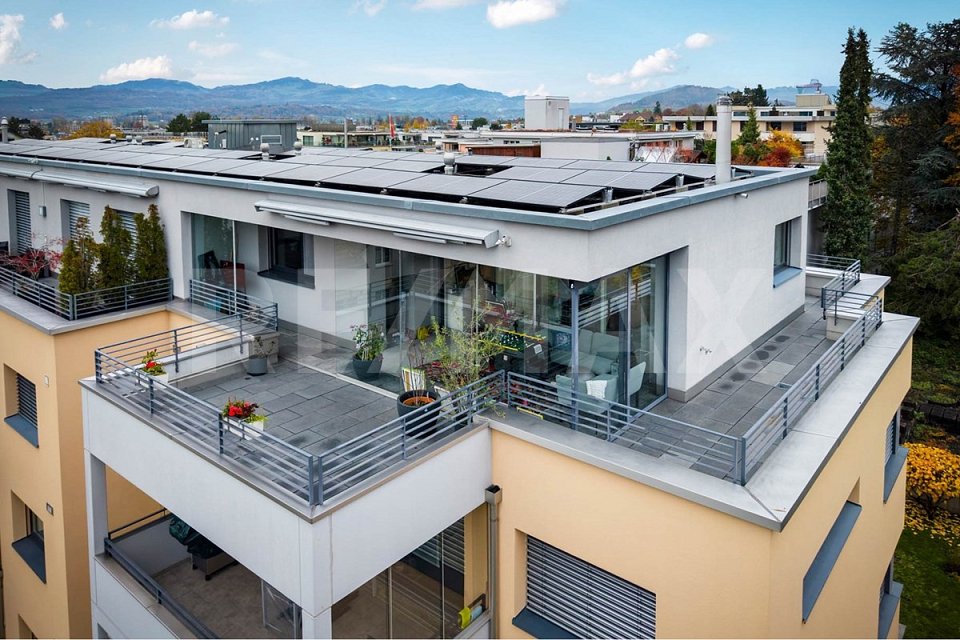
In a sought-after residential area on Neuheimstrasse 6 in Lachen SZ, this bright 2.5-room apartment on the 3rd floor awaits you. The well-maintained multi-family house from 2006 combines modern living comfort with an impressive view of the upper Lake Zurich.On a spacious living area of 73 m², the apartment convinces with a well-thought-out floor plan and a pleasant room feeling. The open living and dining area forms the heart of the home. Thanks to the floor-to-ceiling windows, plenty of daylight flows into the room and gives a clear view of the panorama of lake and mountains. A noble parquet floor as well as the pleasant underfloor heating provide cozy warmth in all living areas. On cooler evenings, the stylish Swedish stove in the living area creates a particularly cozy atmosphere. An absolute highlight of this property is the extensive outdoor area of 65 m². The sunny terrace offers plenty of space for lounge furniture, an outdoor dining table, and individual planting. The integrated winter garden seamlessly extends your living space outdoors and invites you to linger with a lake view, even in the transitional period.This apartment also leaves no wishes unfulfilled in terms of everyday suitability. Your new home includes a private, spacious basement compartment as well as a separate room that is already equipped with its own washing machine and dryer, offering additional storage space.This attractive offer is rounded off by a private garage parking space, which enables convenient and weather-protected parking.The apartment is accessible by elevator.Book your viewing appointment now!TARGET PRICEApartment: CHF 1'250'000.--1 garage space: CHF 40'000.--TOTAL: CHF 1'290'000.--Down payment: 5% of the purchase priceDetailed information:Roger Möschler, CEO/OwnerREMAX Real Estate Lachenroger.moeschler@remax.ch+41 79 404 71 61The municipality of Lachen is the main town of the March district in the Swiss canton of Schwyz. The municipality of Lachen is located on the upper part of Lake Zurich, the Obersee. The highest point is 420 m above sea level, the lowest point is 406 m above sea level. The municipal area is 5.2 km², of which 54.7% is accounted for by Lake Zurich. Within a few minutes' walk, you can reach various shopping facilities, ATMs, and popular restaurants. You can easily reach various recreational areas by car or train in a short time. With the distinctive peaks of the Wägitaler Voralpen in the background, Lachen not only invites you to bathe in Lake Zurich or take a boat trip but is also a popular starting point for easy hikes, extended mountain or ski tours, and challenging climbing routes. Due to its southeastern location on the shore of Lake Zurich, Lachen is known for its view of one of the most beautiful sunsets on the entire lake. Regarding school education, Lachen offers top-notch infrastructure. In children's nurseries and kindergartens, your little ones are playfully prepared for school time. Your children attend the compulsory nine years of school in modern, well-equipped school buildings, supervised by excellently trained teachers.There are bus connections to Reichenburg and Pfäffikon. The train station has connections to Zurich and in the direction of Ziegelbrücke. The S25 runs hourly, providing a direct connection to Zurich's main station. With the direct highway connection to the A3, you can reach the city of Zurich in 30 minutes or Chur in about 45 minutes. Or you can enjoy a boat trip directly to Rapperswil.DISCLAIMERAll information is provided without obligation and is subject to change, serving general information purposes. We strive to provide flawless and correct information. However, we cannot guarantee the accuracy of the information provided to us. The information found on site is valid.
Travel time
-
1 / 13
2.5 rooms, 75m², CHF 740,000.–
Zelgackerstrasse 20, 8632 Tann

New construction project AM ZELGACKER - modern living in Tann ZH | Apartment No. 1.2

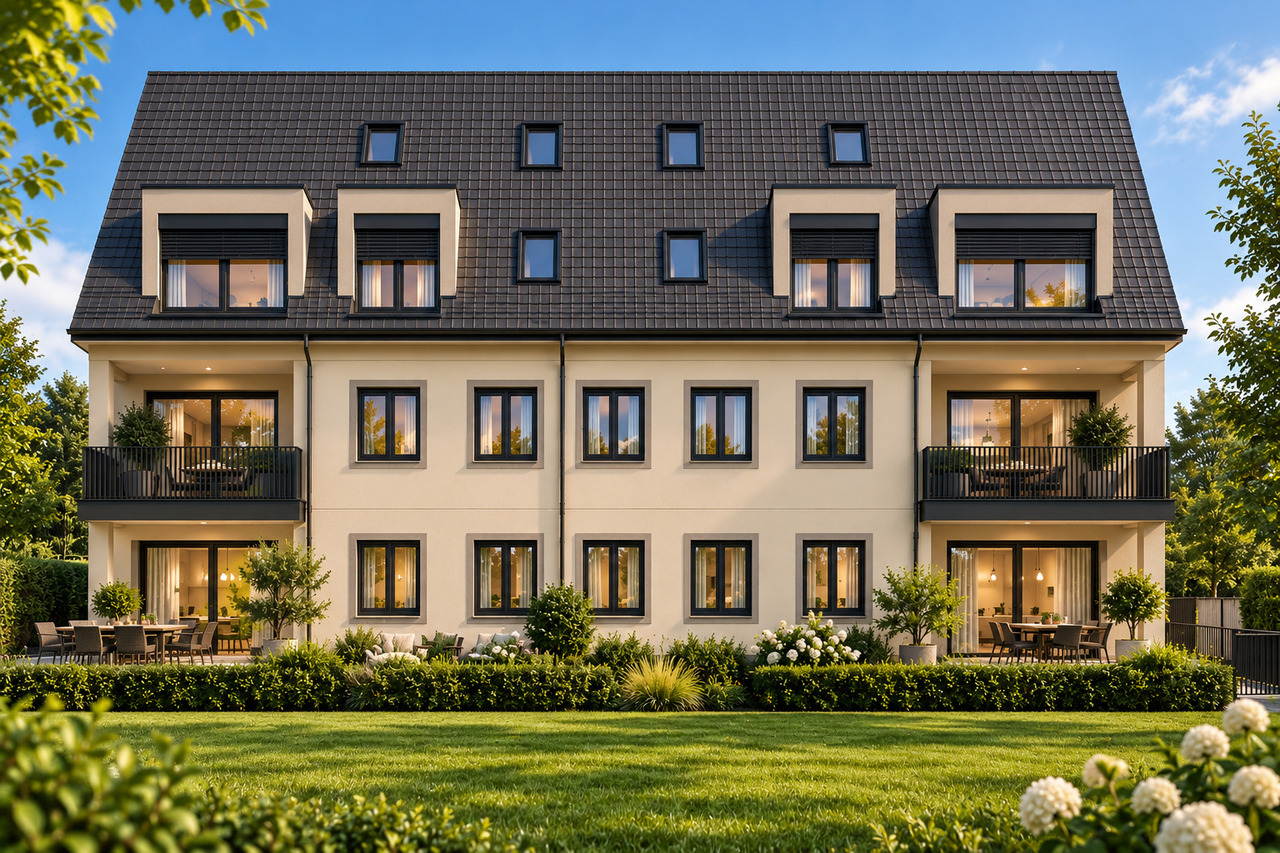
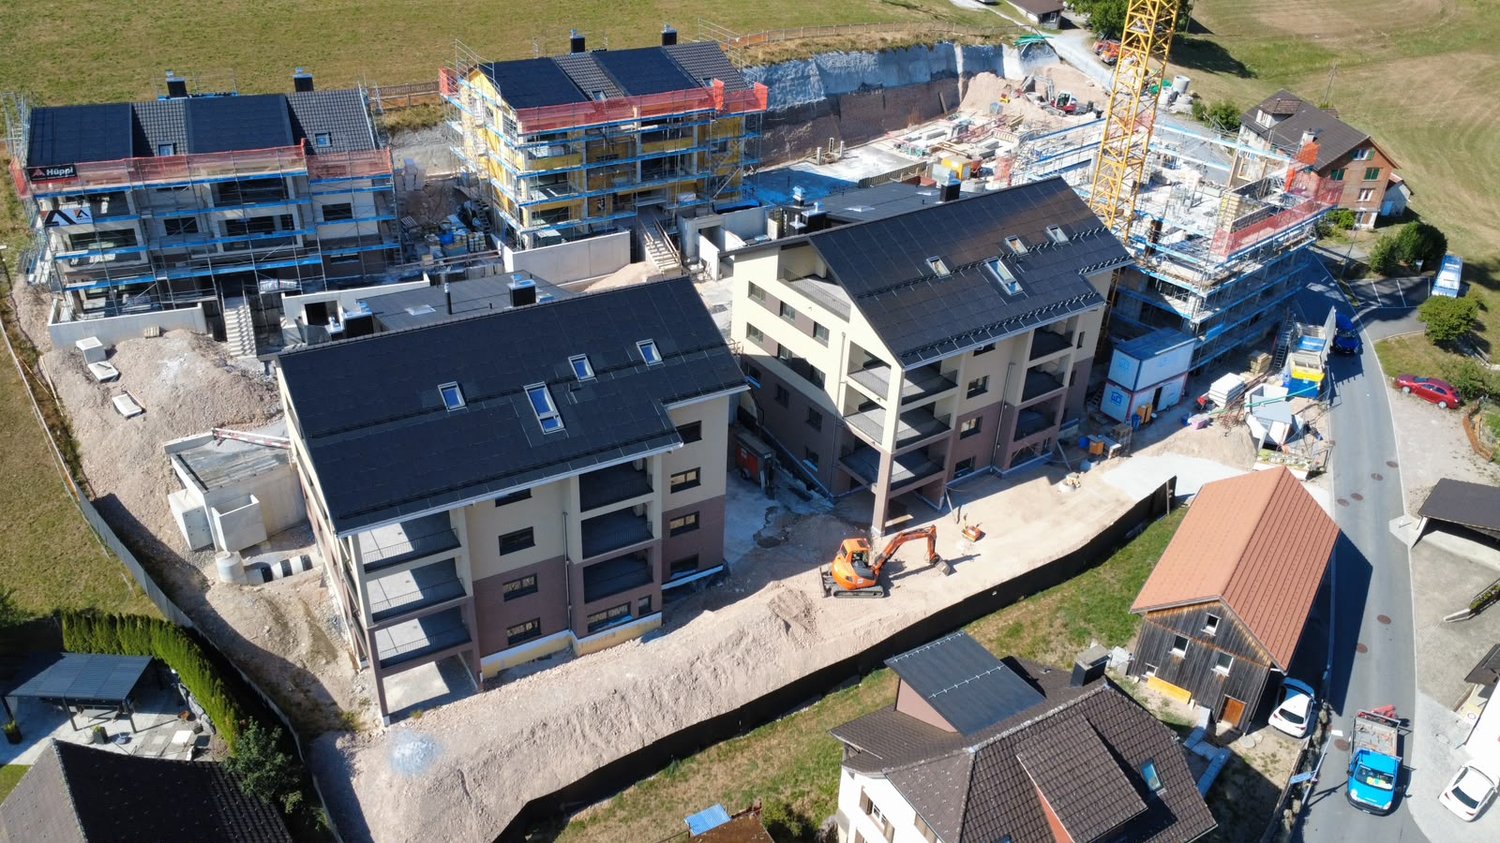
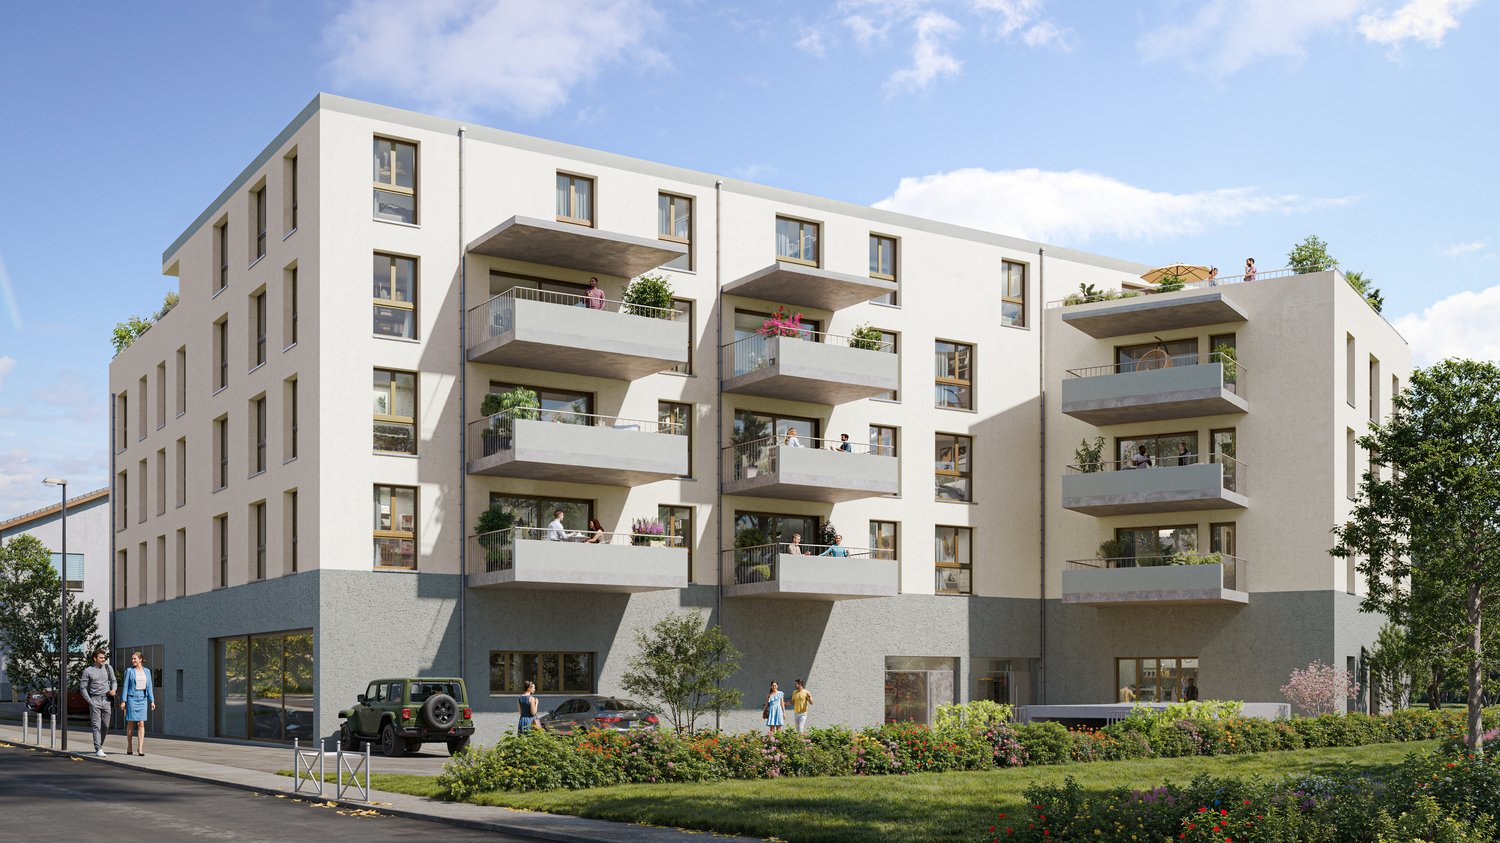
AM ZELGACKER - New residential building in Tann ZHModern living. Regionally at home.In an attractive residential location on Zelgackerstrasse 20/22 in 8632 Tann ZH, AM ZELGACKER is creating a modern residential building with 6 high-quality owner-occupied apartments and 6 parking spaces in the building's own underground garage. The new construction project combines contemporary architecture, well-thought-out floor plans, and a high-quality construction standard with the living quality of the Zurich Oberland. Spacious window areas and open living concepts create bright, inviting spaces. Depending on the apartment, private seating areas, terraces, or balconies are available.The building permit has been granted and construction has already begun. Completion is planned for June 1, 2027.Modern living with high-quality construction standardOpen living, dining, and kitchen areas form the heart of the apartments. The kitchen, sanitary facilities, as well as wall and floor coverings can be selected individually within the planned budgets. Further buyer wishes can be considered depending on the construction progress and technical feasibility.Contemporary building technology for high living comfortA floor heating system with individual room control provides comfortable living comfort. The building technology is supplemented by geothermal energy, a photovoltaic system, and electrically operated louvers. The washing machine and dryer are located directly in the respective apartment.A home that you can help designBuying during the construction phase offers the opportunity to help design the future home. The earlier you decide on your desired apartment, the greater the possibilities for individual selection of the interior design.This offer is characterized by the following advantages: • 2.5-room apartment on the 1st floor left, No. 1.2 • 75 m² living space, covered balcony with approx. 9.12 m² • Modern and well-thought-out floor plan • Spacious living, dining, and kitchen area • Bright living rooms with large window areas • Modern kitchen with individual selection within the planned budget • Selection options for sanitary facilities • Individually selectable wall and floor coverings within the planned budgets • Geothermal energy and photovoltaic system • Floor heating with individual room control • Electrically operated louvers • Washing machine and dryer directly in the apartment • Own cellar or storage compartment • Lift for comfortable access to the floors • Parking space in the building's own underground garage can be purchased for CHF 40,000 • Individual buyer wishes possible depending on construction progress and technical feasibility Secure your dream apartment now!AM ZELGACKER combines modern new construction living with an attractive location in Tann and the high quality of life in the Zurich Oberland. We would be happy to provide you with the complete sales documentation with floor plans, construction description, and price list and inform you personally about the design options and the further purchase process.
Travel time
-
1 / 12
2.5 rooms, 75m², CHF 756,000.–
Zelgackerstrasse 20, 8632 Tann

New construction project AM ZELGACKER - modern living in Tann ZH | Apartment No. 0.2

AM ZELGACKER - New residential building in Tann ZHModern living. Regional at home.In an attractive residential location on Zelgackerstrasse 20/22 in 8632 Tann ZH, AM ZELGACKER is a modern residential building with 6 high-quality owner-occupied apartments and 6 parking spaces in the building's own underground garage. The new construction project combines contemporary architecture, well-thought-out floor plans, and a high-quality construction standard with the living quality of the Zürcher Oberland. Spacious window areas and open living concepts create bright, inviting rooms. Depending on the apartment, private seating areas, terraces, or balconies are available.The building permit has been granted and construction has already begun. Completion is planned for June 1, 2027.Modern living with high-quality construction standardOpen living, dining, and kitchen areas form the heart of the apartments. The kitchen, sanitary facilities, as well as wall and floor coverings can be selected individually within the planned budgets. Further buyer wishes can be considered depending on the construction progress and technical feasibility.Contemporary building technology for high living comfortA floor heating system with individual room control provides comfortable living comfort. The building technology is supplemented by geothermal energy, a photovoltaic system, and electrically operated lamella shutters. The washing machine and dryer are located directly in the respective apartment.A home that you can help designBuying during the construction phase offers the opportunity to help design the future home. The earlier you decide on your desired apartment, the greater the possibilities for individual selection of the interior design.This offer is characterized by the following advantages: • 2.5-room garden apartment right, No. 0.2 • 75 m² living space, terrace with approx. 9.12 m² • Private outdoor area • Modern and well-thought-out floor plan • Spacious living, dining, and kitchen area • Bright living rooms with large window areas • Modern kitchen with individual selection within the planned budget • Selection options for sanitary facilities • Individually selectable wall and floor coverings within the planned budgets • Geothermal energy and photovoltaic system • Floor heating with individual room control • Electrically operated lamella shutters • Washing machine and dryer directly in the apartment • Own cellar or storage compartment • Lift for comfortable access to the floors • Parking space in the building's own underground garage can be purchased for CHF 40,000 • Individual buyer wishes possible depending on construction progress and technical feasibility Secure your dream apartment now!AM ZELGACKER combines modern new building living with an attractive location in Tann and the high quality of life in the Zürcher Oberland. We would be happy to provide you with the complete sales documentation with floor plans, construction description, and price list and inform you personally about the design options and further purchase process.

Travel time
-
1 / 20
2.5 rooms, 67m², CHF 650,000.–
Schlüsselstrasse 6, 8645 Jona

Apartment in a very central location with a spacious balcony

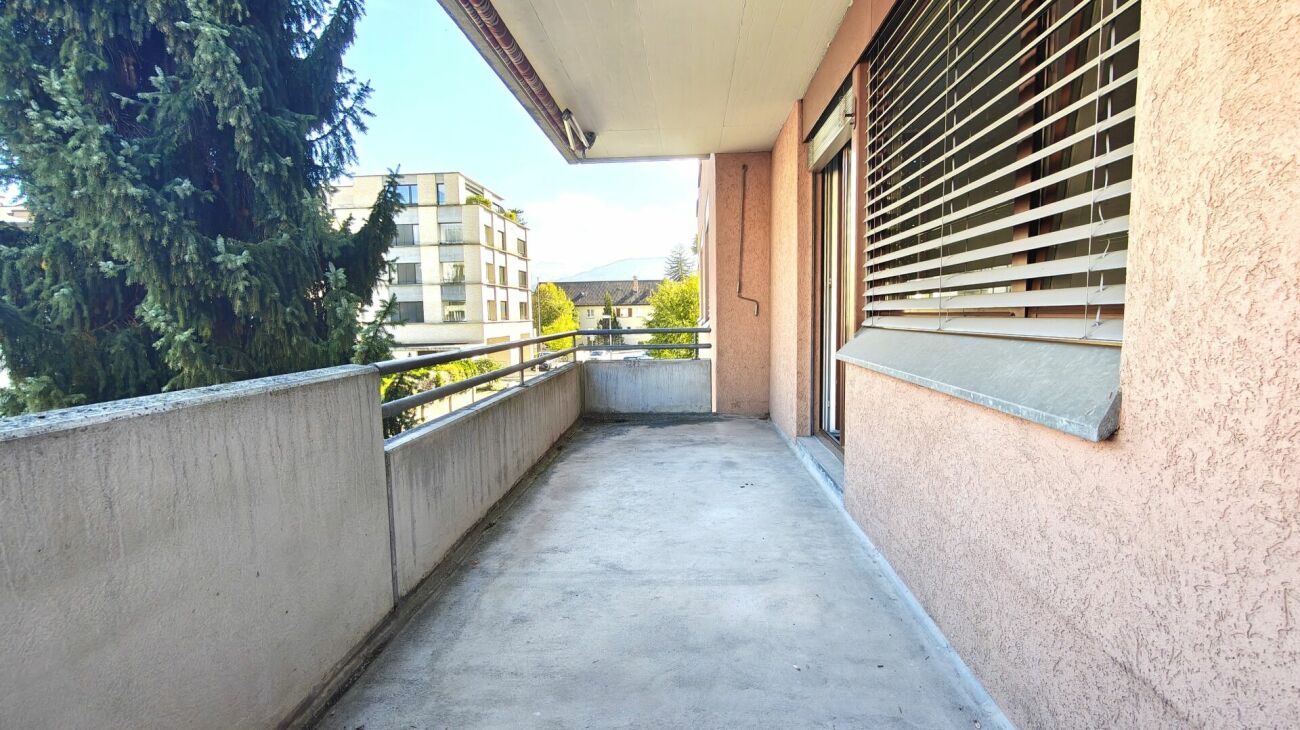
Location:The Schlüsselstrasse development is in a very central location, between the two town centres of Rapperswil and Jona. Jona’s busy bus and commuter train station is an easy walk of less than 5 minutes away.Shops in the town centre, pharmacies, restaurants and a post office are just a few minutes away by bike or on foot.Rapperswil is around 5 minutes away by bike and less than 10 minutes away by town bus, including the walk to the bus stop.The Sonnenhof shopping centre is the same distance away. The city’s extensive network of cycle paths also offers an excellent alternative to motorised transport.Property description:Timelessly attractive finishes and a well-designed, easy-to-furnish layout make this apartment a welcoming home. The apartment also offers ample space for a two-person household. It is in excellent condition and ready to move into.A particular highlight is the covered balcony, measuring 14 m2 and offering lovely far-reaching views. Thanks to its partial glazing, you can enjoy this spacious outdoor area even on windy days.The kitchen has a highly functional layout, with plenty of drawers, ample storage space and easy-care surfaces. The separate storage room immediately next to the kitchen is fitted with a stacked washer and dryer and offers plenty of space for equipment and everything you do not want to keep in view all the time.Please refer to our brief construction specifications for the apartment for all further details.The apartment is being sold together with an underground parking space, which is already included in the total sale price of Fr. 650'000. The infrastructure for electric mobility is in place*.Building lease:The development, comprising a total of 54 condominium apartments, is on a building lease.Instead of buying a share of the land, you acquire the building lease and pay an annual ground rent to the grantors of the building lease instead of paying the purchase price for the land share (the amounts are collected via the property management or included in the condominium owners’ association budget). The advantage is that you, as the buyer, need less capital.The building lease was granted in 2004 for a term of 100 years. It is both transferable and inheritable.We would be pleased to provide you with further information about the building lease and the reversion arrangements.Have we sparked your interest?On request, we would be pleased to send you our brochure with additional photos, plans and detailed information.Please contact us via the enquiry form on this website or by telephone during office hours on 055 220 55 62.We look forward to hearing from you, with no obligation.* Electric mobility infrastructure: cable trays, penetrations and shared load management are in place. A direct connection to the apartment’s electricity meter is possible. The charging station and installation costs are to be paid by the purchaser.All information is provided without obligation and is intended as general information about the properties offered for sale.

Travel time
-
1 / 7
2 rooms, 130m², CHF 850,000.–
Alt Ferrachstrasse 14, 8630 Rüti

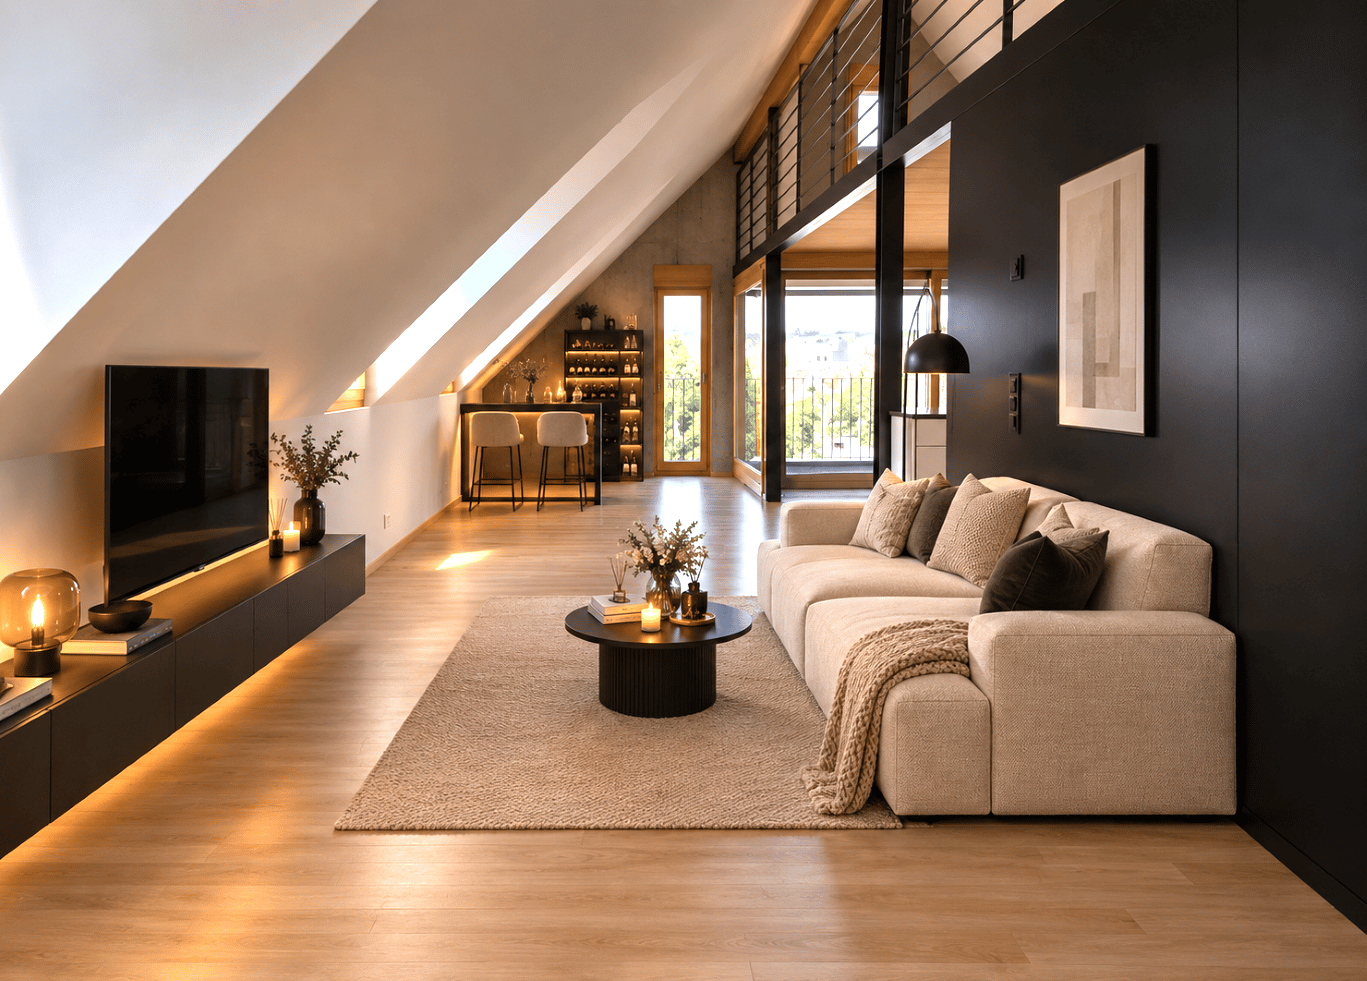
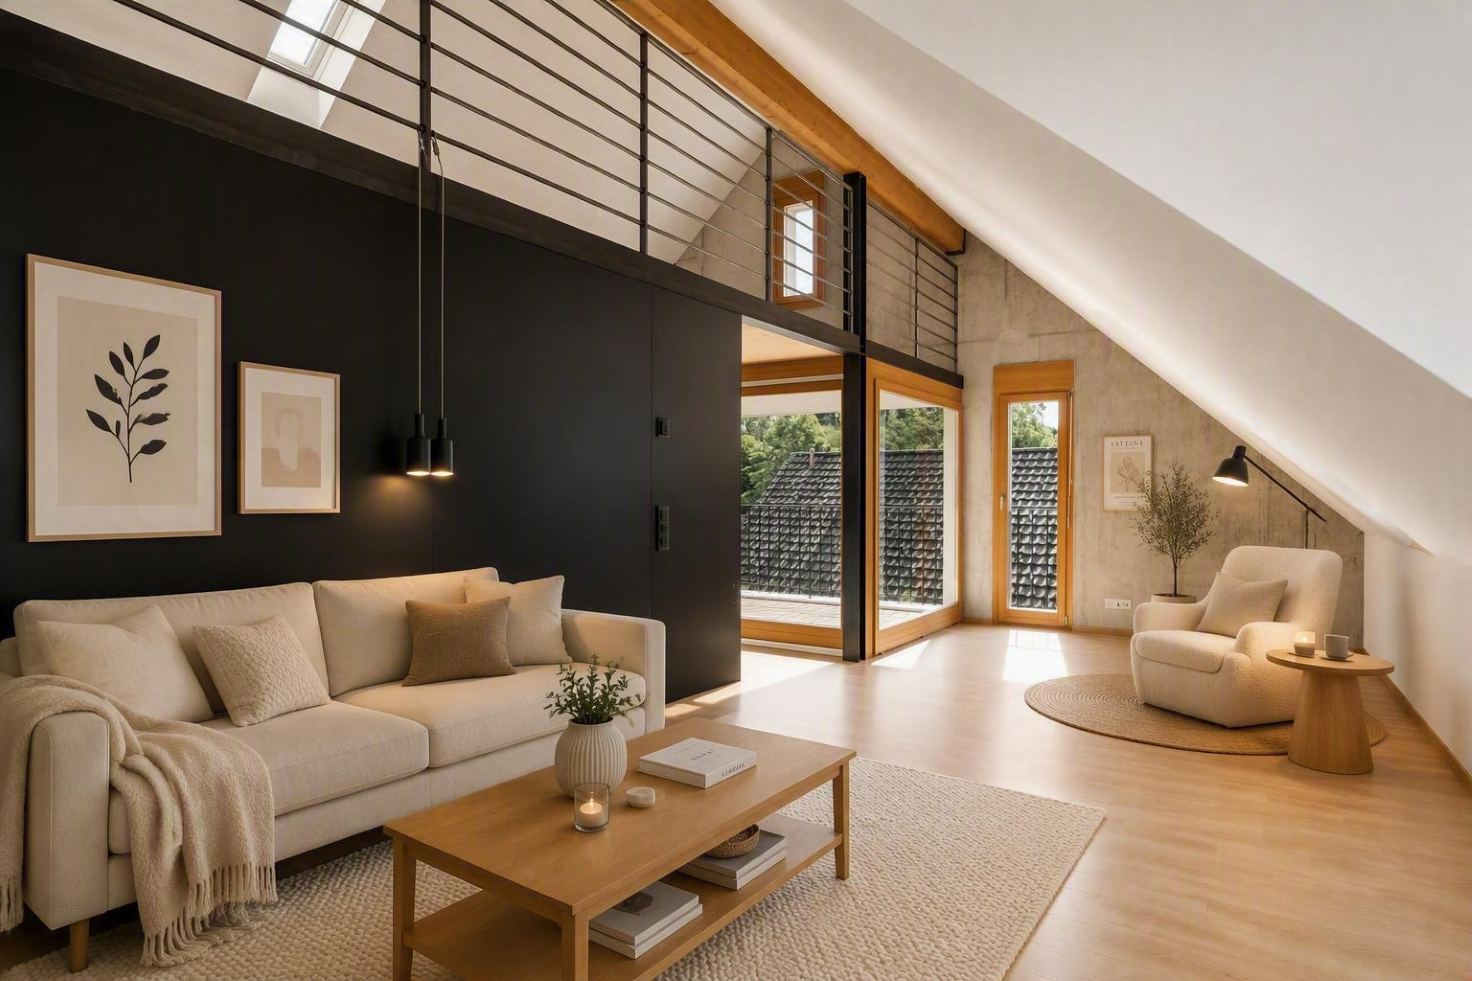
Spacious loft apartment with loggia and gallery

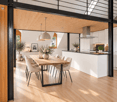
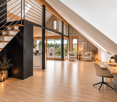
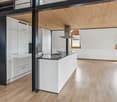
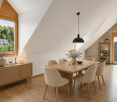
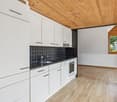
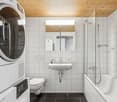
This stylish loft apartment on the top floor impresses with spacious room proportions, modern architecture, and a special living feel. Thanks to the quiet location in a well-maintained residential area, you can enjoy a high quality of life here with good connections to infrastructure and public transport.On approximately 130 m² of living space, you can expect an open living concept with impressive room height and an attractive gallery that offers additional space for working, guests, or as a retreat. The high-quality materials and timeless construction are particularly noteworthy: warm wood in combination with clear lines and stylish metal elements give the apartment an elegant loft character. The filigree railing on the open gallery underlines the spacious room feeling even more.The bright, open living and dining area promises relaxation and numerous feel-good moments. Large window fronts provide plenty of daylight and create a pleasant atmosphere. The modern kitchen with a cooking island blends harmoniously into the room and offers both functional comfort and a contemporary design. A modern bathroom with a bathtub and shower sets high-quality accents and enriches everyday life. The cozy loggia invites you to linger and offers a beautiful view into the quiet surroundings - an ideal place to let the day come to a relaxed end.I would be happy to show you this apartment during a viewing. I look forward to your contact.

Travel time
-
1 / 16
2.5 rooms, 86m², CHF 840,000.–
Höhenstrasse 7, 8733 Eschenbach SG

Bright and spacious 2.5-room terrace apartment with a magnificent panoramic view, living comfort, and beautiful materials

Location quality: Desirable, very sunny residential area with a beautiful, unobstructed panoramic view in an attractive and well-maintained neighborhood. The village center with shopping facilities is about 700 meters away. The room feeling: From the spacious living/dining area with a modern kitchen of a total 42 m2, you can access the south-facing terrace of 36 m2, which offers a magnificent view of the Linth area and the Glarus mountains. The bedroom (18 m2) has a separate dressing room with a sliding door and a small balcony, which is also south-facing. Practical for everyday life is the separate laundry room with washing machine and dryer, the many built-in closets (5 elements) with a bench and wardrobe in the entrance, as well as the 8 m2 basement room on the same floor. The high-quality construction: Noble, modern kitchen with white and handleless synthetic resin fronts, black natural stone cover, large induction cooktop with integrated exhaust system from V-Zug, oven and steamer from V-Zug, large refrigerator with zero-degree zone from V-Zug, Siemens dishwasher, ample workspace, many drawers, ceiling spots, curtain rail, ample sockets, window front. Perfectly coordinated materials also in the wet room: large single sink with two single-hole mixers and wooden base cabinet, illuminated mirror cabinet, walk-in shower with glass partition and Raindance shower head, Laufen brand shower toilet, towel rack. The apartment has a controlled apartment ventilation system. Furthermore, the terrace apartments were built in the certified Minergie standard, have a geothermal heat pump and a photovoltaic system on the flat roof. The car parking space in the underground garage is equipped with a wall box and a pneumatic cabinet. The apartment can be purchased with a parking space in the underground garage for CHF 40,000. The selling price has been confirmed by the seller's bank. Are you attracted to these amenities? Then we would be happy to send you our detailed sales documentation.

Travel time
-
1 / 4
2.5 rooms, 61m², CHF 660,000.–
8640 Rapperswil SG

Perfect single apartment and rental property

2.5-room apartment on Neue Jonastrasse in Rapperswil-Jona Room concept The living room is large, bright and openly designed. The direct access to the balcony creates a smooth transition between the interior and exterior areas, making the living space versatile for everyday use. The open effect of the room supports flexible furnishing and gives the apartment a pleasant generosity. The separate kitchen is spacious and equipped with all the appliances needed for daily use. The practical dining area complements the kitchen and creates a functional place for short meals or informal exchange in everyday life. The clear separation of living and cooking areas ensures an overview and good usability of the room structure. The bedroom is quietly located and can be furnished well. It offers enough space for individual furnishing and can be used as a private retreat. With a total of two rooms, the apartment is particularly suitable for a single person, as a Swiss dependency or also as a rental property. Facts at a glance • 2.5-room apartment • separate kitchen • 1st floor • spacious balcony • elevator in the house • garage available • freshly renovated modern bathroom • parquet floor • optimal and sought-after location • urban amenities, yet quiet Location and surroundings With its compact size, bright living area, separate kitchen and quiet room layout, this apartment offers a solid basis for individual use. The existing equipment features and the location in Rapperswil-Jona result in a coherent overall picture with optimal living comfort. Would you like to know more Have we aroused your interest, and would you like to know more about this well-located, urban and yet quiet apartment? Please send us the completed contact form, and we will be happy to send you the exposé for further details.

1 / 10
2.5 rooms, 76m², CHF 760,000.–
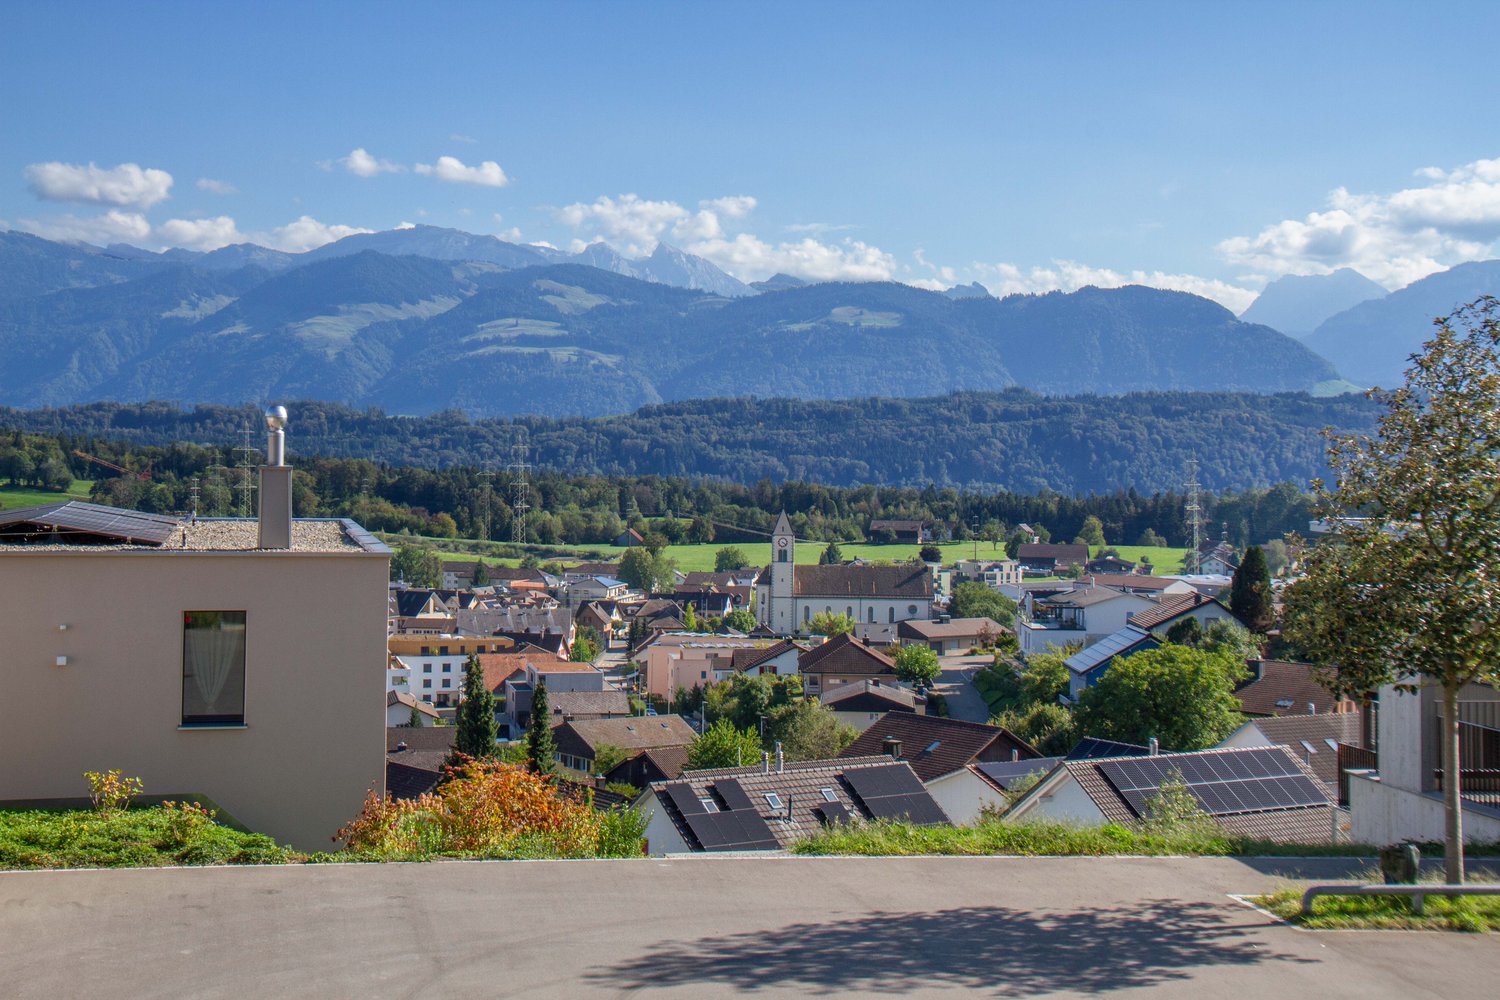
8863 Schübelbach

Your new home with charm - top location, fireplace and balcony

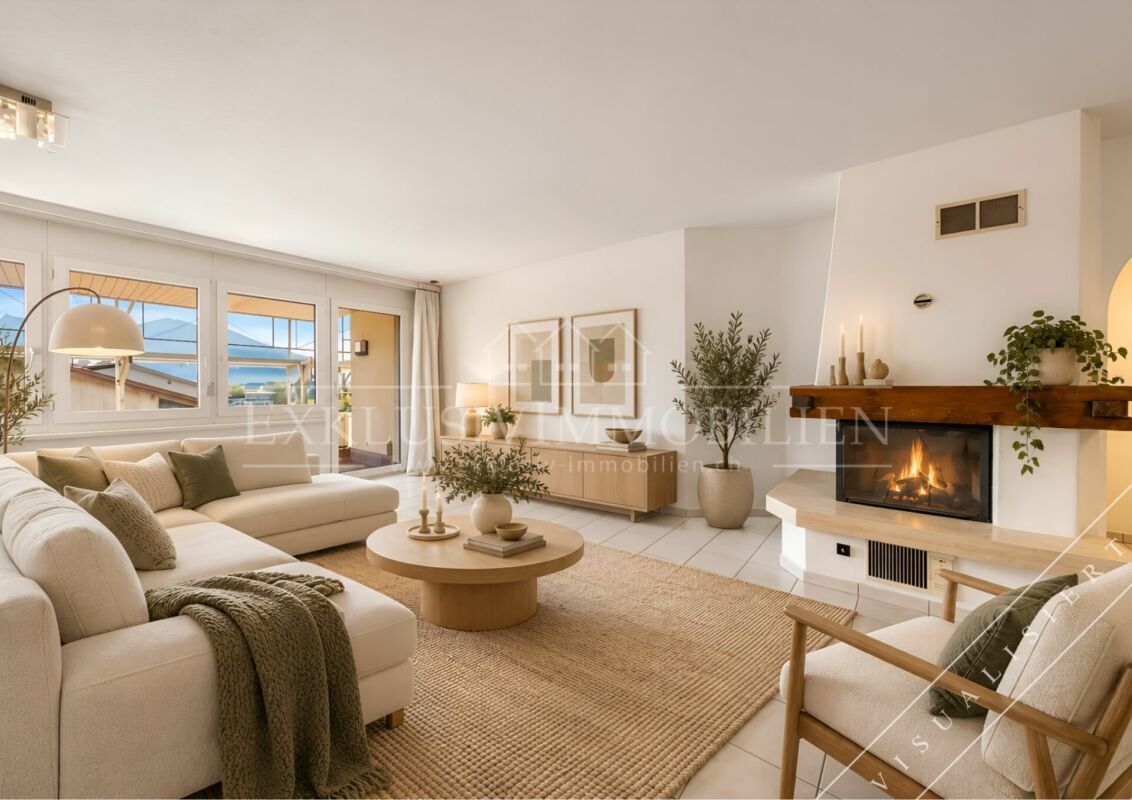
In the 2nd upper floor of a well-maintained multi-family house, this bright attic apartment awaits you. The open living and dining area with a fireplace leaves room for your own ideas.The highlight is the spacious balcony and the view of the mountains, which currently has new flooring, railings, and shutters. The apartment is freshly painted and partially equipped with newer kitchen appliances. Two wet cells with shower and bathtub as well as a separate, spacious laundry room on the 2nd upper floor adjacent to the apartment provide comfort in everyday life. The facade renovation is expected to be completed in about six months.An elevator accesses all floors barrier-free, and a private garage parking space is also included. Shops are located directly in the house, and all important destinations are within walking distance.Highlights • Top location: shops in the house, everything within walking distance • Fireplace in the living area • Spacious balcony (approx. 12.9 m²) with a view of the greenery • Elevator and barrier-free access • Private garage parking space • Two wet cells with shower and bathtub • Basement and separate laundry room adjacent to the apartment (both in special rights) Here you can move in and feel at home from the start: view, comfort, and a top location combined in one apartment.We look forward to your inquiry and would be happy to show you the apartment during a personal viewing.

Other interesting objects