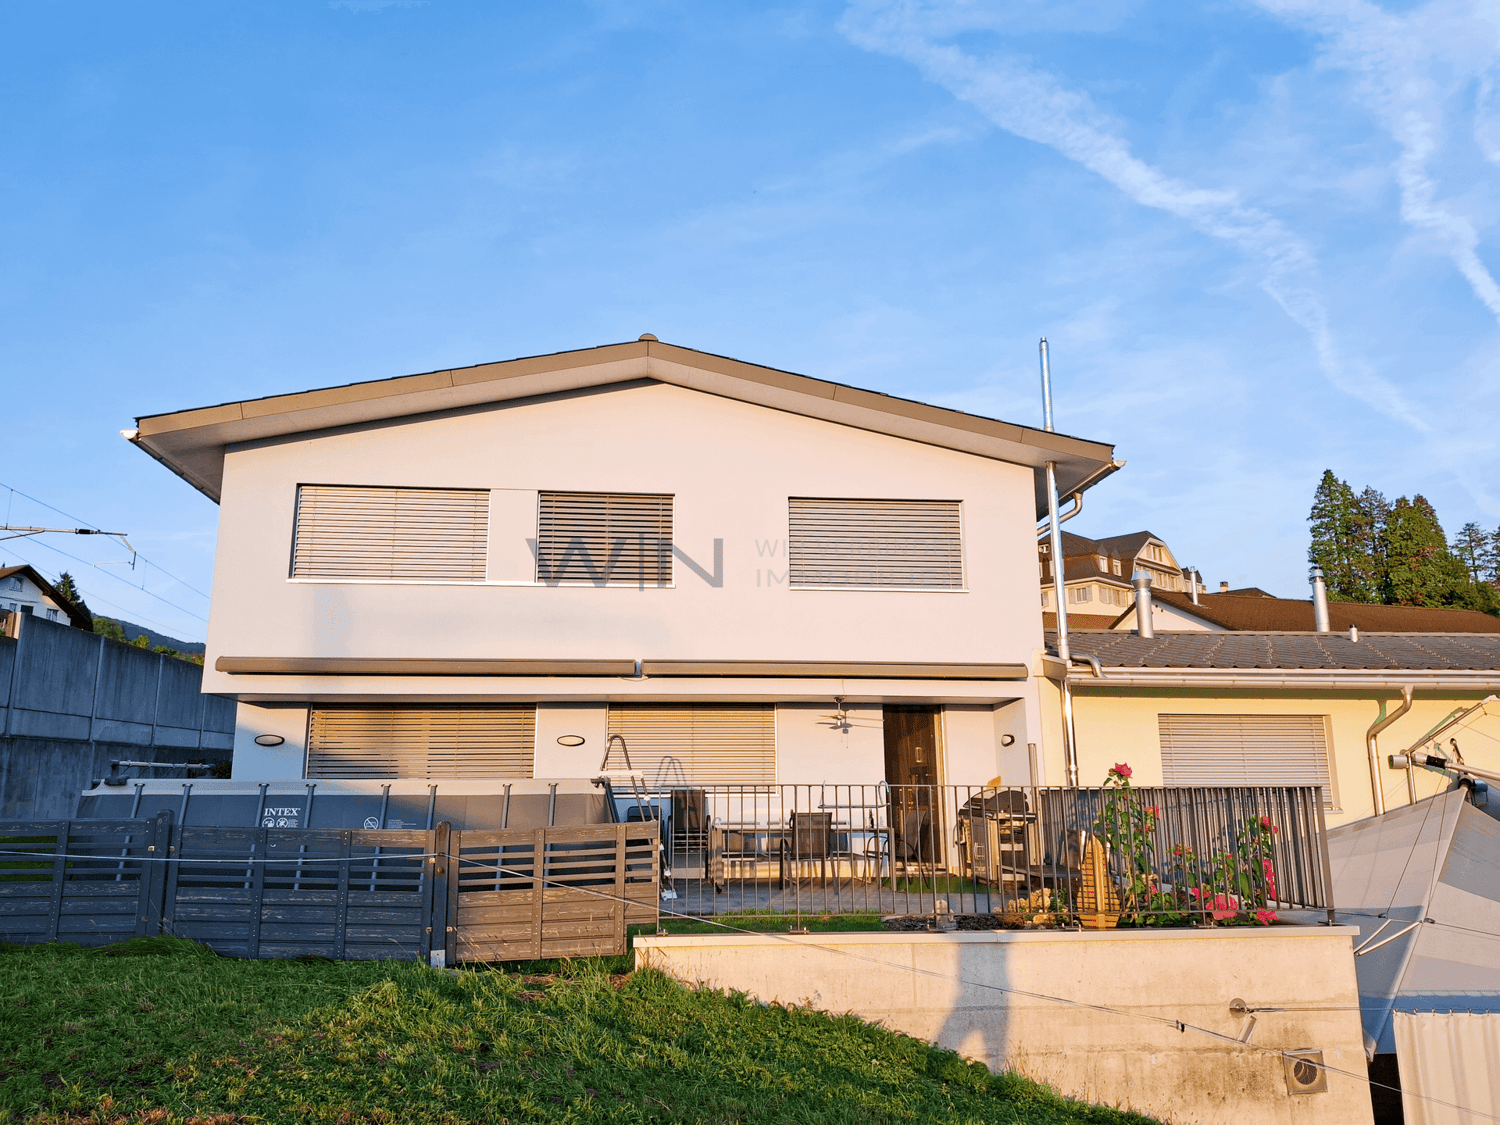
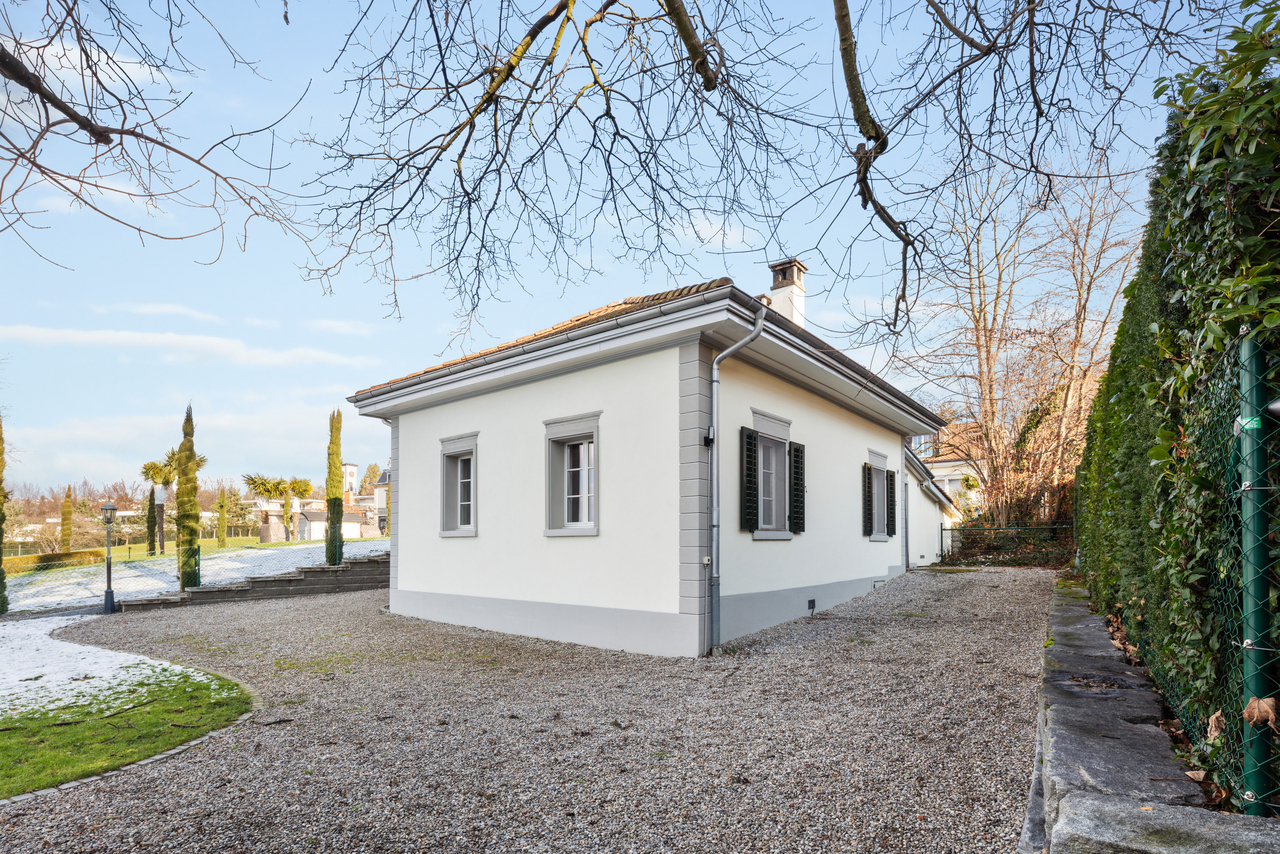
Schübelbach - Single house rent

We recommend expanding your search criteria to get similar results. The current filters didn’t return any matches.

If you don’t want to change your current search criteria, we recommend creating a search alert, so you’ll be notified when matching offers become available.

More objects in your automatically expanded search area
8 results - Radius: + 10km
1 / 11
6.5 rooms226m²CHF 5,200.–
Gassweidli 6a, 8856 Tuggen

Luxury Dream Home in the Green

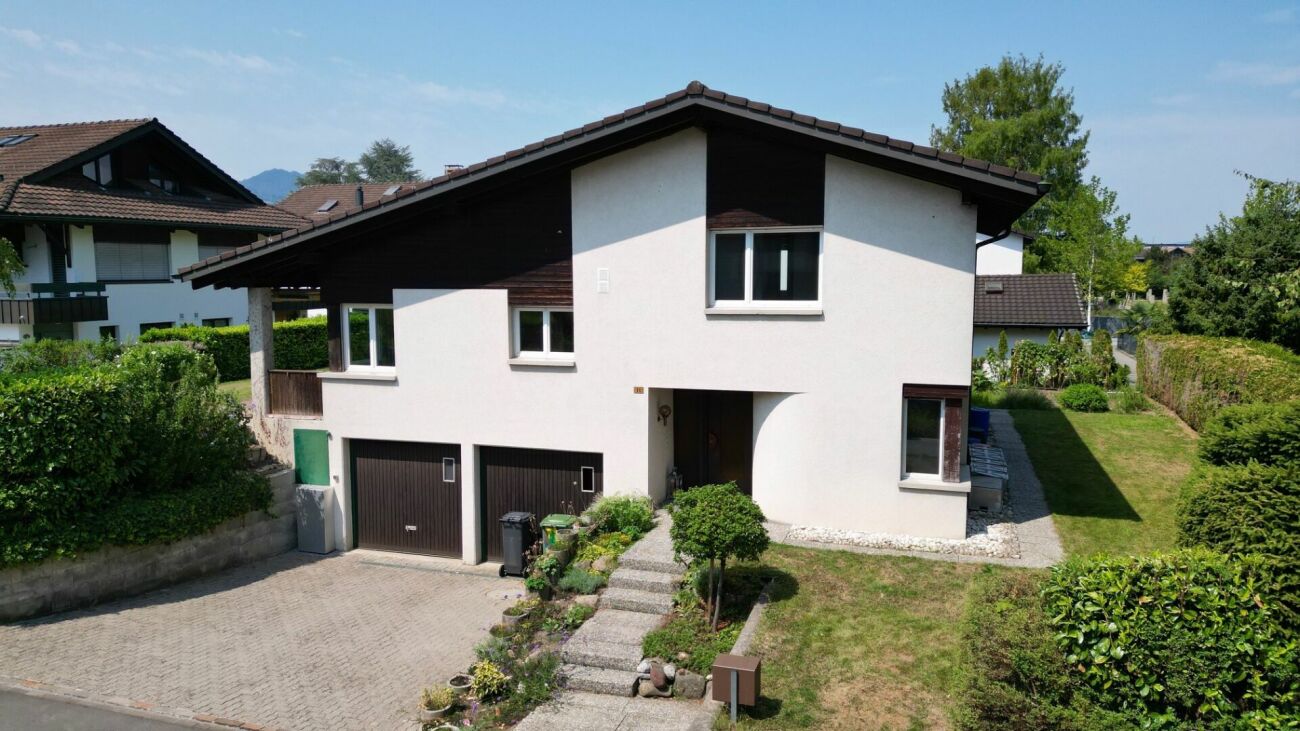
This beautiful 6 ½ room single-family house offers you the highest living comfort on 226 m2 of living space (plot area 637 m2). The living room is, with its remarkable height, the view of the gallery and the elegantly integrated fireplace, the true heart of this house. Here and in the adjacent dining area, you can spend cozy hours. The adjacent, open kitchen is bright and equipped with modern appliances. The master bedroom offers you a separate dressing room with integrated wardrobes. On the same floor, there is another room, a large bathroom with shower/bathtub and a guest toilet. In all bathrooms, the corridor, as well as the living and dining area, a high-quality natural stone floor was laid. All bedrooms are equipped with oiled oak parquet. In the gallery area, there are two rooms with built-in wardrobes, as well as a large winter garden with a fantastic view of the mountains and the Linth area. Additionally, there is another wet room (shower/bathtub/toilet) and an attic room that can be accessed from both rooms. In the basement, a large laundry room is available with a separate craft and cellar room. From here, you can also access the double garage directly. Two additional outdoor parking spaces are available directly in front of the entrance. In just 35 minutes, you can reach Zurich; you can reach Lachen on the lake in just 10 minutes. We would be happy to show you this dream house in person and look forward to your contact.

Travel time
-
1 / 14
5.5 rooms144m²CHF 3,990.–
Fägswilerstrasse 39, 8630 Rüti

Charming 5.5-room single-family house with chimney and garage

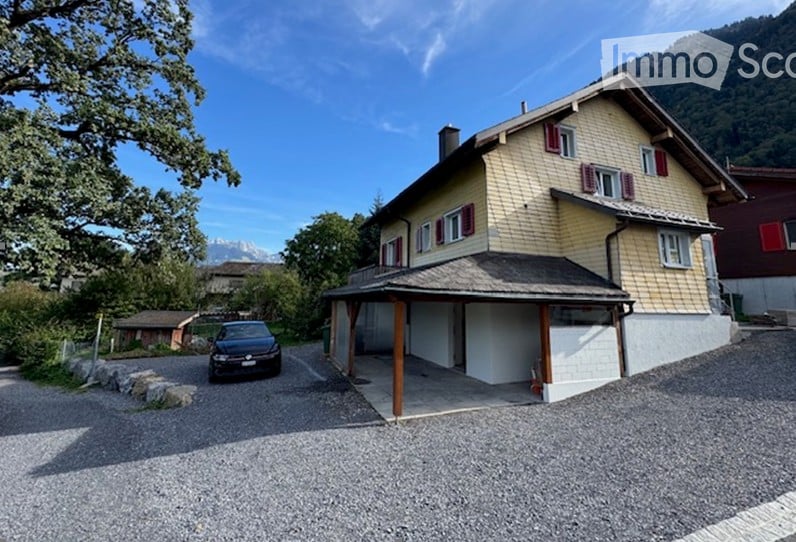
Discover this beautiful detached single-family house at Fägswilerstrasse 39 in Rüti. The lovingly maintained house offers spacious space on 144 m² of living area and impresses with its authentic charm combined with modern comfort.The house convinces with the following highlights: • The house offers two garage parking spaces as well as four additional outdoor parking spaces. • New kitchen appliances: The kitchen has a new oven, steamer, refrigerator, and dishwasher. • The chimney in the living area creates a cozy living atmosphere. • A sunny, spacious terrace and balcony invite you to linger outdoors. • The expanded and insulated attic offers many possibilities for use, such as as a studio or office. • An infrared sauna offers relaxing wellness moments in your own home. • It is possible to rent the adjacent garden (90m²) for CHF 350.00. • Heating is provided by a new pellet heating system (July 2026) Location and surroundings: The house is located in a quiet and sunny residential area in Rüti. The bus stop "Würzhalde" can be reached in five minutes. The proximity to the train station enables an excellent connection to the region. This unique single-family house is available from 01.06.2026 and is perfect for families who appreciate quiet living in the countryside without having to sacrifice good transportation links. The house is also ideal for combining living and working.Let yourself be enchanted by this unique home. We would be happy to arrange a viewing appointment with you.

Travel time
-
1 / 14
6.5 roomsCHF 5,890.–
Bahnhofstrasse 50, 8854 Siebnen

Upgrade your Living! Single-family house with high construction standard and many extras

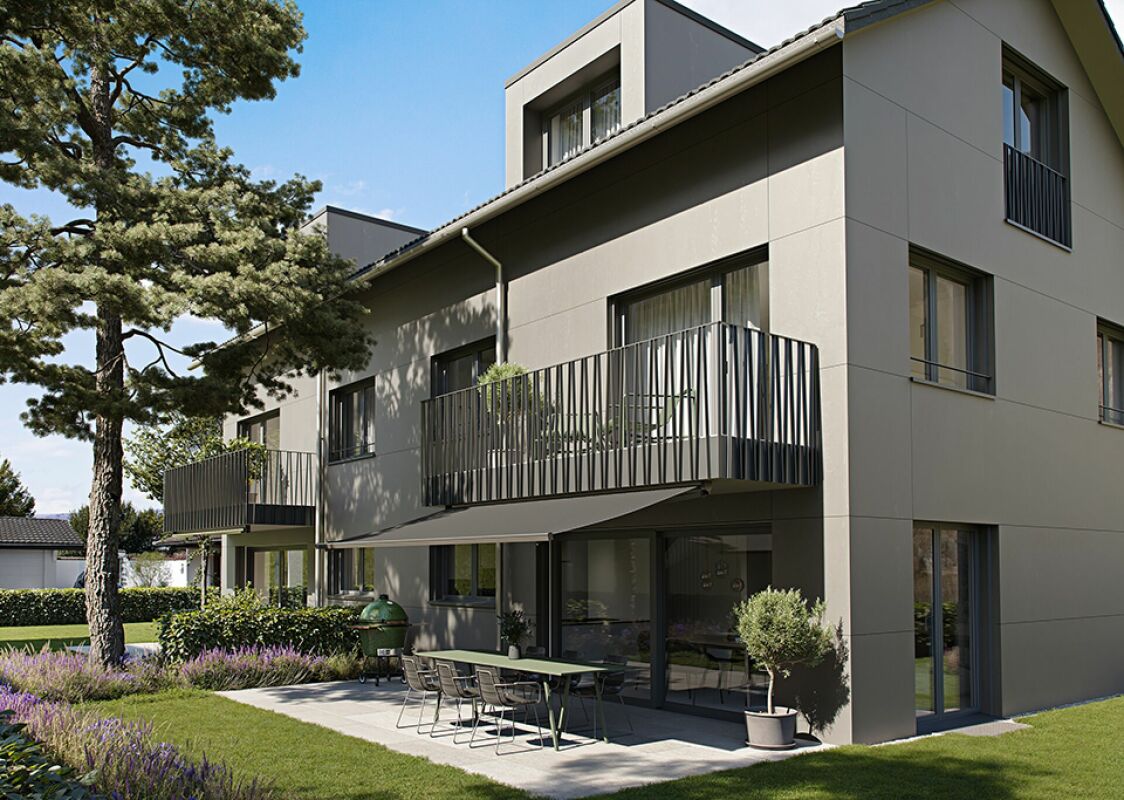
The modern and timeless new building "Astoria" in Siebnen-Wangen includes a multi-family house with seven rental apartments and commercial spaces with a total area of 346m². The project is complemented by a semi-detached single-family house, which is also offered for rent. The thoughtfully designed single-family houses convince with modern architecture and generous space - ideal for families with up to three children. Access is comfortable via the underground parking garage with two parking spaces directly in front of the house entrance or alternatively via the main entrance in the courtyard of the building.Already when coming home, the high living comfort shows itself: from the underground parking garage, you can reach the house entrance in the basement directly. This offers sufficient storage space for wardrobe and shoes, as well as a laundry room, a cellar, and a heated and spacious hobby room. Via the staircase, you can reach the upper floors. The ground floor impresses with an open and generous room layout with flowing transitions between kitchen, living, and dining areas. The modern kitchen is equipped with high-quality appliances and offers ideal conditions for everyday life and social moments. The living and dining area can be flexibly furnished and offers plenty of space for individual design. This floor is complemented by a wardrobe in the entrance area, a retreat, and a guest toilet. The partially covered seating area and the south-facing garden also offer plenty of space and sun to enjoy life. On the upper floor, there are three bedrooms and a bathroom with a bathtub and shower. One of the rooms also has a south-facing balcony. The attic offers further possibilities for use and can be designed as a spacious master bedroom with dressing room and separate bathroom with shower.

Travel time
-
1 / 13
6 rooms150m²CHF 4,550.–
Alpenblickstrasse 30, 8640 Rapperswil SG

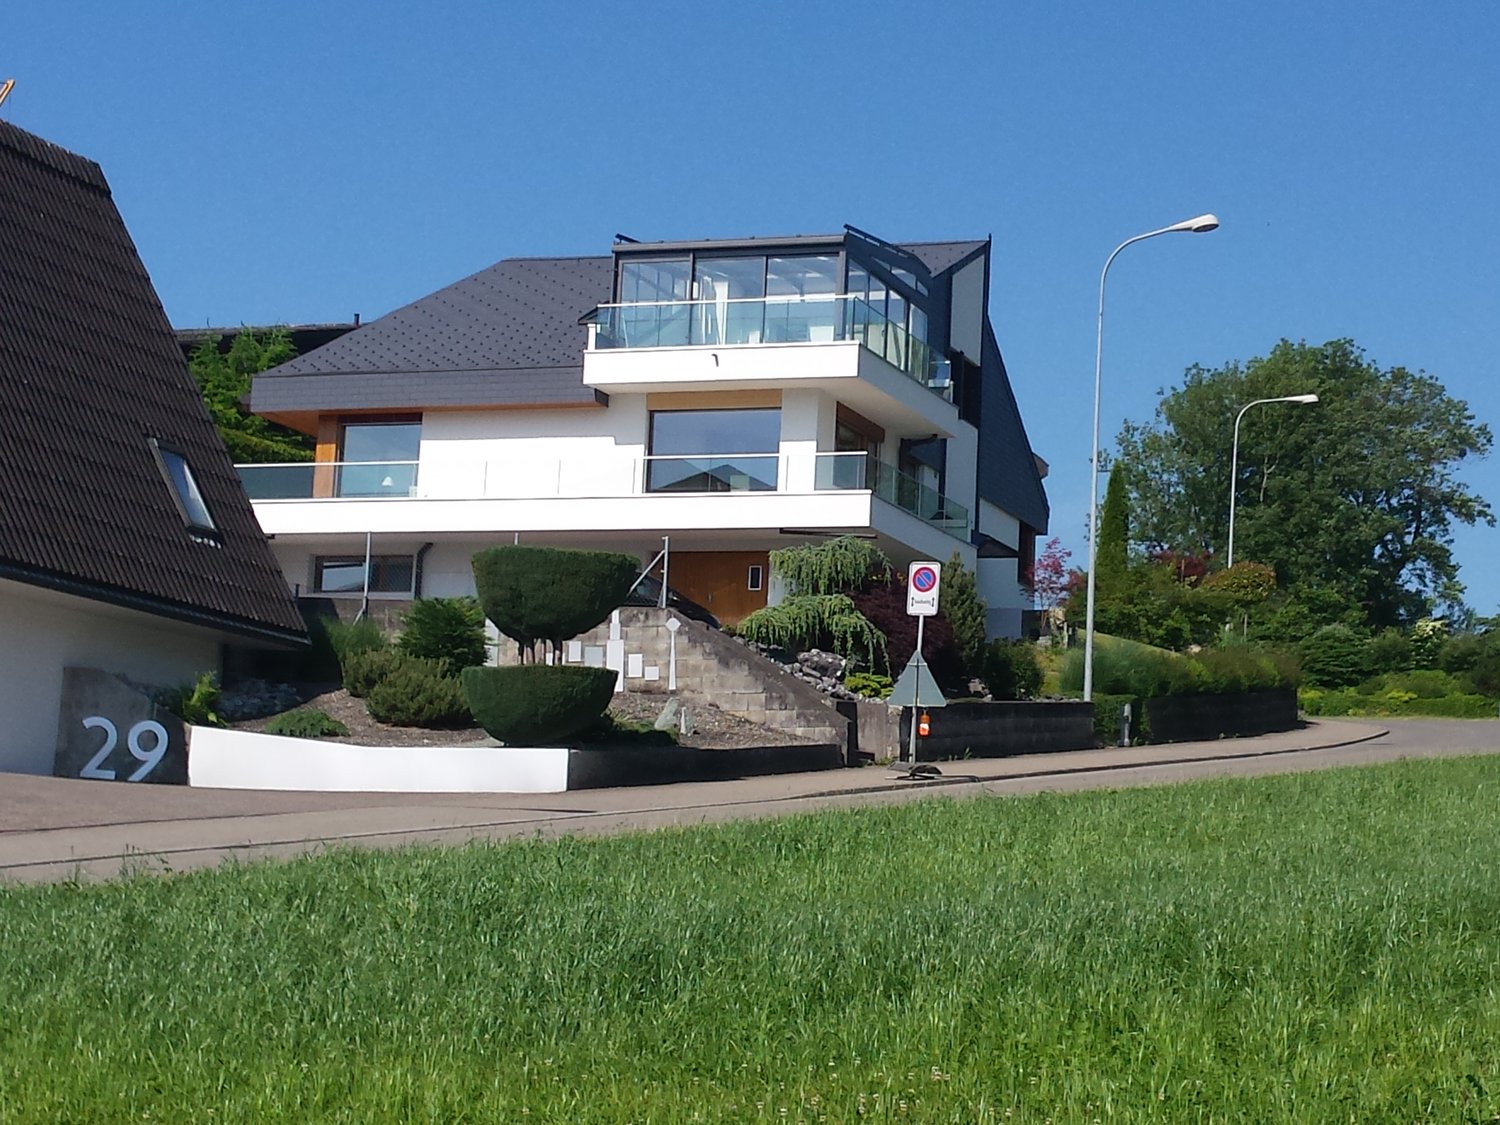
Dreamy single-family house in Kempraten with lake view

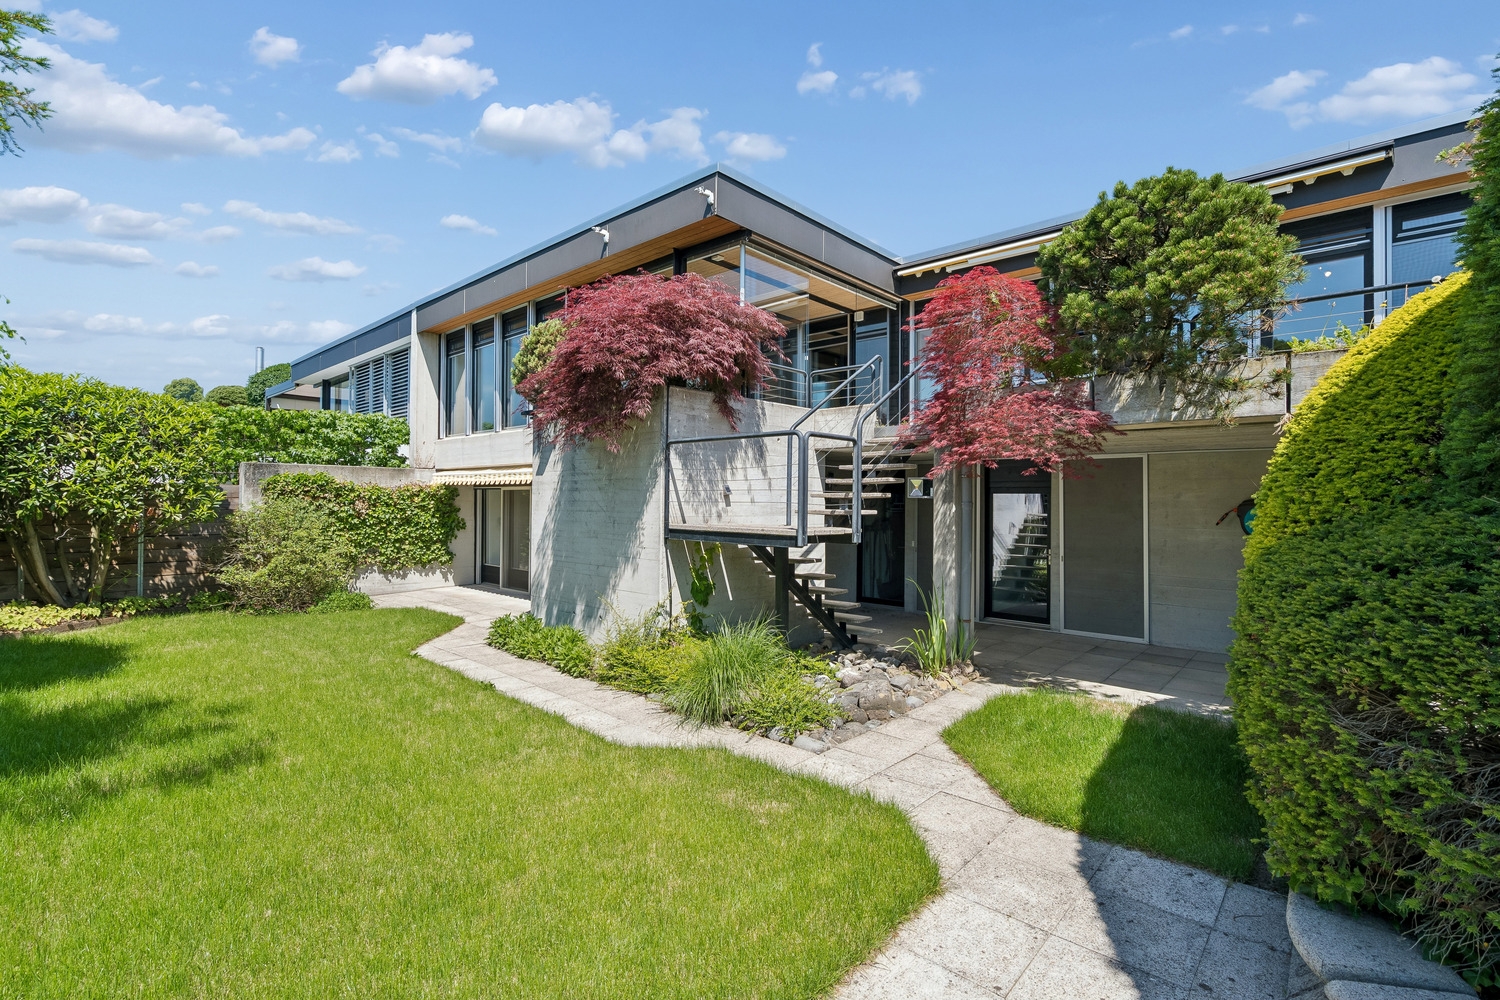
This dreamy 6-room semi-detached house on two floors is located in a very quiet and sought-after area in the beautiful Lenggis (Kempraten) with a view of Lake Zurich. On the upper floor (ground floor) there is an entrance; a kitchen with ceramic glass stove, extractor hood, oven, microwave, dishwasher, fridge-freezer combination; a living and dining room with fireplace; a corridor with built-in wardrobes and a guest toilet with Closomat; a room with desk combination including built-in wardrobes, which can be separated by a sliding wall; a bedroom with terrace access, built-in wardrobes, shower, toilet with Closomat & 2 sinks, and a laundry chute to the laundry room below. Additionally, there is a winter garden with glass sliding walls and a terrace with automatic sunshade facing south with an external staircase to the garden. On the lower floor (basement), which is accessible from the house via a spiral staircase, there is a corridor; 2 bedrooms with garden access; a bathroom with bathtub, toilet with Closomat & sink; a wine cellar; an air raid shelter; a room that can be used as a workshop, for example; a laundry room with washing machines, tumble dryer and dehumidifier. The single-family house has an electric central storage system and all living rooms are equipped with underfloor heating; most rooms are laid out with a well-maintained stretch carpet. The garden with lawn area has been redesigned and offers a beautiful recreational space including a garden seating area. Plot area 465 m2, gross floor area 213 m2 room height 240 cm. In the last 20 years, various conversions and renovations have been carried out in and around the house. The use of Alpenblickstrasse is only permitted for vehicles of residents & suppliers (no through road). Net rent per month CHF 4,550.--; the property includes 2 parking spaces in a car garage (basic connection for e-mobility available) as well as an outdoor parking space, which must be rented for CHF 350 in addition to the house. Heating & ancillary costs (electricity, water, service subscription, etc.) are generally invoiced directly by the service provider. By agreement, the owner would be willing to replace the existing carpet in the rooms with vinyl or parquet (see symbol photo with parquet). The single-family house can be rented immediately or by arrangement.
Travel time
-
1 / 8
  • Balcony / Terrace
3 rooms96m²CHF 3,450.–
Oberdorfstrasse 62, 8853 Lachen

Detached 3-room house with a natural view in Lachen for rent

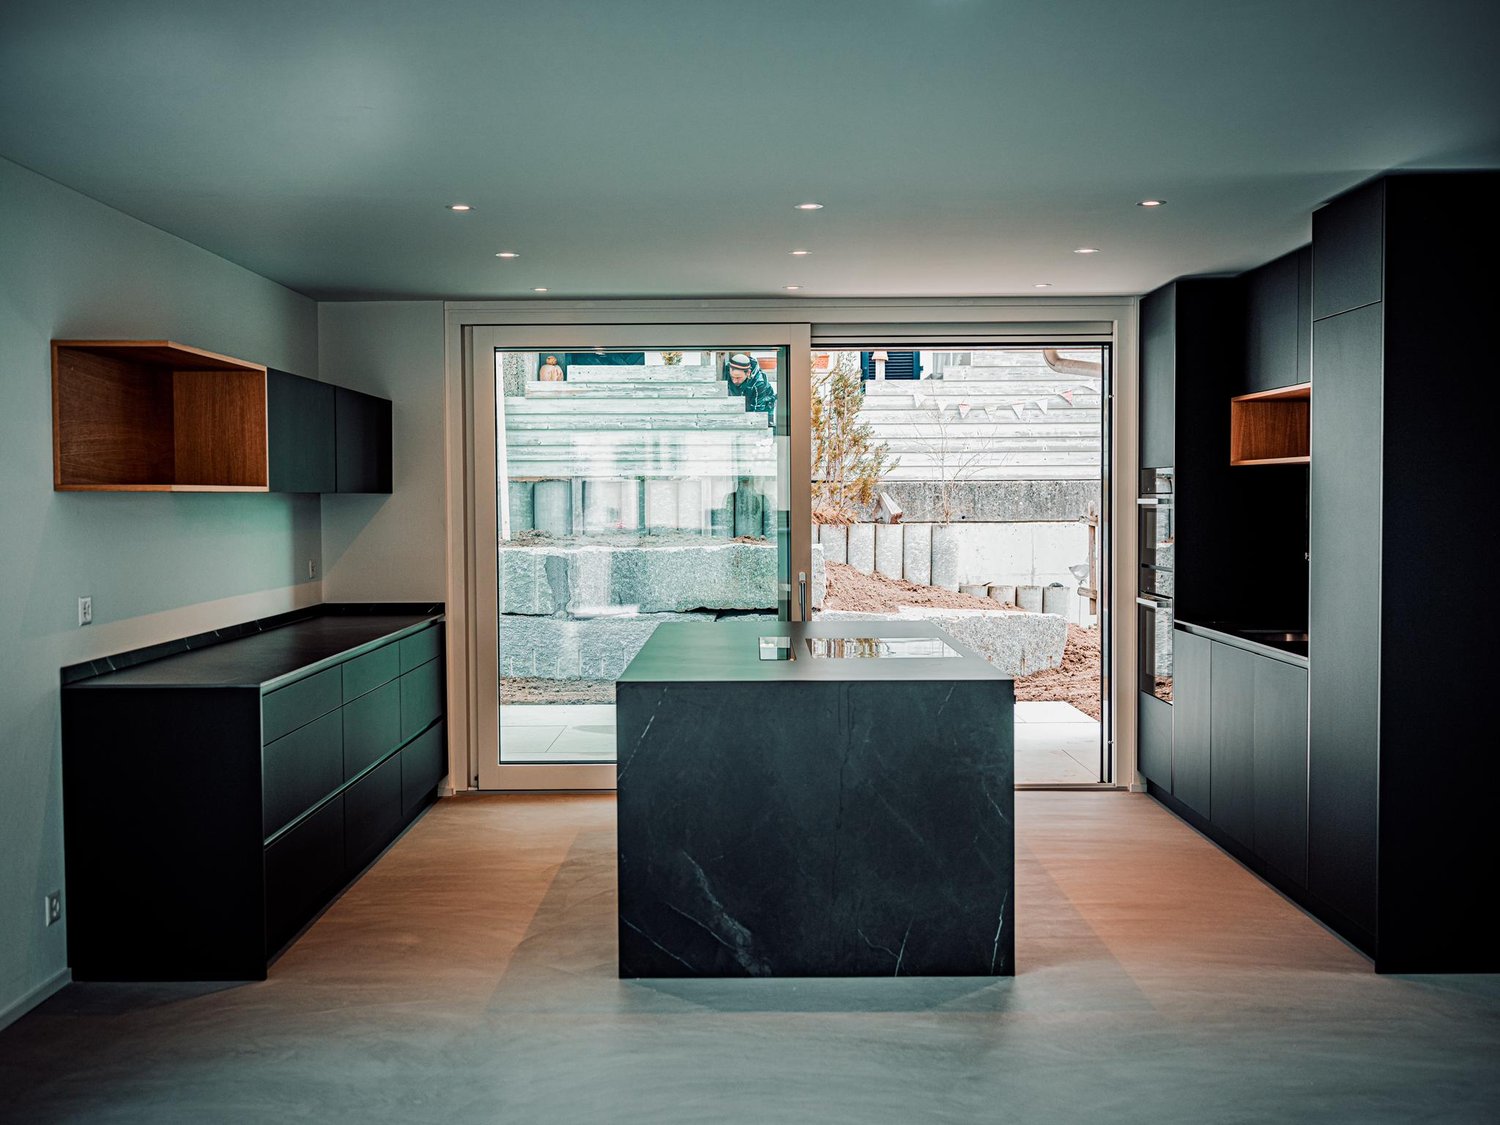
A virtually new, detached home in a quiet location in Lachen - with plenty of light, warm natural materials, and a far-reaching view into the greenery. The open living/dining area harmoniously connects with the sunny seating area, while the Swedish stove provides cozy warmth. Ideal for all those who appreciate modern living with a connection to nature. • Living & Architecture: Open floor plan over two levels, loam plaster, oak flooring, wide window front with sliding door to the garden, floating wooden staircase • Kitchen: Handle-less built-in kitchen with stone cladding, high-quality appliances, professional faucet, and clever storage space - with a view into the greenery • Bathroom: Design bathroom with a freestanding bathtub, double sink made of natural stone, and daylight; supplemented by an additional bathroom • Energy & Climate: Ground probe heat pump, triple-glazed wooden windows, sustainable materials, and good insulation for a healthy indoor climate • Outdoor area: Sunny seating area/terrace and garden with privacy as well as distant and mountain views • Parking: Convenient double garage plus additional outdoor space directly at the house • Location: Short distances to Lake Zurich, shopping, schools, train station, and highway - practical for everyday life and close to nature • Availability: By arrangement

  • Balcony / Terrace
Travel time
-