4 results - Properties for sale: Schönenwerd

Christoph Bolliger

Christoph Bolliger

1 / 13
Christoph Bolliger

Christoph Bolliger

  • Parking space
  • Elevator
  • Swimming pool
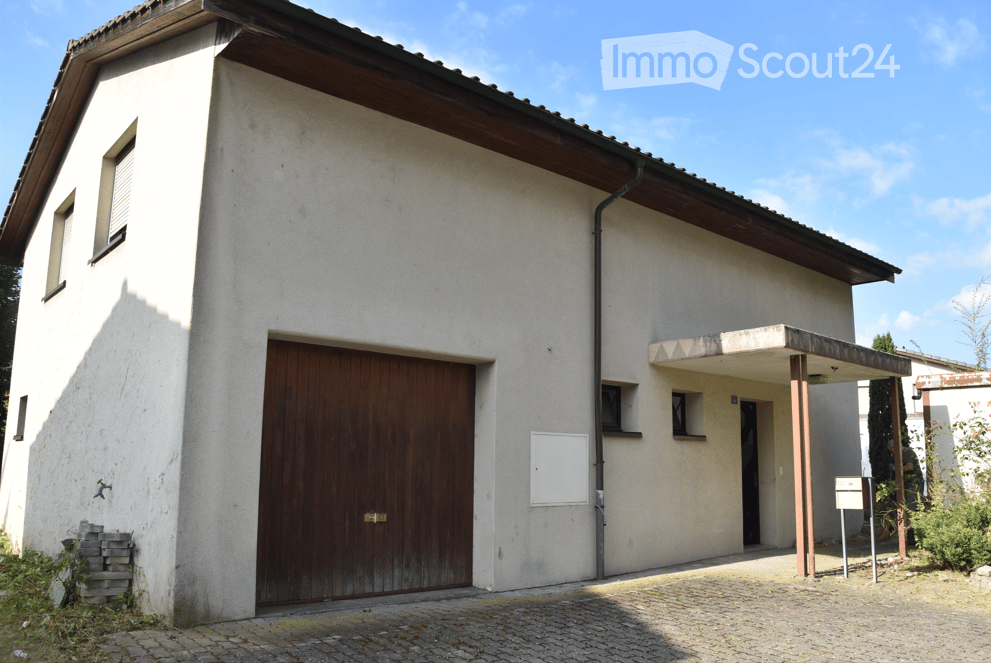
4.5 rooms, 180m², CHF 1,300,000.–
Kreuzackerstrasse 37, 5012 Schönenwerd

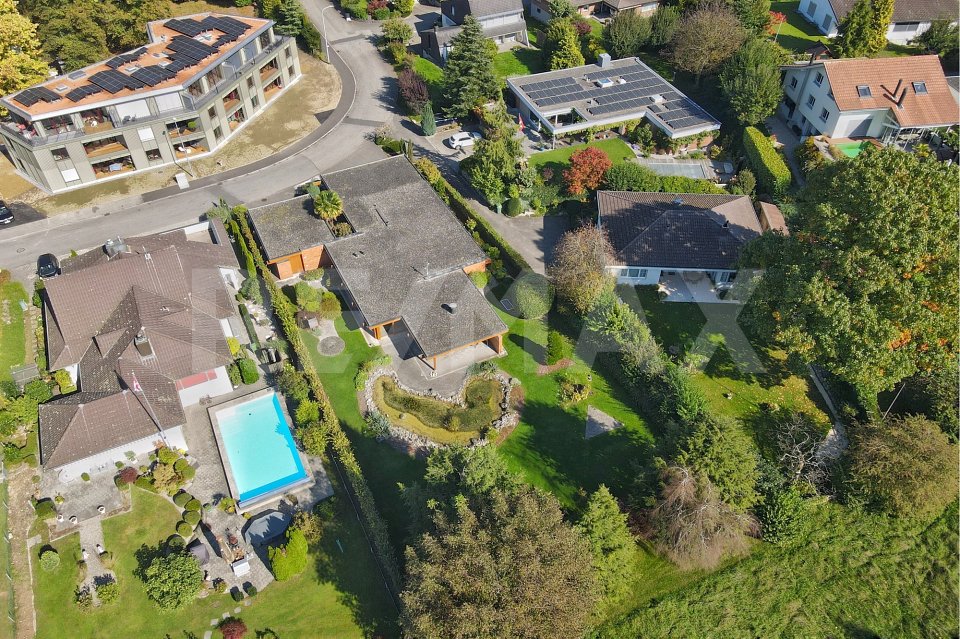
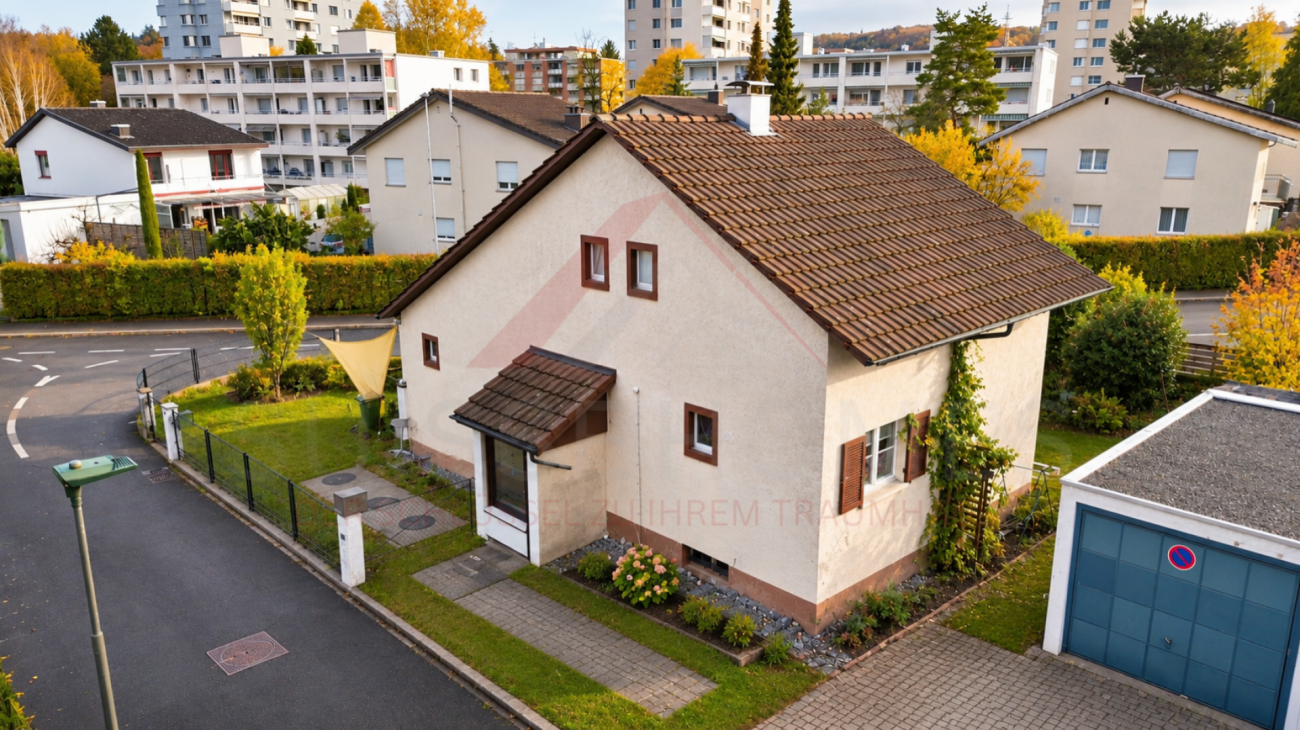
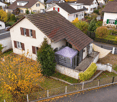
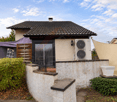
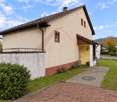
1'400 m² building land with spacious bungalow single-family house

This beautiful property is ideal for people looking for a well-maintained home with plenty of space, peace, and wellness comfort.Located in the W2+ residential area, the property may also be of interest for the realization of a new project.The selling price will be determined in an open bidding process. Offers will be received through our digital platform for bidding procedures. This ensures the highest transparency and clear rules during the process.With your inquiry, you will receive the detailed documentation and the guide to the procedure.This detached single-family house is located in a quiet and sunny area on the southern edge of the Schönenwerd municipality. On a spacious plot of over 1'400 m², the house was built in 1980 and has been continuously maintained and well cared for since then.Approximately 180 m² of living space offers plenty of room for individual living needs. The room division is implemented through floor-to-ceiling cabinets and is therefore very flexible.Particularly noteworthy is the wellness area in the basement with a pool including a counter-current system and a sauna. This area can be easily reached with a lift that connects the two floors inside.The underfloor heating is powered by an air-water heat pump, and a chimney in the living room provides additional heat when needed.Floor-to-ceiling windows bring plenty of daylight into the house, and a burglar alarm system ensures security.The well-maintained garden with a pond and old tree population invites you to linger and relax.For vehicles, there is a double garage, a carport for two cars, and four outdoor parking spaces available.

  • Parking space
  • Elevator
  • Swimming pool
Travel time
-
More objects in your automatically expanded search area
19 results - Radius: + 10km
New building
1 / 13
4.5 rooms, 154m², CHF 1,490,000.–
Premium
Ulmenweg 14 & 16, 4600 Olten

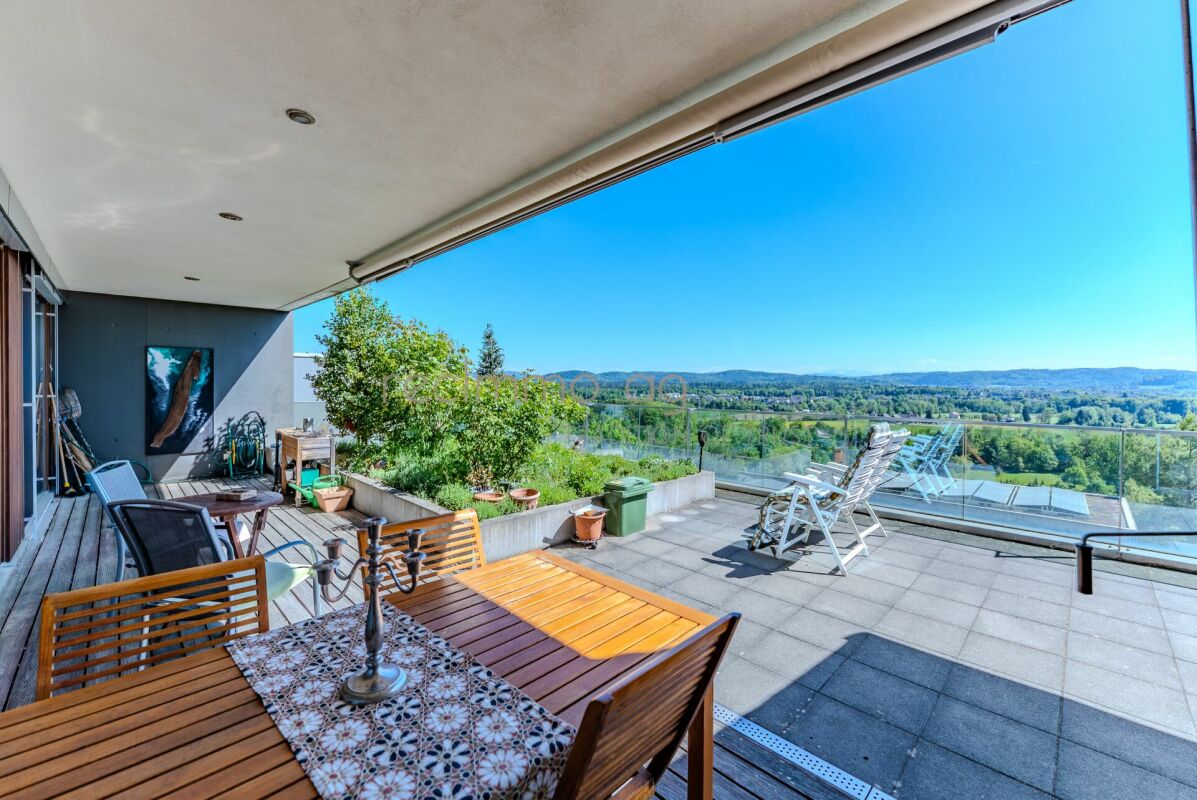
Exclusive attic apartments in ChlyHolz – Spacious living with extensive terraces in Olten

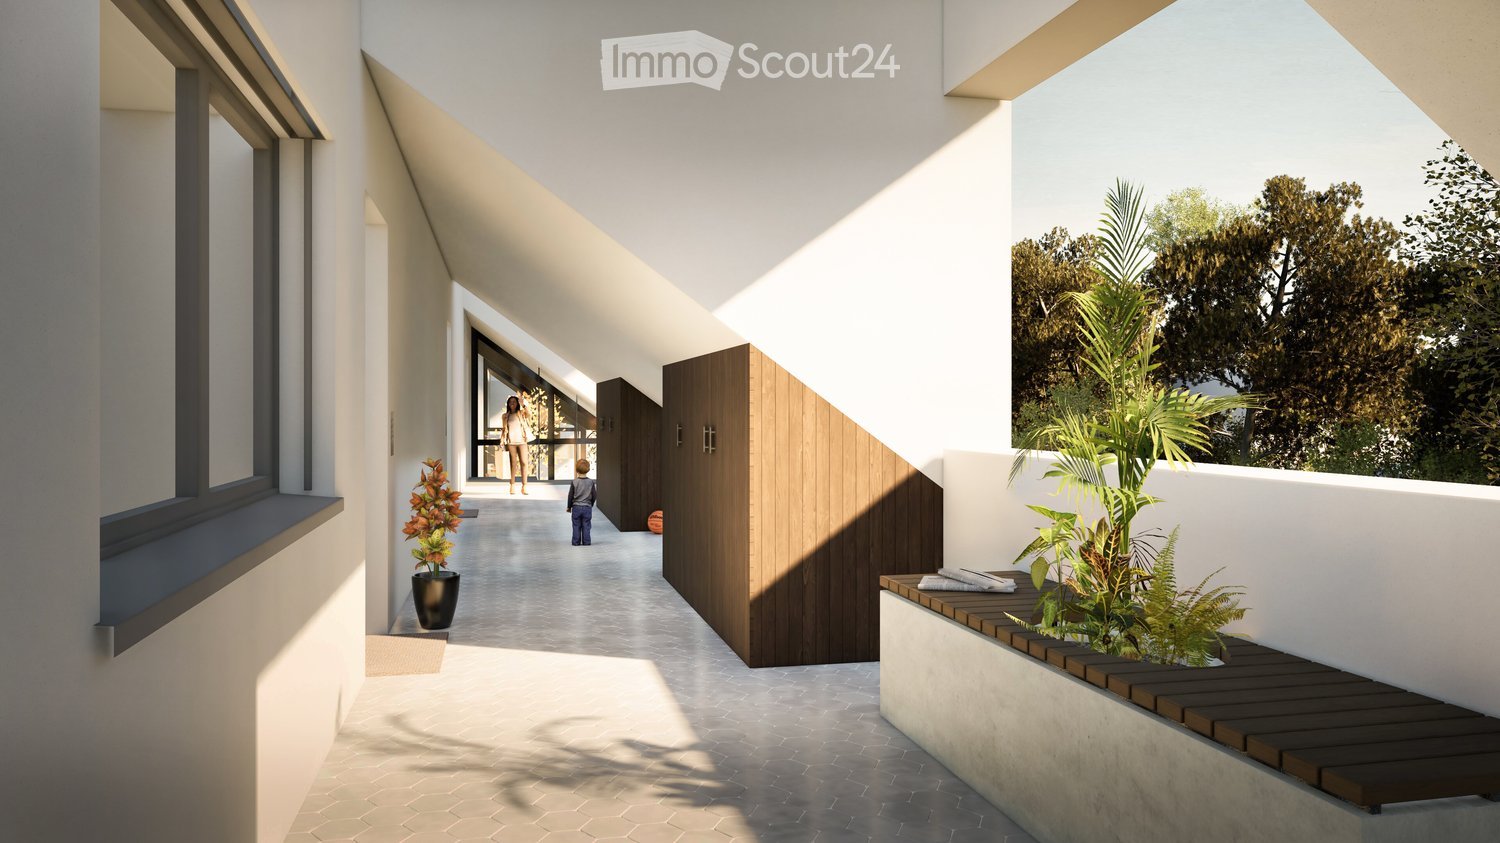
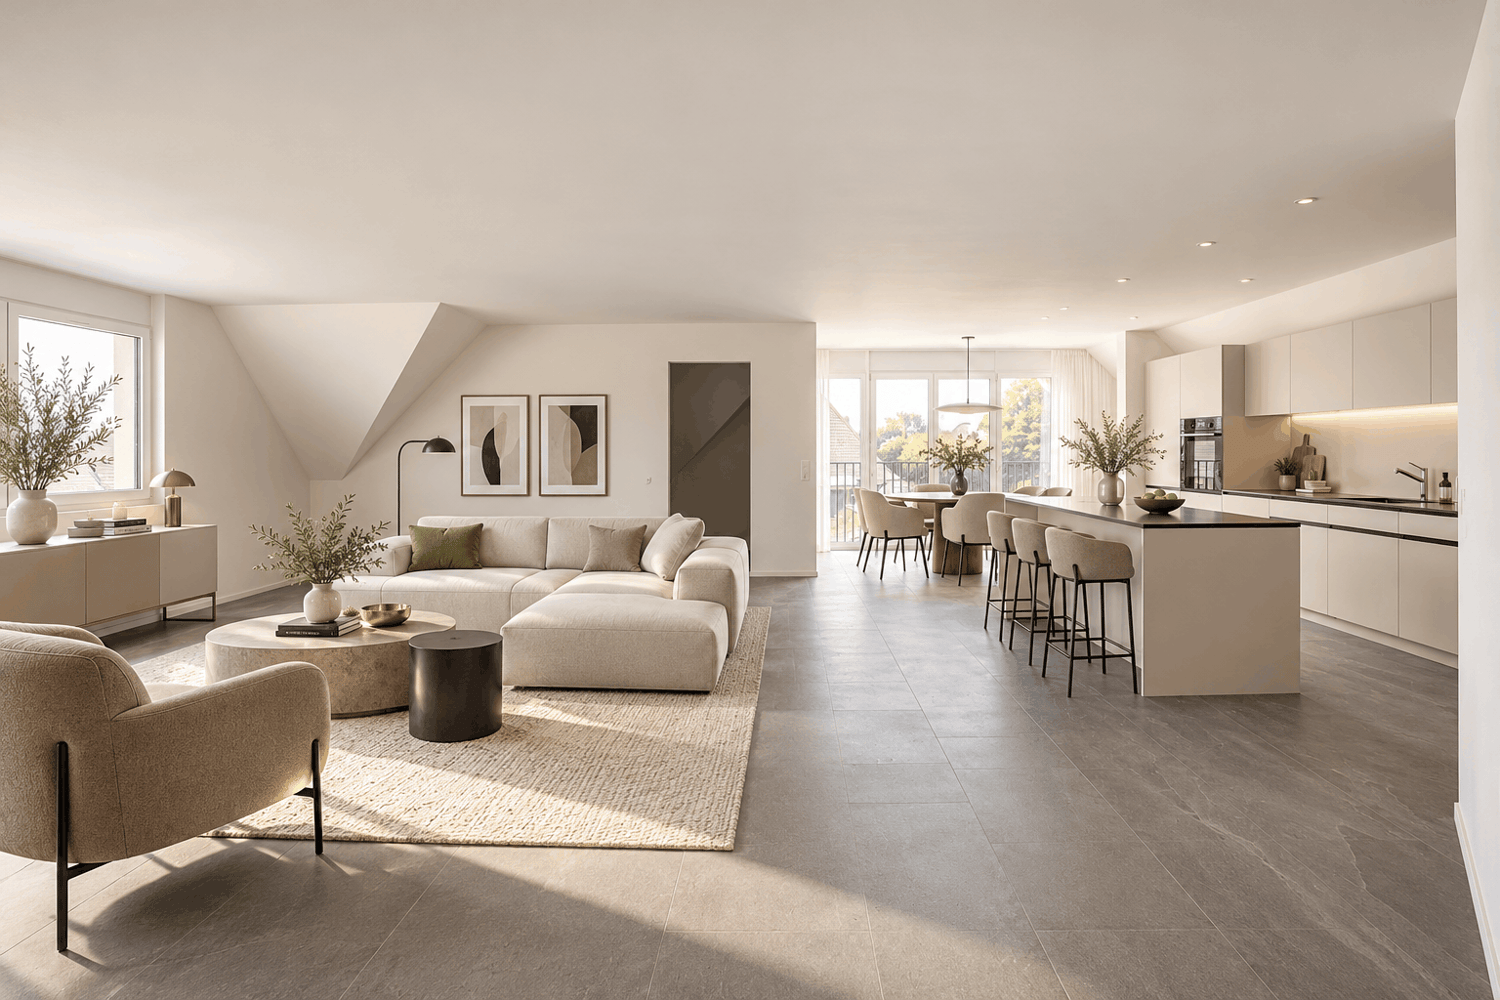
Arrive, breathe, and enjoy – discover your new home in the popular ChlyHolz district in Olten. At Ulmenweg 14 and 16, two attractive attic apartments await you, combining spacious living, privacy, and a quiet residential location. The city of Olten and the train station are easily accessible on foot. Both apartments are already fully developed and immediately available for occupancy – nothing stands in the way of your move. Spaciousness meets living comfort The two 4.5-room attic apartments impress with a net living area of approximately 155 m² each and a well-thought-out room concept. A particular highlight is the spacious private terraces with over 95 m², offering plenty of space to relax, enjoy, and socialize outdoors. An additional balcony with approximately 9 m² complements the outdoor area. Together with the spacious additional rooms in the basement with approximately 30 m², you benefit from an impressive total usable area of approximately 290 m². High-quality equipment and well-thought-out details The apartments offer everything that characterizes modern and comfortable living: • Spacious kitchen with cooking island • Two bathrooms • Additional storage room directly on the living floor • Direct elevator access to the attic apartment • Spacious private terrace and separate balcony • Additional rooms in the basement • Sustainable heat supply via a heat network with biogas and wood pellets Here, you can enjoy plenty of space, a pleasant living atmosphere, and a private retreat above the roofs of the ChlyHolz district. Two apartments – two attractive offers Attic apartment Ulmenweg 14 • 4.5 rooms • 288.7 m² total usable area (living, terrace, and additional room in the basement) • Purchase price: CHF 1'540'000.– • Plus building lease: CHF 525.– per month Attic apartment Ulmenweg 16 • 4.5 rooms • 291.7 m² total usable area (living, terrace, and additional room in the basement) • Purchase price: CHF 1'490'000.– • Plus building lease: CHF 525.– per month Parking spaces in the underground garage can be purchased for CHF 40'000.– per parking space. Your new home is waiting for you Whether it's relaxed hours on your own terrace, cozy evenings with family and friends, or short walks into the city – these attic apartments combine living quality, spaciousness, and an attractive location in an ideal way. We would be happy to show you the apartments in person and answer your questions. We look forward to getting to know you. ChlyHolz – Where Olten is at its most beautiful!

Travel time
-
New building
Dionis Fetahaj

Dionis Fetahaj

1 / 8
Dionis Fetahaj

Dionis Fetahaj

  • Parking space
  • Garage
  • View
  • +3
4.5 rooms, 173m², CHF 995,000.–
Premium
Vorstattstrasse 46, 4814 Bottenwil

Your new home in Bottenwil: 4.5-room maisonette with 173 m² and kitchen island

Modern condominiums in a quiet location in BottenwilThis exceptionally spacious 4.5-room attic apartment in the new building on Vorstattstrasse 46 in Bottenwil is completed and can be occupied immediately. With 173 m² of living space, spread over two levels, it offers space that is rarely found. It is ideal for families who are looking for a lot of space to live, work and retreat. The elevator takes you comfortably to the apartment door. The heart of the apartment is the extensive, open living, dining and cooking area. The modern kitchen with a large kitchen island, dark stone cladding and plenty of storage space is the meeting point for family and guests. Floor-to-ceiling windows with French balconies and windows on several sides provide bright rooms and views of the surrounding landscape. The spacious living room can be flexibly furnished, for example with a reading corner, a workplace or a play area for children. Up a elegant wooden staircase, you reach the attic floor. The rooms with sloping ceilings and skylights create a cozy atmosphere and offer plenty of peace and privacy. Two modern bathrooms, one with a bathtub and one with a floor-level shower, provide comfort for the whole family. The interior design is timeless and low-maintenance. Large-format floor tiles run through the entire apartment. The underfloor heating with a heat pump provides pleasant warmth at low operating costs. The apartment includes a private basement compartment. Parking spaces in the garage can be purchased for CHF 30,000 each. Bottenwil is located in the gentle hill country of the canton of Aargau and offers quiet living with a village character. Shopping, school, gastronomy and public transport can be reached in a short walking distance. Thanks to the good transport connections, the motorway junctions towards Zurich and Lucerne can be reached quickly. Key facts at a glance • 4.5 rooms, 173 m² living space • Maisonette attic apartment on the 2nd upper floor and attic floor • Elevator to the apartment door • Open living, dining and cooking area with floor-to-ceiling windows • Modern kitchen with large kitchen island • Two bathrooms (bathtub and shower) • Rooms with skylights • Underfloor heating with heat pump • Basement compartment • Garage parking spaces optional for CHF 30,000 each • New building, ready for occupancy Sales price: CHF 995,000 We would be happy to show you the apartment in person. We look forward to your contact at +41 62 218 44 50.

  • Parking space
  • Garage
  • View
  • +3
Travel time
-
New building
Dionis Fetahaj

Dionis Fetahaj

1 / 8
Dionis Fetahaj

Dionis Fetahaj

  • Parking space
  • Balcony / Terrace
  • Garage
  • +4
4.5 rooms, 139m², CHF 875,000.–
Premium
Vorstattstrasse 46, 4814 Bottenwil

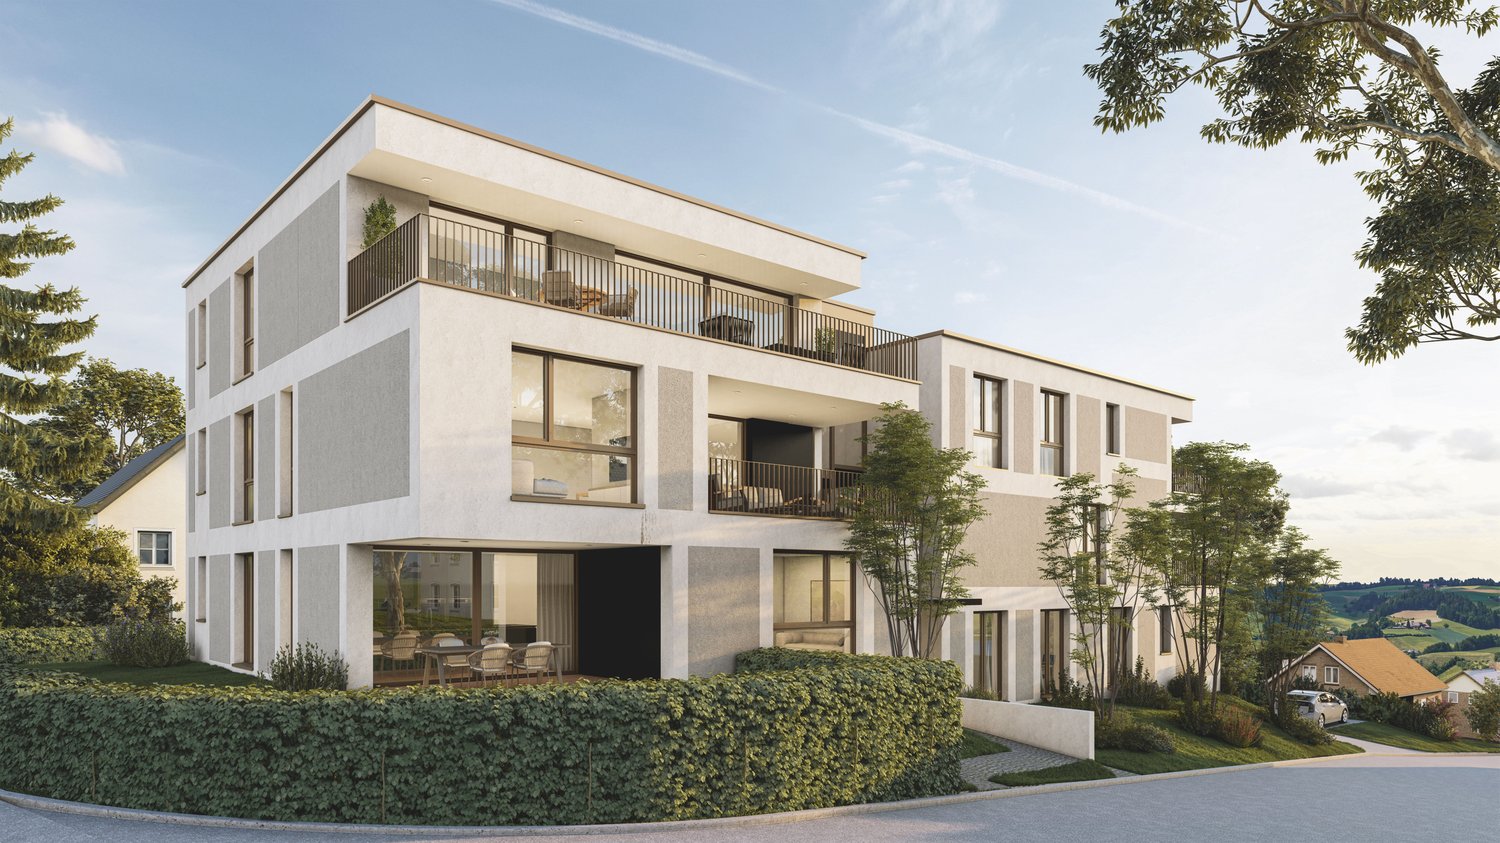
Your new home in Bottenwil: 4.5-room maisonette with loggia and a wide view into the green

Modern condominiums in a quiet location in BottenwilThis spacious 4.5-room attic apartment in the new building on Vorstattstrasse 46 in Bottenwil is completed and can be occupied immediately. On 139.25 m² of living space, spread over two levels, families and couples will find plenty of space, light, and an unobstructed view of nature. The heart of the apartment is the open living, dining, and kitchen area. Floor-to-ceiling windows bring the green of the surrounding meadows and hills directly into the living room. The distinctive roof slopes give the rooms character and a special atmosphere. The modern kitchen with granite countertops and plenty of storage space is ideally integrated into the living area. From here, you can access the loggia with 7.50 m². It offers a wide view over the gentle hill landscape and is the perfect place for morning coffee or relaxed evenings outdoors. Via a wooden staircase, you reach the attic floor. Here, warm oak parquet provides a cozy atmosphere. The rooms offer peace, retreat, and partially also a view into the green. Two modern bathrooms with floor-level showers provide comfort for the whole family. A washing machine and dryer are already available in the apartment. The interior design is timeless and high-quality. Large-format floor tiles are laid out on the living floor, and oak parquet is used on the attic floor. The underfloor heating with a heat pump provides pleasant warmth at low operating costs. The apartment includes a private basement compartment. Parking spaces in the garage can be purchased for CHF 30,000 each. Bottenwil is located in the gentle hill landscape of the canton of Aargau and offers quiet living with a village character. Shopping, school, gastronomy, and public transport can be reached in a short walking distance. Thanks to the good transport connections, the motorway accesses towards Zurich and Lucerne can be reached quickly. Key data at a glance • 4.5 rooms, 139.25 m² living space • Maisonette attic apartment on the 2nd upper floor and attic floor • Loggia 7.50 m² with a wide view into the green • Open living, dining, and kitchen area with floor-to-ceiling windows • Two bathrooms with floor-level showers • Own washing machine and dryer • Oak parquet on the attic floor • Underfloor heating with heat pump • Basement compartment • Garage parking spaces optional for CHF 30,000 each • New building, immediately available Sales price: CHF 875,000 We would be happy to show you the apartment in person. We look forward to your contact at +41 62 218 44 50.

  • Parking space
  • Balcony / Terrace
  • Garage
  • +4
Travel time
-
1 / 12
4.5 rooms, 145m², CHF 1,410,000.–
Premium
Höhenweg 16B, 5023 Biberstein

Exclusive 4.5-Room Terrace Apartment with Panoramic Views in Biberstein

In a privileged and quiet hillside location in Biberstein, we present this exclusive 4.5-room terrace apartment with breathtaking views of the city, the surrounding mountains, and the river.Built in 2006, the property impresses with its modern architecture, high-quality construction, and stylish living concept offering plenty of light, privacy, and generous outdoor spaces.With a living area of approximately 145 m² and an impressive terrace of around 70.5 m², this apartment offers a unique living experience for discerning owner-occupiers.Particularly noteworthy are the large window fronts, the open floor plan, and the sunny orientation with unobstructed panoramic views.Apartment Highlights • 4.5 rooms with spacious layout • Approx. 145 m² living space • Large terrace of approx. 70.5 m² • Spectacular views of the city, mountains, and river • Open modern kitchen with high-quality appliances • Spacious living and dining area with large window front • 2 bathrooms • Modern age-appropriate kitchen positioning • Elegant tiled flooring throughout the apartment • Ceiling height of approx. 2.54 m • Very sunny orientation • Quiet and exclusive residential neighborhood • Barrier-free access • Elevator available • Storage cellar and natural cellar available • Visitor parking spaces available • 2 underground parking spaces at CHF 40,000 each The apartment impresses with its light-filled living atmosphere, modern materials, and high-quality interior finishing offering exceptional comfort and quality of life.Building & FeaturesThe property was built in 2008 and is presented in a very well-maintained condition.Special features: • Only 6 residential units in the building • Condominium ownership • Modern building technology • Underfloor heating with new heat pump • Elevator system available • High-quality construction • Quiet and well-maintained owners' community The combination of modern architecture, exclusive location, and generous outdoor spaces makes this property a truly special home.Location - Quiet Hillside Setting with Stunning ViewsBiberstein is one of the region's most sought-after residential communities and offers an attractive combination of tranquility, nature, and excellent accessibility.The apartment is situated in an elevated panoramic location within an exclusive and sunny residential neighborhood.The surroundings offer: • Quiet residential setting • High level of privacy • Sunny southwest orientation • Beautiful nature and recreational areas • Quick access to Aarau and surrounding centers • Excellent infrastructure nearby Schools and Educational Facilities • School building: approx. 116 m • Kindergarten Biberstein: approx. 117 m • Cooperative Kindergarten Quellenpark: approx. 1.2 km • Primary School Brunnbach: approx. 1.2 km • Kita & Daycare Structure Rohr-Spatzen: approx. 1.2 km Shopping Facilities • Coop Supermarket Rohr: approx. 1.3 km • Lidl Switzerland: approx. 1.8 km • bp gas station & shop: approx. 2.0 km • Coop Pronto Shop with gas station Aarau Telli: • approx. 2.2 km • Coop Supermarket: approx. 2.4 km Public Transportation • Biberstein, Post: approx. 141 m • Biberstein, Dorf: approx. 191 m • Biberstein, Wissenbach: approx. 663 m • Biberstein, Ihegi: approx. 667 m • Aarau Rohr, Unterdorf: approx. 1.1 km Thanks to its attractive location, you will enjoy unique views as well as a high-quality living environment with exceptional quality of life.Sales InformationPurchase price: CHF 1,485,000.-plus 2 underground parking spaces at CHF 40,000 eachAvailability: by arrangementViewings: available by appointmentConclusionThis exclusive terrace apartment impresses with: • Stunning panoramic views • Spacious terrace with plenty of privacy • Modern architecture and high-quality features • Bright rooms with large window fronts • Quiet and luxurious residential location • Barrier-free living with elevator • Sustainable heating technology with new heat pump An exceptional residential property offering high quality of life and long-term value potential.ContactFor further information or to arrange a viewing, recImmo ag will be happy to assist you.recImmo ag - Your partner for real estate matters

Travel time
-
New building
1 / 9
4.5 rooms, 125m², CHF 1,175,000.–
Premium
Nussweg 28, 4852 Rothrist

A garden paradise of the extra class – exclusive living in Rothrist

Apartment B – 4.5 rooms | Ground floorLiving like in your own house – with the comfort of a modern condominium.This exceptional 4.5-room garden apartment delights with around 125 m² of net living space and an impressive outdoor area of almost 291 m². A rare combination that offers a unique living experience and diverse opportunities for personal development.In the exclusive new construction project at Nussweg 28, only six condominiums are being built, spread over two building parts. Particularly appealing is the well-thought-out architectural concept with only one apartment per floor and building part – for a maximum of peace, individuality, and privacy.Inside, you can expect spacious, light-filled rooms, an elegant open kitchen, and a harmoniously designed living and dining area. Three more rooms offer enough space for individual needs.The absolute highlight of this apartment is undoubtedly the extensive outdoor area. Whether a cozy lounge, a spacious outdoor dining area, or a green oasis – here, personal living dreams can be realized.High-quality construction materials, modern bathrooms, a private laundry tower, and sustainable building technology with a heat pump and underfloor heating underline the high living standard.A rare opportunity for all those who want to enjoy the advantages of a condominium without giving up the feeling of their own house with a large garden.Additional amenities & parking optionsHave we sparked your interest?We would be happy to provide you with the detailed sales documentation with further information, floor plans, and construction details. Contact us for a personal consultation. We look forward to presenting this exceptional new construction project to you in more detail and accompanying you on your way to your new home.

Travel time
-
New building
1 / 9
4.5 rooms, 123m², CHF 1,150,000.–
Premium
Nussweg 28, 4852 Rothrist

Exclusive 4.5-room apartment – stylish, modern, and private

Apartment D – 4.5 rooms | 1st floorA home with character – for people looking for something special.In the popular Hölzli quarter in Rothrist, this high-quality 4.5-room ownership apartment with approximately 123 m² of living space is being built. Clear architectural lines, generous window areas, and a carefully thought-out room concept create the basis for an exceptional living experience.Unlike conventional multi-family houses, this building section has only one apartment per floor. This exclusive concept provides a high level of privacy and gives the property a special, personal character.The heart of the apartment is the bright, open living and dining area with a modern kitchen. Here, aesthetics and functionality combine to create a harmonious whole. Three additional rooms offer a variety of uses – from a cozy bedroom to a stylish home office.The approximately 21 m² large terrace invites you to leave your daily routine behind and enjoy the quiet living situation to the fullest.High-quality materials, elegant bathrooms, electric roller shutters, and a private laundry room underline the high construction standard. A modern heat pump with underfloor heating also provides contemporary living comfort.The perfect combination of exclusive architecture, thoughtful room design, and a living feeling full of peace and individuality. Additional amenities & parking optionsHave we sparked your interest?We would be happy to provide you with the detailed sales documentation with further information, floor plans, and construction details. Contact us for a personal consultation. We look forward to presenting this exceptional new construction project to you in more detail and accompanying you on your way to your new home.

Travel time
-
New building
1 / 9
4.5 rooms, 120m², CHF 1,225,000.–
Premium
Nussweg 28, 4852 Rothrist

Attic exclusivity with a far-reaching view – living at the highest level

Apartment F – 4.5 rooms | AtticA special retreat that impressively combines modern design, generosity, and privacy.This exclusive 4.5-room attic apartment with approximately 120 m² of net living space is one of the highlights of the new construction project at Nussweg 28 in Rothrist.The well-thought-out architecture creates light-flooded living spaces with an open, inviting atmosphere. The spacious living and dining area with a modern kitchen forms the center of daily life. Three additional rooms offer ample space for individual living needs and personal retreats.The approximately 36 m² large terrace invites you to linger and offers a wonderful setting to enjoy the elevated location and the far-reaching view of the surroundings. Here, indoor and outdoor spaces blend into a harmonious living concept.Particularly noteworthy is the exceptional privacy: per building section, there is only one apartment per floor. In combination with the privileged location on the top floor, a living feeling is created that meets the highest standards.High-quality construction materials, elegant wet cells, a modern kitchen, electric shading, and sustainable heating technology with a heat pump and underfloor heating complete the offer.An elevator comfortably connects the underground garage to the attic floor and provides additional everyday comfort.A rare opportunity to secure a stylish home with attic character, spacious terrace, and exceptional privacy. Additional amenities & parking optionsFor added comfort, parking spaces are available in the building's underground garage. Two parking spaces are allocated to each apartment, which can be purchased separately. A private basement compartment rounds off the attractive offer.Have we sparked your interest?We would be happy to provide you with the detailed sales documentation with further information, floor plans, and construction details. Contact us for a personal consultation. We look forward to presenting this exceptional new construction project to you in more detail and accompanying you on your way to your new home.

Travel time
-
New building
1 / 9
4.5 rooms, 119m², CHF 1,200,000.–
Premium
Nussweg 28, 4852 Rothrist

Exclusive attic living space with spacious panoramic terrace

Apartment E – 4.5 rooms | Attic Living above the rest – with a far-reaching view, privacy, and a touch of luxury.This exceptional 4.5-room attic apartment at Nussweg 28 in Rothrist combines elegant architecture with an exclusive living experience at the highest level.On approximately 119 m² of net living space, you can expect a modern, bright room concept with a spacious living and dining area, open kitchen, and three additional rooms. High-quality materials and stylish details give the rooms a timeless elegance.The absolute highlight is the approximately 41 m² large terrace. It extends the living area under the open sky and creates a private oasis with a far-reaching view of the surroundings. Whether it's cozy summer evenings, an extended breakfast in the fresh air, or relaxed hours in the sun – living becomes an experience here.Thanks to the exceptional architecture with only one apartment per floor and building section, you can enjoy a high level of privacy. The location on the attic floor gives this special home additional exclusivity.A high-quality kitchen, modern bathrooms, a practical laundry room with its own washing tower, and the comfortable lift access from the underground garage to the attic floor complete the offer.An exclusive refuge for people who appreciate spacious outdoor areas, stylish architecture, and a special living ambiance.Additional amenities & parking optionsHave we piqued your interest?We would be happy to provide you with the detailed sales documentation with further information, floor plans, and construction details. Contact us for a personal consultation. We look forward to presenting this exceptional new construction project to you in more detail and accompanying you on your way to your new home.

Travel time
-
New building
1 / 3
4.5 rooms, 113m², CHF 890,000.–
Premium
Bumelochstrasse 67, 4656 Starrkirch-Wil

Semi-detached house in Starrkirch-Wil

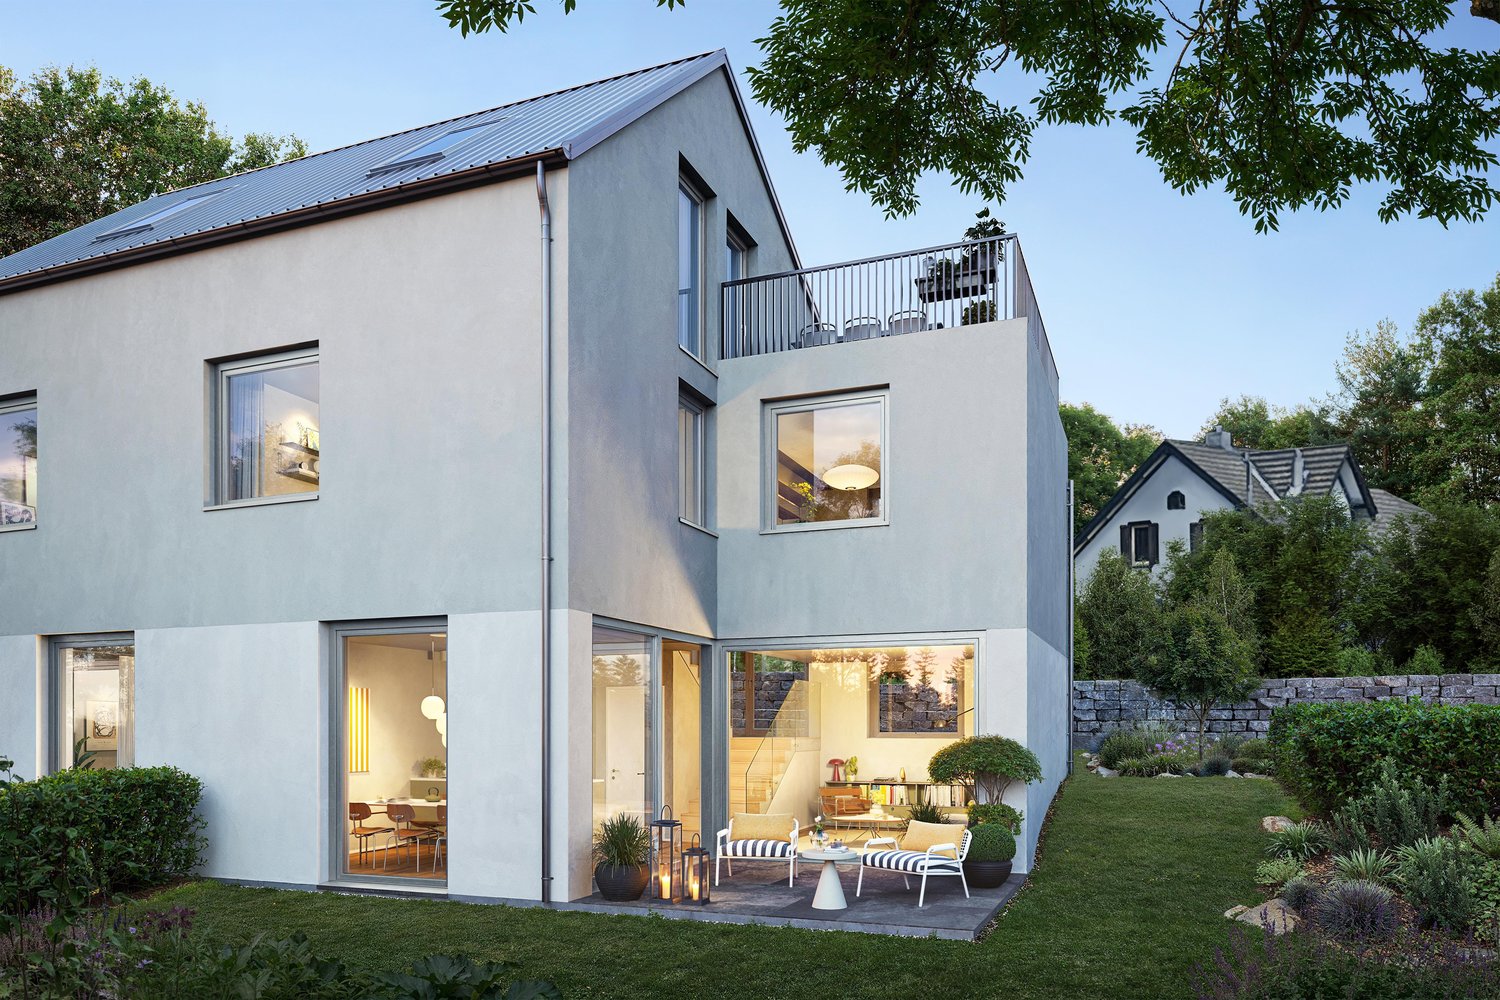
The Two "Welcome happy living!"New construction project The Two: Our two town houses offer maximum living comfort. Thanks to smart floor plans and a vertical construction with three floors, from the main living area on the ground floor, children's rooms on the upper floor to the parent's area on the top floor, perfect space utilization is created. And the innovative split-level design provides exciting spatial references across the vertical. The whole thing is complemented by differentiated outdoor spaces: a protected terrace on the ground floor plus a mini-observation platform on the top floor.Last but not least, there are diverse possibilities for expanding the wet cells, compact access areas, and efficient heat supply via an air-water heat pump. Not bad, right?Highlights of this dream house (House Two): • Massive construction for long-lasting value stability • Garden area in special use rights of 138 m2 • 1 carport parking space (extra CHF 25,000) • Spacious balconies/seats/garden for relaxed hours outdoors • A state-of-the-art kitchen with all amenities • High-quality construction of floor and wall coverings • Sustainable heat generation through an air/water heat pump • Prepared connections for E-Mobility This unique semi-detached house is available for occupancy from winter 2027. Let yourself be impressed by this exceptional offer and request further information via the contact form.Here's the link to the project homepage: https://thetwo-starrkirchwil.ch/

Travel time
-
1 / 3
4.5 rooms, 113m², CHF 920,000.–
Premium
Bumelochstrasse 67, 4656 Starrkirch-Wil, 4656 Starrkirch-Wil

New building: Semi-detached house in Starrkirch-Wil

The Two "Welcome happy living!"New construction project The Two: Our two semi-detached houses offer maximum living comfort. Thanks to smart floor plans and a vertical construction with three floors, from the main living area on the ground floor, children's rooms on the upper floor to the parents' area on the top floor, perfect space utilization is created. And the innovative split-level design provides exciting spatial references across the vertical. The whole thing is complemented by differentiated outdoor spaces: a protected terrace on the ground floor plus a mini-observation platform on the top floor.Last but not least, there are diverse possibilities for expanding the wet cells, compact access areas, and efficient heat supply via an air-water heat pump. Not bad, right? The most important things in brief (House One): • Massive construction for long-lasting value stability • Garden area in special use rights of 137.5 m2 • 2 carport parking spaces (each additional CHF 25,000) • Spacious balconies/seating areas/garden for relaxed hours outdoors • A state-of-the-art kitchen with all amenities • High-quality construction of floor and wall coverings • Sustainable heat generation through an air/water heat pump • Prepared connections for E-Mobility Here's the link to the project homepage: https://thetwo-starrkirchwil.ch/

Travel time
-
New building
1 / 4
4.5 rooms, 112m², CHF 985,000.–
Premium
Kleinfeldstrasse 1a, 4656 Starrkirch-Wil

Newly built apartment: 4.5-room ownership apartment on the ground floor

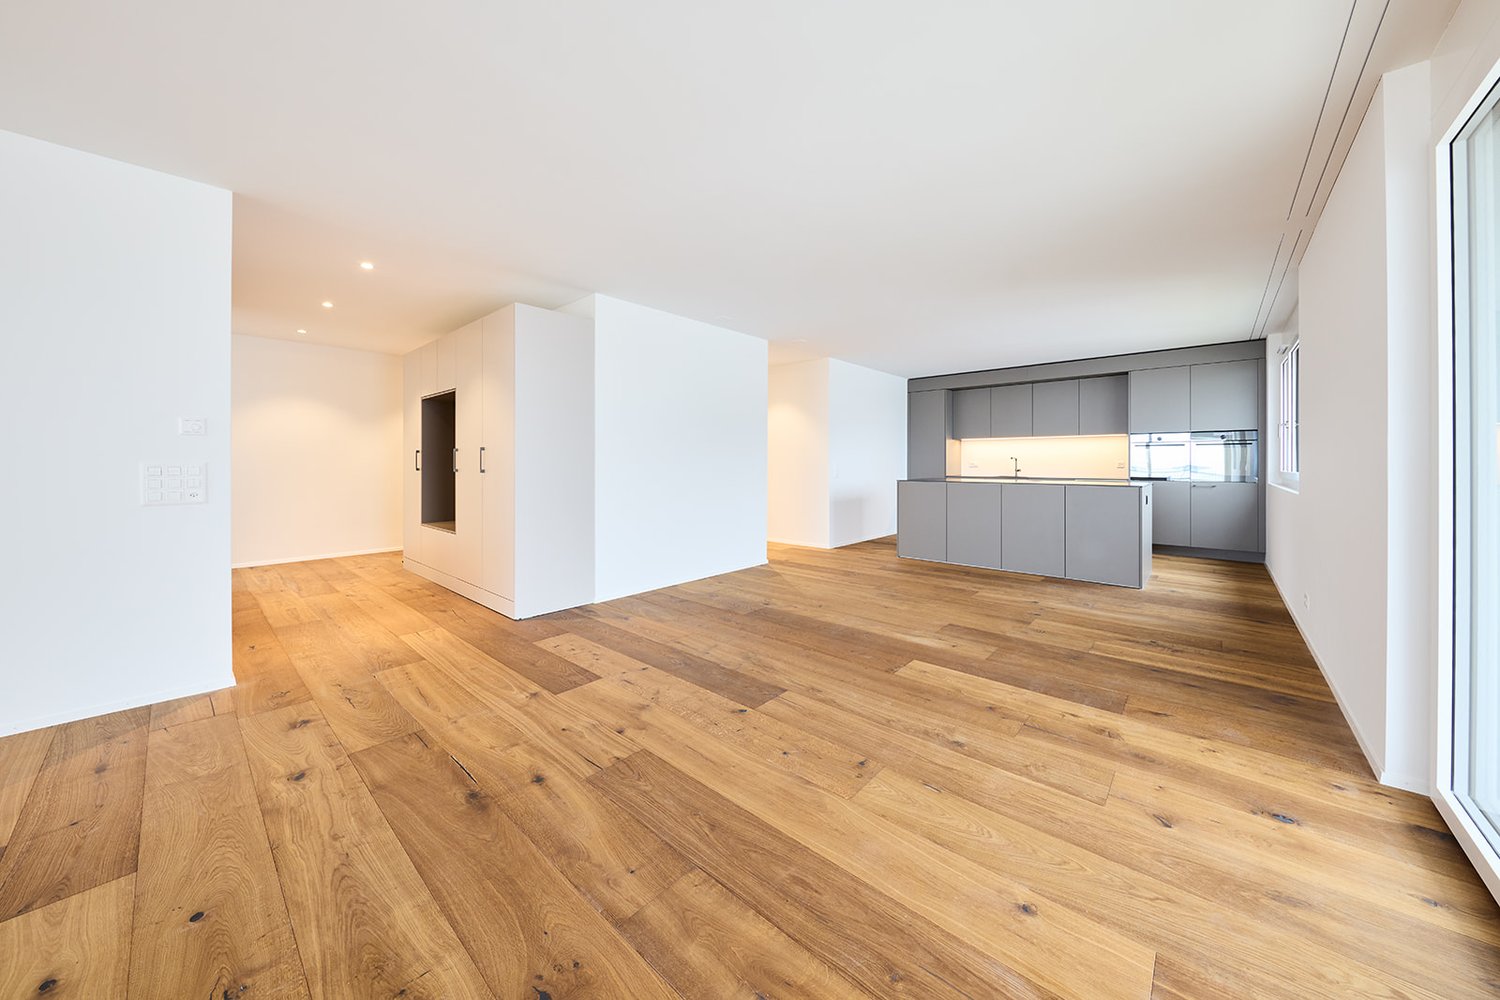
Welcome to your new home! These high-quality new apartments combine modern design, well-thought-out floor plans, and excellent living comfort. Bright, light-filled rooms, contemporary architecture, and high-quality materials create a stylish living ambiance for well-being. Whether as a home or a value-stable investment, this apartment offers ideal conditions for modern living in an attractive location.Apartment offer:Ground floor:- 4.5-room apartment, 111.83m2, CHF 985,000.00- 4.5-room apartment, 115.24m2, CHF 995,000.00- 3.5-room apartment, 86.51m2, CHF 780,000.001st upper floor:- 4.5-room apartment, 111.82m2, CHF 975,000.00- 4.5-room apartment, 115.25m2, CHF 985,000.00- 3.5-room apartment, 86.50m2, CHF 760,000.002nd upper floor:- 4.5-room apartment, 111.83m2, CHF 1,050,000.00- 4.5-room apartment, 115.24m2, CHF 1,080,000.00- 3.5-room apartment, 86.51m2, CHF 830,000.00Basement:- 11 parking spaces, each CHF 35,000.00Most important construction data:- Solid construction- Wood-metal windows with electrically operated slats- Extensively greened flat roof- Heat pump with earth probe and free cooling in summer- Wheelchair accessible- Interior design: can be determined by yourself based on budget positions- 1 basement compartment in the basement per apartment with socketExperience modern living at the highest level - we look forward to presenting this exceptional new building project to you in person. On request, we will be happy to provide you with the sales documentation with many more information free of charge. We look forward to your contact.

Travel time
-
New building
1 / 5
4.5 rooms, 115m², CHF 1,080,000.–
Premium
Kleinfeldstrasse 1a, 4656 Starrkirch-Wil

Newly built apartment: 4.5-room ownership apartment on the 2nd floor

Welcome to your new home! These high-quality new apartments combine modern design, well-thought-out floor plans, and excellent living comfort. Bright, light-filled rooms, contemporary architecture, and high-quality materials create a stylish living atmosphere to feel good in. Whether as a home or a value-stable investment, this apartment offers ideal conditions for modern living in an attractive location.Apartment offer:Ground floor:- 4.5-room apartment, 111.83m2, CHF 985,000.00- 4.5-room apartment, 115.24m2, CHF 995,000.00- 3.5-room apartment, 86.51m2, CHF 780,000.001st floor:- 4.5-room apartment, 111.82m2, CHF 975,000.00- 4.5-room apartment, 115.25m2, CHF 985,000.00- 3.5-room apartment, 86.50m2, CHF 760,000.002nd floor:- 4.5-room apartment, 111.83m2, CHF 1,050,000.00- 4.5-room apartment, 115.24m2, CHF 1,080,000.00- 3.5-room apartment, 86.51m2, CHF 830,000.00Basement:- 11 parking spaces, each CHF 35,000.00Most important construction data:- Solid construction- Wood-metal windows with electrically operated slat blinds- Extensively greened flat roof- Heat pump with earth probe and free cooling in summer- Wheelchair accessible- Interior design: can be determined by yourself based on budget positions- 1 cellar compartment in the basement per apartment with socketExperience modern living at the highest level - we look forward to presenting this exceptional new building project to you in person. On request, we will be happy to provide you with the sales documentation with many more information free of charge. We look forward to your contact.

Travel time
-
1 / 13
  • Parking space
  • Balcony / Terrace
  • Garage
  • +4
4.5 rooms, 120m², CHF 1,029,000.–
Top
Auf Anfrage 1, 5034 Suhr

Ankommen, wohlfühlen, zuhause sein - gemütliches Einfamilienhaus mit Garten in Suhr

Ankommen, wohlfühlen, zuhause sein - gemütliches Einfamilienhaus mit Garten in Suhr Ein gemütliches Zuhause, ein liebevoll gestalteter Garten und viel Platz für gemeinsame Momente - dieses charmante Einfamilienhaus in 5034 Suhr vereint Wohnkomfort, Privatsphäre und eine attraktive Lage.Das im Jahr 1947 erbaute und 2015 renovierte Haus überzeugt mit 4.5 Zimmern, rund 120 m² Nettowohnfläche und einem Grundstück von 432 m².Die gepflegte Liegenschaft erstreckt sich über zwei Etagen und bietet eine angenehme Wohnatmosphäre mit vielseitigen Nutzungsmöglichkeiten.Besonders hervorzuheben sind der schöne Garten, die grosszügige Terrasse sowie die praktischen Parkmöglichkeiten mit einer Garage und zwei Aussenparkplätzen. Wohnen mit Charme und WohlfühlcharakterDas Einfamilienhaus empfängt Sie mit einer gemütlichen Atmosphäre und einer durchdachten Raumaufteilung.Der einladende Wohnbereich bietet ausreichend Platz für entspannte Stunden mit der Familie und gesellige Abende mit Freunden.Die Küche fügt sich harmonisch in das Wohnkonzept ein und bietet eine praktische Ausstattung für den Alltag.Die insgesamt 4.5 Zimmer ermöglichen eine vielseitige Nutzung - ob als Schlafzimmer, Kinderzimmer, Gästezimmer oder Homeoffice.Ein Badezimmer ergänzt das Raumangebot.Die gepflegten Innenräume und der traditionelle Charakter des Hauses schaffen ein angenehmes Wohngefühl.Ein Garten zum Geniessen - Ihre persönliche WohlfühloaseEin besonderes Highlight dieser Liegenschaft ist der liebevoll angelegte Garten.Die gepflegten Grünflächen, Sträucher und Bepflanzungen schaffen eine einladende Umgebung und bieten Platz für Erholung und Freizeitaktivitäten.Die grosszügige Terrasse lädt zu gemütlichen Stunden im Freien ein - sei es beim Frühstück an der frischen Luft, beim gemeinsamen Grillabend oder beim Entspannen nach einem langen Tag.Hier geniessen Sie Ihren eigenen Aussenbereich und können die warmen Tage in angenehmer Atmosphäre verbringen.Gepflegt und praktisch ausgestattetDas Haus wurde im Jahr 2015 renoviert und präsentiert sich in einem gepflegten Zustand.Für die Beheizung sorgt eine Wärmepumpe mit Wärmeverteilung über Radiatoren.Zusätzlichen Komfort bieten die vorhandene Waschmaschine und der Tumbler.Eine Garage sowie zwei Aussenparkplätze gehören ebenfalls zur Liegenschaft und ermöglichen bequemes Parkieren direkt beim Haus.Die Highlights auf einen Blick • Charmantes 4.5-Zimmer-Einfamilienhaus • Ca. 120 m² Nettowohnfläche • Grundstück mit 432 m² • Zwei Etagen • Baujahr 1947 • Renovation im Jahr 2015 • Gepflegter Zustand • Gemütlicher Wohnbereich • Vielseitig nutzbare Zimmer • Ein Badezimmer • Schöner Garten mit gepflegten Grünflächen • Grosszügige Terrasse • Wärmepumpe mit Radiatoren • Waschmaschine und Tumbler vorhanden • Eine Garage und zwei Aussenparkplätze inklusive • Ruhige und sonnige Wohnlage • Kinderfreundliche Umgebung • Gute Erreichbarkeit von Schulen, Einkaufsmöglichkeiten und öffentlichen Verkehrsmitteln Lage und UmgebungDie Gemeinde Suhr im Kanton Aargau überzeugt durch ihre attraktive Lage in unmittelbarer Nähe zur Stadt Aarau und eine vielseitige Infrastruktur.Das Einfamilienhaus befindet sich in einer ruhigen und sonnigen Wohnumgebung, die besonders für Familien und Menschen mit dem Wunsch nach einem eigenen Garten interessant ist.Schulen und Kindergärten befinden sich in kurzer Gehdistanz. Auch Einkaufsmöglichkeiten wie das Suhre Park Center und verschiedene Geschäfte des täglichen Bedarfs sind bequem erreichbar.Der Bahnhof Suhr liegt nur rund neun Gehminuten entfernt und bietet eine praktische Anbindung an den öffentlichen Verkehr.Die Kombination aus angenehmer Wohnlage, guter Infrastruktur und kurzen Wegen macht Suhr zu einem attraktiven Wohnstandort.Ein Zuhause mit Charme und LebensqualitätDieses Einfamilienhaus bietet eine schöne Kombination aus gemütlichem Wohnraum, gepflegtem Garten und praktischer Ausstattung.Ob gemeinsame Familienmomente im Garten, entspannte Stunden auf der Terrasse oder gemütliche Abende im eigenen Zuhause - hier finden Sie den passenden Rahmen für Ihren Alltag.Eine attraktive Gelegenheit für alle, die ein charmantes Eigenheim mit eigenem Garten und guter Erreichbarkeit suchen.Haben wir Ihr Interesse geweckt?Möchten Sie dieses charmante Einfamilienhaus in Suhr persönlich kennenlernen?Gerne senden wir Ihnen die vollständige Verkaufsdokumentation zu und beantworten Ihre Fragen rund um die Immobilie.Selbstverständlich organisieren wir auch einen persönlichen Besichtigungstermin, damit Sie sich selbst von den Vorzügen dieser Liegenschaft überzeugen können.Kontaktieren Sie uns noch heute - wir freuen uns darauf, Ihnen Ihr mögliches neues Zuhause persönlich vorzustellen.Suisse Homes - persönlich. professionell. erfolgreich.

  • Parking space
  • Balcony / Terrace
  • Garage
  • +4
Travel time
-
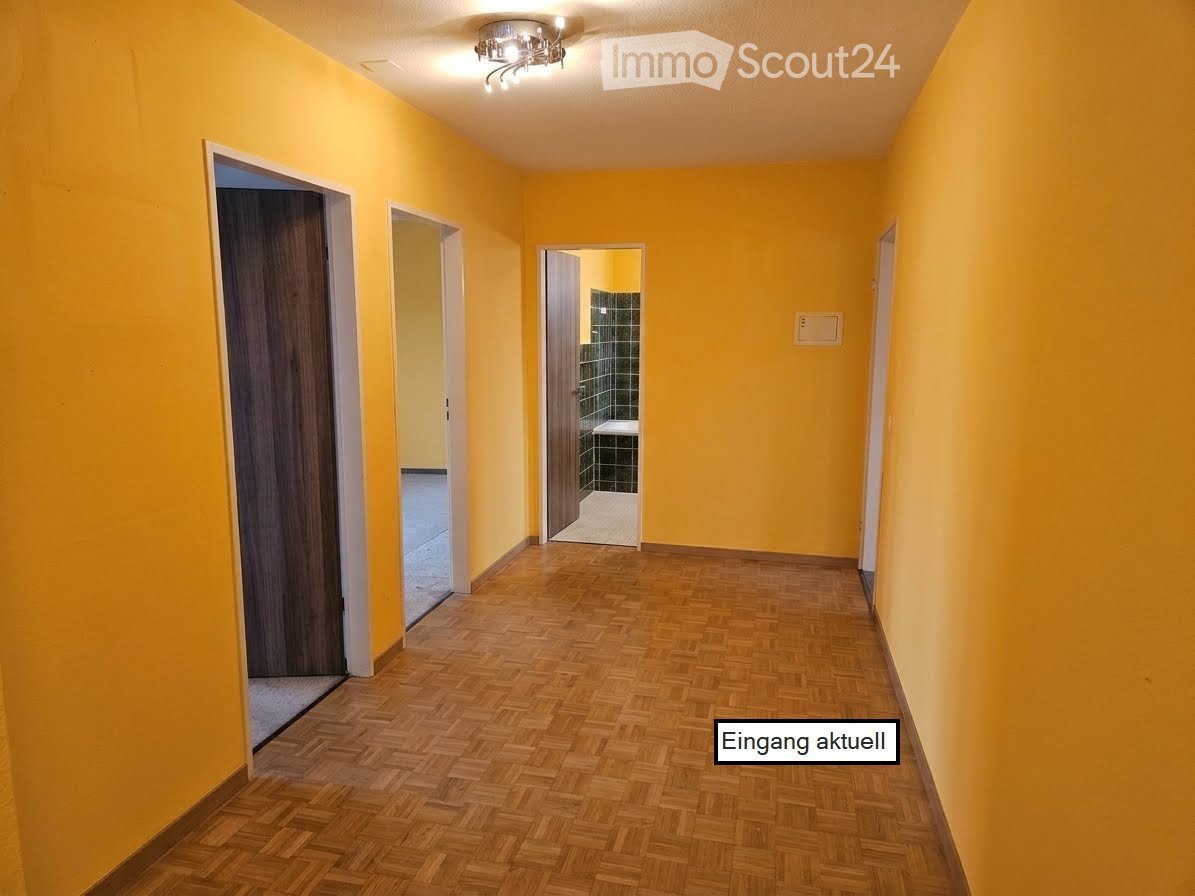
  • Hallway with yellow walls, a parquet floor, a ceiling light, and several doors leading to rooms including a bathroom with green tiles.
  • Unfurnished living and dining room with a parquet floor, red and white walls, a small kitchenette with a white dishwasher at the back, and a ceiling light.
  • Living and dining room with a sofa, shag rug, electric fireplace, and a wooden dining table with teal chairs.
  • Empty room with carpeted floor, a ceiling light, and a window overlooking residential buildings.
  • Unfurnished room with yellow walls, carpeted floor, and glass doors leading to a balcony; the view shows other residential buildings, not a landscape.
  • Empty room with beige carpet, white walls, a ceiling light, and an open wooden door leading to a hallway with parquet flooring.
  • Bedroom with a double bed, two bedside tables with lamps, a cream armchair with a plaid throw, and a large framed abstract artwork.
  • Bathroom with green tiled walls, a built-in bathtub with a handheld shower, a wall-mounted sink, and a mirror cabinet.
  • Bathroom with a walk-in glass shower, a wall-mounted toilet, a wooden floating vanity with a vessel sink, and a round illuminated mirror.
  • Long balcony with a concrete floor and a frosted glass railing, overlooking a town with hills in the distance.
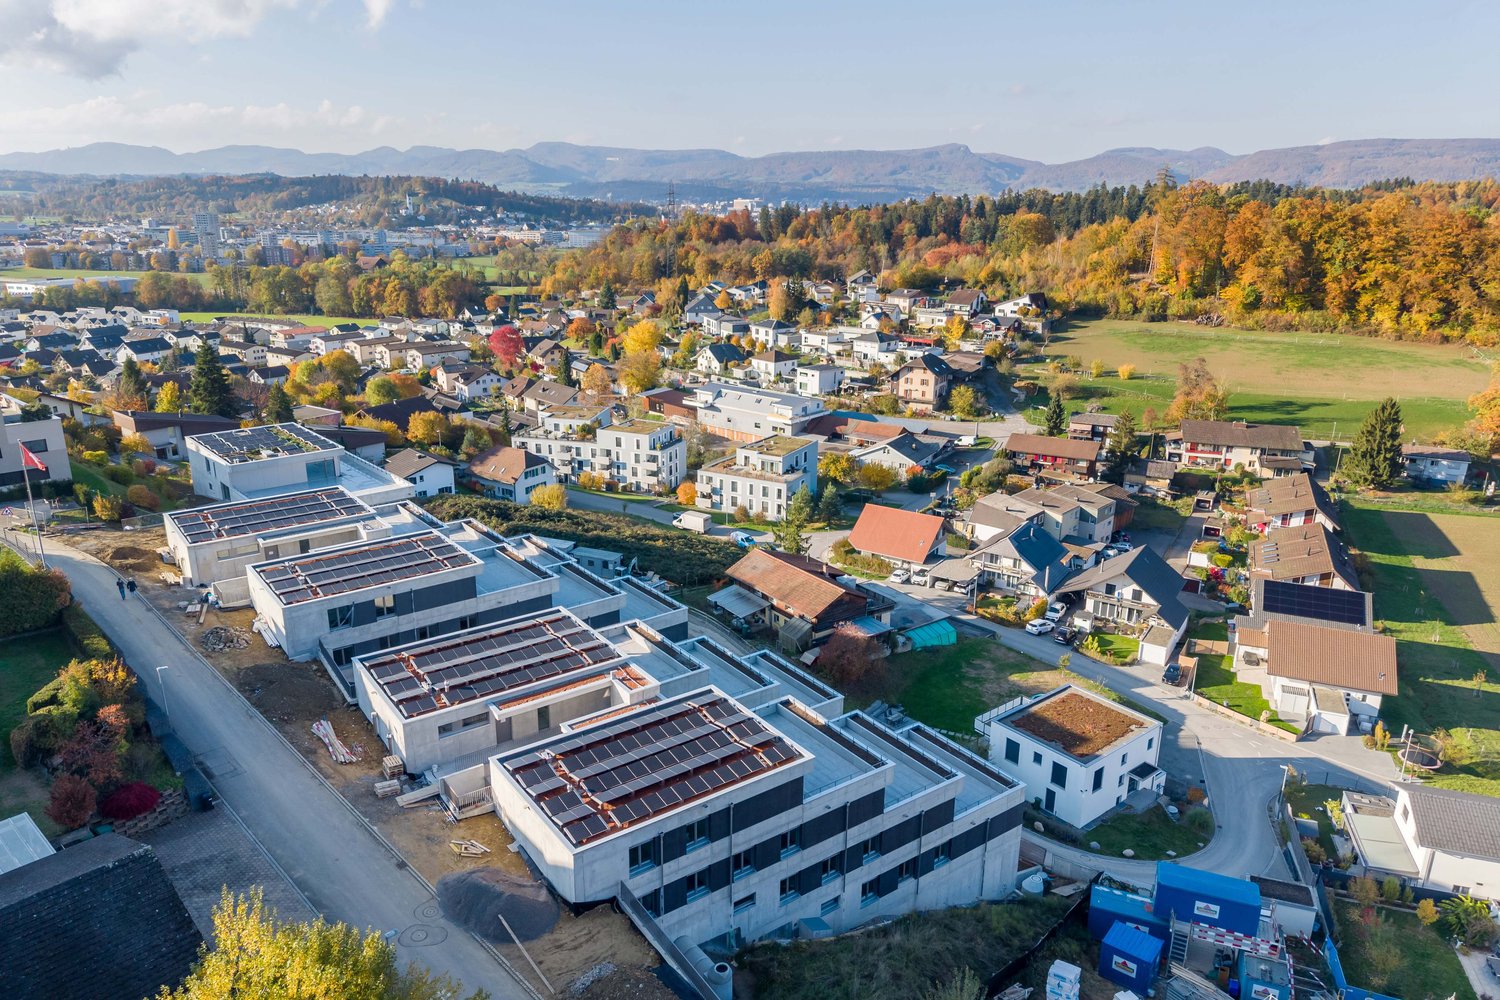
  • Aerial view over a wooded valley with apartment buildings on the left, a town in the distance, and hills under a clear blue sky.
  • Floor plan with a Büro, Elternzimmer, Bad, Gäste WC, Küche, Wohnzimmer, Kinderzimmer, Abstellkammer, and balconies to the east and west.
1 / 12
4.5 rooms, 95m², CHF 640,000.–
Top
Rütmattstrasse 12, 5004 Aarau

4 1/2-room apartment with fantastic views

Anyone looking for a condominium apartment in the popular, historic and leafy Telli district of Aarau will find an urban living concept with excellent infrastructure right on the Aare.Location & infrastructure:The Telli Centre, with its many shops, schools, public transport and the Aare, is right on your doorstep.Living concept:This large residential complex stands out for its abundant greenery, car-free grounds (underground access) and friendly neighbourhood.The attractive 4.5-room condominium apartment is located in the popular Telli district of Aarau. Shops such as those at the Telli Centre, schools and public transport are all within easy walking distance. The nearby Aare also offers ideal conditions for relaxing walks, sporting activities and a wide range of leisure pursuits in a natural setting.Your new home is on the twelfth floor and boasts breathtaking views stretching into the distance. The well-designed layout includes three well-proportioned bedrooms, one of which has direct access to the east-facing balcony.The bright living and dining area is the heart of the apartment and opens onto the main balcony, an inviting place to relax and enjoy the peaceful surroundings. The modern, high-quality kitchen was installed around 2010 and is equipped with contemporary appliances and marble worktops, as well as a small storage room. The apartments in this building also benefit from good sound insulation.This appealing offer is rounded off by a practical basement storage unit providing additional storage space, as well as a parking space in the underground garage, offering sheltered parking.The apartment requires renovation (walls, some floor coverings, possibly the bathroom/WC). Viewing appointments can be arranged individually. See for yourself at a viewing. I look forward to hearing from you.Notary fees are payable by the buyer.

Travel time
-

Suggested properties for you based on search results

Other interesting objects