1 result - Properties for sale with Balcony / Terrace, Elevator: Schönenwerd

More objects in your automatically expanded search area
20 results - Radius: + 10km
Rinore Rudhani

Rinore Rudhani

1 / 9
Rinore Rudhani

Rinore Rudhani

  • Parking space
  • Balcony / Terrace
  • Elevator
4.5 rooms, 90m², CHF 630,000.–
Premium
4800 Zofingen

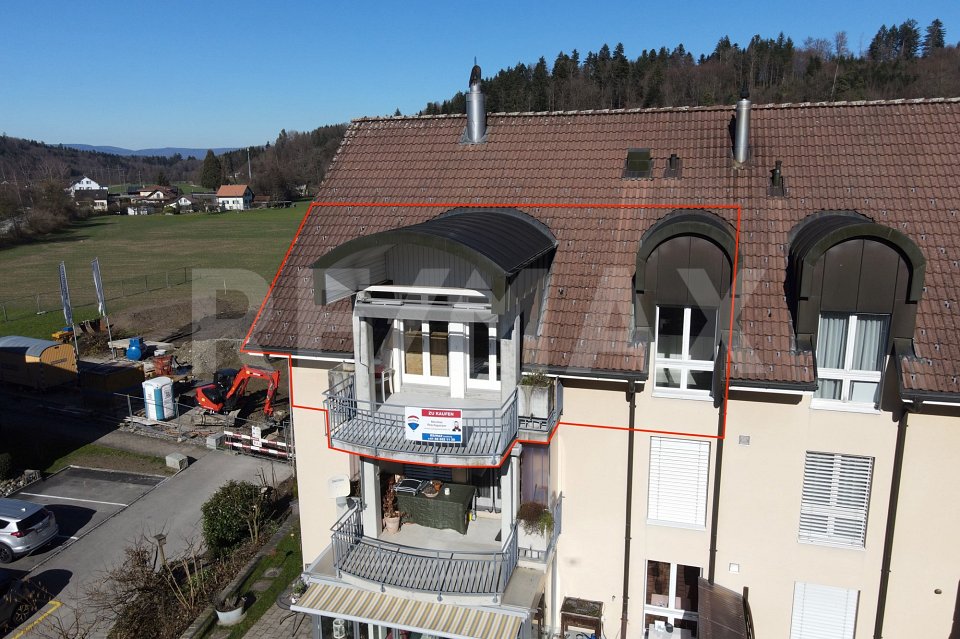
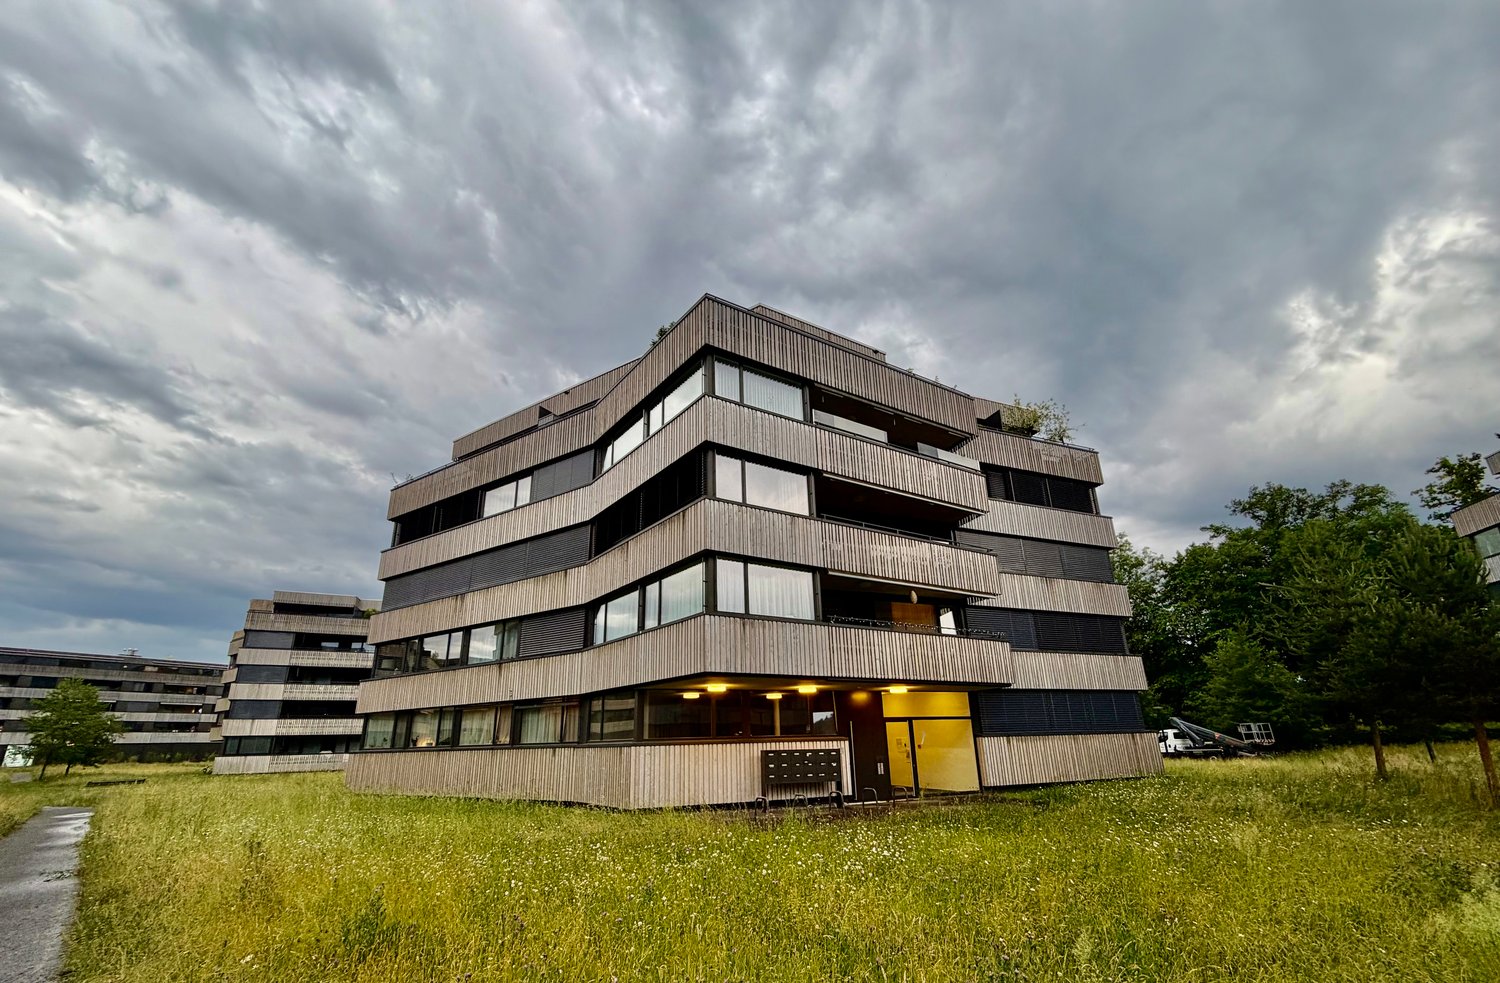
Living centrally and comfortably in Zofingen

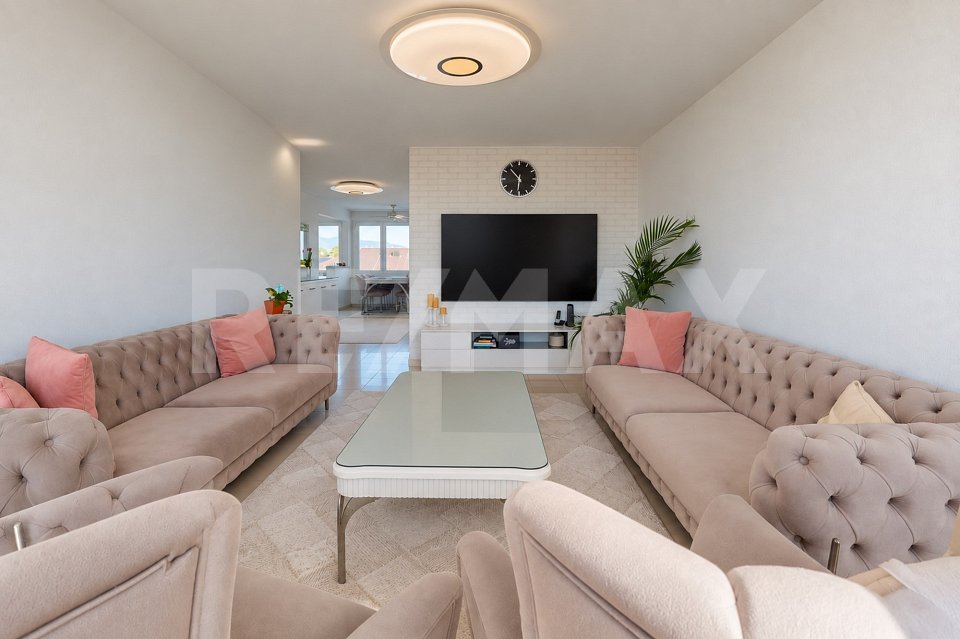
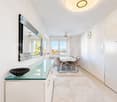
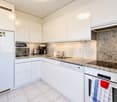
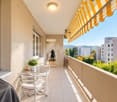
This bright and well-maintained 4.5-room apartment in Zofingen offers a coherent overall package of spacious rooms, practical layout, and pleasant living comfort. On approximately 90 m² of living space, you can expect a home that is ideal for both couples and families or individuals with additional space requirements. The spacious living area is the heart of the apartment and convinces with plenty of daylight and a pleasant living atmosphere. Directly adjacent is the separate dining room, which offers enough space for shared meals with family and friends. The kitchen fits practically into the floor plan and is easily accessible from the dining area. Three further rooms can be used flexibly as bedrooms, children's rooms, guest rooms, or home offices, offering different usage possibilities. The apartment also convinces in everyday life with well-thought-out details. The bathroom is supplemented by a separate toilet, while the practical storage room provides additional storage space for supplies, household items, or other daily necessities. This leaves more space and order in the living rooms. A special plus is the approximately 11 m² large balcony. Here you can enjoy a pleasant outdoor area with an open view, ideal for a coffee in the morning, relaxed hours after work, or cozy summer evenings.The apartment is located on the 4th floor and can be easily reached by lift. The offer includes a underground parking space with a garage box for CHF 30,000 and an outdoor parking space for CHF 15,000. Both parking spaces can be purchased separately from the apartment.The apartment is located in Zofingen and benefits from good infrastructure and a convenient location. Shopping facilities, schools, and public transport are easily accessible. At the same time, the surrounding green and recreational areas offer a pleasant contrast to everyday life.A home for all those who want to combine versatile rooms, a beautiful balcony, practical secondary spaces, and an attractive location in Zofingen.Take advantage of this opportunity now and request the exposé with additional pictures and information completely free of charge via the contact form. I look forward to your contact. Rinore Rudhani Your personal RE/MAX real estate agent.

  • Parking space
  • Balcony / Terrace
  • Elevator
New building
1 / 4
4.5 rooms, 112m², CHF 985,000.–
Premium
Kleinfeldstrasse 1a, 4656 Starrkirch-Wil

Newly built apartment: 4.5-room ownership apartment on the ground floor

Welcome to your new home! These high-quality new apartments combine modern design, well-thought-out floor plans, and excellent living comfort. Bright, light-filled rooms, contemporary architecture, and high-quality materials create a stylish living ambiance for well-being. Whether as a home or a value-stable investment, this apartment offers ideal conditions for modern living in an attractive location.Apartment offer:Ground floor:- 4.5-room apartment, 111.83m2, CHF 985,000.00- 4.5-room apartment, 115.24m2, CHF 995,000.00- 3.5-room apartment, 86.51m2, CHF 780,000.001st upper floor:- 4.5-room apartment, 111.82m2, CHF 975,000.00- 4.5-room apartment, 115.25m2, CHF 985,000.00- 3.5-room apartment, 86.50m2, CHF 760,000.002nd upper floor:- 4.5-room apartment, 111.83m2, CHF 1,050,000.00- 4.5-room apartment, 115.24m2, CHF 1,080,000.00- 3.5-room apartment, 86.51m2, CHF 830,000.00Basement:- 11 parking spaces, each CHF 35,000.00Most important construction data:- Solid construction- Wood-metal windows with electrically operated slats- Extensively greened flat roof- Heat pump with earth probe and free cooling in summer- Wheelchair accessible- Interior design: can be determined by yourself based on budget positions- 1 basement compartment in the basement per apartment with socketExperience modern living at the highest level - we look forward to presenting this exceptional new building project to you in person. On request, we will be happy to provide you with the sales documentation with many more information free of charge. We look forward to your contact.

Travel time
-
New building
1 / 5
4.5 rooms, 115m², CHF 1,080,000.–
Premium
Kleinfeldstrasse 1a, 4656 Starrkirch-Wil

Newly built apartment: 4.5-room ownership apartment on the 2nd floor

Welcome to your new home! These high-quality new apartments combine modern design, well-thought-out floor plans, and excellent living comfort. Bright, light-filled rooms, contemporary architecture, and high-quality materials create a stylish living atmosphere to feel good in. Whether as a home or a value-stable investment, this apartment offers ideal conditions for modern living in an attractive location.Apartment offer:Ground floor:- 4.5-room apartment, 111.83m2, CHF 985,000.00- 4.5-room apartment, 115.24m2, CHF 995,000.00- 3.5-room apartment, 86.51m2, CHF 780,000.001st floor:- 4.5-room apartment, 111.82m2, CHF 975,000.00- 4.5-room apartment, 115.25m2, CHF 985,000.00- 3.5-room apartment, 86.50m2, CHF 760,000.002nd floor:- 4.5-room apartment, 111.83m2, CHF 1,050,000.00- 4.5-room apartment, 115.24m2, CHF 1,080,000.00- 3.5-room apartment, 86.51m2, CHF 830,000.00Basement:- 11 parking spaces, each CHF 35,000.00Most important construction data:- Solid construction- Wood-metal windows with electrically operated slat blinds- Extensively greened flat roof- Heat pump with earth probe and free cooling in summer- Wheelchair accessible- Interior design: can be determined by yourself based on budget positions- 1 cellar compartment in the basement per apartment with socketExperience modern living at the highest level - we look forward to presenting this exceptional new building project to you in person. On request, we will be happy to provide you with the sales documentation with many more information free of charge. We look forward to your contact.

Travel time
-
New building
1 / 13
  • Balcony / Terrace
  • Garage
  • Elevator
  • +5
4.5 rooms, 104m², CHF 1,050,000.–
Hauptstrasse 14/16/18, 5032 Aarau Rohr

4.5-room apartment with flexible entrance area – ground floor

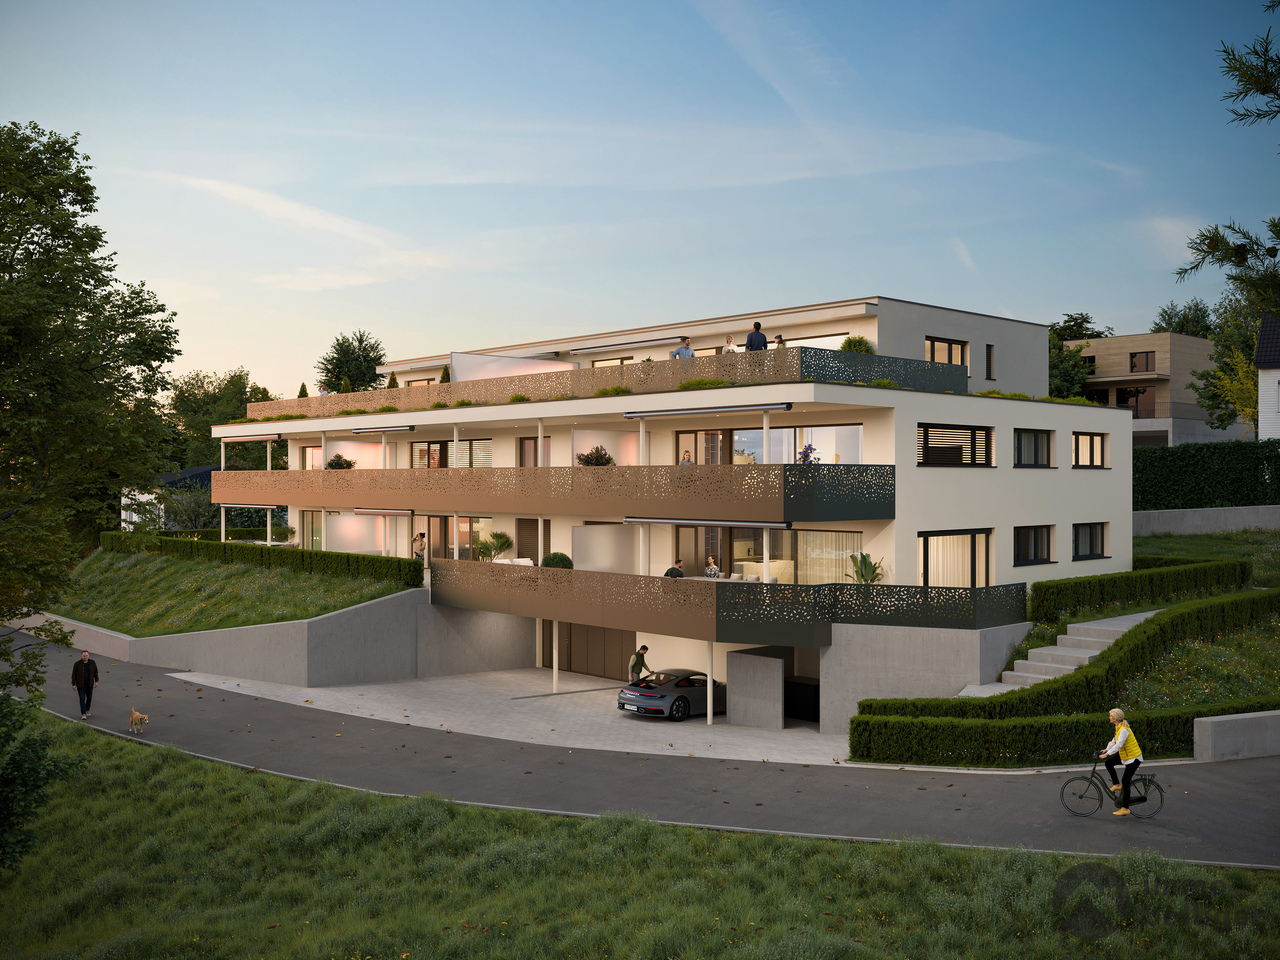
In the popular Aarau district of Rohr, a modern new building called "Quellhölzli" is being built in a well-connected and quiet location. In a U-shaped building, 35 high-quality 3.5 and 4.5-room owner-occupied apartments with optimal south orientation are being created.This thoughtfully designed 4.5-room apartment on the ground floor impresses with a clever detail: An individually adjustable wardrobe element allows you to freely decide whether your entrance area should be open and spacious or separated and discreet. This way, the apartment adapts flexibly to your lifestyle.Ideal for families and couples who value thoughtful details.Your advantages at a glance: • Spacious outdoor area of approximately 47m² • Family apartments and for couples • Modern wooden facade • Minergie-P standard with photovoltaic system on the roof • New building, ready for occupancy in Q4 2028 • Large window fronts for plenty of daylight • Each apartment has its own outdoor area with south orientation (balcony/terrace) • Various bicycle rooms • Spacious green areas with attractive playground – child-friendly settlement • Recreation directly in front of the door: Aare and forest in immediate proximity • Very good transport links (public transport and car), near Aarau • Shops (Coop), Telli Center, Aarau city center nearby • A parking space can be purchased for an additional CHF 40,000 (further parking spaces available on request) • This new building project combines quality of life, location, and sustainability at the highest level. • Minergie-P certified Environment: • Walking time: 1 minute on foot, bus stop "Quellhölzli" • School: 10 minutes on foot – Brunnbach primary school, Chilewäg kindergarten • Supermarket: 5 minutes by car – Coop • Public transport: 10 minutes by bus – Aarau train station • Motorway A1: 7 minutes by car Find more housing options in the Aarau-Rohr project on our project website. Contact:Seraina Invest AG · Baarerstrasse 37, 6300 ZugKim Jana Häusler, +41 58 458 44 71, kim.haeusler@serainainvest.ch

  • Balcony / Terrace
  • Garage
  • Elevator
  • +5
Travel time
-
New building
1 / 11
  • Balcony / Terrace
  • Garage
  • Elevator
  • +5
4.5 rooms, 104m², CHF 1,010,000.–
Hauptstrasse 14/16/18, 5032 Aarau Rohr

4.5-room apartment on the intermediate floor – attractive opportunity

In the popular Aarau district of Rohr, a modern new building called "Quellhölzli" is being constructed in a well-connected and quiet location. In a u-shaped building, 35 high-quality 3.5 and 4.5 room owner-occupied apartments with optimal south orientation are being created.This attractively positioned 4.5-room apartment on the intermediate floor offers plenty of space for families and couples at an attractive entry price in this segment. The well-thought-out floor plan and the private south terrace ensure high living quality.One of the affordable 4.5-room options in the Quellhölzli development. Your advantages at a glance: • Spacious outdoor area of approx. 18.5m² • Family apartments & for couples • Modern wooden facade • Minergie-P standard with photovoltaic system on the roof • New building, ready for occupancy Q4 2028 • Large window fronts for plenty of daylight • Each apartment has its own outdoor area with south orientation (balcony/terrace) • Various bike rooms • Spacious green areas with attractive playground – child-friendly settlement • Recreation directly in front of the door: Aare and forest in immediate proximity • Very good transport connections (public transport and car), near Aarau • Shops (Coop), Telli Center, Aarau city center nearby • A parking space can be purchased for an additional CHF 40,000 (further parking spaces available on request) • This new building project combines living quality, location, and sustainability at the highest level. • Minergie-P certified Environment: • Walking time: 1 min. on foot, bus stop "Quellhölzli" • School: 10 min. on foot – Primarschule Brunnbach, Kindergarten Chilewäg • Supermarket: 5 min. by car – Coop • Public transport: 10 min. by bus – Aarau train station • Highway A1: 7 min. by car Find more housing options in the Aarau-Rohr project on our project website. Contact:Seraina Invest AG · Baarerstrasse 37, 6300 ZugKim Jana Häusler, +41 58 458 44 71, kim.haeusler@serainainvest.ch

  • Balcony / Terrace
  • Garage
  • Elevator
  • +5
Travel time
-
New building
1 / 11
  • Balcony / Terrace
  • Garage
  • Elevator
  • +5
4.5 rooms, 104m², CHF 1,070,000.–
Hauptstrasse 14/16/18, 5032 Aarau Rohr

4.5-room owner-occupied apartment with 20m² terrace and panoramic view

In the popular Aarau district of Rohr, a modern new building called "Quellhölzli" is being built in a well-connected and quiet location. In a U-shaped building, 35 high-quality 3.5- and 4.5-room owner-occupied apartments with optimal south orientation are being created.This spacious 4.5-room apartment on the top floor impresses with its through-floor plan, which provides plenty of light and pleasant ventilation. From the extensive terrace, you can enjoy a beautiful view of Aarau Rohr.An exclusive home under the roof of Quellhölzli. Your advantages at a glance: • Spacious outdoor area of approximately 20.2m² • Family apartments and for couples • Modern wooden facade • Minergie-P standard with photovoltaic system on the roof • New building, ready for occupancy in Q4 2028 • Large window fronts for plenty of daylight • Each apartment has its own outdoor area with south orientation (balcony/terrace) • Various bike rooms • Spacious green areas with attractive playground – child-friendly settlement • Recreation directly in front of the door: Aare and forest in immediate proximity • Very good transport links (public transport and car), near Aarau • Shops (Coop), Telli Center, Aarau city center nearby • A parking space can be purchased for an additional CHF 40,000 (further parking spaces available on request) • This new building project combines quality of life, location, and sustainability at the highest level. • Minergie-P certified Environment: • Walking time: 1 minute on foot, bus stop "Quellhölzli" • School: 10 minutes on foot – Primary school Brunnbach, kindergarten Chilewäg • Supermarket: 5 minutes by car – Coop • Public transport: 10 minutes by bus – Aarau train station • Motorway A1: 7 minutes by car Find more housing options in the Aarau-Rohr project on our project website. Contact:Seraina Invest AG · Baarerstrasse 37, 6300 ZugKim Jana Häusler, +41 58 458 44 71, kim.haeusler@serainainvest.ch

  • Balcony / Terrace
  • Garage
  • Elevator
  • +5
Travel time
-
New building
1 / 11
  • Balcony / Terrace
  • Garage
  • Elevator
  • +5
4.5 rooms, 110m², CHF 1,040,000.–
Hauptstrasse 14/16/18, 5032 Aarau Rohr

4.5-room apartment with approximately 62m² private garden oasis

In the popular Aarau district of Rohr, a modern new building is being created with "Quellhölzli" in a well-connected and quiet location. In a u-shaped building, 35 high-quality 3.5 and 4.5 room owner-occupied apartments with optimal south orientation are being built.This spacious 4.5-room garden apartment on the ground floor has an exceptionally private outdoor area of around 62 m² – ideal for lingering, grilling or relaxing in the green. The quiet location, slightly away from the children's playground, creates additional privacy without sacrificing the child-friendly settlement.A real retreat in the middle of the Quellhölzli new building quarter.Your advantages at a glance: • Spacious outdoor area of approximately 62m² • Family apartments & for couples • Modern wooden facade • Minergie-P standard with photovoltaic system on the roof • New building, ready for occupancy in Q4 2028 • Large window fronts for plenty of daylight • Each apartment has its own outdoor area with south orientation (balcony/terrace) • Various bicycle rooms • Spacious green areas with attractive children's playground – child-friendly settlement • Recreation directly in front of the door: Aare and forest in immediate proximity • Very good transport connections (public transport and car), near Aarau • Shops (Coop), Telli Center, Aarau city nearby • A parking space can be purchased for an additional CHF 40,000 (further parking spaces available on request) • This new building project combines quality of life, location and sustainability at the highest level. • Minergie-P certified Environment: • Walking time: 1 minute on foot, bus stop "Quellhölzli" • School: 10 minutes on foot – Primary school Brunnbach, kindergarten Chilewäg • Supermarket: 5 minutes by car – Coop • Public transport: 10 minutes by bus – Aarau train station • Motorway A1: 7 minutes by car Find more housing options in the Aarau-Rohr project on our project website. Contact:Seraina Invest AG · Baarerstrasse 37, 6300 ZugKim Jana Häusler, +41 58 458 44 71, kim.haeusler@serainainvest.ch

  • Balcony / Terrace
  • Garage
  • Elevator
  • +5
Travel time
-
1 / 12
4.5 rooms, 154m², CHF 1,490,000.–
Ulmenweg 14 & 16, 4600 Olten

Ready-to-move-in new attic apartment in ChlyHolz

At Ulmenweg 14 and 16 in Olten, within walking distance to the city and the train station, you will find two spacious attic apartments in the beautiful and quiet ChlyHolz district.The apartments are already fully developed and can be occupied immediately. The spacious net living areas of around 155 m² spread over 4.5 rooms characterize these properties.Enjoy the peace of the ChlyHolz quarter on the large private terrace with over 95 m² or the separate balcony with 9 m². Together with the spacious additional rooms in the basement of 30 m², you have around 290 m² of usable space.Each attic apartment has a kitchen with cooking island, two bathrooms, and an additional reduit on the floor. The apartments have direct access with the elevator. Furthermore, all houses have a sustainable heat supply (with a biogas/wood pellet heat network).Attica Ulmenweg 14: 4.5-room apartment / 288.7 m² usable space (living, terrace, and additional basement room). Purchase price CHF 1'540'000.- plus building lease of CHF 525.-/month.Attica Ulmenweg 16: 4.5-room apartment / 291.7 m² usable space (living, terrace, and additional basement room). Purchase price CHF 1'490'000.- plus building lease of CHF 525.-/month.In the underground garage, parking spaces are available for CHF 40'000.We are happy to provide a viewing. We look forward to hearing from you.ChlyHolz: Where Olten is at its most beautiful!

Travel time
-
Nicolas Rischgasser

Nicolas Rischgasser

1 / 13
Nicolas Rischgasser

Nicolas Rischgasser

  • Parking space
  • Balcony / Terrace
  • Elevator
4.5 rooms, 100m², CHF 590,000.–
Schweizermattenstrasse 9, 4813 Uerkheim

Bright 4.5-room attic apartment with balcony in a quiet location

This attractive 4.5-room attic apartment is located in a well-maintained, three-story multi-family house with only six residential units, an ideal size for all those who appreciate a quiet and private living environment. The building, constructed in 1990, presents itself in a solid condition. The multi-family house is situated on a quiet street. Shopping facilities, school, and a playground are within walking distance. An ideal location for families. Here you can enjoy the village character of the Uerkheim municipality, while also benefiting from the proximity to Zofingen with its idyllic old town and long city history. Schöftland, with its rich offer of shopping facilities, services, and cultural events, is also just a stone's throw away. Two associated garage parking spaces, included in the price of CHF 40,000, complement the offer perfectly and are sold together with the apartment.This charming attic apartment is particularly suitable for couples, young families, or people working from home who appreciate spacious rooms and a quiet living environment. Thanks to the manageable number of parties in the house, you benefit from a private, family-friendly atmosphere. At the same time, the apartment size offers enough flexibility for individual living concepts, whether with a children's room, guest room, or separate office.- Uerkheim, between nature, proximity, and quality of life -Uerkheim is a manageable, rural municipality in the west of the canton of Aargau and belongs to the Zofingen district. It is located in the Uerke valley between wooded hills and borders, among other things, Zofingen, Safenwil, Kölliken, and Schöftland, which gives it a good integration into the region. Traditional farmhouses, single-family homes, and smaller settlements characterize the area. This particularly appeals to families and people who appreciate a quiet living location with good accessibility. Hiking and walking trails along the Uerke and in the surrounding forests offer a variety of opportunities for local recreation, while the village environment with clubs and local events enables a lively community life.

  • Parking space
  • Balcony / Terrace
  • Elevator
Travel time
-
1 / 20
4.5 rooms, 117m², CHF 780,000.–
Hauptstrasse 16, 5035 Unterentfelden

Central living with plenty of space

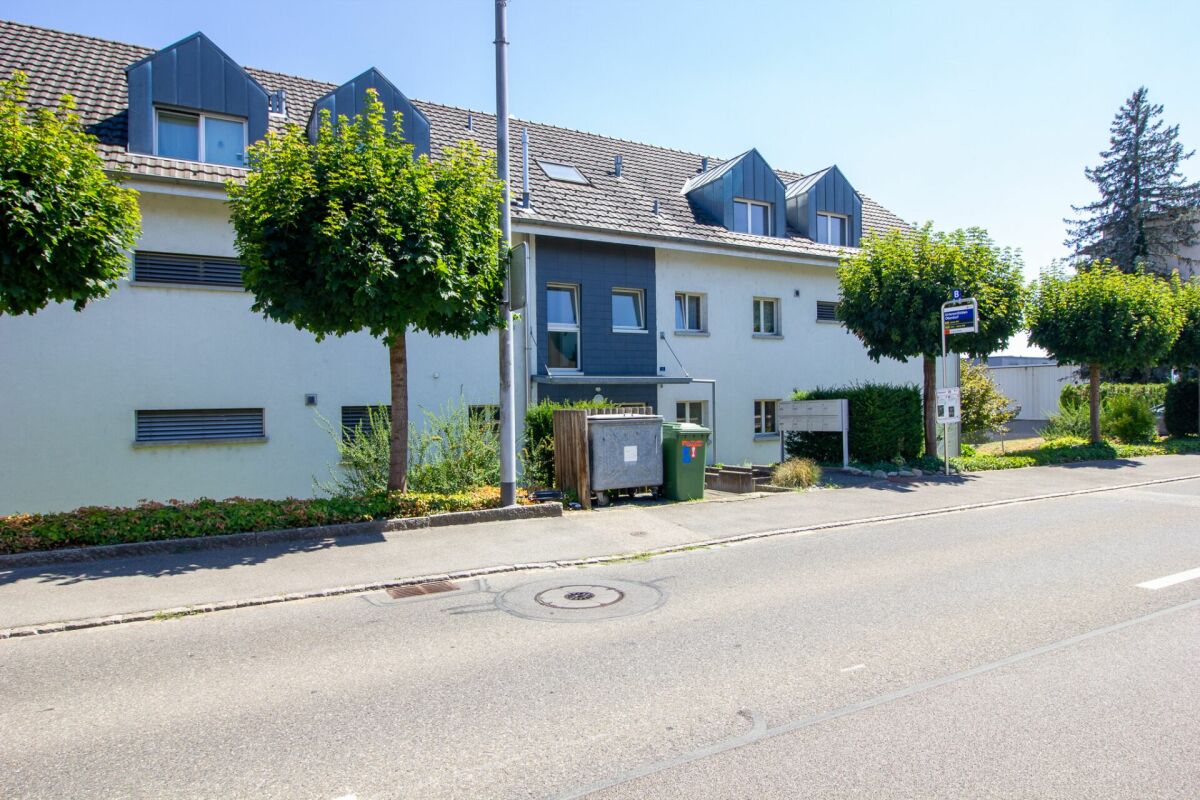
This well-maintained 4.5-room apartment impresses with generous space, a well-thought-out floor plan, and an extremely central location in Unterentfelden. The tram stop Unterentfelden Oberdorf is located directly opposite and provides a comfortable connection to Aarau and the surrounding municipalities.The most important advantages at a glance: • 4.5 rooms with around 117 m² of net living space • Spacious, open living and dining area • Open kitchen • Three bedrooms • Laundry room with its own washing tower • Bathroom and separate guest toilet with shower • Large balcony with storage room • Wheelchair accessible • Spacious basement • Two underground parking spaces included • Tram stop directly opposite The apartment is officially located on the 1st floor. Thanks to the slope, access from the main street is possible without stairs and at ground level.On approximately 117 m² of net living space, you can expect an open and pleasant living feeling. The entrance area has a practical built-in closet and leads to the spacious living and dining area. The open kitchen is harmoniously integrated into the room and offers ideal conditions for joint cooking and cozy hours with family and guests.Directly behind the kitchen is a practical laundry room with its own washing tower. Additional living comfort is provided by the approximately 18 m² large balcony behind the living room. Here, everyday life can be relaxed outdoors. A separate storage room on the balcony also provides valuable storage space.Three well-cut bedrooms allow for versatile use as a parental bedroom, children's room, guest room, or home office. The room offer is complemented by a bathroom and a separate guest toilet with shower - ideal for families or visitors.The apartment includes a spacious private basement in the basement and two underground parking spaces, which are already included in the purchase offer.The well-maintained property, the practical room layout, and the excellent transport links make this apartment an attractive home for couples, families, or people who appreciate spacious living in a central location.The apartment is sold according to KESD guidelines (Child and Adult Protection Service) in a 2-stage bidding process. We would be happy to inform you about the process and further details upon request.

Travel time
-
1 / 13
4.5 rooms, 123m², CHF 860,000.–
Weberstrasse 7, 4663 Aarburg

4.5-room apartment on the ground floor in Aarburg – modern, barrier-free, and family-friendly

The Webipark development The attractive residential development in Webipark is located in the beautiful Aare town of Aarburg, nestled between bodies of water, tree groups, and meadows. The entire environment of the buildings is car-free and accordingly quiet and safe. Nine punctually arranged, polygonal residential buildings with protruding balconies, each with five floors, characterize the ensemble. The development includes 72 condominiums and 210 rental apartments, as well as 8 commercial spaces – all realized in the certified Minergie standard. The noble wood facade with ArboGrey treatment gives the settlement a uniform, timeless appearance. Your apartment Quiet location in Aarburg, yet central – shopping, school, and public transportation are easily accessible. Basel, Bern, Zurich, or Lucerne can be reached quickly by train. The ground-floor apartment is generously cut: open living and dining area with kitchen, kitchen island, two wet cells, a balcony with access to the garden. Well-suited, for example, for a family with children and pets. Built to Minergie standard 2017, with central heat pump, photovoltaics, and ventilation system. Elevator is available. Those looking for space and a central location should take a look at this apartment. This apartment offers: • Quiet and green residential area • Shopping opportunities, schools, and public transportation nearby • Fast train connections to four of the largest Swiss metropolises • Family-friendly environment • Bright and spacious rooms • Ground floor with direct access to the flower meadow via the terrace • Open living and dining area • Modern, spacious kitchen • Bathroom with bathtub • Bathroom with floor-level shower • Minergie standard • Controlled residential ventilation (adjustable) • Heat pump with earth probe • Photovoltaic system • Laundry room with washing machine and tumble dryer • 1000 MBits network cabling in all rooms • Living area 122.5 m² • Loggia 15 m² • Basement compartment in the underground floor 5 m² • Underground parking space optional (CHF 30,000.-)

Travel time
-
New building
Dominic Lüscher

Dominic Lüscher

1 / 10
Dominic Lüscher

Dominic Lüscher

  • Balcony / Terrace
  • Garage
  • View
  • +3
4.5 rooms, 128m², CHF 1,190,000.–
Zilstrasse 42, 5722 Gränichen

Exclusive garden apartment with 98 m2 surroundings

In a central and sunny location in Gränichen, a high-quality new building project with eight condominiums is being built. The modern architecture, well-thought-out floor plans, and ecological overall concept offer a living environment with comfort, quality, and sustainability. The property can be occupied from the end of 2027.Highlights: • Sustainable construction: Geothermal heating with underfloor heating and photovoltaic system for energy-efficient living • High-quality interior design: Spacious apartments with modern kitchens, elegant bathrooms, oiled parquet or ceramic tiles, and electric shutters • Living comfort: Large, partially covered balconies or terraces, private laundry rooms in the basement, direct access to the underground garage with passenger elevator • Individual design options: Personal interior design wishes can be considered • Underground garage: Two parking spaces per apartment, prepared for electric mobility • Central location: Just a few minutes' walk from Gränichen train station with direct connection to Aarau, schools, and shopping facilities within walking distance • Attractive surroundings: Quiet residential area with proximity to nature, playgrounds, fitness trails, and cultural offerings Apartment mix: 2x 3.5 room apartments with 92 m2 net living space (ground floor and 1st floor)6x 4.5 room apartments from 98 m2 net living space (ground floor, 1st floor, and attic) Two parking spaces in the underground garage can be purchased for each residential unit for CHF 40,000.- each. This development combines rural tranquility with urban proximity - an ideal living environment for families, couples, and all those who value quality, sustainability, and good accessibility.

  • Balcony / Terrace
  • Garage
  • View
  • +3
Travel time
-
New building
Dominic Lüscher

Dominic Lüscher

1 / 10
Dominic Lüscher

Dominic Lüscher

  • Balcony / Terrace
  • Garage
  • View
  • +3
4.5 rooms, 122m², CHF 1,040,000.–
Zilstrasse 42, 5722 Gränichen

Panoramic view, peace and high construction standard

In a central and sunny location in Gränichen, a high-quality new construction project with eight condominiums is being built. The modern architecture, well-thought-out floor plans, and ecological overall concept offer a living environment with comfort, quality, and sustainability. Move-in is possible from the end of 2027.Highlights: • Sustainable construction: Geothermal heating with underfloor heating and photovoltaic system for energy-efficient living • High-quality interior design: Spacious apartments with modern kitchens, elegant bathrooms, oiled parquet or ceramic tiles, and electric shutters • Living comfort: Large, partially covered balconies or terraces, private laundry rooms in the basement, direct access to the underground garage with passenger elevator • Individual design options: Personal interior design wishes can be taken into account • Underground garage: Two parking spaces per apartment, prepared for electric mobility • Central location: Just a few minutes' walk to Gränichen train station with direct connection to Aarau, schools, and shopping facilities within walking distance • Attractive surroundings: Quiet residential area with proximity to nature, playgrounds, fitness trails, and cultural offerings Apartment mix: 2x 3.5 room apartments with 92 m2 net living space (ground floor and 1st floor)6x 4.5 room apartments from 98 m2 net living space (ground floor, 1st floor, and attic) Two parking spaces in the underground garage can be purchased for each residential unit for CHF 40,000.- each. This development combines rural peace with urban proximity - an ideal living environment for families, couples, and all those who value quality, sustainability, and good accessibility.

  • Balcony / Terrace
  • Garage
  • View
  • +3
Travel time
-
1 / 13
4.5 rooms, 84m², CHF 390,000.–
Äussere Mattenstrasse 39, 5036 Oberentfelden

Attractive 4.5-room apartment on the top floor with elevator and new kitchen

This attractive 4.5-room apartment on the 5th floor combines practical living comfort with an attractive price-performance ratio. The completely renovated kitchen from 2020, the balcony, and the location on the top floor make this home particularly interesting for couples, families, and first-time buyers.On approximately 84 m² of living space, you can expect a well-thought-out floor plan with bright living rooms and versatile rooms. The spacious living and dining area forms the heart of the apartment and offers a pleasant living atmosphere for everyday life.A special highlight is the completely renovated kitchen from 2020. It convinces with its modern design and functionality and creates ideal conditions for contemporary living. The room offer is complemented by a bathroom, practical secondary areas, and a balcony, which provides additional living comfort.Thanks to the existing elevator, you can easily reach the apartment door. The location on the top floor also ensures a pleasant living feeling without direct neighbors above the apartment.The apartment is located in a well-connected residential area in Oberentfelden. Shopping facilities, schools, public transport, and various leisure activities are within short distance. The connection to Aarau and the A1 highway is also excellent.This apartment is a condominium unit on building rights land. This creates an attractive opportunity to acquire homeownership at a relatively low purchase price.Now arrange a viewing and secure this attractive investment opportunity in Oberentfelden.

Travel time
-
1 / 22
4.5 rooms, 142m², CHF 799,000.–
5013 Niedergösgen

4.5-room attic apartment in Niedergösgen SO

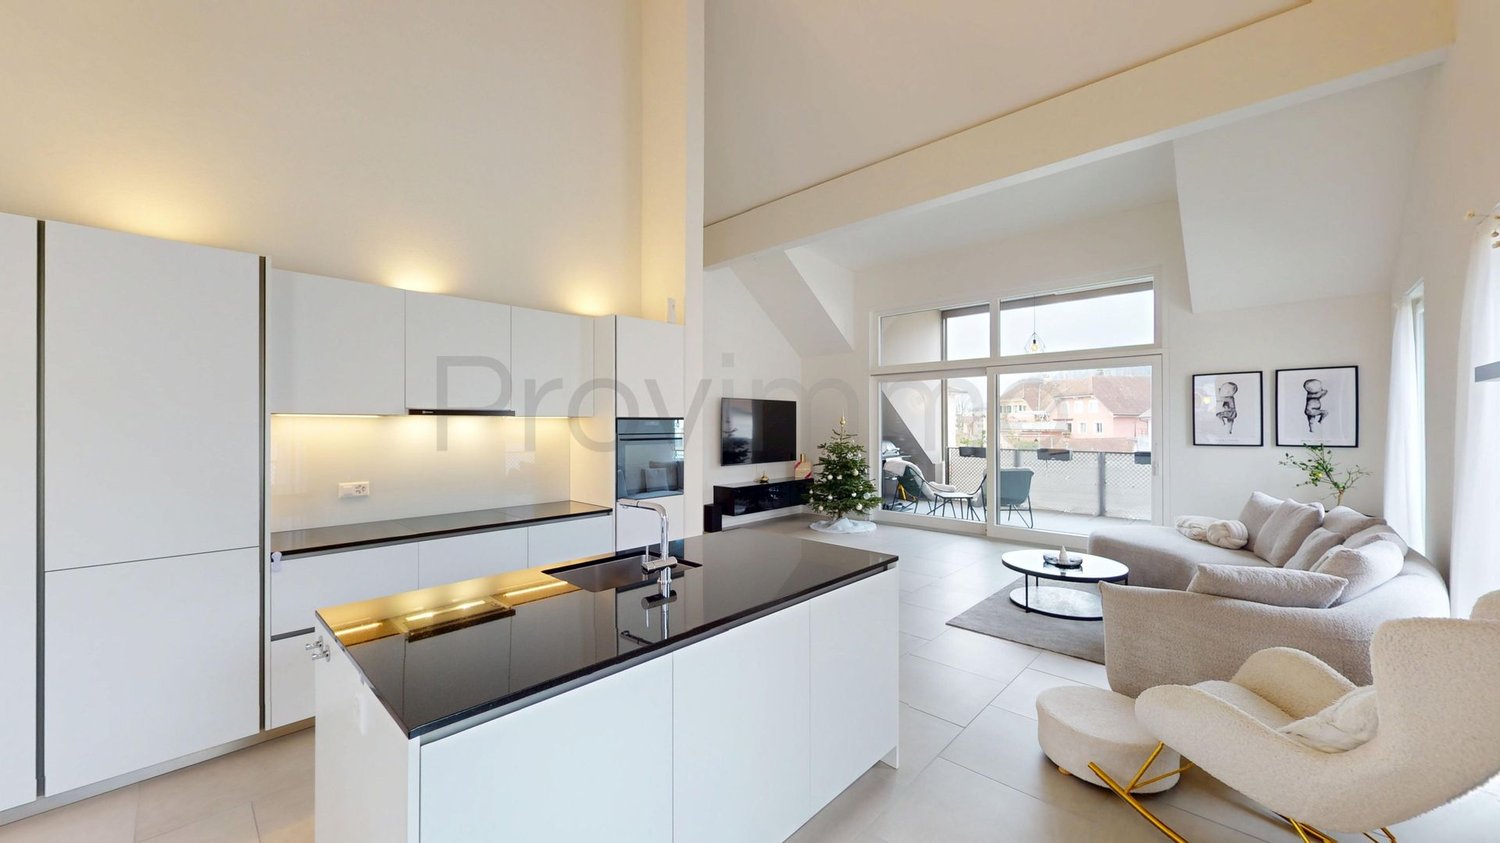
Space for life dreams – spacious 4.5-room attic apartment 4.5-room attic apartment in Niedergösgen SO This exceptional 4.5-room attic apartment combines spacious living, modern architecture, and a high level of privacy in an impressive way. The property with a total of only eight residential units guarantees a quiet, stylish living environment with a pleasant, manageable neighborhood. On approximately 142 m² of living space, a well-thought-out room concept unfolds, which meets the highest demands for comfort, functionality, and quality of life. The openly designed living and dining area forms the heart of the apartment and creates a bright, inviting living atmosphere through its generosity and large window fronts. The direct access to the sunny terrace with approx. 18 m² expands the living space outward and invites you to relaxed hours, sociable evenings, or quiet moments with a view of the greenery. The apartment has three comfortable bedrooms. The spacious master bedroom also impresses with a private bathroom en suite, which guarantees retreat, peace, and maximum living comfort. Another stylishly equipped bathroom is available for the other rooms and guests, and ideally complements the room offer. The building was constructed in 2020 and presents itself as both structurally and technically in an absolutely new and modern condition. The high-quality construction, timeless architecture, and tasteful interior design underline the exclusive character of the apartment and ensure long-term value retention.The apartment is ideal for couples, families, or discerning individuals who appreciate spacious living, clear room division, and a quiet living environment. The high-quality execution, the privileged roof location, and the attractive outdoor area give it a special character. The apartment includes a spacious basement compartment, which offers valuable additional storage space. Two parking spaces in the underground garage are also available, which complement the living comfort. These are not included in the purchase price and must be purchased separately for CHF 35,000 each. This attic apartment offers a rare combination of spaciousness, modern building quality, high living peace, and attractive outdoor space. The privileged location within the property, the well-thought-out room concept, and the high-quality equipment standard create a living feeling that is both functional and emotionally convincing. Here, privacy, light, space, and comfort come together to create a home that meets the highest demands. The location within the municipality also significantly contributes to the special attractiveness of this property. The municipality itself convinces with its pleasant manageability, good infrastructure, active club life, and diverse offers for leisure, sports, and everyday life. Shopping opportunities, services, and regional centers are quickly accessible and round off the attractive living environment ideally.Don't miss this opportunity - arrange a viewing appointment today!We look forward to your contact.You want to sell your house or apartment and need a real estate valuation.As a certified member of the Swiss Real Estate Association SMK and as a tested member of the Swiss Real Estate Appraisers' Association SIV, we guarantee you a market-based and expert assessment of your property.Provimmo | Your trust, our responsibility.

Miro Calvo

Miro Calvo

Suggested properties for you based on search results

Other interesting objects