Schlierbach - Properties for sale

We recommend expanding your search criteria to get similar results. The current filters didn’t return any matches.

If you don’t want to change your current search criteria, we recommend creating a search alert, so you’ll be notified when matching offers become available.

More objects in your automatically expanded search area
127 results - Radius: + 10km
New building
1 / 12
  • Balcony / Terrace
  • Garage
  • View
  • +3
4.5 rooms113m²CHF 1,095,000.–
Premium
Hohlgasse 4, 5708 Birrwil

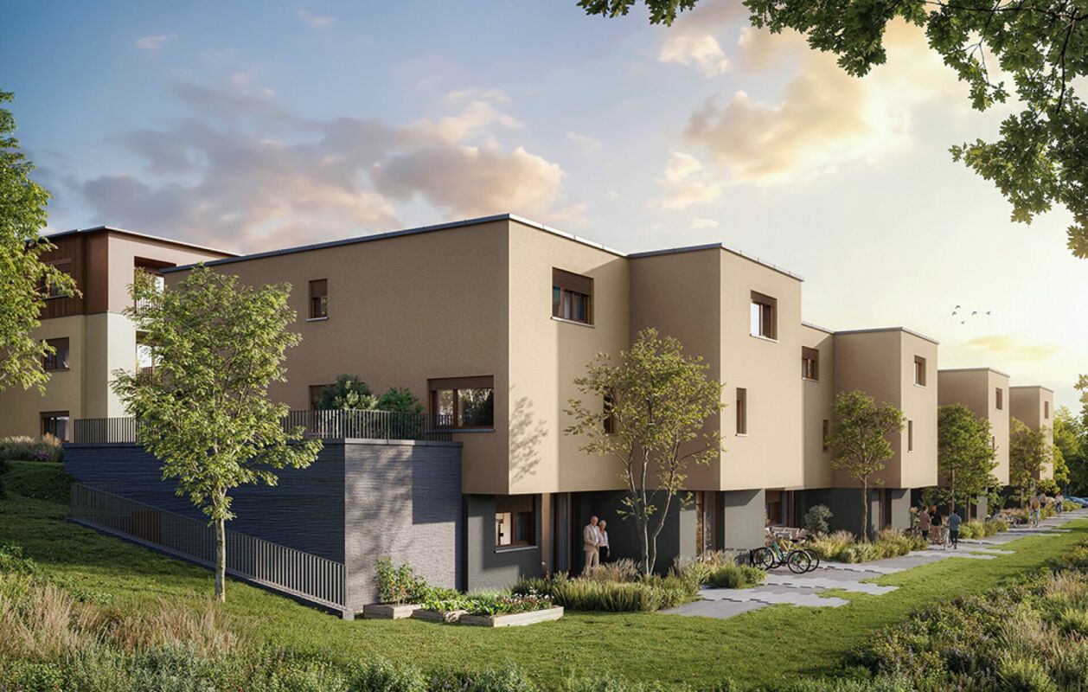
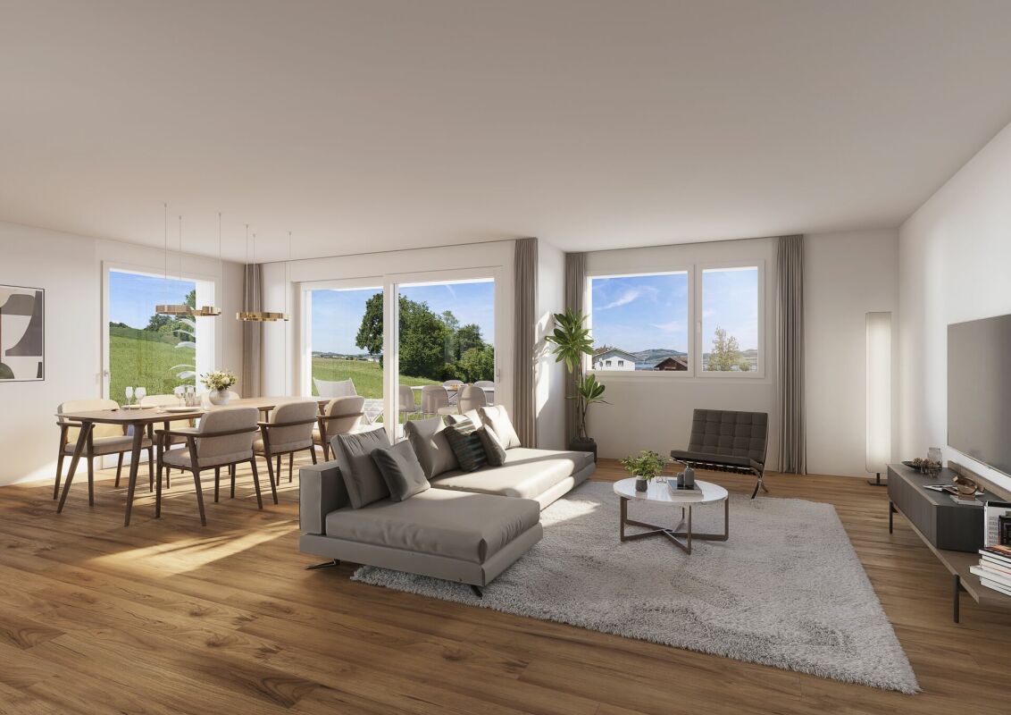
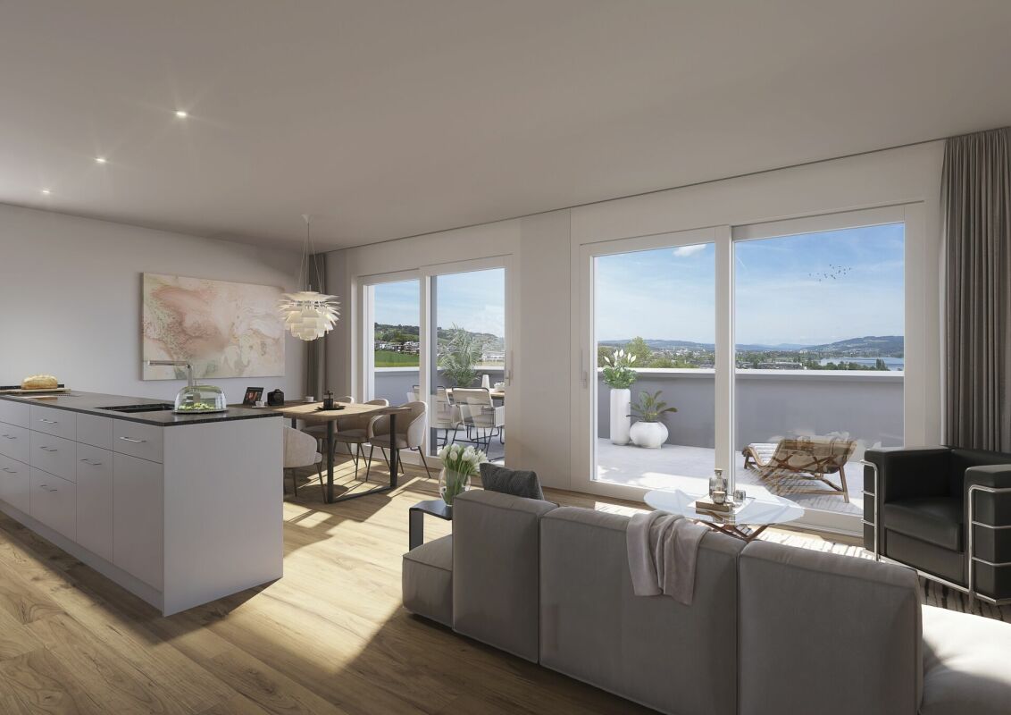
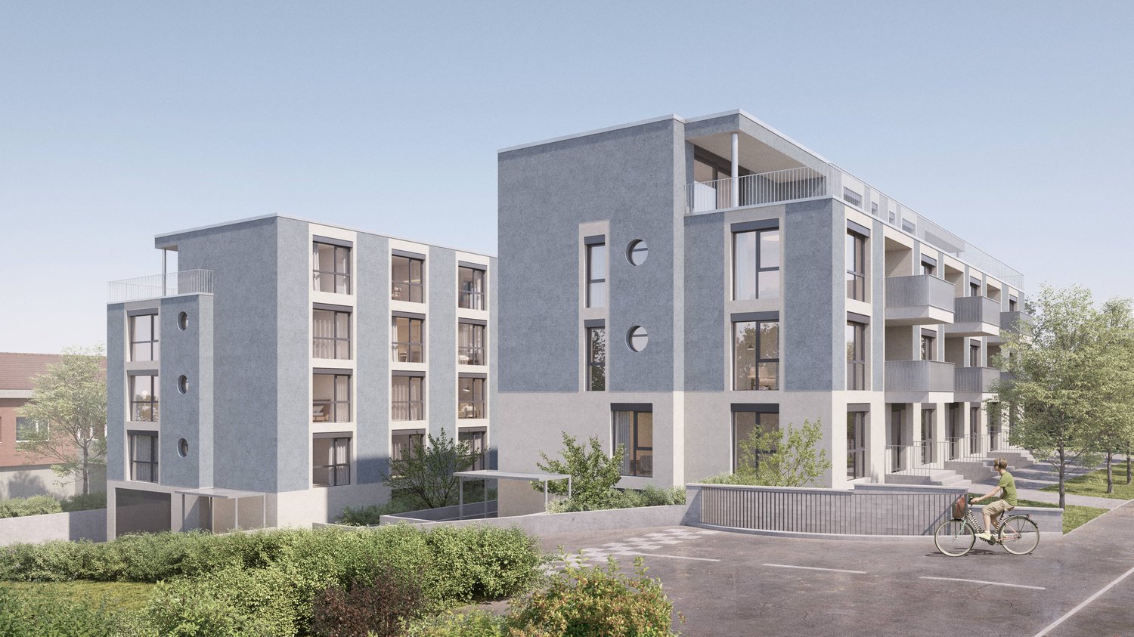
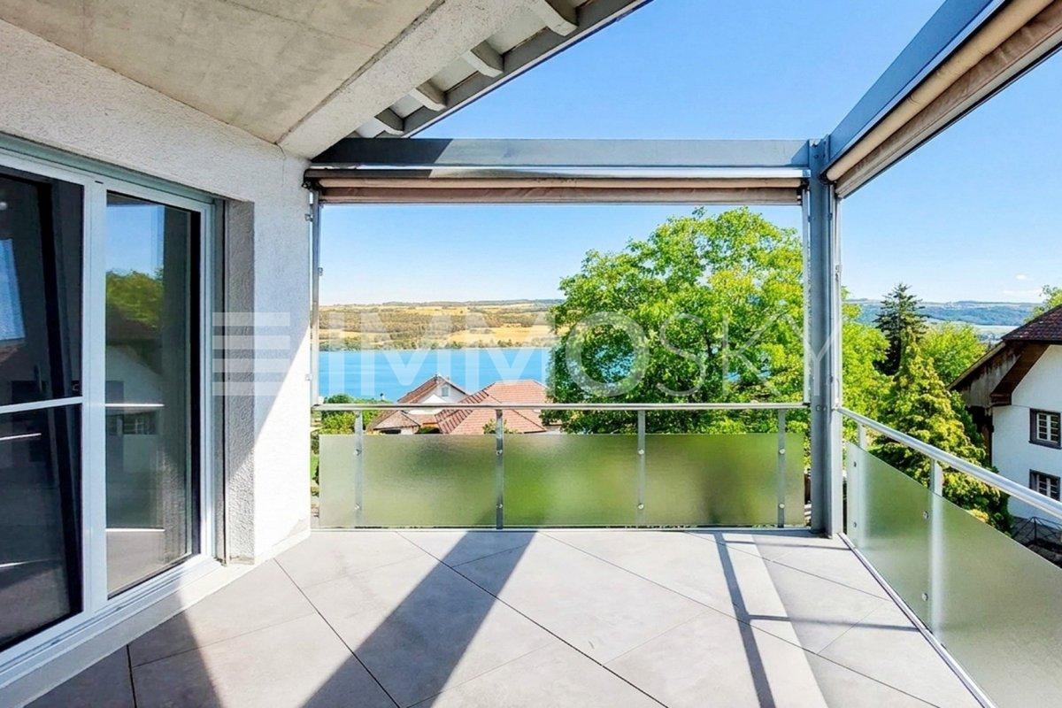
Lakeview Birrwil – stylish, modern, and close to nature.

Modern living on Lake Hallwil At Hohlgasse 4 in Birrwil, a modern multi-family house with five condominiums and an attractive commercial space is being built – nestled in the gentle hill landscape of the lake valley, just a few steps from Lake Hallwil. Architecture & Design The architecture convinces with clear lines, high-quality materials, and light-flooded rooms that create a feeling of width and calmness. Each residential unit has spacious private outdoor areas – be it a sunny garden, a loggia/terrace, or a spacious attic terrace with a magnificent view. Interior design & comfort Inside, you can expect a contemporary construction standard with an open living concept, elegant oak parquet floors, modern kitchens, and stylish wet cells with floor-to-ceiling showers. Well-thought-out floor plans, an elevator from the basement to the attic floor, and the underground parking garage ensure the highest living comfort. Location & quality of life The surroundings invite you to linger: walks through vineyards and meadows, a jump into the nearby lake bath, or cozy evenings on your own terrace with a view of nature – here, quality of life and relaxation come together in a harmonious way. Centrally located yet quiet Thanks to the central location in the village, kindergarten, school, and public transport are easily accessible on foot. Aarau, Lenzburg, and Zofingen can be reached in about 20-25 minutes by car. Your new home by the lake Whether as a home for families, couples, or self-employed individuals with a desire for modern commercial space – Lakeview Birrwil combines modern living, natural living, and architectural elegance in perfect balance. The expected move-in date is December 2026. Have we sparked your interest? Call us or send us an email – we will be happy to send you the detailed sales documents with construction description and are available for personal consultation or viewing. More information can be found at: www.seeblickbirrwil.ch

  • Balcony / Terrace
  • Garage
  • View
  • +3
Dionis Fetahaj

Dionis Fetahaj

Immobilienberater | Hypothekenexperte

Travel time
-
New building
1 / 12
  • Balcony / Terrace
  • Garage
  • View
  • +3
4.5 rooms118m²CHF 1,045,000.–
Premium
Hohlgasse 4, 5708 Birrwil

Lakeview Birrwil – stylish, modern, and close to nature.

Modern living on Lake Hallwil At Hohlgasse 4 in Birrwil, a modern multi-family house with five condominiums and an attractive commercial space is being built – embedded in the gentle hill landscape of the lake valley, just a few steps from Lake Hallwil. Architecture & Design The architecture convinces with clear lines, high-quality materials, and light-flooded rooms that create a feeling of width and calmness. Each residential unit has spacious private outdoor areas – be it a sunny garden, a loggia/terrace, or a spacious attic terrace with a magnificent view. Interior design & comfort Inside, you can expect a contemporary construction standard with an open living concept, elegant oak parquet floors, modern kitchens, and stylish wet cells with floor-to-ceiling showers. Well-thought-out floor plans, an elevator from the basement to the attic floor, and the underground parking garage ensure the highest living comfort. Location & quality of life The surroundings invite you to linger: walks through vineyards and meadows, a jump into the nearby lake bath, or cozy evenings on your own terrace with a view of nature – here, quality of life and relaxation combine in a harmonious way. Centrally located yet quiet Thanks to the central location in the village, kindergarten, school, and public transport are easily accessible on foot. Aarau, Lenzburg, and Zofingen can be reached in about 20-25 minutes by car. Your new home by the lake Whether as a home for families, couples, or self-employed individuals with a desire for modern commercial space – Lakeview Birrwil combines modern living, natural living, and architectural elegance in perfect balance. The expected move-in date is December 2026. Have we sparked your interest? Call us or send us an email – we will gladly send you the detailed sales documents with construction description and are available for personal consultation or viewing. More information can be found at: www.seeblickbirrwil.ch

  • Balcony / Terrace
  • Garage
  • View
  • +3
Dionis Fetahaj

Dionis Fetahaj

Immobilienberater | Hypothekenexperte

Travel time
-
1 / 12
  • Parking space
  • Balcony / Terrace
  • Garage
  • +1
4.5 rooms173m²Price on request
Premium
Meisterschwanden, 5616 Meisterschwanden

Spacious 4.5-room terrace apartment with additional storage room

This well-maintained 4.5-room terrace apartment combines spacious living, high-quality furnishings, and a quiet, family-friendly location. With a net living area of around 134m², the apartment offers a well-thought-out room concept with plenty of space for families, couples, or individuals with increased space requirements. The bright living and dining area forms the heart of the apartment. The spacious window fronts create a friendly living atmosphere and provide plenty of daylight. The adjacent kitchen is functionally designed and offers ample storage space as well as short distances in everyday life. Three well-cut rooms can be flexibly used as bedrooms, children's rooms, study, or guest rooms. A special highlight is the sunny terrace with an area of around 118m², of which 18m² are covered. Here you can enjoy relaxed hours outdoors and benefit from a pleasant privacy. The apartment has two bathrooms - one with a whirlpool bathtub and one with a shower, which offers a high level of living comfort, especially for families. Another plus point is the additionally acquired storage room with an area of 14.5m². This is not only usable as storage space but has been practically equipped as a private laundry room. The room has electric wall heating, electric hot water boiler, power connection, two sinks, and a cold water connection, as well as enough space for a washing machine and dryer. This allows you to benefit from a comfortable and separate laundry solution from the living area. For comfortable living comfort throughout the building, a central water softening system also ensures reduced water hardness and protects household appliances and fittings. This attractive offer is rounded off by a separate double garage in the communal underground car park with an electric garage door, a lift in the house, and additional visitor parking spaces. The modern solar/water heat pump provides efficient and sustainable heat supply. The combination of a spacious floor plan, sunny terrace, additional storage room, and quiet living location makes this property an ideal home for people who value living quality and comfort. Have we sparked your interest? We would be happy to convince you of the numerous advantages of this attractive terrace apartment during a personal viewing. We look forward to your contact and are available to answer your questions at any time.Exact address available after registration on neho.ch.INTERESTED IN A VIEWING? PLEASE REGISTER: https://neho.ch/b/5616-26-1

  • Parking space
  • Balcony / Terrace
  • Garage
  • +1
Lukas Müller

Lukas Müller

Immobilienmakler

1 / 13
4.5 rooms132m²CHF 750,000.–
Top
Titlisstrasse 55, 5734 Reinach AG

Spacious living in the center

THOUGHTFUL LIVING - CENTRAL LIFE This stylish 4.5-room apartment on the 1st floor combines a central location with thoughtful architecture and high-quality furnishings. Everything that makes everyday life pleasant is in the immediate vicinity: shopping facilities, schools, restaurants, public transport, and diverse leisure activities are easily accessible on foot. THOUGHTFUL FLOOR PLANBright, spacious rooms create a pleasant living atmosphere and offer versatile usage possibilities. The openly designed living and dining area forms the heart of the apartment - a place where everyday life and shared time harmoniously come together. An L-shaped ancillary area creates additional usage possibilities and is ideal as a home office or reading room.Particularly successful is the clear separation between the living area and the private retreats. Guests enter the inviting living room directly through the friendly entrance area without gaining insight into the bedrooms. This creates a living concept that combines openness with a pleasant amount of privacy.Two modern wet cells - consisting of a bathroom/WC and a shower/WC - as well as a separate household room with washing machine and tumble dryer offer high living comfort.The high-quality equipment is complemented by numerous details that noticeably increase the living comfort. Carefully selected materials, precise execution, and practical solutions come together to form a coherent overall picture.The building is constructed in certified Minergie standard. BASEMENT AND UNDERGROUND PARKINGThe spacious basement can be used well as a hobby room thanks to solid walls.Optional, up to two parking spaces are available for the apartment - these can be purchased for CHF 35,000 each or alternatively flexibly rented. CENTRAL LOCATIONThe center of Reinach AG is practically located at the front door. Shopping facilities, schools, kindergartens, restaurants, and bus and train are within a few minutes' walk. At the same time, nearby recreational areas and various leisure activities in the surrounding area invite you to enjoy the advantages of the location beyond everyday life. AN APARTMENT WITH ADDED VALUEWhether for couples, families, or people with a desire for spacious living in a central location - this apartment offers versatile possibilities. The successful combination of thoughtful architecture and flexibly usable rooms makes this offer particularly attractive. INTERESTED?I look forward to your contact via the contact form. I will gladly send you the detailed sales documentation and the link to the virtual tour.Thank you for your understanding that viewing appointments can only be arranged through us and not through the online portal Properstar.
Travel time
-
1 / 13
4 rooms126m²CHF 1,220,000.–
Top
Sandmatte 4, 5712 Beinwil am See

Charming home for singles or couples

Charming home for singles or couples THE OFFERIn a quiet single-family house district of Beinwil am See, located on a corner plot without through traffic, stands this lovely detached house. It was deliberately designed for living for one to two people and offers a pleasant amount of spaciousness, without losing overview - a home for people who value peace and privacy.The house includes a carport directly next to the building with an adjacent storage room, which provides additional storage space for bicycles, garden equipment, or seasonal items. The carport is connected to the one on the neighboring property and blends harmoniously into the surroundings. GROUND FLOORThe living and dining area with open kitchen forms the central room of the house. Cooking, eating, and living blend together here and create a lively center of everyday life. From here, you can directly access the garden and the unheated winter garden, which can be used as a protected transition between the house and the garden.In the entrance area, there is a cloakroom and an adjacent, separate guest toilet - practically located for residents and visitors. The laundry room is discreetly integrated behind stylish sliding panels and blends unobtrusively into the room. UPPER FLOORA special area of the house is the spacious wellness zone with corner bathtub, rain shower, and private sauna - a private place to relax and unwind.The bedroom with integrated dressing room offers a pleasant retreat. Another room can be flexibly used as an office, guest room, or studio. TECHNOLOGYIn technical terms, the house is also equipped with modern technology: an air heat pump provides heat, supported by a photovoltaic system that contributes to sustainable energy generation. All electric shutters are equipped with a timer function and can be controlled automatically or manually.A house for people who are looking for a charming home with a lot of privacy, peace, and special wellness areas. INTERESTED?Then fill out the form now. You will receive the sales documentation with all important details. You will receive a link for the virtual tour at the same time as the documents. This way, you can quickly get an overview of whether the property suits you.We wish you a lot of fun reading this documentation and discovering whether this house could become your new home.Thank you for your understanding that viewing appointments can only be arranged through us and not through the online portal Properstar.

Travel time
-
  • Two-story house with a tiled roof, garage, and a small garden area.
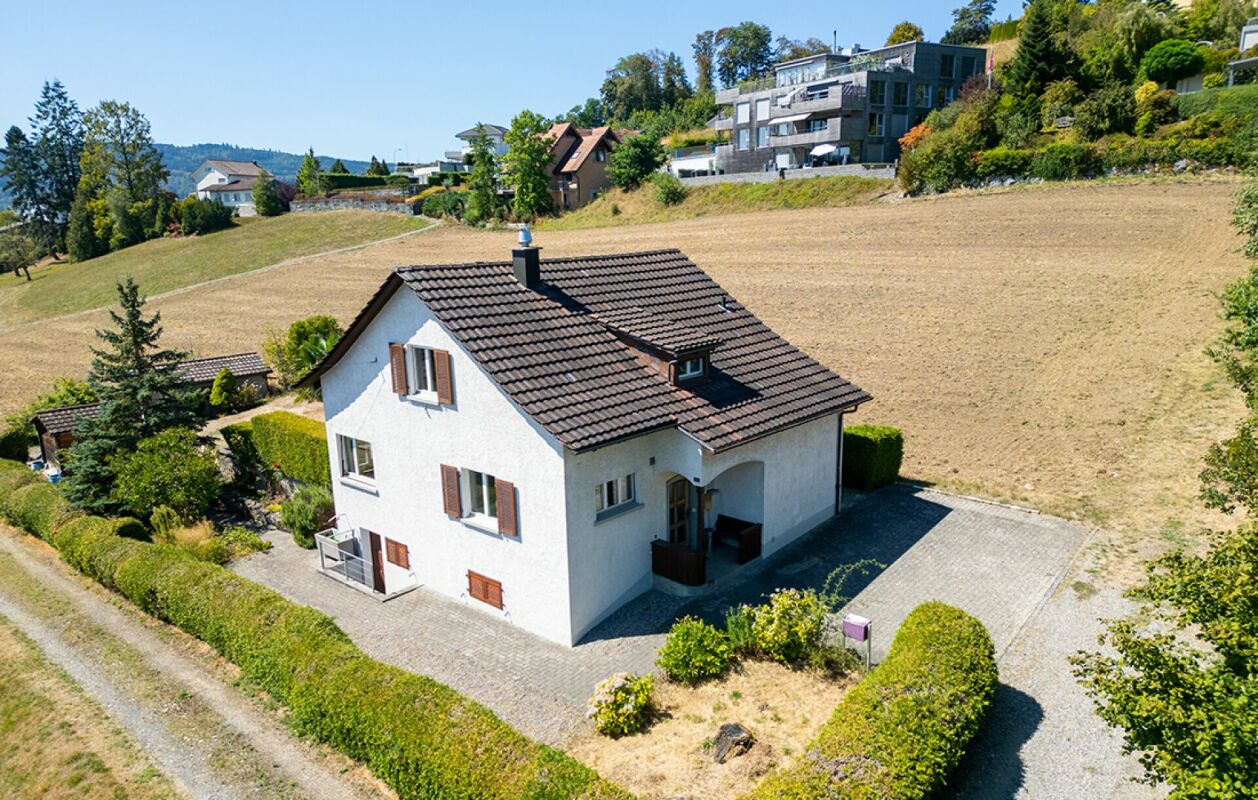
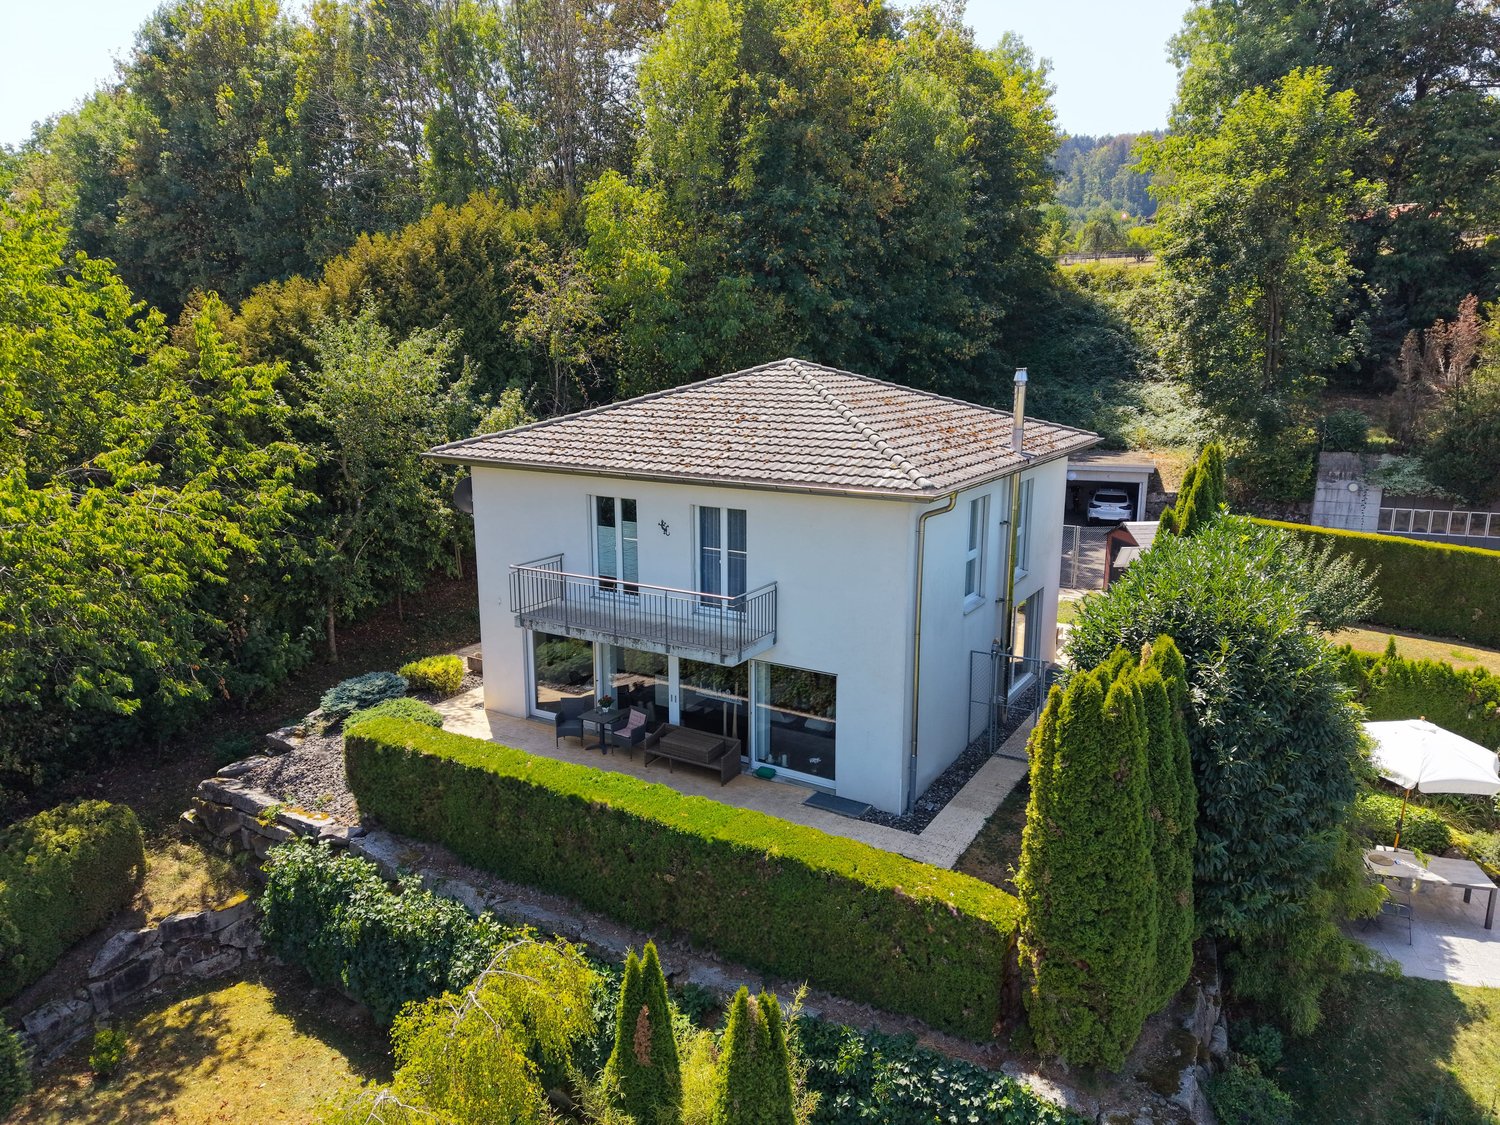
  • Two-story house with white brick facade, dark brown roof, chimney, and two windows with brown shutters. The house is surrounded by greenery, including bushes and trees.
  • Two-story house with a modern design, featuring a large balcony with plants, a red front door, and a wooden bench near the entrance.
  • Two-story house with white brick facade, large windows, and a balcony with plants. Features a wooden shed and a water tank in the yard.
  • Outdoor area with wooden bench, small storage shed, and decorative items on the wall. The area is surrounded by greenery and has a view of the countryside.
  • Balcony with brick tiles, wooden ceiling, and a view of a rural landscape with fields and trees.
  • A narrow hallway with wooden doors, a closet with hanging clothes, and a wall-mounted lamp. The floor is tiled, and the walls are painted white.
  • Modern bathroom with white tiles, a bathtub, toilet, sink, mirror, and a shower with a curtain. Toilet paper is stored on a wall-mounted holder.
  • Modern bathroom with white tiles, a toilet, a sink with a chrome faucet, a shower area, a mirror, and a toilet paper holder. A soap dispenser is placed on a shelf above the sink.


  • Empty room with wooden flooring, white walls, a window with a curtain, and a radiator below the window.
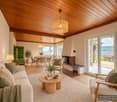
  • Open living space with tiled floor, white walls, wooden ceiling, fireplace with decorative items, and a rug on the left side.
  • Empty room with tiled floor, green wall, large window, and fireplace with wood stack and tools.
  • Empty room with tiled floor, white walls, wooden ceiling, and a small counter. No furniture or equipment present.
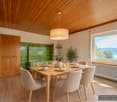
  • Empty room with tiled floor, white walls, large window with view, radiator, and a hanging light fixture.
  • Modern kitchen with granite countertop, stainless steel sink and faucet, built-in dishwasher, and light-colored cabinets.
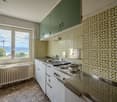
  • Modern kitchen with light-colored cabinets, granite countertops, stainless steel appliances including a stove, oven, and refrigerator, and a window with a curtain.
  • A narrow hallway with tiled flooring, a wooden door on the left, and a curved staircase leading upwards on the right.
  • Empty room with wooden flooring, white walls, large window with curtains, built-in wooden cabinetry, and radiator under the window.
  • Empty room with tiled floor, large window with wooden frame, white curtain, radiator, and view of outdoor area with greenery.
  • Modern bathroom with two sinks, mirrored cabinets, a glass-enclosed shower, and tiled walls.
  • Bathroom with two sinks, a toilet, a mirror, and a window with a view of greenery outside.
1 / 21
4.5 rooms120m²CHF 695,000.–
Top
Schiristrasse 6, 5734 Reinach

Charming Single-Family Home in Reinach AG – Idyllic Living with a Far-Reaching View

Welcome to Schiristrasse 6 in Reinach (AG) – discover this well-maintained, two-story single-family home from 1976, which immediately catches the eye with its white brick facade, distinctive tile roof, and lovingly designed garden area. On 120 m² of living space and a plot of 482 m², you can expect a comfortable home with a lot of potential.The house offers the following highlights: • 4.5 rooms on two floors with a ceiling height of 2.5 m – spacious and functional. • Sunny balcony with planting – ideal for relaxing and enjoying the beautiful view. • Garage and parking space – comfortable accommodation for your vehicle. • Fireplace – for cozy evenings in the cooler seasons. • Small garden area with wooden shed – perfect for gardening enthusiasts and families. • Child-friendly environment – ideal for families with children. • The heated hobby room with a window can be used as a room if needed! Location and surroundings:The house is located in a quiet residential area – both during the day and at night, there is pleasant silence. In summer, you benefit from plenty of sunshine, and even in winter, the location shows its bright side. The surroundings offer everything that daily life requires: • Bus stop Beinwiler Höhe – only 4 minutes' walk away. • Beinwil am See train station – accessible in about 11 minutes on foot. • Hombergstrasse school – only 8 minutes' walk away, ideal for families. • Volg supermarket – accessible on foot in about 13 minutes. • TopPharm Homberg pharmacy – accessible in about 11 minutes. This charming single-family home combines quiet living in the countryside with a practical connection to public transport and the necessary infrastructure for daily life. An excellent opportunity for families or anyone looking for a solid single-family home with a garden and garage in the idyllic Aargau landscape. Don't miss this chance!

Travel time
-
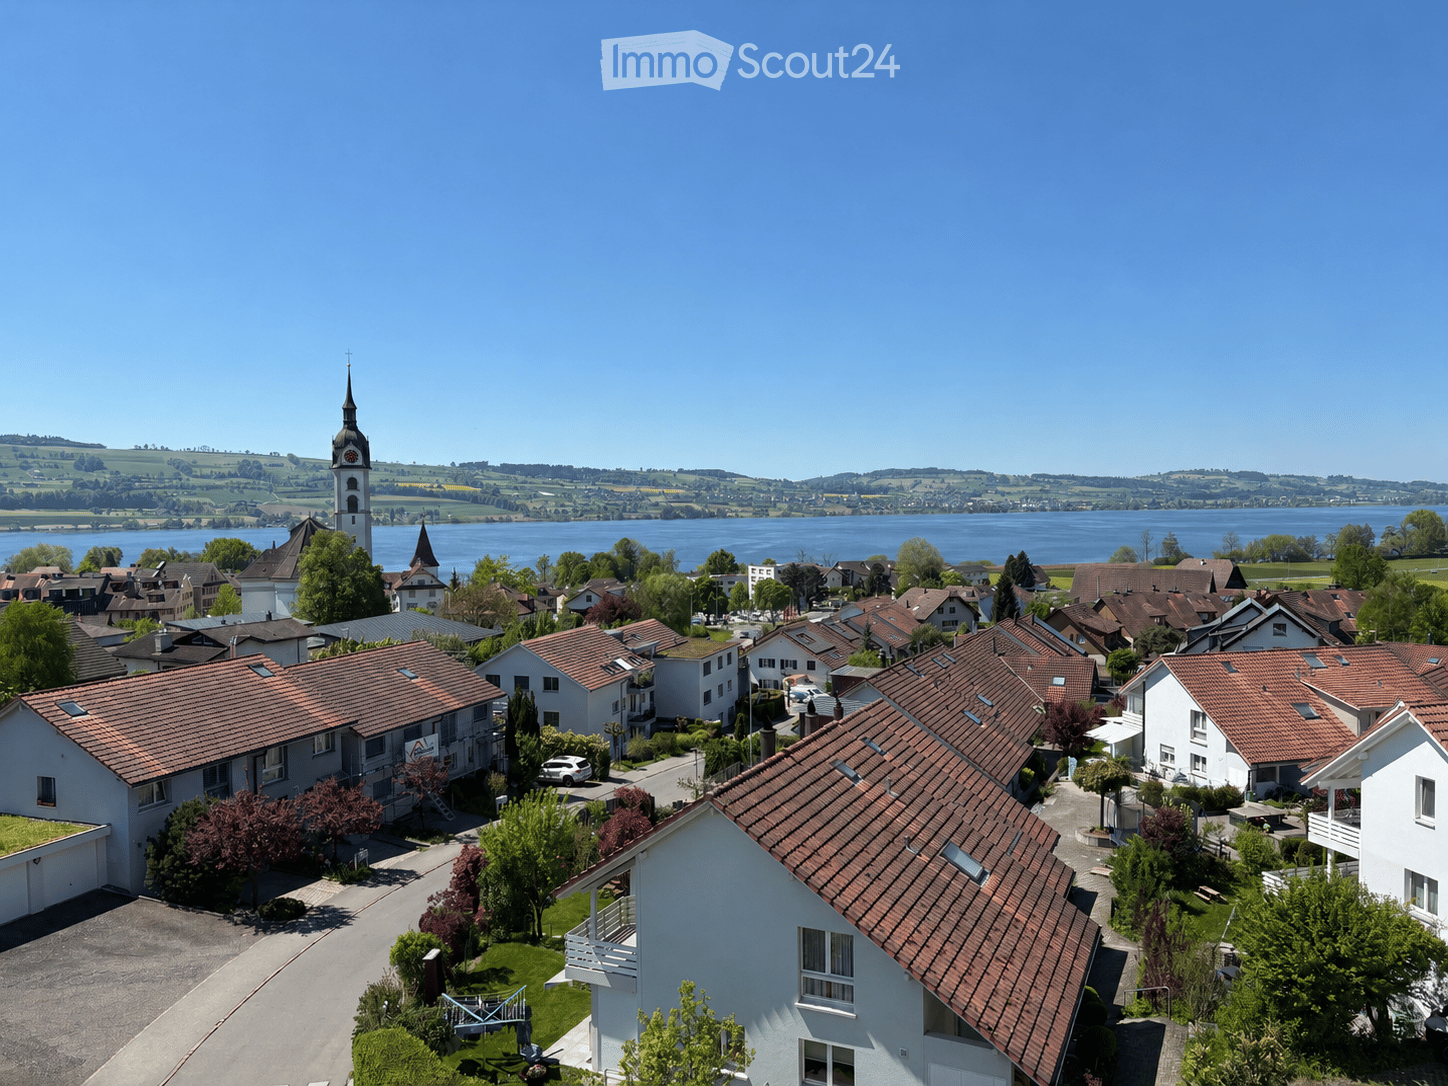
  • Aerial view of a residential area with multiple houses, red-tiled roofs, and a church tower overlooking a lake in the background.
  • Aerial view of a residential neighborhood with multiple houses, parked cars, and a scenic backdrop of mountains and a lake.
  • A modern, multi-story white house with balconies, large windows, and a staircase leading to the entrance. The house is surrounded by greenery and trees.
  • Modern, open-plan living and dining area with wooden table, chairs, white vase with cotton flower arrangement, picture frames, sofa, bed, globe, and large windows offering a scenic view.
  • Bright dining area with a wooden table, six chairs, a cabinet, and large windows offering a scenic view.
  • A cozy, well-lit attic room with skylights, featuring a small kitchenette, a play table, a toy box, and a colorful rug.
  • Modern kitchen with white cabinets, stainless steel appliances, and a large window overlooking greenery.
  • Modern bathroom with a bathtub, toilet, and a large skylight window. White tiles, grey towels, and a small shelf with decorative items.
  • A village scene at sunset with houses, a church tower, and a body of water in the background.
1 / 9
4.5 rooms107m²CHF 1,260,000.–
Top
Büelhalde, 38, 6204 Sempach

4.5 room attic apartment with unobstructable lake and mountain view

Welcome to this well-maintained 4.5-room attic apartment on the 4th floor of a multi-family house in an elevated location, above the idyllic town of Sempach. This attic apartment combines stylish architecture and charming furnishings to create a special living experience. The total living and usable area is 121 m². The car parking space (double) in the entrance hall can be purchased for 60,000 CHF. The apartment offers the following highlights • Kitchen with integrated steam cooker • Swedish stove for a cozy living atmosphere • Central vacuum cleaner system • Glazed balcony with chimney • Lift and wheelchair accessibility • Entrance hall and visitor parking spaces • Well-maintained property Renovation / Investments • Facade renovation (2019) • Heat pump heating with free cooling (2023) • Solar system (2025) Location and surroundings The property is located in one of the most sought-after residential areas of Sempach. The lake, stream, and forest are in the immediate vicinity and invite you to take walks and engage in leisure activities. • Shopping opportunities: in the historic town. • Motorway access A2: reachable in 1 driving minute. • Bus stop Meierhöfli: reachable in 4 walking minutes. • School area Sempach: reachable in 9 walking minutes. • Golf course Sempachersee: about 5 minutes' drive. This charming attic apartment is expected to be available from June 1, 2027 and is aimed at buyers who value cozy living, comfort, and a special location. Private sale – please no broker calls

Travel time
-
  • Balcony with a scenic view, featuring a sofa, coffee table, dining table, chairs, and decorative vases.
  • Modern rooftop terrace with a view, featuring a sofa, coffee tables, chairs, and a dining table with chairs.
  • Modern living and dining area with large windows, a sofa, coffee table, dining table, chairs, and a plant. The space features a balcony with outdoor seating.
  • Modern open-plan living and dining area with a kitchen island, white dining table, black chairs, white sofa, and large windows offering a view.
  • Modern bedroom with a large bed, nightstand, table lamp, pendant light, and a view through large windows.
  • Modern bedroom with a large bed, bench seating, glass wardrobe, and artwork on the walls.
  • Balcony with modern furniture, including a wicker chair and small table, overlooking a green landscape.
  • Modern bathroom with beige tiles, a glass-enclosed shower, a toilet, a sink with a wooden shelf holding towels and toiletries, and a mirror above the sink.
  • Modern bathroom with beige tiles, a wooden shelf holding towels and toiletries, a sink with a mirror, a toilet, and a bathtub with a showerhead. A grey bath rug and slippers are placed on the floor.
  • Modern residential complex with multiple buildings, balconies, greenery, and a parking area.
  • Aerial view of a residential area with multiple modern apartment buildings, green spaces, and surrounding neighborhood.
  • Image of a woman representing an advertisement for an agent.
  • Modern two-story residential building with balconies, large windows, and a landscaped garden area with bicycles and a covered parking area.
1 / 13
4.5 rooms135m²CHF 2,170,000.–
Top
Münigenfeld, 6208 Oberkirch

Attic Dream

Your new home This attic apartment combines generosity, privacy, and attractive design possibilities. The spacious terrace extends the living space outdoors and creates a living feeling with a penthouse character. From here, the view sweeps over the roofs of the neighborhood to the adjacent fields and the gentle hillside of the region – a view that conveys peace, width, and plenty of greenery. A special advantage is the current raw construction state. This gives you the opportunity to design the interior according to your own ideas. The purchase price already includes corresponding budgets for the interior design. Materials, colors, appliances, and surfaces can be selected according to your taste. This creates a home that is optimally tailored to your needs. The openly designed living, dining, and kitchen area forms the heart of the apartment. The large window surfaces ensure bright rooms and a harmonious transition between indoors and outdoors. The well-thought-out room concept includes two bathrooms, one of which is directly assigned to the main bedroom. The direct elevator access to the apartment offers additional comfort and rounds off the high-quality living offer. The attic apartment is part of the modern Aruma development in the popular Münigenfeld quarter. The contemporary architecture, the carefully designed outdoor facilities, and the quiet environment create an attractive living environment with a high quality of life. Parking spaces in the garage can be purchased for CHF 44,000 each. Living here is a pleasure In the up-and-coming municipality of Oberkirch, you live tax-advantaged, close to nature, and at the same time excellently connected. Located directly on the popular Sempachersee and immediately adjacent to the regional center Sursee, Oberkirch combines high quality of life with an attractive living location. The idyllic natural landscape around Oberkirch and the proximity to Sempachersee offer numerous opportunities for relaxation, sports, and leisure activities. The successful combination of natural living, short distances, and excellent infrastructure makes the municipality one of the most sought-after residential areas in the region. In the immediate vicinity, you will find various shopping facilities for daily needs. Kindergarten and primary school are located directly in the municipality. For an even larger offer of shopping, gastronomy, and services, the neighboring Sursee – also lovingly called "Soorsi" – is less than a kilometer away from your new home. The bus stop "Feldhöfli" can be reached in a few minutes on foot. From there, you can reach Sursee train station or Nottwil at regular intervals. Many destinations are even faster and more flexible by bike: for example, you can reach Sursee train station or the center of Oberkirch in about six minutes. If you are traveling by car, you can reach the A2 highway in just five minutes. Let yourself be convinced... ...by the happiness of living in Oberkirch. Convinced? You have reached the end of the advertisement. • Everything is fine, but you want to sell your property first? We will be happy to support you. • The object is suitable for good friends or acquaintances? Feel free to share! • Not your desired result? On arlewo.ch, you benefit from a free search agent.

Travel time
-
1 / 6
  • Parking space
  • Balcony / Terrace
4.5 rooms170m²CHF 590,000.–
Top
5725 Leutwil

DREAM LOCATION - SURROUNDED BY AGRICULTURAL ZONE!

Detached single-family house in a very quiet, rural location in Leutwil with 4.5 rooms and approximately 170 m² of living space on a 496 m² plot. The beautiful garden and the unobstructed view of the greenery create a place to breathe - ideal for families or couples who appreciate nature and privacy. The house is located outside the building zone, is already excavated, and an approved construction project is available - a perfect basis for realizing your dream of your own home according to your wishes.This BETERHOMES offer is characterized by the following advantages:- very quiet and rural location- beautiful garden- unobstructed view of the greenery- approved construction project available- detached and outside the building zone- already excavated- family-friendly environment- generous basement- and, and, and ...Interested? Contact us for a non-binding viewing!Not found anything suitable? Over 2,000 more offers at: www.betterhomes.ch - the real estate fair mediatorDo you want to market a property yourself?Benefit from our know-how: https://www.betterhomes.ch/de/profitierenDo you want to have a property valued?Find out its value now through our free valuation, immediately and without obligation!https://www.betterhomes.ch/de/knowledge/estimationMore detailsLocation: rural and quiet with a lot of greeneryCondition: ready for renovation with existing building permitPublic transport: bus, 400 mSchools: primary school, 450 mShops: Volg, 2.4 km

  • Parking space
  • Balcony / Terrace
1 / 8
  • Parking space
  • Child-friendly
4.5 rooms113m²CHF 580,000.–
Top
5728 Gontenschwil

FAMILY ROOMS - MODERN AND AFFORDABLE

In Gontenschwil, a quiet residential community in the Kulm district of the canton Aargau, is this well-designed 4.5-room condo with approximately 113 m² of living space. The apartment impresses with a well-thought-out floor plan, bright rooms, and a pleasant living atmosphere.The spaciousliving and dining area is bathed in light and particularly inviting thanks to the large windows. The modern, open kitchen blends harmoniously into the living area and offers ample space for a dining table as well as contemporary convenience in everyday life.In addition to two comfortable bedrooms, there is an additional room is available, which is ideal as an office, guest room, or hobby room. Two bathrooms—one with a bathtub and toilet and a separate bathroom with a shower and toilet – ensure a high level of living comfort and functionality.A special highlight is the sunny terrace with a beautiful view, which invites you to spend relaxing hours outdoors. The property is complemented by a private basement unit with additional storage space. A carport and an outdoor parking space can be purchased along with the property.An attractive apartment for couples, families, or anyone who appreciates spacious living in a quiet location in the Kulm district of Aargau.In Gontenschwil, a quiet residential community in the Kulm district of the canton Aargau, is this well-designed 4.5-room condominium with approximately 113 m² of living space. The apartment impresses with a well-thought-out floor plan, bright rooms, and a pleasant living atmosphere.The spaciousliving and dining area is bathed in light and particularly inviting thanks to the large windows. The modern, open kitchen blends harmoniously into the living area and offers ample space for a dining table as well as contemporary convenience in everyday life.In addition to two comfortable bedrooms, there is an additional room is available, which is ideal as an office, guest room, or hobby room. Two bathrooms—one with a bathtub and toilet and a separate bathroom with a shower and toilet – ensure a high level of living comfort and functionality.A special highlight is the sunny terrace with a beautiful view, which invites you to enjoy relaxing hours outdoors. The property is complemented by a private basement unit with additional storage space. A carport and an outdoor parking space can be purchased along with the apartment.An attractive apartment for couples, families, or anyone who appreciates spacious living in a quiet location in the Kulm district of Aargau.Interested? For more information, photos, a virtual tour, and viewing opportunities, visit: propertyowner.ch/de/real-estate/25-12418 As a member of the Swiss Landowners Association, you benefit from a free real estate appraisal and gain access to exclusive listings on propertyowner.ch before they are made public.

  • Parking space
  • Child-friendly
1 / 13
4.5 rooms108m²CHF 840,000.–
Schmittefeld 4a, 6253 Uffikon

Modern 4.5-room apartment with a dreamy view

Welcome to your new home, a modern and high-quality 4.5-room ownership apartment with approximately 108 m² of living space, combining comfort, generosity, and a dreamy view of the greenery.The apartment, built in 2018, impresses with a well-thought-out floor plan and high-quality construction standard. Noble parquet flooring in the living and bedrooms as well as the kitchen, and stylish tile coverings in the wet cells, create an elegant living ambiance. The bright living and dining area with large window fronts forms the heart of the apartment and offers a beautiful view of the greenery. The open design creates a inviting living feeling with plenty of space for shared hours.The modern kitchen is equipped with high-quality appliances, including a steamer, integrated wine cooler, dishwasher, and Bora cooktop - ideal for demanding hobby cooks.A highlight is the spacious, covered balcony with approximately 29.6 m² - perfect for relaxed hours outdoors with a view of nature.The master bedroom has an en-suite bathroom with a bathtub, shower, double sink, and toilet. A second wet cell and a private laundry room in the apartment provide additional comfort.The property is heated by a geothermal heat pump with underfloor heating. Triple-glazed wood-metal windows provide excellent thermal and sound insulation.Two parking spaces can be purchased for CHF 35,000 each, and a storage room is available for CHF 15,000.This apartment combines high-quality construction, modern equipment, and a natural living location into an attractive overall package.Has this property sparked your interest? Request the detailed sales documentation now and learn more about this attractive apartment.

Travel time
-
1 / 13
4 rooms80m²CHF 415,000.–
Zweigstrasse 7, 5043 Holziken

Charming 4.5-room apartment in Holziken – the opportunity!

Discover this 4.5-room apartment on the ground floor of a multi-story apartment building in Holziken (5043). The property from 1975 offers a comfortable basis for your new home on approximately 80 m² of living space.The apartment offers, among other things: • Spacious living area: 80 m² divided into 4.5 rooms – ideal for couples, small families, or people who appreciate more space. • Ground floor location: Convenient access without stairs. • Parking and garage: A private garage space and an outdoor parking space are available. Location and surroundings:The apartment is located in a quiet residential area. A river flows nearby, giving the surroundings a natural character. • Public transport: The Holziken Post bus stop is just a 4-minute walk away; the Hirschthal train station is about 13 minutes away on foot. • Shopping: The Hirschthal meeting point is about 15 minutes away on foot. • School: The Holziken primary school is just 5 minutes away on foot – ideal for families with children. This apartment is being auctioned by the debt enforcement or bankruptcy office. The official estimated value is CHF 415,000.00. The sale price of an auctioned property can be significantly lower than the market price. Detailed information about this real estate foreclosure, i.e., address, property details, usually appraisal report and photos, as well as information about the upcoming auction and contact point for all further information can be found on www.zimmo.swiss. The objects can usually be viewed in advance (there is more information about this in the registered area). Further information about this and over 100 other interesting properties can be found at:

Travel time
-
New building
1 / 14
  • Balcony / Terrace
  • Garage
  • View
  • +4
4.5 rooms141m²CHF 995,000.–
Hintergasse 2, 5736 Menziken

Modern 4.5-room new apartment on the 1st floor in Menziken

In a quiet location on Hintergasse in Burg (Menziken AG municipality), an exclusive multi-family house with only four condominiums is being built. Clear architecture, well-thought-out floor plans, and a high construction standard create living space for people who value quality, comfort, and sustainability. Project BELLEVUE WYNETAL • Exclusive multi-family house with only 4 residential units • Modern architecture with clear design language • Minergie-P standard with solar panels on the roof, geothermal heat pump • Comfortable access via elevator • High-quality materials/appliances (including V-ZUG) and timeless design • Spacious terraces and outdoor areas • Completion around the end of 2027 Apartment offer • 1x 3.5-room garden apartment, 101 m², and outdoor area 19 m², CHF 755,000.– • 1x 4.5-room floor apartment, 141 m², and terrace 20 m², CHF 995,000.– • 1x 5.5-room floor apartment, 158 m², and terrace 38 m², CHF 1,145,000.– • 1x 5.5-room attic apartment, 174 m², and terrace 148 m², CHF 1,495,000.– • 8x parking spaces available (each CHF 35,000.–) Location • Quiet location in the village center of Burg • Shopping opportunities (Migros approx. 750m), schools (approx. 450m), and kindergarten (approx. 400m) within short distance • Good connection to public transport • Menziken train station approx. 900m away • Ideal combination of rural tranquility and good connection to surrounding centers. We would be happy to provide you with the sales documentation with further information. Maximilian Merk and the REALTO AG team look forward to your contact!

  • Balcony / Terrace
  • Garage
  • View
  • +4
Travel time
-
1 / 19
4.5 rooms108m²CHF 754,000.–
Kesslergasse 1389, 5728 Gontenschwil

4.5 room apartment, space for what matters!

Spacious 4.5-room owner-occupied apartment in Gontenschwil AGSpace for what really matters. Three rooms, a spacious living and dining area, a premium kitchen, and a covered balcony with a view of the Wynental. This 4.5-room owner-occupied apartment in the new Gontenschwil building was built for people who don't want to make compromises. High-quality materials, well-thought-out floor plans, and a quiet location in the green Aargau - that's no coincidence. That's intention.LIVING & KITCHENThe bright and airy living and dining room with generous 39.8 m² is the centerpiece of this apartment. The open premium kitchen seamlessly merges with the living area and invites you to cook, laugh, and linger. Equipment: • High-quality built-in appliances • Modern kitchen equipment • Fluid living and dining area • Timeless design Large window surfaces bring plenty of daylight into the interior and create a warm, inviting atmosphere. ROOMSThree bright rooms offer space for every life plan. • Room 1: 13.2 m² • Room 2: 13.4 m² • Room 3: 18.4 m²Whether parents' bedroom, children's room, or home office - everyone finds their own area here. BATHROOMS • Shower bathroom: 8.8 m² • WC: 4.0 m² • Contemporary sanitary facilitiesHigh-quality workmanship A practical laundry room with 6.0 m² completes the offer - with space for washing machine, dryer, and more. BALCONYThe covered balcony with 15.9 m² invites you to take a deep breath. In the morning, the first coffee, in the evening, the view of the green Wynental - here, the small moments that count are created.TECHNOLOGYState-of-the-art building technology for maximum comfort with minimal energy consumption. • Ground probe heating • Water softening system • New building quality at the highest level PARKINGThe following can be purchased additionally: • 1 underground parking space at CHF 34,000.– • 1 outdoor parking space at CHF 7,500.– INFRASTRUCTURE & LOCATIONGontenschwil offers everything you need for daily life and a little more. • Volg in the village • Bakery about 200 m away • Aldi, Lidl, Migros, Coop, and Denner in Reinach (about 2.5 km) • Schools directly in the village • Playground within the development • Bus line 24 to Reinach and Aarau The Wynental hills are always within reach for walks, excursions, and pure relaxation. HIGHLIGHTS AT A GLANCE✓ Covered balcony with 15.9 m²✓ Bright living and dining area with 39.8 m²✓ 3 bright rooms (13.2 / 13.4 / 18.4 m²)✓ Open premium kitchen ✓ Shower bathroom 8.8 m² & separate WC 4.0 m²✓ Laundry room 6.0 m²✓ Ground probe heating✓ Water softening system✓ 1× underground parking space (CHF 34,000.–)✓ 1× outdoor parking space (CHF 7,500.–)✓ Quiet, family-friendly location✓ Playground within the development✓ Nature-oriented living in the WynentalA rare opportunity in the Wynental - high-quality, well-thought-out, and immediately lovable.Arrange a viewing today and convince yourself.We look forward to you.P&B Investment AG

Travel time
-

Other interesting objects