














Schlattingen - Properties for sale with Balcony / Terrace

We recommend expanding your search criteria to get similar results. The current filters didn’t return any matches.

If you don’t want to change your current search criteria, we recommend creating a search alert, so you’ll be notified when matching offers become available.

More objects in your automatically expanded search area
31 results - Radius: + 10km
1 / 17
4.5 rooms, 125m², CHF 1,070,000.–
Dorfstrasse 40, 8239 Dörflingen

Modern 4.5-room single-family house in a quiet village center of Dörflingen

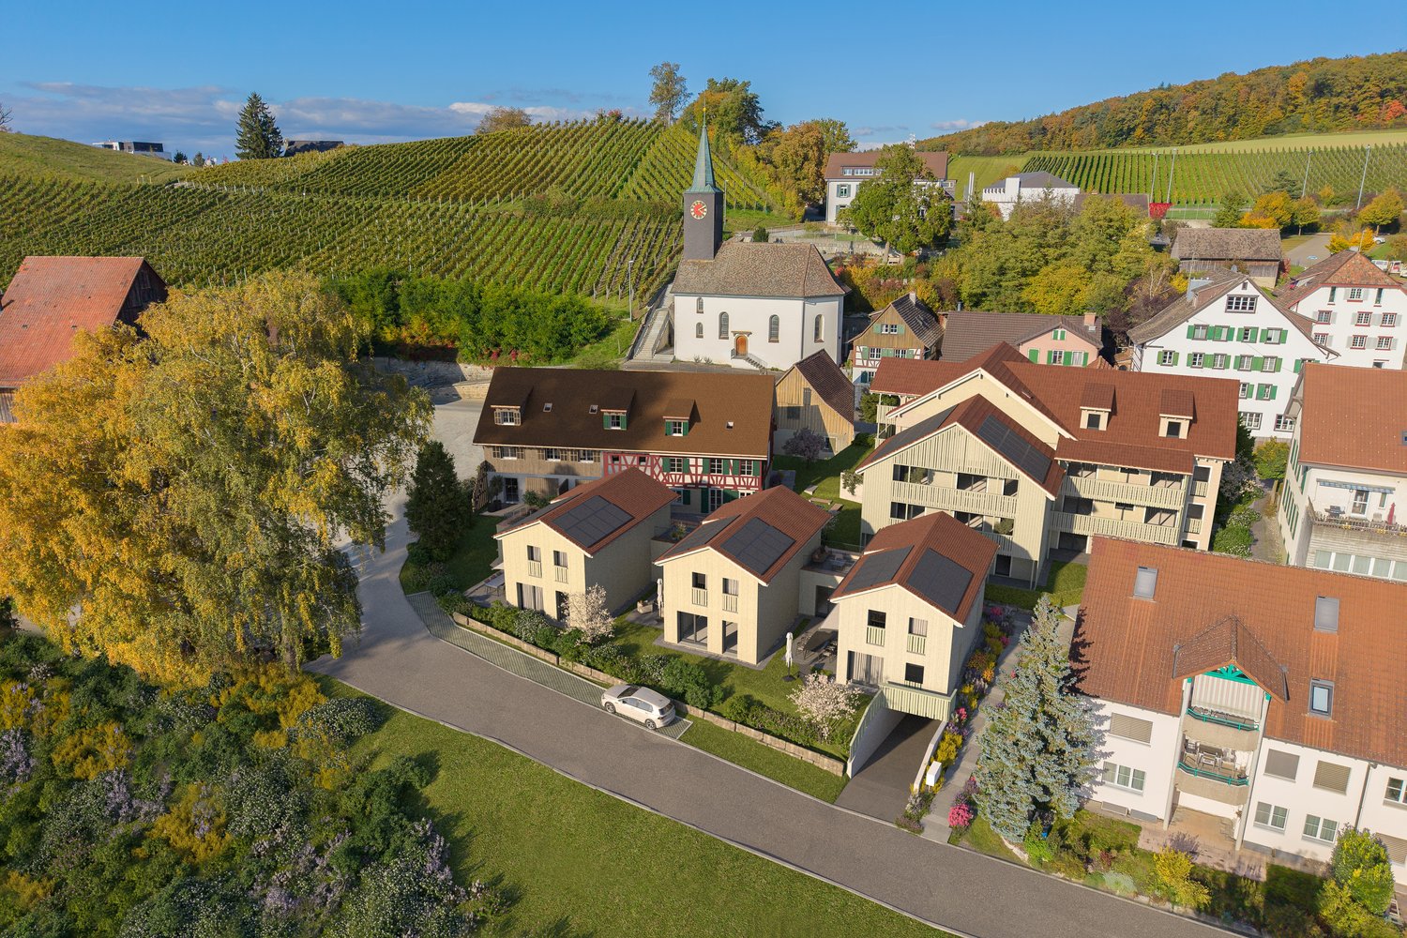
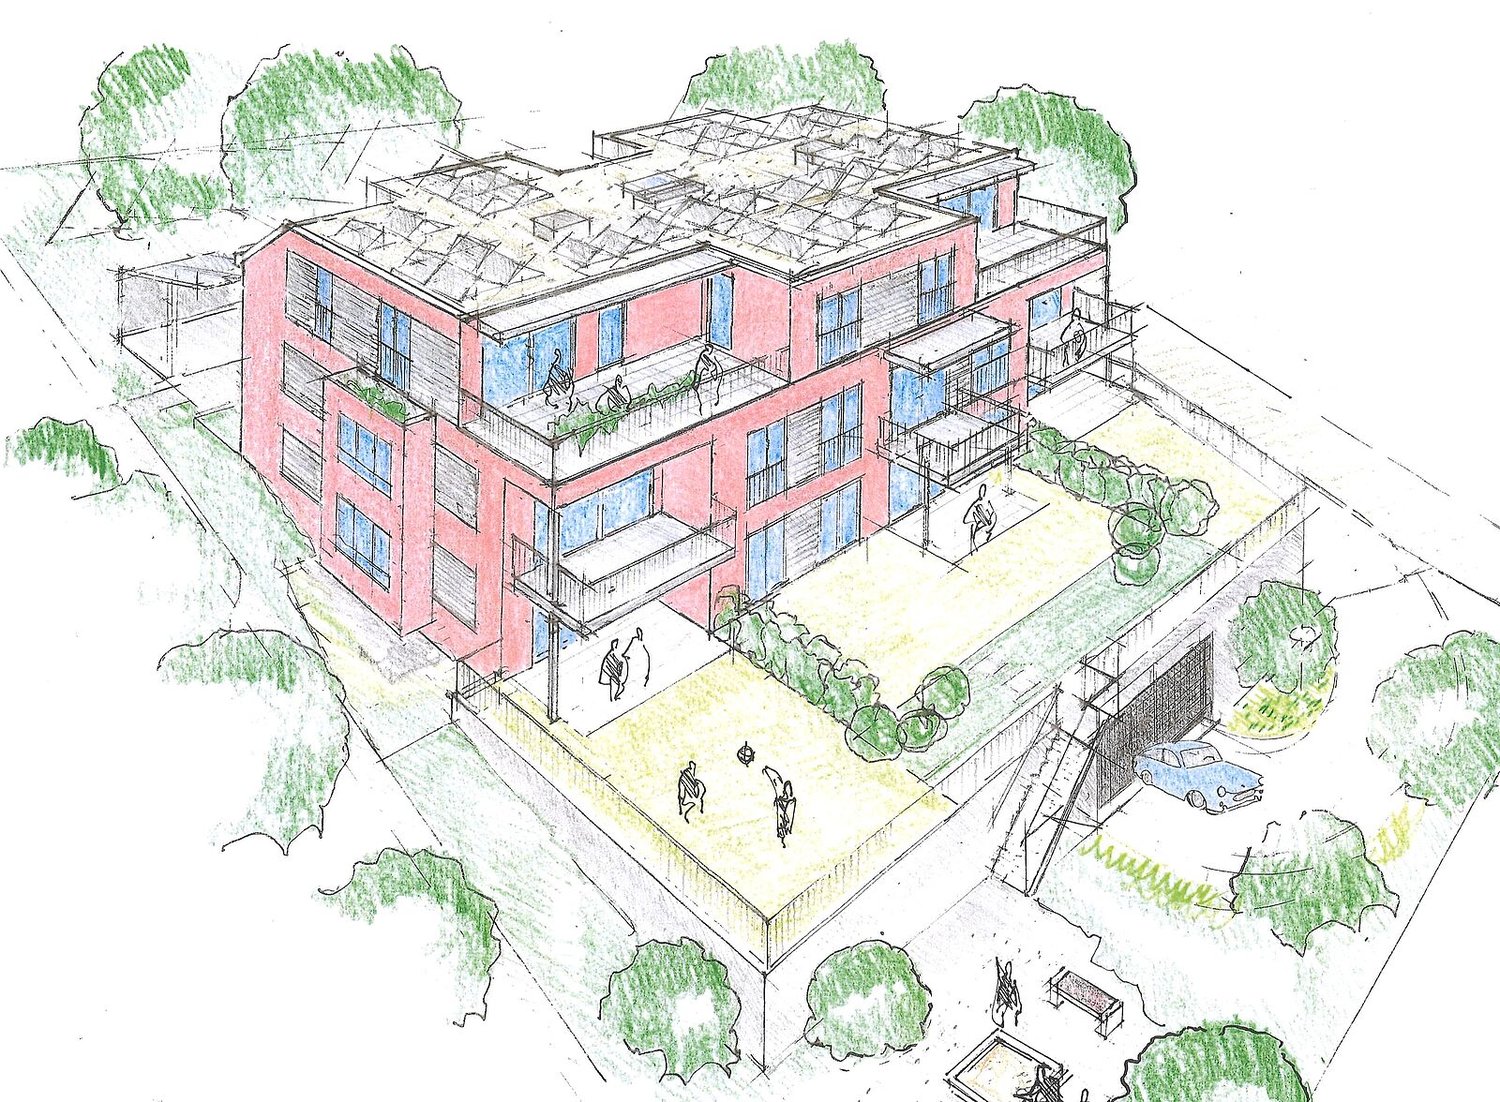
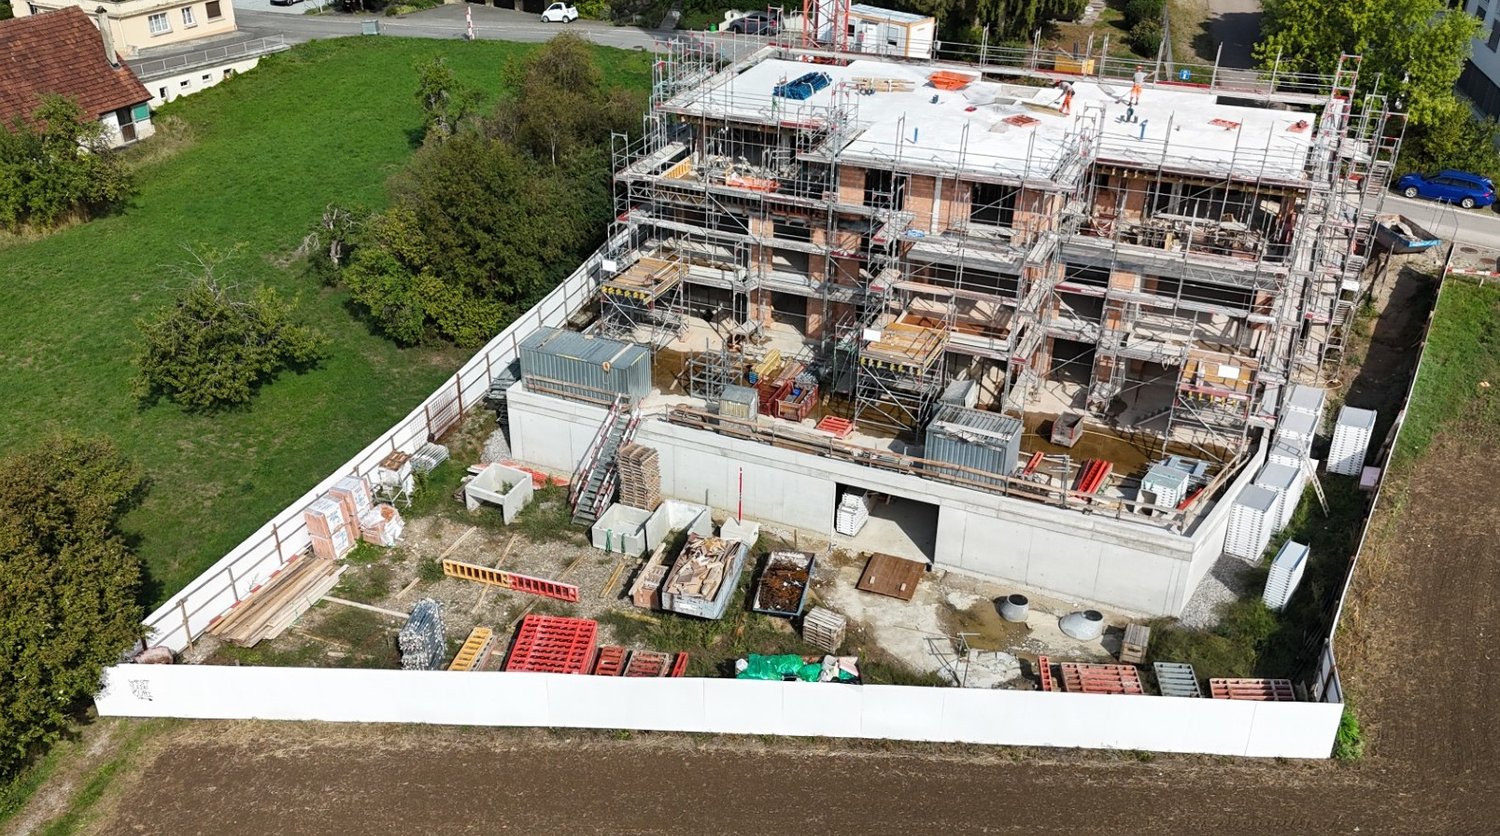
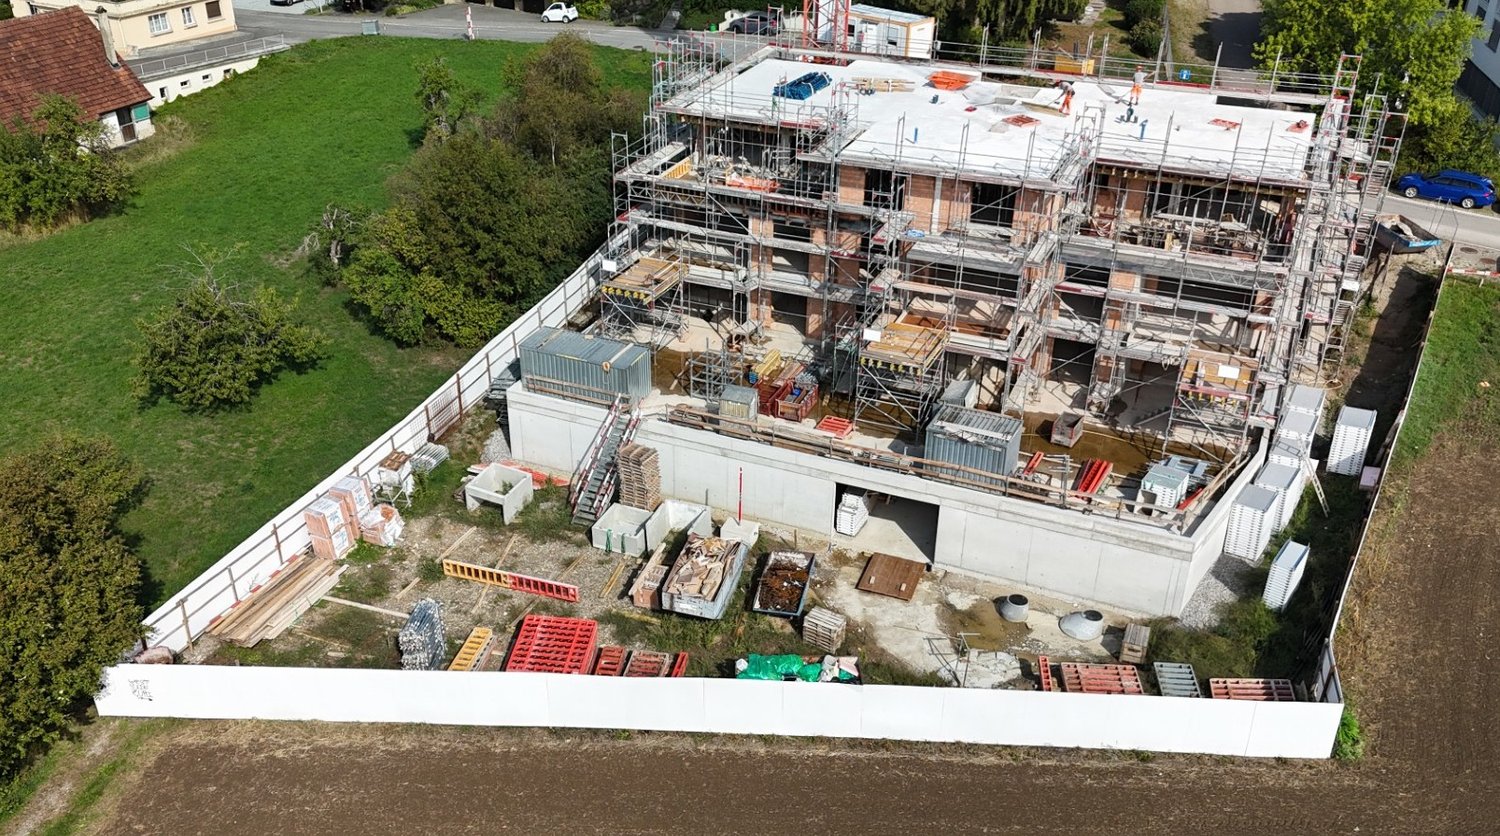
CONSTRUCTION HAS STARTED!Single-family house with terrace, balcony, and gardenThis modern single-family house impresses with its well-thought-out room concept and plenty of space to live. A spacious private terrace and a balcony invite you to linger and enjoy. The open kitchen with a cooking island forms the heart of the house – ideal for shared moments with family and friends. Two bathrooms, one of which is a separate guest bathroom, offer comfort and functionality. A private washing machine, a private cellar room, and the spacious lawn area perfectly round off the residential offer.Discover this exclusive new single-family house in the idyllic village center of Dörflingen. The semi-detached house, which will be completed in 2027, offers the highest living comfort for families on 125 m² of living space and a 180 m² plot of land.The house impresses with its well-thought-out room layout over three floors: • Basement: Basement in the house and underground garage • Ground floor: Spacious living room, dining room, modern kitchen with dishwasher, bathroom, study, and terrace. • Upper floor: Two further bedrooms, bathroom, and large terrace. Living in natureDörflingen is idyllically situated in the greenery – surrounded by gentle vineyards and plenty of nature. The municipality offers a high quality of life and space to breathe. The Rhine is only five minutes away by bike and invites you to stroll and relax. The quiet surroundings with a wide view make Dörflingen an ideal retreat – in one of the most tax-friendly municipalities in the canton of Schaffhausen. The quiet location guarantees relaxed living, while the beautiful view and sunny orientation create a pleasant atmosphere. The child-friendly environment makes the house ideal for families. The bus stop "Unterberg" can be reached in just 3 minutes on foot, and the "Alte Schulhaus" is 10 minutes away on foot.With a garage, parking space, cable connection, and a ceiling height of 2.4 meters, this new single-family house offers all the amenities for modern living in the picturesque municipality of Dörflingen.

Andreas Weber

Andreas Weber

Travel time
-
Markus Spiegel

Markus Spiegel

1 / 12
Markus Spiegel

Markus Spiegel

  • Parking space
  • Balcony / Terrace
  • Garage
  • +1
4.5 rooms, 150m², CHF 1,125,000.–
Stein am Rhein, 8260 Stein am Rhein

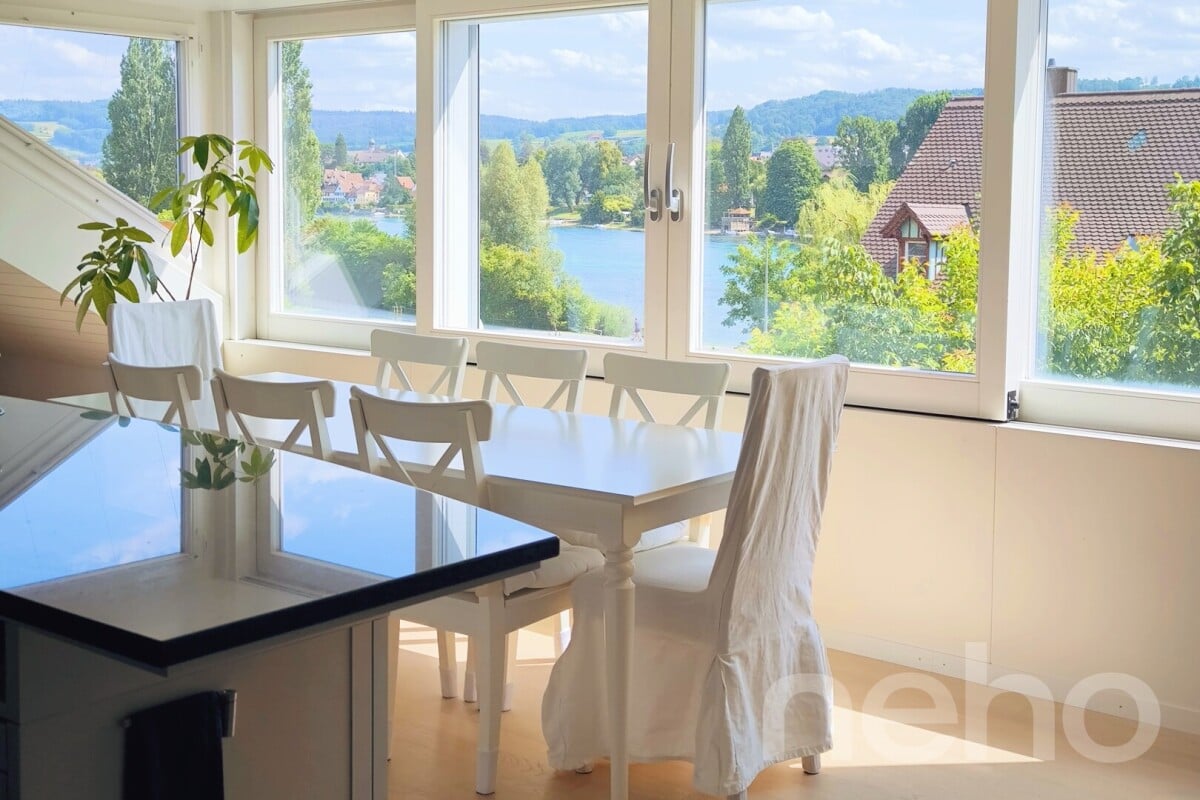
150 m² modern living with Rhine view, two balconies, and two underground parking spaces

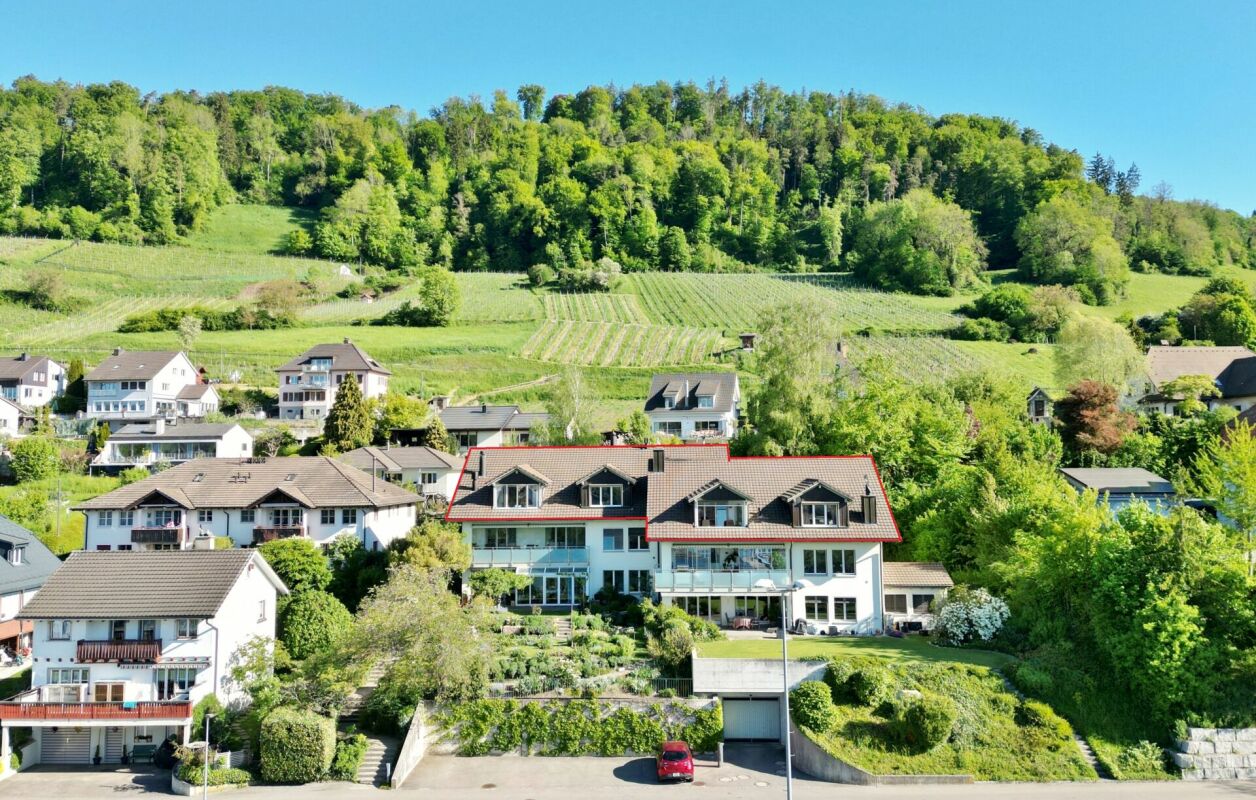
At Hemishoferstrasse 50 in 8260 Stein am Rhein, this modern, bright 4.5-room attic apartment awaits you in an attractive location with two spacious outdoor areas and a beautiful view of the Rhine. With approximately 150 m² of living space, it combines the advantages of a condominium with an exceptionally spacious space offer that is rarely found. Space for different living situations Whether living as a couple, family life, guest room, or separate home office, the spacious room offer can be flexibly adapted to your needs. The high, open rooms and the characteristic sloping ceilings give the apartment on the 2nd floor a special, cozy flair. Two balconies for relaxed hours outdoors With a total of around 28 m² area, the two south-facing balconies offer enough space for a breakfast in the fresh air, sociable evenings with friends, or a quiet moment to relax. Thanks to the direct water connection, they also invite hobby gardeners to plant flowers, herbs, or vegetables. The Rhine always in view The attic window with large skylight offers a beautiful view of the Rhine and brings a lot of daylight into the apartment. The elevated location underlines the feeling of width and freedom. Comprehensively renovated and continuously maintained In 2011, a comprehensive renovation of the apartment took place. The most important renewals include: Installation of the attic window with large window fronts that can be opened Complete renovation of the two wet cells, including new shower, new tiles, and all other sanitary facilities (shower toilets, washbasin, lavabos, mirror cabinets, and the installation of a washing tower with tumble dryer and washing machine) Laying of new floors in the entire apartment Installation of a spacious screed Installation of cabinets for more storage space Installation of fly screens on all windows Since then, the apartment has been carefully maintained and serviced, so it presents itself today as modern and high-quality. Practical storage space in the attic and cellar Suitcases, seasonal items, sports equipment, or Christmas decorations find space in the spacious attic and can be stored without occupying living space. In addition to the attic, a spacious cellar with its own boiler and a water softening system belongs to the apartment. Weather-protected parking The apartment includes two underground parking spaces directly at the property, practical also for a household with two vehicles.

  • Parking space
  • Balcony / Terrace
  • Garage
  • +1
1 / 9
4.5 rooms, 138m², CHF 1,190,000.–
Altikerstrasse 34, 8525 Niederneunforn


Überbauung Engel, Single-Family Home "Trotte" / 4.5 Rooms

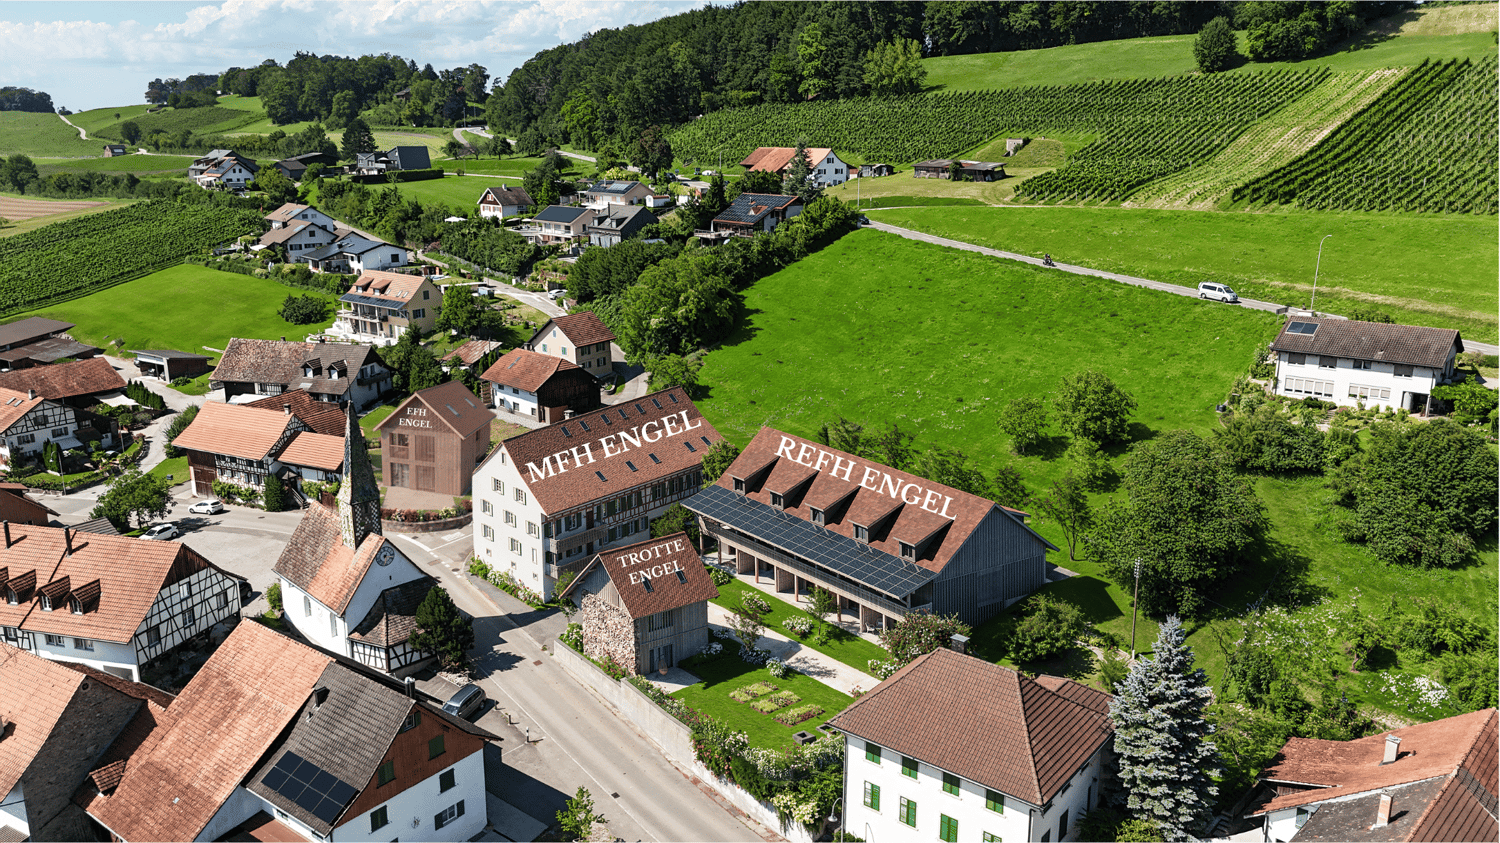
This impressive 4.5-room single-family home called Trotte, in the heart of the village center of Niederneunforn, will delight you. Modern architecture with elegant wood panels and thoughtful room layout on four floors with 2 spacious terraces.The house offers: • Spacious living area: Open floor plan with living and dining area, modern kitchen with latest appliances including dishwasher, induction cooktop, combination oven-steamer • Comfortable equipment: 138 m² living space, guest toilet and shower room, wooden floors and large windows for optimal lighting conditions, spacious wardrobe in the basement, réduit, storage room, large bedroom 30 m2. • Underground parking: 2 exclusive parking spaces • Outdoor area: 2 terraces, 212 m² plot with 158 m2 garden area • Practical extras: Garage, cable connection, child-friendly Location and surroundings: The Trotte is part of the Überbauung Engel. The bus stop "Niederneunforn Dorf" is only 5 minutes' walk away, the Rietacker school can be reached in 14 minutes on foot. The nearby Thur provides additional recreation in nature.Additionally, Niederneunforn is considered a tax-friendly municipality.This modern single-family home combines contemporary architecture with practical functionality and is ideal for families, couples who value quality, peace and a natural environment.

Travel time
-
1 / 13
4.5 rooms, 106m², CHF 850,000.–
Schlossgasse 8, 8466 Trüllikon

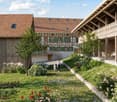
Historic 4.5-room apartment in Trüllikon

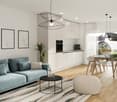
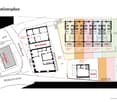
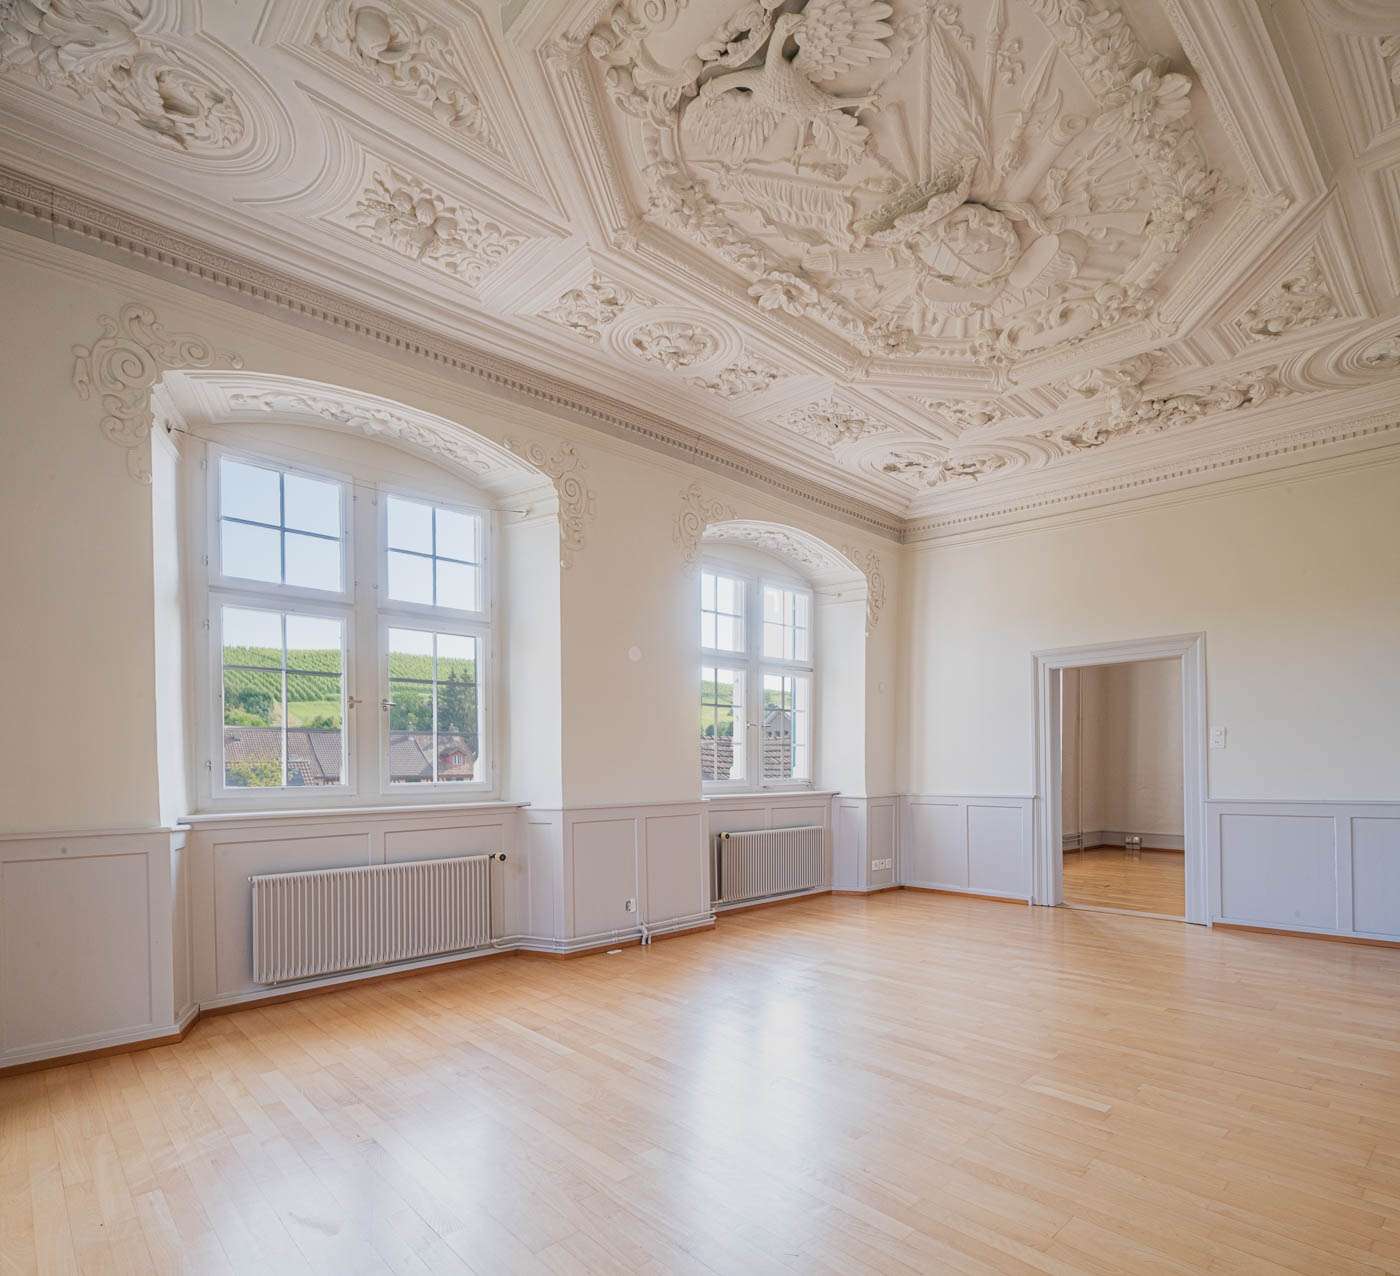
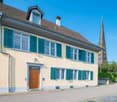
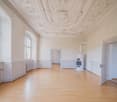
Welcome to Trüllikon. In the idyllic Zürcher Weinland, nestled in gentle vineyards and a quiet, natural environment, is a very special residential project: Im Schloss. Here, historic architecture and modern living comfort combine to create a unique home with an unmistakable aura.The listed building has a history dating back to the 16th century and has been carefully developed over generations. The five individually designed apartments impress with generous floor plans, pleasant room heights, and high-quality materials. Historic elements such as stucco ceilings, wooden structures, and characteristic details meet contemporary equipment and create a unique living experience. Each apartment has a basement and attic compartment, which provides additional storage space. Parking spaces can be purchased and provide additional comfort in everyday life.Whether as a couple, family, or single person – here you will find a home for people who are looking for something special without sacrificing practicality.The location in Trüllikon combines tranquility, nature, and good accessibility. The cities of Schaffhausen, Winterthur, and Zurich are easily accessible, while you can simultaneously enjoy the advantages of rural life: wide landscapes, short distances in the village, and a high quality of life.Have we sparked your interest? For further information and documents, we are very happy to be at your disposal: 052 635 10 10

Travel time
-
1 / 7
4.5 rooms, 153m², CHF 1,370,000.–
Kirchgasse 4a, 8525 Niederneunforn

Overbuilding Engel, modern semi-detached single-family house Premium

This high-quality 4.5-room semi-detached house in the idyllic and tax-friendly municipality of Neunforn is looking for its occupants. The attractive new building object offers modern comfort and well-thought-out room layout over 5 floors on 154 m² of living space.The house convinces with the following highlights: • Spacious room layout: • UG2: cloakroom / staircase • UG1: basement 33 m2 and technical room / staircase • EG: room 1 with seating area and shower/WC • OG: entrance, spacious living-dining area with kitchen, guest WC, Reduit and balcony • Attic: 2 bedrooms each 20 m2 and shower/WC • Modern equipment: kitchen, dishwasher, induction cooker, oven, lift-up door, cable TV • Private outdoor areas: balcony / seating area • Garage: 2 underground parking spaces are assigned to the house with direct access to the house, price excl. CHF 76'000.- • Beautiful view: view into the village center and into the green Location and surroundings: The semi-detached houses 4a and 4e Premium are part of the Überbauung Engel and are located in the middle of the village center. The location is quiet and particularly family-friendly - the Rietacker schoolhouse is within 14 minutes' walk and the Niederneunforn Dorf bus stop is only 5 minutes' walk away. The river Thur is nearby and provides additional recreational opportunities in nature.A project that combines the tradition of the village with contemporary living space and creates unmistakable living spaces.

Travel time
-
1 / 11
4.5 rooms, 154m², CHF 1,290,000.–
Kirchgasse 4b, 8525 Niederneunforn

Attractive 4.5-room row house in Niederneunforn

This high-quality 4.5-room row house in the idyllic and tax-friendly municipality of Neunforn is looking for its occupants. The attractive new building object offers modern comfort and well-thought-out room layout over 5 floors on 154 m² of living space.The house impresses with the following highlights: • Spacious room layout: • UG2: cloakroom / staircase • UG1: basement 33 m2 and technical room / staircase • EG: room 1, bathroom / WC, seating area 12 m2 • OG: entrance, spacious living-dining area with kitchen and balcony • Attic: 2 bedrooms each 20 m2 and bathroom / WC • Modern equipment: kitchen, dishwasher, induction cooker, oven, sliding door, cable TV • Private outdoor areas: balcony / seating area, has an additional vegetable garden share • Garage: 2 underground parking spaces are assigned to the house with direct access to the house, price excl. CHF 76'000.- • Beautiful view: view of the center and into the green Location and surroundings: The row houses 4b, 4c, 4d standard are part of the Engel development and are located in the middle of the village center. The location is quiet and particularly family-friendly - the Rietacker school house is within 14 minutes' walk and the Niederneunforn Dorf bus stop is only 5 minutes' walk away. The river Thur is nearby and provides additional recreational opportunities in nature.A project that combines the tradition of the village with modern living space and creates unique living spaces.

Travel time
-
1 / 8
4.5 rooms, 117m², CHF 860,000.–
Hauptstrasse 40, 8264 Eschenz

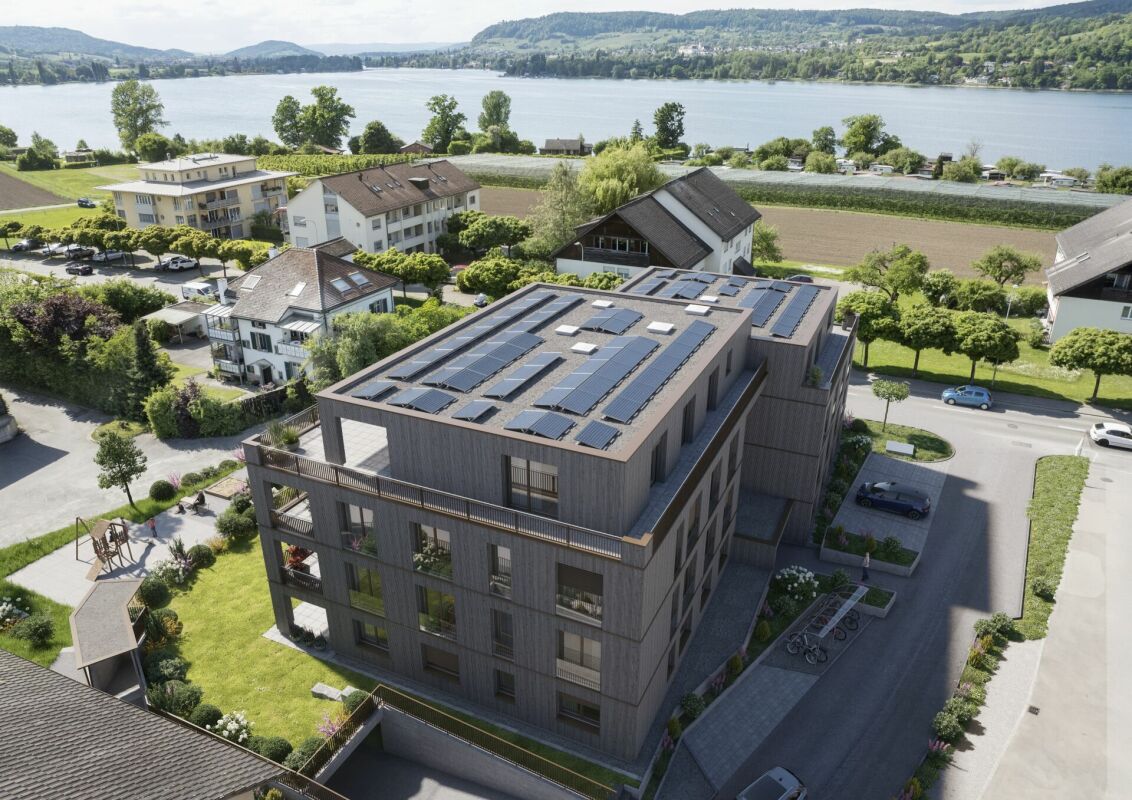
Modern 4.5-room apartment Westhöhe in Eschenz with lake proximity

Discover this exclusive 4.5-room apartment on the first floor of a brand-new Minergie-standard building in Eschenz. With a spacious living area of 117 m², this property offers modern comfort and sustainable living quality.Highlights of the apartment: • Spacious living area: Perfect for families or couples who value space and views • Two modern bathrooms: For additional comfort and privacy. • Balcony: Ideal for relaxing and enjoying the surroundings with picturesque views • Barrier-free access: Designed to be wheelchair accessible, including a lift. • Garage and parking: Secure parking space for your vehicle. (Underground parking space CHF 32,000) • Elevator: For convenient access to all floors. • Beautiful views: Enjoy the view of the picturesque surroundings. Location and surroundings: • Unobstructed views to the south • Sunny location, especially in summer • Close to the train station and lake • Only 3 minutes' walk to the "Höfen" bus stop • 7 minutes' walk to the Landi supermarket • 10 minutes' walk to the Eschenz primary school • 15 minutes' walk to the Stein am Rhein train station This new apartment, which will be completed in 2027, combines modern design with energy efficiency and offers a perfect balance between urban comfort and rural tranquility. The central location in Eschenz allows for easy access to all important facilities for daily needs.Whether you're starting a family, working from home, or simply looking for a comfortable retreat - this apartment offers you all the possibilities. Don't miss the chance to become part of this exclusive residential complex and find your new home in the charming community of Eschenz.More details at www.weitsicht-eschenz.ch

Travel time
-
1 / 13
4.5 rooms, 111m², CHF 980,000.–
Herblingerstrasse 15, 8207 Schaffhausen / Herblingen

Newly valued 4.5-room apartment | Modern, bright and in a desirable residential area

Top-modern 4.5-room Minergie apartment in the Gloggeguet House C2 In Schaffhausen-Herblingen is the Gloggeguet residential complex with many qualities. Divided into four modern residential buildings in the MINERGIE standard, there are a total of 71 condominiums. Exciting floor plans and room concepts enable cross-generational living for singles, couples, and families. Although the Gloggeguet is located in close proximity to nature, it conveys a central character thanks to the urban infrastructure and optimal connection to private and public transport. The offered condominium is characterized by the following features, among others: - Bright, light-flooded rooms - Modern kitchen with induction stove, dishwasher, oven/steamer, and plenty of storage space - Timeless, high-quality interior design (oak parquet in the living rooms, ceramic tiles in the wet areas) - Controlled apartment ventilation - Two wet cells (bathroom/WC and shower/WC) - Own washing tower in the reduction in the apartment - Basement compartment in the basement The Gloggeguet has a park-like, variedly designed environment. The loosely distributed and connected buildings of the area are located in the midst of extensive green spaces, which are interrupted by flower meadows, ornamental and flowering shrubs, and high-stemmed trees. A playground is laid out in the center of the complex, which can be accessed from all buildings via access paths. A parking space can be purchased for CHF 40,000 if required. Have we piqued your interest? Become a part of Gloggeguet - we look forward to your contact.Has this property sparked your interest? We are happy to provide further information or arrange a viewing. We look forward to your contact.Your team from Ritter Immobilien Treuhand AGYou can find more properties here:www.ritterimmobilien.ch

Travel time
-
1 / 8
4.5 rooms, 98m², CHF 650,000.–
Schlossgasse 8, 8466 Trüllikon

Living with History - 4.5-Room Apartment in Trüllikon

Welcome to Trüllikon. In the idyllic Zürcher Weinland, nestled in gentle vineyards and a quiet, natural environment, is a very special residential project: "Im Schloss". Here, historic architecture and modern living comfort combine to create a unique home with an unmistakable aura.The listed building looks back on a history dating back to the 16th century and has been carefully developed over generations. The five individually designed apartments convince with spacious floor plans, pleasant room heights, and high-quality materials. Historical elements such as stucco ceilings, wood structures, and characteristic details meet contemporary equipment and create a unique living experience. Each apartment has a basement and attic compartment, which provides additional storage space. Parking spaces can be purchased and provide additional comfort in everyday life.Whether as a couple, family, or single person - here you will find a home for people who are looking for something special without sacrificing practicality.The location in Trüllikon combines tranquility, nature, and good accessibility. The cities of Schaffhausen, Winterthur, and Zurich are easily accessible, while you can also enjoy the advantages of rural life: wide landscapes, short distances in the village, and a high quality of life.Have we sparked your interest? For further information and documents, we are at your disposal: 052 635 10 10

Travel time
-
1 / 7
4.5 rooms, 118m², CHF 1,150,000.–
Im Glockengut 41, 8207 Schaffhausen

Sunny Terrace Apartment - Central and Quiet

Welcome to your new home! This high-quality renovated 4.5-room terrace apartment combines modern living, generous space, and an excellent, central location. On approximately 118 m² of living space, you can expect a stylish living ambiance with a well-thought-out floor plan, bright rooms, and a modern construction standard that offers the highest living comfort.The absolute highlight of the apartment is the spacious, 65 m² large terrace. Thanks to its all-day sunshine, it becomes an extended living room under the open sky - the perfect place for a cozy breakfast in the morning sun, relaxed hours with family and friends, or warm summer evenings while grilling. The modern open kitchen invites you to cook and bake and is directly connected to the cozy living room. Three bright bedrooms with oak parquet flooring, as well as two elegant bathrooms with high-quality ceramic tiles in marble optics, round off the living offer.The location also leaves nothing to be desired. Shopping facilities, schools, restaurants, cafes, the post office, public transport, and numerous leisure and service facilities are all in the immediate vicinity. Everything you need for your daily needs can be reached comfortably in just a few minutes - ideal for all those who appreciate central living with short distances.In addition to a classic cellar, you have a large hobby room, a separate laundry room, and an air raid shelter at your disposal. For your vehicles, a garage and an outdoor parking space are also available.

Travel time
-
1 / 12
4.5 rooms, 110m², Price on request
Hirschwiesenweg 12, 8200 Schaffhausen

4.5-room owner-occupied apartment in a family-friendly neighborhood

This charming 4.5-room owner-occupied apartment at Hirschwiesenweg 12 in Schaffhausen convinces with its quiet, sunny location in a family-friendly neighborhood, a well-thought-out room layout, and versatile potential for individual design.The bus stop is only a few steps away from the residential building, and Schaffhausen train station can also be reached in a short time. Shopping facilities, schools, and other daily amenities are located in the immediate vicinity and contribute to a high quality of living and lifestyle.The apartment is located on the 1st floor of a well-maintained multi-family house. The practical entrance area with corridor opens up all rooms and ensures a pleasant living structure.The spacious living room with direct access to the balcony is flooded with light and creates an inviting atmosphere for relaxation and lingering.The adjacent rooms with parquet flooring are ideal as bedrooms, children's rooms, or home offices. Two of them also have practical built-in closets and offer additional storage space.A special highlight is the renovated kitchen, which presents itself as modern, functional, and contemporary. Equipped with a ceramic glass cooktop and oven, it offers the best conditions for everyday life.The bathroom has a bathtub, a mirror cabinet, and a double sink with base units. A separate toilet is located directly at the entrance area.The apartment is in a well-maintained condition and at the same time offers exciting potential for individual adjustments and personal living ideas.The apartment includes a basement compartment and shared use of the laundry room. Additionally, a garage parking space (CHF 25,000 extra) and an outdoor parking space (CHF 10,000 extra) are available.Have we sparked your interest?For more information or to arrange a viewing, we are at your disposal.We look forward to your contact at 052 635 10 10.

Travel time
-
New building
1 / 9
4.5 rooms, 119m², CHF 1,050,000.–
Madwiesstrasse 13, 8450 Andelfingen

Spacious living, close to nature - Your new home from autumn 2027

The ProjectIn the Oerlingen district of the municipality of Kleinandelfingen, a modern multi-family house with a total of seven residential units is being built. The apartments are being built to modern new building standards and meet high demands for sustainability and energy efficiency. Thanks to the elevator and wheelchair-accessible access, the home is suitable for every stage of life.The Apartment on the 1st FloorThe centerpiece of the apartment is the spacious, open living and dining area with kitchen of around 45 m². Thanks to the large window fronts, a bright and inviting living feeling is created. Two balconies with morning and evening sun extend the living space outdoors and offer ideal conditions for relaxed hours at home.The room concept includes three flexibly usable bedrooms. The master bedroom has a practical dressing room and its own bathroom en suite with shower. Another bathroom with bathtub and a separate toilet provide additional comfort in everyday life.Highlights at a Glance • 4.5-room apartment on the 1st floor • Approx. 119 m² living space • Open living/dining area with kitchen (approx. 45 m²) • Two balconies with 14.7 and 9 m² • Master bedroom with dressing room and bathroom en suite • Second bathroom with bathtub • Separate toilet with washing machine/dryer • Spacious entrance with wardrobe and built-in cabinets • Sustainable energy concept with solar system • Elevator and wheelchair-accessible access • Well-kept and quiet living location Sales Price: CHF 1'050'000.–Garage Spaces: à CHF 40'000.–Planned Move-in: Autumn 2027We would be happy to provide you with the sales documentation with the entire range of apartments and advise you personally.Best regardsVerita Partners AGMirjam Fehr

Travel time
-

Other interesting objects