



9 results - Properties for sale with Balcony / Terrace: Schiers

1 / 10
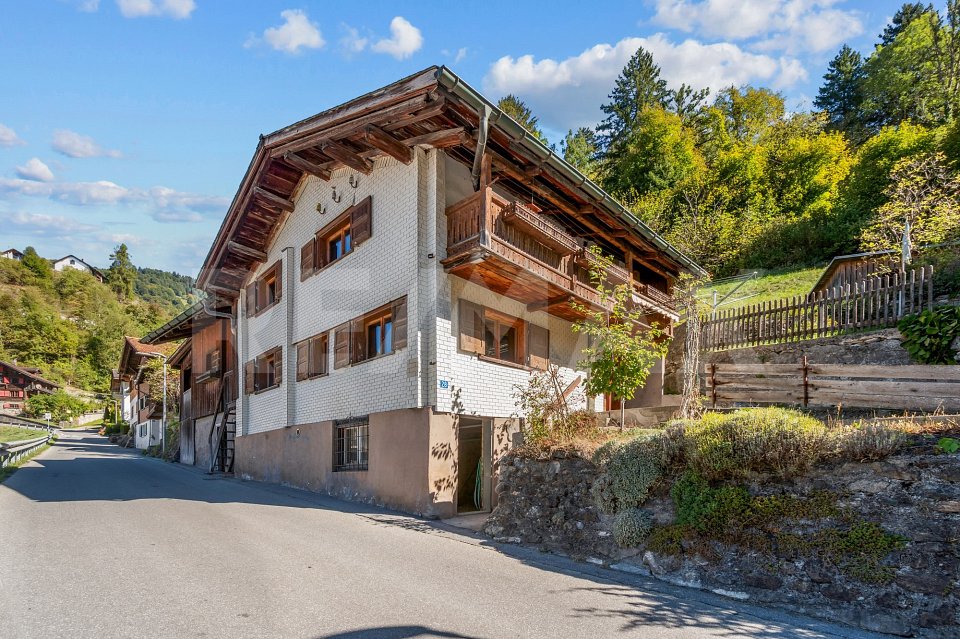
4 rooms, 95m², CHF 430,000.–
Schuderserstrasse 28, 7220 Schiers

Single-family house with barn extension and development potential

This single-family house from 1919 is located at an attractive hillside location at Schuderserstrasse 28 in Schiers. The house offers a special combination of traditional charm, spacious secondary areas, and interesting development potential.The property extends over several levels. In the basement, which is at street level, there are various cellar and secondary rooms as well as the heating and oil tank room. On the ground floor, you will find a living room, a dining room, a kitchen, a shower/WC, and a laundry room. From here, you can directly access the adjacent barn extension.The barn offers additional usable space and consists of a spacious room and a smaller secondary room. Particular mention should be made of the beautiful view towards the Sardona area.On the upper floor, there are two bedrooms, a bathroom with a bathtub, and a balcony with a magnificent view of the surrounding mountain world.A private garage below the house completes the offer.The property is ideal for buyers who enjoy a house with history and want to realize their own ideas. Thanks to the existing spaces and development potential, the object offers particularly exciting opportunities for manually skilled people.Whether as a main residence or holiday home, this property awaits you with character, views, and plenty of space for your personal ideas.The single-family house also has a garage assigned to it, which can be purchased for an additional CHF 40,000.We would be happy to provide you with detailed documentation of this interesting property. Contact us today for more information and documents.This and many other objects and pictures can be found at www.remax.ch and www.newhome.ch

Travel time
-
1 / 16
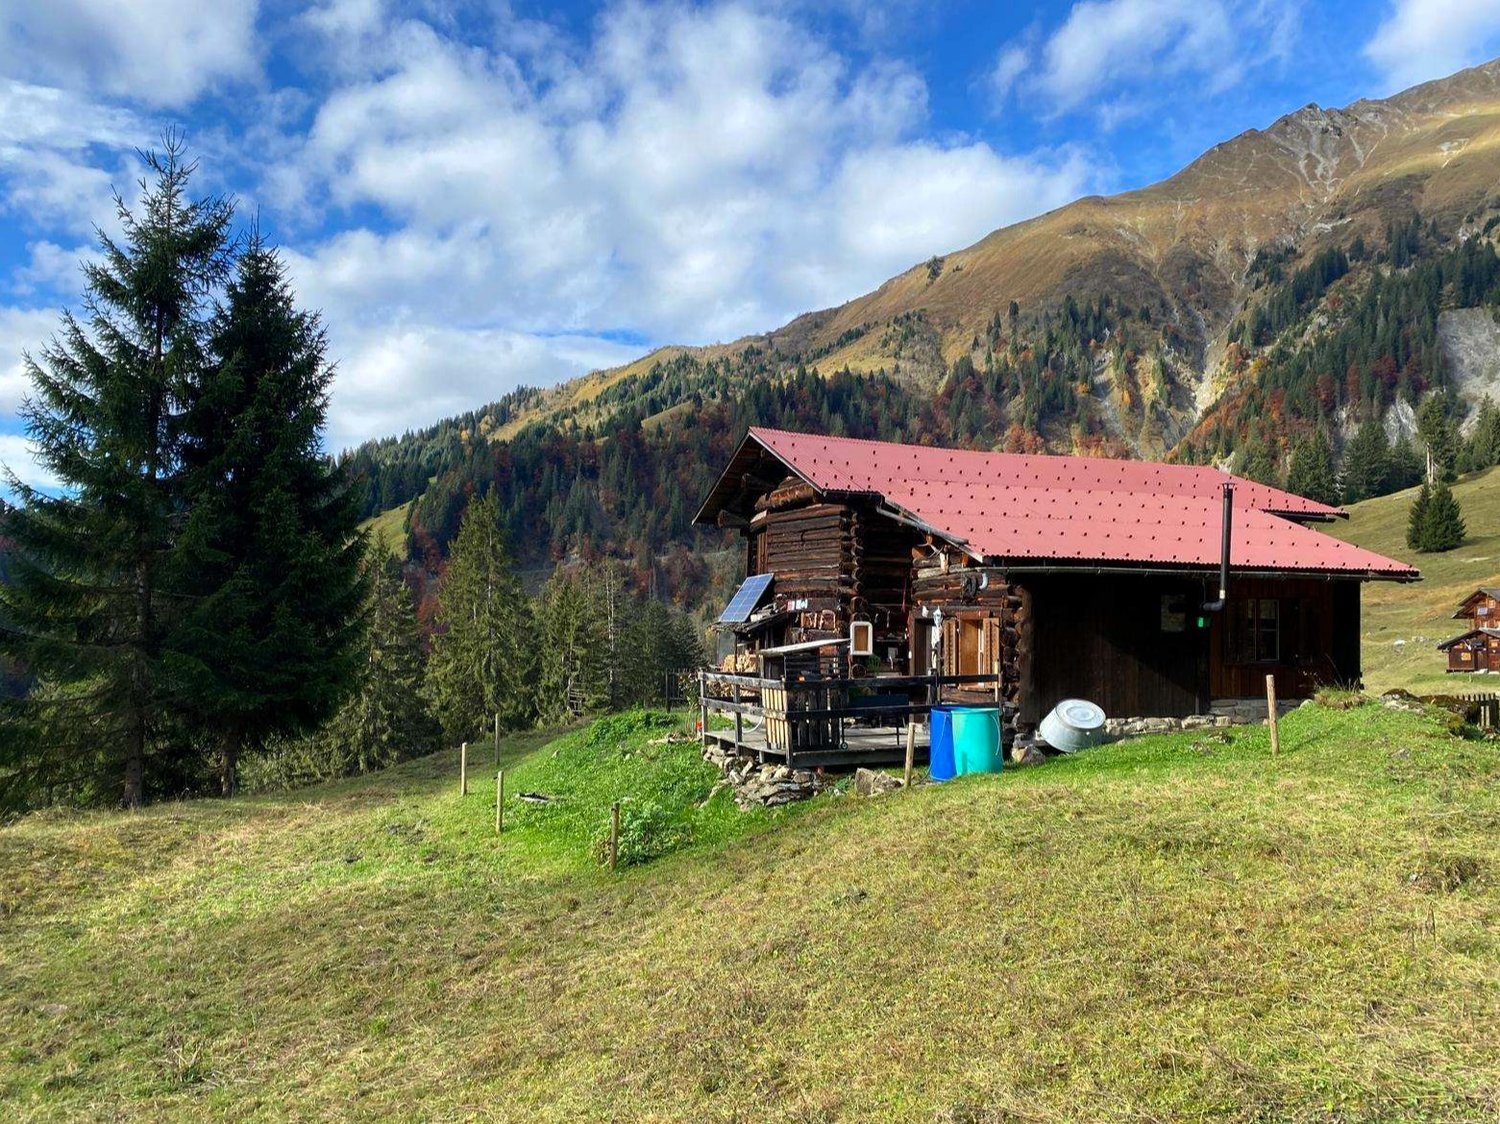
2.5 rooms, CHF 380,000.–
Salginaweg 64, 7220 Schiers

Charming Maiensäss above Schiers including building permit

This charming and original Maiensäss is located in a scenic and idyllic spot above Schiers (Prättigau/GR). The spacious stable with attached Maiensäss is situated at the end of the Salginaweg on plot 1716 (340 m²).The Maiensäss offers, in its current state, on the ground floor a living area of approximately 17 m² with kitchen and living room, and on the upper floor a sleeping gallery (approximately 6.5 m², but with a room height of less than 1.75m). In the adjacent stable, there is a compost toilet. The terrace with a beautiful outdoor area and breathtaking views completes the exterior. The Maiensäss has an electricity supply from two solar panels on the south and west facade of the stable. Running water has been laid up to the hut, but not yet inside.The purchase price for the Maiensäss (residential hut, stable, and surrounding area) in its current state, including building permit from March 2026, is CHF 380,000. Details about the building permit (including plans) can be found in the attached flyer.Upon request, the Maiensäss can also be purchased in a renovated state (available from autumn 2027 at the earliest). Reference objects for a renovation can be found at www.mialp.ch. The renovation with the extension of the living area will be carried out according to the plans in the flyer. The purchase price with renovation is CHF 890,000. As part of project changes, the room layout can also be adjusted in the further course, but the area cannot be further extended.Further information about the Maiensäss with photos can be found in the attached flyer. If you have any questions, please contact Gian Derungs, gian.derungs@derungs-gu.ch.

Travel time
-
New building
1 / 15
3.5 rooms, 117m², CHF 719,000.–
Rosmaringasse 8, 7220 Schiers

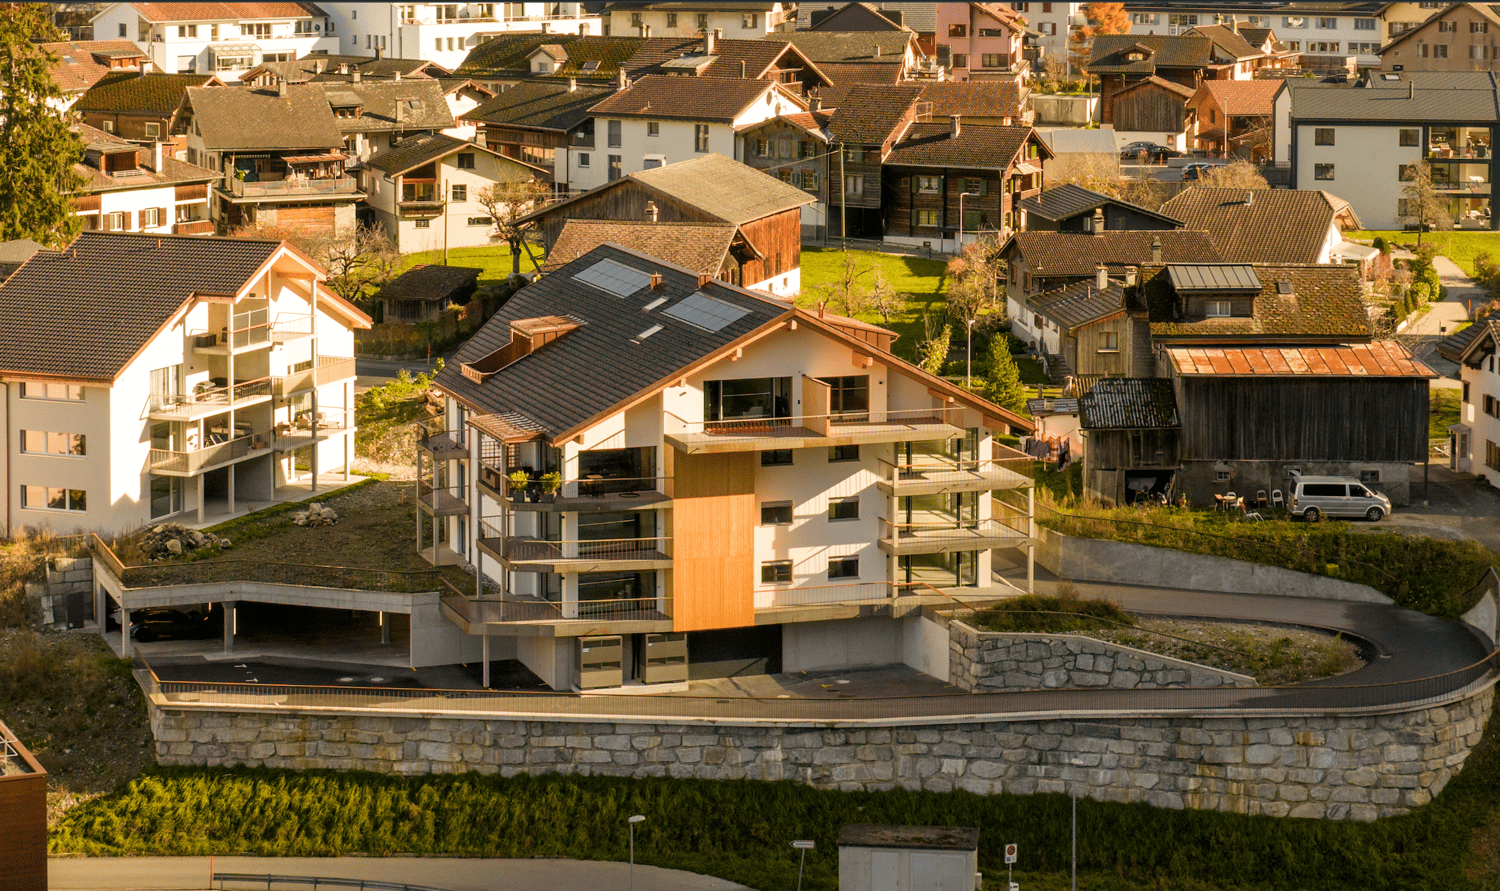
Exclusive 3.5 room new apartment with spacious garden share - 117m2 - CHF 719'000.00

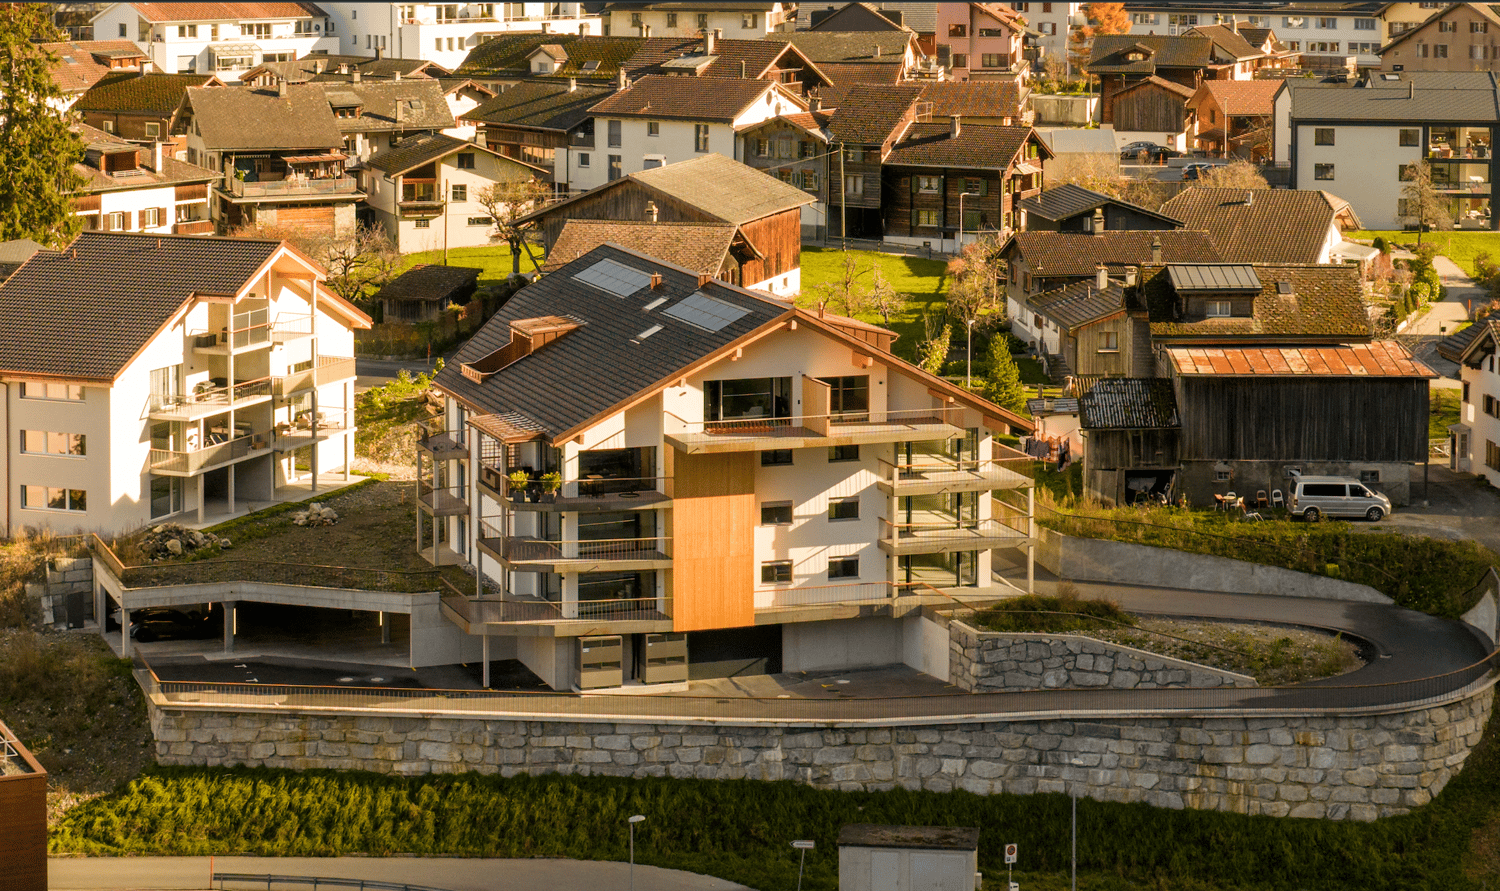
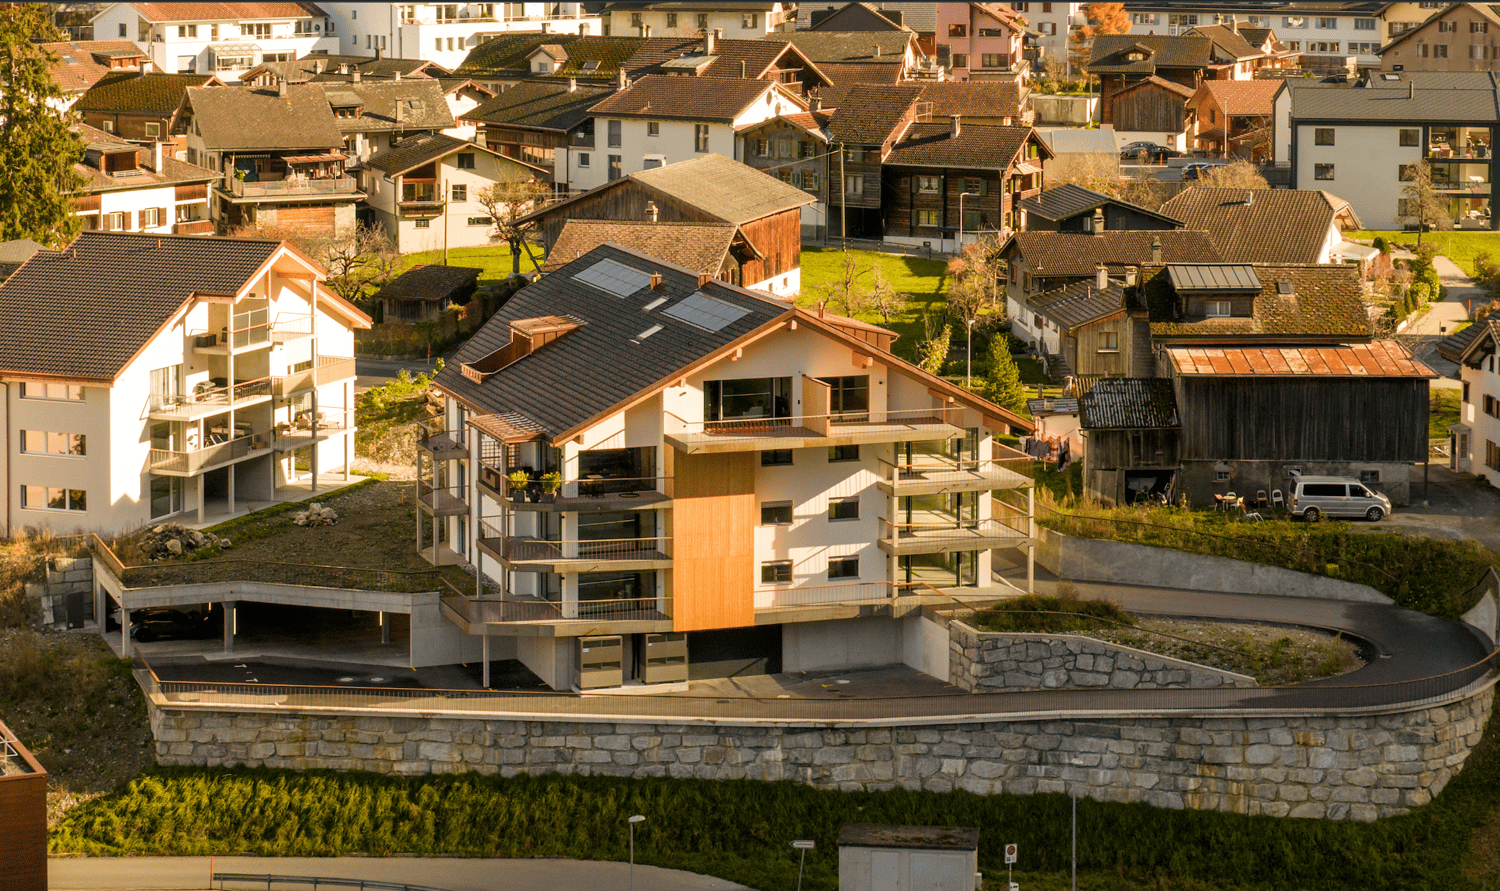
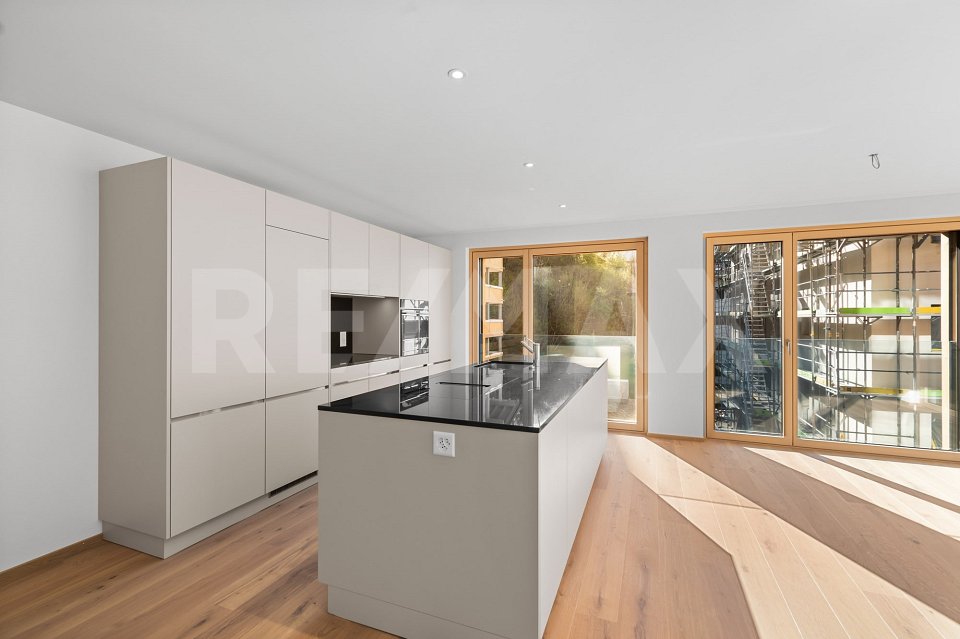
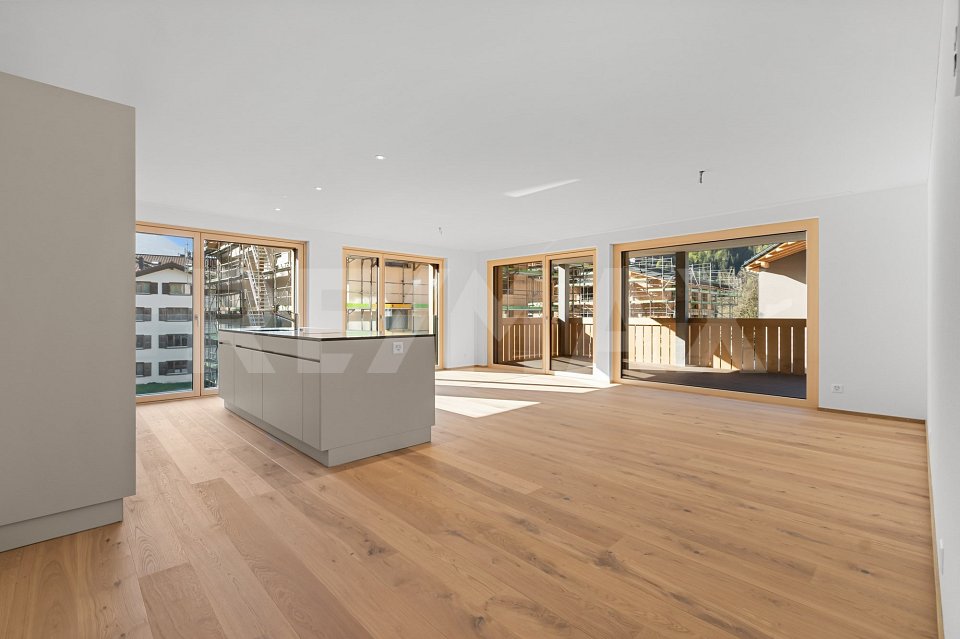
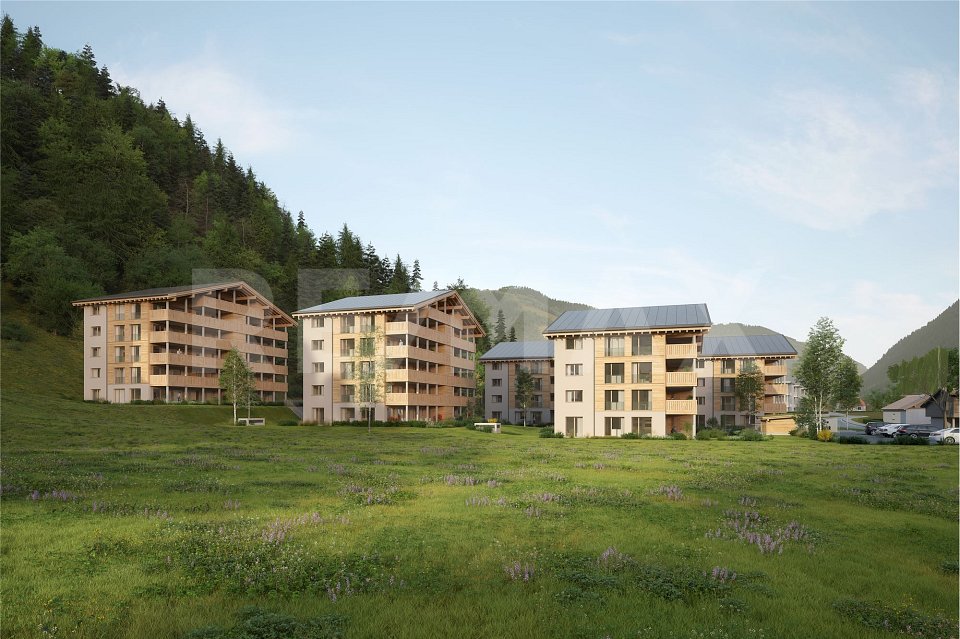
New construction project AURUM in SchiersExclusive 3.5-room ownership apartment with a spacious privategarden share.The new construction project AURUM comprises a total of 11 modern 2.5- to 4.5-room ownership apartments with first occupancy rights, distributed over four floors. All floors are easily accessible by lift and staircase. Practical laundry and storage rooms are available on each floor.The architecture impresses with a modern, high-quality construction method with a clear formal language and an elegant wooden facade that blends harmoniously intothe surroundings. Spacious terraces, balconies or private garden areas extend the living space outdoors and create a pleasant living atmosphere.The property includes a spacious underground garage as well as outdoor and visitor parking spaces.The depicted interior shots are visualizations.Ready for occupancy: within approximately 8 weeks from notarizationApartment No. 1 – 3.5 room garden apartment on the ground floorThis high-quality designed 3.5-room apartment on the ground floor impresses with a spacious room layout and an attractive private garden share.Highlights • approx. 117 m² living space • Open living and dining area with integrated kitchen • Two spacious bedrooms • Bathroom with shower and bathtub • Separate guest toilet • Spacious private garden share • Seating area approx. 26 m² • Laundry and storage room on the floor (approx. 20 m², included in the purchase price) Special advantageA major plus point of this apartment is that it can still be individualized. You currently have the opportunity to design your new home according to your personal ideas.The following elements can still be selected or co-determined: • Parquet flooring • Custom-made kitchen • Bathroom fittings Thus, a home is created that is not only of high quality but also tailored to your wishes.Parking (optional) • Underground parking space: CHF 35’000.– • Outdoor parking space: CHF 15’000.– Design your new home according to your own ideas and benefit from modern construction quality, spacious living space and an attractive location in Schiers.Note: The apartment can only be used as a primary residence.Further information can be found at:www.aurum-schiers.chFor additional information or a viewing, we are at your disposal personally.Cullinan Capital AGHofstrasse 97243 Pany+41 79 434 8181aurum@cullinan-capital.ch

Travel time
-
New building
1 / 15
3.5 rooms, 117m², CHF 749,000.–
Rosmaringasse 8, 7220 Schiers

Exclusive 3.5-room new apartment with spacious balcony - 117m2 - CHF 749'000.00

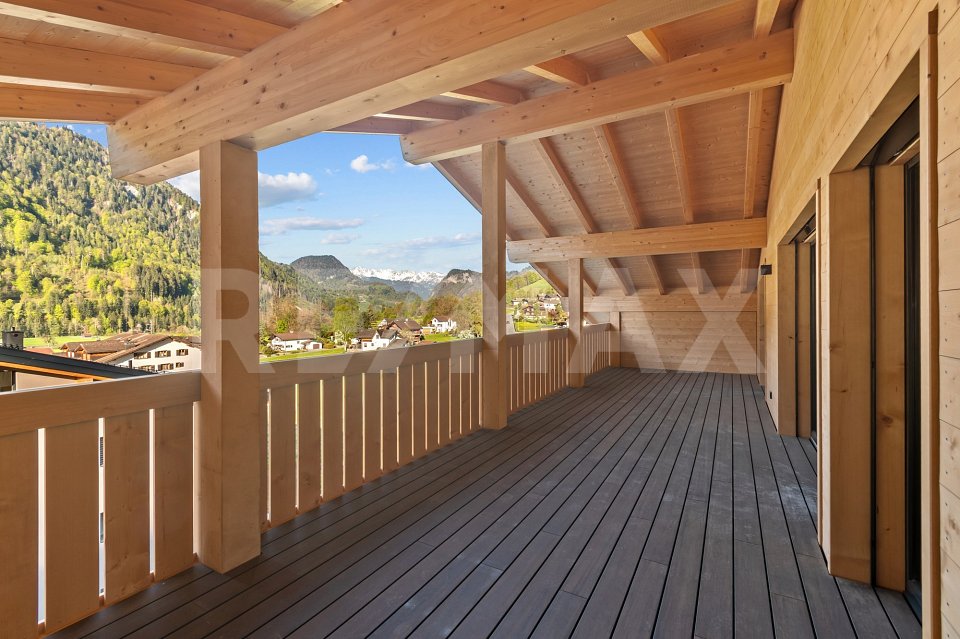
New construction project AURUM in SchiersExclusive 3.5-room ownership apartment with spacious balcony and beautiful view.The new construction project AURUM includes a total of 11 modern 2.5- to 4.5-room ownership apartments with first occupancy rights, distributed over four floors. All floors are easily accessible by elevator and staircase. Practical laundry and storage rooms are available on each floor.The architecture impresses with a modern, high-quality construction method with clear design language and an elegant wooden facade that blends harmoniously into the surroundings. Spacious terraces, balconies, or private garden areas extend the living space outdoors and create a pleasant living atmosphere.The property includes a spacious underground garage as well as outdoor and visitor parking spaces.The depicted interior shots are visualizations.Ready for occupancy: within approximately 8 weeks after notarizationExclusive 3.5-room new apartment with spacious balconyThis stylish 3.5-room apartment on the 1st floor impresses with a well-thought-out floor plan, bright living areas, and a spacious balcony that ideally extends the living space outdoors.Highlights • approx. 117 m² living space • Open living and dining area with integrated kitchen • Two spacious bedrooms • Bathroom with shower and bathtub • Separate guest toilet • Spacious balcony • Seating area approx. 21 m² • Laundry and storage room on the floor (approx. 20 m², included in the purchase price) Special advantageA major plus point of this apartment is that it can still be individualized. You currently have the opportunity to design your new home according to your personal ideas.The following elements can still be individually selected or co-determined: • Parquet flooring • Custom-made kitchen • Bathroom fittings This creates a home that is not only high-quality but also tailored to your wishes.Parking (optional) • Underground parking space: CHF 35,000.– • Outdoor parking space: CHF 15,000.– Design your new home according to your own ideas and benefit from modern construction quality, spacious living space, and an attractive location in Schiers.Note: The apartment is only usable as a primary residence.For more information, visit:www.aurum-schiers.chWe are happy to provide additional information or a viewing.Cullinan Capital AGHofstrasse 97243 Pany+41 79 434 8181aurum@cullinan-capital.ch

Travel time
-
New building
1 / 15
4 rooms, 129m², CHF 849,000.–
Rosmaringasse 8, 7220 Schiers

Exclusive 4.5 room new apartment with spacious balcony area - 129m2 - CHF 855'000.00

New construction project AURUM in SchiersExclusive 4.5-room ownership apartment with spacious balcony and beautiful view.The new construction project AURUM comprises a total of 11 modern 2.5- to 4.5-room ownership apartments with first-time residence rights, distributed over four floors. All floors are easily accessible by lift and staircase. Practical laundry and storage rooms are available on each floor.The architecture impresses with a modern, high-quality construction method with clear design language and an elegant wooden façade that blends harmoniously into the surroundings. Spacious terraces, balconies or private garden areas extend the living space outdoors and create a pleasant living feeling.The property includes a spacious underground garage as well as outdoor and visitor parking spaces.The interior photos shown are visualizations.Ready for occupancy: within approximately 8 weeks from notarizationExclusive 4.5-room new apartment with spacious balconyThis stylish 4.5-room apartment on the 1st floor impresses with a well-thought-out floor plan, bright living rooms and a spacious balcony that ideally extends the living space outdoors.Highlights • approx. 129 m² living space • Open living and dining area with integrated kitchen • Three spacious bedrooms • Bathroom with shower and bathtub • Separate guest toilet • Spacious balcony area • Seating area/balcony approx. 38 m² • Laundry and storage room on the floor (approx. 20 m², included in the purchase price) Special advantageA major plus point of this apartment is that it can still be individualized. You currently have the opportunity to design your new home according to your personal ideas.The following elements can currently still be individually selected or co-determined: • Parquet flooring • Custom-made kitchen • Bathroom fittings This creates a home that is not only high-quality but also tailored to your wishes.Parking (optional) • Underground parking space: CHF 35,000.– • Outdoor parking space: CHF 15,000.– Design your new home according to your own ideas and benefit from modern building quality, spacious living space and an attractive location in Schiers.Note: The apartment can only be used as a primary residence.For more information, visit:www.aurum-schiers.chFor additional information or a viewing, we are at your disposal personally.Cullinan Capital AGHofstrasse 97243 Pany+41 79 434 8181aurum@cullinan-capital.ch

Travel time
-
1 / 13
3.5 rooms, 127m², CHF 1,040,000.–
Tersierstrasse, 7220 Schiers

Energy-conscious living! Garglas.ch - 4½-room attic apartment E11 with a share of solar power

*** For more information and properties, visit https://www.remax.ch/de/imo/capricorn or newhome.ch ***The building plot for the 6 residential buildings of the new "Garglas" development is located on Tersierstrasse (644m above sea level) with the field name Feld. A total of 60 spacious 3½ and 4½ room owner-occupied apartments, which face south, southeast or southwest, are being built here.The light-flooded apartments have large living kitchens with kitchen islands and two wet cells each. The 3-meter-deep balconies and covered seating areas offer enough space to enjoy the beautiful landscape on the south side of the Prättigau outdoors. The apartments come with basement rooms with washing towers. Additional storage rooms are available.The large communal underground garage is equipped with modern infrastructure. In the outdoor area, there are visitor parking spaces and space for bicycles at each house entrance.With the photovoltaic system already integrated into the roof structure and the technical energy management, the builder's goal is to reduce the energy-related ancillary costs for the future condominium owners as much as possible.The 4½-room apartment E11 is located on the top floor of house E. The apartment has 126.80 m² of living space and the following room program:- Entrance area with built-in wardrobe- Elevator access to the apartment- Double bedroom- Double bedroom with balcony and en-suite bathroom (shower, sink, and toilet)- Double bedroom with balcony access- Open kitchen- Large living and dining area- Balcony (accessible from one bedroom and living and dining area)- Balcony (accessible from one bedroom)- Separate bathroom with shower, bathtub, sink, and toiletParking spaces in the underground garage can be purchased in addition to the apartment (for an additional CHF 38,000.00).www.garglas.ch

1 / 13
3.5 rooms, 110m², CHF 716,000.–
Tersierstrasse, 7220 Schiers

Energy-efficient living Garglas.ch: 3½-room apartment D6 with a share of solar power

*** For more information and properties, visit https://www.remax.ch/de/imo/capricorn or newhome.ch ***The building plot for the 6 residential buildings of the new "Garglas" development is located on Tersierstrasse (644m above sea level) with the place name Feld. A total of 60 spacious 3½ and 4½ room owner-occupied apartments, which are oriented south, southeast or southwest, are being built here.The bright apartments have large living kitchens with kitchen islands and two wet cells each. The 3-meter-deep balconies and covered seating areas offer enough space to enjoy the beautiful landscape on the south side of the Prättigau outdoors. The apartments come with basement rooms with washing towers. Additional storage rooms are available.The large communal underground garage is equipped with modern infrastructure. In the outdoor area, there are visitor parking spaces and space for bicycles at each house entrance.With the photovoltaic system already integrated into the roof structure and the technical energy management, the builder's goal is to reduce the energy costs incurred for the future condominium owners as much as possible.The 3½-room apartment D6 is located on the 2nd floor of house D. The apartment has 109.9 m² of living space and the following room program:- Entrance area with built-in wardrobe- Double bedroom- Double bedroom with en-suite bathroom (shower, sink and toilet)- Open kitchen- Large living and dining area- Balcony (accessible from one bedroom and living and dining area)- Separate bathroom with shower, bathtub, sink and toiletParking spaces in the underground garage can be purchased with the apartment (from CHF 38,000.00).www.garglas.ch

1 / 12
3.5 rooms, 110m², CHF 681,000.–
Tersierstrasse, 7220 Schiers

Energy-conscious living Garglas.ch: 3½-room apartment D4 with a share of solar power

*** More information and properties under https://www.remax.ch/de/imo/capricorn or newhome.ch ***The building plot for the 6 residential buildings of the new "Garglas" development is located on Tersierstrasse (644m above sea level) with the field name Feld. A total of 60 spacious 3½ and 4½ room owner-occupied apartments, which are oriented south, southeast or southwest, are being built here.The bright apartments have large living kitchens with kitchen islands and two wet cells each. The 3-meter-deep balconies and covered seating areas offer enough space to enjoy the beautiful landscape on the south side of the Prättigau outdoors. The apartments come with basement rooms with washing towers. Additional storage rooms are available.The large common underground garage is equipped with modern infrastructure. In the outdoor area, there are visitor parking spaces and space for bicycles at each house entrance.With the photovoltaic system already integrated into the roof structure and the technical energy management, the builder's goal is to reduce the energy-related ancillary costs for the future condominium owners as much as possible.The 3½-room apartment D4 is located on the 1st floor of house D. The apartment has 109.9 m² of living space and the following room program:- Entrance area with built-in wardrobe- Double bedroom- Double bedroom with en-suite bathroom (shower, sink and toilet)- Open kitchen- Large living and dining area- Balcony (accessible from one bedroom and living and dining area)- Separate bathroom with shower, bathtub, sink and toiletParking spaces in the underground garage can be purchased with the apartment (from CHF 38,000.00).www.garglas.ch

1 / 9
4.5 rooms, 124m², CHF 940,000.–
Tersierstrasse, 7220 Schiers

High living comfort thanks to energy-efficient new building: 4½-room apartment B5 - on the 2nd upper floor

The building plot for the 6 residential buildings of the new "Garglas" development is located on Tersierstrasse (644m above sea level) with the field name Feld. A total of 60 spacious 3½ and 4½ room owner-occupied apartments, which are oriented south, southeast or southwest, are being built here.The bright apartments have large living kitchens with kitchen islands and two wet cells each. The 3-meter-deep balconies and covered seating areas offer enough space to enjoy the beautiful landscape on the south side of the Prättigau outside. The apartments come with basement rooms with washing towers. Additional storage rooms are available.The large communal underground garage is equipped with modern infrastructure. In the outdoor area, there are visitor parking spaces and space for bicycles at each house entrance.With the photovoltaic system already integrated into the roof structure and the technical energy management, the builder's goal is to reduce the energy-related ancillary costs for the future condominium owners as much as possible.The 4½-room apartment B5 is located on the 2nd upper floor of house B. The apartment has 124.4 m² of living space and the following room program:- Entrance area with built-in wardrobe- Two double bedrooms- Double bedroom with en-suite bathroom (shower, sink and toilet)- Open kitchen- Large living and dining area- Balcony with 37.2 m² (accessible from one bedroom and living and dining area)- Separate bathroom with bathtub, shower, sink and toiletParking spaces in the underground garage can be purchased with the apartment (from CHF 38,000.00).

Suggested properties for you based on search results

Other interesting objects