11 results - Buy a new build apartment: Schaffhausen

New building
1 / 7
5.5 rooms, 130m², CHF 1,165,000.–
Premium
Im Pantli, 8200 Schaffhausen

Experience the Waldstadt in Pantli now

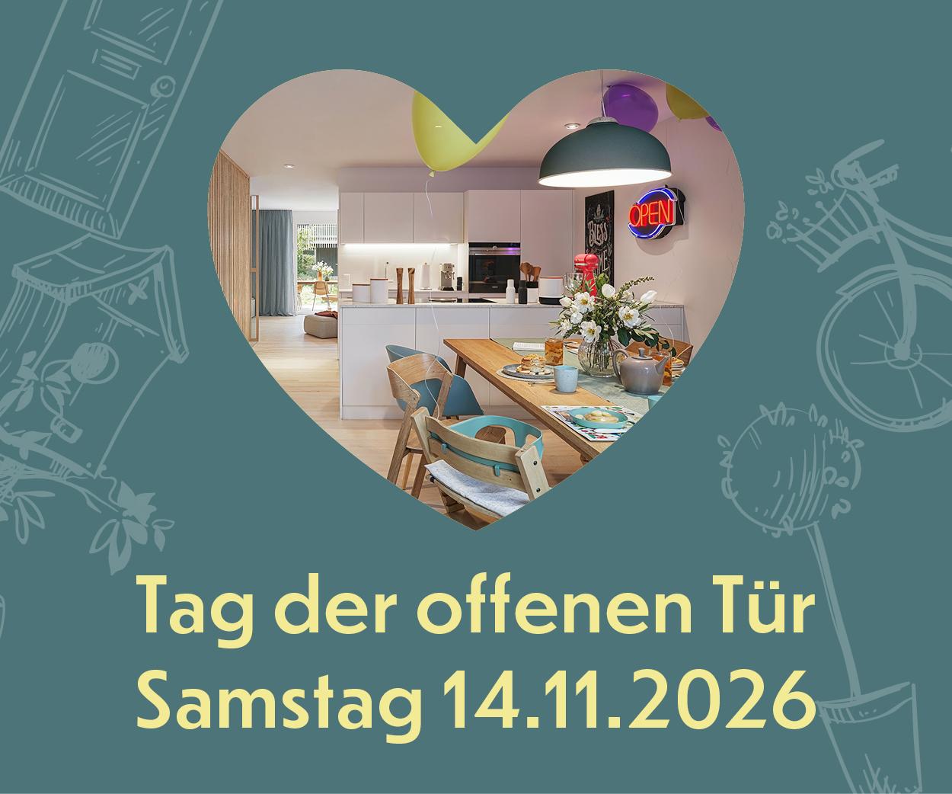
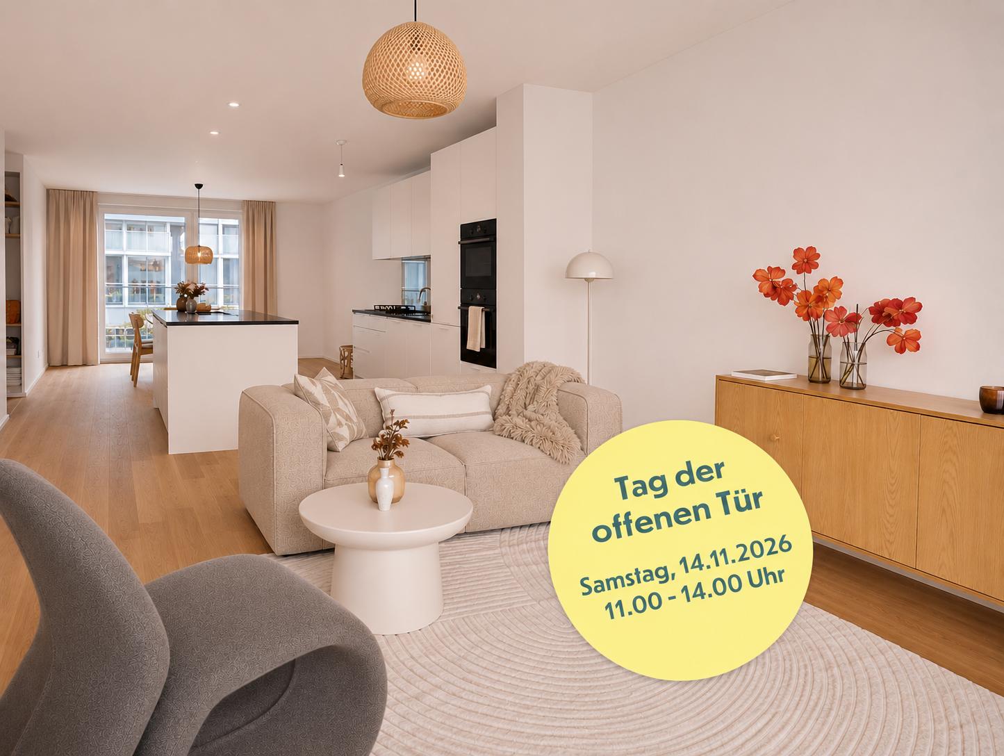
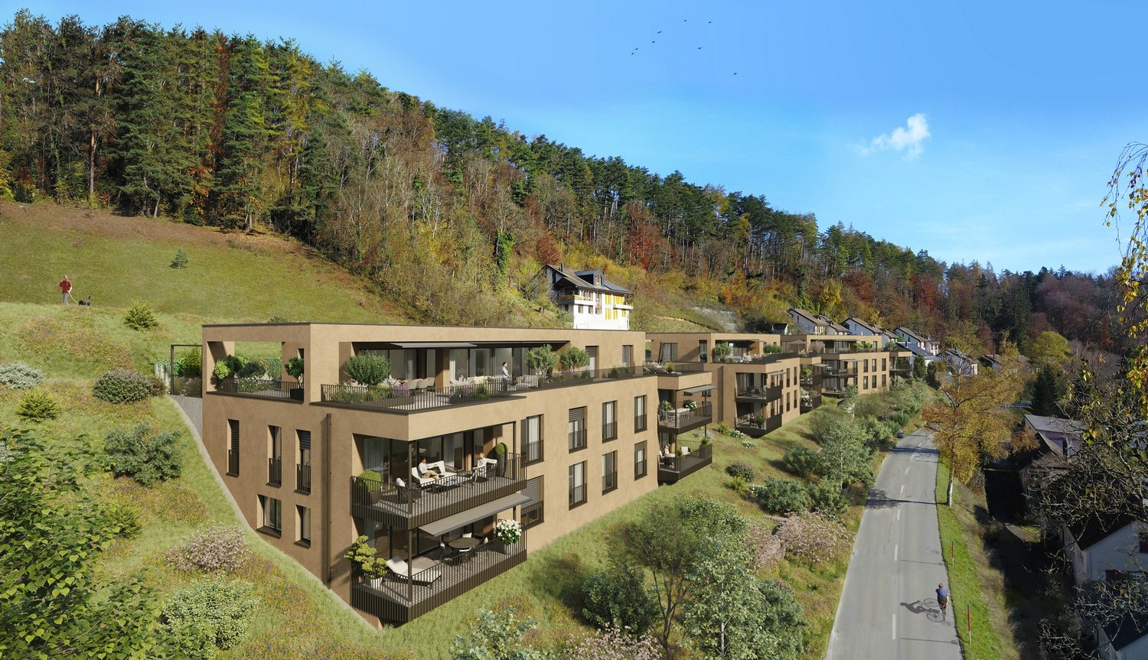
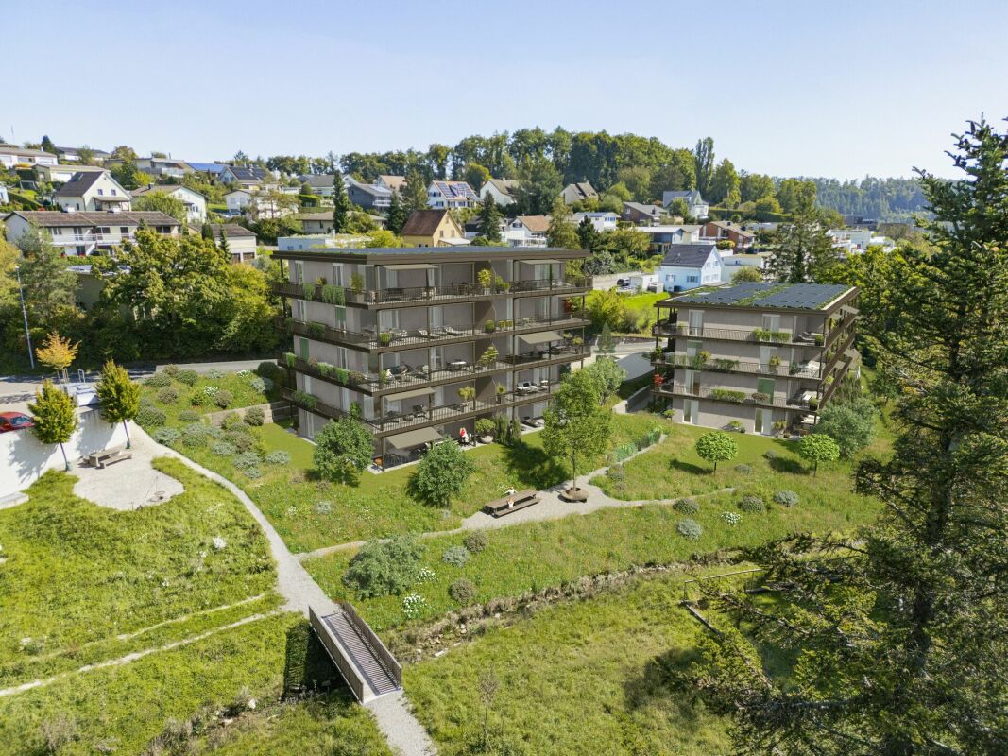
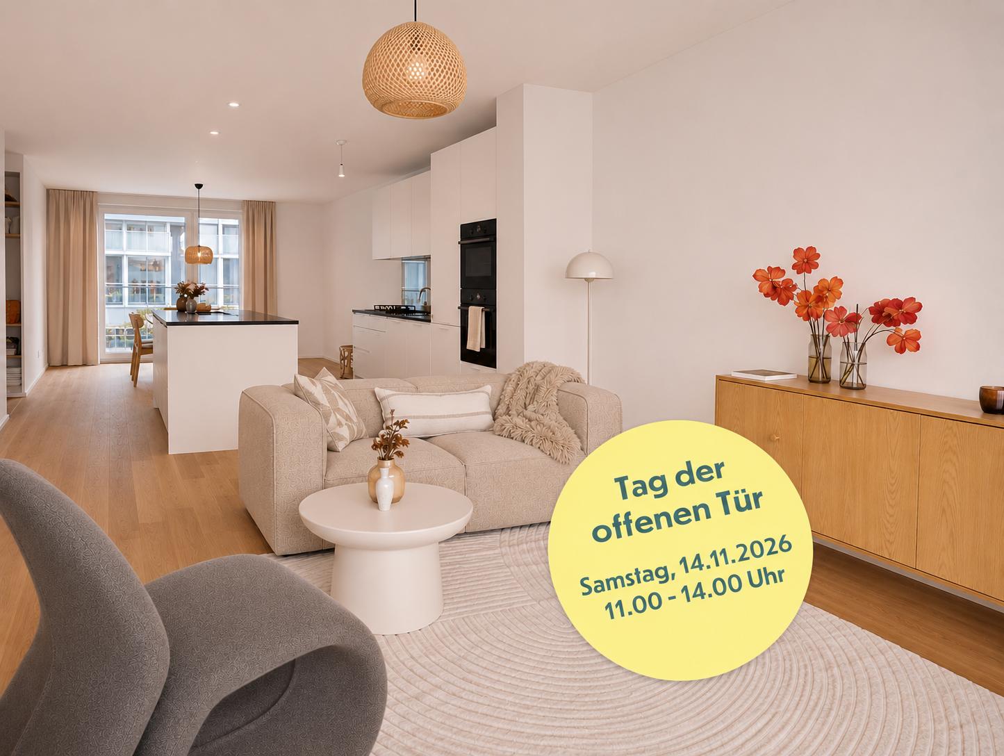
Visit us on our open house day on Saturday, November 14, 2026, from 11:00 a.m. to 2:00 p.m. You can find all the details on www.waldstadt.ch. We look forward to seeing you!131 m² attic: Two balconies. Four rooms. Your style.This 5.5-room owner-occupied apartment on the attic floor offers approximately 131 m² of living space and two balconies with approximately 14 m² each. The living, dining, and kitchen area measures approximately 48 m² and is the ideal meeting point for the whole family.PEACE IN THE MIDDLE OF NATURE. The new Waldstadt construction project in Pantli is located on a forest clearing in the north of Schaffhausen. You can reach the old town in 8 minutes, the motorway access is just a stone's throw away, and the bus stop is directly in the building.INDIVIDUAL DESIGN. Design your dream home now! Let yourself be inspired by five harmoniously coordinated design variants to design your apartment in the Waldstadt in Pantli. Configure your expansion now on https://www.waldstadt.ch or schedule a personal consultation.Your advantages at a glance: • SNBS-certified new construction project with earth probe heat pump and photovoltaics • Triple-glazed windows • Overground car-free, underground parking available • Childcare in the building • Community rooms and neighborhood square Secure your consultation now. Schedule your personal consultation online or call us: +41 52 675 50 91. You can find all the information on www.waldstadt.ch.

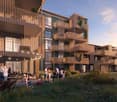
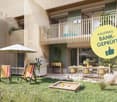
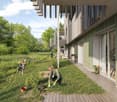
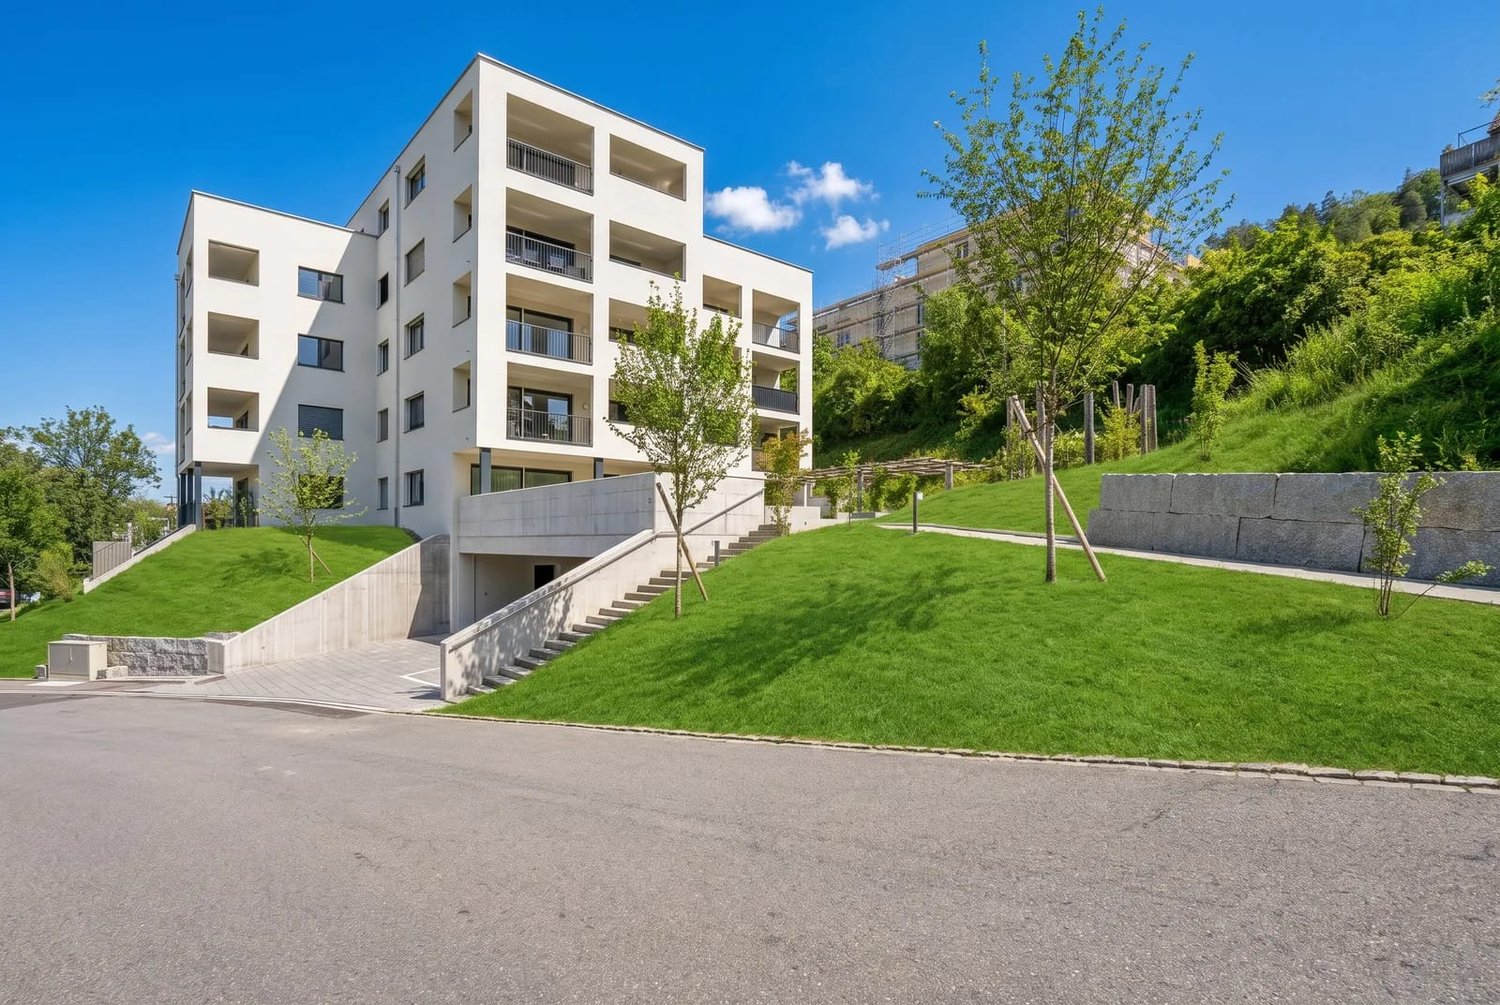
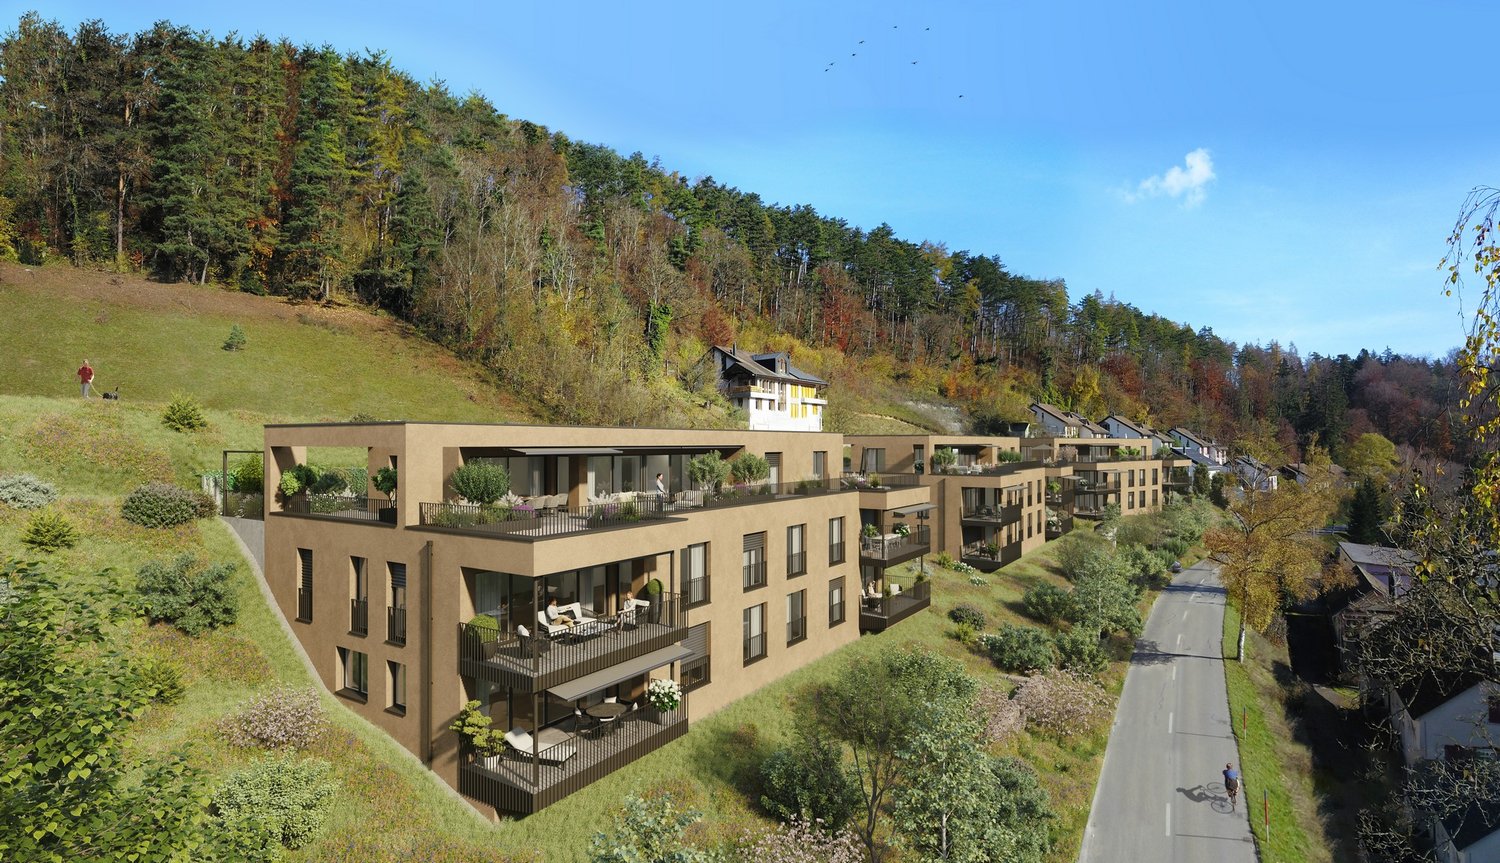
  • Modern apartment complex, wooden beams, glass balconies, rooftop terrace, large green garden, landscaped yard
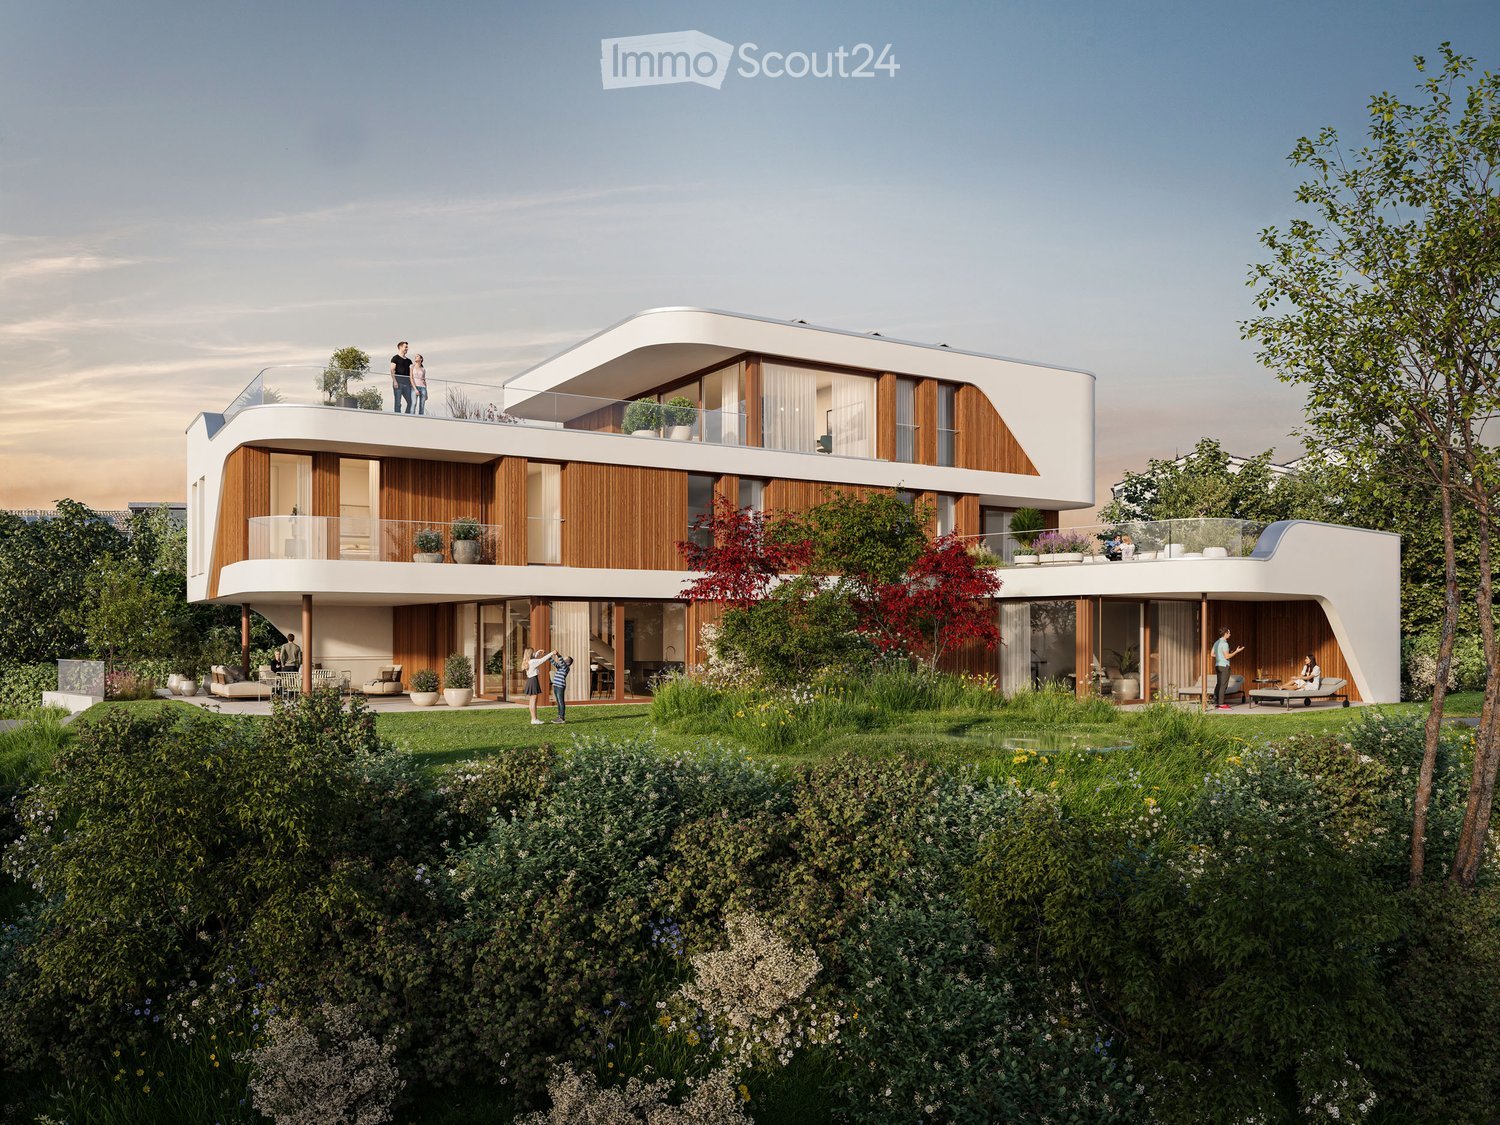
  • 3 story house, large balcony, solar panels, swimming pool, raised ground floor
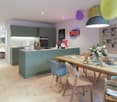
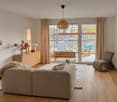
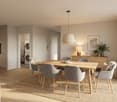
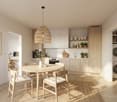
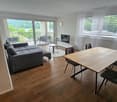
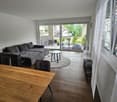
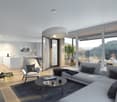
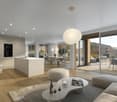
  • modern open plan living, dining, and kitchen space with panoramic view, large glass walls, balcony with rooftop garden, dining table with chairs, kitchen counter with gas stove and pot
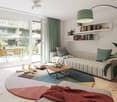
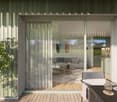
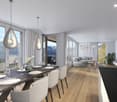
  • dining table, chairs, hanging lamps, stairs, glass wall, cabinet with sink
1 / 4
3.5 rooms, 104m², Price on request
Top
Windeggstrasse 49, 8200 Schaffhausen

Exceptional 3.5-room apartment

Discover this exceptional 3.5-room apartment on the upper floor in a highly modern new building on Windeggstrasse 49 in Schaffhausen. With 104 m² of living space, 91m² of roof terrace and available from December 2027, this Minergie-certified apartment offers the highest living quality in a quiet location. The modern architecture in this exceptional location is an eye-catcher from everywhere. The house is very exclusive with only 4 apartments. 4 owners can enjoy this exceptional location and enjoy the luxury that each individual apartment offers every day. Whether terrace or garden, the view over the city from each apartment is a WOW effect.Highlights of the apartment: • Modern open living area: Spacious living, dining and kitchen area. • Terrace + balcony with a view: 91m² terrace with a view over the city of Schaffhausen. • High-quality equipment: Modern kitchen (ELBAU with Gaggenau appliances incl.) Floor coverings with a budget of Fr. 270.-/m2. Smarthome solution at the highest level based on the manufacturer Basalte. Sanitary appliances from the exclusive supplier Marmobisa in Cham. The entire construction is an experience for all senses. • Garage: 2 garage spaces equipped for maximum comfort with load management. • Energetically: Minergie certified Living comfort and sustainability: The apartment impresses with its uniqueness. The location of the house is unique in Schaffhausen. From morning to evening, you will be pampered by the sun. Your terrace is a room extension like no other. From the terrace, you can see the city and the Cholfirst.Location and connection: The Plattenweg bus stop is only 4 minutes' walk away, while a Migros supermarket can be reached on foot in 13 minutes. The location is particularly child-friendly and offers a sunny environment.

Travel time
-
New building
1 / 13
4.5 rooms, 102m², CHF 979,200.–
Birchweg 18, 8200 Schaffhausen

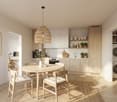
4.5-room new building with a wide view, 2nd floor: interior construction in progress, finish still selectable

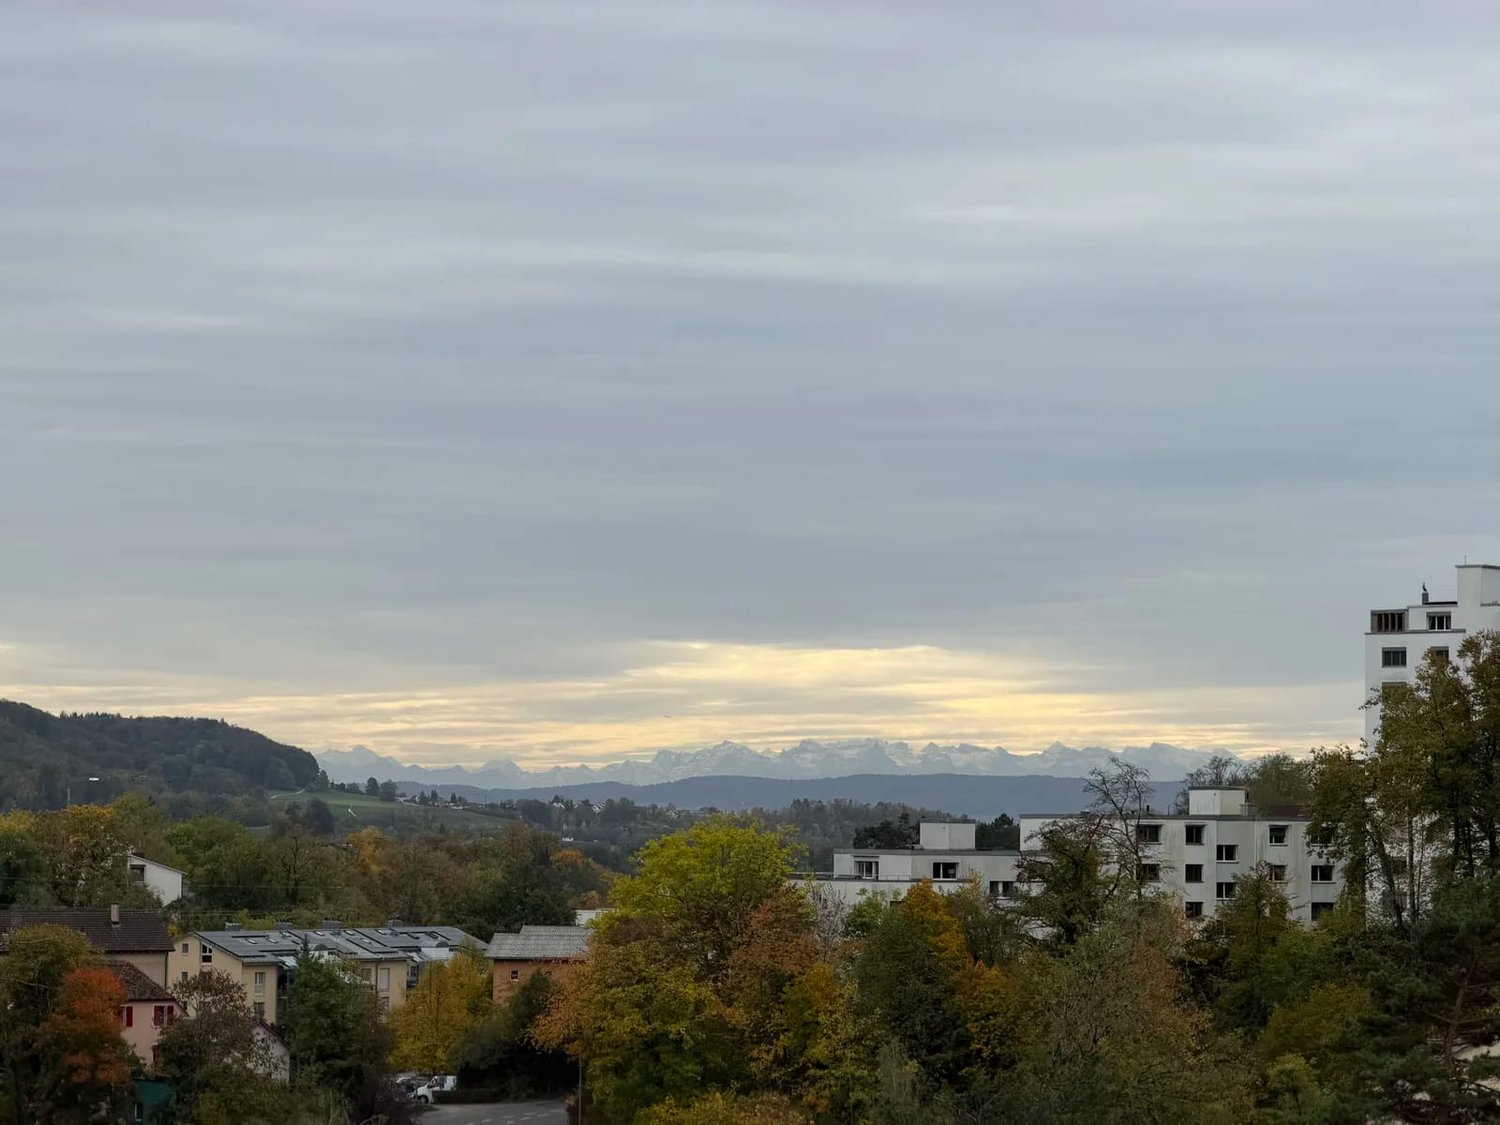
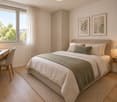
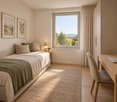
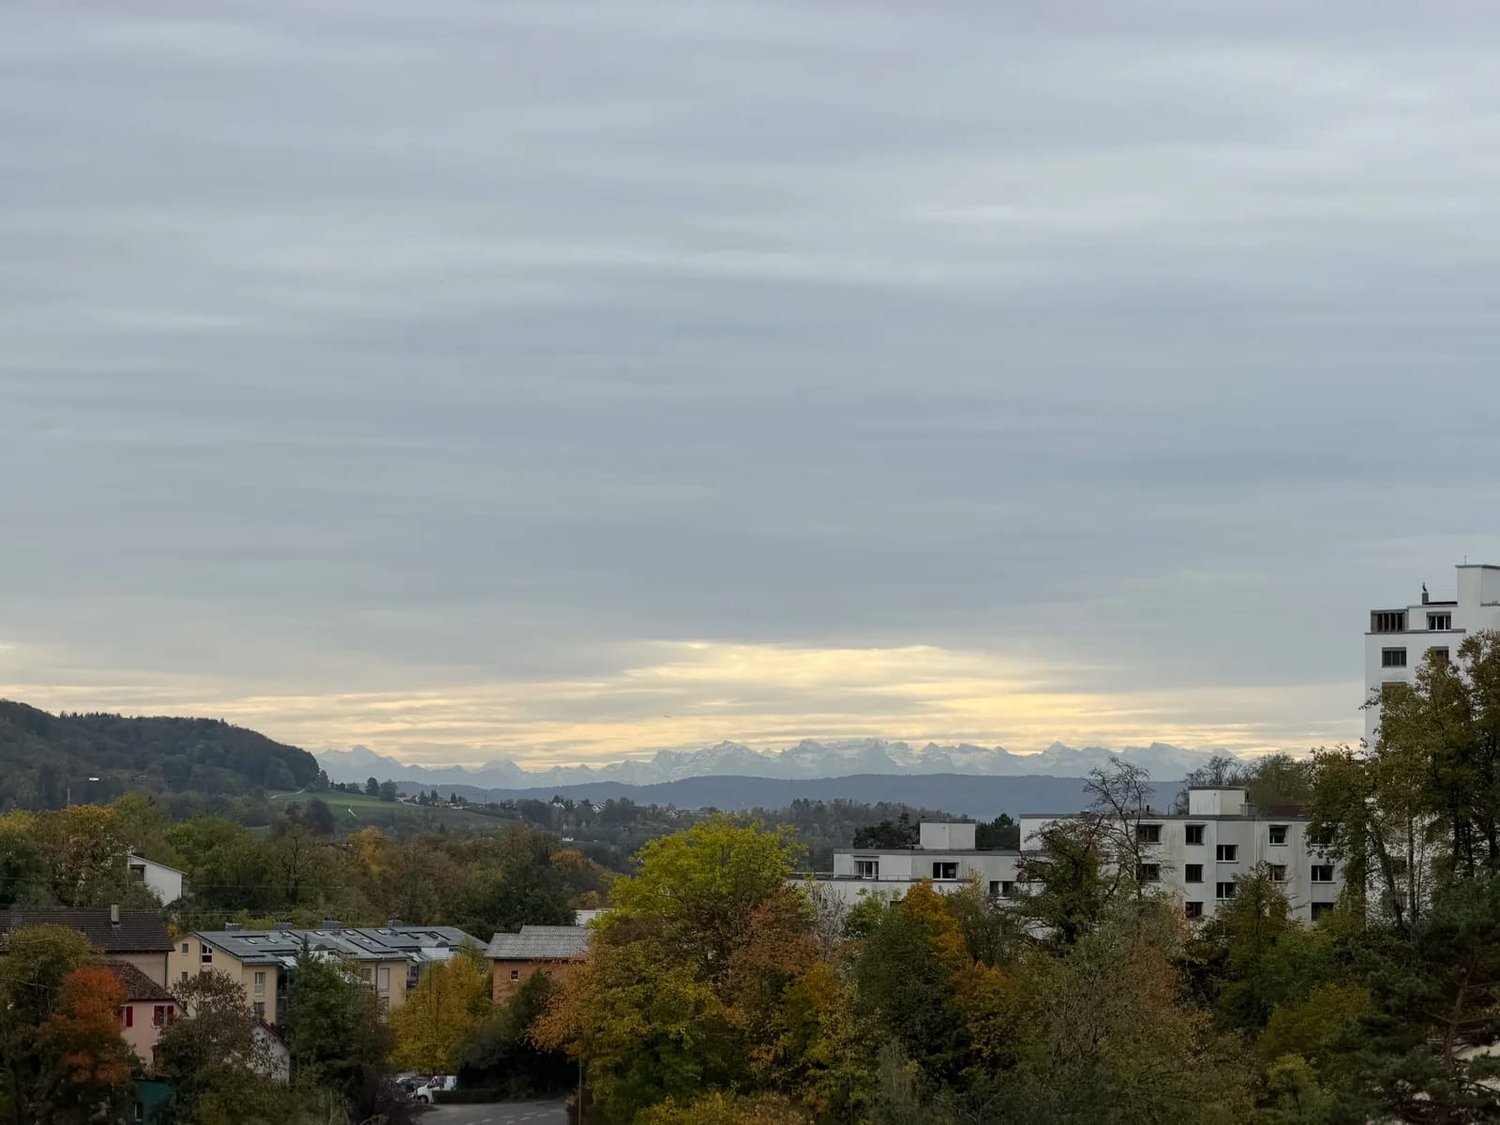
Construction progress November 2026: In House B on Birchweg 18, the interior construction is underway. The first kitchens, flooring, and built-in cabinets have been installed, and the facade is almost complete. Of the 17 condominiums, only two are still available: this 4.5-room apartment B09 on the 2nd floor and the identical B05 one floor below. Move-in from February 2027.Living with a wide viewHouse B is located on the edge of the Breite district, above the Mühlental. On clear days, the view from the upper floors stretches to the Alps, and the title image was taken in October 2026 in the house. From the 2nd floor, the viewpoint is one to two floors lower, and the covered balcony of 18.8 m² opens onto the greenery.The apartment • 4.5 rooms, 102 m² net living area, two bathrooms (bathtub and shower) • Open area for cooking, eating, and living with 34.8 m², directly on the balcony • Three rooms with 14.8 m², 12.2 m², and 11.8 m², separate from the living area • Entrée 11.1 m² with built-in wardrobe, Reduit 5.0 m² with connection for the washing tower, cellar compartment • Lift accessible to the underground garage, barrier-free design • Purchase price CHF 979,200, parking space CHF 38,000, two spaces CHF 60,000 Finish: you still decideSince the other apartments are already being installed, now is the time to determine the finish of B09. A coordinated sampling proposal is available: oak parquet, kitchen in Crema-magnolia matte with granite cover and Electrolux appliances, bathrooms in Feinsteinzeug with frameless glass wall and LED mirror cabinet. You can adopt it or choose individual positions within the budgets differently. For floor and wall coverings, only the material is invoiced, and the installation is included in the purchase price.House and energyAir-water heat pump with underfloor heating and room thermostat, photovoltaics on the flat roof with connection for self-consumption, triple glazing, and motorized roller shutters. Charging infrastructure in the underground garage prepared.LocationThe Pilgerbrunnen bus stop is 35 meters in front of the house. With line 4, you can reach Schaffhausen train station in 9 minutes, Winterthur in 27 minutes, and Zurich HB in 38 minutes. The Hauental kindergarten and Kantonsspital can be reached on foot, and the Mühlental begins about 300 meters south. The canton of Schaffhausen does not charge a transfer tax.Also as an investmentThe identical B13 in the same house is rented from March 2027 for CHF 2,610 net. For B09, we expect CHF 2,580 net plus CHF 120 for the parking space, resulting in a 3.19% gross return on CHF 1,017,200. We will gladly provide you with the investment dossier with all assumptions.The interior images are visualizations. The building description, sampling, and purchase agreement are binding.Viewing on the construction site, also on weekends: Diego Schleinzer, Managing Partner, +41 79 197 61 71, info@aureum-advisory.ch
Travel time
-
New building
1 / 13
4.5 rooms, 102m², CHF 969,000.–
Birchweg 18, 8200 Schaffhausen

4.5 rooms in a new building, interior construction in progress: rent in the house is occupied, 3.19% gross

Construction progress November 2026: In house B at Birchweg 18, the interior construction is underway. The first kitchens, floor coverings, and built-in cabinets have been installed, and the facade is almost finished. Of the 17 condominiums, only two are still available: this 4.5-room apartment B05 on the 1st floor and the identical B09 above. Available for occupancy from February 2027.The apartment • 4.5 rooms, 102 m² net living area, two bathrooms (bathtub and shower) • Open area for cooking, eating, and living with 34.8 m² • Three rooms with 14.8 m², 12.2 m², and 11.8 m², separate from the living area • Covered balcony with 18.8 m² and a view into the green • Entrée 11.1 m² with built-in wardrobe, Reduit 5.0 m² with connection for the washing tower, cellar compartment • Purchase price CHF 969'000, parking space CHF 38'000, two spaces flat rate CHF 60'000 Calculated as a capital investmentThe identical apartment B13 in the same house is rented from March 1, 2027, for CHF 2'610 net. For B05, we cautiously assume CHF 2'560 net plus CHF 120 for the parking space. This results in a purchase price of CHF 1'007'000, including a parking space: • Rental income CHF 32'160 per year, gross return 3.19% • Net return 2.75% after owner costs, provisions, and 2% rent loss • Free cash flow CHF 16'401 per year with 70% financing and 1.60% interest • Break-even at a mortgage rate of 3.93% • No real estate transfer tax in the canton of Schaffhausen, ancillary costs account CHF 200 per month at the expense of the tenant All assumptions, sources, and sensitivities can be found in the investment dossier, which we will provide upon request. Indicative calculation before taxes, no guarantee.Fit-out: decide nowBecause the other apartments are already being installed, a quick decision is worthwhile: This way, the fit-out of B05 runs in the construction process. A coordinated sampling proposal is available (oak parquet, kitchen with granite cover and Electrolux appliances, bathrooms in cast stone with frameless glass wall). You can adopt it or choose individual positions differently within the budgets. Only the material is invoiced for floor and wall coverings, the installation is included in the purchase price.House and locationAir-water heat pump with underfloor heating, photovoltaics with connection for self-consumption, triple glazing, motorized shutters. Elevator accessible to the underground garage, charging infrastructure prepared. The Pilgerbrunnen bus stop is 35 meters in front of the house, and you can reach Schaffhausen train station in 9 minutes. Zurich main station can be reached from there in 38 minutes. The Mühlental begins about 300 meters south.The title image shows the view from one of the upper floors of house B in October 2026. The viewpoint from the 1st floor is lower. The interior images are visualizations. The building description, sampling, and purchase contract are binding.Viewing on the construction site, also on weekends: Diego Schleinzer, Managing Partner, +41 79 197 61 71, info@aureum-advisory.ch
Travel time
-
1 / 13
2.5 rooms, 65m², CHF 695,000.–
Birchweg 42, 8200 Schaffhausen

Rented 2.5-room new apartment with 20 m² balcony - underground parking space included

Attractive capital investment in Schaffhausen: This rented 2.5-room new apartment on the 3rd floor of a 2025-built multi-family house is suitable for investors who want to expand their portfolio with a modern object.The apartment offers 64.5 m² of living space and a 20.2 m² large balcony. The heart of the apartment is the open living, dining, and kitchen area of 34.9 m² with direct access to the balcony. The room measures 14.0 m², the bathroom 5.3 m², the entrance 5.4 m². In the laundry room (4.9 m²) are installed washing machine and dryer. A basement compartment complements the room offer.Equipment and comfort: • Parquet flooring in the living areas • Built-in kitchen with granite countertop, glass splashback, and dishwasher • Triple-glazed windows and motorized slats • Increased sound insulation according to SIA 181 • Lift to the underground parking garage, wheelchair accessible and barrier-free • Underground parking space and intercom system The house with 5 floors and 21 apartments was completed in 2025. It is heated with a air-water heat pump and underfloor heating with room thermostats. A photovoltaic system with self-consumption (ZEV) complements the modern energy concept and supports long-term rentability.As an investment: The apartment is sold rented. You benefit from an ongoing rental, without vacancy and without tenant search. The canton of Schaffhausen does not levy a transfer tax, only land registry fees are incurred.Location: The Talberg bus stop is approximately 70 m away, the BBZ Schaffhausen approximately 90 m, and the cantonal hospital approximately 500 m. The proximity to the hospital and vocational training center speaks for a stable demand for compact apartments. The city of Schaffhausen convinces with short distances, good public transport connections to Zurich, Winterthur, and Basel, as well as the recreational area around the Rhine and Munot.Purchase price: CHF 695,000

Travel time
-
New building
1 / 3
5.5 rooms, 136m², CHF 1,050,000.–
Sommerhalde, 8200 Schaffhausen

New, spacious 5.5-room apartment with wonderful views in Schaffhausen

Welcome to the Sommerhalde in Schaffhausen – here, three modern residential buildings are being built by 2026, meeting the highest standards of comfort, sustainability, and quality of life. This spacious 5.5-room apartment on the 1st floor with 136 m² of living space and 170 m² of total area offers everything your heart desires – available for occupancy from March 1, 2027.The apartment impresses with the following highlights: • Bright, modern living room: Large window fronts flood the spacious rooms with light and offer a picturesque view – ideal for relaxation. • Spacious balcony: Enjoy the sunny outdoor areas with a lovely view of the greenery. • 2 modern bathrooms: Comfort and style for the whole family. • Minergie standard: Built sustainably for low energy costs and a pleasant living climate. • Wheelchair accessible & elevator: Barrier-free and comfortable for all residents. • Dishwasher, convection oven, Combi-Steamer & cable TV: All important amenities included. Location & surroundings: The modern residential complex is located in the rear Breite in Schaffhausen on a sunny south-facing slope, surrounded by green spaces and forest. In the summer, you benefit from plenty of sunlight, and even in winter, the sun's radiation is good. The Sommerwies bus stop is just 4 minutes' walk away and connects you conveniently to the city center of Schaffhausen and the surrounding area.This new apartment combines modern design, sustainable construction, and a natural location – an ideal home for families and discerning buyers who value quality and comfort. Secure your dream apartment in Schaffhausen now!

Travel time
-
New building
1 / 3
4.5 rooms, 148m², CHF 1,450,000.–
Sommerhalde, 8200 Schaffhausen

New, high-quality 4.5-room attic apartment with a view in Schaffhausen

Welcome to this exclusive, new 4.5-room attic apartment on the 3rd floor of a modern residential building on Sommerhalde in Schaffhausen. The new construction project, completed in 2026, combines modern living with the highest comfort – available from March 2027.The modern building is located on a south-facing slope on the rear width in Schaffhausen, surrounded by green spaces and offers a very sunny living situation.The apartment impresses with the following highlights: • Spacious living area: 148 m² of living space on a total of 355 m² of total area (including terrace and cellar) offer plenty of space to live and unfold. • Open living and dining area: Bright, open floor plan with large windows that provide a picturesque view of the surroundings – including a kitchen island and spacious living and dining area. • Two bathrooms: Comfortably and modernly equipped to meet the highest standards. • Terrace (192 m2): Ideal for relaxing with a beautiful view of the greenery. • Minergie standard: Energy-efficient building for sustainable and cost-conscious living. • Lift and wheelchair accessibility: Barrier-free and comfortable for all residents. • Garage: Garage spaces can be purchased. There are enough available. • Further equipment: Dishwasher, Combi-Steamer, convection oven, cable TV, and a beautiful view round out the offer. Location: The apartment is located in a green environment in Schaffhausen. The bus stop Sommerwies can be reached in just 4 minutes on foot and provides a good connection to public transport. Everyday errands can be done conveniently thanks to the surrounding infrastructure.This attic apartment is a rare opportunity for discerning buyers who are looking for modern living in a quiet location with high-quality equipment and sustainable building standards. Secure your new home in Schaffhausen!

Travel time
-
1 / 10
2.5 rooms, CHF 555,555.–
Thayngerstrasse 49, 8207 Schaffhausen

Luxury Apartments at Am Schlossbach

The residential area "Am Schlossbach" borders directly on the historic core of Herblingen with its Riegel buildings. It offers an unobstructable view into the green and rural charm. Nevertheless, you are close to city life: fitness center, leisure facility Dreispitz, the Herblingermarkt shopping center, and numerous other sports and shopping facilities are within walking distance. The highways to Zurich and Germany, as well as border-crossing shopping facilities, are just a stone's throw away, as is the Herblingen train station and bus connection. In just seven minutes, you can reach the charming Schaffhausen old town with its pretty oriel windows, the Rhine, and individual restaurants, shopping, and nightlife opportunities. The apartments convince with practical floor plans and bright, airy rooms. In the main living room, an open kitchen with a kitchen island is at the center and creates opportunities for socializing. The bedroom with approximately 15 m2 offers enough space for furniture. The bathroom with shower and spacious Reduit with washing tower complement the offer, which also includes a underground parking garage and spacious cellar compartments with ventilation. Unique are the large covered terraces with extensive space for lounge and grill, which become the second living room. For the individual expansion of the apartments, a comprehensive, harmoniously coordinated material and color concept is available. In addition to a selection of high-quality parquet and plate flooring, various colors and surfaces for kitchens and sanitary facilities can also be chosen. In the residential area "Am Schlossbach", consistent emphasis was placed on ecological and future-oriented construction in the Minergie-A standard - with a main focus on special comfort. A ground probe heat pump efficiently provides heating and hot water and enables gentle cooling of the apartments in summer thanks to Free-Cooling. Controlled ventilation ensures a perfect climate, a photovoltaic system supports sustainable power supply, and triple-glazed windows also contribute to energy efficiency. In the underground parking garage, all precautions have been taken to set up a charging station for electric vehicles. A special highlight is the Mediterranean-inspired arcade concept with its greening possibilities. Inside, the apartments are individually accessed, outside, a natural living climate is created thanks to balconies that run continuously around the building, allowing direct access to the outside from almost all rooms through floor-to-ceiling windows. This makes these modern buildings the perfect home for all those who are sporty and urban in their free time but like to stroll through the village idyll in the evening or enjoy a sundowner with a view of the green on the terrace.

Travel time
-

Suggested properties for you based on search results

Other interesting objects