Schachen b. Herisau - Properties for sale

We recommend expanding your search criteria to get similar results. The current filters didn’t return any matches.

If you don’t want to change your current search criteria, we recommend creating a search alert, so you’ll be notified when matching offers become available.

More objects in your automatically expanded search area
79 results - Radius: + 10km
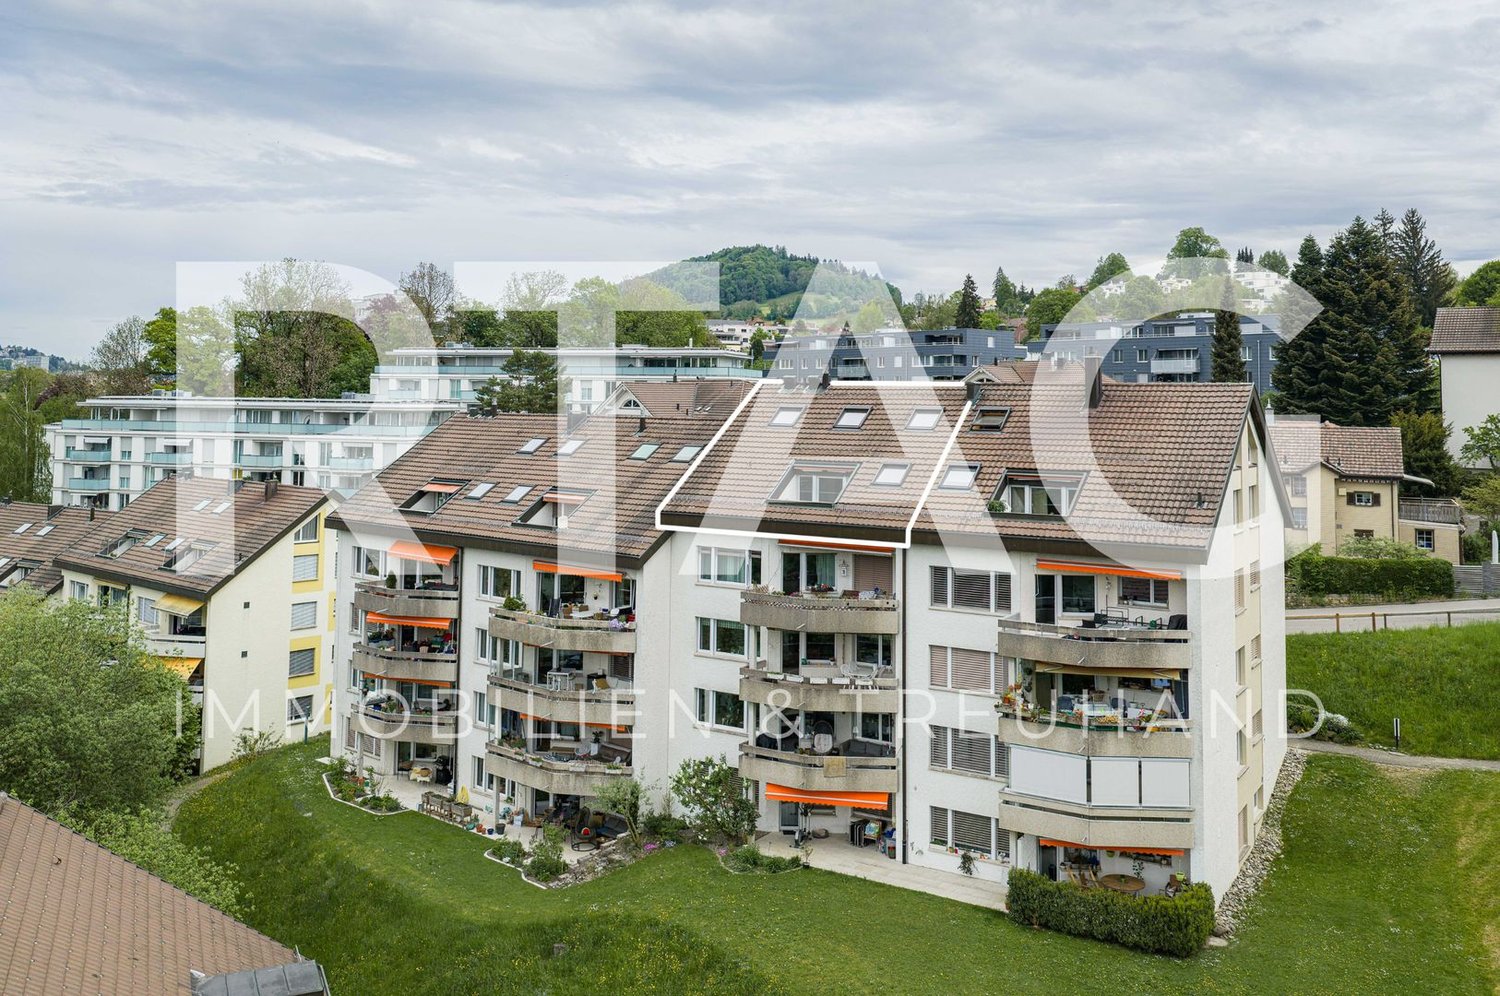
  • Aerial view of a rural village with multiple houses, surrounded by green hills and trees.
  • A panoramic view of a lush green valley with rolling hills, scattered trees, and a few houses in the distance under a clear blue sky.
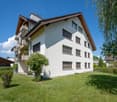
  • Balcony with metal railing, tiled floor, overlooking green hills and trees under a clear blue sky.
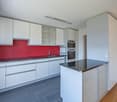
  • Modern kitchen with white cabinets, wooden flooring, stainless steel sink, and built-in oven.
  • Bright, empty hallway with wooden flooring, modern staircase, and large sliding doors leading to a balcony with a scenic view.
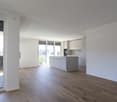
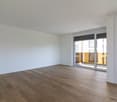
  • Empty room with wooden flooring, white walls, and large windows offering views of the outside. No furniture or equipment present.
  • Modern hallway with wooden flooring, a sleek staircase with glass railing, and large windows allowing natural light to fill the space.
  • Modern hallway with wooden flooring, glass railing, and a closed door leading to another room.
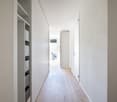
  • A narrow hallway with light wooden flooring, white walls, and built-in white cabinets on one side. A small window at the end allows natural light to enter, and a modern pendant light hangs from the sloped ceiling.
  • Empty attic room with wooden flooring, white walls, and skylight windows allowing natural light.
  • Empty attic room with wooden flooring, white walls, and a skylight window offering a view of a green landscape.
  • Modern bathroom with a white bathtub, toilet, and sleek faucet, featuring dark tiled flooring and white tiled walls, with large windows offering a view of the outside.
  • Modern bathroom with a bathtub, sink, toilet, mirror, and a separate shower area with a glass enclosure. The space features sleek white fixtures and black tiled flooring.
1 / 13
A panoramic view of a lush green valley with rolling hills, scattered trees, and a few houses in the distance under a clear blue sky.
Balcony with metal railing, tiled floor, overlooking green hills and trees under a clear blue sky.
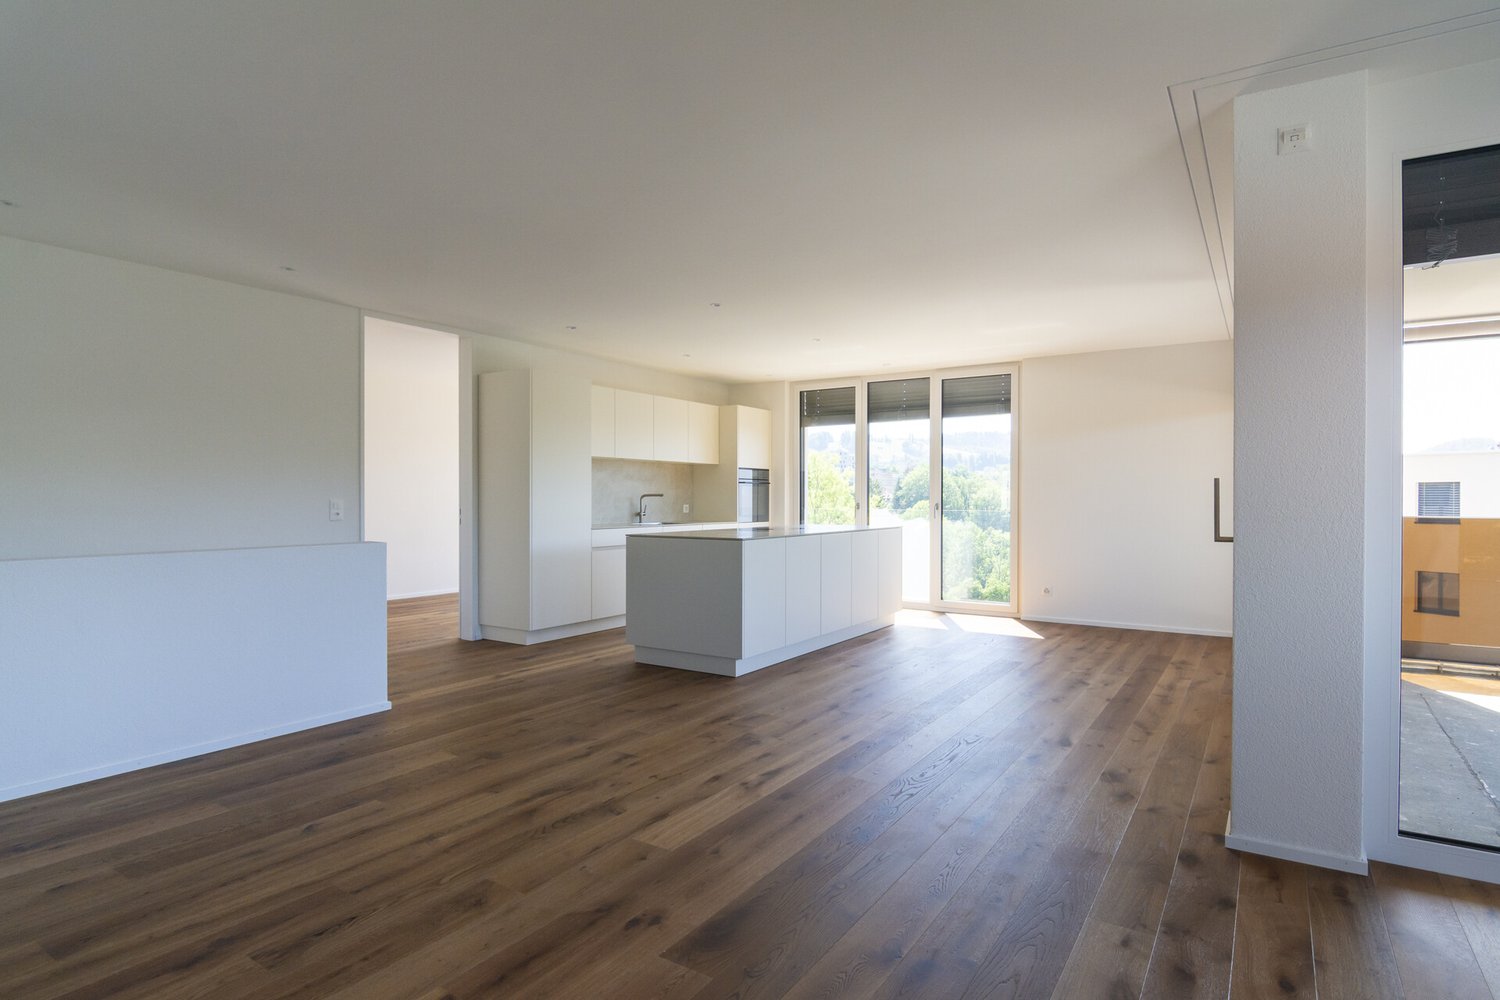
Modern kitchen with white cabinets, wooden flooring, stainless steel sink, and built-in oven.
4.5 rooms149m²CHF 648,000.–
Premium
Wiesenrain 5, 9115 Dicken

Living with Charm: Exclusive 4.5-Room Maisonette Apartment

Nestled in the idyllic landscape of the Neckertal, in the charming village of Dicken, this modern and high-quality 4.5-room maisonette apartment awaits you. With approximately 149 m² of living space, it combines spacious living with contemporary comfort, a natural environment, and ecological and energy-efficient construction. Thanks to the sustainable construction, you benefit from a pleasant living climate, a resource-saving energy concept, and low operating costs – ideal for all those who value modern and sustainable living.Already when entering, the apartment convinces with its well-thought-out floor plan and the bright, friendly atmosphere. The open living and dining area with large windows forms the heart of the apartment and offers plenty of space for cozy hours with family and friends. The modern kitchen blends harmoniously into the living area and impresses with generous workspaces and plenty of storage space.A special highlight is the stylish staircase with solid oak steps and metal sides, which leads to the attic. There, you will find the spacious master bedroom with separate dressing room and built-in closets, as well as two other versatile rooms. The comfortable bathroom features a shower, bathtub, double sink, and a separate washing machine with integrated dryer.The sunny, approximately 12 m² large balcony with south/west orientation offers a wonderful view into the green and invites you to relax. The immediate proximity to meadows, forests, and numerous leisure activities makes this apartment an ideal home for nature lovers.We would be happy to send you the sales dossier by link upon request.Highlights at a glance • 4.5-room maisonette apartment • Year of construction 2020 • Approx. 149 m² living space | approx. 138 m² net living space • Bright living and dining area with open kitchen • High-quality oak parquet floor • Master bedroom with separate dressing room • Bathroom with shower, bathtub, and double sink • Separate washing machine and dryer in the apartment • Sunny balcony with unobstructed view into the green • Large storage room of over 18 m² • Photovoltaic system on the roof • Heat pump heating with ground probes • Energy-efficient building services = lower ancillary costs • Only four parties in the multi-family house Parking (Optional) • 1 parking space in double garage: Optional at CHF 32,000.– • 1 outdoor parking space by the shelter: Optional at CHF 18,000.–We would be happy to provide you with further information or an on-site visit. We look forward to your first contact.

Travel time
-
New building
1 / 10
4.5 rooms110m²CHF 820,000.–
Premium
Schützenstrasse 44-48, 9100 Herisau

New construction project "Drei Halden" - 4.5-room apartment on the ground floor

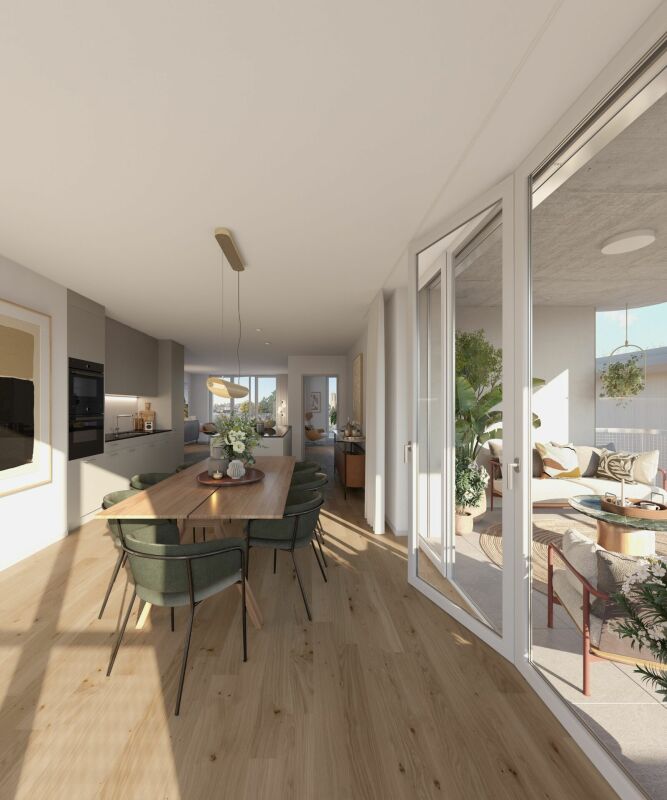
Drei Halden - Where architecture, nature, and living comfort harmoniously blend.In the quiet and natural Herisau, the new construction project Drei Halden is creating an exclusive home for all those who appreciate modern architecture, sustainable living, and an impressive panorama. In total, 3 multi-family houses with a total of 13 high-quality 4.5-room apartments are being built, which convince with well-thought-out floor plans, bright rooms, and noble materials.Highlights at a glance: • Living areas of 105-110 m² • Spacious terraces, balconies, or seating areas • Open, bright living/dining areas with modern kitchens • Two stylishly equipped bathrooms per apartment • Photovoltaic system, green flat roofs, and sustainable heating system (air-water heat pump) • Comfort through underfloor heating with room regulation and controlled apartment ventilation • High-quality interior design with possibilities for co-design • Large offer of underground parking spaces and workshops The location:Located on Schützenstrasse in Herisau, the project combines rural tranquility with ideal connections. Shopping facilities, schools, public transport, and leisure activities are within short distance. The gentle hills and proximity to the city of St. Gallen make this place particularly attractive for families, working professionals, and those seeking relaxation.The move-in date is planned for summer/autumn 2027.Visit the project website www.drei-halden.ch now for more information or order the detailed sales documentation. We would be happy to arrange a personal consultation with you, and we look forward to your contact.
Travel time
-
Ruedi Baumann

Ruedi Baumann

1 / 13
Ruedi Baumann

Ruedi Baumann

  • Parking space
  • Balcony / Terrace
  • Garage
  • +7
4.5 rooms234m²CHF 3,900,000.–
Top
Redingstrasse 3, 9000 St. Gallen

The Rosenberg Penthouse - an architectural luxury unique property above the roofs of St. Gallen

MÜLLER FAMILY OFFICE AGReal Estate - Asset Management - Artpresents:The Rosenberg Penthouse - an architectural luxury unique property above the roofs of St. GallenHigh above the roofs of St. Gallen, where panoramic views, architecture, and living comfort meet at the highest level, this exclusive penthouse is situated in a preferred hillside location on Rosenberg. Born from a far-sighted architectural vision, a freestanding house was realized on the roof of an existing multi-family house. A true unique property that stands out for its self-confidence, elegance, and absolute privacy.With the aim of creating something timeless from a 1970s building, a complete new building with a clear, modern design language, high-quality materials, and energetic independence was created in 2024/2025. The facade structure with vertically divided wood panels not only gives this penthouse its identity but also a reduced, restrained noblesse. Spacious glass fronts open up the living experience to the south with a view that ranges from the vibrant center of St. Gallen to the Säntis and is re-staged at every time of day and year.The over 100 m2 large living and dining area forms the emotional heart of the house. Light, space, and design merge into an ambiance that is inviting, representative, and cozy at the same time. The central eye-catcher is the fireplace made of 100-year-old Hamburg ship steel, embedded in a massive natural stone island and staged as a work of art that radiates warmth, strength, and history. The high-quality lighting, restrained textiles, and flowing transitions to the spacious terrace enhance the feeling of width and serenity.The open kitchen by Boffi meets the highest demands on design and everyday usability: custom-made fronts, modern appliances from Gaggenau and Miele, an integrated wine cooler, and large workspaces meet a room-defining aesthetics. Well-thought-out details such as the elegant material change between metal and wood or the softly shimmering surfaces make this room a stage for culinary exchange and silent amazement.The master area is designed as a retreat for peace and intimacy: a bedroom with direct access to the terrace, a spacious dressing room with floor-to-ceiling cabinets in dark oak, and a luxurious en-suite bathroom with a freestanding bathtub, separate shower, toilet, and double sink; all in the finest material and light quality.Two further rooms, which can be used as guest, children's or work rooms, also offer flexibility and quiet retreats. The consistent use of high-quality natural stone floors in the format 270 x 110 cm, the finely tuned lighting, and integrated built-in elements underline the curated living claim in every room. A design highlight is the separate guest toilet. The handmade sink made of shaped wood is an organic and natural design object with character. The room offer is complemented by a spacious wardrobe and a housekeeping room on this level; another functional utility area is located on the ground floor.The perfect south orientation of the over 138 m2 large terrace and balcony areas creates flowing transitions between indoors and outdoors. Whether a breakfast in the first light of day, relaxed hours in the warm light of the afternoon, or a glass of wine with a view of the nightly sparkling St. Gallen; every moment becomes a staging here.Accessible via the private elevator, the lower levels offer additional highlights. On the ground floor, there is the atmospheric wine cellar with original brickstones and massive, ancient beams, a separate study, and a discreetly integrated workspace for the house staff. The private fitness area in the basement with shower, toilet, and prepared sauna area blends seamlessly into the overall picture of an independent, high-quality lifestyle; discreet, comfortable, and private.The entire building technology has been completely renewed and meets the highest requirements for sustainability and comfort. An own air-water heat pump, a central smart home system (controllable via app or wall tablet), controlled shading, lighting, and security functions ensure autonomous and efficient building control. The technology remains discreetly in the background; perceptible, but not visible.The penthouse includes a closed double garage with direct access to the house, an additional single garage, and an outdoor parking space.In total, you have over 500 m2 of indoor and outdoor living space at your disposal; an object of rare generosity for people with special demands.This location on Rosenberg is one of the most sought-after residential areas in the city. The combination of peace, proximity to the University of St. Gallen, stable neighborhood, and good accessibility makes this place an ideal investment for people with claims and foresight.Sales pricesCHF 3'900'000.- PenthouseCHF 350'000.- Ancillary rooms with wine cellarCHF 150'000.- Fitness and sauna areaCHF 100'000.- FurnitureCHF 120'000.- Double garageCHF 60'000.- Single garageCHF 20'000.- Outdoor parking spaceCHF 4'700'000.- Total priceWe ask for a financing proof.We would be happy to show you this exclusive penthouse, also in the evening or on weekends.

  • Parking space
  • Balcony / Terrace
  • Garage
  • +7
Travel time
-
1 / 6
4.5 rooms91m²CHF 395,000.–
Top
9122 Mogelsberg

Holiday feeling with panoramic views!

This charming chalet offers with its 4.5 rooms on 91 m² living space and a plot size of 100 m² the ideal place for families or as a second home. The sunny location and the rural surroundings create a cozy atmosphere, which is further enhanced by the fireplace in the living room. The wooden construction not only ensures perfect building quality but also a cozy appearance. With little effort, your dream home can be created here.This BETTERHOMES offer is characterized by the following advantages:- sunny location- ideal as a house for families or as a second home- fireplace in the living room- wooden construction which creates a cozy atmosphere- sympathetic, rural surroundings- with little effort, a dream home can be created here- the building quality is perfect due to the wooden construction- the whole neighborhood is still in condominium ownership- family-friendly location- attractive and modern community- and, and, and ...Interested? Contact us for a non-binding viewing, also online viewing possible!Not found anything suitable? Over 1,900 more offers at: www.betterhomes.ch - the real estate fair mediatorWant to market your own property?Take advantage of our know-how: https://www.betterhomes.ch/de/profitierenDo you want to have a property valued?Find out its value now through our free valuation, immediately and non-binding!https://www.betterhomes.ch/de/knowledge/estimationMore detailsLocation: top locationCondition: goodBathrooms / wet cells: 2 (1 x bathtub / sink / toilet, 1 x toilet / sink / shower)Public transport: bus, 700 m / train, 1 kmSchools: primary school, 700 mShops: Volg, 450 m

1 / 27
4.5 rooms142m²CHF 690,000.–
9244 Niederuzwil

Spacious 4.5-room attic apartment in Niederuzwil

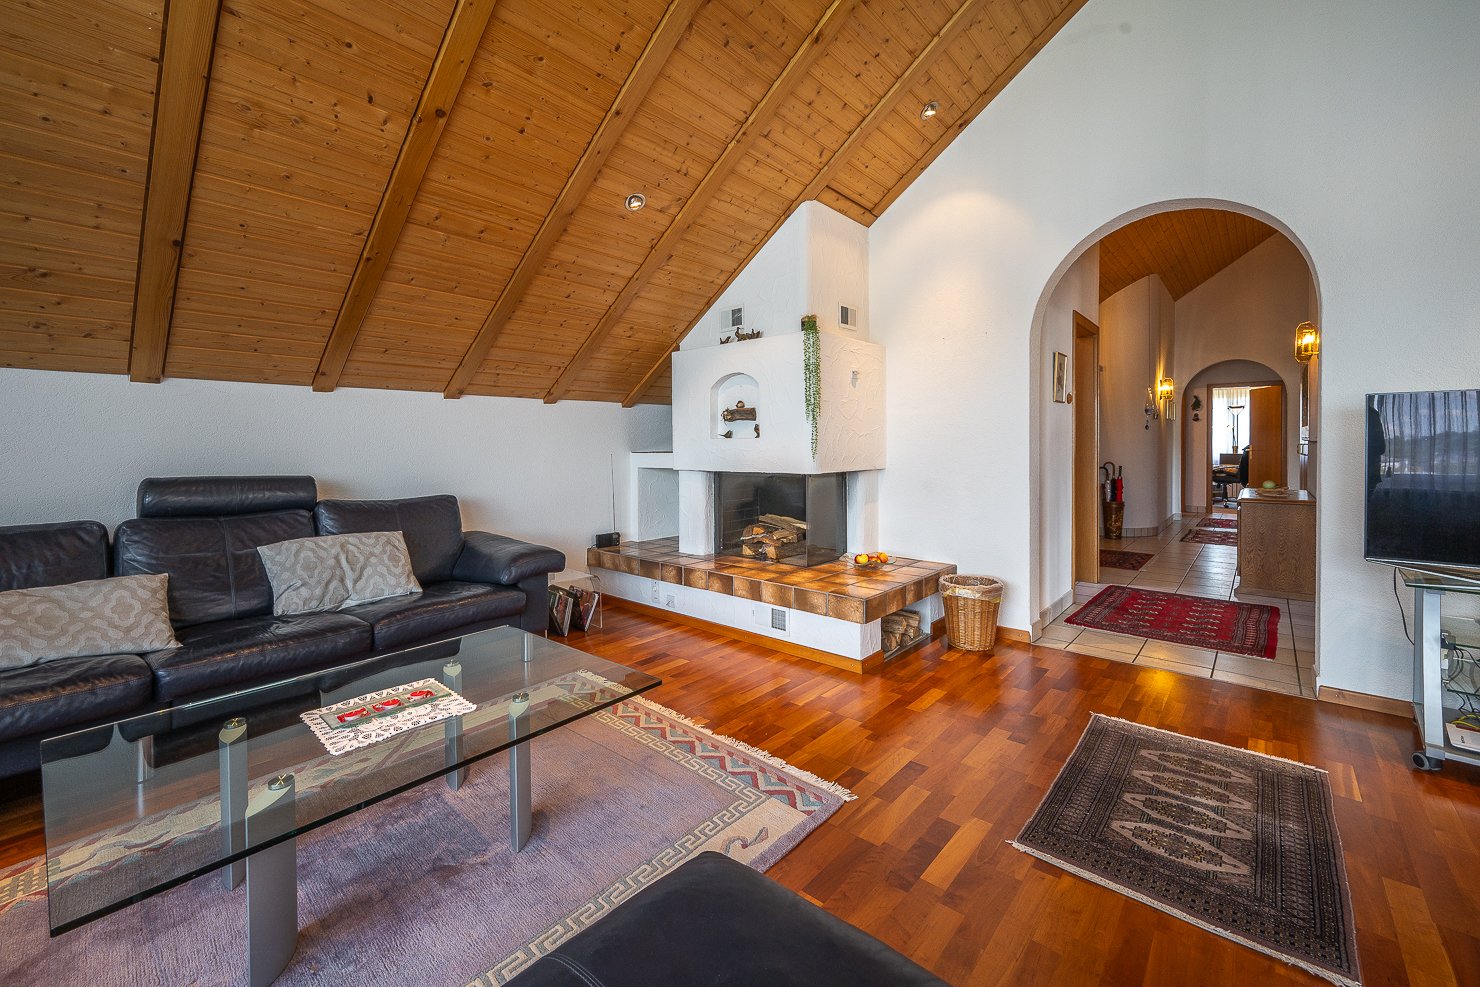
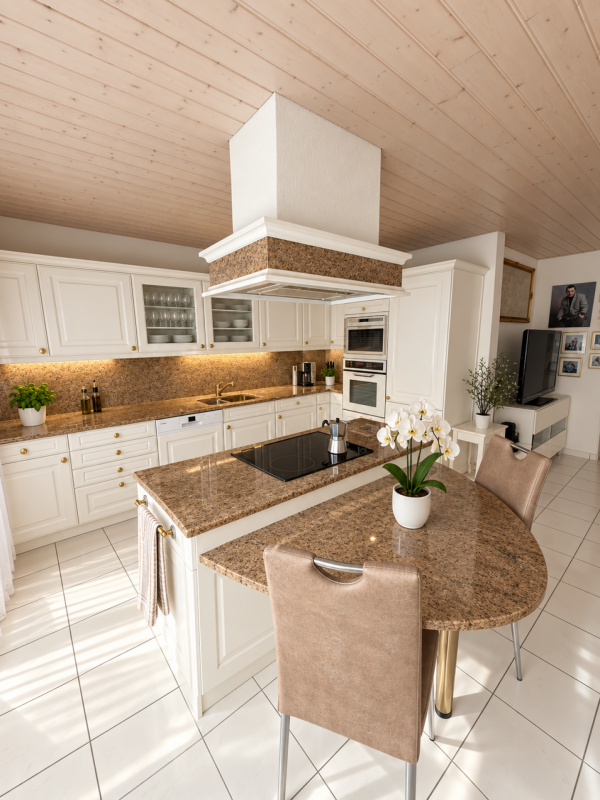
In a quiet and sunny location, this spacious attic apartment awaits you with a lot of charm, privacy, and a beautiful view into the greenery. The harmonious combination of warm wood elements, spacious rooms, and the inviting terrace creates a home with special living quality and a cozy atmosphere.The openly designed living and dining area delights with elegant cherry tree parquet, a cozy warm air fireplace, and stylish wooden beam and panel ceilings, which give the room a cozy character. Spacious window fronts provide plenty of daylight and create a pleasant living feeling. The spacious kitchen presents itself as very well-maintained and convinces with massive oak fronts, timeless granite cover, and plenty of workspace and storage space.The apartment has three cozy bedrooms with versatile usage possibilities. Especially the south-facing room with direct access to the terrace convinces through its beautiful light atmosphere and the reference to the outdoor area. The main bathroom is equipped with a bathtub, double sink, mirror cabinet, and practical built-in furniture. The room offer is complemented by a separate guest toilet with shower, own washing machine, tumble dryer, and integrated storage room.Practical secondary rooms provide additional comfort in everyday life. Directly in front of the apartment, there is a separate storage room and a spacious masonry cellar in the basement. Two single garages and an additional outdoor storage space round off this attractive living offer harmoniously.The apartment is located in a well-maintained multi-family house without a lift and convinces with a quiet and private living environment and a pleasant neighborhood.Sales price: CHF 690,000 plus 2 single garages at CHF 35,000 each and 1 outdoor storage space at CHF 15,000.We would be happy to show you this very spacious attic apartment and look forward to your contact.Your realfox AG team

Patrizia Zehnder

Patrizia Zehnder

Roman Koller

Roman Koller

1 / 22
Roman Koller

Roman Koller

  • Balcony / Terrace
  • Garage
  • View
  • +4
4.5 rooms133m²CHF 1,090,000.–
Dorfstrasse 19, 9205 Waldkirch

Peaceful, spacious, and stylish living with a far-reaching view

Apartment S8In the former school house Steig in Waldkirch, a multi-family house with condominiums is being built.The school house Steig has been a fixed part of the center of Waldkirch since 1906 and is now being converted into a multi-family house with 8 condominiums.The exterior architecture of the building, and thus the character of the school house, remains preserved.The planned apartments with 2.5 to 6.5 rooms are barrier-free and therefore also ideal for older residents.To protect the local landscape, an underground garage with direct access to the apartments is being built. FIGURES & FACTS· central and yet quiet location in Waldkirch· great living location with a view of the greenery· spacious balcony with high privacy and a far-reaching view· proximity to shopping, school, bus stop, and recreation· impressive ceiling height for a unique living experience· district heating with comfortable underfloor heating· possibility for a fireplace or chimney stove· optional cooling in summer through a free-cooling system· dressing room in the parent's area· exceptionally large living, dining, and kitchen area· modern kitchen with induction cooktop, table hood, and steamer· high-quality wood-metal windows· electric roller shutters· own laundry tower in the shower toilet· separate basement compartment· passenger elevator / wheelchair accessible· direct connection from the underground garage to the apartment· infrastructure for e-charging stations prepared in the underground garage· spacious bicycle room available· large bedrooms· bathroom and shower toilet· practical reduction directly at the kitchen· plus CHF 39,000.- per parking space· plus CHF 8,000.- per motorcycle parking space· discover more available condominiums on the project homepage / offer - school house SteigS1 | 2.5-room apartment | Ground floor | 138m² | CHF 985,000.-S2 | 5.5-room apartment | 1st floor | 204m² | CHF 1,450,000.-S3 | 2.5-room apartment | 2nd floor | 77m² | (Sold)S4 | 4.5-room apartment | 2nd floor | 139m² | CHF 1,090,000.-S5 | 2.5-room apartment | 3rd floor | 79m² | (Sold)S6 | 4.5-room apartment | 3rd floor | 143m² | (Sold)S7 | 5.5-room apartment | 4th floor | 180m² | CHF 1,450,000.-S8 | 4.5-room apartment | Attic | 133m² | CHF 1,090,000.-

  • Balcony / Terrace
  • Garage
  • View
  • +4
Travel time
-
Roman Koller

Roman Koller

1 / 22
Roman Koller

Roman Koller

  • Balcony / Terrace
  • Garage
  • View
  • +4
4.5 rooms139m²CHF 1,090,000.–
Dorfstrasse 19, 9205 Waldkirch

Peaceful, spacious and stylish living with a far-reaching view

Apartment S4 In the former school house Steig in Waldkirch, a multi-family house with condominiums is being built. The school house Steig has been a fixed part of the center of Waldkirch since 1906 and is now being converted into a multi-family house with 8 condominiums. The exterior architecture of the building, and thus the character of the school house, remains preserved. The planned apartments with 2.5 to 6.5 rooms are barrier-free and therefore also ideal for older residents. To protect the local landscape, an underground garage with direct access to the apartments is being built. NUMBERS & FACTS · central and yet quiet location in Waldkirch · great living location with a view of the greenery · proximity to shopping, school, bus stop and recreation · impressive ceiling height for a unique living experience · sunny balcony with attractive views · two bathrooms for additional comfort, bath-shower-toilet & shower-toilet · district heating with comfortable underfloor heating · optional cooling in summer through a free-cooling system · exceptionally large living, dining and kitchen area · modern kitchen with induction cooktop, table hood and steamer · high-quality wood-metal windows · electric roller shutters · own laundry room with washing machine / dryer and sink · separate cellar compartment · passenger elevator / wheelchair accessible · direct connection from underground garage to the apartment · infrastructure for e-charging stations prepared in underground garage · spacious bicycle room available · large bedrooms · practical retreat directly at the kitchen · plus CHF 39,000.- per parking space · plus CHF 8,000.- per motorcycle parking space · discover more available condominiums on the project homepage / offer - school house Steig S1 | 2.5-room apartment | Ground floor | 138m² | CHF 985,000.- S2 | 5.5-room apartment | 1st floor | 204m² | CHF 1,450,000.- S3 | 2.5-room apartment | 2nd floor | 77m² | (Sold) S4 | 4.5-room apartment | 2nd floor | 139m² | CHF 1,090,000.- S5 | 2.5-room apartment | 3rd floor | 79m² | (Sold) S6 | 4.5-room apartment | 3rd floor | 143m² | (Sold) S7 | 5.5-room apartment | 4th floor | 180m² | CHF 1,450,000.- S8 | 4.5-room apartment | Attic | 133m² | CHF 1,090,000.-

  • Balcony / Terrace
  • Garage
  • View
  • +4
Travel time
-
1 / 17
  • Parking space
  • Balcony / Terrace
  • Garage
  • +3
4.5 rooms107m²CHF 665,000.–
Hügelstrasse 2, 9200 Gossau

Beautiful 4.5-room attic apartment in Gossau - quiet and central location

Welcome to this well-maintained and cozy 4.5-room attic apartment at Hügelstrasse 2 in Gossau SG. With a living area of 107 m², this apartment offers generous living comfort for families and couples. The apartment is available immediately. The monthly costs for mortgage interest and owner's expenses are less than CHF 1,300.- per month.The highlights of the apartment: • Good condition, last renovation in 2016 • Near the train station, St. Gallen in 10 minutes, Zurich in just over 1 hour • Very low owner's expenses • Open kitchen area • Relaxed and family-friendly residential area • Two separate bathrooms • The storage room with 13m² is included in the price • Separate garage parking space including forecourt The key data of the apartment:Available from ImmediatelyRooms 4.5Bathrooms 1Guest toilet 1Floor 2nd floorYear of construction 1979Condition GoodPlot number 3657Heating system Central gas heating (year 2009)Heat distribution RadiatorsWindows Plastic (year 2011)Basement 1 basement room à 7 m2Storage room 1 hobby room à 12.8 m2 (included in the price)Garage 1 single garageVisitor parking spaces AvailableElevator NoWashing machine/Tumble dryer Connections available in hobby roomBicycle room Yes OfferSales price apartment CHF 665,000Sales price garage CHF 35,000 AreasNet living area 107 m2Plot area 1,661m2

  • Parking space
  • Balcony / Terrace
  • Garage
  • +3
Travel time
-
1 / 13
4.5 rooms100m²CHF 725,000.–
Florastrasse 26, 9200 Gossau SG

A home that uniquely combines far-reaching views, tranquility, and quality of life

This charming 4.5-room maisonette combines coziness, generosity, and timeless living culture in a particularly harmonious way. On approximately 100 m² of living space, you can expect two sunny balconies, bright rooms, surprisingly ample storage space, and a well-thought-out room concept spanning two elegantly connected levels. The gentle roof slopes give this home an unmistakable atmosphere and create a place where arriving feels completely natural.Location-Quiet and family-friendly neighborhood on Florastrasse in Gossau-Well-maintained multi-family house with only six parties-Shopping facilities, schools, and public transportation easily accessible on foot-Sunny west-facing with beautiful distant views-Two balconies with atmospheric sunsets-Optimal connection towards St. Gallen, Wil, and ZurichYear of construction and condition-Year of construction 1975-Solid massive construction-Property continuously carefully maintained-Photovoltaic system on the roof for sustainable energy and attractive secondary costs-Water softening system available-Excellent basis for a stylish refresh-Already a new wall paint and a continuous oak floor give the rooms a modern and warm appearanceRoom offer-4.5-room maisonette with approximately 100 m² of living space-Two harmoniously connected levels-Bright kitchen with appliances from V-ZUG and Bauknecht-Open dining area with direct access to the balcony-Inviting living area with characteristic roof slopes and own balcony-Three flexibly usable rooms for sleeping, working, or creative hobbies-Two bathrooms with shower or bathtub-Integrated laundry tower in the main bathroom-Spacious wardrobe with numerous built-in closets-Practical reduit and additional storage space along the entire roof slopeOutdoor area-Two balconies for atmospheric evenings -Well-maintained, quiet living environment-Garage parking space and additional outdoor parking space included-Elevator, separate laundry room, and communal bicycle room availableSpecial features-Maisonette concept with special room feeling-Familiar atmosphere thanks to only six residential units-Generous storage solutions -Two balconies extend the living space outdoors-Quality kitchen with appliances from V-ZUG and Bauknecht-Photovoltaic system for sustainable energy supply and low secondary costs-Attractive existing mortgage with 1.35% interest rate until May 2034-Much potential for individual design ideasSales price4.5-room maisonette including garage parking space and outdoor parking spaceCHF 725,000.This maisonette combines light, security, and well-thought-out architecture into a home with an unmistakable aura. The two balconies, the charming roof slopes, and the generous room offer create a place that offers freedom and at the same time conveys a feeling of warmth. A retreat for people who value tranquility, privacy, and a well-maintained environment, with much potential to stylishly realize their own living dream.

Travel time
-
1 / 13
4 rooms78m²CHF 495,000.–
Waldaustrasse 18, 9000 St. Gallen

OWNLY ? Not perfect. But finally ownership.

Your attractive 4-room ownership apartment in the popular Lachen quarter.Who says that home ownership always has to be new, luxurious, and unaffordable? At Waldaustrasse 18 in St. Gallen, ten charming 4-room ownership apartments are being created through the conversion of an existing multi-family house. These offer practical floor plans, bright rooms, and are immediately ready for occupancy thanks to the plug-and-play concept. Additionally, they provide the rare opportunity to become an owner at fair conditions.Your advantages:- Home ownership from CHF 495,000.00- Bright 4-room apartments- Immediately ready for occupancy (Plug and Play)- New solid wood parquet floors in living and bedrooms- Quiet residential area in the popular Lachen quarter- Covered balcony- Solid owner structure with renovation fund- Fiber optic connection available- Basement compartment with power connection- Good connection to city, public transport, and highway- Parking possibilities in garage box and outdoor areaLocation:The Lachen quarter offers an excellent infrastructure with public transport connections, shopping facilities, schools, and recreational areas in the immediate vicinity. The city center and St. Gallen train station are just a few minutes away. Parks, the Burgweiher, and green spaces provide a high leisure and recreation value.OWNLY is aimed at people who calculate sensibly and still want to live beautifully. Whether as a first home, long-term living solution, or valuable investment: Here, home ownership becomes achievable.Do you want to learn more about OWNLY? Then visit our project website at www.ownly.sg

Travel time
-
1 / 13
4 rooms78m²CHF 495,000.–
Waldaustrasse 18, 9000 St. Gallen

OWNLY ? Home ownership doesn't have to be a dream.

Your attractive 4-room ownership apartment in the popular Lachen quarter.Who says that home ownership always has to be new, luxurious, and unaffordable? At Waldaustrasse 18 in St. Gallen, ten charming 4-room ownership apartments are being created through the conversion of an existing multi-family house. These offer practical floor plans, bright rooms, and are immediately ready for occupancy thanks to the plug-and-play concept. Additionally, they provide the rare opportunity to become an owner at fair conditions.Your advantages:- Home ownership from CHF 495,000.00- Bright 4-room apartments- Immediately ready for occupancy (Plug and Play)- New solid wood parquet floors in living and bedrooms- Quiet living location in the popular Lachen quarter- Covered balcony- Solid owner structure with renovation fund- Fiber optic connection available- Basement compartment with power connection- Good connection to city, public transport, and highway- Parking possibilities in garage box and outdoor areaLocation:The Lachen quarter offers an excellent infrastructure with public transport connections, shopping facilities, schools, and recreational areas in the immediate vicinity. The city center and St. Gallen train station are just a few minutes away. Parks, the Burgweiher, and green spaces provide a high leisure and recreation value.OWNLY is aimed at people who calculate sensibly and still want to live beautifully. Whether as a first home, long-term living solution, or valuable investment: Here, home ownership becomes achievable.Would you like to learn more about OWNLY? Then visit our project website at www.ownly.sg

Travel time
-
1 / 42
4.5 rooms109m²CHF 733,000.–
Sonnmattstrasse 2, 9122 Mogelsberg

Healthy living with a view - Second home A4.2

Healthy living in the second phase of life This bright 4½-room apartment on the 2nd floor combines tranquility, comfort, and healthy living with a beautiful view. The spacious living and dining area with a modern kitchen forms the light-filled center of the apartment. Large windows bring plenty of daylight and pleasant morning sun into the rooms.The bedrooms are located on the quiet side and offer restful retreats. Two bathrooms, the elevator, and the barrier-free access provide high everyday comfort - ideal for people who want to shape their second phase of life relaxed and self-determined.Thanks to the second home permit, A4.2 is also excellent as a personal retreat: close to nature, easily accessible, and ready for relaxing days in the Neckertal. Quality of life between nature and good accessibility Mogelsberg is located sunny above the Neckertal and offers the best conditions for an active, relaxing second phase of life. The natural surroundings, clear air, and wide views invite you to take walks, exercise, and conscious breaks. At the same time, St. Gallen remains easily accessible by public transport - ideal for a permanent home or a comfortable second home. Quiet living and easy access to everything The Sonnmatt is located quietly and at the same time immediately at the historic village center. The VOLG in the building, train station, church, and other facilities are within walking distance. The elevator and short distances make everyday life easier, while the beautiful view and natural surroundings provide relaxation right outside the front door. Mogelsberg was once a health resort and is still known for its recreational value.Adjacent to the village center of national importance, the "Sonnmat" development blends harmoniously into the western slope. Excellent views and wonderful sunshine characterize this location. You can shop directly in the shopping center on the ground floor, and all facilities in the village are within walking distance. The kindergarten is located in the immediate neighborhood, and the school is also within a short distance. Living with quality and a view A4.2 convinces with a well-thought-out floor plan, high-quality materials, and a quiet, sunny location. Bright rooms, the beautiful view, and careful execution create a valuable home that combines comfort, security, and quality of life in the long term. Healthy and sustainable indoor climate Emission-conscious materials, Minergie standard, and controlled ventilation support a permanently pleasant and healthy indoor climate. The full solar roof, district heating, and durable construction combine modern comfort with responsible resource management - for relaxed living with a clear conscience. Comfortable and long-term living The elevator, barrier-free access, and well-utilizable floor plans support a comfortable everyday life. The apartment is therefore long-term flexible and offers security for different life situations. The food store in the building complements the short distances and increases independence in daily life. Space for guests and personal interests The spacious 4½-room apartment offers enough space for guests, hobbies, and personal retreats. An additional room can be flexibly used as a guest room, studio, library, or home office. Thus, A4.2 adapts to individual wishes in the second phase of life. Through the spacious floor plans and number of rooms, the beautiful apartment is an ideal home for families.For families, there are additional advantages: • Kindergarten in the neighborhood • School route without hazardous traffic routes • Clubs for meaningful leisure activities directly on site • Growing up with a connection to nature and good, clean air Flexible for guests, hobbies, or quiet work An additional room offers various possibilities: as a comfortable guest room, studio, library, or quiet space for occasional office work. Thus, A4.2 offers enough free space for personal interests without compromising the relaxed living character.

Travel time
-
1 / 51
4.5 rooms182m²CHF 1,159,000.–
Ochsenstrasse 2, 9122 Mogelsberg

Healthy living with a far-reaching view - 4½-room attic apartment C4.1

Healthy living with a far-reaching view This spacious 4½-room attic apartment combines plenty of light, soothing tranquility, and an impressive view with a high-quality living experience. On approximately 182 m² of living space, a home is created with plenty of room to live and enjoy.The direct elevator access leads comfortably into the apartment. The openly designed living and dining area with a modern kitchen forms the heart of the apartment and opens up to the sunny balcony with a south and west orientation. Natural materials, the visible wooden ceiling, and the spacious windows create a warm, healthy living atmosphere.The private rooms are quietly located towards the inner courtyard. A spacious entrance with a wardrobe, a high-quality equipped bathroom, and practical secondary rooms complement the well-thought-out room offer.Here you live close to nature, sunny, and relaxed - with a far-reaching view over the Neckertal valley and the possibility of using the apartment as a permitted second home. Healthy living in the Neckertal valley Mogelsberg is located sunny above the Neckertal valley and combines natural living with a well-developed regional infrastructure. The elevated location, plenty of green spaces, and the clear air create an environment in which relaxation begins right in front of the doorstep.St. Gallen and other regional centers are easily accessible by train and car. At the same time, Mogelsberg preserves its manageable, personal character with active village life, diverse leisure activities, and short paths into nature.A place to live for people who want to combine tranquility, quality of life, and sustainable values. Quiet and yet central location As is well known, Mogelsberg was once a health resort and is still known for its recreational value.Located directly adjacent to the village center of national importance, the "Sonnmat" development blends harmoniously into the western slope. Excellent views and wonderful sunshine characterize this location. Shopping is possible directly in the VOLG in the ground floor, and all facilities in the village are within walking distance. The kindergarten is located in the immediate neighborhood, and the school is also within a short distance. Healthy living - sustainably built The Sonnmatt development was designed with healthy, energy-efficient, and long-term value-stable living in mind. An emission-free material selection, controlled room ventilation, and a balanced room climate support daily well-being.Photovoltaics, district heating, Minergie standard, and the energy-efficient building envelope reduce resource consumption. Durable materials and green outdoor spaces combine living comfort with sustainable responsibility. Comfortable and barrier-free living The development was designed in consultation with Procap to be barrier-free. Barrier-free paths, direct elevator access from the parking garage to the apartment, and a comfortable room organization make everyday life easier.These qualities offer high living comfort in every phase of life and support long-term use of one's own home. Space for flexible living models The spacious room layout offers space for different life phases - as a comfortable home for couples, for the family, or for guests. Quietly located rooms provide retreat, while the open living area promotes encounter and communal life.Kindergarten, school, shopping, and leisure activities are nearby. The natural surroundings offer movement, relaxation, and healthy quality of life for young and old. Financing We would be happy to support you in clarifying your financing options and, if desired, arrange contact with competent financing partners. This gives you a reliable basis for decision-making for your new home in the Sonnmatt development.
Travel time
-
1 / 46
4.5 rooms132m²CHF 749,000.–
Sonnmattstrasse 2, 9122 Mogelsberg

Überbauung Sonnmatt: Apartment C 2.1 (2nd residence permit)

Healthy living - space for family and relaxation This bright 4½-room apartment offers plenty of space for family life, retreat, and relaxation. The spacious living and dining area is the heart of the apartment. The south- and west-facing balcony extends the living space outdoors and provides plenty of daylight and excellent sunlight.The bedrooms and study are located on the quiet inner courtyard. Two comfortable bathrooms, practical utility rooms, and lift access support a relaxed daily life. Thanks to the second residence permit, C2.1 is suitable as a permanent family home as well as a high-quality retreat in the Neckertal. Healthy living in the Neckertal Mogelsberg is located on a sunny plateau above the Neckertal - quiet, close to nature, and largely without through traffic. The elevated, fog-free location, plenty of green spaces, and proximity to the natural beauty of the Neckertal create the best conditions for relaxation, exercise, and high quality of life. The Neckertal treetop path is within walking distance.Despite the rural surroundings, Mogelsberg is well connected: The SOB operates at half-hour intervals. You can reach St. Gallen with public transport in about 21 minutes, Wattwil in about 14 minutes. Sunny, close to nature, and suitable for everyday life The sustainable Sonnmatt development is located just a few hundred meters from the village center. The southwest orientation provides plenty of daylight and a wide view over the Neckertal. Shopping facilities are available with the integrated Volg directly in front of the house; kindergarten, school, and train station are easily accessible.For families, this means short distances and an uncomplicated daily life. Those interested in a second home benefit from a quiet, easily accessible location for relaxation, nature experiences, and leisure activities in the Toggenburg. Healthy living - sustainably built Sonnmatt combines living comfort with a resource-efficient and long-lasting building concept. The Minergie-A standard, controlled fresh air supply, and sustainable energy supply support a pleasant and healthy indoor climate.? District heating from wood chips? Electricity production via the solar roof? Minergie-A certified? Individual fresh air supply via single ventilation units? Environmentally friendly, durable materials? Low-maintenance construction? Green spaces for private and communal use Comfortable and barrier-free living The residential development was designed in collaboration with Procap to be comfortable and barrier-free. Threshold-free transitions and lift access make everyday life easier - for families with strollers as well as for people who want to live independently in the long term.? Threshold-free access? Lift connection from parking garage and entrance? Practical kitchen concept? Grocery store directly in the building Family-friendly living The spacious floor plan, several usable rooms, and quiet orientation create a home that grows with the needs of a family. Short distances relieve everyday life, while nature and village life offer plenty of space for leisure, socializing, and relaxation.? Kindergarten in the immediate vicinity? School within a short, straightforward walk? Shopping facilities directly in the building? Active clubs and leisure activities in the village? Nature-based upbringing with good, clean air

Travel time
-
1 / 13
4.5 rooms104m²CHF 695,000.–
Sturzeneggstrasse 18, 9015 St. Gallen

Quietly located 4.5-room apartment with 3 secondary rooms and renovation potential

OVERVIEW This bright 4.5-room apartment is located on the 1st floor of a multi-family house with 14 residential units, built in 1985. The orientation ensures good sunlight and offers a nice view of the green surroundings. With a living area of 104.4m2, the apartment convinces with an efficient floor plan. The 10.8m2 large balcony invites you to relax and enjoy. The apartment includes a bathroom (shower/WC) and a separate WC and offers great potential for a comprehensive renovation. The apartment includes a spacious, lit, and heated hobby room on the ground floor, which can be used not only as a laundry room but also as a home office or hobby room. Additionally, a cellar and an attic are available on the ground floor and top floor, respectively. Parking facilities are located in the underground garage. Two cars can be parked comfortably on the double parking space. The infrastructure for electric mobility is already available. The multi-family house presents itself in an older but well-maintained condition. In recent years, investments have been made in electric mobility, the installation of the photovoltaic system, and the roof renovation. The building is heated by an oil heating system. The heat distribution is done via radiators. This attractively located apartment offers a lot of potential and is ideal for couples, families, or people who want to pursue their hobbies in the secondary rooms. The apartment has been vacant for a short time and is available immediately.ROOM PROGRAMSee attachment; the net living area is 104.4m2.PARKING The underground parking space No. 41 offers space for 2 cars and is included in the purchase price.RENOVATION FUND The renovation fund had CHF 193'997.45 (for the multi-family house) and CHF 58'098.86 (for the underground garage) as of 30.06.2025.INVESTMENTS In recent years, the roof, all house entrance doors, the outdoor playground, and the locking systems have been renovated. Additionally, a photovoltaic system was installed in 2023.PLAUSIBILITY OF PURCHASE PRICE The purchase price of CHF 695'000.00 has been verified by the banks: 1 major bank, 2 cantonal banks, and 2 pension funds can verify the purchase price.

Travel time
-

Other interesting objects