





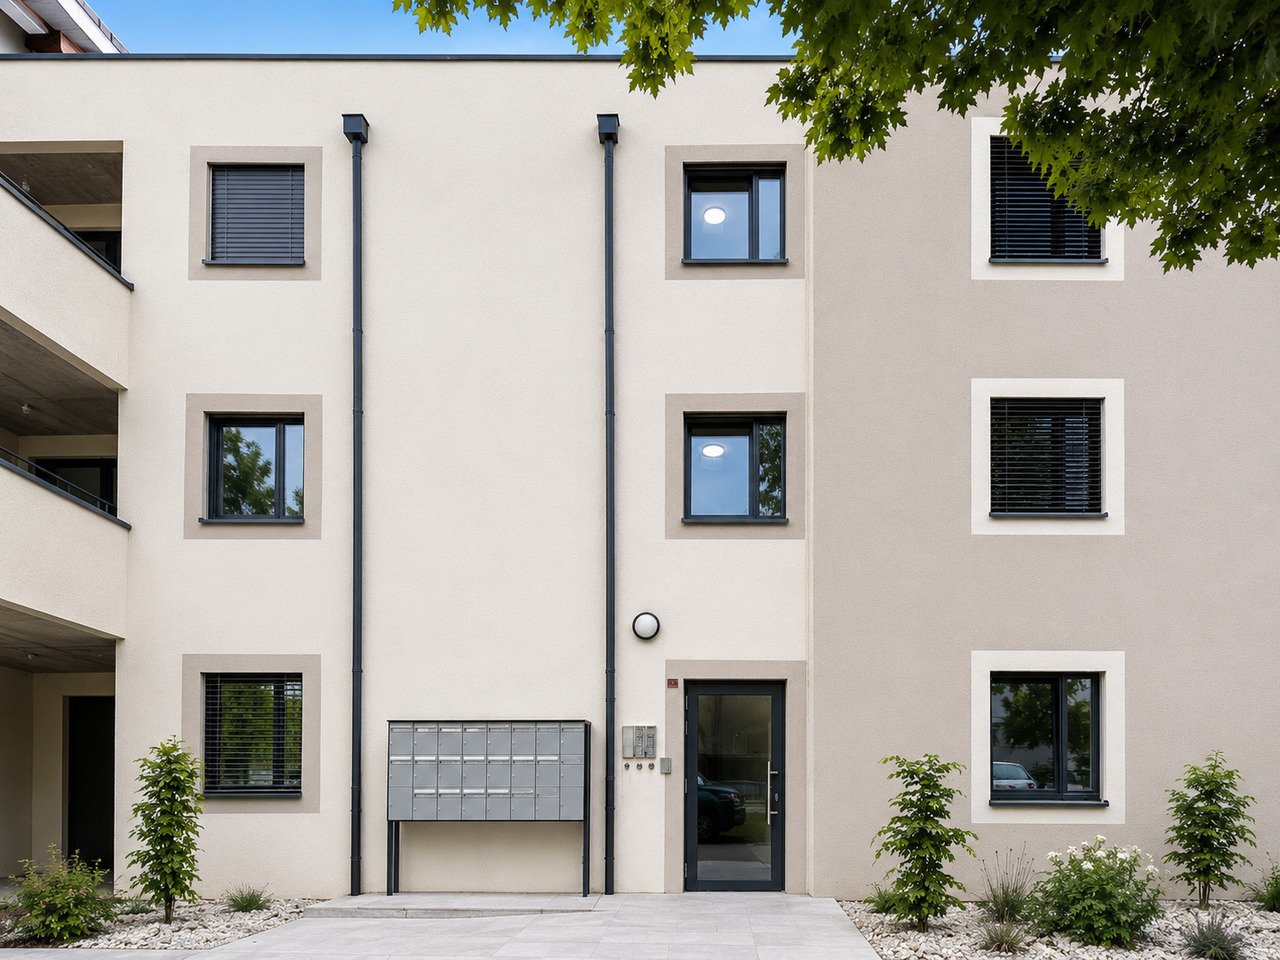



















































1 result - Properties for sale with Balcony / Terrace, Elevator: Savièse

More objects in your automatically expanded search area
19 results - Radius: + 10km
New building
Alban Four

Alban Four

1 / 13
Alban Four

Alban Four

  • Parking space
  • Balcony / Terrace
  • Elevator
2.5 rooms, 69m², CHF 380,000.–
Adresse sur demande 1, 1966 Blignou (Ayent)

Etheria - 20 apartments - Blignou (Ayent)

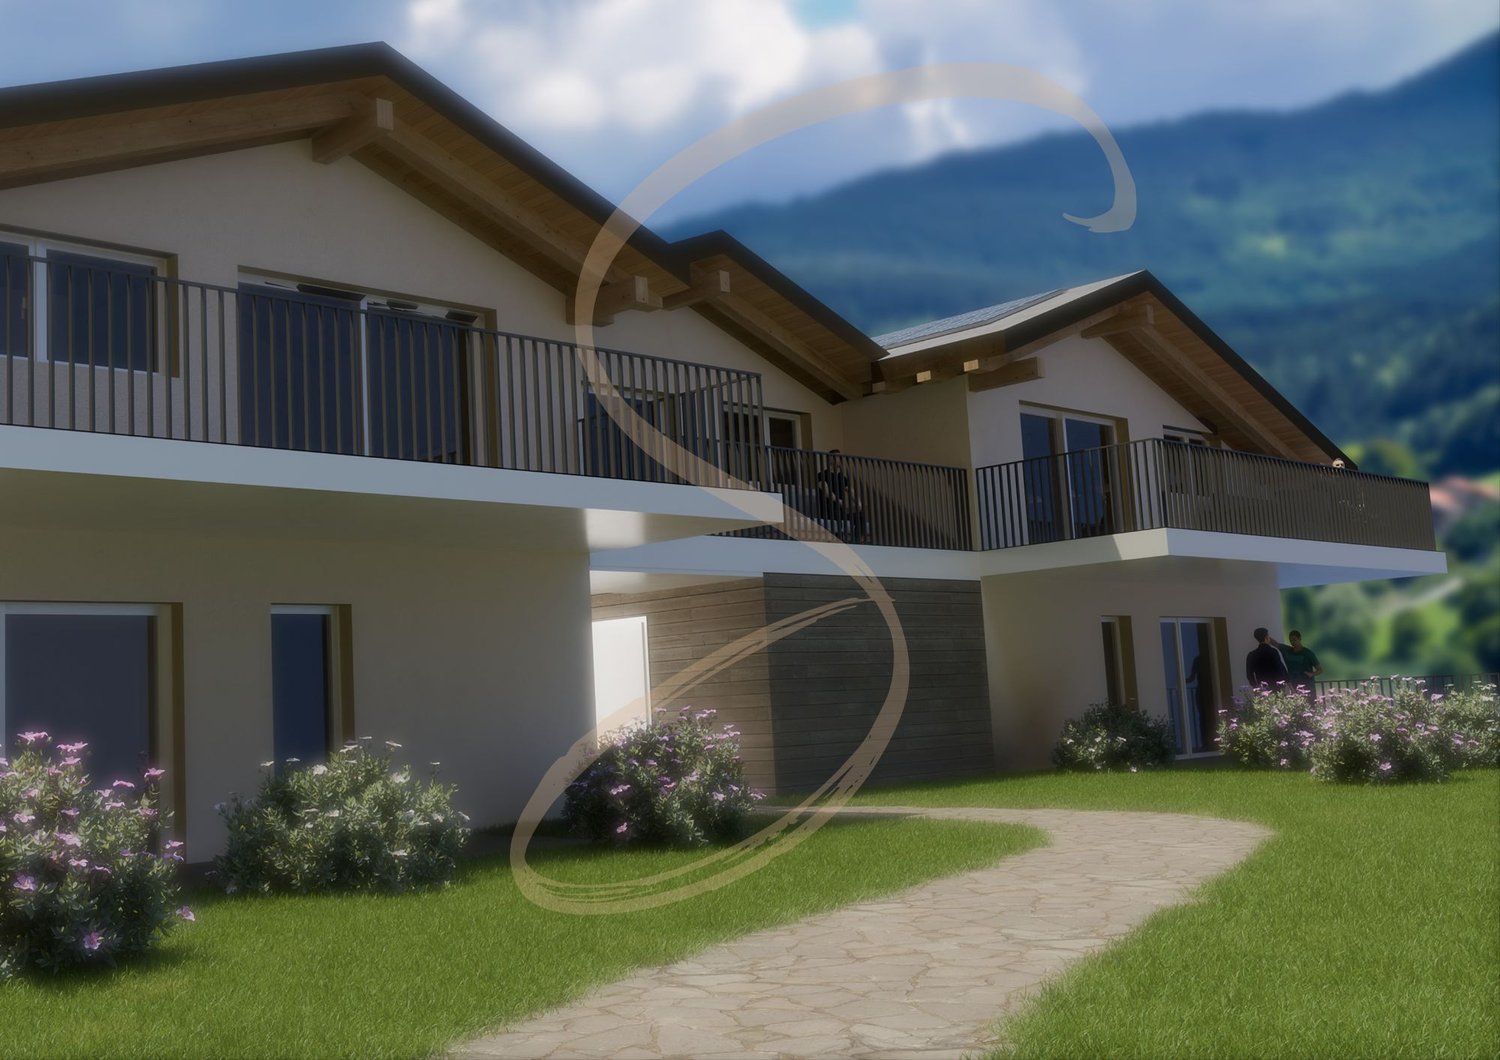
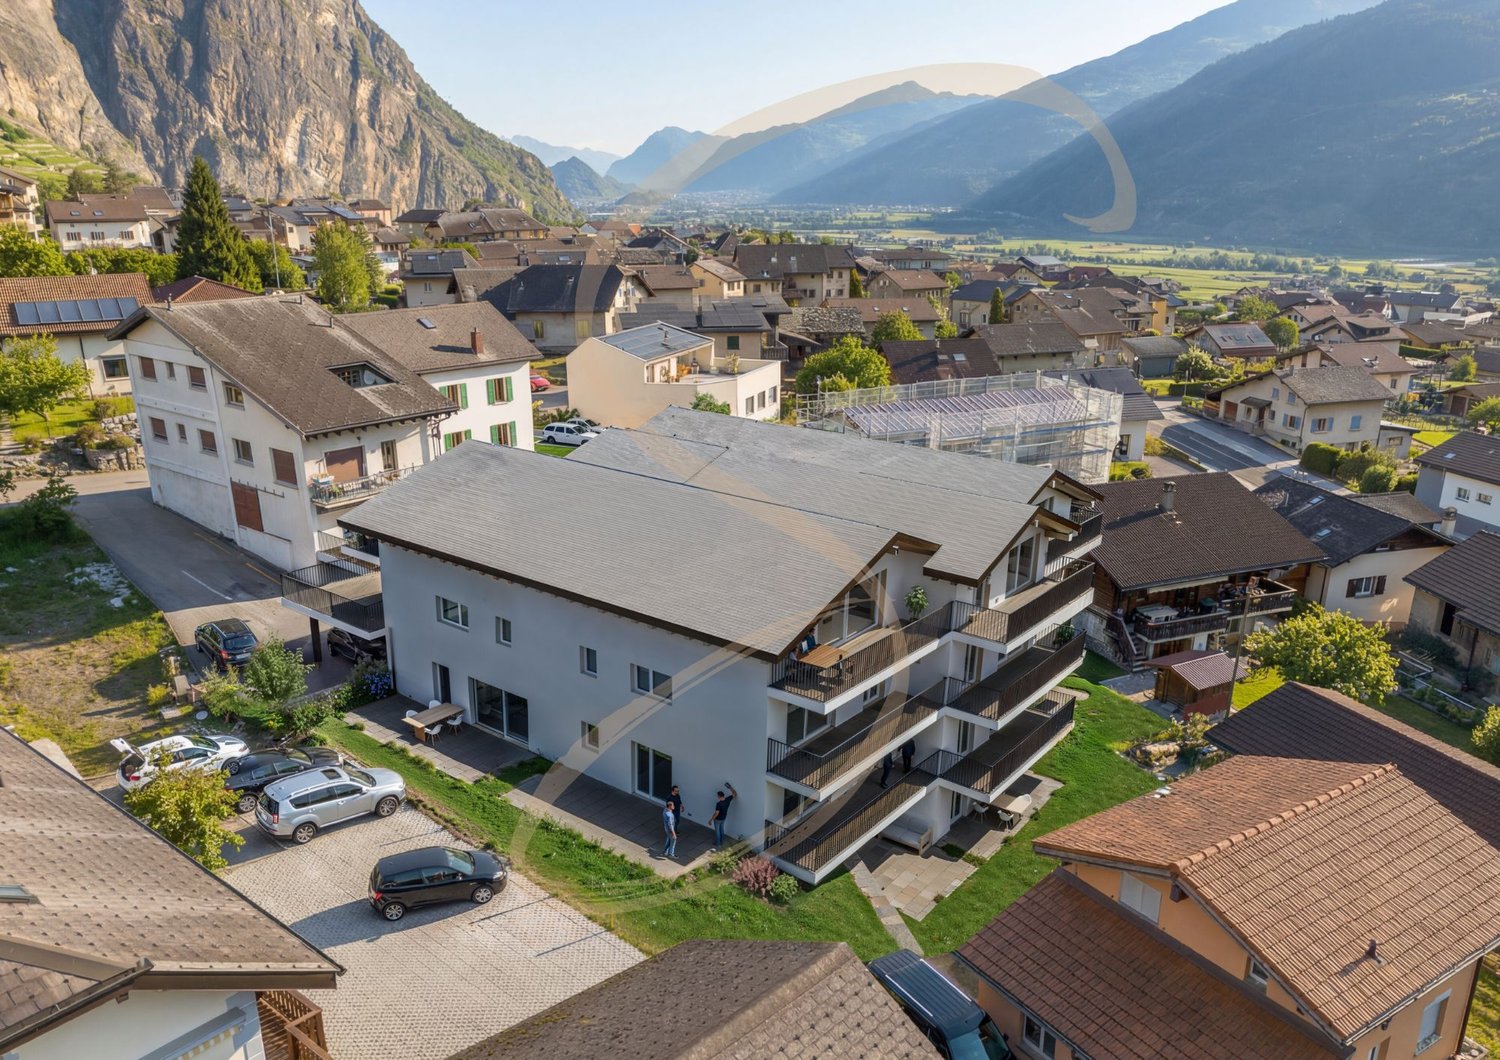
ETHERIA, a PPE consisting of 20 apartments, offering 2.5, 3.5, and 4.5 room accommodations. Located in Blignou, in the municipality of Ayent. The construction start is planned for May 2026. FEATURES - Beautiful location - Bright - Nice view - Large interior and exterior spaces for all types - Construction according to SIA standards - With elevator - Photovoltaic panels - Geothermal heat pump - Floor heating - Individual meter per apartment - Triple glazing - Ambient thermostat - Sliding doors with lift - Each apartment is sold with 1 or 2 parking spaces - Connection for washing machine - 1 cellar per apartment with triple socket - Finishes to the buyer's taste - Additional information on request APARTMENT LAYOUT - Entrance hall with built-in closets + space for washing machine connection - Equipped open kitchen with living area - 1 bedroom - Shower, toilet, and sink - Balcony PARKING - 1x indoor parking space for CHF 28,000.- (in addition to the price) LOCATION & AMENITIES - Quiet location - Schools and communal facilities nearby - Shops and restaurants in the surrounding area - Public transport stops nearby - Quick access to the plain and main roads Do not hesitate to consult the list of available units. Information and visits: +41 79 464 11 48. ***All our properties are available on www.berra-immobilier.ch***

  • Parking space
  • Balcony / Terrace
  • Elevator
Iryna Filon

Iryna Filon

1 / 13
Iryna Filon

Iryna Filon

  • Balcony / Terrace
  • Garage
  • Elevator
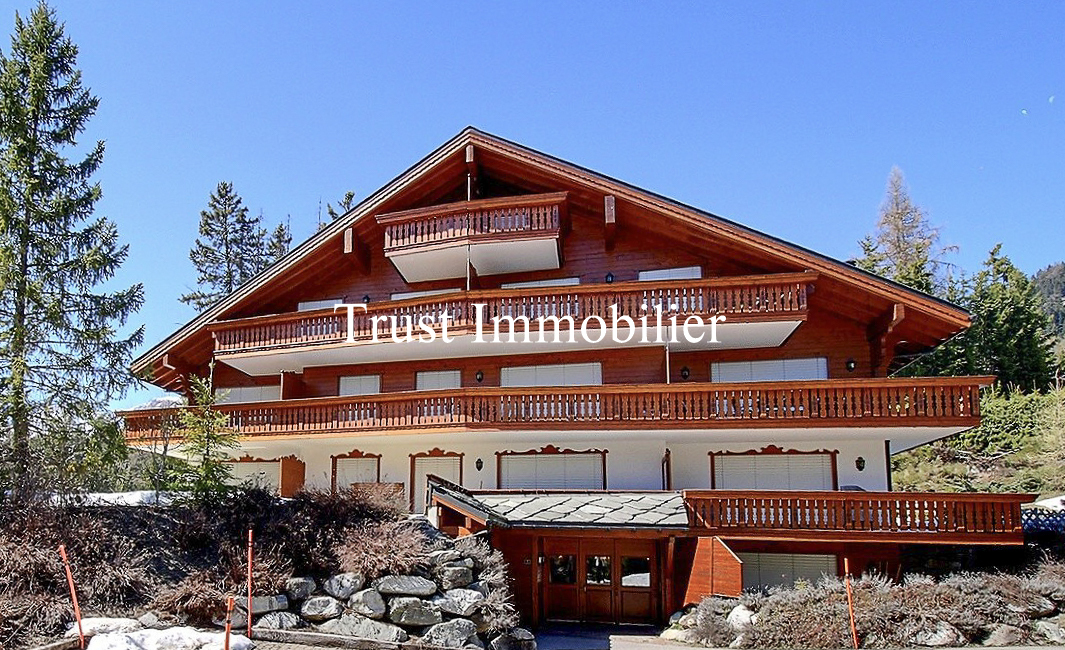
2.5 rooms, 38m², CHF 580,000.–
Chemin des Devins 7, 3963 Crans-Montana

2001. Plans-Mayens. Ski-in/Ski-out en rez-de-jardin

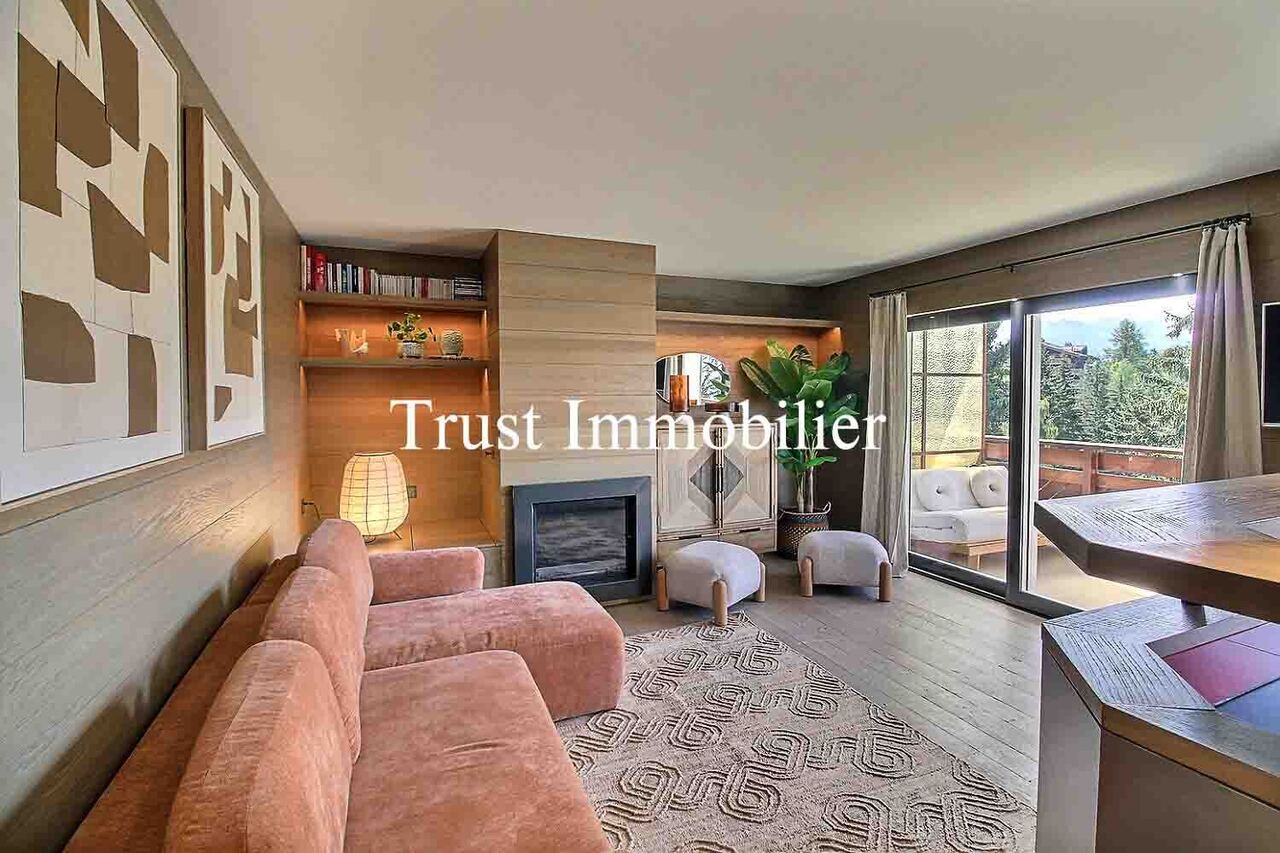
Trust Immobilier vous accompagne dans vos projets en Valais, ainsi que sur les cantons de Vaud et Genève, et vous propose Ref. 2001 - TCM Situé à Plans-Mayens, au sein d'une jolie Résidence nichée dans un environnement calme et verdoyant, cet Appartement coquet de 2.5 pièces en rez-de-jardin séduira les amateurs de sport, de tranquillité et de nature. Bénéficiant d'un accès par un chemin peu fréquenté, il offre une véritable bulle de sérénité en bordure de forêt. Dès l'entrée, vous découvrez un espace de vie chaleureux avec une cuisine ouverte sur salle à manger-séjour. Cet espace lumineux donne directement accès à une agréable terrasse privative exposée Sud-Est, semi-abritée et dallée, idéale pour profiter des beaux jours et de la paisibilité des lieux. L'Appartement comprend : espace cuisine/salle à manger/séjour - une chambre - une salle de bain (douche d'angle, lavabo, WC) Annexes : 1 place de parc dans le garage, au prix supplémentaire de CHF 70'000 - 1 cave, 1 armoire à skisAtouts de la Résidence : ascenseur, buanderie commune, 2 places visiteurs, accès aux pistes de ski à 250m de la Résidence, arrêt de bus à 300m de la Résidence Forme juridique : PPE en résidence secondaire - Vente aux étrangers autorisée www.trustimmobilier.chTrust Immobilier supports you in your projects in Valais, as well as in the cantons of Vaud and Geneva, and offers you Ref. 2001 - TCM Located in Plans-Mayens, within a charming residence nestled in a quiet, lush setting, this charming 2.5-room garden-level apartment will appeal to lovers of sports, tranquility, and nature. Accessible via a quiet path, it offers a true oasis of serenity on the edge of the forest. Upon entering, you'll discover a cozy living space with a kitchen that opens onto the dining-living room. This bright space opens directly onto a pleasant, south-east-facing, semi-covered, and paved private terrace--ideal for enjoying sunny days and the peaceful surroundings. The apartment includes: a kitchen/dining/living area--one bedroom--one bathroom (corner shower, sink, toilet) Amenities: 1 parking space in the garage, at an additional cost of CHF 70,000 - 1 storage unit, 1 ski lockerResidence features: elevator, shared laundry room, 2 visitor parking spaces, access to the ski slopes 250m from the residence, bus stop 300m from the residence Legal structure: Condominium (PPE) as a second home--sale to foreigners permitted www.trustimmobilier.ch

  • Balcony / Terrace
  • Garage
  • Elevator
Travel time
-
Alban Four

Alban Four

1 / 13
Alban Four

Alban Four

  • Balcony / Terrace
  • View
  • Elevator
  • +1
2.5 rooms, 81m², CHF 465,000.–
Adresse sur demande 1, 1955 Chamoson

The Polytes in Chamoson

The Polytes in ChamosonPPE of 18 apartments, from 2.5 to 3.5 rooms. • 2.5 rooms from CHF 320'000.- • 3.5 rooms from CHF 510'000.- Features: • Privileged location • In the center of Chamoson • Right bank of the Rhone • Laundry column location • Air/Water heat pump (PAC) • Floor heating • Photovoltaic panels • Covered and outdoor parking spaces • Elevator • Cellar with triple socket and own meter • Available only as a main residence • Additional information on request Apartment layout: • Entrance hall • Equipped open kitchen to living area • 1 bedroom • 1 shower, WC and sink + laundry column location • Terrace • 72.5 m2 living space / 24.75 m2 terrace / 80.67 m2 weighted area Parking: • 1 outdoor parking space for CHF 12'500.- (in addition to the price and mandatory) Location and amenities: • City center accessible on foot • Local shops, bakery, pharmacy and restaurants • Schools and childcare facilities • Bus stops serving Sion, Martigny and Ovronnaz • Quick access to the A9 highway (Riddes exit) • Halfway between Sion and Martigny • Vineyards, hiking trails and wine estates nearby Please consult the list of available plots.Information and visits: +41 79 464 11 48All our properties are available on www.berra-immobilier.ch

  • Balcony / Terrace
  • View
  • Elevator
  • +1
New building
Alban Four

Alban Four

1 / 13
Alban Four

Alban Four

  • Balcony / Terrace
  • View
  • Elevator
  • +1
2.5 rooms, 77m², CHF 445,000.–
Adresse sur demande 1, 1955 Chamoson

The Polytes in Chamoson

The Polytes in ChamosonPPE of 18 apartments, from 2.5 to 3.5 rooms. • 2.5 rooms from CHF 320'000.- • 3.5 rooms from CHF 510'000.- Characteristics : • Privileged location • In the center of Chamoson • Right bank of the Rhone • Laundry column location • Air/Water heat pump (PAC) • Floor heating • Photovoltaic panels • Covered and outdoor parking spaces • Elevator • Cellar with triple connection to its own meter • Available only as a main residence • Additional information on request Apartment layout : • Entrance hall • Equipped open kitchen on the living area • 1 bedroom • 1 shower room, WC and sink + laundry column location • Balcony • 66.82m2 habitable / 20.66m2 balcony / 77.15m2 weighted Parking : • 1 covered parking space at CHF 20'000.- (in addition to the price and mandatory) Location & amenities : • City center accessible on foot • Local shops, bakery, pharmacy and restaurants • Schools and childcare facilities • Bus stops serving Sion, Martigny and Ovronnaz • Quick access to the A9 highway (Riddes exit) • Halfway between Sion and Martigny • Vineyards, hiking trails and wine estates nearby Do not hesitate to consult the list of available lots.Information and visits: +41 79 464 11 48All our properties are available on www.berra-immobilier.ch

  • Balcony / Terrace
  • View
  • Elevator
  • +1
New building
Alban Four

Alban Four

1 / 13
Alban Four

Alban Four

  • Balcony / Terrace
  • View
  • Elevator
  • +1
2.5 rooms, 77m², CHF 450,000.–
Adresse sur demande 1, 1955 Chamoson

The Polytes in Chamoson

The Polytes in ChamosonPPE of 18 apartments, from 2.5 to 3.5 rooms. • 2.5 rooms from CHF 320'000.- • 3.5 rooms from CHF 510'000.- Characteristics : • Privileged location • In the center of Chamoson • Right bank of the Rhone • Space for washing column • Air/Water heat pump (PAC) • Floor heating • Photovoltaic panels • Covered and outdoor parking spaces • Elevator • Cellar with triple connection to its own meter • Available only as a main residence • Additional information on request Apartment layout : • Entrance hall • Equipped open kitchen to the living area • 1 bedroom • 1 shower, WC and sink + space for washing column • Balcony • 66.82m2 habitable / 20.66m2 balcony / 77.15m2 weighted Parking : • 1 covered parking space at CHF 20'000.- (in addition to the price and mandatory) Location & amenities : • City center accessible on foot • Local shops, bakery, pharmacy and restaurants • Schools and childcare facilities • Bus stops serving Sion, Martigny and Ovronnaz • Quick access to the A9 highway (Riddes exit) • Halfway between Sion and Martigny • Vineyards, hiking trails and wine estates nearby Do not hesitate to consult the list of available lots.Information and visits: +41 79 464 11 48All our properties are available on www.berra-immobilier.ch

  • Balcony / Terrace
  • View
  • Elevator
  • +1
New building
Alban Four

Alban Four

1 / 13
Alban Four

Alban Four

  • Balcony / Terrace
  • View
  • Elevator
  • +1
2.5 rooms, 82m², CHF 465,000.–
Adresse sur demande 1, 1955 Chamoson

The Polytes in Chamoson

The Polytes in ChamosonPPE of 18 apartments, from 2.5 to 3.5 rooms. • 2.5 rooms from CHF 320'000.- • 3.5 rooms from CHF 510'000.- Characteristics: • Privileged location • In the center of Chamoson • Right bank of the Rhone • Space for washing column • Air/Water heat pump (PAC) • Underfloor heating • Photovoltaic panels • Covered and outdoor parking spaces • Elevator • Cellar with triple socket and own meter • Available only for main residence • Additional information on request Apartment layout: • Entrance hall • Equipped open kitchen with living area • 1 bedroom • 1 shower room, WC and sink + space for washing column • Terrace • 74.93m2 habitable / 21.20m2 terrace / 81.93m2 weighted Parking: • 1 covered parking space for CHF 20'000.- (in addition to the price and obligatory) Location and amenities: • City center accessible on foot • Local shops, bakery, pharmacy and restaurants • Schools and childcare facilities • Bus stops serving Sion, Martigny and Ovronnaz • Quick access to the A9 highway (Riddes exit) • Halfway between Sion and Martigny • Vineyards, hiking trails and wine estates nearby Do not hesitate to consult the list of available lots.Information and visits: +41 79 464 11 48All our properties are available on www.berra-immobilier.ch

  • Balcony / Terrace
  • View
  • Elevator
  • +1
New building
Alban Four

Alban Four

1 / 13
Alban Four

Alban Four

  • Balcony / Terrace
  • View
  • Elevator
  • +1
2.5 rooms, 47m², CHF 320,000.–
Adresse sur demande 1, 1955 Chamoson

The Polytes in Chamoson

The Polytes in ChamosonPPE of 18 apartments, from 2.5 to 3.5 rooms. • 2.5 rooms from CHF 320'000.- • 3.5 rooms from CHF 510'000.- Features : • Privileged location • In the center of Chamoson • Right bank of the Rhone • Space for washing machine connection • Air/Water heat pump (PAC) • Floor heating • Photovoltaic panels • Covered and outdoor parking spaces • Elevator • Basement with triple connection to its own meter • Available only as a main residence • Additional information on request Apartment layout : • Entrance hall • Equipped open kitchen to living area • 1 bedroom • 1 shower, WC and sink + space for washing machine connection • Balcony • 41.22m2 living space / 13.30m2 balcony / 47.87m2 weighted area Parking : • 1 covered parking space at CHF 20'000.- (in addition to the price and mandatory) Location & amenities : • City center accessible on foot • Local shops, bakery, pharmacy and restaurants • Schools and childcare facilities • Bus stops serving Sion, Martigny and Ovronnaz • Quick access to the A9 highway (Riddes exit) • Halfway between Sion and Martigny • Vineyards, hiking trails and wine estates nearby Do not hesitate to consult the list of available lots.Information and visits: +41 79 464 11 48All our properties are available on www.berra-immobilier.ch

  • Balcony / Terrace
  • View
  • Elevator
  • +1
New building
Alban Four

Alban Four

1 / 13
Alban Four

Alban Four

  • Balcony / Terrace
  • View
  • Elevator
  • +1
2.5 rooms, 67m², CHF 430,000.–
Adresse sur demande 1, 1955 Chamoson

The Polytes in Chamoson

The Polytes in ChamosonPPE of 18 apartments, from 2.5 to 3.5 rooms. • 2.5 rooms from CHF 320'000.- • 3.5 rooms from CHF 510'000.- Characteristics : • Privileged location • In the center of Chamoson • Right bank of the Rhone • Laundry column location • Air/Water heat pump (PAC) • Floor heating • Photovoltaic panels • Covered and outdoor parking spaces • Elevator • Cellar with triple connection to its own meter • Available only as a main residence • Additional information on request Apartment layout : • Entrance hall • Open, equipped kitchen to living area • 1 bedroom • 1 shower room, WC and sink + laundry column location • Balcony • 58.99 m2 habitable / 15.5 m2 balcony / 66.74 m2 weighted Parking : • 1 covered parking space at CHF 20'000.- (in addition to the price and mandatory) Location & amenities : • Town center accessible on foot • Local shops, bakery, pharmacy and restaurants • Schools and childcare facilities • Bus stops serving Sion, Martigny and Ovronnaz • Quick access to the A9 highway (Riddes exit) • Halfway between Sion and Martigny • Vineyards, hiking trails and wine estates nearby Do not hesitate to consult the list of available lots.Information and visits: +41 79 464 11 48All our properties are available on www.berra-immobilier.ch

  • Balcony / Terrace
  • View
  • Elevator
  • +1
New building
Christophe Berdot

Christophe Berdot

1 / 13
Christophe Berdot

Christophe Berdot

  • Balcony / Terrace
  • Garage
  • View
  • +1
2.5 rooms, 78m², CHF 490,000.–
Adresse sur demande 1, 1963 Vétroz

VETROZ - modernity, comfort, and environmental respect in the heart of Valais!

This residential project offers a unique living experience, combining modernity, comfort, and environmental respect.Located in the heart of the Vétroz municipality, this building stands out for its contemporary architecture and harmonious integration into the surrounding urban landscape. Close to local amenities, it offers its residents easy access to shops, schools, and transportation infrastructure.26 apartments with balconies, terraces, or gardens to extend the well-being outdoors, distributed in 3 buildings with 15, 9, and 2 units. A fluid architecture open to the surrounding nature. Each apartment, from studio to 4.5 rooms, offers spacious, light-filled rooms with beautiful openings that extend onto balconies, terraces, or gardens to reinforce the sense of space. This 2.5-room apartment on the 1st floor consists of:Entrance hall with customized built-in storageBeautiful, bright living area with access to the terrace Open kitchen leading to the living area and fully equippedBeautiful bedroomBathroom with shower, WC, sink, and space for a washing machineSouth-facing terraceHabitable surface area: 67 m2Terrace surface area: 32.14 m2Weighted surface area: 77.61 m2Total surface area: 99.14 m2AESTHETICS:This "Les Ailes" project benefits from the amenities of its location and takes advantage of the setting and a very favorable south orientation for real comfort. Large openings in all rooms allow natural light to irradiate the interiors, promoting the well-being of the occupants. These spaces all extend onto terraces or balconies. The outdoor areas include private gardens or community areas for the residence.COMFORT:- Construction according to Minergie standards, simple flow- South orientation- Through apartments- Windows and glazing with triple glazing- Floor heating and hot water production by heat pump - Photovoltaic panels for part of the electricity production- Separate meters for each apartment- Space for a washing machine in each apartment- Modifications and finishes to choice- Elevator- Individual storage rooms for each apartment with separate meter.- Underground parking spaces with tubing for the installation of charging points for electric vehicles. - Visitor spaces- Green area for childrenSECURITY:- Access control to the building by intercom- Automatic lighting with presence detector in the common areasANNEXES AND SURROUNDINGS:- Indoor parking space: CHF 35,000.- additional and mandatory- Outdoor parking spaces: CHF 10,000.- (additional and not mandatory)- Bus stop 100 meters away- Schools and kindergartens 2 steps away- 5 minutes from the highway access - Close to Sion and all amenities- Sellable as a main or secondary residence! - Ideal as a Valaisan pied-à-terre- Delivery: 24 months from the start of work. Planned start end of January 2025VÉTROZ, CAPITAL OF AMIGNE... YES, BUT NOT ONLY!Vétroz has experienced impressive demographic growth, due to its proximity to Sion and the Conthey commercial area, its wide plain, but above all its quality of life. Under the pressure of a galloping demographic, significant investments have been made in recent years in high-performance infrastructure such as school complexes, reception units for students, kindergartens, nursing homes, sports halls, halls for...

  • Balcony / Terrace
  • Garage
  • View
  • +1
Iryna Filon

Iryna Filon

1 / 11
Iryna Filon

Iryna Filon

  • Balcony / Terrace
  • View
  • Elevator
2.5 rooms, 48m², CHF 850,000.–
3963 Crans-Montana

2002. Luxueux 2.5 pcs, au calme et au Centre de Crans

Trust Immobilier vous accompagne dans vos projets en Valais, ainsi que sur les cantons de Vaud et Genève, et vous propose Ref. 2002 - TCM, en Société Immobilière (S.I.) Dès votre entrée, vous serez accueilli par une atmosphère de raffinement. Ce très charmant appartement de 2.5 pièces, entièrement rénové avec soin et doté de matériaux de très haut de gamme, offre un cadre paisible tout en se trouvant à seulement quelques pas du centre de Crans. Chaleureux et fonctionnel, ce petit nid douillet se situe au 1er étage côté Nord, correspondant au 4ème étage côté Sud. Il séduit immédiatement par son atmosphère raffinée et intimiste. Le parquet en bois, les grandes baies vitrées et les matériaux soigneusement sélectionnés créent une ambiance à la fois cosy, zen et élégante. La Résidence, bien entretenue, bénéficie d'une situation privilégiée, à proximité immédiate du centre de Crans, avec un accès particulièrement aisé aux commerces, restaurants et différentes infrastructures. La distribution de ce Bien s'étend sur une surface d'environ 47m2 habitable :L'Appartement comprend : -une cuisine moderne avec comptoir convivial et petite table escamotable. La cuisine est ouverte sur un agréable séjour avec cheminée encastrée fonctionnelleDe grandes baies vitrées donnent accès sur un balcon très confortable de 19m2, véritable prolongement de l'espace de vie orienté plein Sud. Équipé de stores électriques, il constitue un espace privilégié pour profiter du soleil, de la verdure environnante et de la vue sur les montagnes -une chambre à coucher confortable avec armoires encastrées et accès direct au large balcon Sud -une salle de bains élégante avec douche à l'italienne, lavabo et WCAutres atouts de l'Appartement : lave-linge/sèche-linge combiné privatif, plusieurs armoires de rangements discrètes Autres atouts de la Résidence : Centre de Crans, ascenseur Forme juridique : Société Immobilière (S.I.) en résidence secondaire, Vente aux étrangers autorisée www.trustimmobilier.chTrust Immobilier supports you in your projects in Valais, as well as in the cantons of Vaud and Geneva, and offers you Ref. 2002 - TCM, as a real estate company (S.I.) As soon as you walk in, you'll be greeted by an atmosphere of sophistication. This very charming 2.5-room apartment, completely and carefully renovated with top-of-the-line materials, offers a peaceful setting while being just a few steps from the center of Crans. Warm and functional, this cozy little nest is located on the 1st floor on the north side, corresponding to the 4th floor on the south side. It immediately charms with its refined and intimate atmosphere. The hardwood floors, large picture windows, and carefully selected materials create an atmosphere that is at once cozy, serene, and elegant. The well-maintained residence enjoys a prime location, right next to the center of Crans, with particularly easy access to shops, restaurants, and various amenities. This property offers approximately 47 square meters of living space:The apartment includes: -a modern kitchen with a cozy counter and a small fold-away table. The kitchen opens onto a pleasant living room with a functional built-in fireplaceLarge floor-to-ceiling windows lead out to a very comfortable 19 m² balcony, a true extension of the south-facing living space. Equipped with electric blinds, it is an ideal spot to enjoy the sun, the surrounding greenery, and the view of the mountains -a comfortable bedroom with built-in closets and direct access to the large south-facing balcony -an elegant bathroom with a walk-in shower, sink, and toiletOther highlights of the apartment: private washer-dryer combo, several discreet storage closets Other highlights of the residence: Crans town center, elevator Legal...

  • Balcony / Terrace
  • View
  • Elevator
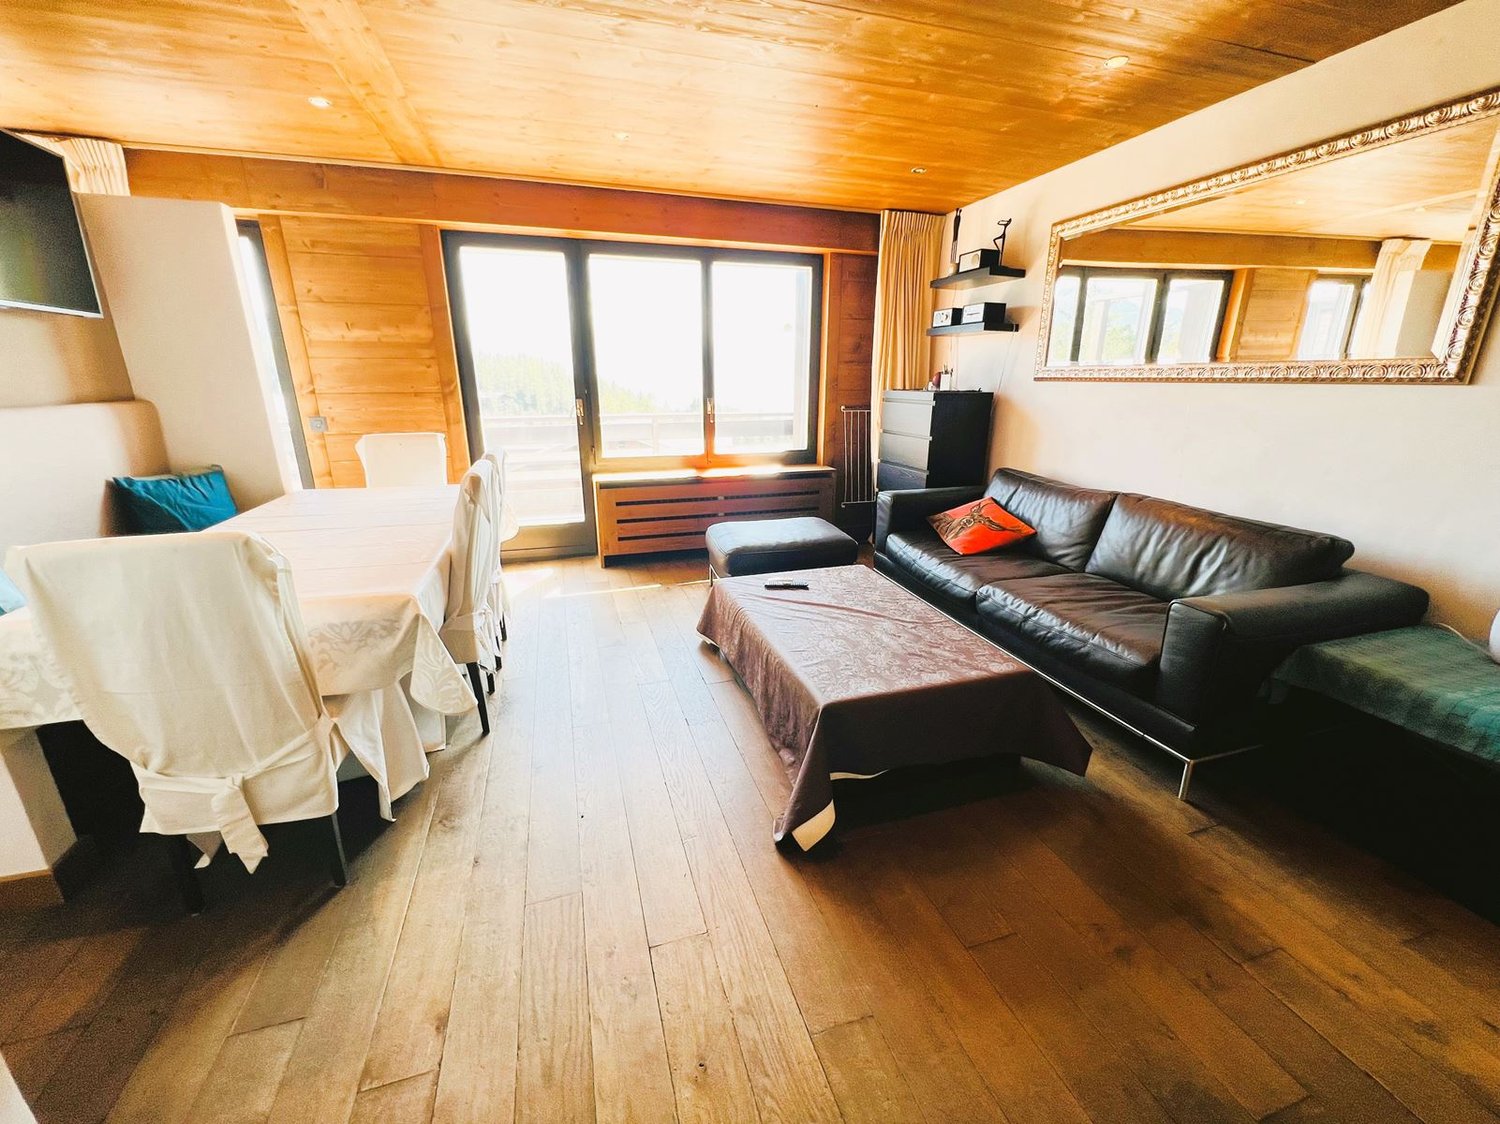
  • Spacious living room with wooden walls and ceiling, large windows, leather sofa, coffee table, and a balcony or terrace visible.
  • Cozy living room with wooden ceiling, leather sofa, shelves, and a large framed mirror on the wall
  • Cozy wooden cabin interior with a dining area, large windows, and a flat-screen TV mounted on the wall. The room has a warm, rustic feel with wooden walls and floors.
  • Open-plan studio apartment with wooden ceiling, hardwood floors, leather sofa, dining table, kitchenette, and mounted TV
  • Wooden cabinets and countertops, black candle holder, decorative figurines, dishwasher, bar stools
  • Cozy bedroom with wooden walls and ceiling, large window with a scenic view, king-size bed with white bedding, wall-mounted artwork, and curtains.
  • Cozy bedroom with wooden ceiling, white bedding, black leather headboard, and wall art above the bed. There appears to be a fireplace or stove in the room as well.
  • Wooden vanity with sink, shelves for towels, shower stall with glass door, washing machine and dishwasher
  • Bathroom with dark tile walls, wooden vanity, toilet, and towel rack
  • Wooden balcony with a view of the mountains and forests in the distance. The balcony has a black railing and is part of a larger building or resort structure.
  • Wooden balcony with railing, overlooking a forested area with mountains in the background under a clear blue sky
  • The image shows a scenic mountain landscape with a forested valley and distant snow-capped peaks. There are several buildings, likely residential or commercial, nestled among the trees. The sky is clear and blue, with some wispy clouds. Overall, the scene
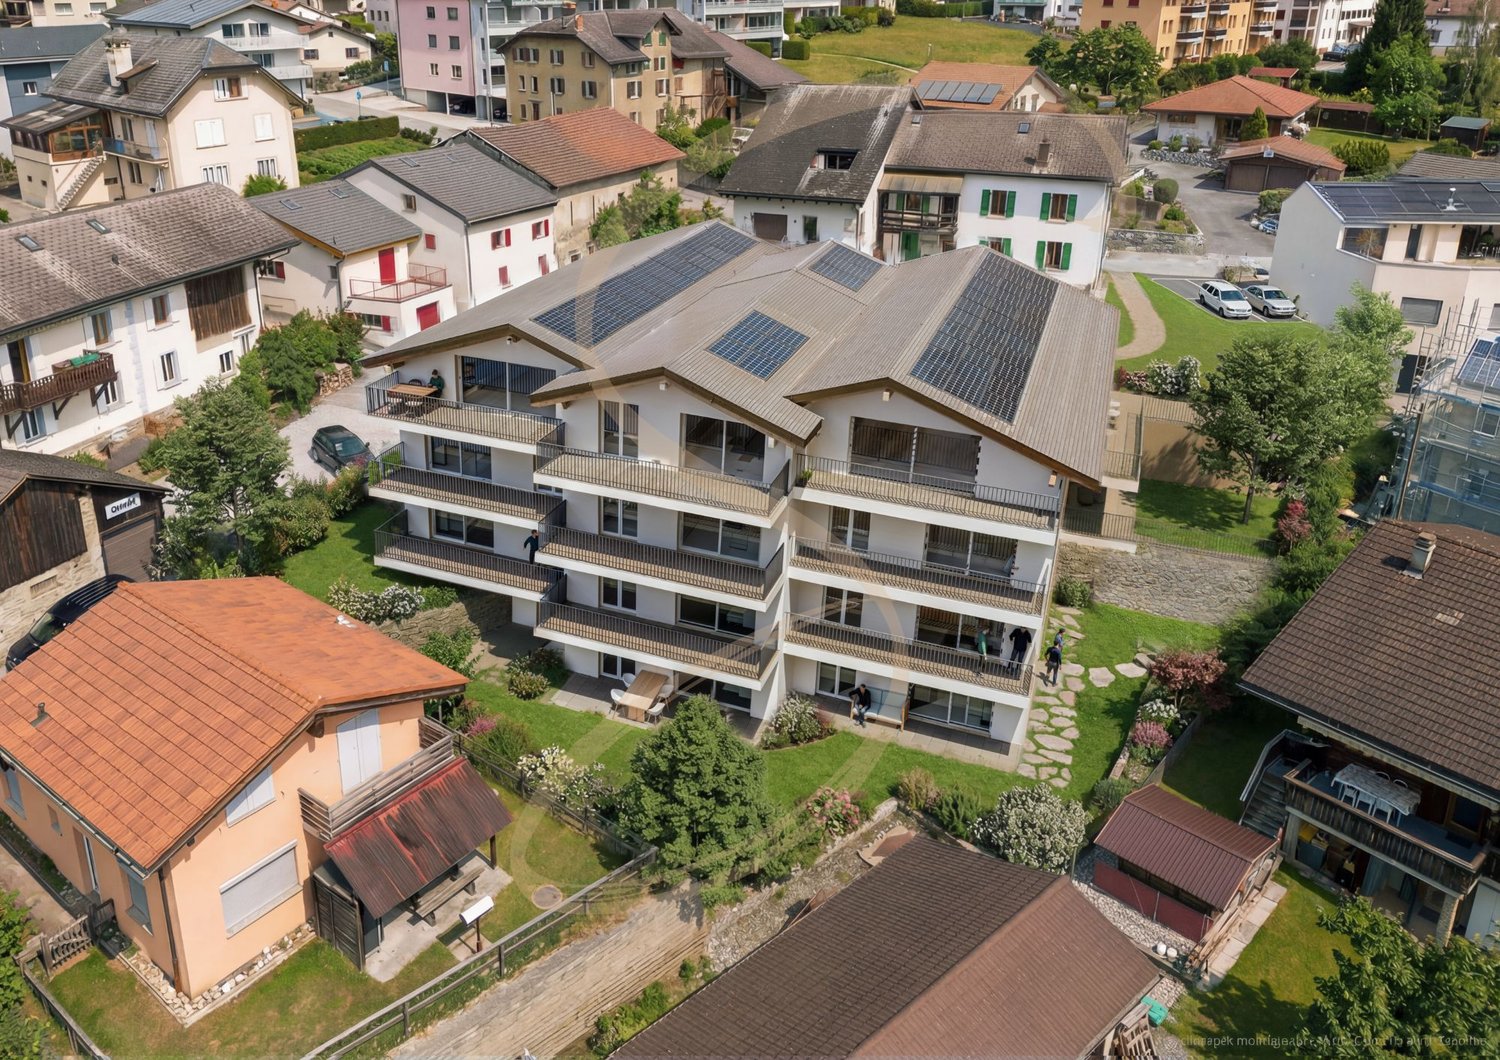
  • Multi-story apartment building with balconies, surrounded by trees
1 / 14
2.5 rooms, 34m², CHF 575,000.–
Rue du Pas-de-l'Ours 61, 3963 Lens

Beautiful 2.5-room apartment renovated - Spacious and bright - Well located - Exceptional view

IN JUST A FEW MINUTES ON FOOT FROM THE CENTER OF CRANS – EXCEPTIONAL VIEWBeautifully renovated apartment, with great taste (kitchen, bathroom, floors, walls, ceilings, cabinets, etc.) – Very spacious and very bright – Splendid panoramic view of the Valais Alps – Peaceful and quiet oasis – Bus stop (free shuttle) nearby – Less than 5 minutes on foot from the center of Crans, all amenities, ski lifts, and the Severiano Ballesteros golf course BALCONY : 13 m2 PARKING SPACES : PRIVATE BOX-GARAGE & MANY COMMUNITY OUTDOOR SPACES FLOOR : TOP FLOOR (5th floor) SOLD FURNISHED : YES AVAILABLE FOR FOREIGNERS : YES ANNUAL COSTS FOR PPE FEES : CHF 2’600.- Entrance : Spacious hallway – Wall wardrobe made of old wood (wardrobe / shelves) – Parquet Living/Dining room : Very spacious and bright room with direct access to the large south-facing balcony – Sofa bed (large pouf / table) – Dresser – TV (on the wall) – Large dining table (4 chairs / bench) – ParquetKitchen : Completely renovated with old wood – Perfectly equipped (microwave / refrigerator / ceramic hob / oven / small freezer / dishwasher / sink / small table / many built-in cabinets) – Counter (2 stools) – Parquet South bedroom : Double bed (2 single mattresses) – Wall wardrobe made of old wood (shelves) – Nightstand – Direct access to the large south-facing balcony – Parquet Shower : Completely renovated – Shower (cabin) – WC – Sink – Mirror – Furniture – Medicine cabinet – Towel heater – TilesAnnex : Private cellar – Ski locker – Shared laundry room

Travel time
-
1 / 13
  • Parking space
  • Balcony / Terrace
  • View
  • +2
2.5 rooms, 48m², CHF 320,000.–
Rue de la Place 5, 1955 Chamoson

New construction in Chamoson - Lot A36 - 2.5 rooms in the attic

LES POLYTES – A NEW ADDRESS IN CHAMOSONDiscover Les Polytes, a new real estate promotion in Chamoson, consisting of 18 modern apartments from 2.5 to 3.5 rooms, designed to offer comfort, functionality, and quality of life. • 8 apartments with 2.5 rooms • 10 apartments with 3.5 rooms • Balconies, terraces, or private gardens depending on the unit • Contemporary amenities and customizable finishes AN OPPORTUNITY TO LIVE OR INVESTThe "Les Polytes" residence is aimed at both buyers looking for their main residence and investors who want to benefit from a property in an attractive region of Valais.The apartments are offered for sale from: • CHF 320'000.– for the 2.5-room apartments • CHF 520'000.– for the 3.5-room apartments QUALITY AMENITIESThe apartments benefit from, among other things: • a private cellar for each apartment; • spacious and functional areas; • floor heating with individual control per room; • air-water heat pump and individual meters; • electric shutters in the living rooms; • PVC windows and doors; • fully equipped kitchens and bathrooms with a choice of finishes; • floor coverings in tiles and parquet, with a choice of finishes; • built-in wardrobes in the entrances; • provision for a washing machine installation. PRIVATE OUTDOOR SPACEEach apartment has a balcony, a terrace, or a private garden, offering a pleasant outdoor space. The project also includes landscaping, pathways, and parking spaces. IDEAL LOCATIONThe residence benefits from excellent accessibility: • Highway A9 – Riddes: 8 minutes • Riddes train station: 9 minutes • Sion: 15 minutes • Ovronnaz and its mountain activities nearby A privileged location combining tranquility, accessibility, and proximity to leisure activities. PARKING AND AMENITIESThe promotion has 24 covered parking spaces, in a row or outside, available as an option depending on the unit. The prices are: • CHF 20'000.– for a simple covered parking space • CHF 30'000.– for a covered parking space in a row • CHF 12'500.– for a simple outdoor parking space • CHF 20'000.– for an outdoor parking space in a row Whether you are looking for your future home or a real estate investment, come and discover the apartments of the "Les Polytes" promotion and choose the accommodation that suits your project.

  • Parking space
  • Balcony / Terrace
  • View
  • +2
Travel time
-
1 / 13
  • Parking space
  • Balcony / Terrace
  • View
  • +2
2.5 rooms, 77m², CHF 450,000.–
Rue de la Place 5, 1955 Chamoson

New construction in Chamoson - Lot A35 - 2.5 rooms in the attic

LES POLYTES – A NEW ADDRESS IN CHAMOSONDiscover Les Polytes, a new real estate development in Chamoson, consisting of 18 modern apartments from 2.5 to 3.5 rooms, designed to offer comfort, functionality, and quality of life. • 8 apartments with 2.5 rooms • 10 apartments with 3.5 rooms • Balconies, terraces, or private gardens depending on the unit • Contemporary finishes and customizable features AN OPPORTUNITY TO LIVE OR INVESTThe "Les Polytes" residence is aimed at both buyers looking for their main residence and investors seeking to benefit from a property in an attractive region of Valais.The apartments are offered for sale from: • CHF 320'000.– for the 2.5-room apartments • CHF 520'000.– for the 3.5-room apartments QUALITY FEATURESThe apartments benefit from: • a private basement for each apartment; • spacious and functional areas; • floor heating with individual control per room; • air-water heat pump and individual meters; • electric shutters in the living rooms; • PVC windows and doors; • fully equipped kitchens and bathrooms with choice of finishes; • floor coverings in tiles and parquet, with choice of finishes; • built-in wardrobes in the entrances; • connection for a washing machine. PRIVATE OUTDOOR SPACEEach apartment has a balcony, terrace, or private garden, offering a pleasant outdoor space. The project also includes landscaping, pathways, and parking areas. IDEAL LOCATIONThe residence benefits from excellent accessibility: • Highway A9 – Riddes: 8 minutes • Riddes train station: 9 minutes • Sion: 15 minutes • Ovronnaz and its mountain activities nearby A privileged location combining tranquility, accessibility, and proximity to leisure activities. PARKING AND AMENITIESThe development has 24 covered parking spaces, in-line or outdoor, available at an extra cost depending on the unit. The prices are: • CHF 20'000.– for a single covered parking space • CHF 30'000.– for a covered parking space in-line • CHF 12'500.– for a single outdoor parking space • CHF 20'000.– for an outdoor parking space in-line Are you looking for your future home or a real estate investment? Discover the apartments of the "Les Polytes" development and choose the accommodation that suits your project.

  • Parking space
  • Balcony / Terrace
  • View
  • +2
Travel time
-
1 / 13
  • Parking space
  • Balcony / Terrace
  • View
  • +2
2.5 rooms, 77m², CHF 445,000.–
Rue de la Place 5, 1955 Chamoson

New construction in Chamoson - Lot A31 - 2.5 rooms in the attic

LES POLYTES – A NEW ADDRESS IN CHAMOSON Discover Les Polytes, a new residential project in Chamoson, consisting of 18 modern apartments from 2.5 to 3.5 rooms, designed to offer comfort, functionality, and quality of life. • 8 apartments with 2.5 rooms • 10 apartments with 3.5 rooms • Balconies, terraces, or private gardens depending on the apartment type • Contemporary amenities and customizable finishes AN OPPORTUNITY TO LIVE OR INVEST The "Les Polytes" residence is aimed at both buyers looking for their main residence and investors seeking to acquire a property in an attractive region of Valais. The apartments are offered for sale from: • CHF 320'000.– for the 2.5-room apartments • CHF 520'000.– for the 3.5-room apartments QUALITY AMENITIES The apartments benefit from: • a private cellar for each apartment; • spacious and functional areas; • floor heating with individual control per room; • air-water heat pump and individual meters; • electric shutters in the living rooms; • PVC windows and doors; • fully equipped kitchens and bathrooms with choice of finishes; • floor coverings in tiles and parquet, with choice of finishes; • built-in wardrobes in the entrances; • pre-installation for a washing machine. PRIVATE OUTDOOR SPACES Each apartment has a balcony, terrace, or private garden, offering a pleasant outdoor space. The project also includes landscaping, pathways, and parking areas. IDEAL LOCATION The residence benefits from excellent accessibility: • Highway A9 – Riddes: 8 minutes • Riddes train station: 9 minutes • Sion: 15 minutes • Ovronnaz and its mountain activities nearby A privileged location combining tranquility, accessibility, and proximity to leisure activities. PARKING AND AMENITIES The residential complex has 24 covered parking spaces, in-line or outdoor, available at an extra cost depending on the apartment type. The prices are: • CHF 20'000.– for a simple covered parking space • CHF 30'000.– for a covered parking space in-line • CHF 12'500.– for a simple outdoor parking space • CHF 20'000.– for an outdoor parking space in-line Are you looking for your future home or a real estate investment? Discover the apartments of the "Les Polytes" project and choose the one that suits your project.

  • Parking space
  • Balcony / Terrace
  • View
  • +2
Travel time
-

Suggested properties for you based on search results

Other interesting objects