




116 results - Properties for sale with Balcony / Terrace: Savièse

Romaine Christen-Studer

Romaine Christen-Studer

1 / 9
Romaine Christen-Studer

Romaine Christen-Studer

  • Balcony / Terrace
  • Elevator
3.5 rooms117m²CHF 1,450,000.–
1965 Savièse

Magnificent luxury apartment with breathtaking views in Savièse!

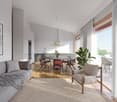
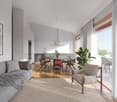
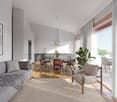
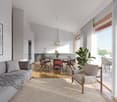
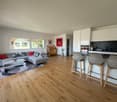
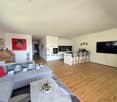
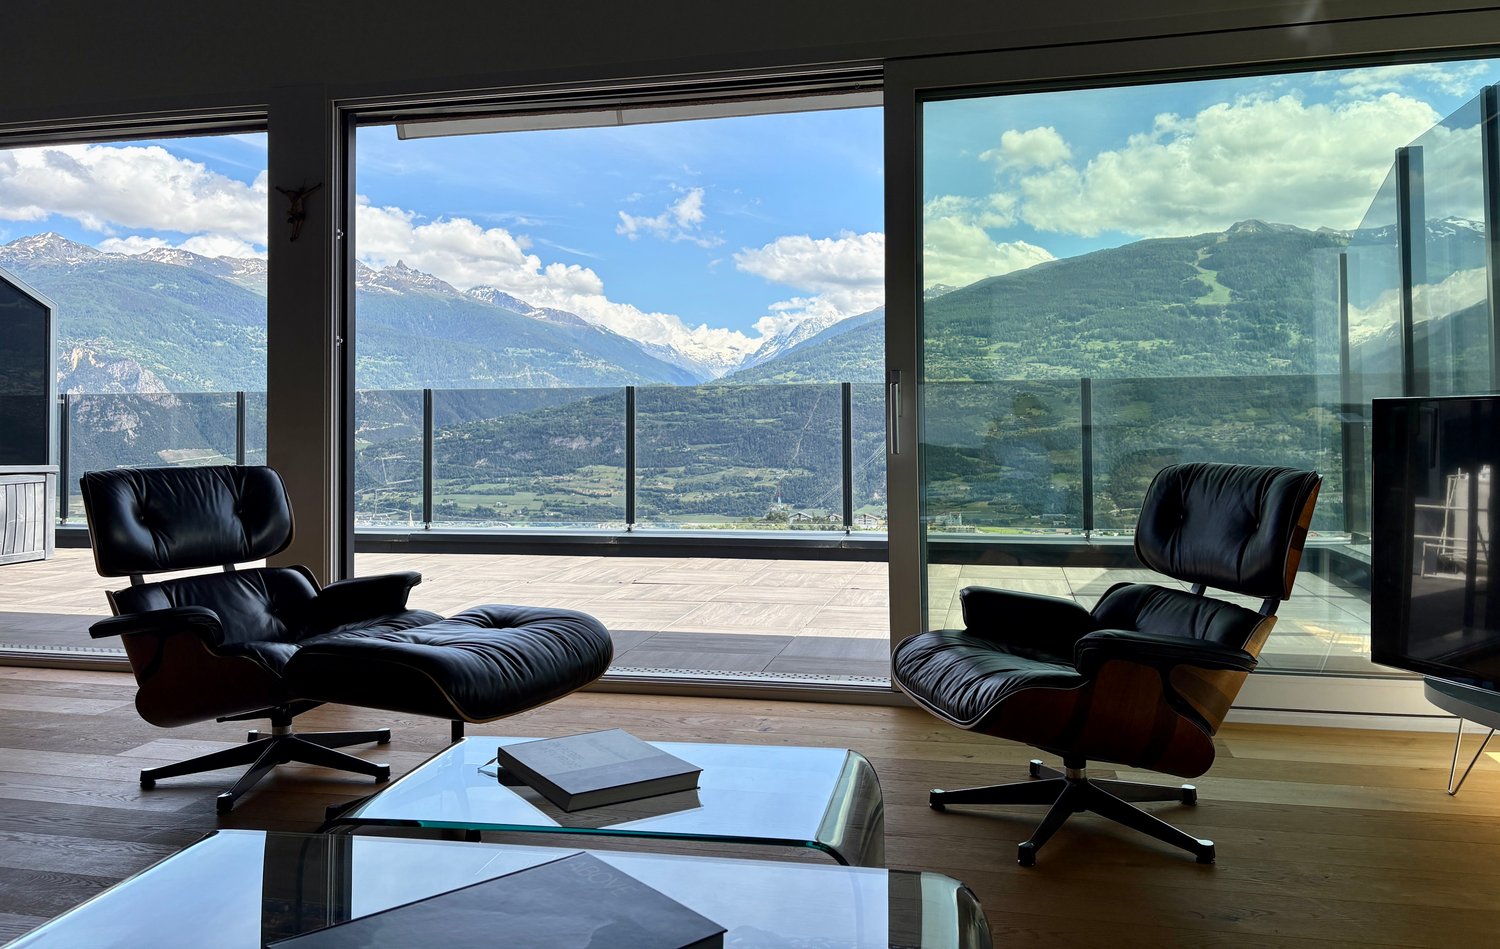
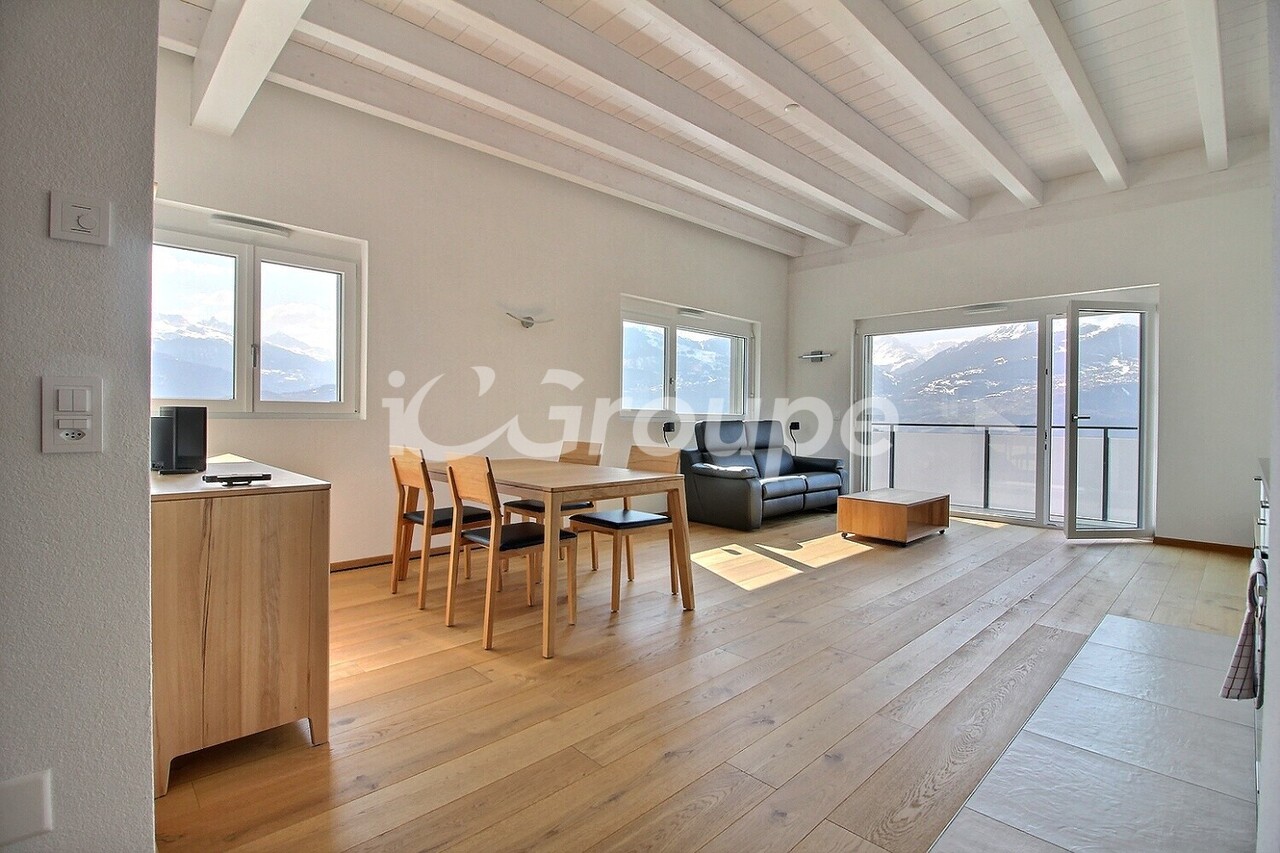
Located in a quiet and privileged residential area in Savièse, this superb 3.5-room apartment offers a modern and bright living space within a small upscale building of only 5 apartments.Built in 2021 and Minergie certified, this property benefits from modern equipment ensuring excellent comfort: heat pump, underfloor heating with a FreeCooling system that cools the rooms in summer, triple-glazed windows, photovoltaic panels, and an elevator. Originally designed as a 4.5-room apartment, it was converted into a 3.5-room apartment to prioritize larger and brighter living spaces. It seduces with its generous volumes and magnificent outdoor spaces. The high-quality finishes, such as the exposed concrete ceiling with recessed spots, solid wood flooring, numerous built-in storage spaces, and elegantly appointed bathrooms, give the property a contemporary and high-end character.Its functional layout is as follows: - Entrance with built-in closets- Spacious and bright living room with integrated library- Open, high-end kitchen- Spectacular, panoramic terrace of 81 m² facing South-Southeast- Balcony/terrace of 19 m² facing North for more freshness in summer- 2 spacious bedrooms with built-in closets - Bathroom with Italian shower and bathtub- Guest toilet with sinkYou will also have access to:- Private basement of approximately 15 m²- 2 parking spaces in the underground garage at a price of CHF 50,000.- per space.Combining contemporary architecture, high-quality amenities, and exceptional outdoor spaces, this property represents a rare opportunity in Savièse!Do not wait and contact us for a visit.

  • Balcony / Terrace
  • Elevator
1 / 8
3.5 rooms100m²CHF 805,000.–
Route de la Combettaz, 1965 Savièse

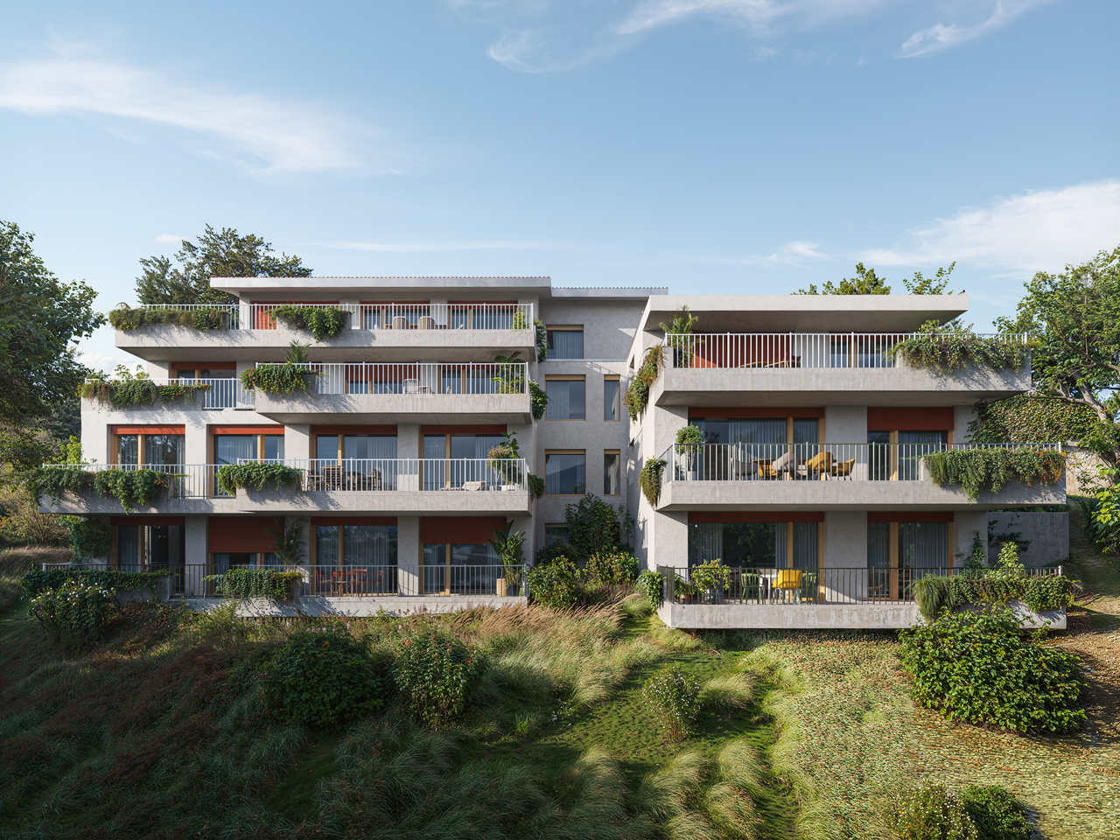
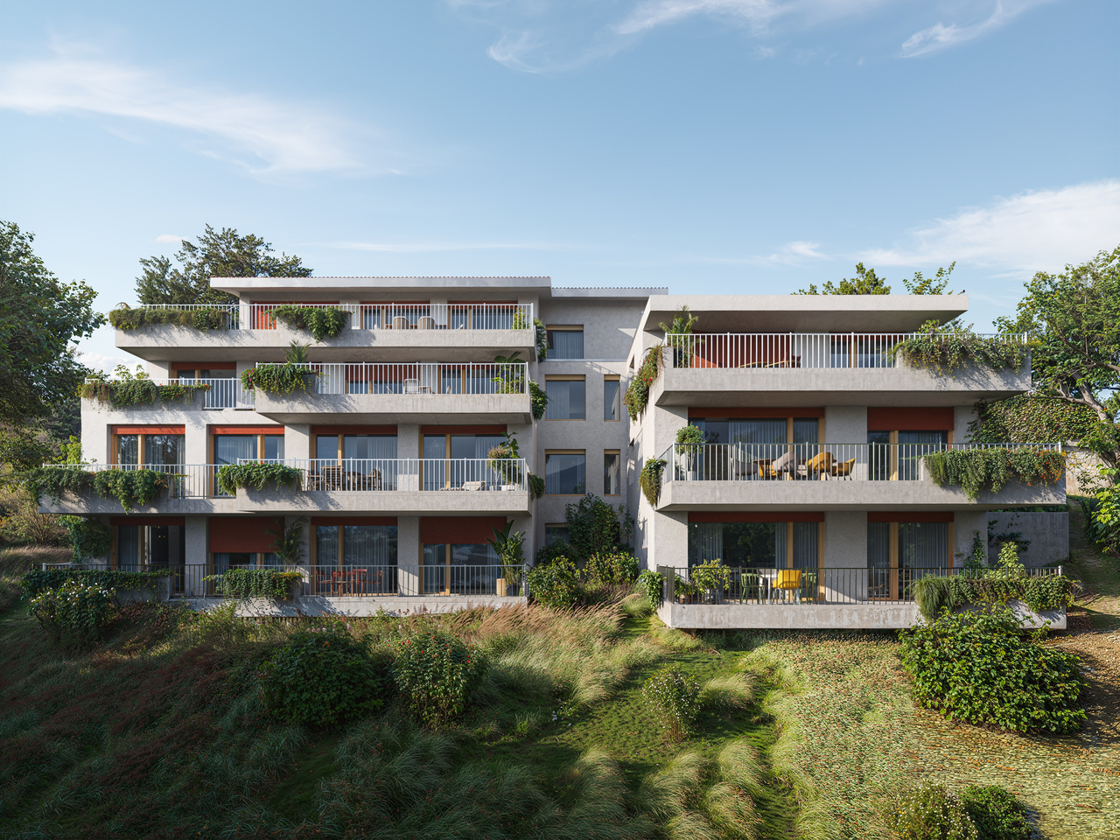
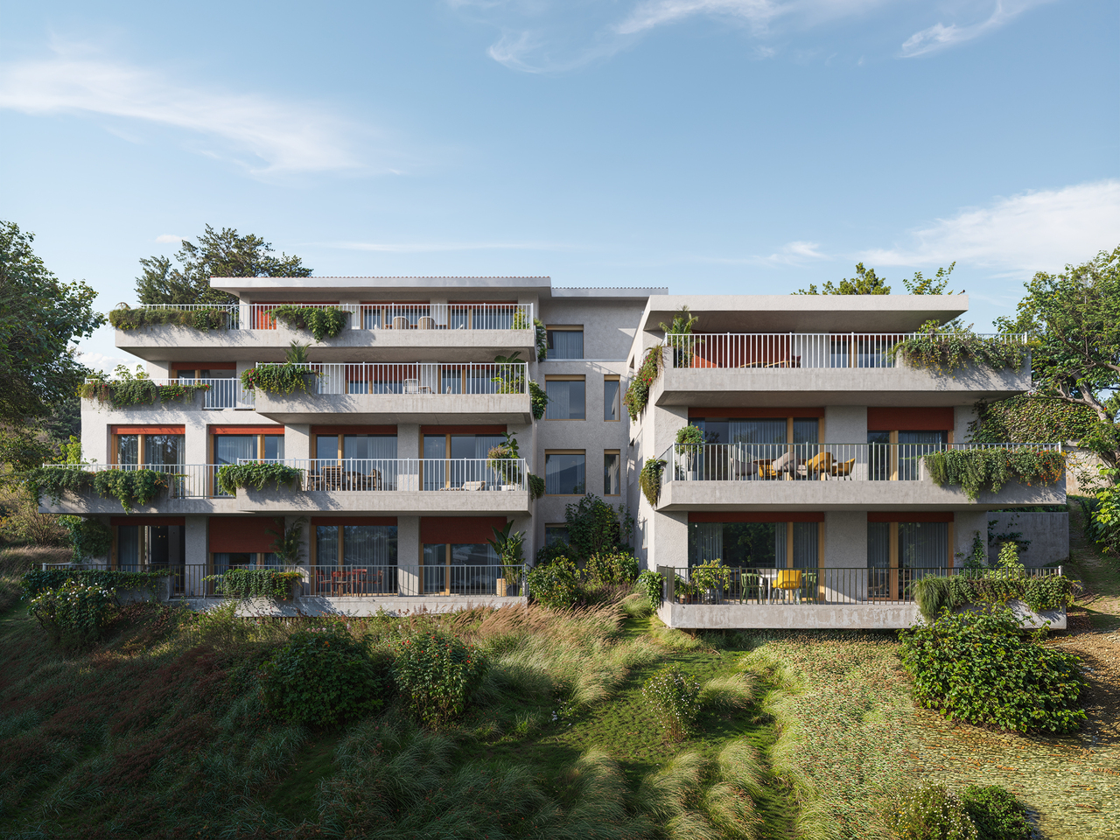
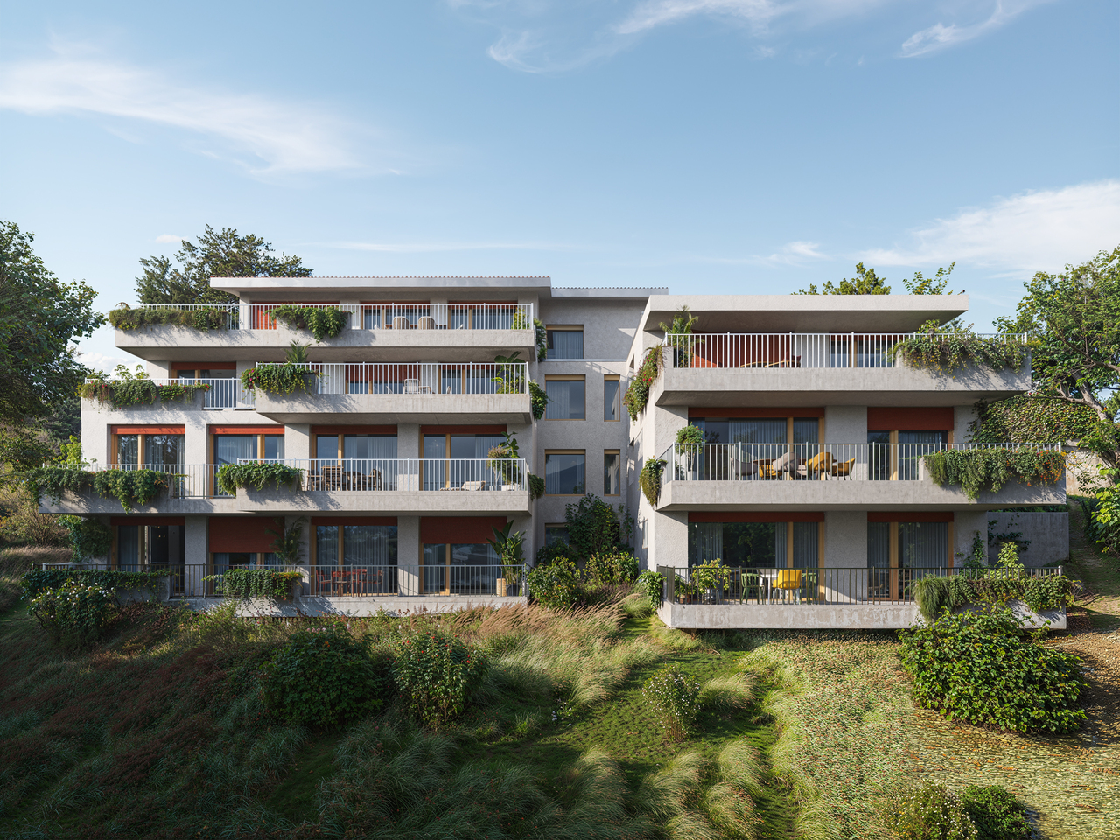
Lot 6 - 3.5 rooms new build with large terrace

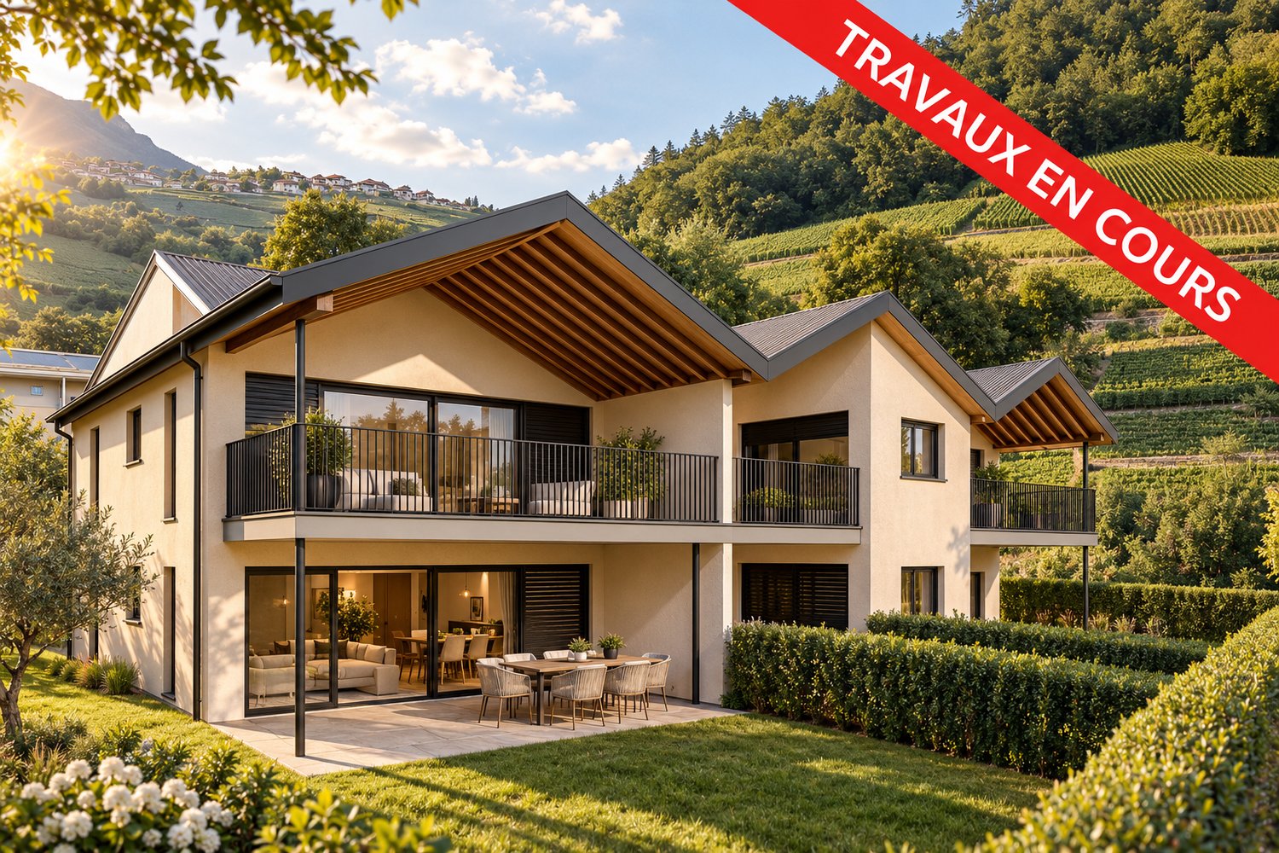
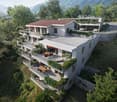
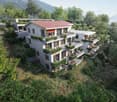
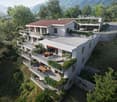
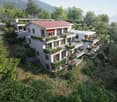
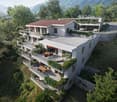
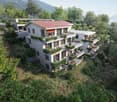
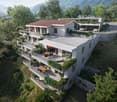
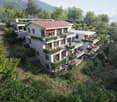
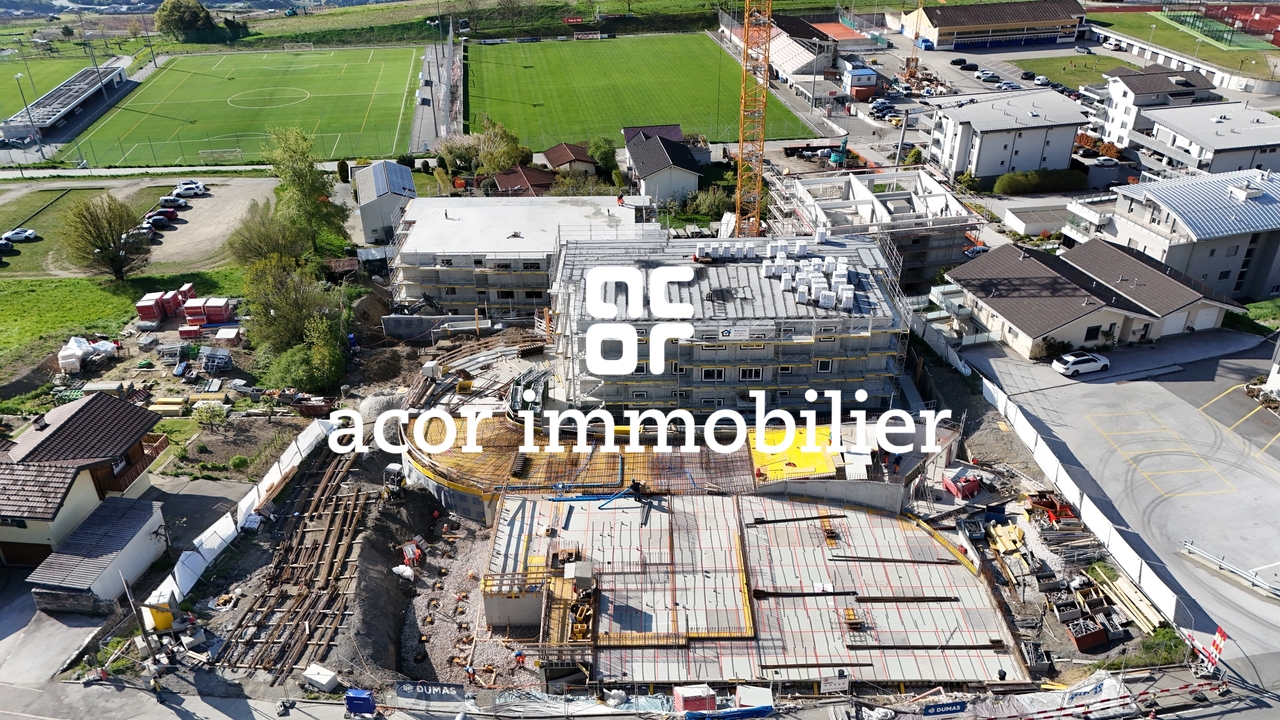
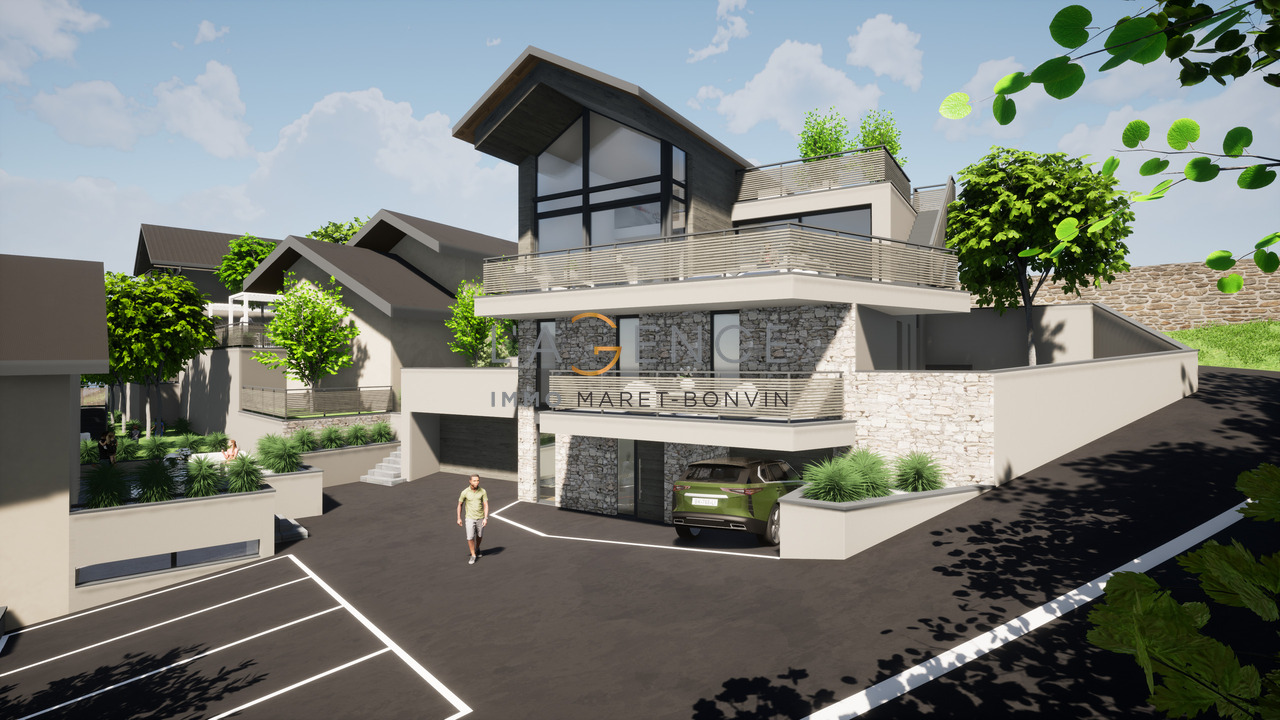
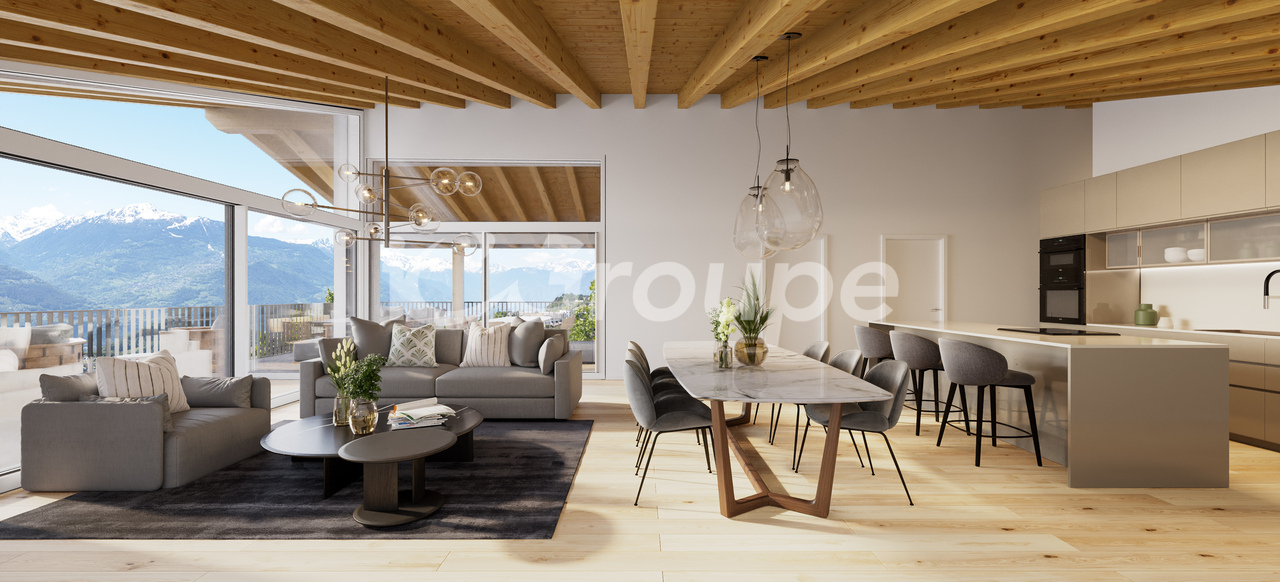
Exclusive new promotion of 7 high-end apartments - Availability Autumn 2028.Discover the Résidence Tsablos, an exceptional real estate project ideally located on the Route de la Combettaz, in the charming village of Drône, in the highly sought-after commune of Savièse. This intimate realization of only 7 apartments (3.5 and 4.5 rooms) offers a calm, dominant, and naturally lit environment all year round.Architecture in terraces for a unique panoramaThe residence is designed to blend perfectly into the Savièse hillside and stands out for its terraced configuration. Each apartment has a large private outdoor space, a true extension of the living room, ideal for admiring the view.High-end interior finishesThe project prioritizes space, modern comfort, and material quality: • Generous volumes: Spacious and intelligently distributed living areas. • Maximum luminosity: Large windows for total immersion in the landscape. • Finishes to the tenant's taste: Personalize your future interior entirely according to your tastes and the budgets of the promotion. Composition of the apartment: • Entrance hall of 3.75 m2 • Spacious living room of 40.75 m2 with open kitchen • Two bedrooms of 14.75 m2 and 15 m2 • Bathroom of 4.5 m2 • Guest toilet + laundry room of 4.25 m2 • Terrace of 30.25 m2 Parking options (extra): • Outdoor parking space: CHF 15,000.- • Covered parking space: CHF 20,000.- • Underground parking space: CHF 30,000.- Buy off-plan and design your dream property.Contact us today to obtain the complete sales brochure, detailed plans, or for a personalized meeting.

Travel time
-
1 / 8
4.5 rooms120m²CHF 995,000.–
Route de la Combettaz, 1965 Savièse

Lot 5 - 4.5 rooms new build with large terrace

New exclusive promotion of 7 high-end apartments - Availability Autumn 2028.Discover the Résidence Tsablos, an exceptional new real estate project ideally located on the Route de la Combettaz, in the charming village of Drône, in the highly sought-after municipality of Savièse. This intimate realization of only 7 apartments (3.5 and 4.5 rooms) offers a calm, dominant, and naturally lit environment all year round.An architecture in terraces for a unique panoramaThe residence is designed to blend perfectly into the Savièse hillside and stands out for its terraced configuration. Each apartment has a large private outdoor space, a true extension of the living room, ideal for admiring the view.High-end interior finishesThe project prioritizes space, modern comfort, and material quality: • Generous volumes: Spacious and intelligently distributed living areas. • Maximum luminosity: Large windows for a total immersion in the landscape. • Customizable finishes: Personalize your future interior entirely according to your tastes and the budgets of the promotion. Apartment composition: • Entrance hall of 2.5 m2 • Spacious living room of 44.75 m2 with open kitchen • Three bedrooms of 13.25 m2, 13.75, and 15.75 m2 • Bathroom of 5 m2 • Guest toilet + laundry room of 4.5 m2 • Terrace of 47 m2 Parking options (additional): • Outdoor parking space: CHF 15'000.- • Covered parking space: CHF 20'000.- • Underground parking space: CHF 30'000.- Buy on plan and design your dream property.Contact us today to obtain the complete sales brochure, detailed plans, or for a personalized meeting.

Travel time
-
1 / 8
3.5 rooms98m²CHF 745,000.–
Route de la Combettaz, 1965 Savièse

Lot 4 - 3.5 rooms new

New exclusive promotion of 7 high-end apartments - Availability Autumn 2028.Discover the Résidence Tsablos, an exceptional new real estate project ideally located on the Route de la Combettaz, in the charming village of Drône in the highly sought-after commune of Savièse. This intimate realization of only 7 apartments (3.5 and 4.5 rooms) offers a calm, dominant, and naturally lit environment all year round.An architecture in terraces for a unique panoramaThe residence is designed to fit perfectly into the saviésan slope and stands out for its terraced configuration. Each apartment has a large private outdoor space, a true extension of the living room, ideal for admiring the view.High-end interior finishesThe project prioritizes space, modern comfort, and material quality: • Generous volumes: Spacious and intelligently distributed living areas. • Maximum luminosity: Large windows for total immersion in the landscape. • Finishes to the tenant's taste: Personalize your future interior entirely according to your tastes and the budgets of the promotion. Composition of the apartment: • Entrance hall of 4 m2 • Spacious living room of 38.25 m2 with open kitchen • Two bedrooms of 12.5 m2 and 15 m2 • Bathroom of 4.5 m2 • Guest toilet + laundry room of 5.75 m2 • Terrace of 19.5 m2 Parking options (extra): • Outdoor parking space: CHF 15,000.- • Covered parking space: CHF 20,000.- • Underground parking space: CHF 30,000.- Buy on plan and design your dream property.Contact us today to obtain the complete sales brochure, detailed plans, or for a personalized interview.

Travel time
-
1 / 8
4.5 rooms116m²CHF 885,000.–
Route de la Combettaz, 1965 Savièse

Lot 1 - 4.5 rooms new with large terrace

Exclusive new promotion of 7 high-end apartments - Availability Autumn 2028.Discover the Résidence Tsablos, an exceptional real estate project ideally located on the Route de la Combettaz, in the charming village of Drône, in the highly sought-after municipality of Savièse. This intimate realization of only 7 apartments (3.5 and 4.5 rooms) offers a calm, dominant, and naturally lit environment throughout the year.Architecture in terraces for a unique panoramaThe residence is designed to integrate perfectly into the Savièse hillside and is distinguished by its terraced configuration. Each apartment has a large, private outdoor space, a true extension of the living room, ideal for admiring the view.High-end interior finishesThe project prioritizes space, modern comfort, and material quality: • Generous volumes: Spacious and intelligently distributed living areas. • Maximum luminosity: Large windows for total immersion in the landscape. • Finishing to the tenant's liking: Personalize your future interior entirely according to your tastes and the budgets of the promotion. Composition of the apartment: • Entrance hall of 2.75 m2 • Spacious living room of 43.75 m2 with open kitchen • Two bedrooms of 12.75 m2 and 13 m2 • Parental bedroom of 15.75 m2 • Bathroom of 5 m2 • Guest toilet + laundry room of 4.5 m2 • Terrace of 24.75 m2 Parking options (extra): • Outdoor parking space: CHF 15'000.- • Covered parking space: CHF 20'000.- • Underground parking space: CHF 30'000.- Buy on plan and design your dream property.Contact us today to obtain the complete sales brochure, detailed plans, or for a personalized interview.

Travel time
-
1 / 8
3.5 rooms98m²CHF 735,000.–
Route de la Combettaz, 1965 Savièse

Lot 2 - 3.5 rooms new

New exclusive promotion of 7 high-end apartments - Availability Autumn 2028.Discover the Résidence Tsablos, an exceptional new real estate project ideally located on the Route de la Combettaz, in the charming village of Drône in the highly sought-after municipality of Savièse. This intimate realization of only 7 apartments (3.5 and 4.5 rooms) offers a calm living environment, dominant and bathed in natural light throughout the year.An architecture in terraces for a unique panoramaDesigned to integrate perfectly into the Savièse hillside, the residence stands out for its terraced configuration. Each apartment has a large private outdoor space, a true extension of the living room, ideal for admiring the view.High-end interior amenitiesThe project prioritizes space, modern comfort, and material quality: • Generous volumes: Spacious and intelligently distributed living areas. • Maximum luminosity: Large windows for total immersion in the landscape. • Finishes to the tenant's liking: Personalize your future interior entirely according to your tastes and the budgets of the promotion. Composition of the apartment: • Entrance hall of 3.75 m2 • Spacious living room of 38 m2 with open kitchen • Two bedrooms of 12.5 m2 and 15 m2 • Bathroom of 4.5 m2 • Guest toilet + laundry room of 5.75 m2 • Terrace of 19.5 m2 Parking options (extra): • Outdoor parking space: CHF 15'000.- • Covered parking space: CHF 20'000.- • Underground parking space: CHF 30'000.- Buy on plan and design the property of your dreams.Contact us today to obtain the complete sales brochure, detailed plans, or for a personalized interview.

Travel time
-
1 / 8
4.5 rooms116m²CHF 895,000.–
Route de la Combettaz, 1965 Savièse

Lot 3 - 4.5 rooms new build with large terrace

Exclusive new promotion of 7 high-end apartments - Availability Autumn 2028.Discover the Résidence Tsablos, an exceptional real estate project ideally located on the Route de la Combettaz, in the charming village of Drône, in the highly sought-after commune of Savièse. This intimate realization of only 7 apartments (3.5 and 4.5 rooms) offers a calm, dominant, and naturally lit environment all year round.An architecture in terraces for a unique panoramaDesigned to integrate perfectly into the Savièse hillside, the residence stands out for its terraced configuration. Each apartment has a large, private outdoor space, a true extension of the living room, ideal for admiring the view.High-end interior finishesThe project prioritizes space, modern comfort, and material quality: • Generous volumes: Spacious and intelligently distributed living areas. • Maximum luminosity: Large windows for a total immersion in the landscape. • Finishes to the tenant's taste: Personalize your future interior entirely according to your tastes and the budgets of the promotion. Composition of the apartment: • Entrance hall of 2.75 m2 • Spacious living room of 43.75 m2 with open kitchen • Two bedrooms of 13 m2 • Parental bedroom of 15.75 m2 • Bathroom of 5 m2 • Guest toilet and laundry room of 4.75 m2 • Terrace of 24.75 m2 Parking options (extra): • Outdoor parking space: CHF 15'000.- • Covered parking space: CHF 20'000.- • Underground parking space: CHF 30'000.- Buy off-plan and design your dream property.Contact us today to obtain the complete sales brochure, detailed plans, or for a personalized interview.

Travel time
-
1 / 13
4.5 rooms135m²CHF 990,000.–
1965 Savièse

Magnificent 4.5-room attic apartment

Located in the highly sought-after Chandolin district, in Savièse, this 4.5-room attic apartment offers a privileged living environment with an exceptional panoramic view of the Rhône plain, up to its famous bend. With a surface area of approximately 135 m², this exceptional property stands out for its high-end finishes and complete home automation system, combining modern comfort and construction quality. It consists of the following: - Entrance hall with built-in wardrobes - Fully equipped corner kitchen, open to the living room - Spacious and bright living room with access to the outside - Master suite with fitted dressing room and private shower room - 2 Bedrooms - Bathroom/shower room with WC and connections for washing column - Balcony accessible from the living room and the two bedrooms - Paved terrace with barbecue area ADDITIONAL OUTDOOR SPACE - Direct access from the terrace to an agricultural land of approximately 1,400 m² offering numerous possibilities for complementary developments - Currently maintained by a farmer PARTICULARITIES - Quiet and sought-after residential area - Unobstructed and exceptional view of the plain - Integrated high-end home automation - Generous volumes and fluid circulation - High-end finishes - 2 Indoor parking spaces in addition to the sale price: CHF 60,000.- AN OPPORTUNITY TO SEIZE This rare property on the market combines the advantages of a modern attic, exceptional outdoor space, and a dominant position on the Rhône plain. VIRTUAL VISIT AVAILABLE Explore this property from the comfort of your own home thanks to our immersive visit. Contact us to get the link! SAVIESE Nestled on the right bank hillside in the immediate vicinity of the town of Sion, Savièse consists of 6 villages grouping more than 8,000 inhabitants. Its geographical location and favorable sunshine make it an ideal place to live. The particular luminosity of Savièse has even led painters to develop their artistic activities there, forming the Savièse School. Moreover, the cultural and associative life is very rich. Savièse will also delight hikers and other sportsmen who will enjoy both the hillside bisses and the alpine space extending to the Bernese Oberland via the Sanetsch pass. Savièse has all the useful infrastructures. !!! MORE DETAILS AND SIMILAR PROPERTIES DIRECTLY ON TWIXY.CH

1 / 19
6.5 rooms138m²CHF 795,000.–
1965 Diolly (Savièse)

Chalet 6.5 rooms in Prafirmin, Savièse municipality

Chalet 6.5 rooms in Prafirmin, Savièse municipality Superb chalet in a green setting in PrafirminChalet of 137.5m2 and 6.5 rooms in Savièse This chalet is located in the prized hamlet of Prafirmin, a privileged place in the heart of the Valais. It is ideal for a family looking for a harmonious living environment, quiet and in nature, while being just a few minutes from the amenities of Savièse.It combines alpine authenticity and modern comfort, renovated in 2021, and offers a living area of approximately 137.5m2 on a plot of 701m2.It also benefits from a beautiful exterior with an unobstructed view of the Valaisan Alps as well as a balcony. Access to the chalet is via a staircase from the upper road where the three parking spaces are locatedThe layout is as follows:Ground floor:Entrance hall Guest toilet Kitchen with dining area open to living roomLaundry roomBathroom with toilet2 bedrooms, one with exterior access 1st floor:Mezzanine with living or office space BalconyHall2 bedrooms Bathroom with shower, bathtub and toilet Characteristics and peculiarities: Large exterior with superb view of the mountains BalconyThree parking spacesWood heating with tubed chimney, according to standards Electric heating as a supplement by radiator2 bathrooms 1 separate toilet Renovations :2012 : Replacement of windows2015 : Chimney adapted to standards and OIBT control2019 : New kitchen and appliances2020 : Bathrooms completely renovated2020 : Pipework2021 : Replacement of the boiler Availability: to be agreed Responsible broker for the property:Sevdaim MusliuTel. +41 79 232 23 21 Email sevdaim.m@bellis-immo.ch Bellis Immo SAwww.bellis-immo.ch

1 / 13
3.5 rooms96m²CHF 440,000.–
1965 Diolly (Savièse)

Chalet 3.5 rooms in Savièse

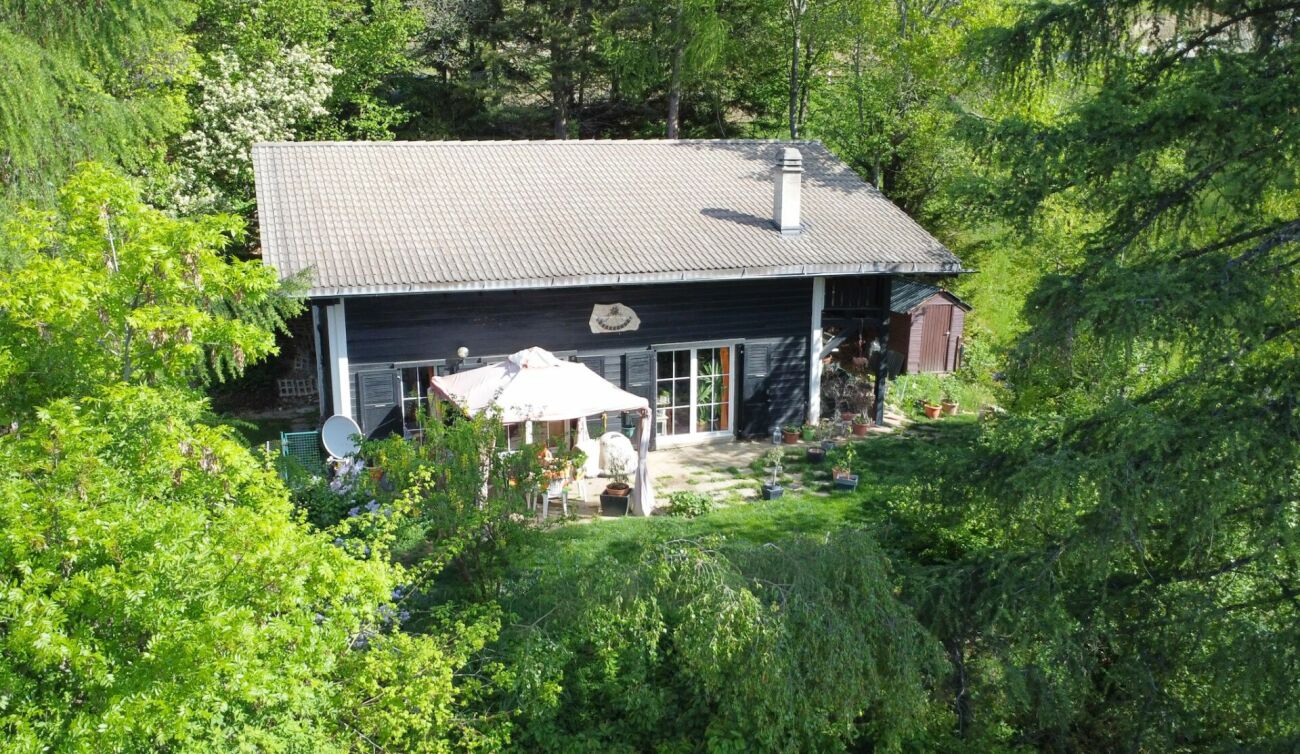
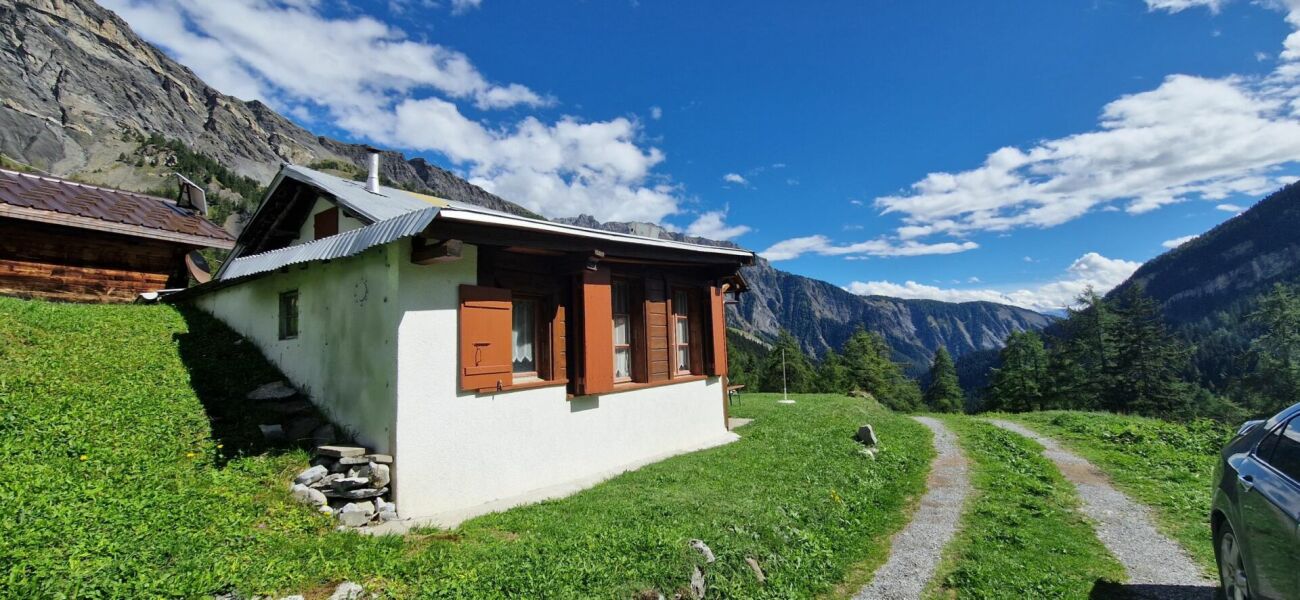
Mountain chalet with exceptional location Exclusively, beautiful chalet in an idyllic settingSecondary residence, located in the municipality of SavièseGreen environment in natureRare and exceptional locationSummer chalet with furniture, located in Zaräen, in the municipality of Savièse, 35 minutes from Sion and 30 minutes from the center of Savièse. The setting is exceptional, in nature, away from all noise pollution.Located in the mountains, it can be occupied as a secondary residence and is accessible during snow-free periods or in winter with a snowmobile. On the main level, this accommodation offers a beautiful day area (living room and kitchen) with a fireplace. Outside, on the lower level, a terrace is arranged in a beautiful relaxation area. The distribution of this chalet is as follows:Ground floor:EntranceEntrance hallKitchenDining areaLiving room with large fireplaceBedroomShower roomStorage room On the upper floor:BedroomGallery convertible into a bedroom or as desired (30m2) Amenities and special features:Rare object, idyllic locationFlooring made of tiles, Lino, and parquetRenovated in 2005In good condition, very well maintainedWood heatingElectricity through solar panelBeautifully arranged terraceParking spacesIn natureQuiet environment, without noise pollutionAccessible during snow-free periods or in winter with a snowmobile Availability: to be agreed Bellis Immo SAwww.bellis-immo.ch

1 / 10
4.5 rooms105m²CHF 855,000.–
1965 Savièse

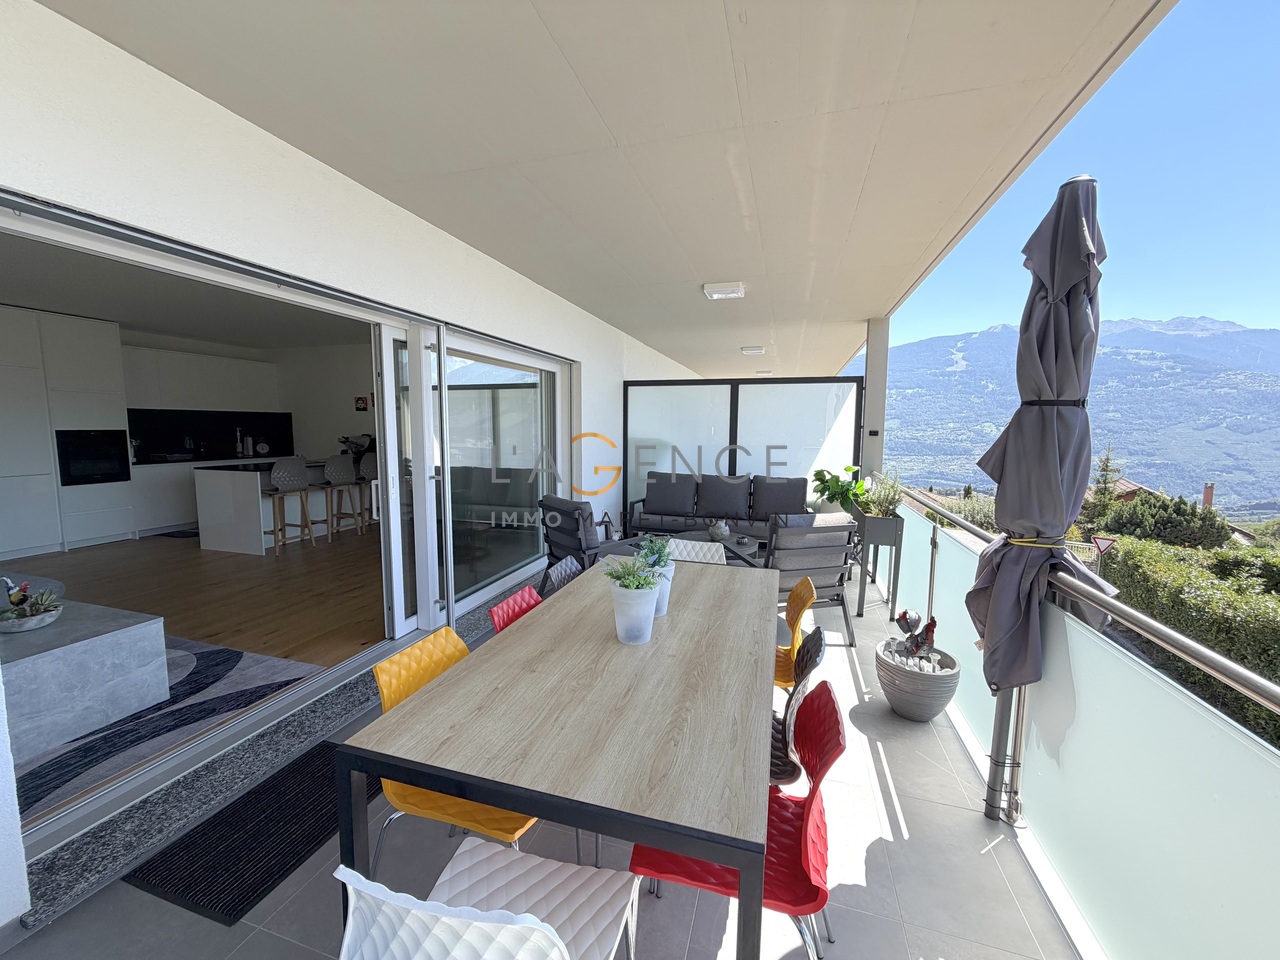
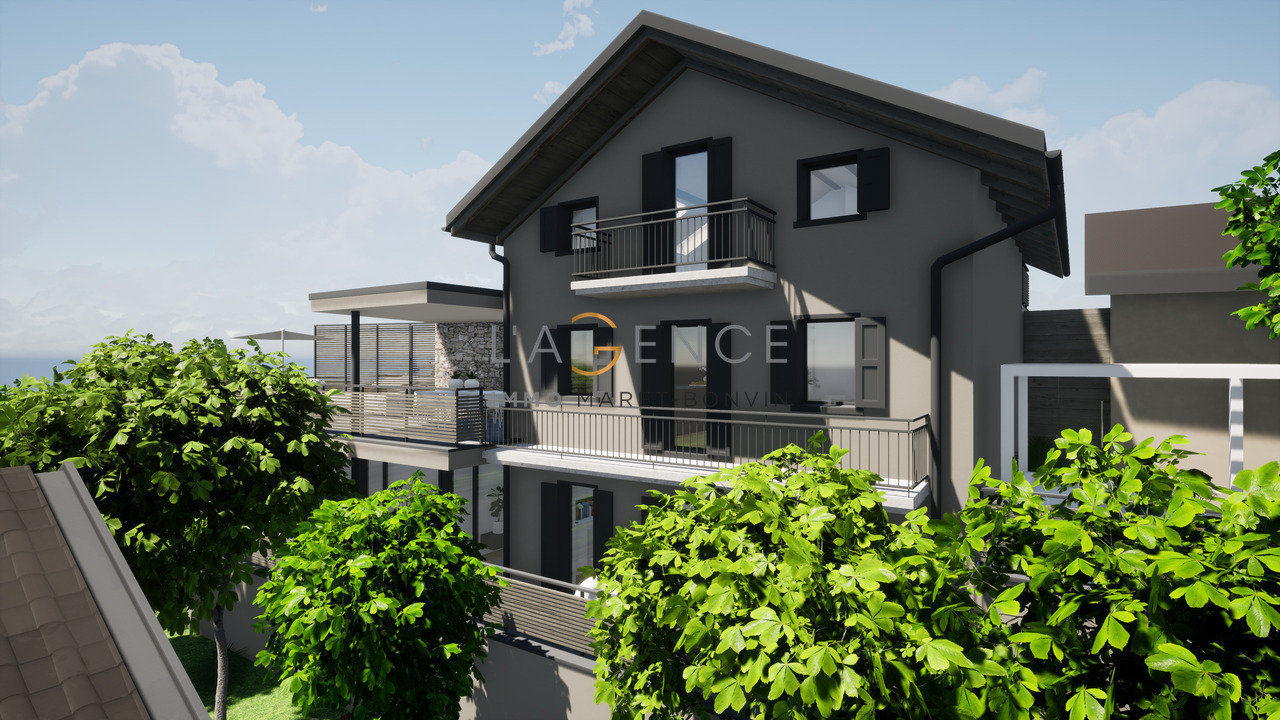
APARTMENT OF 4.5 ROOMS WITH LARGE TERRACE OF 21 M2

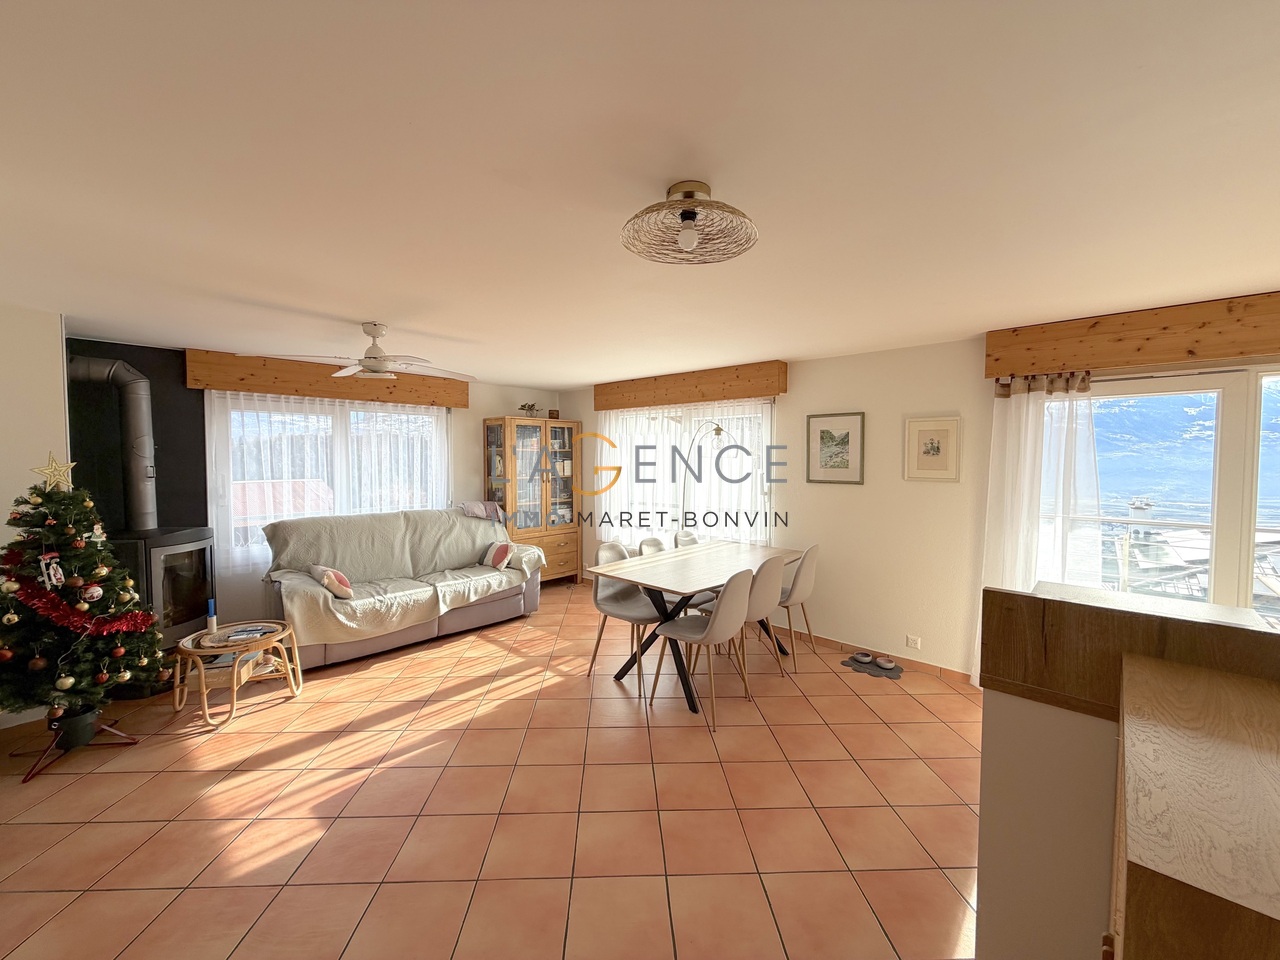
The Maret-Bonvin real estate agency offers:An exceptional property, like new, in the heart of the Savièse commune.Built in 2024, this superb 4.5-room apartment of 105 m² immediately seduces with its generous volumes, exceptional brightness, and the quality of its finishes.The pièce de résistance of the property is undoubtedly its vast living room bathed in light, harmoniously open to a modern and elegant kitchen, fully equipped with high-quality amenities.In the extension of the living room, a magnificent 21 m² terrace offers a true outdoor living space. It benefits from a very beautiful unobstructed view of the valley and the mountains, ideal for fully enjoying the beautiful days and evenings with family or friends.The sleeping area consists of three beautiful bedrooms, each with built-in wardrobes. The master bedroom has a private dressing room and its own bathroom with an Italian shower.A second bathroom, also equipped with an elegant Italian shower, completes the sleeping area perfectly.The advantages at a glance:- 4.5-room apartment built in 2024- 105 m² living area- 3 bedrooms- Built-in wardrobes in all bedrooms- Master bedroom with dressing room and private bathroom- 2 bathrooms with Italian showers- Large, particularly bright living room- Modern kitchen of high quality- 21 m² terrace- Beautiful view of the valley and the mountains- Covered parking space with electric charging station (in addition to the sale price 25'000.- Frs)- Direct access to the basement from the covered parking space- 1 outdoor parking space (in addition to the sale price 15'000.- Frs)- Property like new, without foreseeable renovation workA rare apartment on the market, which wonderfully combines modernity, comfort, brightness, and quality of life in a privileged setting of the Savièse commune.A visit is necessary to fully discover the volumes, the quality of the amenities, and the magnificent view offered by this property.www.lagenceimmo.ch

1 / 12
11.5 rooms158m²CHF 980,000.–
1965 Savièse

CHARM, AUTHENTICITY AND PRIVILEGED LIVING ENVIRONMENT

Nestled in a calm, green, and privileged environment, this charming character house will seduce lovers of authenticity, space, and beautiful possibilities for layout.Spread over three levels, it offers generous volumes bathed in light and an ideal configuration for a large family, a multigenerational project, or the creation of two independent dwellings thanks to its separate accesses.From the entrance, the magnificent original wooden doors set the tone and reveal all the charm of this timeless house.Lower FloorDesigned to be as practical as it is versatile, the lower floor includes: • A large workshop with a glass roof, bathed in natural light, which can regain its original function as a garage. • A cellar. • A technical room with laundry and heating. • An independent room with shower and WC, ideal for receiving family and friends, creating a space for a teenager, or setting up an office for an independent activity. First FloorThe true heart of the house, the first floor offers a warm and convivial atmosphere.The veranda welcomes the dining area and opens directly onto the garden, creating a beautiful continuity between the inside and the outside.This level also includes: • An equipped kitchen. • A spacious living room with a fireplace. • A dining room. • Two bedrooms. • An office. • A bathroom. • A south-facing balcony offering excellent sunlight throughout the day. Second FloorAlso accessible by a separate entrance with direct access to the garden, the second floor offers great potential for layout. After renovation, it can be transformed into a totally independent dwelling or complement the existing living spaces harmoniously.It consists of: • A large attic room with a fireplace. • A large terrace overlooking the garden. • A kitchen with a dining area. • Two bedrooms. • A bathroom. The first and second floors can be connected by an interior staircase or kept independent, offering a particularly appreciable flexibility according to the projects of the future owners.ExteriorThe exterior is one of the true assets of this property.The garden, backed by a beautiful schist rock, offers a peaceful, tree-lined, and sunny setting. It invites you to fully enjoy the beautiful days thanks to its different relaxation areas.The property also has three outdoor parking spaces.This house with authentic charm represents a great opportunity for buyers looking for a character property offering multiple layout possibilities in one of the most sought-after areas of the region.A visit will allow you to fully appreciate the charm, volumes, and potential of this property. We remain at your disposal for any additional information or to arrange a viewing.FIND ALL OUR PROPERTIES ON: www.progestimmo.ch

1 / 11
3.5 rooms119m²CHF 1,040,000.–
1965 Savièse

Splendid apartment with panoramic views of the mountains and the valley

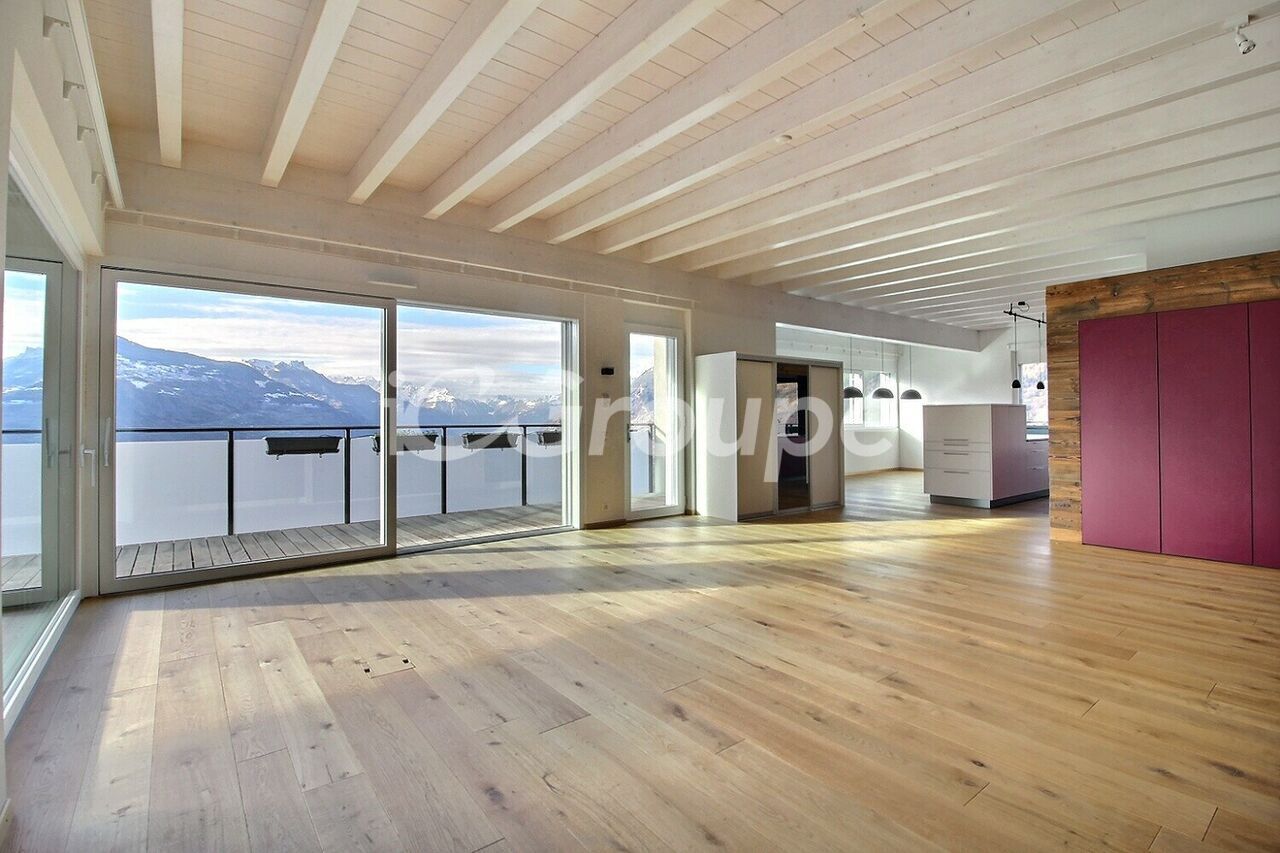
Discover in exclusivity this superb, rare 3.5-room apartment occupying the western part of the first floor of a modern, high-standard residence built in 2017 on the heights of Chandolin-Savièse. With its 150.2 m² of living space and high-end finishes, it offers a bright and harmonious living environment in a calm and green setting with spectacular views of the Valais Alps.Distribution and fittingsUpon entering, a hall equipped with built-in cupboards and a storage room/dressing room provides appreciable comfort. The vast main living space opens onto a magnificent, high-end, contemporary kitchen with a central island, LED lighting, and an American refrigerator. The entire living/dining area benefits from a uniform, high-end, ceramic-imitation parquet flooring, which is both warm and easy to maintain.The large, triple-glazed windows let in natural light throughout the day and open onto a magnificent corner terrace.The sleeping area comprises two south-facing bedrooms: • The first with a private shower room and direct access to the terrace. • The second, also facing the terrace, has a private bathroom with a bathtub and shower, separated by elegant Japanese curtains. Outdoor spacesThe south- and west-facing terrace offers optimal sunlight throughout the year. With its ceramic tile flooring, glass railings, and unobstructed view extending from the Dent Blanche to the Grand Combin, it constitutes a true extension of the living room.Services and equipmentThe finishes of this property meet superior quality standards: • Complete domotics system (indoor and outdoor lighting, blinds, curtains, heating). • Floor heating with heat pump. • Central vacuum cleaner. • High-end decorative curtains with folds. A private, adjacent room on the same floor, fitted out as a laundry room with a washing machine and storage space, ideally complements the comfort of the apartment.Residence and situationThe residence, composed of only six apartments, offers an exclusive and peaceful setting. A lift serves the floor directly from the underground parking. Located in close proximity to the forest and just fifteen minutes from Sion and the motorway, this apartment benefits from a rare combination of tranquility and proximity to amenities.Annexes • A double, enclosed parking space with an electric door in a secure parking deck, in addition to the price of CHF 50'000.–.

Suggested properties for you based on search results

Other interesting objects