5 results - Properties for sale with Balcony / Terrace, New building: Saillon

1 / 13
4.5 rooms, 136m², CHF 910,000.–
route des sautes 59, 1913 Saillon

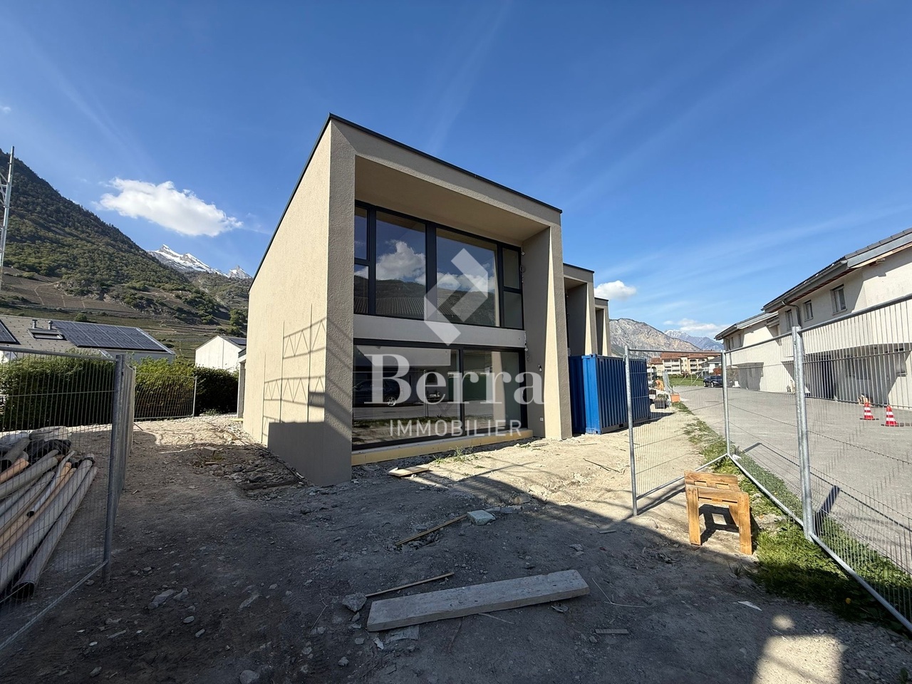
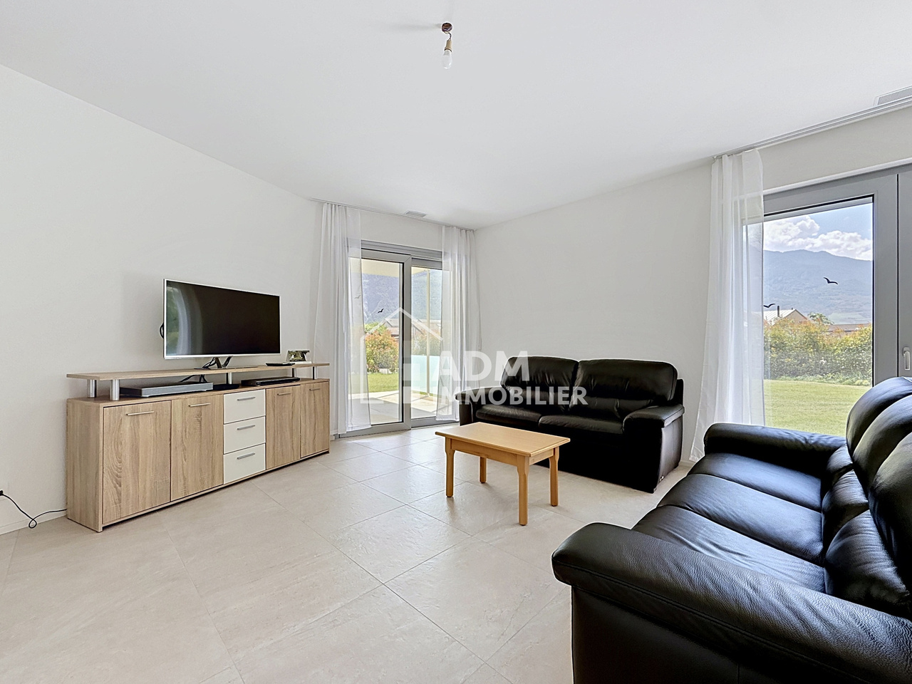
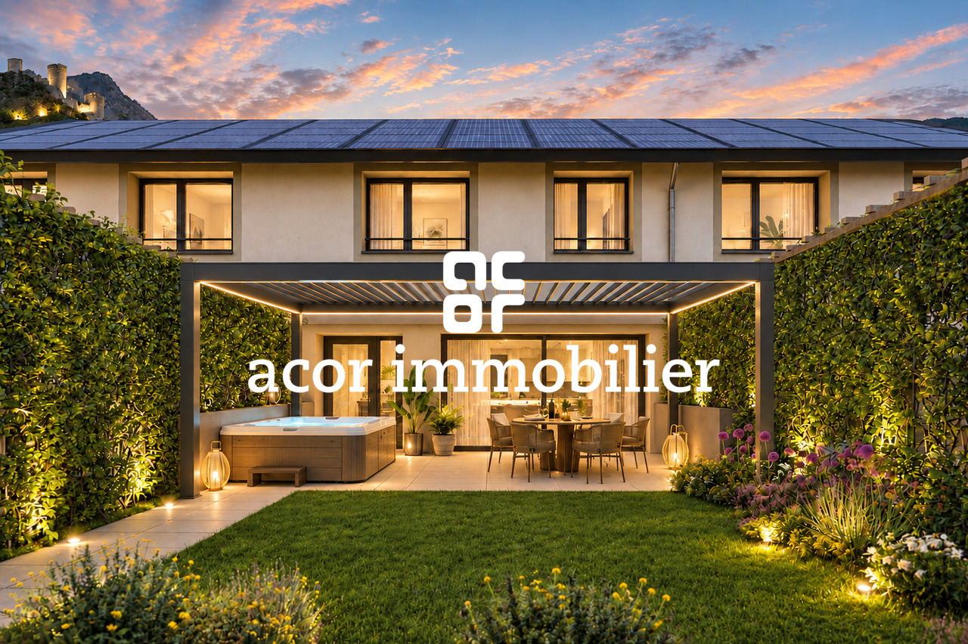
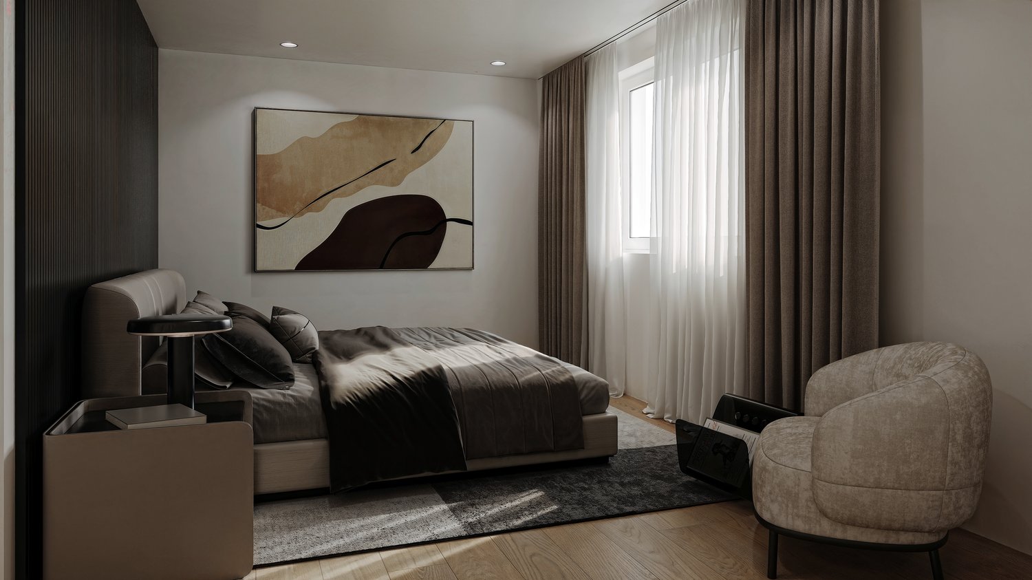
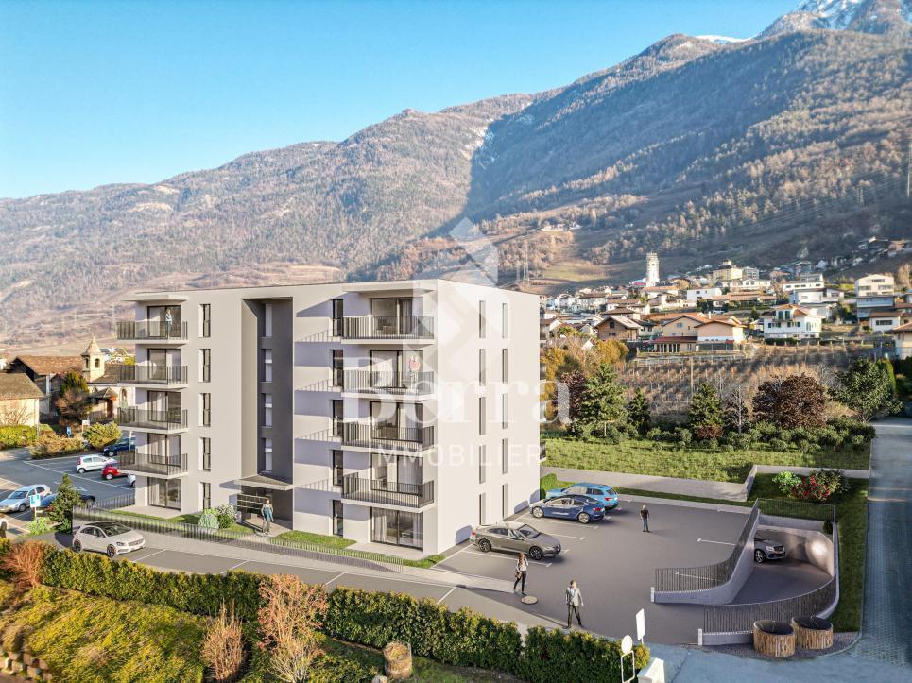
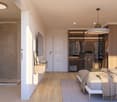
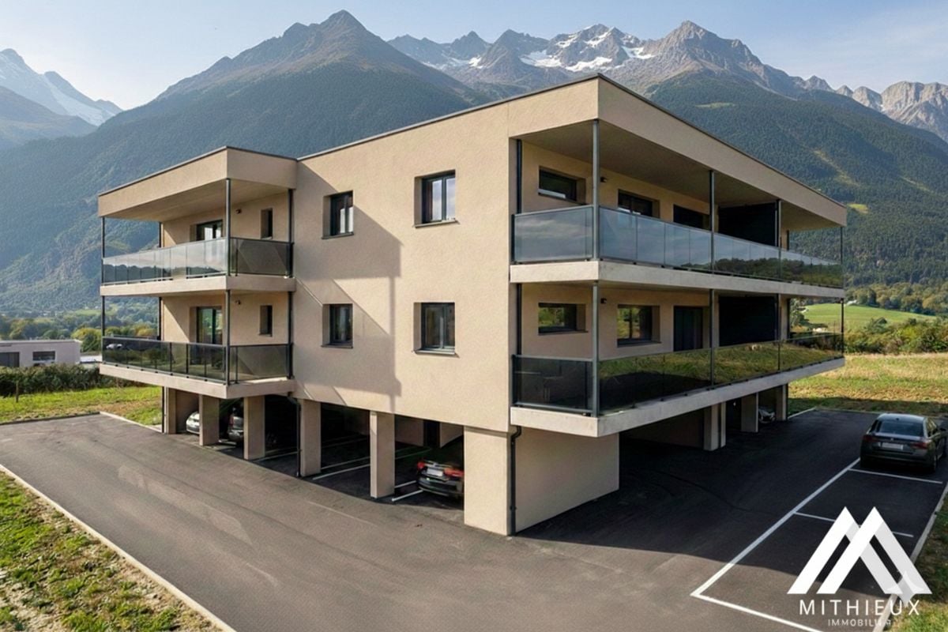
Saillon, 4.5-room apartment on the ground floor with private garden of 243 m2

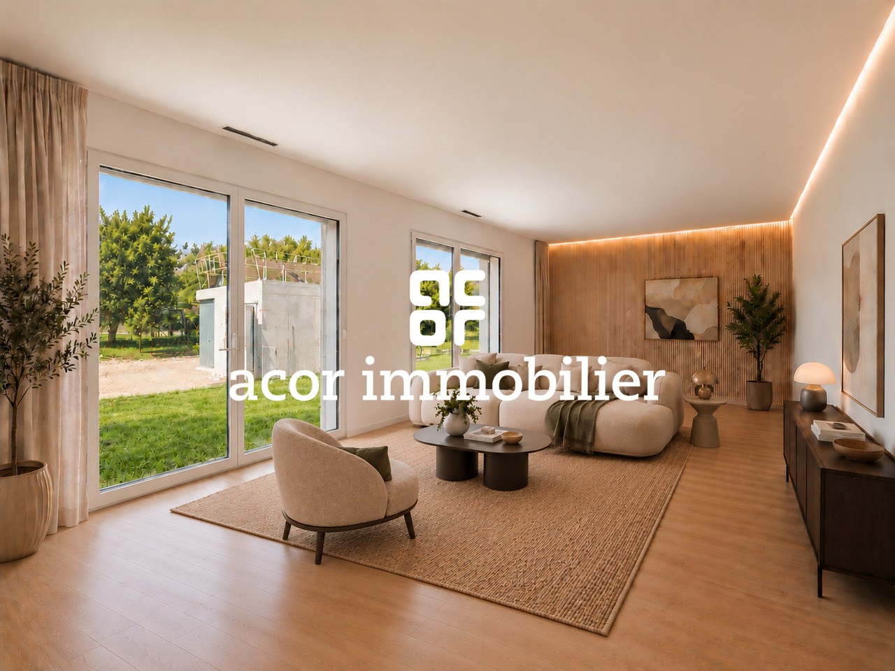
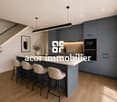
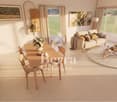
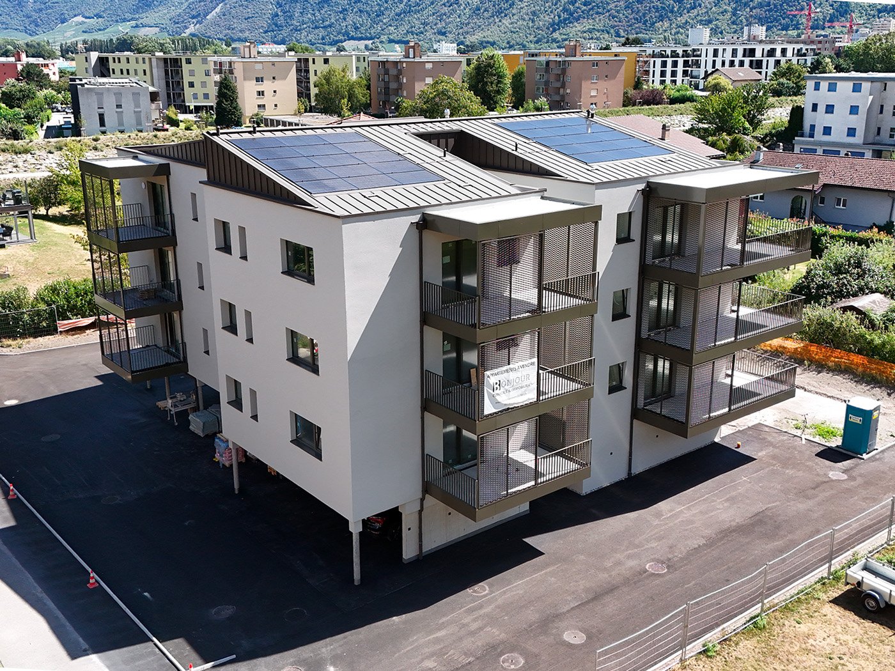
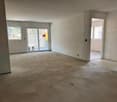
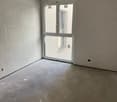
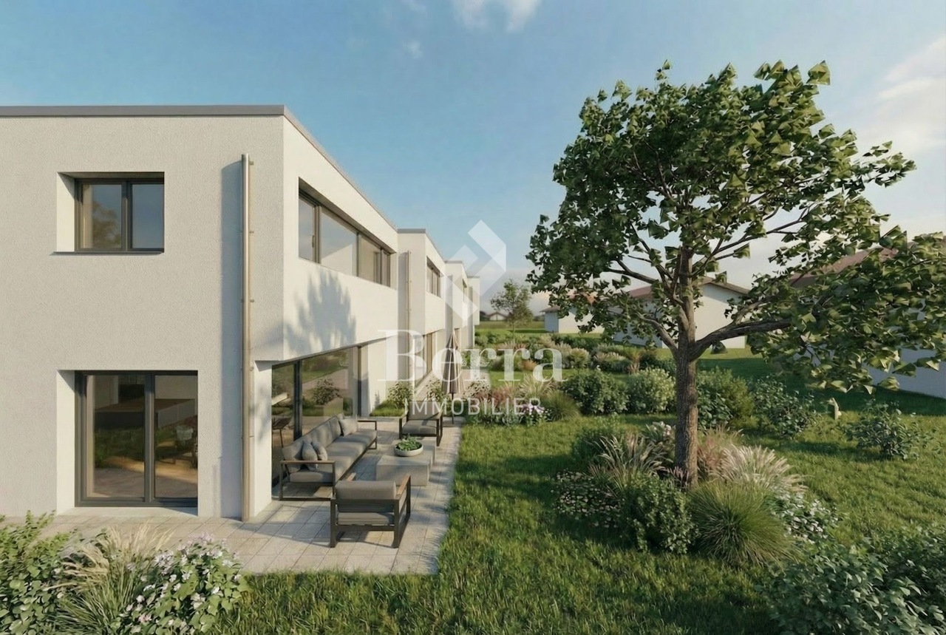
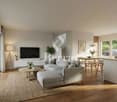
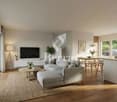
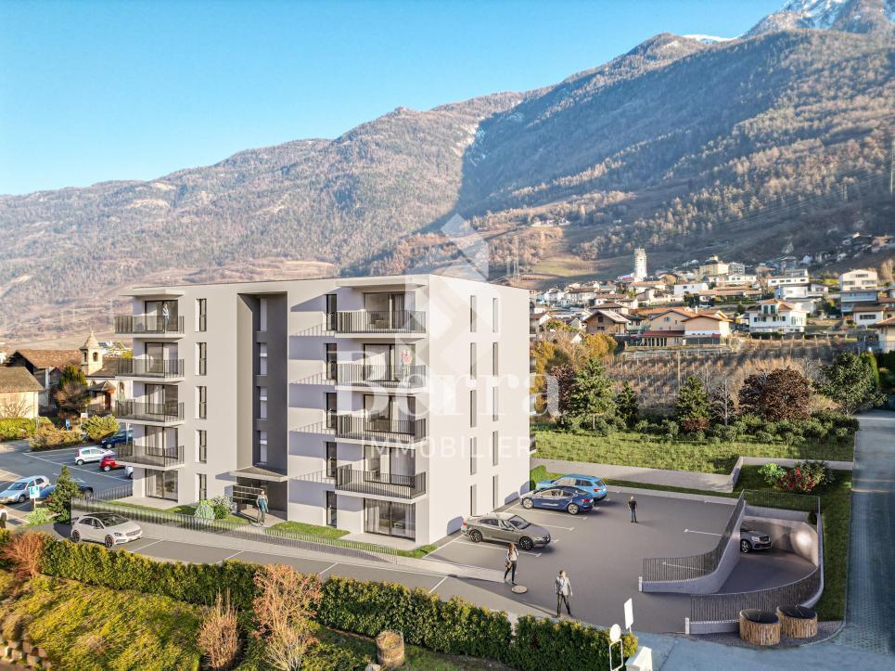
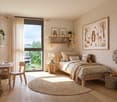
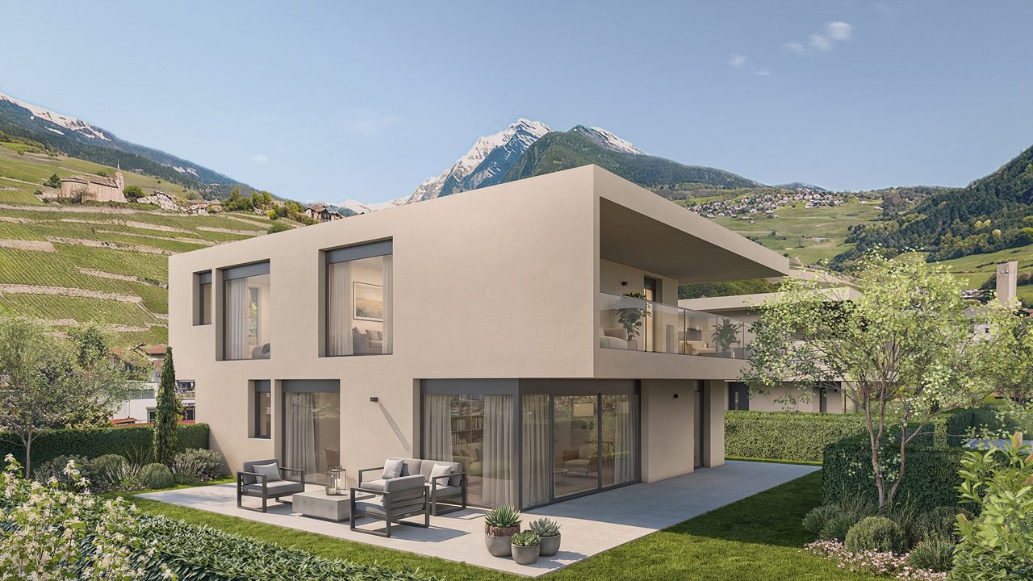
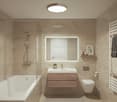
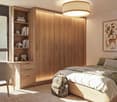
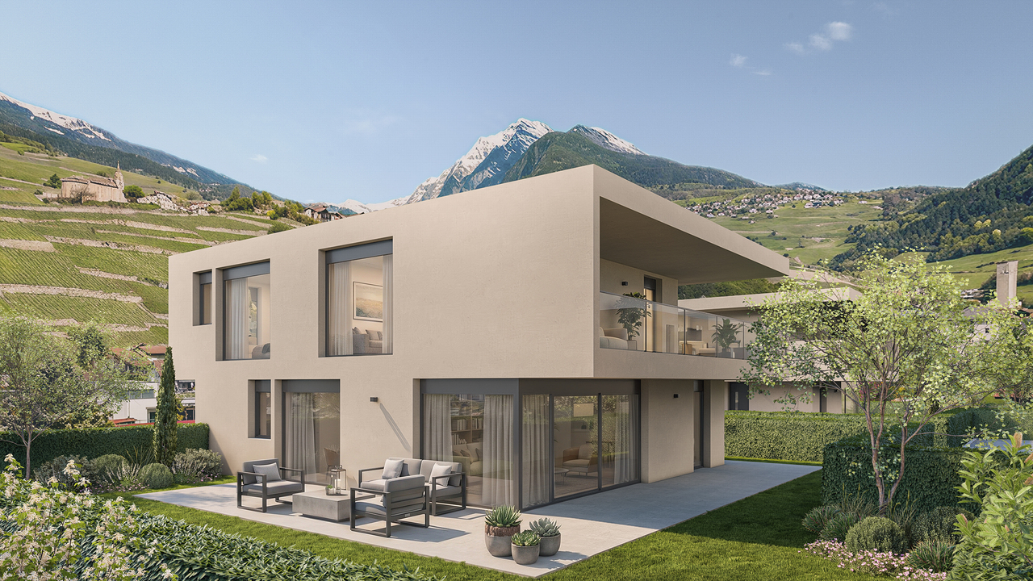
You dream of the comfort of a villa while enjoying the benefits of a modern apartment without maintenance constraints? ADM Immobilier offers you exclusively this beautiful 4.5-room apartment with a gross living area of 136 m² on the ground floor of a Minergie residence built in 2025 in Saillon. The apartment benefits from a large terrace, a private garden of 243 m², and technical features of the latest generation, offering an exceptional quality of life in a calm and sunny environment.Ideally located between Sion and Martigny, in a new and sought-after residential area, this apartment benefits from the immediate proximity of shops, schools, public transport, and the A9 motorway. The center of Saillon, its shops, restaurants, and thermal baths are accessible in just a few minutes. The southwest orientation of the apartment ensures excellent sunlight throughout the day. The large windows allow natural light to flood the living areas, creating a harmonious continuity between the interior and exterior.The apartment was built according to Minergie standards and features a heat pump, controlled ventilation, a "free cooling" system, a water softener, and photovoltaic panels, ensuring optimal comfort and high energy efficiency.As soon as you enter the apartment, you are impressed by the generous volumes and modern atmosphere. The living area, consisting of a large living room, a dining room, and an open, fully equipped kitchen, offers a very bright and inviting space thanks to the many windows that lead directly to the terrace and garden. The modern finishes, sober colors, and quality of materials create an elegant and warm atmosphere.Outside, the 34 m² paved terrace, protected from the wind by glass walls, constitutes a real extension of the living area. It opens onto a beautiful private lawn of 243 m², maintained thanks to an automatic irrigation system and a lawn mower robot. This exceptional outdoor space offers many possibilities for arrangement and allows you to fully enjoy the beautiful days with family or friends.The sleeping area includes three comfortable bedrooms with parquet flooring, including a beautiful parental bedroom. Two modern bathrooms, one with an Italian shower and the other with a bathtub, provide comfortable comfort in everyday life. A laundry room and a storage room directly integrated into the apartment complete the storage spaces intelligently.A very appreciated particularity is that the cellar is accessible both from the apartment and directly from the car parking space, which is a rarity in this type of property.Two covered parking spaces are included in the price. The necessary infrastructure for the dynamic management of future charging points for electric vehicles is already in place, anticipating the needs of tomorrow.This property will delight both a family looking for a modern and spacious apartment and a buyer looking for a high-end pied-à-terre in one of the most sought-after municipalities in central Valais.This apartment offers you many advantages and an exceptional quality of life:Quality construction with Minergie label, double-flow controlled ventilationCovered parking with necessary cabling for the installation of charging points for electric vehiclesPhotovoltaic panels, water softener, "free cooling" systemOptimal sunlight due to its location on the right bank of the RhonePrivate lawnImmediate proximity to the thermal baths of SaillonAccess to the Rhone banks in less than 5 minutes on footThe apartment, including...


Travel time
-
Melvin Merola

Melvin Merola

1 / 11
Melvin Merola

Melvin Merola

  • Balcony / Terrace
  • View
  • Child-friendly
6 rooms, 165m², CHF 980,000.–
Route des Devins 8, 1913 Saillon

Exceptional semi-detached villa in the heart of Saillon - 165 m² - 6 rooms

Villa mitoyenne d'exception au coeur de SaillonDiscover this magnificent 6-room semi-detached villa, ideally located in a calm and sunny residential area, benefiting from an unobstructed view and a privileged living environment, at the foot of the Vieux-Bourg.Its location offers a perfect balance between tranquility, immediate proximity to amenities, and quality of life. Schools, shops, restaurants, thermal baths, and highway access are just a few minutes away.High-end finishesCurrently under construction, this villa was designed to meet the expectations of a demanding clientele. Its generous volumes, natural light, and the quality of materials used create an elegant, warm, and contemporary atmosphere.The vast living space is centered around an open kitchen with a central island, the true heart of the house, offering perfect conviviality while preserving separate spaces thanks to a clever central storage room and sliding doors.The large windows naturally extend the interior spaces to the terrace and private garden, allowing you to fully enjoy the outdoors all year round.Excellent energy performanceResponding to the latest construction standards, the villa benefits from a CECB A/A energy certification. It is equipped with an air-water heat pump as well as photovoltaic panels, ensuring controlled energy consumption, optimal comfort, and reduced operating costs.Two covered parking spaces and a private storage room of 5 m² complete this property. Price of the annexes: CHF 66'000.- TTC (in addition to the sale price).The highlights Privileged location in the heart of Saillon Calm and sunny residential area Unobstructed view of the Vieux-Bourg New villa with high-end finishes 165 m² living space - 6 rooms Private terrace CECB A/A - heat pump and photovoltaic panels Two covered parking spaces and private storage roomThis villa represents a rare opportunity to acquire a new high-standard property in one of the most sought-after villages in Valais, where heritage, nature, and quality of life come together in harmony.

  • Balcony / Terrace
  • View
  • Child-friendly
Travel time
-
Melvin Merola

Melvin Merola

1 / 11
Melvin Merola

Melvin Merola

  • Balcony / Terrace
  • View
  • Child-friendly
6 rooms, 179m², CHF 1,030,000.–
Route des Devins 8, 1913 Saillon

Exceptional semi-detached villa in the heart of Saillon - 179 m² - 6 rooms

Semi-detached villa of exception in the heart of SaillonDiscover this magnificent semi-detached villa of 6 rooms, ideally located in a quiet and sunny residential area, it benefits from an unobstructed view and a privileged living environment, at the foot of the old town.Its location offers a perfect balance between tranquility, immediate proximity to amenities and quality of life. Schools, shops, restaurants, thermal baths and motorway access are accessible in just a few minutes.High-end finishesCurrently under construction, this villa was designed to meet the expectations of a demanding clientele. Its generous volumes, natural light and the quality of materials used create an elegant, warm and resolutely contemporary atmosphere.The vast living space is articulated around an open kitchen (high-end) with a central island, the true heart of the house, offering perfect conviviality while preserving separate spaces thanks to a clever central economat and sliding doors.The large windows naturally extend the interior spaces to the terrace and private garden, allowing you to fully enjoy the outside all year round.Excellent energy performanceResponding to the latest construction standards, the villa benefits from a CECB A/A energy certification. It is equipped with an air-water heat pump as well as photovoltaic panels, guaranteeing controlled energy consumption, optimal comfort and reduced operating costs.Two covered parking spaces as well as a private storage room of 5 m² complete this property. Price of annexes: CHF 66,000.- incl. VAT (in addition to the sale price).The highlights Privileged location in the heart of Saillon Quiet and sunny residential area Unobstructed view of the old town New villa with high-end finishes 179 m² living space - 6 rooms Private terrace CECB A/A - heat pump and photovoltaic panels Two covered parking spaces and private storage roomThis villa represents a rare opportunity to acquire a new high-standard property in one of the most sought-after villages in Valais, where heritage, nature and quality of life come together in harmony.

  • Balcony / Terrace
  • View
  • Child-friendly
Travel time
-
Melvin Merola

Melvin Merola

1 / 5
Melvin Merola

Melvin Merola

  • Balcony / Terrace
  • View
  • Child-friendly
6 rooms, 181m², CHF 1,030,000.–
Route des Devins 8, 1913 Saillon

Exceptional semi-detached villa in the heart of Saillon - 181 m² - 6 rooms

Villa mitoyenne d'exception au coeur de SaillonDiscover this magnificent 6-room semi-detached villa, ideally located in a calm and sunny residential area, benefiting from an unobstructed view and a privileged living environment, at the foot of the Vieux-Bourg.Its location offers a perfect balance between tranquility, immediate proximity to amenities, and quality of life. Schools, shops, restaurants, thermal baths, and highway access are just a few minutes away.High-end finishesCurrently under construction, this villa was designed to meet the expectations of a demanding clientele. Its generous volumes, natural light, and the quality of materials used create an elegant, warm, and resolutely contemporary atmosphere.The vast living space is centered around an open kitchen with a central island, the true heart of the house, offering perfect conviviality while preserving separate spaces thanks to a clever central economizer and sliding doors.The large windows naturally extend the interior spaces to the terrace and private garden, allowing you to fully enjoy the outdoors all year round.Excellent energy performanceResponding to the latest construction standards, the villa benefits from a CECB A/A energy certification. It is equipped with an air-water heat pump as well as photovoltaic panels, ensuring controlled energy consumption, optimal comfort, and reduced operating costs.Two covered parking spaces and a private storage room of 5 m² complete this property. Price of the annexes: CHF 66,000.- TTC (in addition to the sale price).The highlights Privileged location in the heart of Saillon Quiet and sunny residential area Unobstructed view of the Vieux-Bourg New villa with high-end finishes 181 m² living space - 6 rooms Private terrace CECB A/A - heat pump and photovoltaic panels Two covered parking spaces and private storage roomThis villa represents a rare opportunity to acquire a new high-standard property in one of the most sought-after villages in Valais, where heritage, nature, and quality of life blend harmoniously.

  • Balcony / Terrace
  • View
  • Child-friendly
Travel time
-
More objects in your automatically expanded search area
20 results - Radius: + 10km
New building
Christophe Berdot

Christophe Berdot

1 / 13
Christophe Berdot

Christophe Berdot

  • Parking space
  • Balcony / Terrace
4.5 rooms, 123m², CHF 670,000.–
Premium
Rue du Téléphérique, 1905 Dorénaz

PPE La Dorée

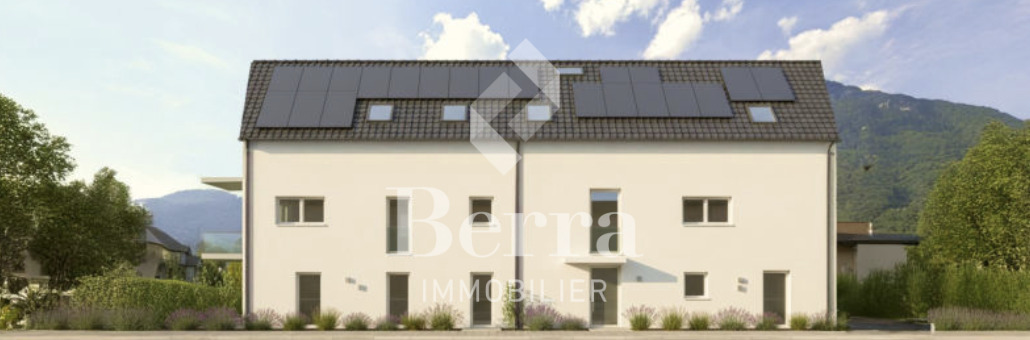
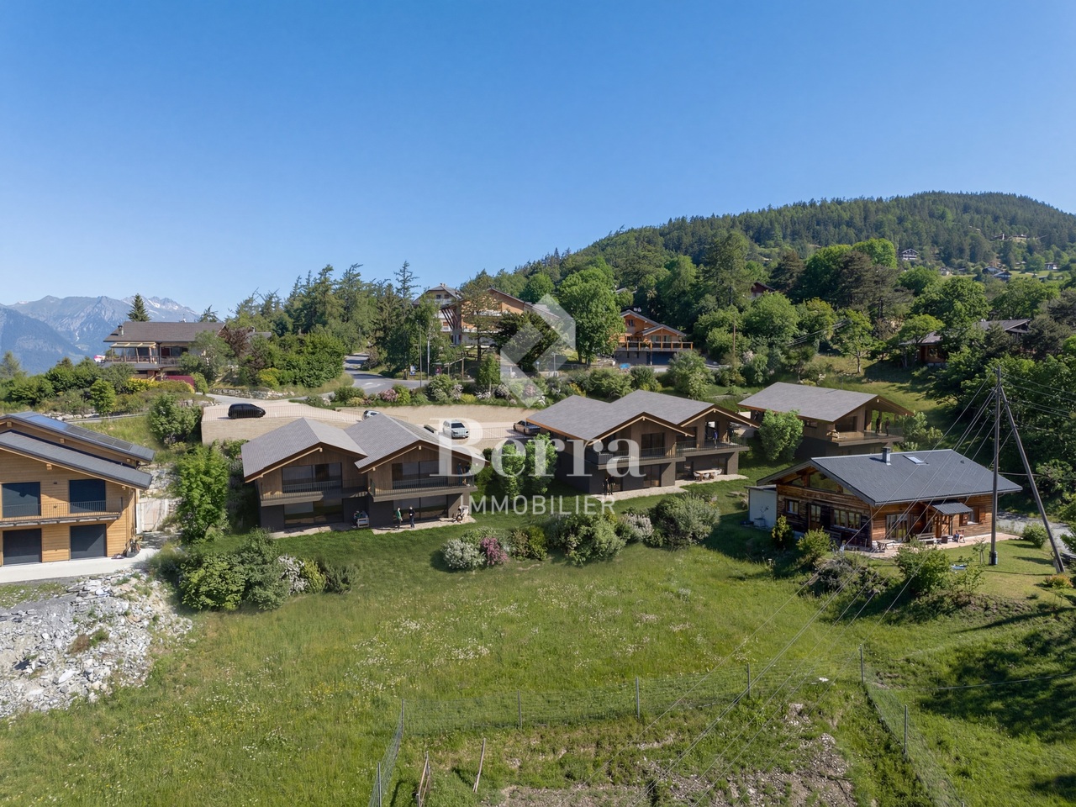
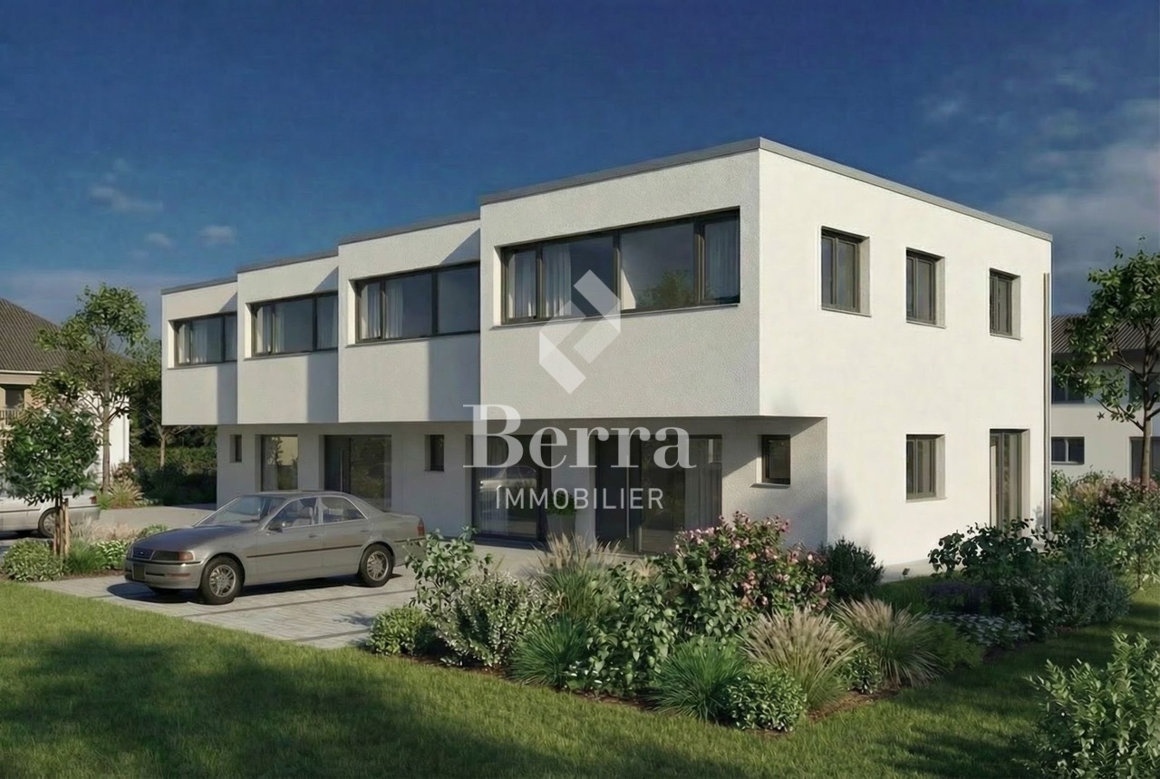
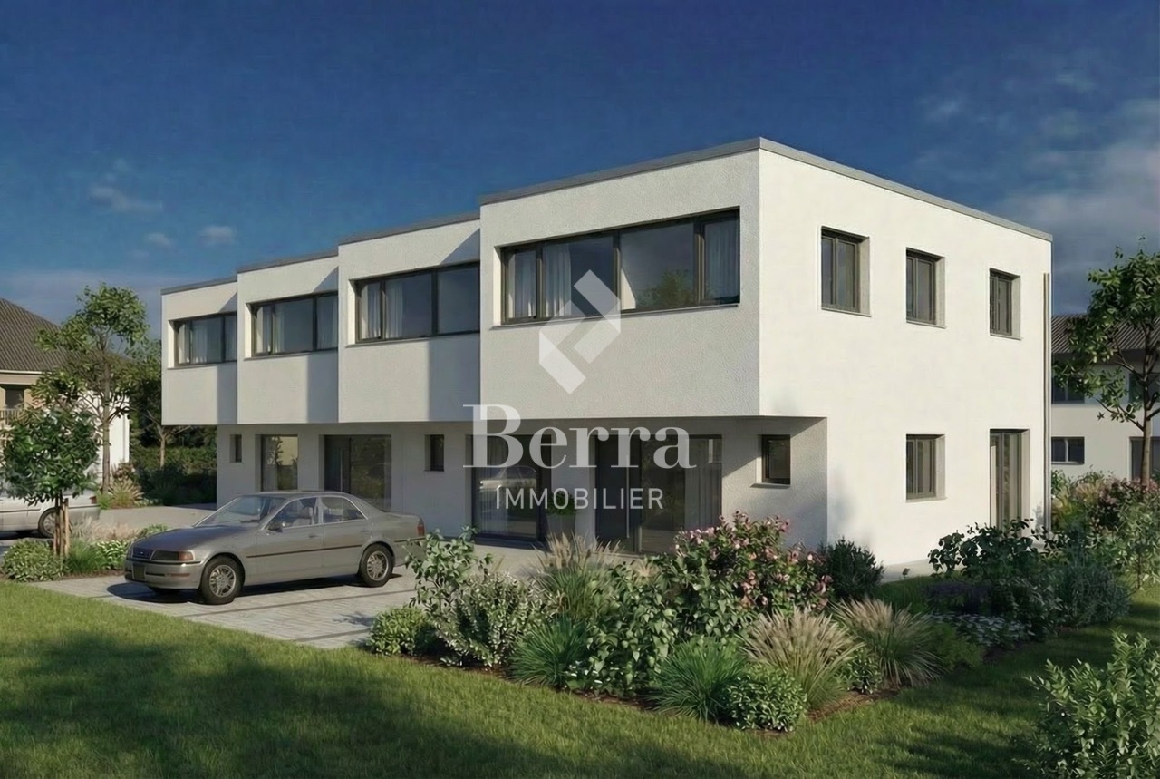
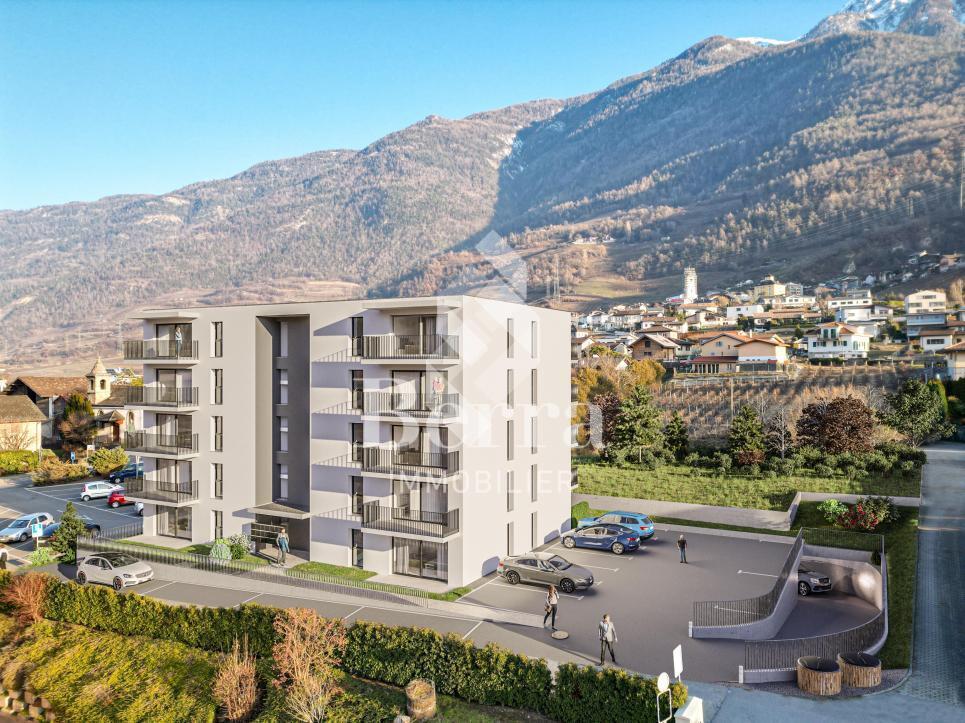
Exclusive Berra Real EstatePPE La Dorée - new promotion of 8 apartments on plansLocated in Dorénaz, the PPE La Dorée offers a new promotion of 8 apartments on plans, combining modern comfort, beautiful volumes, and a privileged living environment.Designed to offer a pleasant and bright daily life, this residence in human scale seduces with its contemporary architecture, its generous outdoor spaces, and its ideal location between plain, nature, and mountain.This promotion is aimed at families, couples, and buyers looking for a new, well-designed, and sustainable property in a quiet and sought-after residential area.A promotion on a human scale in a privileged living environment, the residence includes 8 apartments with 2.5, 3.5, and 4.5 rooms, with various typologies that allow responding to different life projects.Each apartment has been designed to prioritize: • the natural light • the comfortable living spaces • a pleasant interior circulation • the beautiful outdoors that can be well exploited • a serene residential environment in the heart of the village The situation offers an excellent compromise between tranquility, quick access to regional centers, and immediate proximity to nature.Characteristics: • sale on plans • apartments with 2.5 rooms, 3.5 rooms, and 4.5 rooms • orientation South/Southwest • private gardens for ground-floor apartments • very beautiful covered balconies depending on the units • generous and pleasant outdoor areas • glazed veranda available on request • parental suite depending on the units • large, bright living rooms • volume for attics under the roof • traditional construction according to the rules of the art • realization according to SIA standards • electric shutters in the day areas • built-in LED spots in the distribution hall • triple glazing • sliding doors with lift • provision for washing machine connection • floor heating with heat pump • photovoltaic panels • empty pipe for electric vehicle on request • private cellar • outdoor leisure/play area • possible modifications on request • finishes to choose from • parking spaces outside the price Apartment layout: • entrance hall • open, equipped kitchen to the living area • 1 parental bedroom with shower, WC, and sink • 2 bedrooms • bathroom, WC, and sink + provision for washing machine connection • balcony The PPE benefits from a particularly interesting situation in the municipality of Dorénaz, in a calm and pleasant environment. Its location allows quickly reaching the centers of Martigny and Monthey, while enjoying a more peaceful daily life, close to natural spaces and the Valaisan reliefs.The proximity of the cable car gives the place a true identity and a rare living environment, between village, plain, and mountain.a project in which it is easy to project oneself. Here, everything has been done to offer a harmonious, modern, and ...
  • Parking space
  • Balcony / Terrace
Christophe Bonjour

Christophe Bonjour

1 / 19
Christophe Bonjour

Christophe Bonjour

  • Parking space
  • Balcony / Terrace
  • View
  • +2
3.5 rooms, 91m², CHF 610,000.–
Premium
Chemin du Milieu 74, 1920 Martigny

Apartment 3.5 rooms for sale in Martigny - Delivery December 2026

Apartment 3.5 rooms for sale in Martigny in a new building (Lot 202)Delivery early 2027DescriptionDiscover this beautiful apartment with 3,5 rooms in Martigny, located on Chemin du Milieu, close to the city center. The apartment will be delivered in spring 2027 and benefits from a privileged location in a quiet neighborhood, close to the city center of Martigny.Apartment features • Lot: 202 • Area: 90.94 m² • Balcony: 13.39 m² – ideal for installing a dining table • Floor: 2nd floor, west side • Private cellar: (4/PPE 19): 7.07 m² • Weighted area: 98.22 m² • Outdoor parking spaces: 2 x CHF 15,000.- (in addition) Highlights • Private balcony with view of the La Bâtiaz tower • Nice natural lighting thanks to large openings • Bathroom with possibility of adding a washing machine • Private cellar: for each apartment • Built-in wardrobes and storage included according to plans • Finishes to choice and possibility of modifications on request • Garden and playground in front of the building • Very quiet neighborhood, although close to the city center and school The buildingThis new residence includes 15 apartments that stand out for their beautiful lighting, ideal for enjoying the sun all day and the mild Valaisan climate. The interiors are carefully and modernly designed, offering bright, functional, and comfortable spaces. The finishes are of very good quality and the materials used guarantee an elegant and durable living space.This residence is perfect for families, couples, or investors looking for a high-quality property close to the city center of Martigny. You will benefit from an exceptional living space, combining serenity and proximity to local amenities.Find more information about this new project on www.immeuble-la-praille.chHeating - Sustainability and energy efficiencyDistrict heating: Reduce your energy costs thanks to the production of renewable energy.District heating has existed for over 40 years in Martigny. More than 60% of the heat is produced in a renewable way by two wood-fired boilers fueled exclusively by shavings from the region. Biogas from the wastewater treatment plant and gas allow completing the production of district heating.Learn more about district heating in Martigny Chemin du MilieuChemin du Milieu in Martigny is a peaceful residential area, ideal for families who want to live in a calm environment while remaining close to the city center, shops, and the A9 highway. With the presence of a neighborhood school and a modern UAPE ("Au Beau Milieu"), the educational infrastructure is designed to facilitate the daily life of parents. Easily accessible, well served, and constantly evolving, this neighborhood offers a sought-after quality of life and constitutes an excellent opportunity for real estate investment in Valais.A high-quality real estate investment in MartignyWhether you are an investor, a couple, or a family, this apartment is an excellent opportunity for a real estate investment in Valais. Thanks to its location, modernity, and sustainable design, it will meet all your expectations.Your financial capacityCalculate your financial capacity (need for equity, required income, costs...) https://bonjour-ci.ch/conseils-en-financement-hypothecaire/Find all our properties for sale on: https://bonjour-ci.ch/biens-immobiliers-a-vendre/

  • Parking space
  • Balcony / Terrace
  • View
  • +2
Travel time
-
New building
Cyril Bieckens

Cyril Bieckens

1 / 6
Cyril Bieckens

Cyril Bieckens

  • Balcony / Terrace
  • View
5.5 rooms, 142m², CHF 890,000.–
Premium
1964 Conthey

The Quadruplets - Villa A on the corner

These villas are designed to offer a modern and functional living space, with beautiful volumes spread over two levels, 4 bedrooms, two bathrooms, and private outdoor spaces.The situationThe development in Conthey benefits from a practical residential situation for a family wishing to enjoy the many advantages of the region while having its own accommodation with outdoor spaces.The developmentThe project consists of 4 villas of 5.5 rooms, distributed as follows:- Villa A on the corner: approx. 142.6 m²- Villa B: approx. 137.4 m²- Villa C: approx. 137.4 m²- Villa D on the corner: approx. 142.6 m²Each villa also has a private basement.The layoutGround floorThe living level includes:- an entrance- a living/dining room with open kitchen- a living area of approximately 34.6 m²- a WC with shower- a cellar- access to outdoor spacesThe open design of the living/dining room and kitchen allows for a convivial and bright living space.First floorThe sleeping area offers:4 bedrooms- a main bedroom of approximately 15 m²- additional bedrooms of approximately 11.7 to 12.2 m²- a bathroom- a distribution hallA particularly family-friendly configuration, with the possibility of using one of the bedrooms as an office or guest room.The technical characteristicsThe construction includes:- air/water heat pump- underfloor heating in the living areas- regulation by ambient thermostats- thermal insulation in accordance with the energy balance- PVC windows- adjustable slats- insulated flat roof construction- reinforced concrete and masonry construction- possibility of installing photovoltaic systems according to the project requirements- connection to the municipal networksThe finishesThe future owners have budgets to choose their finishes and personalize their interior.The description includes:- an equipped kitchen- sanitary ware- tiles on the ground floor and in the bathrooms- parquet on the first floor- entrance cupboard- walls with plaster and white ceilingsThe various choices and possible extras can be defined during the construction period in accordance with the project description.The highlights- Intimate development of only 4 villas- Family-friendly villas with 5.5 rooms- 4 bedrooms- Spacious living areas- Large, open living areas- Two bathrooms- Cellar- Private basement- Private outdoor spaces- New construction- Air/water heat pump- Underfloor heating- Possibility of personalizing the finishesA particularly interesting new development for families who want to own a new villa in Conthey, with the comfort of a modern construction and spaces designed for daily life.Brochure on requestDo not hesitate to contact us for more information.

  • Balcony / Terrace
  • View
New building
Cyril Bieckens

Cyril Bieckens

1 / 6
Cyril Bieckens

Cyril Bieckens

  • Balcony / Terrace
  • View
5.5 rooms, 137m², CHF 850,000.–
Premium
1964 Conthey

The Quadruplets - Villa C in the center

These villas are designed to offer a modern and functional living space, with beautiful volumes spread over two levels, 4 bedrooms, two bathrooms, and private outdoor areas.The situationThe development in Conthey benefits from a practical residential location, ideal for a family wanting to enjoy the many advantages of the region while having their own home with outdoor spaces.The developmentThe project consists of 4 villas of 5.5 rooms, distributed as follows:- Villa A, corner villa: approx. 142.6 m²- Villa B: approx. 137.4 m²- Villa C: approx. 137.4 m²- Villa D, corner villa: approx. 142.6 m²Each villa also has a private basement.The layoutGround floorThe living level includes:- an entrance- a living/dining room with open kitchen- a living area of approx. 34.6 m²- a WC with shower- a storage room- access to the outdoor areasThe open design of the living/dining room and kitchen allows for a convivial and bright living space.First floorThe sleeping area offers:4 bedrooms- a main bedroom of approx. 15 m²- additional bedrooms of approx. 11.7 to 12.2 m²- a bathroom- a distribution hallA particularly family-friendly configuration, with the possibility of using one of the bedrooms as an office or guest room.The technical featuresThe construction includes:- air/water heat pump- underfloor heating in the living areas- regulation by ambient thermostats- thermal insulation compliant with the energy balance- PVC windows- adjustable blinds- insulated flat roof construction- reinforced concrete and masonry construction- possibility of installing photovoltaic systems according to the project requirements- connection to the municipal networksThe finishesThe future owners have budgets to choose their finishes and personalize their interior.The description includes:- an equipped kitchen- sanitary facilities- tiles on the ground floor and in the bathrooms- parquet on the first floor- built-in wardrobes- walls with plaster and white ceilingsThe various choices and possible extras can be defined during construction according to the description of the development.The highlights- Intimate development of only 4 villas- Family villas with 5.5 rooms- 4 bedrooms- Generous living areas- Large, open living areas- Two bathrooms- Storage room- Private basement- Private outdoor areas- New construction- Air/water heat pump- Underfloor heating- Possibility to personalize the finishesA particularly interesting new development for families who want to own a new villa in Conthey, with the comfort of a modern construction and spaces designed for daily life.Brochure on requestDo not hesitate to contact us for more information.

  • Balcony / Terrace
  • View
New building
Cyril Bieckens

Cyril Bieckens

1 / 6
Cyril Bieckens

Cyril Bieckens

  • Balcony / Terrace
  • View
5.5 rooms, 142m², CHF 890,000.–
Premium
1964 Conthey

The Quadruplets - Villa D on the corner

These villas are designed to offer a modern and functional living environment. They feature beautiful spaces spread over two levels, 4 bedrooms, two bathrooms, and private outdoor areas.The situationThe development in Conthey offers a practical residential situation for a family wanting to enjoy the many advantages of the region while having their own home with outdoor spaces.The developmentThe project consists of 4 villas with 5.5 rooms, distributed as follows:- Villa A on the corner: approx. 142.6 m²- Villa B: approx. 137.4 m²- Villa C: approx. 137.4 m²- Villa D on the corner: approx. 142.6 m²Each villa also has a private basement.The layoutGround floorThe living level includes:- an entrance- a living/dining room with open kitchen- a living area of approx. 34.6 m²- a WC with shower- a pantry- access to the outdoor areasThe open design of the living room and kitchen allows for a convivial and bright living space.First floorThe sleeping area offers:4 bedrooms- a main bedroom of approx. 15 m²- additional bedrooms of approx. 11.7 to 12.2 m²- a bathroom- a distribution hallA configuration particularly suited to the needs of a family, with the possibility of using one of the bedrooms as an office or guest room.The technical featuresThe construction includes:- air/water heat pump- underfloor heating in the living areas- regulation by ambient thermostats- thermal insulation in accordance with the energy balance- PVC windows- adjustable shutters- insulated flat roof construction- construction in reinforced concrete and masonry- possibility of installing photovoltaic systems according to the project requirements- connection to the municipal networksThe finishesThe future owners have budgets to choose their finishes and personalize their interior.The description includes:- an equipped kitchen- sanitary ware- tiles on the ground floor and in the bathrooms- parquet on the first floor- entrance cupboard- walls with plaster and white ceilingsThe various choices and possible extras can be defined during construction according to the description of the development.The highlights- Intimate development with only 4 villas- Family villas with 5.5 rooms- 4 bedrooms- Generous living areas- Large, open living spaces- Two bathrooms- Pantry- Private basement- Private outdoor areas- New construction- Air/water heat pump- Underfloor heating- Possibility to personalize the finishesA new, particularly interesting development for families who want to own a new villa in Conthey, with the comfort of a modern construction and spaces designed for daily life.Brochure on requestDo not hesitate to contact us for more information.

  • Balcony / Terrace
  • View
New building
Cyril Bieckens

Cyril Bieckens

1 / 6
Cyril Bieckens

Cyril Bieckens

  • Balcony / Terrace
  • View
5.5 rooms, 137m², CHF 850,000.–
Premium
1964 Conthey

The Quadruplets - Villa B in the center

These villas are designed to offer a modern and functional living environment, with beautiful spaces spread over two levels, 4 bedrooms, two bathrooms, and private outdoor areas.The situationThe development in Conthey offers a practical residential situation for a family wanting to enjoy the many advantages of the region while having their own home with outdoor spaces.The developmentThe project consists of 4 villas with 5.5 rooms, distributed as follows:- Villa A on the corner: approx. 142.6 m²- Villa B: approx. 137.4 m²- Villa C: approx. 137.4 m²- Villa D on the corner: approx. 142.6 m²Each villa also has a private basement.The distributionGround floorThe living level includes:- an entrance- a living/dining room with open kitchen- a living area of about 34.6 m²- a WC with shower- a pantry- access to the outdoor areasThe open design of the living room and kitchen allows for a convivial and bright living space.First floorThe sleeping area offers:4 bedrooms- a main bedroom of about 15 m²- additional bedrooms of about 11.7 to 12.2 m²- a bathroom- a distribution hallA configuration particularly suited to the needs of a family, with the possibility of using one of the bedrooms as an office or guest room.The technical featuresThe construction includes:- air/water heat pump- underfloor heating in the living areas- regulation by ambient thermostats- thermal insulation in accordance with the energy balance- PVC windows- adjustable blinds- insulated flat roof construction- construction in reinforced concrete and masonry- possibility of installing photovoltaic systems according to the project requirements- connection to the municipal networksThe finishesThe future owners have budgets to choose their finishes and personalize their interior.The description includes:- an equipped kitchen- sanitary facilities- tiles on the ground floor and in the bathrooms- parquet on the first floor- entrance closet- walls with plaster and ceilings in white finishThe various choices and possible additional services can be defined during the construction phase in accordance with the project description.The highlights- Intimate promotion with only 4 villas- Family homes with 5.5 rooms- 4 bedrooms- Spacious living areas- Large, open living spaces- Two bathrooms- Pantry- Private basement- Private outdoor areas- New construction- Air/water heat pump- Underfloor heating- Possibility to personalize the finishesA new, particularly interesting promotion for families who want to become owners of a new villa in Conthey, with the comfort of a modern construction and spaces designed for daily life.Brochure on requestDo not hesitate to contact us for more information.

  • Balcony / Terrace
  • View
New building
1 / 9
3.5 rooms, 90m², CHF 520,000.–
Premium
1902 Evionnaz

Charming new attic apartment with 3.5 rooms and large balcony in Evionnaz!

LOT 4 - CONSTRUCTION SITE OPEN - Real estate project with 4 magnificent new apartments with 3.5 rooms in Evionnaz!Discover this exceptional project in Evionnaz in Valais, in a quiet and sunny environment. This modern building includes 4 apartments that offer living spaces that combine comfort and modernity.A privileged living environment:This modern building was designed to offer bright and functional living spaces, suitable for both families and investors looking for a high-quality property. • Apartments with 3.5 rooms and beautiful living and outdoor areas. • Spacious balconies, ideal for enjoying the surroundings. • High-quality finishes that can be adapted to your preferences. • Elevator providing easy access to all floors. • Photovoltaic systems ensuring peak performance in energy efficiency. A strategic location:This project is located in close proximity to all necessary amenities for a pleasant and practical daily life: • Schools and kindergartens within a 2-minute walk, a major advantage for families. • Bus stop within a 2-minute walk for easy transportation. • Shopping opportunities and supermarkets nearby for a simplified daily life. • Quick access by car to St-Maurice train station and the Simplon-Geneva highway. 4 available units: • Lot 1 – 3.5 rooms on the 1st floor: 96 m² + 18 m² balcony – CHF 555,000.– • Lot 2 – 3.5 rooms on the 1st floor: 90 m² + 17 m² balcony – CHF 520,000.– • Lot 3 – 3.5 rooms on the 2nd floor: 96 m² + 18 m² balcony – CHF 560,000.– • Lot 4 – 3.5 rooms on the 2nd floor: 90 m² + 17 m² balcony – CHF 525,000.– Planned completion: Spring 2028Don't miss this opportunity to acquire a new apartment in an idyllic environment that combines modern comfort and proximity to amenities. Ideal for families, couples, or investors looking for a high-quality property in a growing region.Contact us today to receive more information, detailed plans, or to organize a visit to the project!Immo ADEMI SAinfo@immoademi.chwww.immoademi.com076 237 54 45

New building
Cyril Bieckens

Cyril Bieckens

1 / 5
Cyril Bieckens

Cyril Bieckens

  • Balcony / Terrace
  • Garage
  • View
  • +3
3.5 rooms, 97m², CHF 500,000.–
Premium
1907 Saxon

Imminent start of work - Authorization in progress

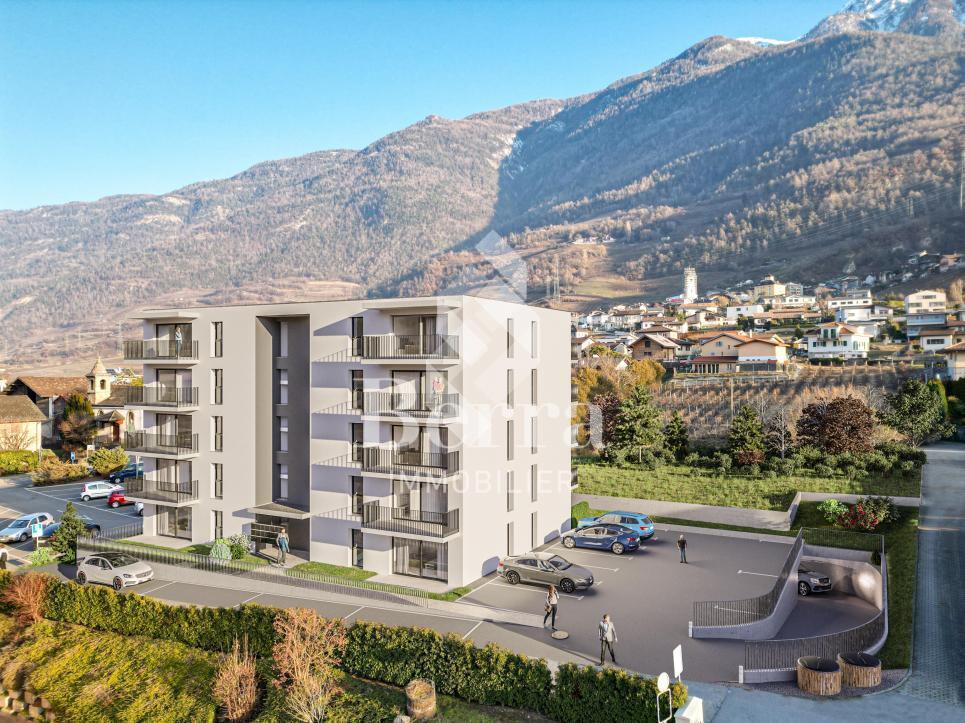
AN EXCLUSIVITY BERRA IMMOBILIER***Imminent start of work - Authorization in progress***Berra Immobilier presents to you exclusively a new residence of 25 apartments, offering 1.5, 2.5 and 3.5 room accommodations, combining comfort and modernity.20 indoor parking spaces and 13 outdoor parking spaces are available, as well as a cellar for each apartment.This project is located in a quiet and family-friendly neighborhood, offering a pleasant living environment with all amenities in the immediate vicinity.FEATURES- Sufficient parking spaces- Close to all amenities- Bright and sunny- PAC- Underfloor heating- Shared play area- Space for a washing column in all apartments- Large balconies or terraces- ...WORKS - FINISHINGSFinishes to the liking of the tenants (tiling, parquet, kitchen, sanitary, etc...) according to budgets defined by the promotionTECHNICAL- Heat pump- Contracting Genesis SA or EKZ- Distribution by floor- Sliding door with lifting device- SIA standardsEach apartment has a private cellar (included in the price) and one or more parking spaces (extra).AMENITIES- Close to all amenities- Saxon railway station within 5 minutes' walk- Shops, school, banks, ... nearby- Highway entrance within 3 minutesOUTDOOR & PARKING- Children's play area- Underground parking (indoor parking space: CHF 30,000.- extra)- Outdoor parking (outdoor parking space: CHF 15,000.- extra)- Several outdoor visitor parking spaces (none for sale)Brochure and plans available upon request only!With us, curiosity is a nice fault! Do not hesitate to contact me for more information at 079 464 11 35 (Cyril)!!! FIND ALL OUR PROPERTIES FOR SALE ON WWW.BERRA-IMMOBILIER.CH !!!
  • Balcony / Terrace
  • Garage
  • View
  • +3
New building
Cyril Bieckens

Cyril Bieckens

1 / 5
Cyril Bieckens

Cyril Bieckens

  • Balcony / Terrace
  • Garage
  • View
  • +3
3.5 rooms, 99m², CHF 530,000.–
Premium
1907 Saxon

Imminent start of work - Authorization in progress

AN EXCLUSIVITY BERRA IMMOBILIER***Imminent start of work - Authorization in progress***Berra Immobilier presents you with an exclusive new residence of 25 apartments, offering 1.5, 2.5, and 3.5 room accommodations, combining comfort and modernity.20 indoor parking spaces and 13 outdoor parking spaces are available, as well as a cellar for each apartment.This project is located in a quiet and family-friendly neighborhood, offering a pleasant living environment with all amenities in the immediate vicinity.FEATURES- Sufficient parking spaces- Close to all amenities- Bright and sunny- PAC- Underfloor heating- Shared playground- Space for a washing column in all apartments- Large balconies or terraces- ...WORKS - FINISHINGSFinishes to the tenants' liking (tiling, parquet, kitchen, sanitary, etc...) according to budgets defined by the promoterTECHNICAL- Heat pump- Contracting Genesis SA or EKZ- Distribution through the floor- Sliding door with lifting device- SIA standardsEach apartment has a private cellar (included in the price) and one or more parking spaces (in addition).AMENITIES- Close to all amenities- Saxon railway station 5 minutes on foot- Shops, school, banks, ... nearby- Highway entrance 3 minutes awayOUTDOORS & PARKING- Children's playground- Underground parking (indoor parking space: CHF 30,000.- extra)- Outdoor parking (outdoor parking space: CHF 15,000.- extra)- Several outdoor visitor parking spaces (none for sale)Brochure and plans only on request !With us, curiosity is a nice fault ! Do not hesitate to contact me for more information at 079 464 11 35 (Cyril)!!! FIND ALL OUR PROPERTIES FOR SALE ON WWW.BERRA-IMMOBILIER.CH !!!

  • Balcony / Terrace
  • Garage
  • View
  • +3
New building
Cyril Bieckens

Cyril Bieckens

1 / 5
Cyril Bieckens

Cyril Bieckens

  • Balcony / Terrace
  • Garage
  • View
  • +3
3.5 rooms, 97m², CHF 500,000.–
Premium
1907 Saxon

Imminent start of work - Authorization in progress

AN EXCLUSIVITY BERRA IMMOBILIER***Imminent start of work - Authorization in progress***Berra Immobilier presents you with an exclusive new residence of 25 apartments, offering 1.5, 2.5, and 3.5 room accommodations, combining comfort and modernity.20 indoor parking spaces and 13 outdoor parking spaces are available, as well as a cellar for each apartment.This project is located in a quiet and family-friendly neighborhood, offering a pleasant living environment with all amenities in the immediate vicinity.FEATURES- Sufficient parking spaces- Close to all amenities- Bright and sunny- PAC- Underfloor heating- Common play area- Space for a washing column in all apartments- Large balconies or terraces- ...WORKS - FINISHINGSFinishes to the tenants' liking (tiling, parquet, kitchen, sanitary, etc...) according to budgets defined by the promoterTECHNICAL- Heat pump- Contracting Genesis SA or EKZ- Distribution through the floor- Sliding door with lift- SIA standardsEach apartment has a private cellar (included in the price) and one or more parking spaces (in addition).AMENITIES- Close to all amenities- Saxon railway station 5 minutes on foot- Shops, school, banks, ... nearby- Highway entrance 3 minutes awayOUTDOOR & PARKING- Children's play area- Underground parking (indoor parking space: CHF 30,000.- extra)- Outdoor parking (outdoor parking space: CHF 15,000.- extra)- Several outdoor visitor parking spaces (none for sale)Brochure and plans only on request !With us, curiosity is a nice fault ! Do not hesitate to contact me for more information at 079 464 11 35 (Cyril)!!! FIND ALL OUR PROPERTIES FOR SALE ON WWW.BERRA-IMMOBILIER.CH !!!
  • Balcony / Terrace
  • Garage
  • View
  • +3
1 / 9
4.5 rooms, 114m², CHF 820,000.–
Premium
1964 Conthey

Lot A2 - Attic of 4.5 pieces new

The projectL'Écrin d'Erbignon is a new promotion of four contemporary villas, each composed of two apartments, located in a quiet residential area of Conthey.This beautiful attic of 4½ rooms stands out for the generosity of its outdoor spaces, including a large covered balcony.The careful architecture and high-quality amenities give the complex a modern character.The residence benefits from high-performance equipment, including an air-water heat pump that provides optimal comfort all year round, complemented by photovoltaic panels and motorized shutters. Kitchens, sanitary facilities, and flooring are offered with particularly comfortable budgets and a wide choice of materials, offering a true freedom of personalization and high-quality finishes.Budgets allocated per apartment:Custom-made kitchen (local craftsman) : CHF 28'000.- * Sanitary facilities : CHF 1'750.- per appliance * Tiling (supply) : CHF 70.-/m² * Parquet (supply) : CHF 110.-/m²The situationIdeally located in Conthey, the promotion benefits from a peaceful environment while being in close proximity to schools, shops, public transport, and amenities. The connection to the central Valais infrastructure is quick and easy, ensuring a practical and pleasant daily life.Apartment layout: • Entrance hall with storage • Bright living room with direct access to the balcony • Open kitchen • Two beautiful bedrooms • Parental bedroom with private shower/WC • Bathroom/WC with space for a washing machine • Large covered balcony of 39 m2 Annexes:- a cellar - two parking spaces, one of which is covered4.5-room apartment: CHF 820'000.002 additional outdoor parking spaces: CHF 12'500.00 per unitTotal price: CHF 845'000.00Other properties available in this promotion: www.ecrin-erbignon.ch

1 / 10
3.5 rooms, 98m², CHF 755,000.–
Premium
1964 Conthey

LOT A1 - 3.5 rooms new build on the ground floor

The projectL'Écrin d'Erbignon is a new development of four contemporary villas, each consisting of two apartments, located in a quiet residential area in Conthey.This beautiful ground floor apartment with 3½ rooms stands out for the generosity of its outdoor spaces, including a covered balcony, a terrace, and a small private garden.The careful architecture and high-quality finishes give the complex a modern character.The residence has high-performance equipment, including a reversible air-water heat pump that provides optimal comfort all year round, complemented by photovoltaic panels and motorized shutters.Kitchens, sanitary facilities, and flooring are offered with particularly comfortable budgets and a wide choice of materials, providing true freedom of personalization and high-quality finishes.Budgets per apartment:Custom-made kitchen (local craftsmanship) : CHF 28'000.- * Sanitary facilities: CHF 1'750.- per appliance * Tiling (supply) : CHF 70.-/m² * Parquet flooring (supply) : CHF 110.-/m²The locationIdeally located in Conthey, the development benefits from a peaceful environment while remaining in close proximity to schools, shops, public transport, and amenities. The connection to the central Valais infrastructure is quick and easy, ensuring a practical and pleasant daily life.Apartment layout: • Entrance hall with storage • Bright living room with direct access to the balcony and terrace/garden • Open kitchen • A beautiful bedroom • Parental bedroom with private shower/WC • Bathroom/WC with space for a washing machine • Terrace and garden with a total area of 207 m2. Attached rooms:- a cellar- two parking spaces, one of which is covered3.5-room apartment: CHF 755'000.002 additional outdoor parking spaces: CHF 12'500.00 per spaceOther properties available in this development: www.ecrin-erbignon.ch

1 / 9
3.5 rooms, 98m², CHF 755,000.–
Premium
1964 Conthey

LOT A1 - 3.5 rooms new build on the ground floor

The projectL'Écrin d'Erbignon is a new development of four contemporary villas, each comprising two apartments, located in a quiet residential area of Conthey.This beautiful ground-floor apartment with 3½ rooms stands out for the generosity of its outdoor spaces, including a covered balcony, a terrace, and a small private garden.The careful architecture and high-quality finishes give the complex a modern character.The residence benefits from high-performance equipment, including a reversible air/water heat pump that provides optimal comfort all year round, complemented by photovoltaic panels and motorized shutters.Kitchens, bathrooms, and flooring are offered with particularly comfortable budgets and a wide choice of materials, providing true freedom of personalization and high-quality finishes.Budgets per apartment:Custom-made kitchen (local craftsmen) : CHF 28'000.- * Bathrooms: CHF 1'750.- per unit * Tiles (supply) : CHF 70.-/m² * Parquet (supply) : CHF 110.-/m²The locationIdeally located in Conthey, the development benefits from a peaceful environment while remaining in close proximity to schools, shops, public transport, and amenities. The connection to the central Valais infrastructure is quick and easy, ensuring a practical and pleasant daily life.Apartment layout: • Entrance hall with storage space • Bright living room with direct access to the balcony and terrace/garden • Open-plan kitchen • A beautiful bedroom • Parental bedroom with private shower/WC • Bathroom/WC with space for a washing machine • Terrace and garden with a total area of 212 m2. Attached rooms:- a cellar - two parking spaces, one of which is covered3.5-room apartment: CHF 755'000.002 additional outdoor parking spaces: CHF 12'500.00 per spaceOther properties available in this development: www.ecrin-erbignon.ch

  • Two-story wooden house with multiple balconies, large garage, and landscaped surroundings.
  • Modern two-story building with wooden balconies, garage, and landscaped garden.
  • Floor plan of a two-bedroom apartment with living/dining area, kitchen, two bathrooms, and two balconies.
  • Floor plan showing four garages (labeled 04, 05, 06, 07) and a technical room (03), with labeled dimensions and a central access area (02).
  • A scenic mountain view with a small village nestled in a valley, surrounded by lush greenery and rocky terrain.
  • A scenic mountain valley with a cable car system running through it, surrounded by dense forests and traditional houses.
  • A scenic mountain road with a metal barrier, street signs, and a few parked cars, surrounded by mountains and a partly cloudy sky.
  • Logo of a real estate company named "martimo" with the tagline "Valorisation Résidentielle Ventes Immobilières" displayed on a black background.
1 / 8
Modern two-story building with wooden balconies, garage, and landscaped garden.
Floor plan of a two-bedroom apartment with living/dining area, kitchen, two bathrooms, and two balconies.
Floor plan showing four garages (labeled 04, 05, 06, 07) and a technical room (03), with labeled dimensions and a central access area (02).
3.5 rooms, 71m², CHF 630,000.–
Premium
1934 Le Châble VS

3,5 pièces neuf au Châble, 4 lots dès CHF 630'000.-

Promotion de quatre appartements neufs de 3,5 pièces en deux chalets jumeaux au Châble, chef-lieu de Val de Bagnes, à 860 mètres d'altitude. Le lot 09, présenté ici, est le prix d'entrée de la promotion. Les trois autres lots, du premier étage aux combles, vont de CHF 630'000.- à 690'000.- et sont disponibles sur demande.Le lot 09 occupe le premier étage du second chalet. Séjour et cuisine ouverte de 22,99 m2, balcon plein sud de 12,46 m2, le plus profond des lots du premier étage, deux chambres de 14,00 et 9,92 m2, salle de bains de 4,99 m2. Surface PPE pondérée de 71,46 m2 (quote-part 210/1000, parcelle 17097). Construction en bois sur socle béton, panneaux photovoltaïques intégrés en toiture. Un garage box individuel est disponible en option à CHF 50'000.-. Place extérieure possible à CHF 20'000.-.Logement soumis à la loi sur les résidences secondaires : il doit servir de résidence principale, c'est à dire être occupé à l'année par une personne domiciliée dans la commune. Vente aux personnes domiciliées en Suisse. Le notaire de la promotion vérifie chaque situation.Acquisition par achat d'une quote-part de terrain devant notaire puis contrat d'entreprise générale, paiement selon l'avancement des travaux. Livraison quinze mois dès la signature de l'acte, prévision hiver 2028.Commerces, écoles et cycle d'orientation au village, tout à moins de cinq minutes à pied de la gare. La télécabine pour Verbier part de la gare même, abonnement général valable, et Martigny est à vingt-cinq minutes de train sans changement.Dossier complet des quatre lots, plans et visites : Smartimmo, 079 782 06 01, info@smartimmo.ch. Site du projet : chalet4valais.chEnglish summary: four new 3.5 room apartments in twin chalets, this listing is the entry price at CHF 630'000, three further lots up to CHF 720'000 on request. Garage box optional at CHF 50'000. Primary residence status, delivery winter 2028. Details: chalet4valais.ch/en

New building
Cyril Bieckens

Cyril Bieckens

1 / 5
Cyril Bieckens

Cyril Bieckens

  • Balcony / Terrace
  • Garage
  • View
  • +3
3.5 rooms, 97m², CHF 490,000.–
Premium
1907 Saxon

Imminent start of work - Authorization in progress

AN EXCLUSIVITY BERRA IMMOBILIER***Imminent start of work - Authorization in progress***Berra Immobilier presents you with an exclusive new residence of 25 apartments, offering 1.5, 2.5, and 3.5 room accommodations, combining comfort and modernity.20 indoor parking spaces and 13 outdoor parking spaces are available, as well as a cellar for each apartment.This project is located in a quiet and family-friendly neighborhood, offering a pleasant living environment with all amenities in the immediate vicinity.FEATURES- Sufficient parking spaces- Close to all amenities- Bright and sunny- PAC- Underfloor heating- Common play area- Space for a washing column in all apartments- Large balconies or terraces- ...WORKS - FINISHESFinishes to the taste of the tenants (tiling, parquet, kitchen, sanitary, etc...) according to budgets defined by the promoterTECHNICAL- Heat pump- Contracting Genesis SA or EKZ- Distribution through the floor- Sliding door with lifting device- SIA standardsEach apartment has a private cellar (included in the price) and one or more parking spaces (in addition).AMENITIES- Close to all amenities- Saxon railway station within a 5-minute walk- Shops, school, banks, ... in the vicinity- Highway entrance in 3 minutesOUTDOOR AREAS & PARKING- Children's play area- Underground parking (indoor parking space: CHF 30,000.- extra)- Outdoor parking (outdoor parking space: CHF 15,000.- extra)- Several outdoor visitor parking spaces (none for sale)Brochure and plans available upon request only!With us, curiosity is a nice fault! Do not hesitate to contact me for more information at 079 464 11 35 (Cyril)!!! FIND ALL OUR PROPERTIES FOR SALE ON WWW.BERRA-IMMOBILIER.CH !!!
  • Balcony / Terrace
  • Garage
  • View
  • +3
New building
1 / 9
3.5 rooms, 100m², CHF 655,000.–
Premium
1907 Saxon

3.5 rooms of high standard to finish according to your tastes + 2 parking spaces!

Are you dreaming of a peaceful, sunny, and modern living space in the heart of Valais?Discover this beautiful 3½-room apartment in an exclusive promotion of only 6 apartments, located in the Le Vacco area of Saxon. Combining contemporary comfort and serenity, this property is a rare opportunity on the market.The highlights that will seduce you: Space & Light: A generous gross floor area of approximately 100 m², bathed in natural light. Outdoor: Enjoy the beautiful days on a large balcony of 24 m², ideal for relaxation or outdoor meals. Finishes to the buyer's taste: Kitchen, floors, and sanitary facilities: choose every detail for an apartment that only looks like you. Eco-friendly & Economical: Heating by air-water heat pump and solar panels. High-quality insulation for optimal thermal comfort all year round. Amenities: The building has a bicycle room, a cellar, and easy access to the parking spaces.Ideal location: Enjoy a privileged living environment on the 1st floor of this small, intimate residence. A haven of peace, calm, and sunny, which combines serenity and immediate proximity to amenities. Selling price: CHF 655'000.- (Parking spaces included!)Living in Saxon means choosing a dynamic municipality in the heart of the orchards, where it is good to live. Don't miss this opportunity to become an owner in this first-choice area!Interested? Contact us today to receive the complete dossier or schedule an appointment.Besnik OsmanoskiReal Estate Agent079 800 15 07
New building
1 / 9
3.5 rooms, 100m², CHF 675,000.–
Premium
1907 Saxon

3.5 rooms of high standard to finish according to your tastes + 2 parking spaces!

Are you dreaming of a peaceful, sunny, and modern living space in the heart of Valais?Discover this magnificent apartment with 3½ rooms located in an exclusive promotion of only 6 apartments, in the Le Vacco area of Saxon. Combining contemporary comfort and serenity, this property is a rare opportunity on the market.The highlights that will seduce you: Space & Light: A generous floor area of approximately 104m², bathed in natural light. Outdoor: Enjoy the beautiful days on a large balcony of 24 m², ideal for your moments of relaxation or outdoor meals. Finishes to the buyer's taste: Kitchen, floors, and sanitary facilities: choose each detail for an apartment that only looks like you. Eco-responsible & Economical: Heating by air-water heat pump and solar panels. High-quality insulation for optimal thermal comfort all year round. Amenities: The building has a bicycle room, a cellar, and easy access to the parking spaces.Ideal situation: Enjoy a privileged living environment on the 2nd floor of this small, intimate residence. A haven of peace, calm, and sunny, which combines serenity and immediate proximity to amenities. Selling price: CHF 675'000.- (Parking spaces included!)Living in Saxon means choosing a dynamic municipality in the heart of the orchards, where it is good to live. Don't miss this opportunity to become an owner in this first-choice area!Interested? Contact us today to receive the complete dossier or schedule an appointment.Besnik OsmanoskiReal Estate Agent079 800 15 07

Suggested properties for you based on search results

Other interesting objects