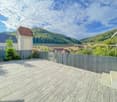
1 result - Properties for sale with Balcony / Terrace: Rothenfluh

1 / 16
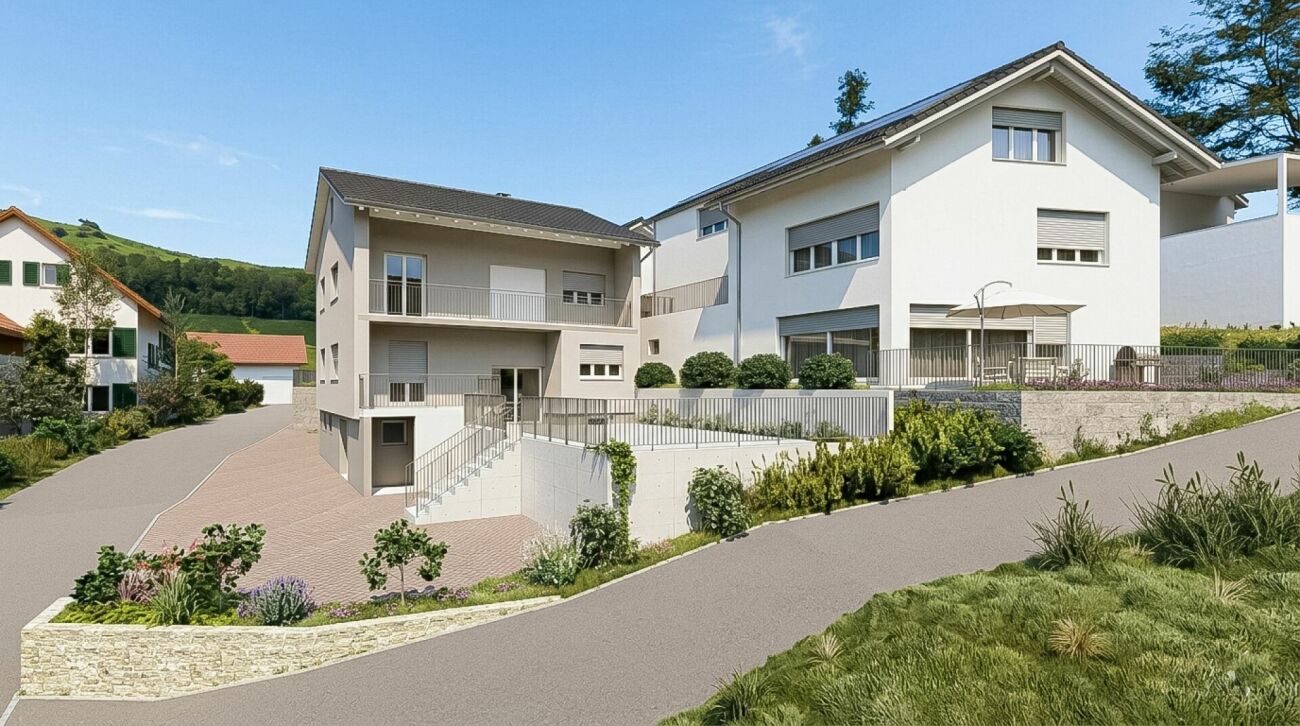
6.5 rooms, 282m², CHF 1,415,000.–
Untere Vogtsmatten 20, 4467 Rothenfluh

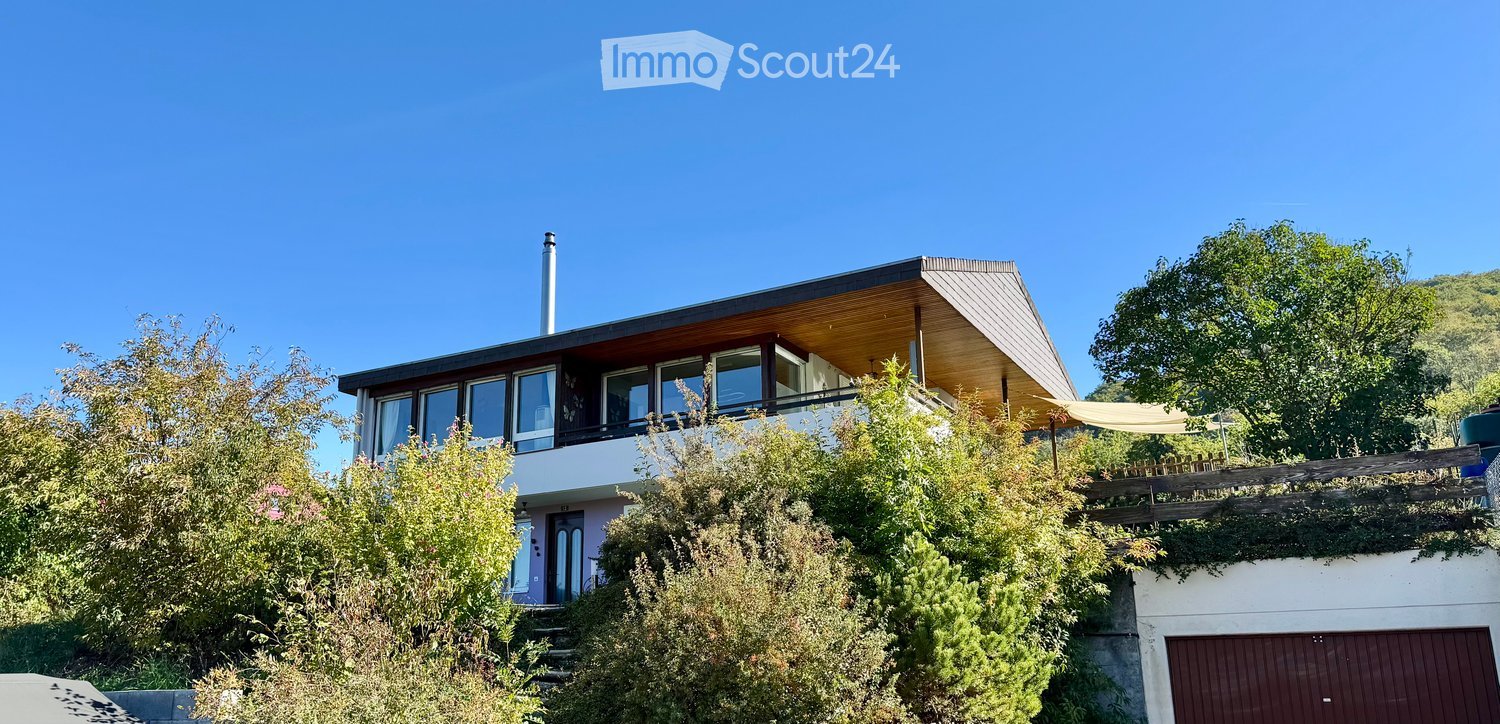
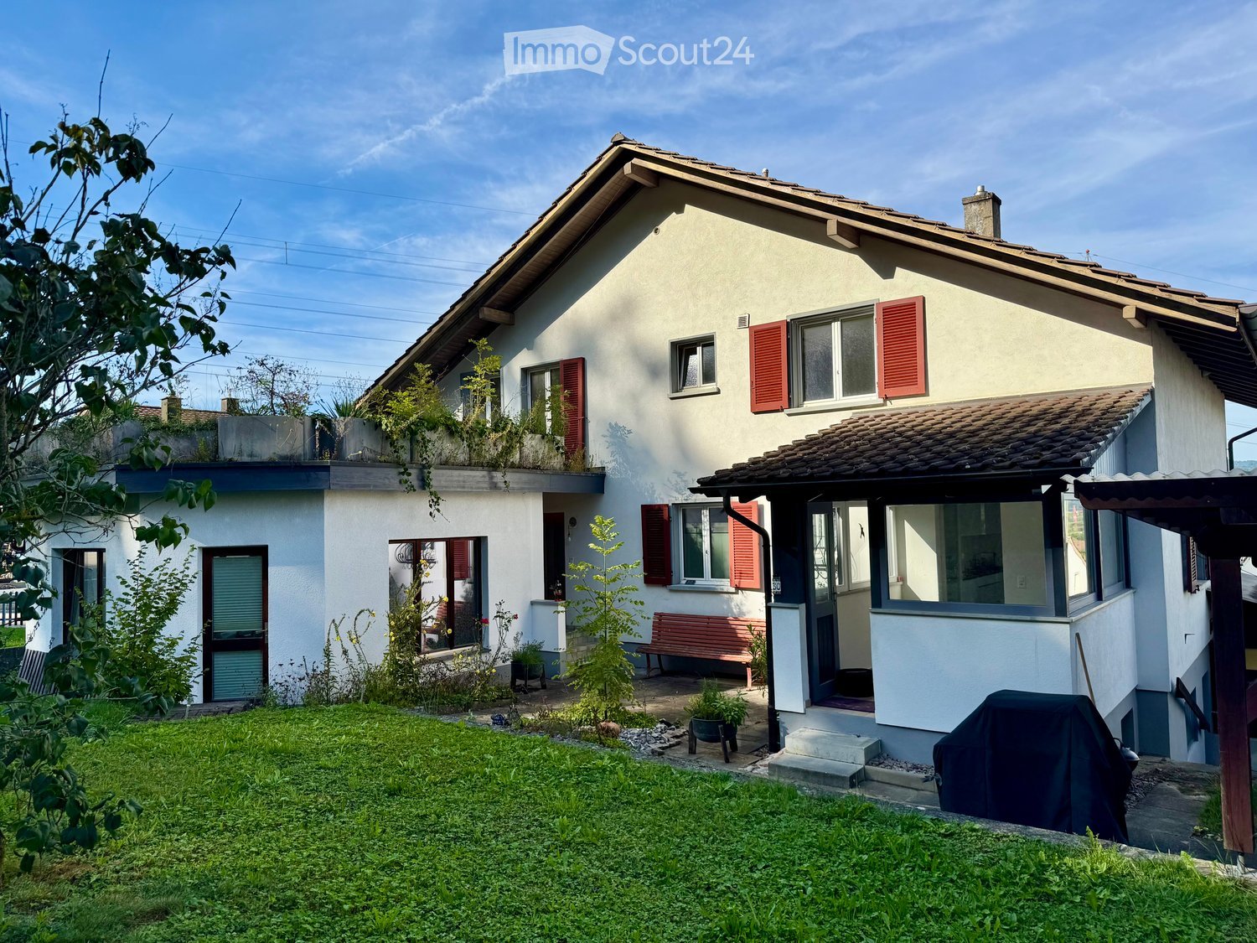
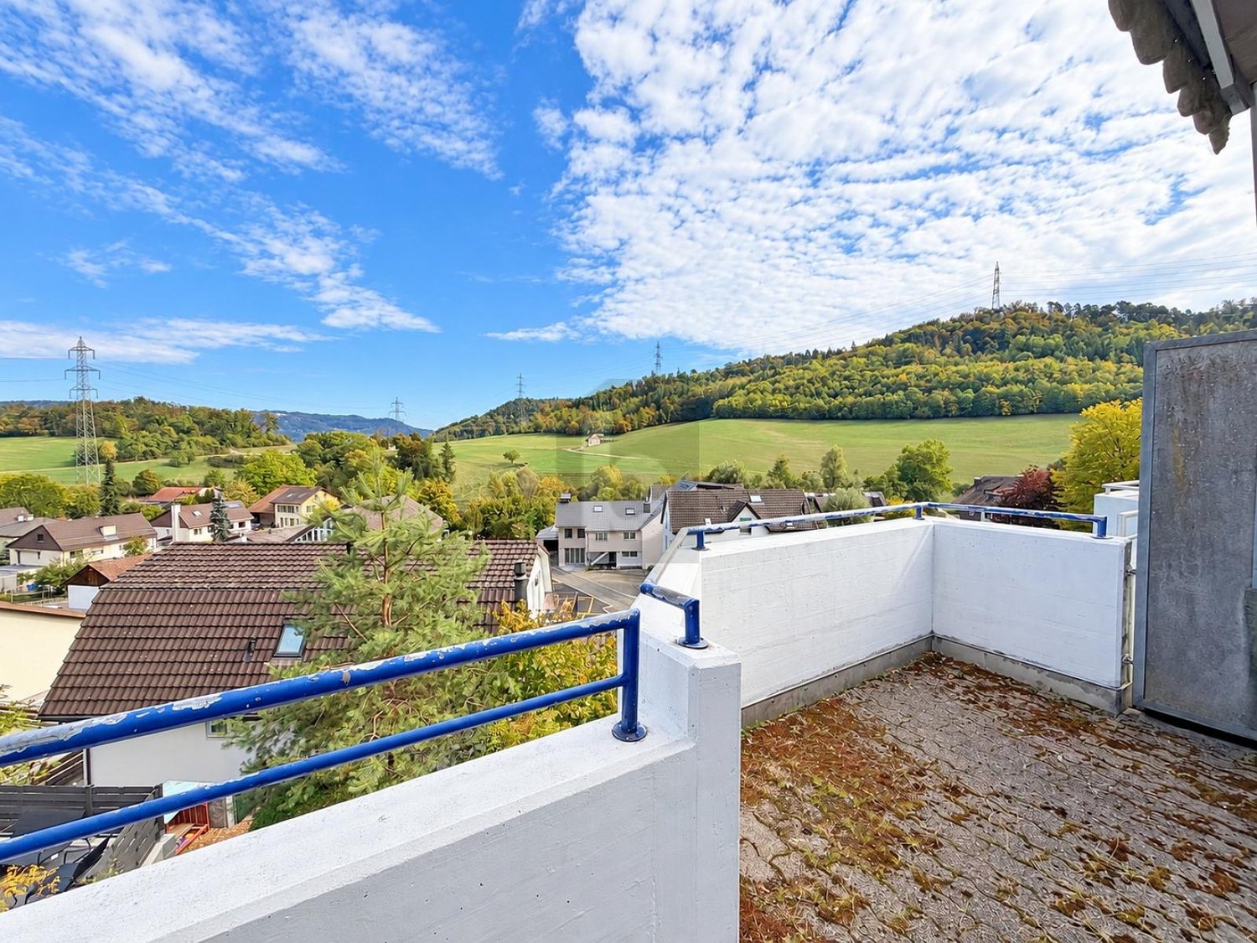
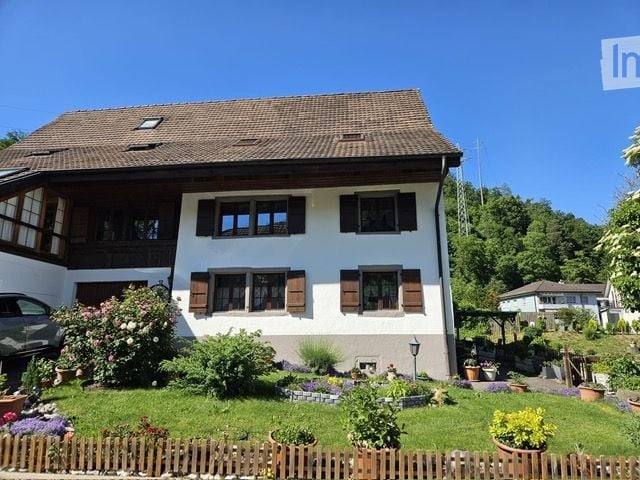
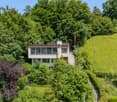
Charming single-family house in Rothenfluh – living with a wide view

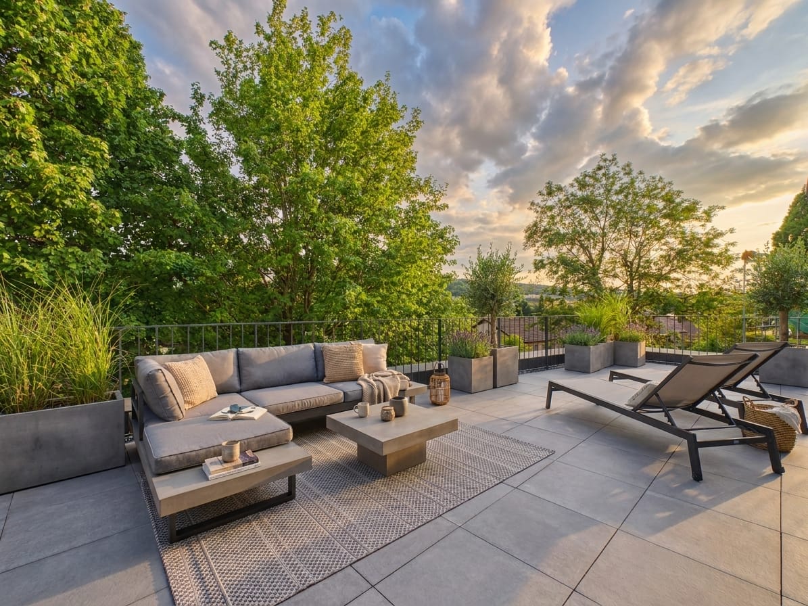
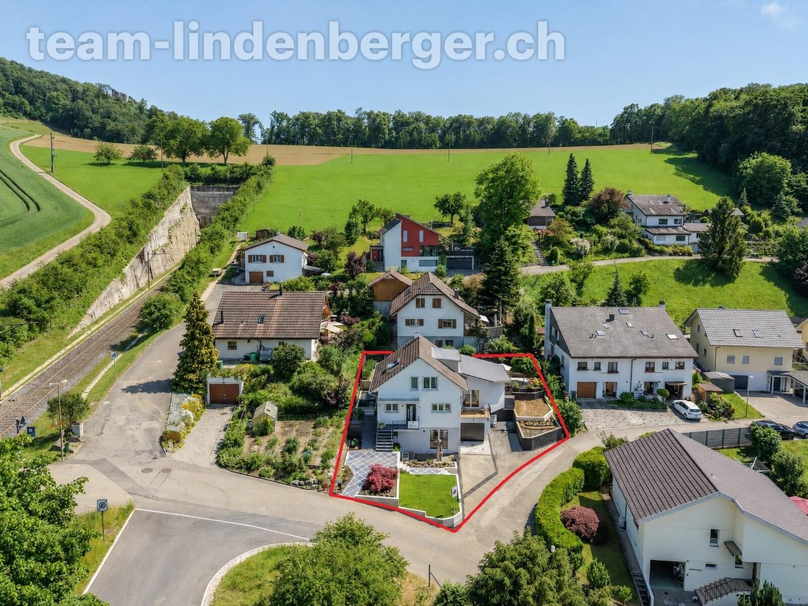
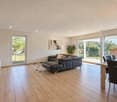
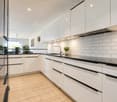
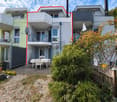
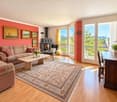
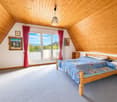
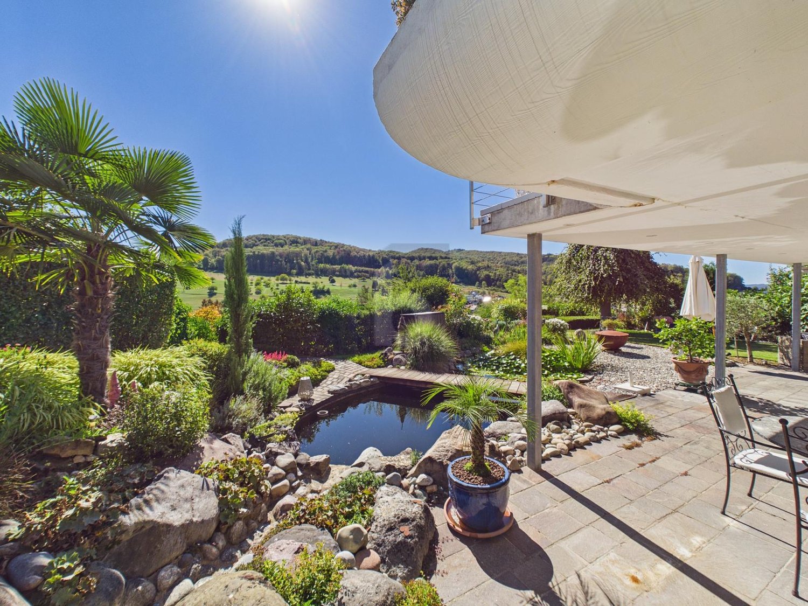
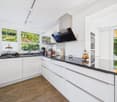
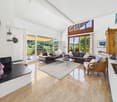
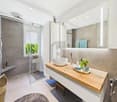
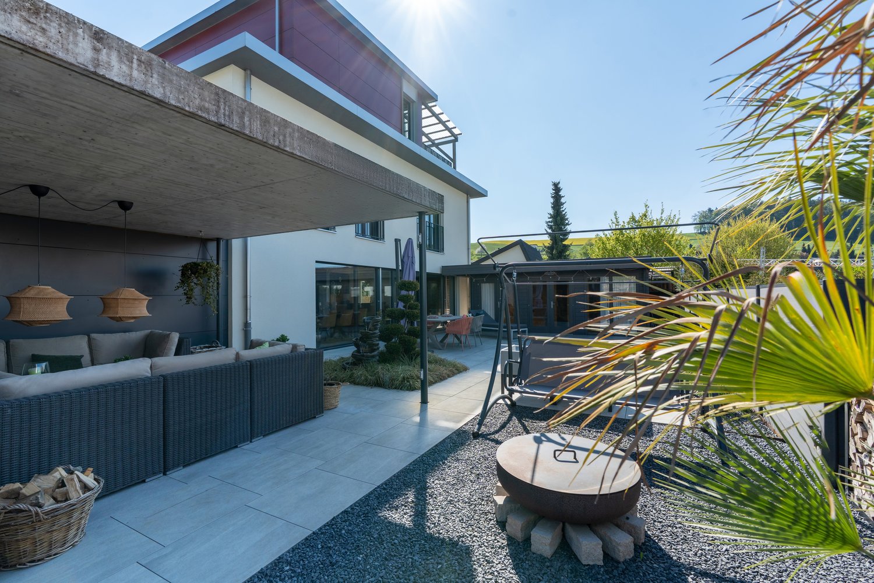
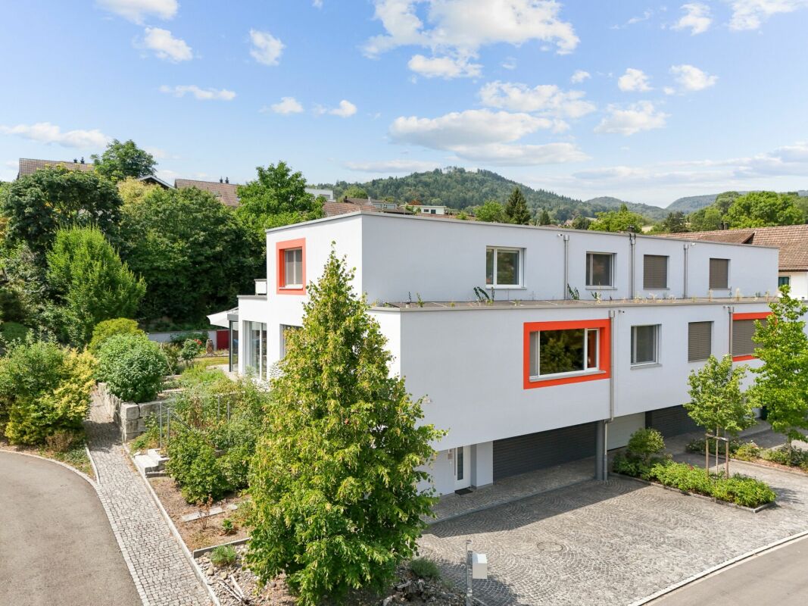
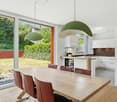
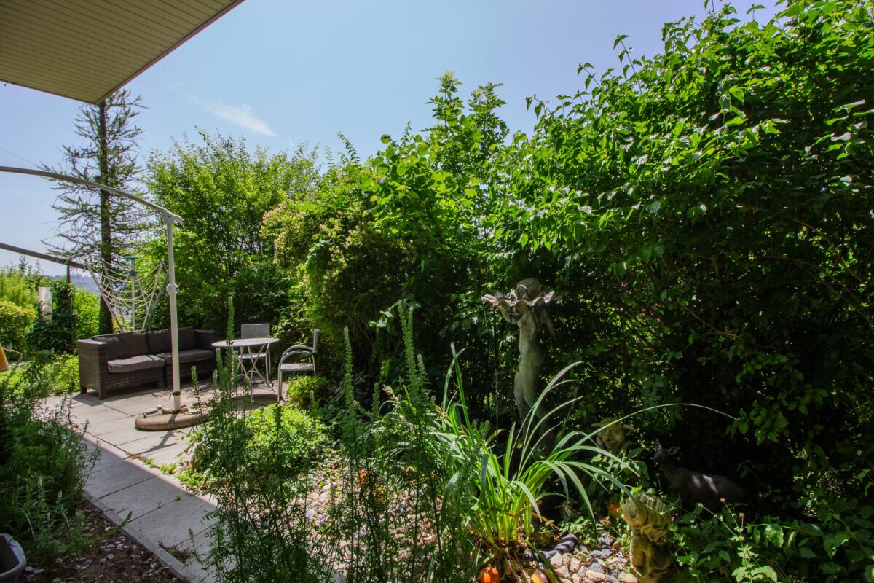
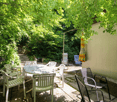
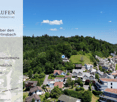
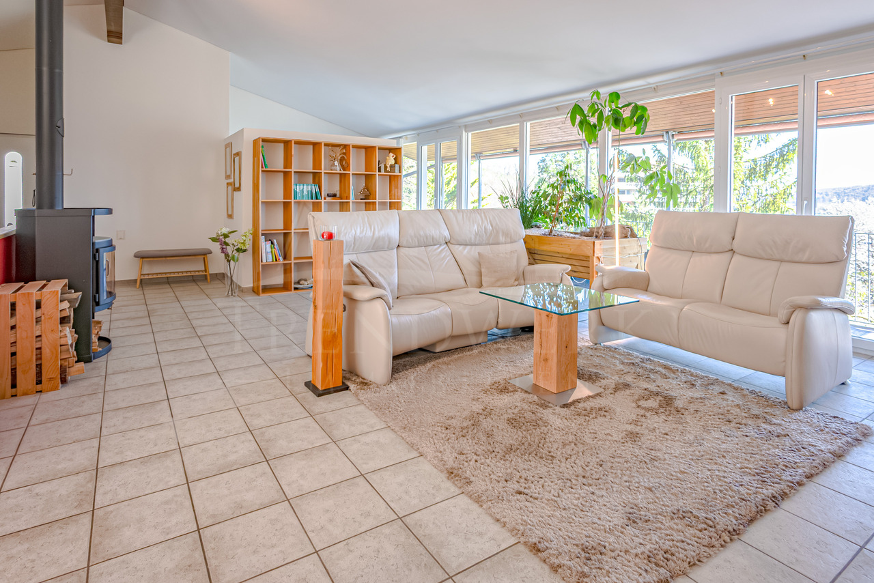
Spacious single-family house with plenty of room for the family This detached single-family house impresses with a spacious living area of around 282 m², spread over three floors and a total of 6.5 rooms. The versatile room layout offers plenty of space for families and opens up numerous possibilities for individual living, working, and designing. In the basement, there is a spacious work and hobby room as well as a drying room, which offer attractive development potential and could be converted into additional living space or an apartment. The work and hobby room has direct access to the garden with a cozy seating area. The range of rooms is complemented by practical secondary rooms such as a laundry room, a technical room, and a cellar and air raid shelter, which offer additional storage space and room. The ground floor forms the central living area of the house. The inviting entrance area leads to the spacious living and dining area, which offers plenty of space for shared hours. The adjacent and spacious kitchen has direct access to a second seating area on the side of the house. Another room, a bathroom with a shower, and a practical bicycle room complete this floor. On the upper floor, there are four more rooms, including one with its own balcony. The rooms can be flexibly used as bedrooms, children's rooms, guest rooms, or offices, and thus offer a variety of possibilities for individual design. The spacious family bathroom provides additional comfort. The well-kept outdoor area around the house offers plenty of space and invites you to linger. The 934 m² large plot of land offers numerous design possibilities and provides families with sufficient space to play, garden, and relax. The beautiful view gives the property a special atmosphere. In front of the house entrance, there is also a spacious forecourt for several vehicles. Room program Basement: • Work and hobby room • Drying room • Laundry room • Technical room • Cellar and air raid shelter Ground floor: • Entrance area • Living and dining area • Kitchen • Room 1 • Bicycle room • Bathroom with shower Upper floor: • Room 2 • Room 3 • Room 4 with balcony • Room 5 • Family bathroom Rothenfluh and surroundings Rothenfluh is located in the idyllic Oberbaselbiet in the canton of Basel-Landschaft and belongs to the district of Sissach. The municipality is characterized by its rural character, the well-kept village structure, and the natural surroundings. Embedded in the gentle hill landscape of the Basel region, Rothenfluh offers a high quality of life and living with plenty of peace and relaxation opportunities. The village is surrounded by extensive meadows, forests, and agriculturally shaped areas. The attractive landscape invites you to take walks, hikes, and bike tours and makes the municipality particularly attractive for nature-loving people and families. At the same time, the grown village image with traditional buildings and a manageable settlement structure provides a pleasant, personal living environment. Rothenfluh has a good connection to the surrounding municipalities and regional centers. Gelterkinden is within a short driving distance and offers a versatile range of shopping facilities, services, schools, and other infrastructure. The city of Basel and the adjacent Aargau are also easily accessible by car. Thanks to the combination of a natural living environment, a village environment, and good accessibility, Rothenfluh offers attractive conditions for people who value peace, quality of life, and a harmonious living environment. Have we sparked your interest? We look forward to your contact via the contact form and will send you the sales documentation by email. Afterwards, we will be happy to show you the property in person. The property is not being sold through a bidding process and is available for occupancy by arrangement. We look forward to hearing from you! BLKB – What matters tomorrow

Travel time
-
More objects in your automatically expanded search area
20 results - Radius: + 10km
  • Aerial view of four modern, two-story residential buildings with balconies, surrounded by greenery and a curved driveway.
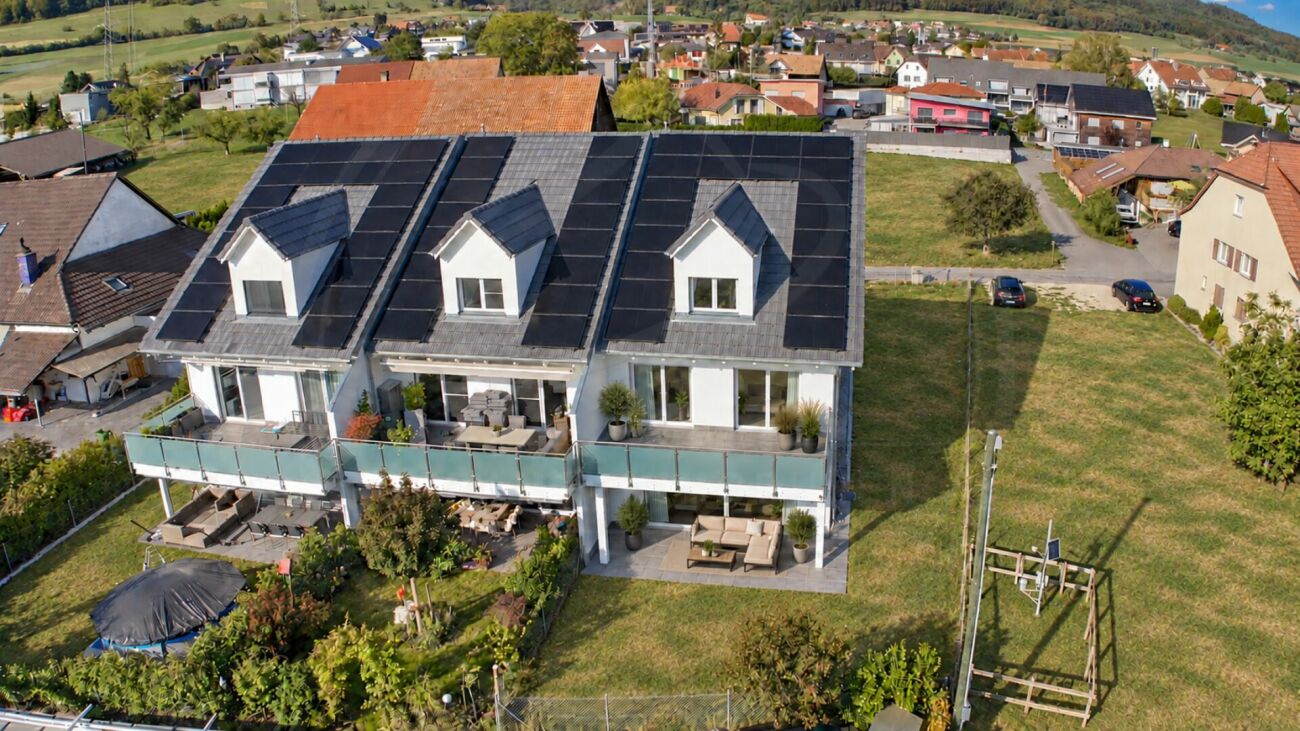
  • Aerial view of a modern, multi-story residential complex with white and black exterior, featuring balconies, large windows, and a landscaped garden area.
  • Modern three-story house with white exterior, black accents, large windows, balconies, and landscaped garden.
  • Modern two-story house with white exterior, black accents, multiple balconies, and large windows. The house is situated on a grassy hillside with a curved pathway leading to the entrance.
  • Modern three-story house with white exterior, black accents, multiple balconies, and well-lit windows. The house is surrounded by a landscaped garden with shrubs and trees.
  • Modern living room with a grey sectional sofa, coffee table, armchair, and large potted plant. The room features wooden flooring, large windows with sheer curtains, and artwork on the walls.
  • Modern living and dining area with a sofa, coffee table, dining table, chairs, teapot, cups, and plants. Large windows with curtains and a view of greenery.
  • Modern living room with a large sectional sofa, coffee table, armchairs, and a TV screen. The space features wooden flooring, large windows with curtains, and decorative plants.
  • {"type": "Kitchen", "objects": ["stool", "stool", "coffee machine", "cupboard", "cupboard", "cupboard", "cupboard", "cupboard", "cupboard", "cupboard", "cupboard", "cupboard", "cupboard", "cupboard", "cupboard", "cupboard", "cupboard", "cupboard", "cupboa
  • Modern kitchen and dining area with sleek cabinets, a wooden dining table, and contemporary chairs. The kitchen features a coffee machine, a faucet, and decorative vases on the shelves.
  • Modern bedroom with a large bed, nightstand, chair, table, mirror, lamp, and plants.
  • Modern bedroom with a large bed, nightstand, armchair, round mirror, and a sleek wardrobe with built-in lighting. The room features warm lighting and a cozy, minimalist design.
  • Floor plan of a residential area with four buildings named Diana, Fortuna, Luna, and Aurora, each with a number and a small icon, surrounded by trees and a road.
1 / 13
Aerial view of a modern, multi-story residential complex with white and black exterior, featuring balconies, large windows, and a landscaped garden area.
Modern three-story house with white exterior, black accents, large windows, balconies, and landscaped garden.
Modern two-story house with white exterior, black accents, multiple balconies, and large windows. The house is situated on a grassy hillside with a curved pathway leading to the entrance.
5.5 rooms, 169m², CHF 1,250,000.–
Premium
Kirchgasse, 4315 Zuzgen

Your new home in Zuzgen – modern, high-quality, and with a high quality of life

Your new home in Zuzgen – where modern living meets quality of lifeWelcome to your new home. In a quiet and family-friendly residential area of Zuzgen, four modern single-family homes are being built, combining timeless architecture, high-quality construction, and a well-thought-out living concept.Spacious window fronts let in plenty of daylight and create a bright, pleasant living atmosphere. The openly designed living, dining, and kitchen area forms the center of the house – a place for shared moments with family and friends.The sunny terrace with garden invites you to relax and extends the living space outdoors. Here, you can enjoy peace, privacy, and proximity to nature without having to sacrifice good accessibility.Zuzgen combines rural idyll with an excellent infrastructure. Schools, shopping opportunities, and the surrounding centers are easily accessible in a short time – ideal for those who want to live close to nature and yet be well connected.Your highlights• Modern, timeless architecture• High-quality construction and stylish materials• Bright, light-filled living rooms• Spacious and well-thought-out floor plans• Sunny terrace with garden• Quiet and family-friendly location• New building with first occupancyDetailed project documents, floor plans, visualizations, and further information can be found on our website at www.prima-immobilien.ch⁠A home is not decided based on plans – you have to experience it. We look forward to presenting this special new building project to you in person during a viewing.

Travel time
-
New building
1 / 13
5.5 rooms, 143m², CHF 1,580,000.–
Premium
Rothornstrasse 25B, 4313 Möhlin

Autumn sunshine included: This bright corner house in Möhlin

Clear lines, open spaces, plenty of light: a floor plan that doesn't impose itself. This 4.5-room semi-detached house in Möhlin offers a framework for your own ideas instead of predefined concepts. Not a standard floor plan, but a sense of space that adapts to your furniture. The new building, completed in 2025, offers approximately 104 m² of net living space and around 122 m² of gross living space on three floors.The open, bright rooms are deliberately reduced and invite individual furnishing. Large window areas bring in plenty of daylight. Two bathrooms complement the room offer.A highlight is the outdoor area: two sun terraces with a far-reaching view and a approximately 87 m² large private garden extend the living space outdoors. For those who like it low-maintenance, there's an additional advantage: part of the adjacent green area is maintained by the municipality. Pets are allowed.Technically, the house is up-to-date. Minergie-P standard, earth probe heat pump, and underfloor heating provide a pleasant living climate and low ancillary costs. The house includes a private garage and an additional outdoor parking space. As the first occupant, you take over a house with a clear attitude: reduced instead of overloaded, open instead of predefined, sustainable instead of arbitrary.At a glance: • 4.5 rooms on 3 floors • 122 m² of gross living space • Approximately 290 m² of land • 2 sun terraces with a far-reaching view • 2 bathrooms • Minergie-P, earth probe heat pump, and underfloor heating • Private garage plus 1 outdoor parking space • New building 2025, first occupancy, pets allowed • Purchase price: CHF 1,290,000.- (bank-approved) Möhlin combines good everyday infrastructure with a quiet location in the lower Fricktal. The train station is approximately 1.4 km away, and the Rheinfelden motorway exit is approximately 3.9 km away. Shopping facilities, schools, and recreational areas along the Rhine are easily accessible.Open instead of predefined: a home with a clear attitude and plenty of space for your own signature in Möhlin.*To better present the property, individual photos have been furnished with AI or slightly edited, and texts have been partially created with AI support. Facts, floor plans, and numbers are, of course, binding and correspond to the actual specifications.

Travel time
-
  • Modern two-story house with a raised ground floor, garage, swimming pool, and balconies.
  • Modern two-story house with large windows, balconies, swimming pool, and garage.
  • Modern house exterior with a swimming pool, lounge chairs, and a balcony with glass railings. The house features large windows and a contemporary design with a raised ground floor.
  • Outdoor patio area with a dining table and chairs, surrounded by greenery and flowers, adjacent to a modern house with wooden siding.
  • Modern hallway with wooden flooring, white walls, built-in storage units, and a large abstract painting on one wall. A potted plant is placed near the storage units.
  • Modern home gym with wooden flooring, large mirror, dumbbells, punching bag, weight bench, and weight machine.
  • Modern bathroom with grey tiles, white toilet, sink, wooden cabinet, and wooden shelves. Features a large mirror and a shower area.
  • Modern office space with large windows offering a scenic view, featuring a desk, ergonomic chair, bookshelf, screen, lamp, plant, and decorative sculpture.
  • Modern living room with white walls, wooden flooring, and large windows. Features a black sofa, coffee table, red round stool, leather chair, and decorative items including a vase, sculpture, and artwork.
  • Modern open-plan living and dining area with a fireplace, dining table, chairs, laptop, kitchen appliances, and a large plant near the window.
  • Modern hallway with wooden flooring, a staircase leading upwards, and a view into a kitchen area with white cabinets and a dining table with chairs. A child is seen sitting on the floor near a wall with a wood storage display.
  • Modern hallway with wooden flooring, white walls, recessed lighting, and large windows offering a scenic view of the landscape.
  • Modern bathroom with a freestanding bathtub, toilet, sink, and a large window offering a scenic view of the landscape.
  • Modern bedroom with wooden flooring, large bed, nightstand, chair, plant, and a scenic view through large windows.
  • Modern rooftop terrace with tiled flooring, a red wireframe chair, a small table with four chairs, and a toy car. Potted plants and shrubs line the edge, with a view of neighboring balconies and a clear sky.
1 / 15
Modern two-story house with large windows, balconies, swimming pool, and garage.
Modern house exterior with a swimming pool, lounge chairs, and a balcony with glass railings. The house features large windows and a contemporary design with a raised ground floor.
Outdoor patio area with a dining table and chairs, surrounded by greenery and flowers, adjacent to a modern house with wooden siding.
6.5 rooms, 423m², Price on request
Premium
Sonnhaldenweg, 4450 Sissach

Exclusive 6.5-room villa on the south slope of Sissach

Exclusive 6.5-room villa on the south slope of Sissach Spacious living with a far-reaching view, pool, and plenty of privacy In an attractive and quiet residential area on the south slope of Sissach, two exclusive, detached houses are being built. Modern architecture, spacious rooms, and extensive outdoor areas combine high living comfort with natural living and good accessibility to Basel. On four floors, there are 6.5 rooms and a spacious net floor area of approximately 423 m². The extensive plots offer plenty of space and privacy. Individually tailored to your ideas A particular advantage of the current project phase is the high degree of design freedom. In addition to materials and equipment, fundamental adjustments can also be made to room layout and living concept. The room concept can be adapted to personal needs in essential areas. Living on four levels The basement offers a spacious entrance area, a large garage for several vehicles, cellar, technical and laundry room. On the ground floor, there are bedrooms and living rooms, a fitness area, garden room, and shower/WC. The terrace with a private swimming pool and garden extends the living space outdoors. The ground floor forms the heart of the house with the extensive living, dining, and kitchen area, as well as several terraces. On the top floor, there are bedrooms, a dressing room, and a spacious bathroom. A highlight is the approximately 84 m² large terrace. A passenger elevator connects all four floors. High-quality equipment • Private swimming pool • Passenger elevator on all floors • Spacious garage for several vehicles • Individually selectable kitchen with natural stone cladding • Wood-metal windows with 3-fold thermal insulation glazing • Floor heating and air-water heat pump • Free-Cooling function • Photovoltaic system • Video intercom system with app control • Parquet and ceramic tile construction • Swedish stove • Spacious terrace and garden areas • Sauna optional Attractive residential location on the south slope of Sissach The property is located in a quiet residential area on the south slope of Sissach. Nature and recreation are practically on the doorstep, while the center, shopping facilities, schools, and public transport are quickly accessible. Sissach offers excellent transport links. Basel can be reached in around 30 minutes, Bern and Lucerne in about an hour. Facts and figures Object type: Detached villa Rooms: 6.5 Floors: 4 Total net floor area: approximately 423 m² House 1: Plot approximately 758 m² House 2: Plot approximately 812 m² We would be happy to present the property and the extensive possibilities for individual design and adaptation to you in person. If desired, there is also the possibility to visit a comparable, already realized house. Further information, floor plans, visualizations, and detailed information on the equipment can be found in the sales documentation.

Travel time
-
1 / 12
  • Parking space
  • Balcony / Terrace
  • Garage
  • +5
6.5 rooms, 217m², CHF 1,295,000.–
Top
Unterdorfstrasse 4C, 4655 Stüsslingen

Modern 6½-room semi-detached house with a view of the green

Modern 6½-room semi-detached corner house with a view of the green Spacious living, natural living and yet quick access to cities like Aarau or Olten: This modern 6½ room semi-detached house convinces with a lot of space, a well-thought-out room layout and a quiet, sunny location on the southern edge of the village of Stüsslingen.On approximately 217 m² of living space, spread over three floors, the house built in 2019 offers a lot of space for families, couples with space requirements or all those who appreciate spacious living. The linear architecture, modern materials and bright rooms create a stylish and pleasant living atmosphere.A special plus is the natural location with a view of the green: fields, meadows and recreational areas are practically at your doorstep. At the same time, cities like Aarau and Olten can be reached by car in about 10 minutes. Highlights at a glance: • Year of construction 2019 • 6½ rooms • 217 m² of living space, spread over 3 floors • Quiet and sunny location on the southern edge of the village • Modern, linear architecture • Terrace and balcony (south-facing) • 1 garage and 2 outdoor parking spaces • Photovoltaic system with 20 panels • Decalcification system • Additional multifunctional room • Modern ceramic floor in wood optic in the living and sleeping areas Ground floor: living and enjoying • Modern kitchen with Electrolux appliancesGuest toilet • Access to the sunny terrace Upper floor: space for the family • 3 spacious rooms, 2 of them with access to the balcony • Bathroom with double sink, shower and bathtub Attic: even more space • 2 more large rooms offer a variety of uses • Additional bathroom with shower for added comfort and relaxed morning routines Living in StüsslingenStüsslingen stands for quiet, rural living with short distances to the centers. The property is located on the southern edge of the village in a pleasantly rural environment and at the same time offers direct access to the surrounding nature.The kindergarten and primary school are located in the village. The upper school is attended by students in Obergösgen. A bus stop is also located in the village.For daily shopping, the farm shop directly in front of the house is available, among other things. Further shopping opportunities can be found in the neighboring Lostorf.Aarau and Olten can be reached by car in about 10 minutes.A home with a lot of space, modern equipment and a natural location - ideal for all those who want to combine spacious living with quality of life.The property is available from summer 2027.Sales price:6½-room semi-detached house:Fixed price: CHF 1'295'000.-Interested?Then we look forward to your contact.

  • Parking space
  • Balcony / Terrace
  • Garage
  • +5
Travel time
-
1 / 11
6.5 rooms, 178m², CHF 1,370,000.–
Top
Küttigerstrasse 49, 5018 Erlinsbach

Newly built single-family house in Erlinsbach AG | 75% sold | 1 underground parking space gifted

Only 4 of 16 single-family houses are still available! The construction start has been made – secure your new home in Sonnenpark Erlinsbach now.🎁 Action until November 30, 2026: When booking, you will receive 1 underground parking space worthCHF 40,000 for free.www.sonnenpark-erlinsbach.chYour new home in Sonnenpark ErlinsbachIn the popular Sonnenpark in Erlinsbach AG, modern, high-quality single-family houses with plenty of space for families and couples are being built.12 of 16 houses have already been sold – secure one of the last 4 units now.The construction start has been made. This means you not only benefit from an attractive new building, but also from a project that has already started with visible progress.Your advantages at a glance • Modern single-family houses with spacious floor plans • Floor plan can be optionally extended to 6.5 rooms • Approximately 180 m² of gross floor area • High-quality new building quality • Family-friendly environment • Own outdoor area • Underground garage with 30 parking spaces • Attractive location in Erlinsbach AG • Good accessibility from Aarau and surrounding areas • Construction start has already been made • Only 4 of 16 houses are still available 🎁 Autumn action – only until November 30, 2026If you book by the end of November, we will give you 1 underground parking space.This means you can save immediately when purchasing and secure one of the last available parking spaces at the same time.12 of 16 houses have already been awarded – maybe one of the last 4 units will belong to you now.Visit our project website: www.sonnenpark-erlinsbach.ch and contact our sales team for more information.

Travel time
-
  • Two story house, white walls, red shutters, covered front porch, garden, bench, BBQ cover
  • Long hallway with hardwood floors, white walls, ceiling lights, power outlets, and an open doorway at the end.
  • white walls, wooden floor, double bed with teal bedding, bedside tables with lamps, small cabinet, side window
  • empty office, glass desk, black chair, computer monitor, keyboard, mouse, organized bookshelf, various storage boxes, clean hardwood floor, large window with white blinds
  • A bathroom with a modern vanity, a window overlooking a garden, white tiled walls, and a towel hanging on the wall.
  • Bathroom with a sink, mirror, potted plants, wooden vanity, and tiled floor
  • modern bathroom, white tiles, glass shower enclosure, white toilet, window, rug, white fixtures
  • Blue couch, TV, lamp, wooden floor, potted plant
  • {"visible_features": ["Balcony / Terrace"],    "type": "Room",    "description": "Open living room, white walls, wooden floor, large glass windows, balcony, table with 6 chairs, couch, lamp, plant, and storage chest.",    "localized_descriptions":
  • modern kitchen, white cabinets, black countertops, ceiling lights, open door to backyard
  • modern minimalist kitchen with granite countertop, white cabinetry, island sink, track lighting, potted plant, windows, and a balcony visible through the windows
  • modern white kitchen, black marble countertop, integrated appliances, modern cabinets
  • Corridor with wooden floor, white walls, glass doors, entrance mat, white door, white rack, stairs, and window
  • Long corridor, white walls, concrete floor, yellow door at the end
  • Empty room with white walls, wooden parquet floor, large window, radiator under the window, and a door.
  • empty room, white walls, parquet floor, white radiator, window
  • An empty room with a white wall and floor, a large window with a radiator below, a ceiling light fixture, and an electric outlet on the wall. The room has a clean, minimalistic look.
  • empty room, cement floor, white walls, white door, window with radiator, mountain view
  • Red and blue appliances mounted on brick wall, connected by black and white pipes, steel floor
  • unfinished attic room with wooden beam, brick wall, hatch
  • large garden with trees, overlooking a hill and fields, clear blue sky
  • green field, row of trees, blue sky, sun, plants, plants
1 / 22
8 rooms, 231m², CHF 1,240,000.–
Top
5074 Eiken

Unique property - perfect for two families, spacious single-family or multi-generational house

This exceptional house in a quiet, elevated location in Eiken offers a rare combination of modern living comfort, flexibility, and expansion potential. The property is ideal for two families, multi-generational living, as a spacious single-family home, or as an investment object with two separate residential units.Kindergarten, school, and shopping facilities are within walking distance.A bus stop is only about 3 minutes' walk away and offers connections to Frick and Stein with many shopping opportunities. From the Eiken motorway exit, Basel can be reached in 20 minutes and Zurich in 35 minutes.Room layout:Ground floor: • 2 bedrooms (approx. 15.5m2 and 13.5m2) • Spacious living-dining room with open kitchen (approx. 47m2) • Bathroom with shower (approx. 6.6 m2) • Household room including washing machine and dryer (approx. 4.8m2) • Cozy balcony and covered seating area First floor (currently in raw construction state - expansion according to your wishes): • 3 bedrooms (approx. 11.4m2, 13.3m2, and 12.9m2) • Living-dining area (approx. 32m2) • Bathroom (approx. 10m2) • Attic • Large roof terrace (approx. 25m2) Basement: • Single garage • Hobby room • Heating room • Former tank room • 2 natural cellars Further highlights: • Separate annex/studio with own toilet, ideal as an office, practice, or granny flat - individually expandable • Sunny roof terrace with a far-reaching view • Covered seating area (pergola) • Garden with many design possibilities (e.g., pool or playground) • 2 outdoor parking spaces Renovations 2023 • Replacement of the oil heating system with an energy-efficient heat pump • New boiler for hot water • Renewal and replacement of all electrical installations and lines including the switchboard • New, high-quality kitchen in the ground floor with cooking island • New floor coverings (solid wood parquet and plates) in the ground floor • Replacement of radiators in the ground floor with comfortable underfloor heating • Completely renovated bathroom with shower • Renewal of all water pipes including the main connection • The first floor is in a raw construction state, ideal for expansion according to your ideas, e.g., as a separate apartment, home office, or additional bedrooms Take the opportunity and design your new home according to your ideas. Arrange a viewing appointment and convince yourself of the unique potential of this property.

1 / 6
  • Parking space
  • Balcony / Terrace
  • Garage
5 rooms, 120m², CHF 676,000.–
Top
4415 Lausen

With a beautiful view in a natural location

This 5-room terraced house in Lausen combines a quiet, natural location with a beautiful view and a home to arrive at. On 120 m² of living space, you can expect bright rooms, many windows, and balcony and terrace doors. The kitchen offers plenty of storage space and direct access to the outside. The garden and seating area invite you to eat outdoors, relax, and greenify. The chimney/Sweden stove creates coziness. New gas heating (2025), new electric boiler, completely renovated roof, and renovations in 2024/2025. With garage. Ideal for couples and families who appreciate peace and nature.This BETTERHOMES offer is characterized by the following advantages:- quiet, natural location with a beautiful view- kitchen with plenty of storage space and direct access to the outside area- garden and seating area, ideal for eating outdoors, relaxing, or for plants and greenification- bright rooms and numerous windows and balcony doors bring plenty of daylight into the house- chimney/Sweden stove, provides a cozy atmosphere and additional warmth- new gas heating, installed last year- completely renovated roof- renovations in 2024/2025- new electric boiler, the hot water preparation was also renewed.- garage available and parking space- and, and, and ...Interested? Contact us for a non-binding viewing!Not found anything suitable? Over 2,000 more offers at: www.betterhomes.ch - the real estate fair mediatorWant to market a property yourself?Benefit from our know-how: https://www.betterhomes.ch/de/profitierenDo you want to have a property valued?Find out its value now through our free valuation, immediately and non-bindingly!https://www.betterhomes.ch/de/knowledge/estimationMore detailsLocation: goodCondition: OkBathrooms / wet cells: 2 (1x bathtub / WC / sink / shower, 1x sink / shower)Public transport: Bus Lausen (Furlen), 200 mSchools: School Lausen, 300 m Shops: Denner Expres, 1 Km / Coop Supermarkt Lausen, 1.1 Km

  • Parking space
  • Balcony / Terrace
  • Garage
1 / 6
  • Parking space
  • Balcony / Terrace
  • Garage
5.5 rooms, 170m², CHF 1,495,000.–
Top
4314 Zeiningen

WITH PANORAMIC VIEW, DREAM GARDEN AND POND

This 5.5-room single-family house in Zeiningen combines tranquility, privacy, and plenty of living space. On 170 m² of living space and a generous 738 m² plot of land, you can enjoy a seamless transition to the outdoors with direct garden access. The well-maintained garden with a Mediterranean flair, terrace, and balconies invites you to relax, with a beautiful view of the surrounding countryside. A modern kitchen, bright rooms with large window fronts, and practical built-in closets provide comfort. Ideal for families and couples with space requirements. Garage with direct access.This BETTERHOMES offer is characterized by the following advantages:- quiet location in Zeiningen with plenty of privacy and its own sauna- generous plot of land with 738 m² and plenty of outdoor space- direct access to the garden and a seamless transition between indoors and outdoors- beautifully maintained garden with a Mediterranean flair and a pond- beautiful view of the surrounding countryside and landscape- modern kitchen with high-quality appliances and plenty of workspace- bright living rooms with large window fronts and plenty of natural light- practical built-in closets provide plenty of storage space and organization- spacious terrace and balconies with plenty of space to relax- own garage with comfortable space for a vehicle and direct access- and, and, and ...Interested? Contact us for a non-binding viewing!Not found what you're looking for? Over 2,000 more offers at: www.betterhomes.ch - the real estate fair mediatorWant to market your own property?Benefit from our expertise: https://www.betterhomes.ch/de/profitierenWould you like to have a property valued?Find out its value now with our free valuation, immediately and without obligation!https://www.betterhomes.ch/de/knowledge/estimationMore detailsLocation: elevated location with panoramic viewCondition: good Bathrooms / wet cells: 3 (1x shower / sink / toilet, 1x toilet / double sink / shower, 1x toilet / shower / sink)Public transport: bus, 500 m Schools: primary school / kindergarten, 750 mShops: Volg, 650 m / Beck Maier, 700 m

  • Parking space
  • Balcony / Terrace
  • Garage
1 / 15
5.5 rooms, 147m², CHF 1,185,000.–
Dürrenbergstrasse 59, 4632 Trimbach

Modern living above the roofs of Trimbach - Sensational far-reaching view

On the sought-after sun-facing slope of Trimbach, an exclusive new construction project is being built, combining the highest living comfort with an idyllic panoramic view. The four modern semi-detached houses (houses A-D) convince with all-day sunshine, a well-thought-out architecture, and bright rooms. The highlights at a glance: Spacious room concept: 5.5 rooms spread over three floors offer maximum space for family, home office, and hobbies.Seamless transition to the outside: Enjoy warm summer evenings on your large terrace on the living floor or in the private garden area on the lower floor.Comfort from the first moment: Drive comfortably into your double garage and enter your house directly and protected from the weather.Sustainable future technology: Thanks to a modern air-water heat pump and pleasant underfloor heating, you live in an environmentally friendly and cost-efficient way. Preparation for a PV system. Fulfill your dream of owning your own home and design the interior construction according to your personal wishes. Move in and feel good from September 2027! Data for houses A-D: A: Plot: 315m², NWF: 147m², Volume: 887m³ (carport 120m³), Rooms: 5½VP: CHF 1'195'000.- B: Plot: 305m², NWF: 147m², Volume: 887m³ (carport 120m³), Rooms: 5½VP: CHF 1'190'000.- C: Plot: 288m², NWF: 147m², Volume: 887m³ (carport 120m³), Rooms: 5½VP: CHF 1'185'000.- D: Plot: 323m², NWF: 147m², Volume: 887m³ (carport 120m³), Rooms: 5½VP: CHF 1'200'000.- All prices include a double carport Project website More information can also be found on the project website www.duerrenberg.ch

Travel time
-
Gudrun Pfeiffer

Gudrun Pfeiffer

1 / 24
Gudrun Pfeiffer

Gudrun Pfeiffer

  • Balcony / Terrace
  • Garage
  • View
  • +2
5.5 rooms, 165m², Price on request
Küttigerstrasse 33A, 5018 Erlinsbach

Luxurious single-family house with private garden oasis and pool

This detached 5.5-room single-family house combines spacious living, high-quality equipment, and an exclusive ambiance on four levels. A stylish living concept with bright rooms, noble materials, and numerous highlights makes this property a very special offer.Highlights at a glance • Detached 5.5-room single-family house • 165 m2 gross living area • Roof terrace on the attic floor with a magnificent view • Spacious, bright living and dining area with floor-to-ceiling windows • High-quality design kitchen with exclusive Gaggenau appliances and integrated Teppanyaki cooking field • Noble solid wood parquet throughout the house • Comfortable bathroom on the upper floor with a large bathtub, steam shower, and shower toilet • Guest bathroom on the ground floor with shower, toilet, and urinal • Dreamy garden oasis with swimming pool • Separate pool house with bio-sauna and cozy relaxation area • Covered loggia with plenty of privacy • Spacious basement area with laundry and drying room, 2 cellar rooms, and technical room • Carport for 2 vehicles and additional storage space The garden, which was newly and high-quality redesigned in 2024, invites you to relax and enjoy. The private swimming pool with a separate pool house including a bio-sauna creates an exclusive holiday feeling directly at home.The property is located in a quiet and sunny residential area at a preferred address in Erlinsbach AG. The adjacent recreational area invites you to relaxing hours in nature. At the same time, you benefit from short distances to the center with its shopping facilities, kindergarten, school, restaurants, and other services. The public transport is also conveniently accessible and ensures an optimal connection in everyday life.ContactHave we sparked your interest? We would be happy to send you the detailed sales documentation with further information.Consulting & Salesbumbacher immobilien gmbhWillestrasse 38957 SpreitenbachTel. 056 410 22 11

  • Balcony / Terrace
  • Garage
  • View
  • +2
Travel time
-
Dominik Eckert

Dominik Eckert

1 / 36
Dominik Eckert

Dominik Eckert

  • Parking space
  • Balcony / Terrace
  • Garage
  • +5
5.5 rooms, 200m², Price on request
Schulstrasse 25, 5015 Erlinsbach SO

5.5 Room Semi-Detached House

Sales offer In a quiet and sunny location in Erlinsbach, this modern 5.5-room semi-detached house from 2018 is located. The property impresses with its clear architecture, spacious rooms, and well-thought-out floor plan.Great importance was placed on quality and sustainability in the planning and execution. In addition to the Minergie-P standard, an air-water heat pump, a photovoltaic system, and controlled residential ventilation ensure energy-efficient and forward-looking building technology. Furthermore, building biological aspects were also taken into account - including the use of demagnetized construction steel before assembly.The center of the house is the open living and dining area with over 60 m² of living space. Large window fronts provide plenty of daylight and create a direct connection to the winter garden, terrace, and garden. The open kitchen is harmoniously integrated into the living room and offers plenty of space for family everyday life as well as for social evenings with friends.In the attic floor, you will find spacious bedrooms, two modern bathrooms, and a private sauna. The roof terrace offers additional outdoor space and invites you to relax or enjoy a cozy evening after a summer day.The basement was also practically planned. Three parking spaces with charging stations for electric vehicles, a spacious bicycle room, and cellar and technical rooms offer plenty of storage space.The location combines tranquility with short distances. Kindergarten, schools, shopping facilities, and public transport are within walking distance. At the same time, the nearby recreation areas around the Jura and the city of Aarau can be reached in just a few minutes. • 5.5-room semi-detached house in a quiet residential area • Year of construction 2018 • Minergie-P standard • approx. 200 m² net living area • approx. 40 m² cellar area + large bicycle cellar • open living and dining area with over 60 m² • winter garden with direct access to terrace and garden • guest toilet on the ground floor • shower with toilet on the ground floor • sauna in the attic floor • ceramic stone floors and parquet (with additional cork underlay) • partially covered ceilings in arven wood • spacious roof terrace • three parking spaces with charging stations for electric vehicles • spacious bicycle room and cellar and technical rooms • photovoltaic system and air-water heat pump • family-friendly location with short distances to school, shopping, and public transport • Purchase price on request • Optional purchase price for single garage on request (Hornstrasse 7a, Erlinsbach) We would be happy to invite you to a virtual tour of the house. To do this, please follow the following link:https://my.matterport.com/show/?m=DpnAqnMVxonPlease note that some online sales platforms have restrictions when displaying images and documents. The complete sales dossier with all images, documents, and download options can be found on our website at www.arimo.ch/kaufen.Sales modalitiesPurchase offers: Are accepted together with a financing confirmation.Offer character: Non-binding and revocable, subject to prior sale.Purchase contract: Handover costs (notary and land registry office) are shared equally. The transfer tax is paid by the buyer.Down payment: CHF 50,000.00 when signing a reservation contract.Commencement: From May 1, 2027, or by agreementWe would be happy to tell you more about this great object and answer your questions in a personal conversation.Your contact person:Dominik EckertMobile 076 422 94 99dec@arimo.ch

  • Parking space
  • Balcony / Terrace
  • Garage
  • +5
Travel time
-
Gudrun Pfeiffer

Gudrun Pfeiffer

1 / 21
Gudrun Pfeiffer

Gudrun Pfeiffer

  • Balcony / Terrace
  • Garage
  • View
  • +4
5.5 rooms, 140m², CHF 1,150,000.–
Ausserdorf 5, 5026 Densbüren

Dream attic apartment with large outdoor area in wooden construction

This modern and bright 5.5-room attic apartment from 2022 combines spacious living on 140 m2 with the highest comfort and stylish design.Highlights: • Spacious terrace with exclusive outdoor kitchen, as well as a pavilion with stylish lounge furniture and elaborately designed terrace planting • Private garden area – directly accessible from the apartment • Wheelchair accessible – barrier-free access, as well as an elevator in the stairwell, offer the highest living comfort • Noble } and floor-to-ceiling windows for a warm, open living atmosphere • Modern kitchen with large cooking island, induction cooktop with Bora extraction and steamer – ideal for hobby cooks and connoisseurs • Four flexibly usable rooms – individually designable as bedrooms, offices or hobby rooms • Two stylish bathrooms: one with a walk-in shower, one with a bathtub • Plenty of privacy and a lovely view in a quiet environment Additionally: • Two underground parking spaces for CHF 60,000.00, one with charging station for electric vehicles This attic apartment in wooden construction offers not only space but also quality of life – perfect for all those who seek peace, privacy, and modern living in one.ContactHave we sparked your interest? We would be happy to send you the detailed sales documentation with further information.Consulting & Salesbumbacher immobilien gmbhWillestrasse 38957 SpreitenbachTel. 056 410 22 11

  • Balcony / Terrace
  • Garage
  • View
  • +4
Travel time
-
Simon Schweizerhof

Simon Schweizerhof

1 / 13
Simon Schweizerhof

Simon Schweizerhof

  • Parking space
  • Balcony / Terrace
  • Garage
  • +1
6 rooms, 203m², CHF 1,145,000.–
Oberdorfstrasse 38, 4652 Winznau

Spacious home with garden paradise and plenty of space

Welcome to Oberdorfstrasse 38 in Winznau - an idyllic and sunny residential community, nestled in a green environment and just a few minutes from Olten. Here you can enjoy a pleasant combination of quiet living, good infrastructure, and quick access to the surrounding centers.Let me introduce myself: a spacious 6-room single-family home with a lot of charm, space, and a well-thought-out living concept. Since my construction year 1910, I have been continuously maintained and modernized, so that today I am in a good and inviting condition and ready for my next chapter.On approximately 203 m² of living space, I offer you plenty of room for family, work, and personal development. Already when entering, I welcome you with a friendly entrance area, which leads you to my modern kitchen - a place where cooking and enjoying are a pleasure.My spacious living and dining area is flooded with light and opens directly to my sunny terrace with garden and outdoor chimney - perfect for cozy evenings, social hours, and relaxed moments outdoors.On the upper floor, you will find three bright rooms, a practical walk-in closet, and two bathrooms - one with a bathtub, the other with a shower. Two of the rooms also have direct access to my balcony, which offers additional space and beautiful views.My attic complements the room offer with another spacious room and a bright office - ideal for a home office, guests, or individual use.My basement also convinces with a lot of functionality: a hobby room or workshop, several storage rooms, and my house technology offer additional space and possibilities.My highlights at a glance • Spacious 6-room single-family home with 203 m² of living space • Sunny location in a quiet residential area • Terrace with garden and outdoor chimney • Bright living and dining area with direct access to the outside • Modern kitchen (renovated in 2020) • Balcony on the upper floor, accessible from two rooms • Two bathrooms (bathtub and shower) • Plenty of space with an additional room and office in the attic • Hobby room/workshop in the basement • Air heat pump (2022) and photovoltaic system (2022) • 3 garage parking spaces and 2 outdoor parking spaces • Continuously renovated and maintained Continuously renewed - ready for the futureI have been continuously modernized over the years: • 2024: Front yard renewed • 2022: New heating system (air heat pump) and photovoltaic system • 2020: Kitchen renovated • 2018: Roof • 2016: Bathrooms • 2009: Garage • 2006: Windows My environment makes me particularly livable: Winznau offers a high quality of life with a lot of nature, peace, and good connections. Shopping facilities, schools, and public transport are within easy reach, while the region around Olten offers numerous leisure and recreational activities.I am a home for people who appreciate spaciousness, light, and a harmonious living environment.I look forward to getting to know you and maybe soon becoming your new home.Convince yourself and arrange a viewing appointment today.We...

  • Parking space
  • Balcony / Terrace
  • Garage
  • +1
Travel time
-
1 / 37
7.5 rooms, 206m², CHF 1,670,000.–
Nellweg 1, 5018 Erlinsbach

A home above the rooftops of Erlinsbach

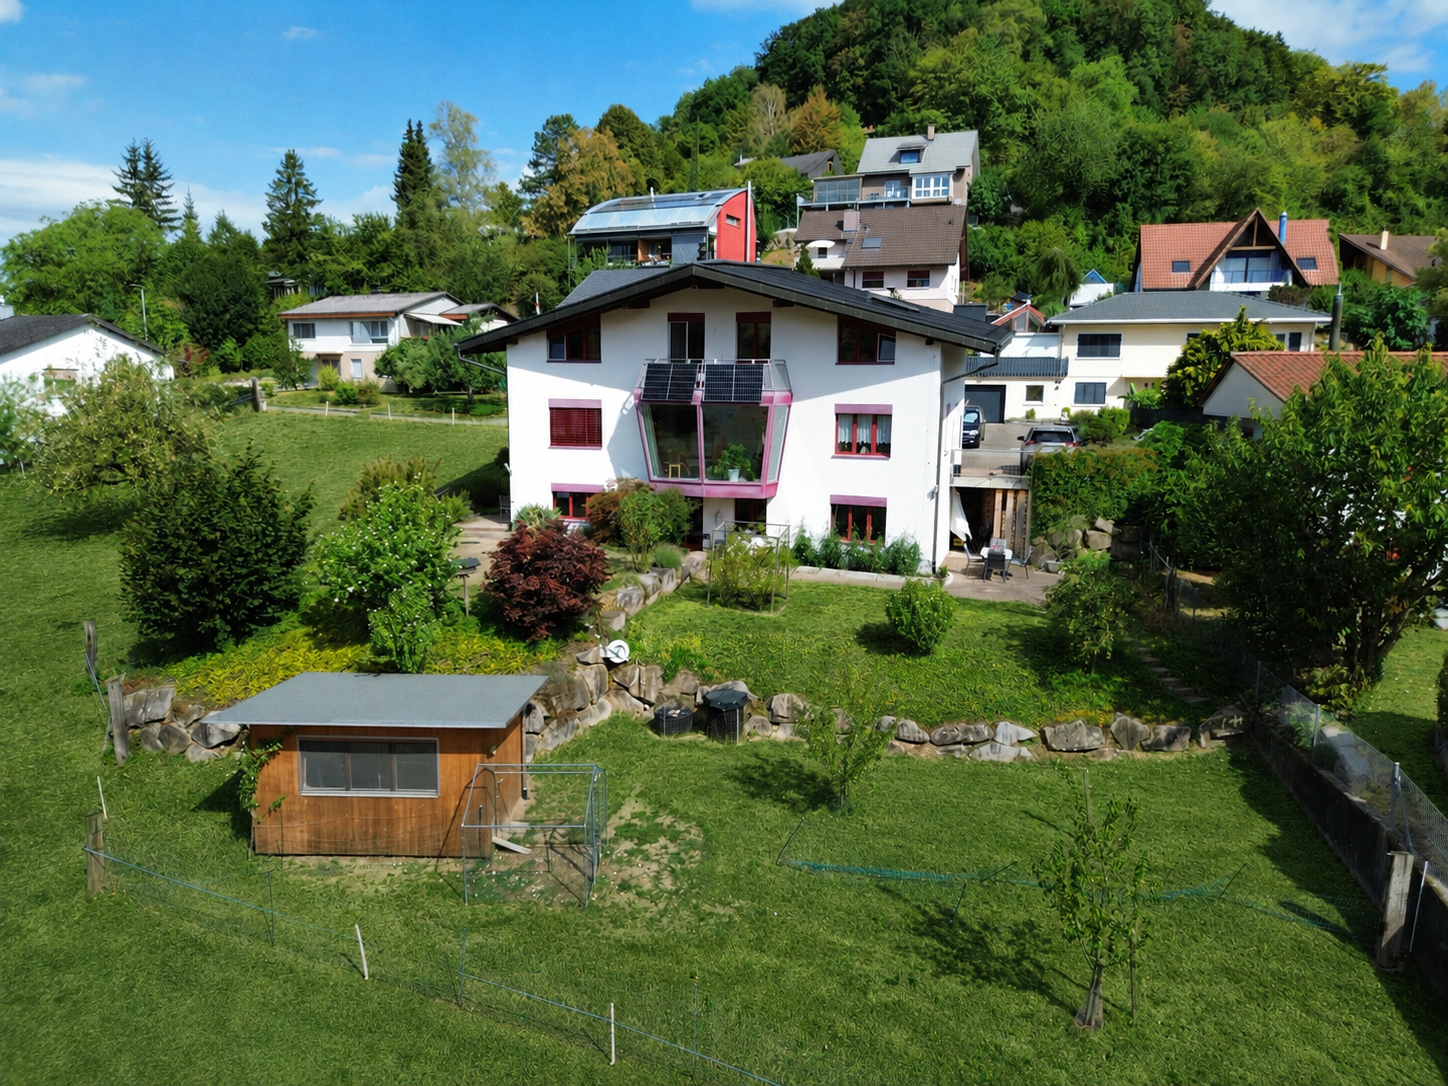
High above Erlinsbach AG, at the end of Nellweg, awaits a property that is rarely found in this form. Surrounded by plenty of greenery, located directly on the edge of the forest, and with an impressive view over the village to the Eiger, Mönch, Jungfrau, and Rigi, this house combines tranquility, wide views, and nature in an extraordinary way.The arrival already makes it clear: you don't just live here - you retreat. From the street, a charmingly designed path leads through the green surroundings to the house. Alternatively, your own chairlift comfortably takes you from the parking lot directly to the property - a special detail that further emphasizes the character of this plot.The property encompasses a generous 2,104 m² and thus offers a lot of space, privacy, and possibilities. Around 967 m² of this is its own forest - a piece of nature right in front of the door. The remaining outdoor areas with gardens, seating areas, and terraces offer a variety of uses: whether for enjoyment, gardening, playing, lingering, or long-term individual development. In the summer, the adjacent forest provides pleasant coolness, while the elevated location ensures beautiful sun moments until the evening hours.The house was built in a solid construction and convinces with a well-thought-out room layout and a special living atmosphere. It is in a well-maintained, but no longer quite modern condition. This offers the ideal basis for people who are looking for a property with character and want to breathe new life into it with a stylish modernization. The substance is present - the possibilities are diverse.On the ground floor, there is a practical separate living area with a bedroom and kitchen. This is ideal for guests, growing children, home office, hobby, or as a separate apartment. The room offer on this level is complemented by a bathroom with a separate toilet, a spacious cellar room, and the technical room. The heat pump installed in 2015 ensures modern heat generation. Additionally, two separate washing facilities with fully equipped washing towers are available.The upper floor forms the main living area of the house. The cozy living and dining area with a fireplace creates a warm and inviting atmosphere. Thanks to the partially open design, a pleasant living feeling is created, while individual areas can be separated by sliding doors if needed. The separate kitchen can also be discreetly separated from the living area.From the dining area, you can directly access the covered terrace with around 16 m² - a wonderful place for outdoor meals, quiet morning hours, or relaxed evenings with a view of the greenery. The view from the living room is particularly impressive: over Erlinsbach, the view opens up to the Alpine panorama - a view that delights every day anew.In the rear area of the upper floor, there are four bedrooms. Two of them are connected by a sliding door and can be combined into a spacious room if needed. The corridor is equipped with practical built-in wardrobes and offers valuable storage space. A bathroom with a bathtub and shower, as well as a separate toilet, round off the room offer on this floor.The outdoor area also convinces with a lot of charm and different qualities of stay. Directly in front of the house, a seating area with a biotope invites you to linger - accompanied by the soothing sound of water and surrounded by nature. The covered terrace by the dining area is ideal for shared hours outdoors. Behind the house, there is another terrace with an outdoor fireplace and direct access to the private forest. From here, an idyllic forest path even leads to the well-known Alpenzeiger in Aarau.For vehicles, there are several outdoor parking spaces and a double garage available. This ensures sufficient comfort even in this elevated, natural location.This property is aimed at people who do not seek the ordinary. It offers tranquility, wide views, privacy, and an extraordinary plot with a lot of potential. Those who love nature, value a special location, and enjoy developing a house according to their own ideas will find a rare opportunity here.We look forward to your contact and will be happy to show you this special property in person.
Travel time
-
Gabriela Knecht

Gabriela Knecht

1 / 13
Gabriela Knecht

Gabriela Knecht

  • Balcony / Terrace
5.5 rooms, 133m², CHF 845,000.–
Rinderweidstrasse 27, 4632 Trimbach

Beautiful 5.5-room single-family house with a view of the Aare in Trimbach

In a quiet and natural location in Trimbach, a home awaits you that immediately conveys a sense of "arrival". On approximately 133 m² of net living space, spread over 5.5 rooms and two floors, a room concept unfolds with plenty of space for everyday life and the beautiful moments in life. The rooms are bright and inviting, so you feel comfortable from the first moment and can implement your own living ideas.On the upper floor, living, cooking, and working come together to form an open and at the same time cozy center of life. The spacious living room with a Swedish stove creates a cozy atmosphere and invites you to relax. The adjacent living kitchen becomes a lively meeting point for family and friends and offers plenty of space for joint cooking evenings and social hours. Directly next to it is a practical storage room that can be ideally used for storing supplies and additional storage space. The room offer on this floor is complemented by a bright office that offers optimal conditions for home office or creative activities. A bathroom with shower is also located on this level. From the living kitchen, you can access the sunny terrace, which convinces with a beautiful view and harmoniously extends the living space outdoors, a perfect place to relax and enjoy. In the basement, three bedrooms are available, which can be used in a variety of ways and offer sufficient retreat options for family or guests. This floor is complemented by a bathroom with bathtub, which enables additional comfort and relaxation moments in everyday life. A private parking space with a power connection, where electric cars can be charged without any problems, belongs to the property. Visitor parking spaces are also available in sufficient numbers. The quiet environment, the privacy, and the proximity to nature make this home a place where you like to spend time and come to rest. A house that not only offers space but also quality of life. The property is located in a building right (CHF 200.-/month)Highlights at a glance: • 5.5 rooms • 133 m² of net living space on two floors • Two bathrooms, one with bathtub and one with shower • High privacy and relaxation in the green • Quiet location • Bright and pleasant living atmosphere • Well-kept terrace with beautiful views • Private parking space with power connection Have we sparked your interest? Then don't hesitate to arrange a non-binding viewing appointment with Mrs. Gabriela Knecht by phone 079 430 59 11 or by email gabriela.knecht@trendwerk.ch.

  • Balcony / Terrace
Travel time
-
1 / 40
7 rooms, Price on request
Hübelweg 10, 5083 Ittenthal

3 Houses. 1 Plot. Approved construction project with great potential

Are you looking as a private person for a home with huge free space, as an investor for a high-yielding project or as a general contractor for a shovel-ready area without the usual bureaucratic hurdles?Here is a package waiting for you, like you can only rarely find on the Swiss real estate market. The most time-consuming phase of every construction project has already been fully solved for you here.What awaits you on site:The existing building (House A): A renovated two-family house (136 m²) with new interior design, facade insulation and spacious sun terrace - ideal for own use, rental or as a fixed basis during the realization of the rest of the area.The approved expansion project (Houses B & C): Approved plans for two modern single-family houses (154 m² & 147 m²) in a desirable, quiet hillside location.Valuable construction progress including:No waiting for approvals! The excavation up to the foundation has been carried out, the canalization documented, the main lines partially laid and the old pollutants properly disposed of. You gain at least 12 to 18 months of time advantage.Key data at a glance:Location: Hübelweg 10, 5083 Ittenthal (tax-attractive & natural in Fricktal)Total living area: 438.3 m² HNF SIA 416 (House A: 136 m² | House B: 154.7 m² | House C: 147.6 m²)Project status: Building permit granted, construction start possible immediatelySecure this advantage for yourself.Projects with ready-to-occupy building substance and simultaneous, legally binding building permit are extremely sought after and quickly sold out. Convince yourself during a personal visit of the location, quality and potential on site!

Travel time
-

Suggested properties for you based on search results

Other interesting objects