1 result - Properties for sale with Balcony / Terrace: Rorbas

1 / 10
4.5 rooms, 158m², CHF 1,199,000.–
Nauengasse 6, 8427 Rorbas

4 ½ room apartments Nauengasse, Rorbas

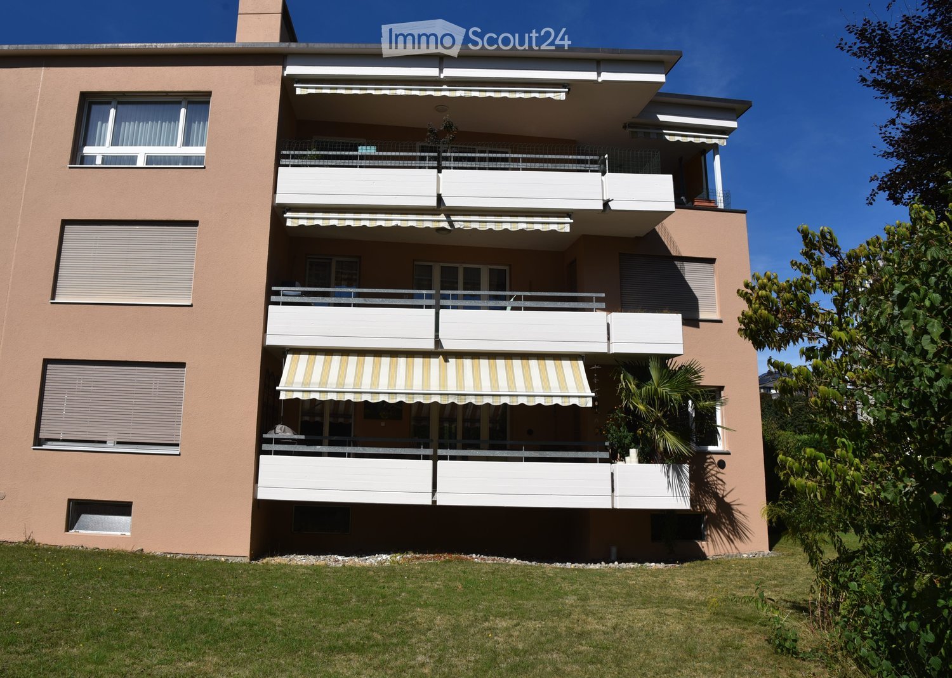
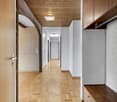
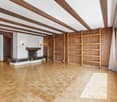
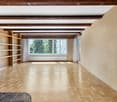
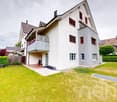
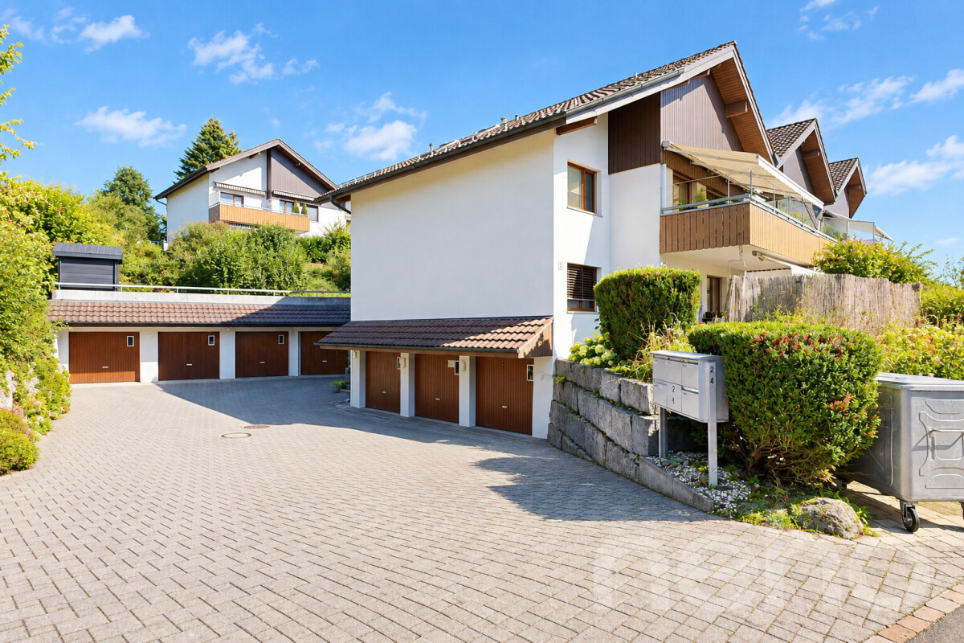
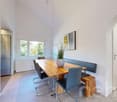
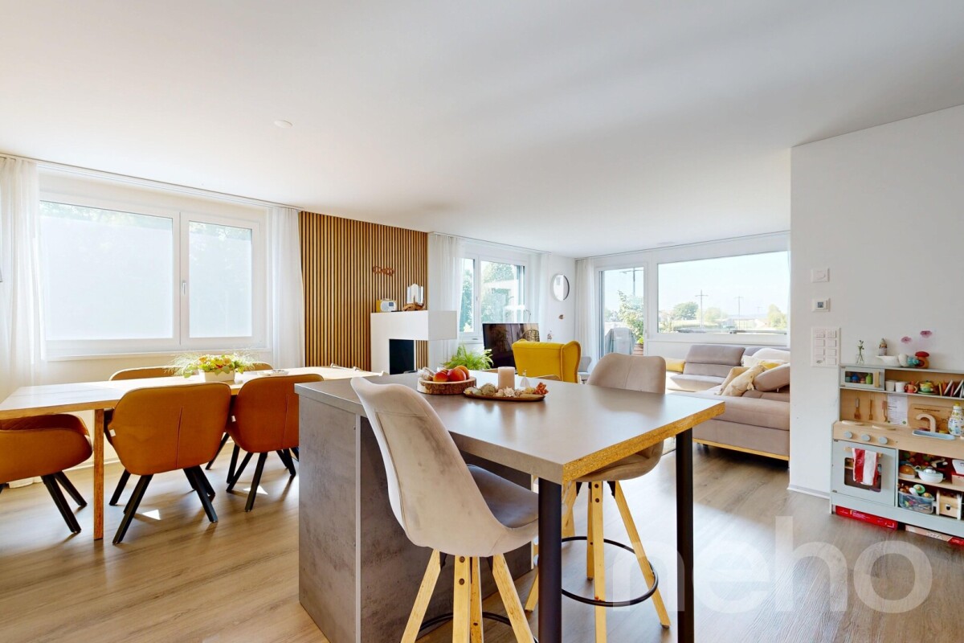
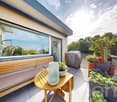
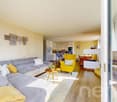
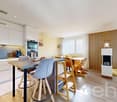
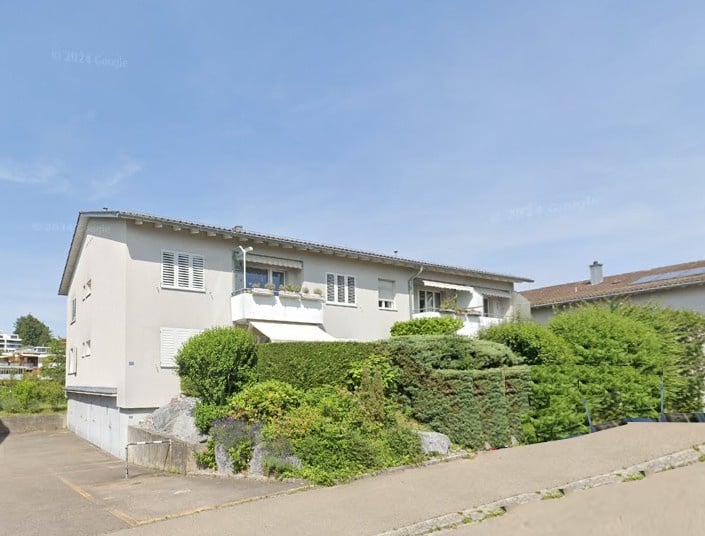
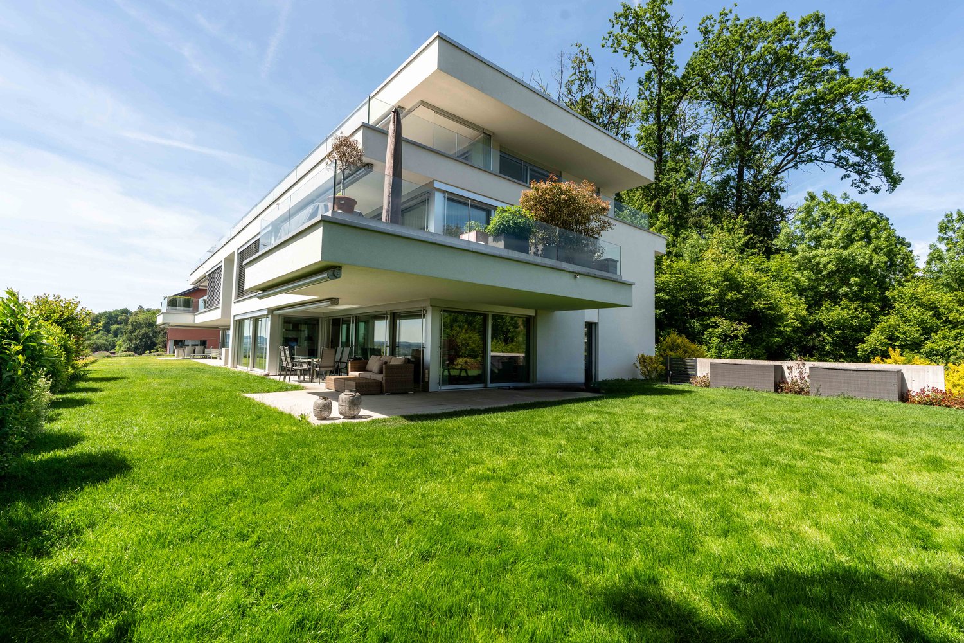
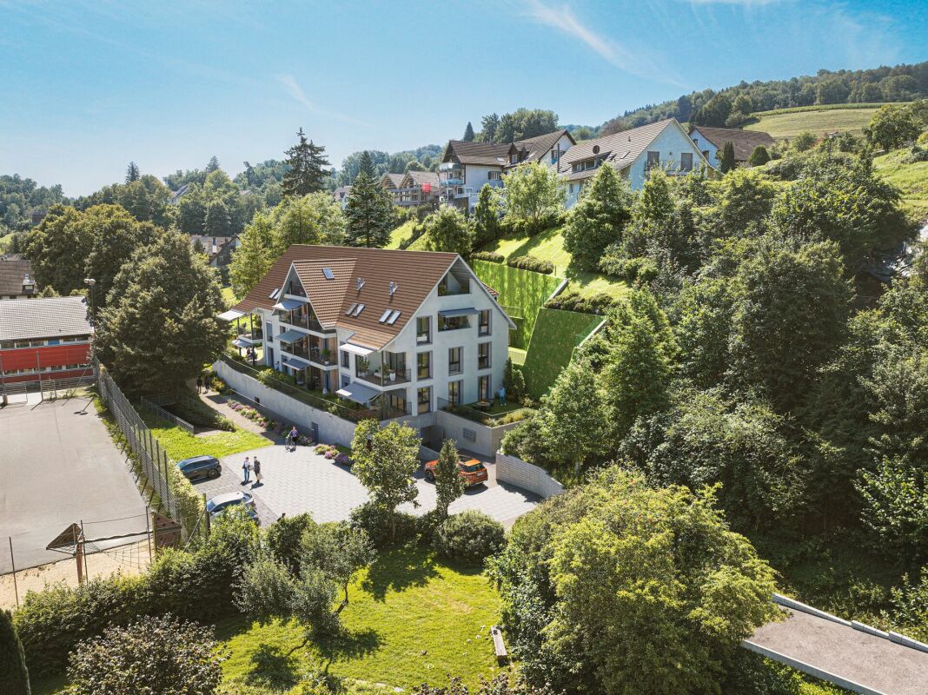
Mehrfamilienhaus «NAUENGASSE» You live centrally in the countryside Welcome to the exclusive residential building NAUENGASSE in Rorbas, a new construction project that combines modern living, exceptional architecture, and an exclusive location. With a total of nine high-quality owner-occupied apartments, ranging from 3.5 to 5.5 rooms, this project offers the perfect home for young couples and singles as well as families or discerning individuals. Here, the advantages of city life are combined with the peace and charm of nature, so that every housing wish is fulfilled. The building is being constructed in a unobstructable hillside location that guarantees a breathtaking view of the surroundings. The entire residential building comprises nine owner-occupied apartments, spread over four floors. The multi-family house is accessed via a common underground garage that provides a comfortable and secure parking facility for the apartments.All apartments in the multi-family house are accessible by elevator, making access to the different floors barrier-free and convenient. The high-quality equipment standard in all apartments ensures modern and comfortable living. The use of natural light, open floor plans, and high-quality materials creates a special atmosphere of well-being. When selecting floor coverings, tiles, sanitary facilities, and kitchen equipment, you have the opportunity to design your apartment according to your personal wishes. Choose from a variety of high-quality materials to create your dream apartment. The NAUENGASSE residential building offers a variety of apartment types that cater to different needs and lifestyles. Each apartment is generously sized and offers both a high level of functionality and aesthetics.On the ground floor, an attractive 4.5-room apartment and two 3.5-room apartments are being built, each with direct access to the seat and a spacious, open living area. In the upper floor, there is a 4.5-room apartment and two 3.5-room apartments, all with a balcony, an open room design, and well-thought-out floor plans. The attic houses a 5.5-room apartment and two 3.5-room apartments, which are particularly spacious as maisonette apartments. Each apartment offers a balcony and an impressive view. All apartments are characterized by well-thought-out room divisions, high-quality equipment, and diverse design possibilities. Your place of residence is well connected You live idyllically - Despite the rural location, Rorbas is well equipped with all important facilities for daily needs. A VOLG with a post office, a farm shop, restaurants, a Bancomat, and a doctor's and dentist's practice are easily accessible in the village center. Schools and kindergartens are also nearby, making the community particularly attractive for families. Zurich and Winterthur can be reached by S-Bahn in less than 30 minutes.

Travel time
-
More objects in your automatically expanded search area
20 results - Radius: + 10km
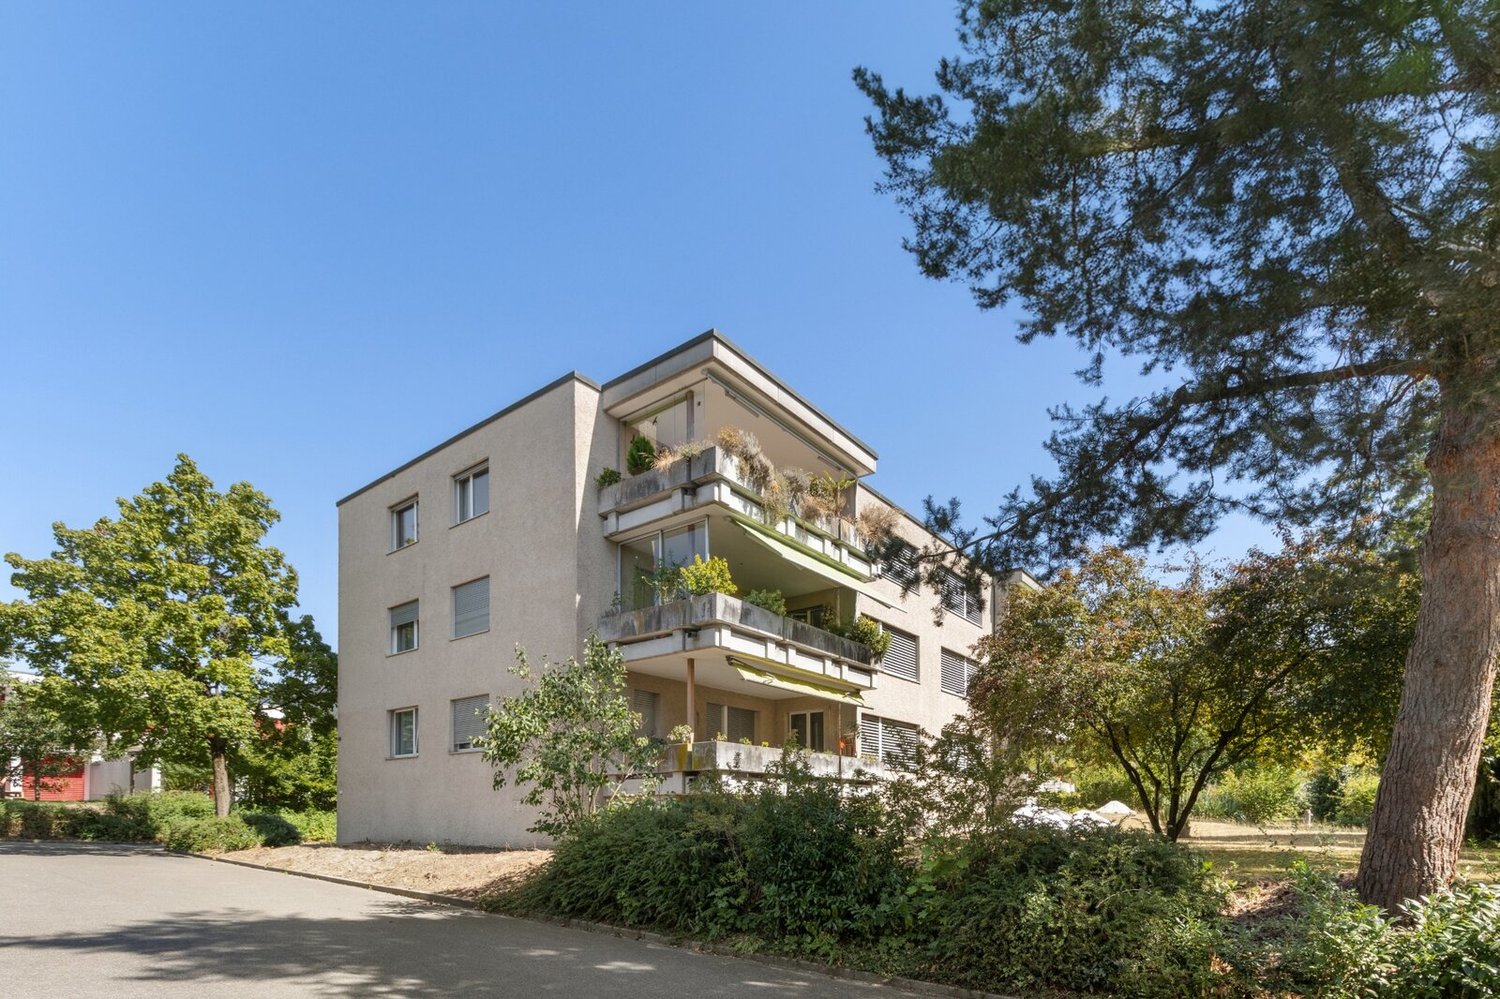
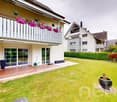
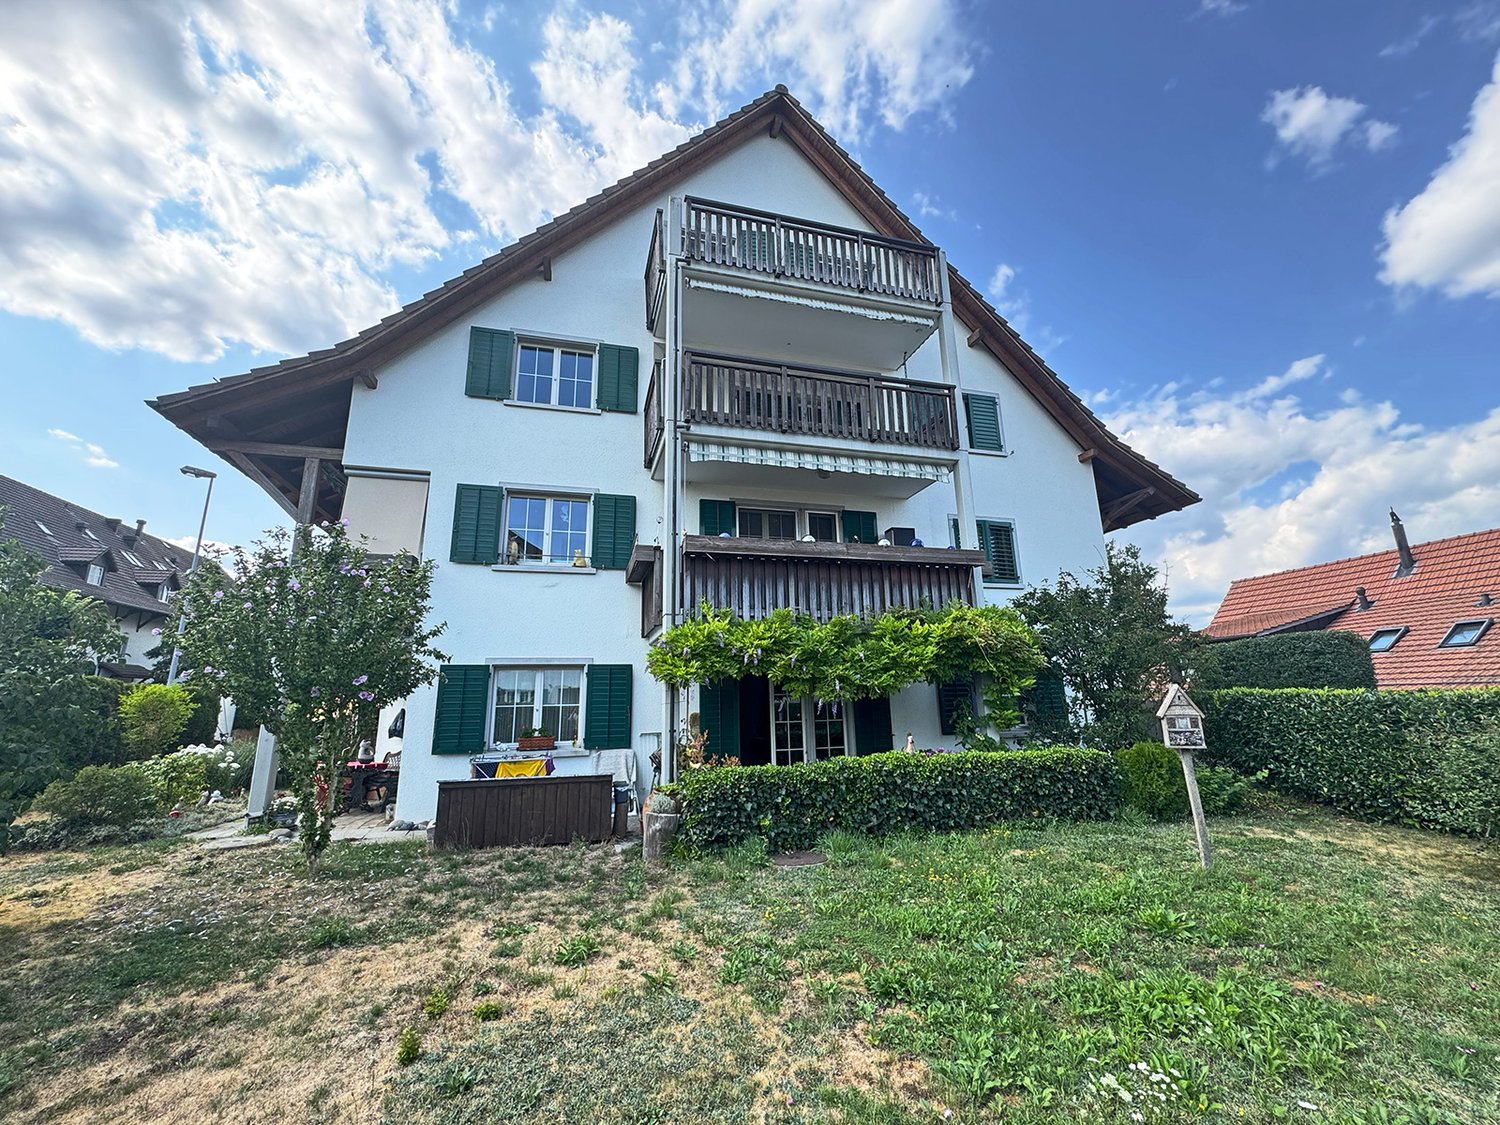
  • A three-story residential building with beige walls, multiple balconies, striped awnings, and large windows. The building is surrounded by greenery and a well-maintained lawn.
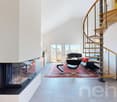
  • Bright living room with large windows, grey sectional sofa, red armchair, coffee table, fireplace, TV, floor lamp, and decorative items.
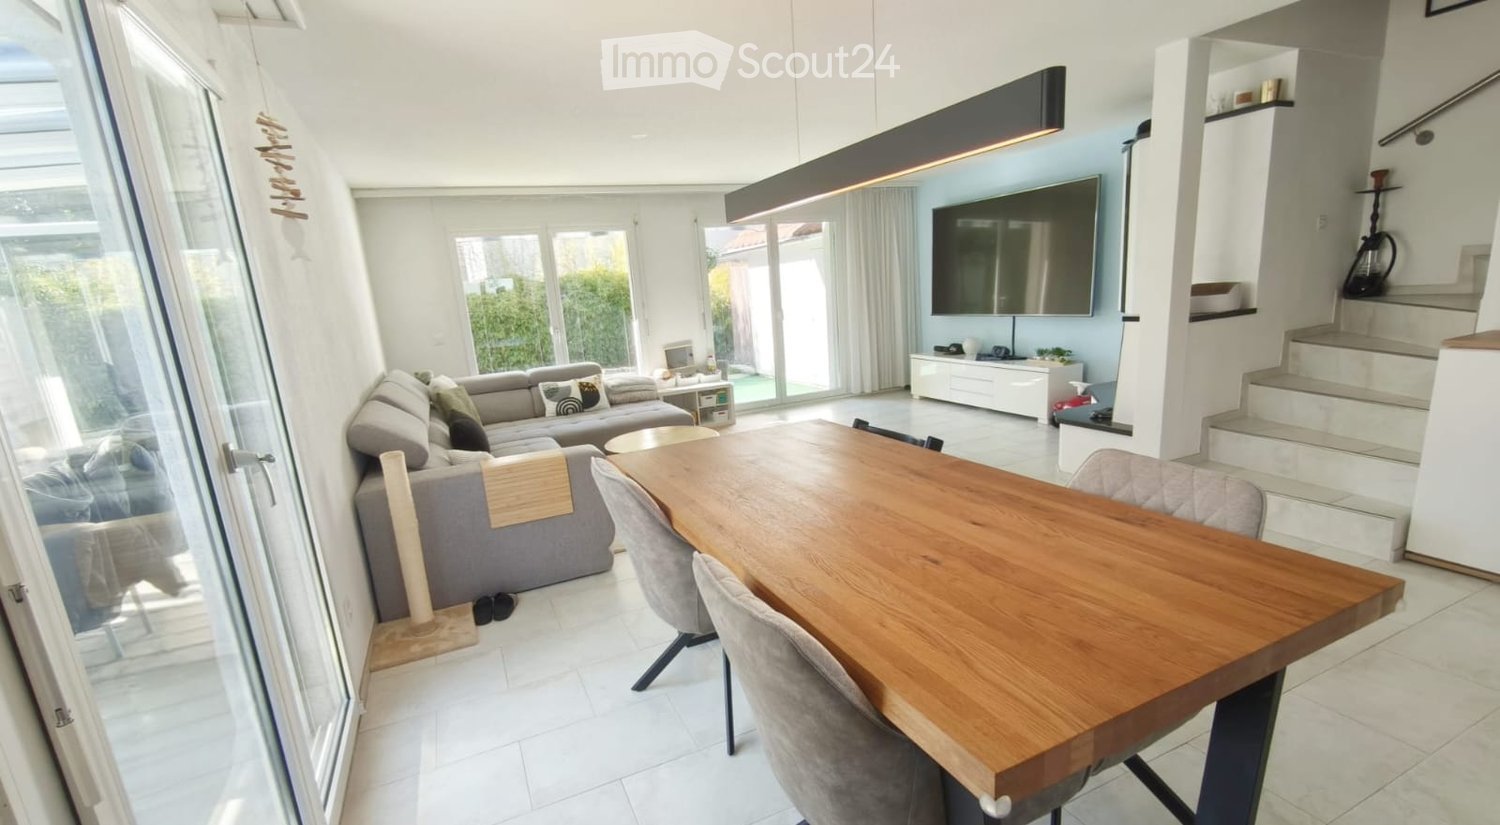
  • A well-furnished living and dining area with a sofa, red armchair, wooden dining table, and various decorative items including lamps, plants, and a cat tree.
  • Bright kitchen with light wooden cabinets, a round wooden dining table with four chairs, a sink, and a stove. The room features a colorful rug, framed pictures, and various kitchen items on the counters.
  • Bright bedroom with a large bed, a desk with a computer setup, a bookshelf, and a lamp. The room features large windows with white curtains and a tiled floor.
  • Bright bedroom with a large bed, a sofa, a chair, a bookshelf, and a cabinet. The room features a tiled floor and large windows with white curtains.
  • Bathroom with a double sink, bathtub, mirror, washing machine, and a small basket on a shelf.
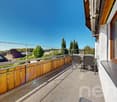
  • Balcony with tiled floor, wicker chairs, small round table, potted plants, and outdoor furniture.
  • Balcony with a round table covered in a floral tablecloth, surrounded by four wicker chairs with colorful cushions. A decorative statue and potted plants are visible, along with a hanging lamp and a view of the building exterior.
  • Outdoor park area with swings, a bench, and a table, surrounded by trees and greenery.
  • A lush garden area with tall evergreen trees, a white house partially visible, and a clear blue sky overhead.
1 / 11
Bright living room with large windows, grey sectional sofa, red armchair, coffee table, fireplace, TV, floor lamp, and decorative items.
A well-furnished living and dining area with a sofa, red armchair, wooden dining table, and various decorative items including lamps, plants, and a cat tree.
Bright kitchen with light wooden cabinets, a round wooden dining table with four chairs, a sink, and a stove. The room features a colorful rug, framed pictures, and various kitchen items on the counters.
4.5 rooms, 132m², CHF 1,250,000.–
Premium
Uebrichstrasse 6, 8309 Nürensdorf

Attic apartment in Nürensdorf

LocationThe 4 ½-room attic apartment for sale is located in the tax-friendly municipality of Nürensdorf on Uebrichstrasse 6. The property is situated on a quiet neighborhood street without through traffic and at the same time close to the village center. Important infrastructures such as a bakery, café, Volg, Migros, doctors, physiotherapy practices, post office, post office machine, and hairdresser are easily accessible on foot.Apartment with above-average sizeWhile classic 4 ½-room apartments usually have an area of 110 to 120 m², this object impresses with generous 132 m² of living space and a 30 m² large terrace. Taking into account half of the terrace area, an impressive gross living area of 147 m² is created.Excellent condition and ready for immediate occupancyThe multi-family house with only six parties (condominium) was built in solid construction. The apartment presents itself in an excellent condition thanks to ongoing maintenance and is ready for occupancy without significant renovations - takeover by agreement. The large living and dining room with a fireplace has a direct exit to the terrace with a beautiful view of the greenery. All rooms are equipped with elegant marble ("Botticino"). Two wet cells (with shower, bathtub, and a Closomat) as well as a private washing machine with a MIELE tumbler - namely in the apartment - offer the highest comfort.Two tandem underground parking spaces and an outdoor parking space are included in the sales price. Particularly future-oriented: the cabling for electric cars in the underground garage is about to be put into operation.Good understanding and family atmosphereA special highlight in the basement is the heated hobby room, a cellar, and the sauna for five people with a relaxation room, diving pool, shower, and toilet. For social gatherings outdoors, a communal garden fireplace and a large children's playground are available. This gem contributes to the good understanding within the house. "Friendship lives and should continue unchanged," says the seller.Nürensdorf as an attractive residential communityThe municipality of Nürensdorf has around 6,000 inhabitants and enjoys a lively sports, leisure, and cultural life thanks to over 40 clubs. The large sports clubs include the Bassersdorf football club, the Unihockey, Ski, and Sports Club. A special sporting and social highlight is the 18-hole golf course "Breitenloo" in Oberwil.In addition to the Newcomer Apéro, the inhabitants are invited to a summer night festival with musical entertainment every year. Furthermore, the popular castle concerts with different music genres take place quarterly.For extensive shopping tours, Coop, Migros, and Denner are available in the neighboring communities of Bassersdorf, Kloten, or Effretikon, while larger shopping centers are located in Wallisellen (Glattzentrum), Winterthur, or directly at Zurich Airport. The airport region and "The Circle" offer over 20,000 jobs and are reachable in just 10 minutes by car."The beautiful is right in front of the door"Good public transport and highway connectionsThanks to the dense bus network to Bassersdorf, Effretikon, Winterthur, and the airport, the transport hubs are optimally developed. The Zurich main station, for example, can be reached in just 29 minutes. The highway connections in Effretikon, Kloten, and Winterthur-Töss are each only about 6 km away.In short: Nürensdorf is an extremely attractive, rural residential community with a favorable tax rate of only 90%. This puts the municipality in a top position in the cantonal comparison of 162 municipalities.A wonderful insight is provided by the 15-minute community film, which can be accessed on the official website www.nuerensdorf.ch.In this attractive Nürensdorf apartment, you feel completely at home.
Travel time
-
New building
1 / 13
4.5 rooms, 295m², CHF 2,695,000.–
Premium
Rebhaldenstrasse 26, 8303 Bassersdorf

New building: 4.5-room terraced apartment, 160 m² - Living on the sun hill

At Rebhaldenstrasse 26, in Bassersdorf, the new construction project BELVEDERE is being built with 6 exclusive 4.5-room terraced apartments.It combines high-quality architecture, a privileged hillside location, and an incredible panorama to create an exceptional home.– each individual apartment is designed for residents with high demands on space, light, and quality of life. • Living area: 160.3 m² (net) offers plenty of space for every lifestyle. • Terrace: 89 m² with a view of the green invites you to linger. • Open living and dining room: flooded with light with large windows and a breathtaking panoramic view of the landscape. • 3 bathrooms: comfort and privacy for the whole family. • 2 garage spaces: in the parking garage. • New building quality: highest construction standards with a photovoltaic system. • Finishing: for individual wishes and requirements. • Parking space costs: 60,000.-- per space Location & surroundings:The apartment is located in a sunny residential area in Bassersdorf and in just a few minutes you are: • Village center: 9 minutes' walk • Kindergarten/school: 8 minutes' walk • Bus stop: 12 minutes' walk • Train station: 19 minutes' walk • Swimming pool: 6 minutes' walk • Shopping opportunities: 12 minutes' walk • Zurich Airport: 11 minutes (by car) • Golf club: 10 minutes (by car) The project is being realized by WAP Architekten + Partner AG fromVolketswil – an established architectural firm with long-standingexperience in exclusive apartment construction.For more detailed information, please contact us. We look forward to presenting the project to you in more detailBest regardsThe Aurum-Try AG team

Travel time
-
New building
1 / 13
4.5 rooms, 303m², CHF 2,665,000.–
Premium
Rebhaldenstrasse 26, 8303 Bassersdorf

New building: 4.5-room terrace apartment, 172 m² - Living on the sunny slope

At Rebhaldenstrasse 26, in Bassersdorf, the new construction project BELVEDERE is being built with 6 exclusive 4.5-room terrace apartments.It combines high-quality architecture, a privileged hillside location, and an incredible panorama to create an exceptional home.– each individual apartment is designed for occupants with high demands on space, light, and quality of life. • Living area: 172.6 m² (net) offers plenty of space for every lifestyle. • Terrace: 74 m² with a view of the green invites you to linger. • Open living and dining room: flooded with light with large windows and a breathtaking panoramic view of the landscape. • 3 bathrooms: comfort and privacy for the whole family. • 2 garage spaces: in the parking garage. • New building quality: highest construction standards with a photovoltaic system. • Finish: for individual wishes and demands. • Parking space costs: 60,000.-- per space Location & surroundings:The apartment is located in a sunny residential area in Bassersdorf and in just a few minutes you are: • Village center: 9 minutes' walk • Kindergarten/school: 8 minutes' walk • Bus stop: 12 minutes' walk • Train station: 19 minutes' walk • Swimming pool: 6 minutes' walk • Shopping facilities: 12 minutes' walk • Zurich Airport: 11 minutes (by car) • Golf club: 10 minutes (by car) The project is being realized by WAP Architekten + Partner AG fromVolketswil – an established architectural firm with long-standingexperience in exclusive apartment construction.For more detailed information, please contact us. We look forward to presenting the project to you in more detailBest regardsThe Aurum-Try AG team

Travel time
-
New building
1 / 13
4.5 rooms, 291m², CHF 2,695,000.–
Premium
Rebhaldenstrasse 26, 8303 Bassersdorf

New building: 4.5-room terrace apartment, 160 m² - Living on the sun slope

At Rebhaldenstrasse 26, in Bassersdorf, the new construction project BELVEDERE is being built with 6 exclusive 4.5-room terrace apartments.It combines high-quality architecture, a privileged hillside location, and an incredible panorama to create an exceptional home.– each individual apartment is designed for occupants with high demands on space, light, and quality of life. • 160.9 m² (net) offers plenty of space for every lifestyle. • Terrace: 85 m² with a view of the green invites you to linger. • Open living and dining room: flooded with light with large windows and a breathtaking panoramic view of the landscape. • 3 bathrooms: comfort and privacy for the whole family. • 2 garage spaces: in the parking garage. • New building quality: highest construction standards with a photovoltaic system. • Finishing: for individual wishes and requirements. • Parking space costs: 60,000.-- per parking space Location & surroundings:The apartment is located in a sunny residential area in Bassersdorf and in just a few minutes you are: • Village center: 9 minutes on foot • Kindergarten/school: 8 minutes on foot • Bus stop: 12 minutes on foot • Train station: 19 minutes on foot • Swimming pool: 6 minutes on foot • Shopping opportunities: 12 minutes on foot • Zurich Airport: 11 minutes (by car) • Golf club: 10 minutes (by car) The project is being realized by WAP Architekten + Partner AG fromVolketswil – an established architectural firm with long-standingexperience in exclusive apartment construction.Best regardsThe Aurum-Try AG team

Travel time
-
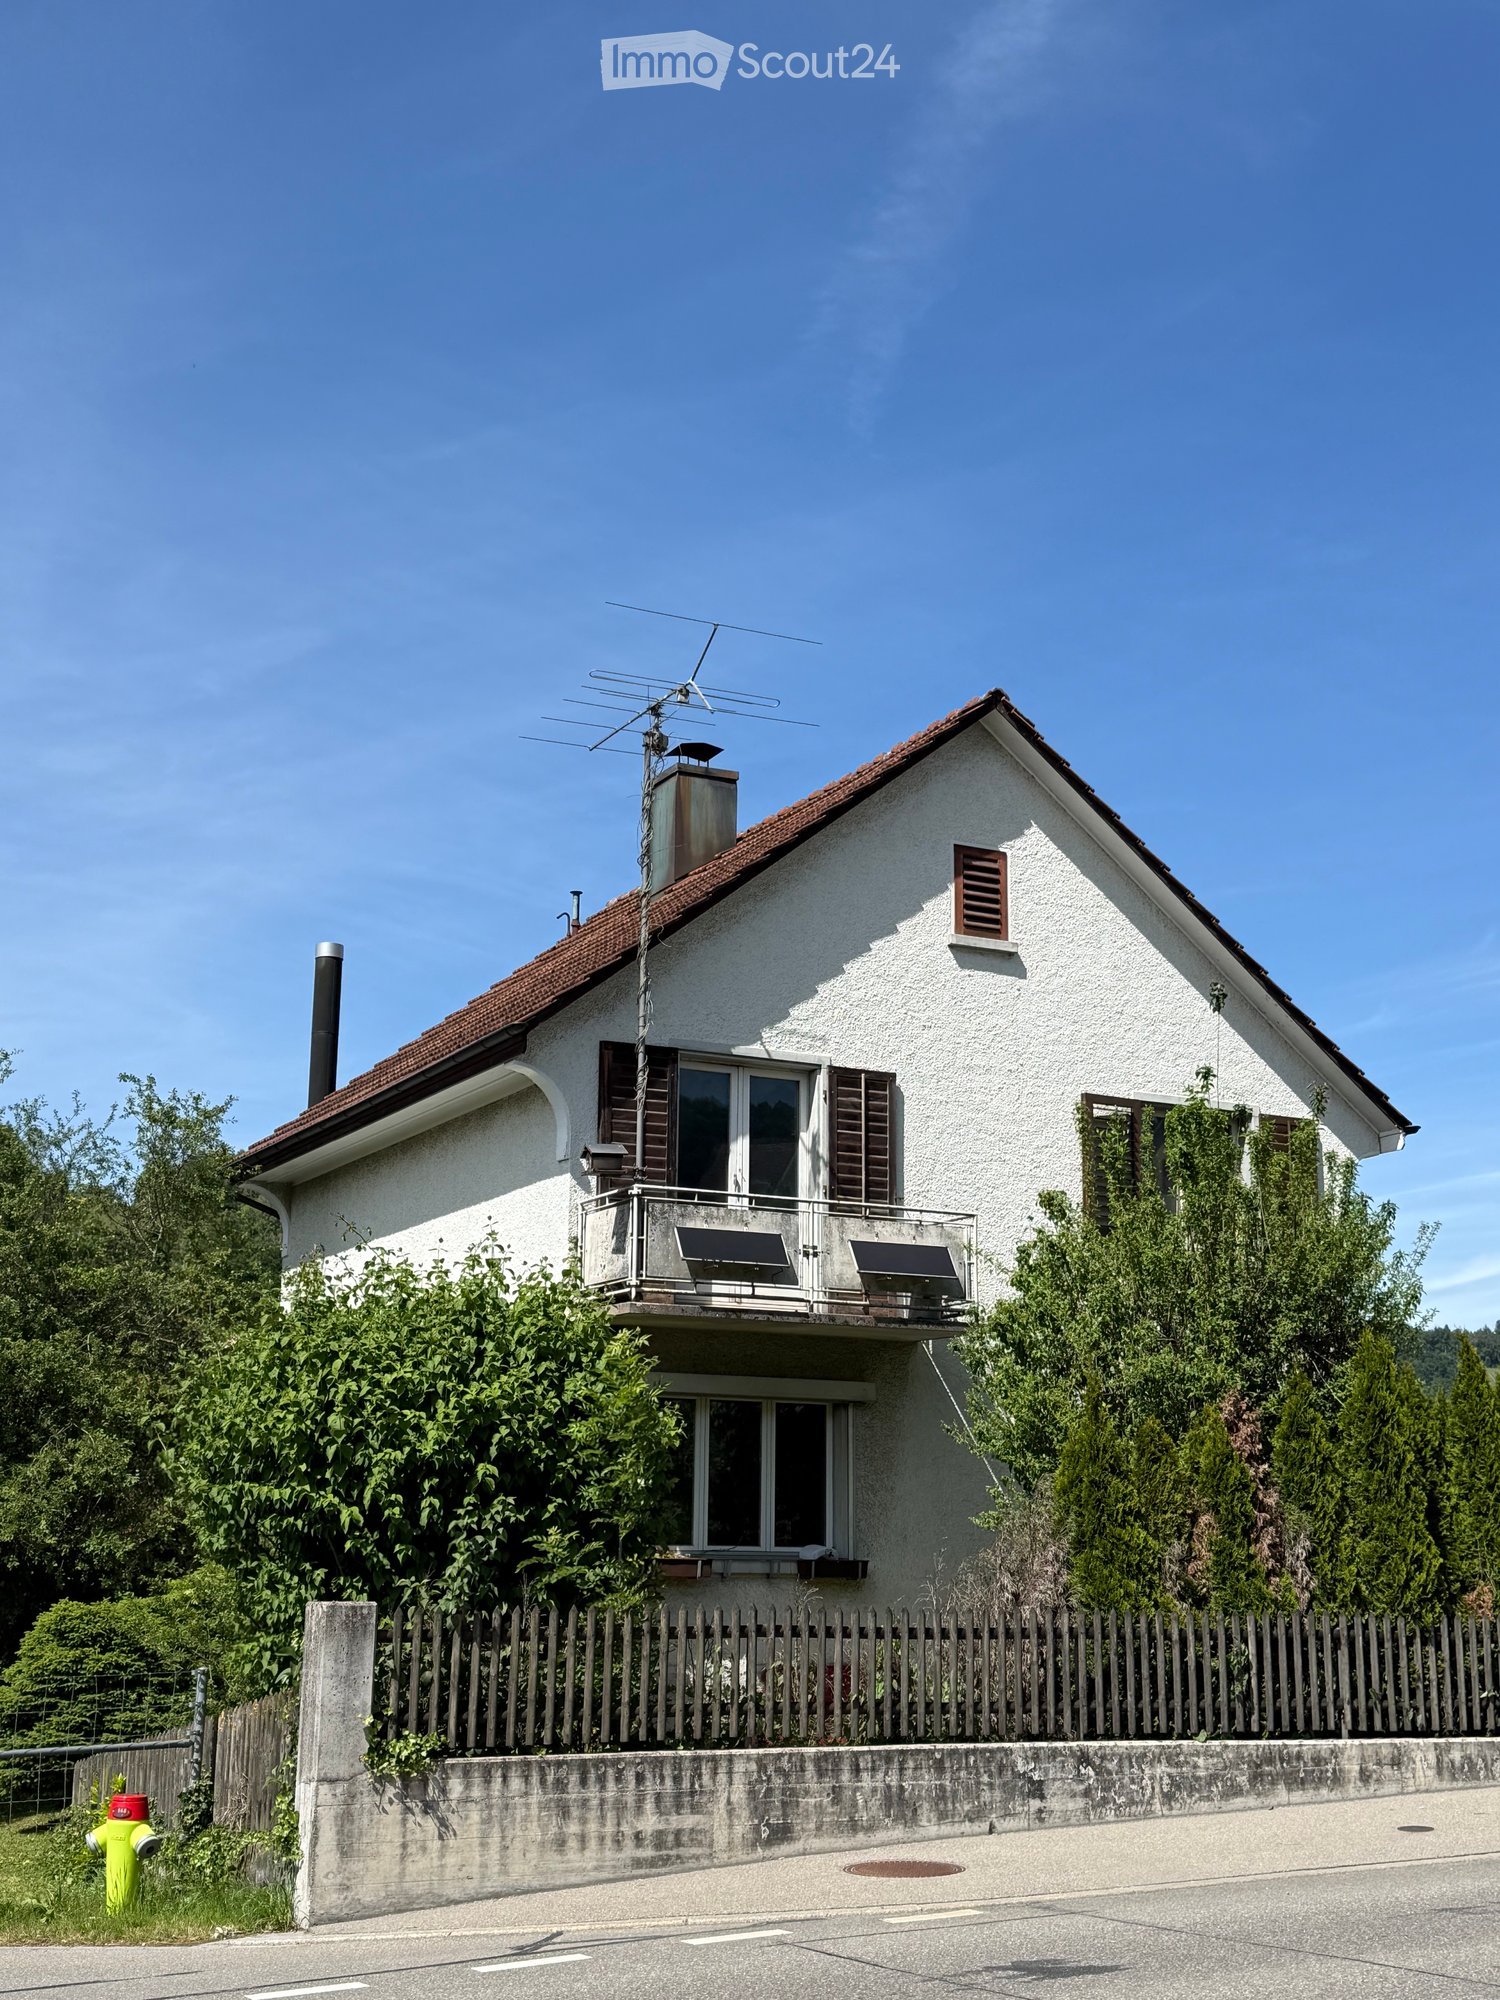
  • Two-story house with white exterior, red-tiled roof, multiple windows, and a balcony on the upper level.
  • A well-maintained garden area with a small shed, green lawn, and surrounding trees and bushes.
  • A small, single-story building with a garage and a wooden shed attached, surrounded by a grassy area and a fence.
  • Two-story house with white exterior, wooden balcony, and covered entrance area.
  • Two-story house with a red-tiled roof, white exterior, and multiple windows, surrounded by greenery and a fence.
  • Courtyard area between two buildings, one wooden and one concrete, with grass and a clear sky.
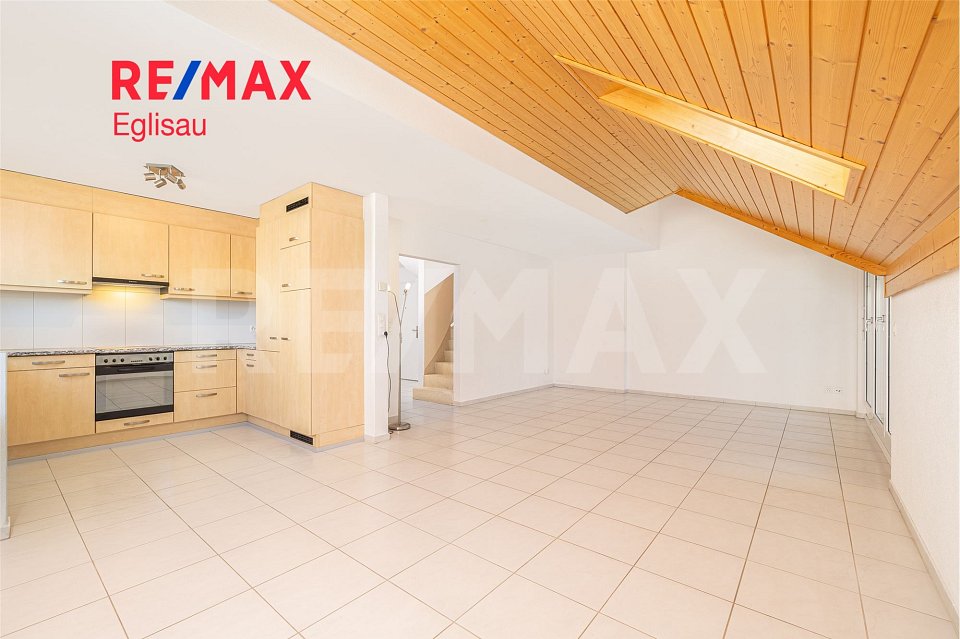
  • Bright, carpeted room with wooden ceiling, large windows, built-in wooden cabinet, and radiator.
  • Kitchen with wooden cabinets, brick backsplash, stainless steel sink, stove, refrigerator, clock, and radiator.
  • Bathroom with a sink, toilet, bathtub with a shower curtain, and a towel on a rack.
  • Carpeted staircase with wooden handrails and balusters, leading upwards with a light fixture on the wall.
  • Carpeted hallway with wooden railing leading to a staircase, adjacent bathroom with toilet visible through open door.
  • Empty hallway with multiple doors leading to different rooms, carpeted floors, and natural light from windows.
  • A modern 4-level building with solar panels on the roof, located on a 649m² lot, featuring a landscaped garden and driveway.
  • Modern two-story building with solar panels on the roof, labeled 'Haus 1' and 'Haus 2', featuring a garage and parking area.
  • Modern two-story house with large windows, balcony, garage, swimming pool, and landscaped garden.
  • Aerial view of a residential building with a red-tiled roof, surrounded by greenery and a paved area.
1 / 16
4 rooms, 100m², CHF 1,295,000.–
Top
Weiacherstrasse 28, 8422 Pfungen

Future-oriented: Corner plot with new construction potential (MFH/DEFH) in the bidding process

An attractive, excellently sunny corner location on Weiacherstrasse / Euelstrasse in Pfungen awaits you with a property that offers a wide range of usage and development opportunities. Whether visionary project development, rental property, or the dream of a personalized home – the spacious plot provides the perfect canvas for your plans.The existing building (renovation object): Currently, a detached, charming single-family house in the classic old-building style with a light-plastered facade, traditional wooden shutters, and a pitched roof is located on the property. The residential building is complemented by a separate garage box and an attached workshop and shed building in practical wooden construction. • Condition: The building envelope and interior design largely correspond to an older standard. The object thus offers the ideal basis for a comprehensive core renovation. • Outdoor area: A extensive garden area with a beautiful lawn and shade-providing hedges surrounds the house and provides plenty of privacy and quality of life outdoors. Development scenarios & potentialsDue to the advantageous orientation and flexible plot shape, four promising ways are available for investors, project developers, or private buyers: • 1. New construction of a multi-family house (MFH): The plot is ideal for a modern, compact apartment house with up to 4 residential units (e.g., basement, ground floor, upper floor, and an exclusive attic floor) – perfect for maximizing living space and excellent marketability. • 2. Two modern semi-detached houses (DEFH): A division of the plot utilizes the corner location optimally. Each unit benefits from its own garden area and optimal sunlight. The access can be cleverly divided over the two adjacent street sides. • 3. Representative, large single-family house (villa): For individualists, the perfect opportunity for a spacious luxury domicile with plenty of living space, a large double garage, state-of-the-art home technology (e.g., PV system), and a private oasis in the garden. • 4. Comprehensive core renovation / lover's object: Preserve the character of the existing old-house charm through an energetic and stylistic total renovation. The spacious garden and outbuildings (workshop/shed) offer craftsmen or hobbyists unique freedom. Highlights of the location • Excellent micro-location: The property is located in a quiet, family-friendly residential area in Pfungen. Kindergarten, school, and medical care are easily accessible on short paths. • First-class connection: A bus stop is located almost in front of the house door. The nearby Pfungen-Neftenbach train station and the quick connection to the A1 highway offer optimal commuter conditions to Winterthur and Zurich. • Attractive neighborhood: The quarter convinces with a harmonious mixture of charming old buildings and high-quality, newly created residential projects. The house is offered in a bidding process and goes to the highest bid. A minimum bid of CHF 1'295'000 is necessary.Have we sparked your interest? Contact us for more information, documents, or an on-site viewing appointment. Discover the true potential of this versatile property!

Travel time
-
1 / 13
4.5 rooms, 121m², CHF 1,520,000.–
Schaffhauserstrasse 9c, 8442 Hettlingen

Centrally located, quiet and bright - Your new home in the heart of Hettlingen

The Sagipark was created in 2023 on the site of the old Surbeck sawmill at the southern entrance of Hettlingen: 33 apartments, five row houses, and a single-family house, designed by a local architectural firm. The buildings adopt the position, shape, and volume of the Hettlingen village typology — large-volume gable roofs, wooden facades, and a deliberately calm roof landscape. This apartment is not located on Schaffhauserstrasse, but in the recessed building towards the grown core zone, with a distance to the next building. The house has only three residential units — one per floor. The ground floor belongs to this apartment alone: no neighboring party on the same floor, no shared apartment wall. Instead, there are windows on all four sides of the building. In the morning, the sun is in the dining room, at noon on the terrace, and in the evening in the large room on the west side. From the living room, you can directly access the outside: first to the covered porch of about 14 m², which remains usable even in rain and midday heat, then to the terrace and into the garden of about 145.7 m². The garden is flat, grown-in, and faces the green side — a view of the greenery instead of the facade opposite. Inside, the apartment is from 2023 and correspondingly new: flooring, open kitchen with cooking island, dark stone cladding, and partially handle-less fronts, a bathroom with bathtub and double sink, as well as a second wet room with shower and toilet. In the entrance, there is a spacious built-in closet. The corridor distributes to three bedrooms, two bathrooms, and the living room/kitchen. Heating is provided by a ground-source heat pump via underfloor heating: no oil, no gas, no heating renovation on the horizon. On the roof, there is a photovoltaic system, in the underground garage, there is a charging management system for electric vehicles, and the apartment is connected to fiber optics. The apartment includes two parking spaces in the underground garage — the two best in the house, one of which is significantly wider due to the garage layout. The garage entrance is located on Mitteldorfstrasse for reasons of local protection; the area itself is accessible via footpaths. A ground floor with elevator, everything on one level, no stairs in everyday life, the garden directly at the living room, and kindergarten, school, Volg, and bus stop within a few minutes' walk: the apartment works for a family just as well as for a couple who wants to downsize from a house without giving up their own outdoor space. The Hettlingen train station is about 1 km away. From there, the S12 and S33 trains run — Winterthur in about five minutes and Zurich in about 30 minutes, as well as the SN3 night connection. Zurich Airport is about 15 km away. You can also reach the Oberohringen motorway exit in about 5 minutes.

Travel time
-
1 / 16
  • Parking space
  • Balcony / Terrace
  • Garage
  • +4
4.5 rooms, 120m², CHF 1,390,000.–
Tüfwisweg 1, 8185 Winkel

Welcome to your new home in Winkel - Exclusive 4.5 room attic apartment

In a quiet and sunny location in Winkel, this exclusive attic apartment awaits you, combining modern living with the unique charm of a lovingly renovated old building. The building, constructed in 1987, was comprehensively renovated in 2025 and presents itself today in a stylish, as-new condition.With generous room heights, light-filled living areas, and high-quality fittings, this apartment offers a special living experience – ideal for people who appreciate peace, comfort, and good accessibility.Highlights of the apartment • Bright, open living areas with a generous sense of space • High ceilings in the living room (approx. 4.90 m) • Balcony with a generous view • Modern open kitchen with new appliances • Two wet cells with shower and bathtub • Comfortable underfloor heating • Stylish parquet and stone floors • Separate laundry room • Attic and cellar compartment for additional storage space • Elevator in the building • Garage box included • Additional outdoor parking space included • Quiet and child-friendly environment Location and surroundingsThe apartment is located in an attractive, sunny residential area in Winkel with excellent infrastructure. The bus stop "Winkel Center" can be reached in just a few minutes' walk, as can the Volg for daily shopping. A pharmacy is conveniently located right outside the front door, and the Grossacher school complex is easily accessible on foot – ideal conditions for families.This stylish attic apartment combines modern living, generosity, and a quiet living atmosphere in a harmonious way. The combination of high ceilings, plenty of daylight, high-quality fittings, and good connections makes this property a special home.

  • Parking space
  • Balcony / Terrace
  • Garage
  • +4
Travel time
-
New building
1 / 20
4.5 rooms, 106m², CHF 915,000.–
Rheinsfelderstrasse 14, 8192 Zweidlen

All Sold - Modern Living in the Heart of Zweidlen

All sold: Discover the 2nd stage "Vita 2.0" – Your new home on Rheinsfelderstrasse 14 in 8192 Zweidlen-Glattfelden, where modern design meets the highest living comfort. In this exclusive new building project, we offer a selection of 10 high-quality residential units that will enrich your life.Highlights: Location:Enjoy the idyllic tranquility near the agricultural zone and the practical proximity to the center of Zweidlen.Architecture:Modern architecture thought out to the last detail to perfectly live out daily living comfort. Clear lines, light-flooded rooms & a perfectly tuned material and color concept describe the Vita 2.0 project best.Equipment:Each residential unit is equipped with the most modern amenities to enrich your daily life.Sustainability:Energy-efficient construction and smart home technology for environmentally conscious living.Diversity:Choose the floor plan that suits your needs:3 x 3.5-room apartments with 89.1 m2 plus outdoor balcony area (All sold)6 x 4.5-room apartments with 105.1 m2 or 110.2 m2 (WHG 3 in EG reserved)Spacious 3.5-room attic apartment with 125.7 m2 and 214 m2 large terrace. (Sold)- Spacious balconies or terraces that invite you to linger in the fresh air.- Underground parking spaces that guarantee comfort and security for your vehicle.Quality of life for the discerning:The "Vita 2.0" project stands for quality of life. Whether for singles, couples, or families – everyone finds their perfect home here.Your new home offers:- Open, modern kitchens that leave no wishes unfulfilled.- Elegant bathrooms that become your personal wellness oasis.Interested?We cordially invite you to visit the plot with us on site and to go through the virtual tours of the different apartments together on the large screen. Contact us for more information or to arrange a viewing appointment. Experience for yourself what it means to live in a home that is as unique as you are. We look forward to welcoming you soon to Rheinsfelderstrasse 14!

Travel time
-
1 / 15
4.5 rooms, 110m², CHF 1,190,000.–
Schwerzgruebstrasse 20, 8180 Bülach

Arrive and feel at home – 4½-room apartment with balcony in Bülach

A home where life finds spaceThis 4½-room apartment on the 2nd floor offers a cozy home with a well-thought-out room layout on approximately 110 m².The living and dining area forms the center of the apartment – for shared meals, relaxed evenings, and time with family or friends. Three more rooms can be used according to your life situation as bedrooms, children's rooms, offices, or guest rooms.The covered balcony creates additional free space: for the first coffee in the morning, a cozy dinner, or quiet hours in the fresh air.Two wet cells, practical built-in closets, a storage room, and the own cellar compartment make everyday life easier. The single garage No. 5 is already included in the purchase price.The most important things at a glance • 4½ rooms on the 2nd floor • Approximately 110 m² of living space • Covered balcony • Bath/WC and separate shower/WC • Practical built-in closets and storage room • Own cellar compartment No. 5 • Single garage No. 5 included in the purchase price • New heating system from 2025 • Façade renovation including thermal insulation • Available immediately Quiet living and still being quickly everywhereThe apartment is located in a quiet, grown residential area near the school location Schwerzgrueb. The center of Bülach, shopping facilities, restaurants, schools, the cantonal school, and the hospital are easily accessible. Also, walking paths and recreational areas are located in the surroundings.Bülach combines the charm of a lively small town with a very good traffic connection. From the train station, there are direct train connections to Zurich and Schaffhausen, as well as good connections to the airport and Winterthur.The tax rate of the city of Bülach is a total of 114% in 2026.Sales price: CHF 1,190,000.–Included in the purchase price: • Single garage No. 5 • Cellar compartment No. 5 • Façade renovation including thermal insulation A well-kept home in a quiet location – with short distances and everything you need for a comfortable everyday life.We look forward to showing you the apartment in person.

Travel time
-
Markus Gyhr

Markus Gyhr

1 / 12
Markus Gyhr

Markus Gyhr

  • Parking space
  • Balcony / Terrace
  • Garage
  • +1
4.5 rooms, 109m², CHF 1,080,000.–
Glattfelden, 8192 Glattfelden

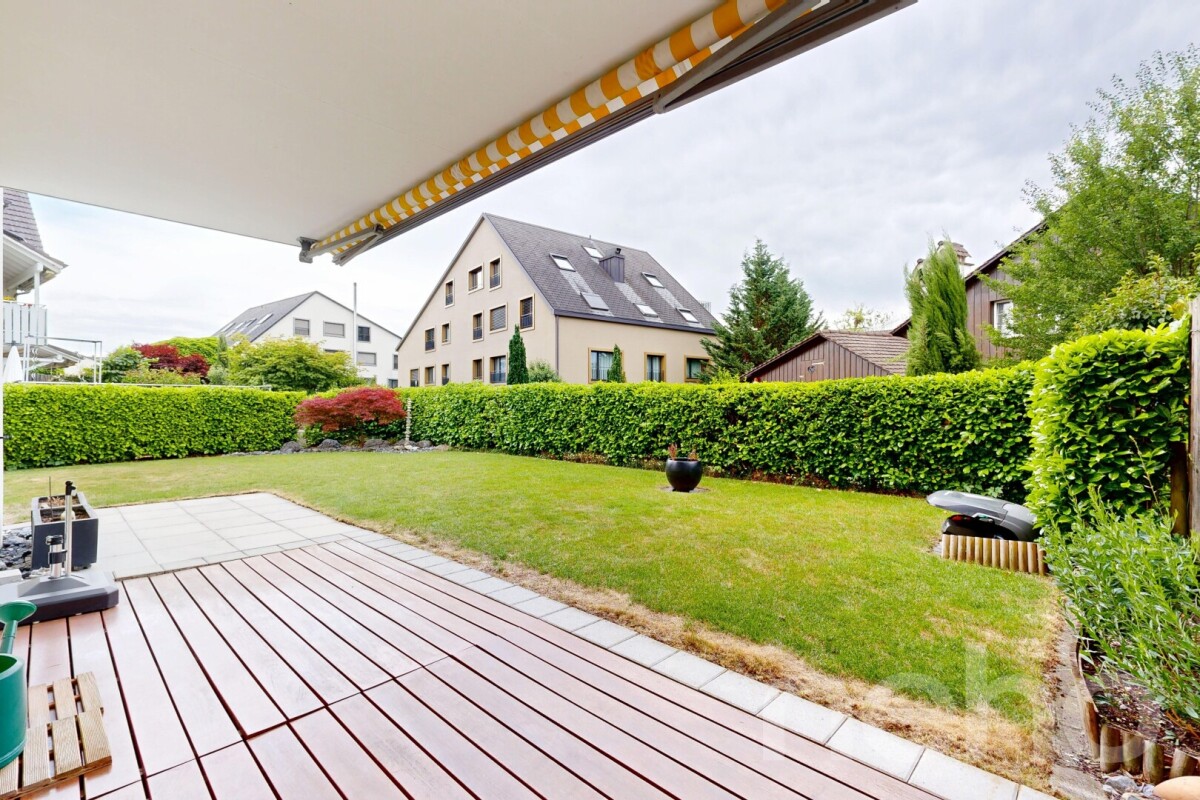
Garden apartment with high-quality interior design and many extras

This high-quality garden apartment combines high living comfort with excellent execution quality and well-thought-out technical additional services. Security windows, a structured network cabling with server connection in all rooms, as well as flexible lighting control functions create a modern and reliable living environment. The high-quality ELBAU kitchen with induction cooking field, integrated microwave, and carbonated unit with cooling for the production of sparkling water meets the highest demands on functionality and design. A soapstone oven also provides pleasant, long-lasting warmth and underlines the high construction standard of the property. The spacious and well-maintained garden harmoniously extends the living space into the outdoors. An electric lawn robot is available for garden maintenance, which significantly simplifies the care. Additionally, this property impresses with a private workshop room, which is ideally combined with a separate laundry room and offers versatile usage possibilities. Two underground parking spaces with electric connection complete the offer and can be purchased for CHF 35,000 each. Highlights: • High-quality interior design • ELBAU kitchen with sparkling water system • Soapstone oven • Security windows • Network cabling in all rooms • Flexible lighting control • Spacious garden with lawn robot • Workshop room and separate laundry room • Two underground parking spaces with electric connection Exact address available after registration on neho.ch.INTERESTED IN A VIEWING? PLEASE REGISTER: https://neho.ch/b/8192-26-2

  • Parking space
  • Balcony / Terrace
  • Garage
  • +1
Lukas Speck

Lukas Speck

1 / 11
Lukas Speck

Lukas Speck

  • Balcony / Terrace
  • Garage
4.5 rooms, 97m², CHF 880,000.–
Nürensdorf, 8309 Nürensdorf

Stylish 4.5-room apartment with development potential

Impressive room heights, sustainable house technology, and exceptional development potential: This continuously maintained 4.5-room attic apartment in Nürensdorf presents itself in very good condition. Thanks to the separate entrance for only two parties, you enjoy high privacy and an independent living feeling. The centerpiece is the open living and dining area, which conveys a particularly airy ambiance through the ceiling opened up to the roof. While the well-equipped, semi-open kitchen blends in seamlessly, a chimney provides comfort on cooler days. Directly in front of it, the spacious southwest balcony stretches out, guaranteeing sunny hours until the evening. The existing room offer includes three bright bedrooms and two wet cells with shower and bathtub. A special plus is the approximately 48 m² large attic, which can be expanded if needed, to create additional living space effortlessly. The property is also future-proof in terms of energy, with a modern air/water heat pump and a solar system. The well-thought-out infrastructure also allows direct access from the garage to the house. A connected side room with a washing tower and a separate cellar compartment offer a lot of practical comfort in everyday life. The garage space can be purchased for CHF 35,000. Have we sparked your interest? We would be happy to send you the detailed sales documentation or arrange a personal viewing appointment on site. We look forward to your contact.Exact address available after registration on neho.ch.INTERESTED IN A VIEWING? PLEASE REGISTER: https://neho.ch/b/8309-26-3

  • Balcony / Terrace
  • Garage
Lukas Speck

Lukas Speck

1 / 11
Lukas Speck

Lukas Speck

  • Parking space
  • Balcony / Terrace
  • Garage
  • +1
4.5 rooms, 113m², CHF 1,045,000.–
Höri, 8181 Höri

Modern 4.5-room apartment on the construction zone border

This 4.5-room apartment on the top floor impresses with plenty of daylight and a well-thought-out room layout. The open living/dining area, together with the top-equipped kitchen, forms the center of the home. From the living area, you can directly access the sun-kissed balcony with free, unobstructed views. Three flexible bedrooms offer space for family, guests, or a home office. The main bedroom convinces as a private retreat with its own dressing room and en-suite bathroom. A second stylish bathroom with a bathtub perfectly complements the floor plan. The property is also technically well-equipped. An integrated comfort ventilation system ensures a fresh room climate at all times. The compact facade, air/water heat pump, and the property's own photovoltaic system guarantee high energy efficiency and low ancillary costs. A parking space in the underground garage with an already installed E-charging station is available for an additional CHF 40,000. The excellent location with public transport, schools, shopping facilities, and recreational areas in the immediate vicinity rounds off this offer. Convince yourself with a non-binding on-site visit. We look forward to your contact!Exact address available after registration on neho.ch.INTERESTED IN A VIEWING? PLEASE REGISTER: https://neho.ch/b/8181-26-1

  • Parking space
  • Balcony / Terrace
  • Garage
  • +1
1 / 17
4.5 rooms, 121m², CHF 1,470,000.–
Schlosshofstrasse 32, 8400 Winterthur

Attic apartment, garage, basement compartment

The property is located in an attractive location on the lower south slope of Brühlberg and benefits from excellent sunlight and a beautiful view.The multi-family house comprises four identically designed apartments, all of which were created without barriers. Thanks to the arrangement of only one apartment per floor, the residents enjoy a high level of privacy and living quality. The access is via an external staircase with a lift.The well-thought-out floor plan is divided into two areas: the eastern building section contains the wet cells, the entrance hall, and the kitchen, while the western building section accommodates the living and sleeping areas. The spacious balconies extend along the entire south facade and lead around the corner to the west side.Details of the room layout can be found in the attached floor plan. With the lift, you can easily reach the basement, where the garage box belonging to the apartment and the basement compartment are located.The apartment was recently occupied by the ownership itself and presents itself in a well-maintained, good general condition. Depending on individual requirements and ideas, the kitchen and wet cells offer potential for modernization. The living room has a chimney connection. The hot water preparation is done via solar collectors.As an attic apartment, the object benefits from an above-average room height, a particularly pleasant light influx, and an attractive view compared to the units below.

Travel time
-
Gudrun Pfeiffer

Gudrun Pfeiffer

1 / 14
Gudrun Pfeiffer

Gudrun Pfeiffer

  • Balcony / Terrace
  • Garage
  • View
  • +4
4.5 rooms, 148m², Price on request
Alte Landstrasse 29, 8302 Kloten

Spacious garden apartment with plenty of privacy and a far-reaching view

In a quiet and sought-after residential area in Kloten, this high-quality garden apartment awaits you, impressing with a spacious garden, plenty of privacy, and a breathtaking view of the airport to the mountains.The well-thought-out floor plan and modern construction standard create a living ambiance that meets the highest standards. The heart of the apartment is the approximately 74 m² large living, dining, and kitchen area with floor-to-ceiling windows, which harmoniously connect the indoor and outdoor areas and provide a bright, open spatial feeling.This apartment offers ample space for all those who want to enjoy the best of modern living.The apartment offers the following highlights: • Spacious living area: 148 m² spread over 4.5 rooms with a well-thought-out room layout • 3 rooms: the main bedroom with an en-suite bathroom • Two modern bathrooms: comfortably and stylishly equipped • Practical storage room: with controlled apartment ventilation • Sunny covered seating area: with plenty of privacy, ideal for relaxation and with a dreamy view • Spacious garden: well-maintained outdoor area (approx. 300 m2) with lawn, trees, and shrubs • Garage & elevator: practical infrastructure for everyday life • Minergie-P-ECO certification: sustainable and energy-efficient living with a photovoltaic system on the roof • Auxiliary rooms: spacious basement room with Miele washing tower and wine cellar with a total area of around 28 m² • Separate hobby room: with a large window and approx. 17 m² of usable space (optional to purchase for CHF 55,000.--) • One or two garage spaces in the parking hall can be purchased for CHF 45,000.-- each The apartment is well-connected and located in a popular residential area. It combines modern living, energy efficiency, and a family-friendly environment in Kloten. A rare opportunity that you shouldn't miss!ContactHave we sparked your interest? We would be happy to send you the detailed sales documentation with further information.Consulting & Salesbumbacher immobilien gmbhWillestrasse 38957 SpreitenbachTel. 056 410 22 11

  • Balcony / Terrace
  • Garage
  • View
  • +4
Travel time
-
New building
1 / 10
4.5 rooms, 158m², CHF 1,990,000.–
Dorfstrasse 21, 8184 Bachenbülach

Your new home in the best location in Bachenbülach

We present:Exclusive condominiums in the heart of Bachenbülach,Dorfstrasse 21 & Schulhausstrasse 2 | 8184 BachenbülachA new residential project by Widmer Partner Immobilien AGIn a central yet quiet location, two high-quality multi-family houses with a total of 10 exclusive condominiums are being built in Bachenbülach. The project combines timeless architecture, modern living quality, and sustainable construction to create a home that meets the highest standards.The apartments impress with spacious floor plans, bright rooms, high-quality materials, and the possibility of individually designing the interior according to your wishes. From the kitchen to the flooring to the bathrooms – you determine the style of your new home.Apartment offerGround floor apartments • 3.0 rooms | 81 m² + land share • 4.0 rooms | 98 m² + land share • 4.5 rooms | 180 m² + studio 30m² + land share • Prices from CHF 995,000 to CHF 2,250,000 Upper floor apartments • 4.0 rooms | 98 m² • 3.5 rooms | 98 m² (variant) • 5.5 rooms | 180 m² + studio 30m² • Prices from CHF 1,195,000 to CHF 2,195,000 Attic apartments • 3.0 room apartments • Living areas from 98 m² to 105 m² • Prices: CHF 1,160,000 Penthouse apartment • 4.5 rooms • 158 m² living area + 84m² available • CHF 1,990,000 Special feature:Some 4-room apartments offer the possibility of converting the floor plan into an attractive and spacious 3.5-room apartment.Highlights at a glance✓ Minergie standard (without certification)✓ Ground-source heat pump with underfloor heating✓ Comfort ventilation in all apartments✓ Photovoltaic system on the roofs✓ Underground parking with preparation for e-mobility✓ High-quality budget prices for kitchen, sanitary and flooring✓ Individual design of the interior✓ Spacious terraces, balconies or seating areas✓ Quiet and family-friendly living location✓ Timeless architecture with sustainable construction✓ Elevator✓ Private cellar compartmentsLiving according to your ideasThis project offers you the opportunity to design your apartment from the beginning according to your personal wishes. Thanks to attractive construction budgets and professional sampling, a home is created that perfectly suits your lifestyle.Living in BachenbülachBachenbülach is one of the most popular residential communities in the Zurich Unterland. The municipality combines rural living quality with an excellent infrastructure. • Kindergarten and schools in the immediate vicinity • Shopping facilities for daily needs • Varied local recreation areas, forests and walking trails • Quick connection to Zurich and Winterthur • Zurich Airport can be reached in a few minutes by car • Attractive tax rate of 106% Here you live quietly, close to nature and yet excellently connected.For more information about the project, the available apartments and the floor plans, please visit our website at www.widmer-treuhand.ch.Sales & ConsultingWidmer Partner Treuhand & Immobilien AGKasernenstrasse 24 8180 Bülach📞 044 862 05 15 ✉️ info@widmer-treuhand.chWe would be happy to provide you with the detailed sales documentation and advise you personally in selecting your dream apartment.

Travel time
-

Suggested properties for you based on search results

Other interesting objects