Römerswil LU - Properties for sale with Balcony / Terrace, Elevator

We recommend expanding your search criteria to get similar results. The current filters didn’t return any matches.

If you don’t want to change your current search criteria, we recommend creating a search alert, so you’ll be notified when matching offers become available.

More objects in your automatically expanded search area
38 results - Radius: + 10km
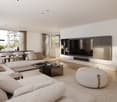
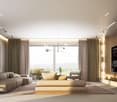
  • Modern, well-furnished living space with a large sectional sofa, coffee table, dining area, bedroom, and exercise area. Features large windows with scenic views, modern decor, and ample natural light.
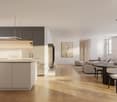
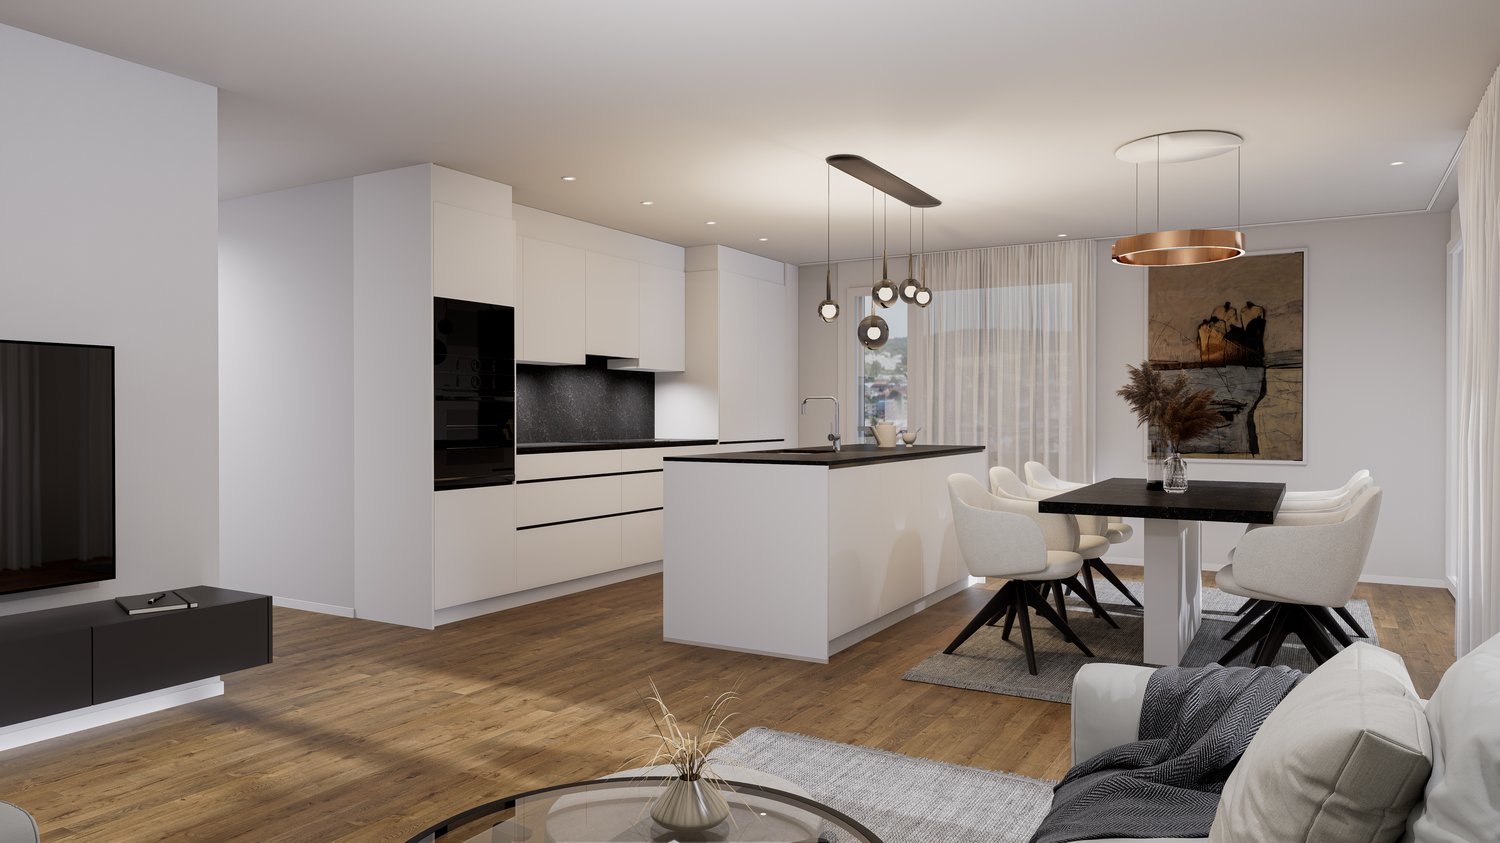
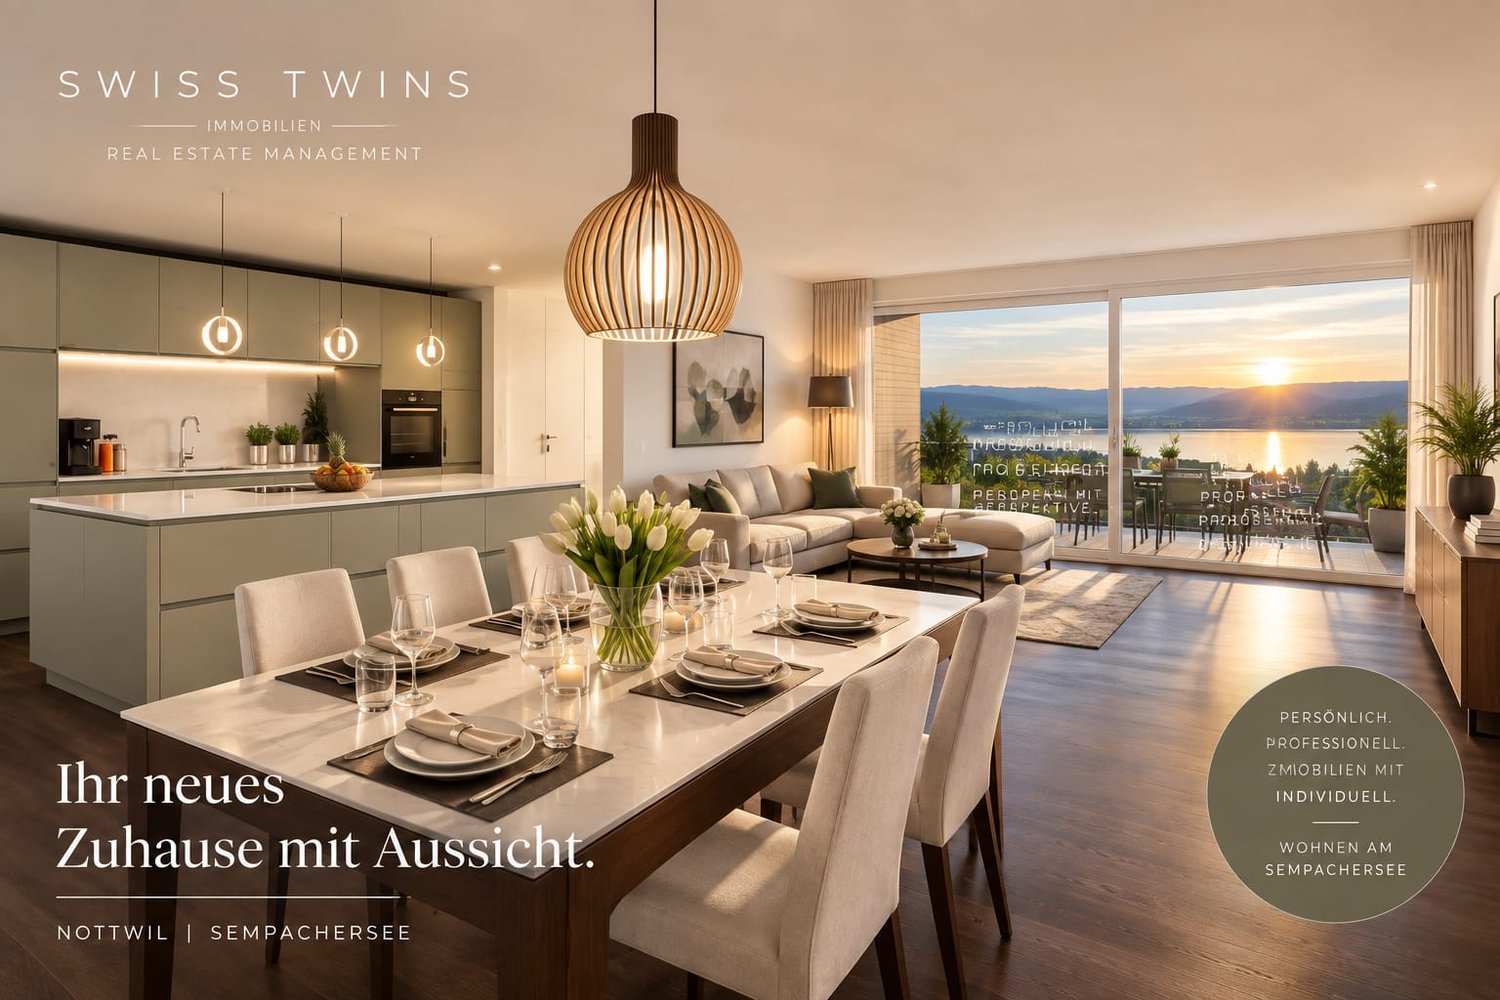
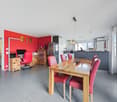
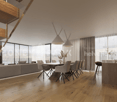
  • Modern open-plan living and dining area with a sleek kitchen, large island, comfortable sofa, coffee table, and dining table with chairs. The space features wooden flooring, large windows, and contemporary decor.
  • Modern, minimalist room with a large window offering a cityscape view. Features a sleek wooden desk with a computer setup, a comfortable chair, a potted plant, and built-in dark cabinets with shelves.
  • Floor plan of a 5.5-room apartment on the upper floor, including living room, kitchen, 4 bedrooms, 2 bathrooms, hallway, and terrace.
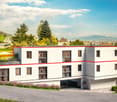
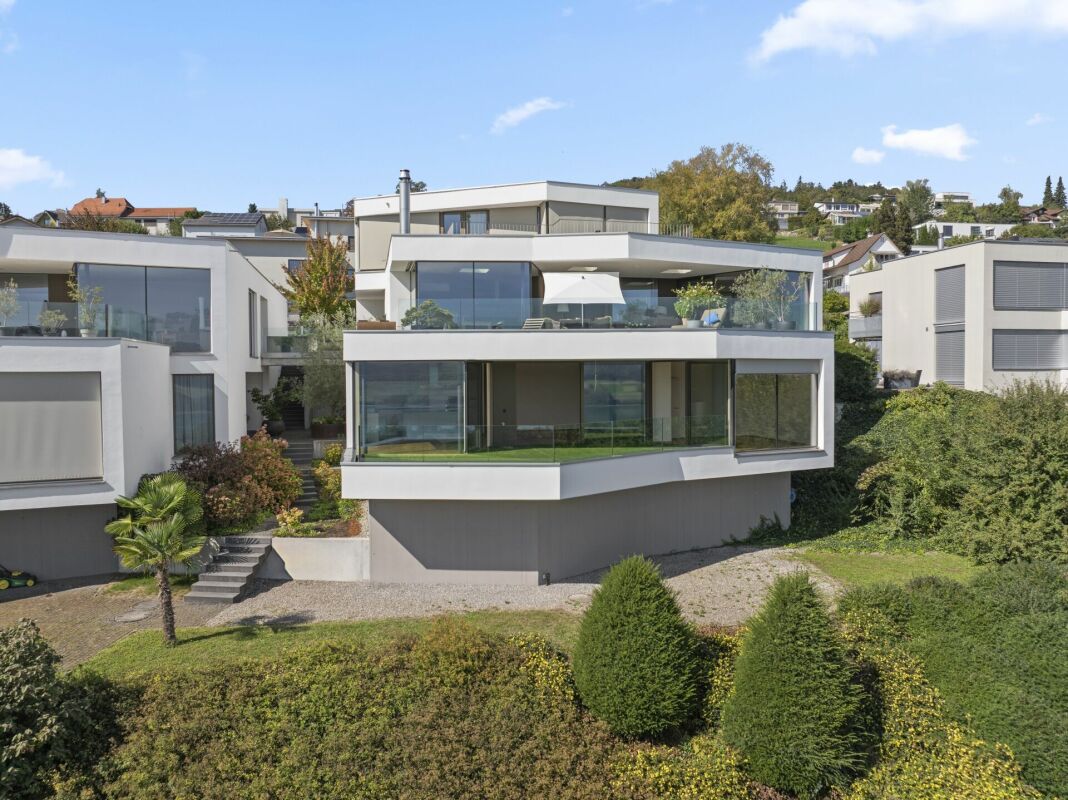
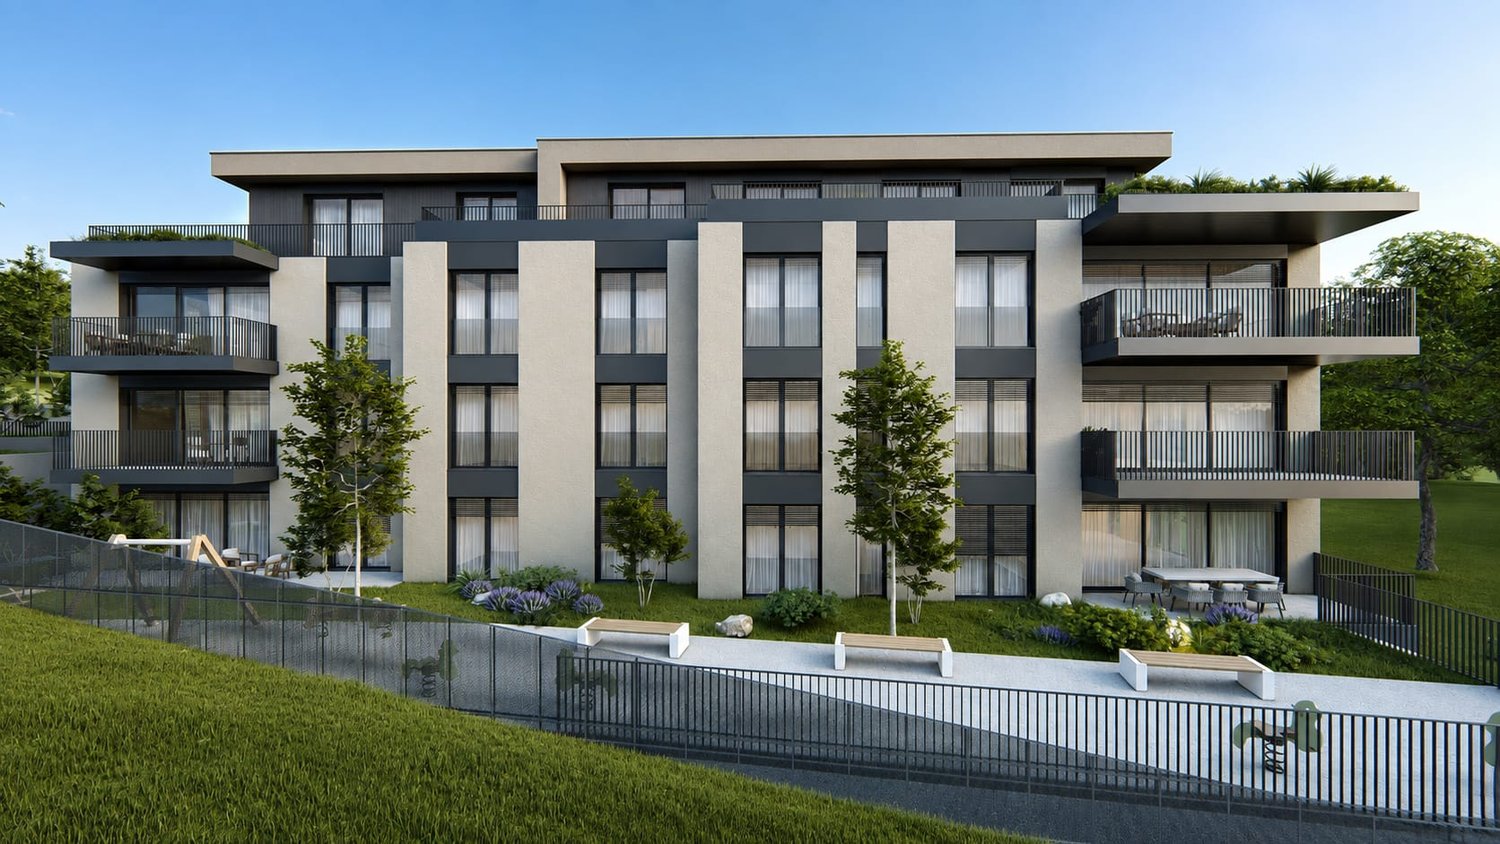
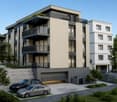
  • Modern multi-story building with illuminated signage, large windows, and a well-maintained entrance area with landscaping and a paved walkway.
1 / 5
5.5 rooms173m²CHF 1,850,000.–
Top
Rothlistrasse 1, 6274 Eschenbach LU

5.5-room penthouse apartment with panorama from Rigi to Pilatus

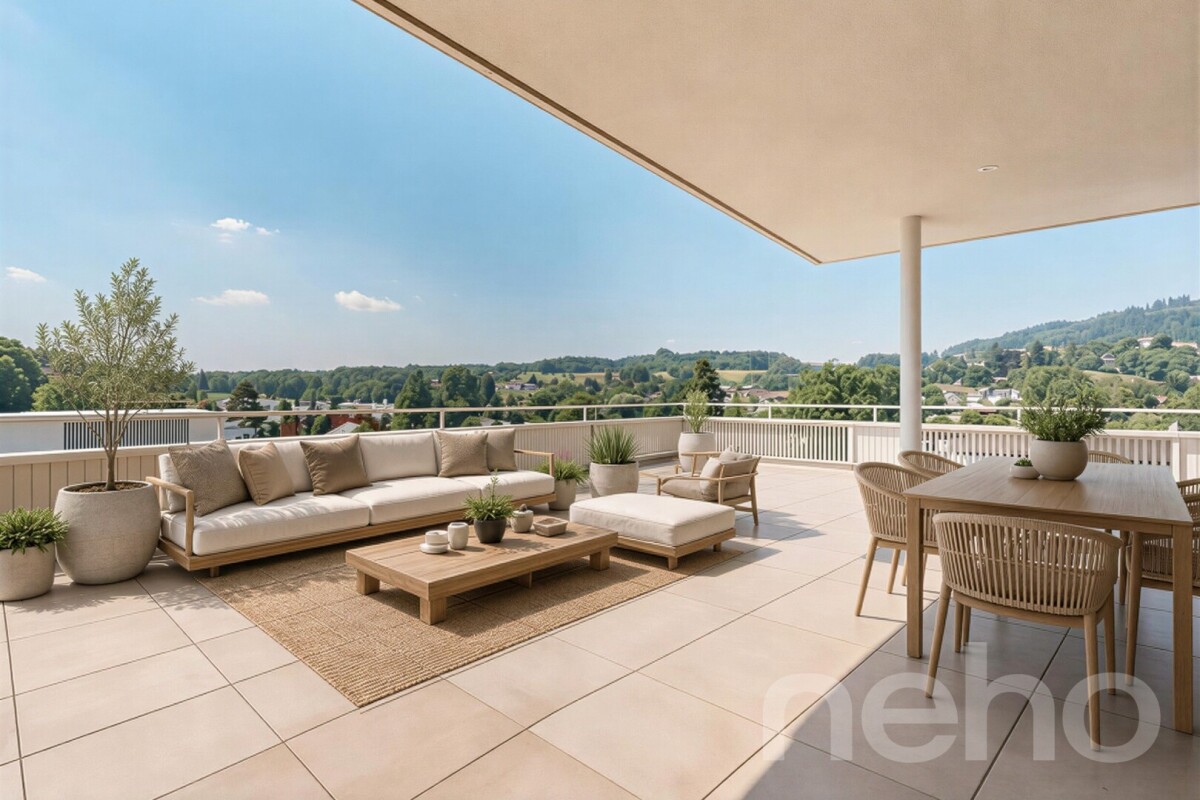
In Eschenbach, an exceptional penthouse apartment is being created, which meets the highest standards of living comfort, architecture, and privacy. The apartment on the top floor of Eschenbach's new business hub guarantees a quiet and exclusive living experience – combined with an attractive location, adjacent to the Stüdweid / Rotli residential quarters.The spacious 5.5-room apartment impresses with around 173 m² of net living space, various ancillary rooms, and a well-thought-out floor plan that perfectly combines openness and retreat.The bright living, dining, and kitchen area forms the heart of the apartment and is connected to the impressive 56 m² large terrace. Here you can enjoy sunny hours and a beautiful view towards Pilatus and the surrounding mountain panorama.Highlights at a glance: • Apartment on the top floor of a commercial property in condominium ownership • Large, sunny terrace with a far-reaching view • Four bedrooms, one with a dressing room • Two high-quality bathrooms (bath/shower/WC and shower/WC) • Plenty of storage space: closet in the kitchen area, separate laundry room • Comfort ventilation • Spacious wardrobe in the entrance area • Room height of approximately 2.70 m for a high-quality room feel • Skylights and large window areas An additional plus: as part of the buyer support, you have the opportunity to incorporate your individual construction wishes and design the apartment entirely according to your ideas.The apartment is ideal for people who want to stylishly combine living and working. As part of the usage, a commercial registration at the location is required, which creates interesting opportunities for modern living and working concepts.In the parking garage, two parking spaces are available for an additional CHF 40,000 each.Have we sparked your interest? We are happy to provide you with further information or a personal exchange.

Travel time
-
1 / 20
  • Parking space
  • Balcony / Terrace
  • Garage
  • +6
5.5 rooms142m²CHF 1,180,000.–
Auf Anfrage 1, 6274 Eschenbach LU

Exclusive 5.5 room maisonette with design kitchen, loggia, and Minergie standard

Modern 5.5-room maisonette with design kitchen, loggia, and Minergie standard in Eschenbach LU In Eschenbach LU, this modern and spacious 5.5-room maisonette apartment awaits you, with approximately 142 m² of living space, high-quality construction, and a well-thought-out room layout over two levels. The apartment impresses with bright living rooms, an open room concept, and a very pleasant living feeling. The spacious living and dining area forms the heart of the apartment and offers plenty of space for shared moments with family and guests. A particular highlight is the modern design kitchen with a cooking island, V-ZUG appliances, steamer, and oven. It combines functionality, quality, and timeless design, making cooking an experience. The sunny loggia extends the living space outdoors and creates a protected place to relax. Noble parquet floors, underfloor heating, two modern bathrooms, and a practical redoubt provide additional comfort in everyday life. Thanks to the Minergie standard, you benefit from energy-efficient living, a pleasant room climate, and modern building quality. The lift and wheelchair-accessible construction make the apartment attractive for various life situations. Highlights • 5.5-room maisonette apartment • Approximately 142 m² of living space • Living on two levels • Year of construction 2020 • Available immediately • Modern design kitchen with cooking island • V-ZUG appliances with steamer and oven • Sunny loggia • Two modern bathrooms • Noble parquet floors • Comfortable underfloor heating • Practical redoubt • Minergie standard • Lift and wheelchair-accessible construction • Quiet and child-friendly location • Two parking spaces available at CHF 35,000 each The location is ideal for families, couples, and professionals: the train station, shopping opportunities, schools, and daily infrastructure are within short distance. This apartment offers modern living, plenty of space, and high comfort in an attractive location in Eschenbach LU. Contact us for the complete sales documentation or to arrange a personal viewing appointment.

  • Parking space
  • Balcony / Terrace
  • Garage
  • +6
Travel time
-
New building
1 / 17
  • Balcony / Terrace
  • Garage
  • View
  • +4
5.5 rooms174m²CHF 1,495,000.–
Hintergasse 2, 5736 Menziken


Modern 5.5-room new apartment on the attic floor in Menziken

In a quiet location on Hintergasse in Burg (Menziken AG municipality), an exclusive multi-family house with only four condominiums is being built.Clear architecture, well-thought-out floor plans, and a high level of construction create living space for people who value quality, comfort, and sustainability.Project BELLEVUE WYNETAL • Exclusive multi-family house with only 4 residential units • Modern architecture with clear design language • Minergie-P standard with solar panels on the roof, geothermal heat pump • Comfortable access via elevator • High-quality materials/appliances (including V-ZUG) and timeless design • Spacious terraces and outdoor areas • Completion around the end of 2027 Apartment offer • 1x 3.5-room garden apartment, 101 m², and outdoor area 19 m², CHF 755,000.– • 1x 4.5-room floor apartment, 141 m², and terrace 20 m², CHF 995,000.– • 1x 5.5-room floor apartment, 158 m², and terrace 38 m², CHF 1,145,000.– • 1x 5.5-room attic apartment, 174 m², and terrace 148 m², CHF 1,495,000.– • 8x parking spaces available (each CHF 35,000.–) Location • Quiet location in the village center of Burg • Shopping opportunities (Migros approx. 750m), schools (approx. 450m), and kindergarten (approx. 400m) within short distance • Good connection to public transport • Menziken train station approx. 900m away • Ideal combination of rural tranquility and good connection to surrounding centers. We would be happy to provide you with the sales documentation with further information.Maximilian Merk and the REALTO AG team look forward to your contact!

  • Balcony / Terrace
  • Garage
  • View
  • +4
Travel time
-
New building
1 / 13
  • Balcony / Terrace
  • Garage
  • View
  • +4
5.5 rooms158m²CHF 1,145,000.–
Hintergasse 2, 5736 Menziken

Modern 5.5-room new apartment on the 1st floor in Menziken

In a quiet location on Hintergasse in Burg (Menziken AG municipality), an exclusive multi-family house with only four condominiums is being built.Clear architecture, well-thought-out floor plans, and a high construction standard create living space for people who value quality, comfort, and sustainability.Project BELLEVUE WYNETAL • Exclusive multi-family house with only 4 residential units • Modern architecture with clear design language • Minergie-P standard with solar panels on the roof, geothermal heat pump • Comfortable access via elevator • High-quality materials/appliances (including V-ZUG) and timeless design • Spacious terraces and outdoor areas • Completion around the end of 2027 Apartment offer • 1x 3.5-room garden apartment, 101 m², and outdoor area 19 m², CHF 755,000.– • 1x 4.5-room floor apartment, 141 m², and terrace 20 m², CHF 995,000.– • 1x 5.5-room floor apartment, 158 m², and terrace 38 m², CHF 1,145,000.– • 1x 5.5-room attic apartment, 174 m², and terrace 148 m², CHF 1,495,000.– • 8x parking spaces available (each CHF 35,000.–) Location • Quiet location in the village center of Burg • Shopping opportunities (Migros approx. 750m), schools (approx. 450m), and kindergarten (approx. 400m) within short distance • Good connection to public transport • Menziken train station approx. 900m away • Ideal combination of rural tranquility and good connection to surrounding centers. We would be happy to provide you with the sales documentation with further information.Maximilian Merk and the REALTO AG team look forward to your contact!

  • Balcony / Terrace
  • Garage
  • View
  • +4
Travel time
-
1 / 13
7.5 rooms275m²CHF 1,690,000.–
Ruopigenstrasse 35, 6015 Reussbühl

Spacious and bright attic apartment with 7½ rooms

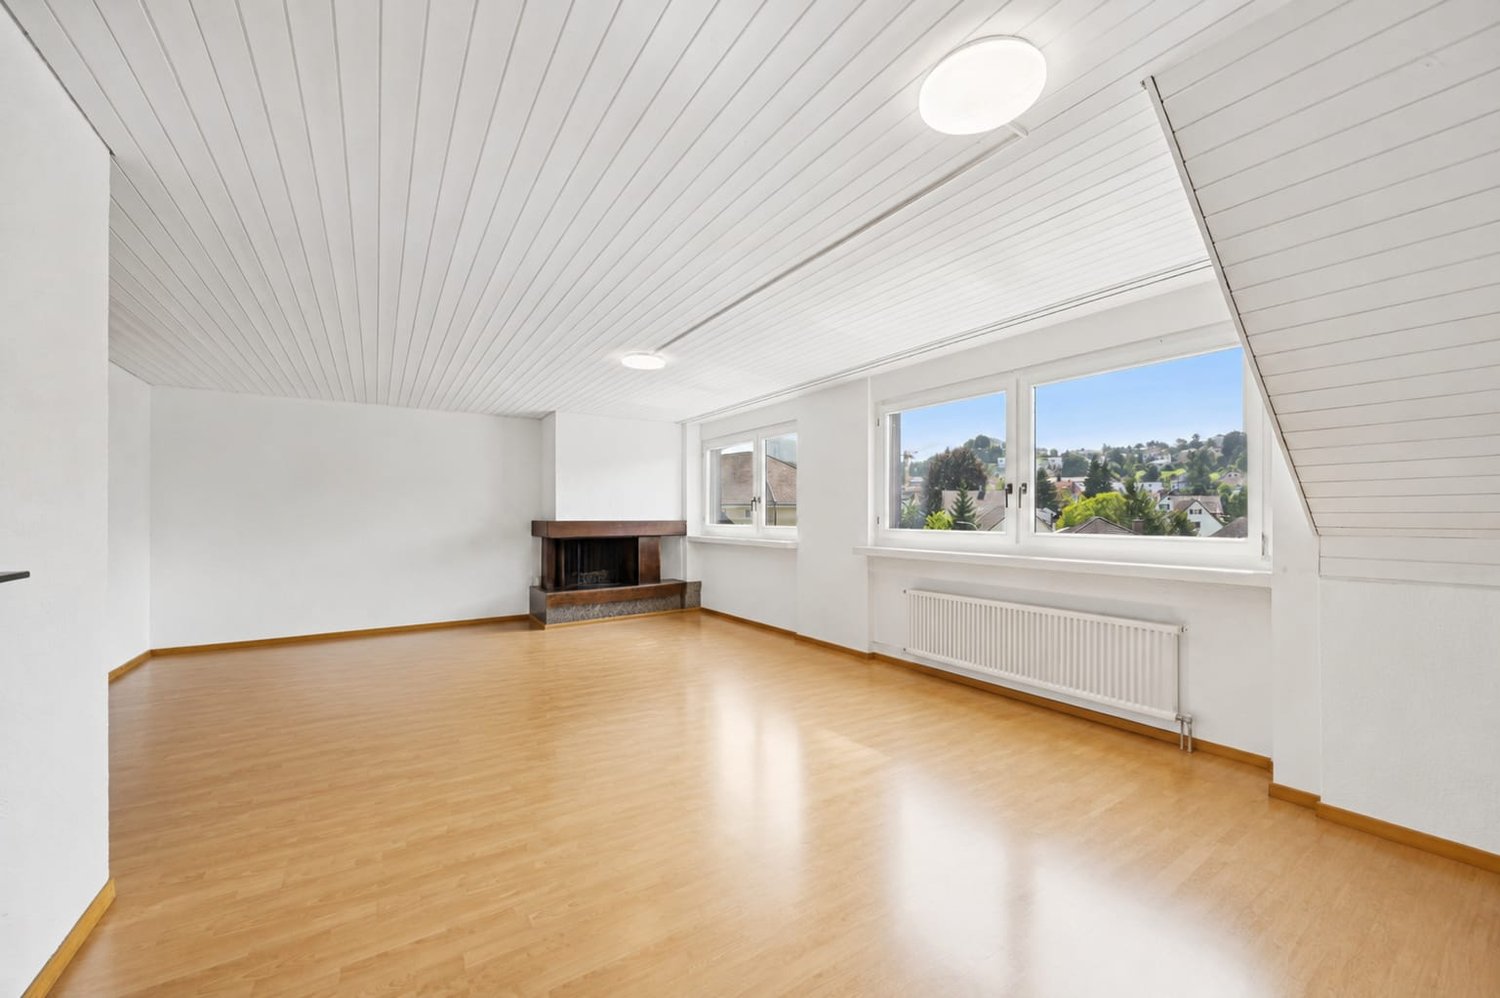
This spacious attic apartment is located on the 3rd floor of a well-maintained multi-family house on Ruopigenstrasse 35 in Luzern-Reussbühl. With approximately 275 m² of living space, it offers exceptionally much room for families, home offices, or creative living ideas. The apartment has been continuously maintained and comprehensively renovated in 2004.The stylish living and dining area with high-quality plank flooring, as well as the modern high-gloss kitchen with granite countertops, two refrigerators, elevated oven, and plenty of storage space, convince both optically and functionally.Special features of the property:The building is listed in the communal building inventory as worthy of preservation and convinces with its architectural character.Highlights of the apartment:- Bright 7½-room attic apartment with approximately 275 m² of living space- 6 bedrooms, ideal for families or shared apartments- 2 modern bathrooms (including Closomat, shower, double sink)- Built-in closets in almost all rooms- Separate office area with laminate flooring and storage space- Utility room with washing machine, dryer, hanging room- Sauna- Electric shutters, TV cable connection, and fiber optic internetThe master bedroom offers special privacy through a separate corridor with built-in closets. Four other rooms are equipped with built-in closets and laminate or parquet floors.A separate basement compartment, bicycle storage room, and community facilities such as a playground, paddling pool, and barbecue area round out the offer.For vehicles, a double garage with electric gate and direct house access, as well as a lit garage forecourt and an additional outdoor parking space, are available, which are included in the sales price.Have we piqued your interest? Request further documents free of charge and convince yourself - we look forward to your contact.

Travel time
-
1 / 12
  • Parking space
  • Balcony / Terrace
  • Garage
  • +2
5.5 rooms134m²CHF 1,220,000.–
Menziken, 5737 Menziken

Attic apartment with dreamy terrace and unobstructable far-reaching view

This stylish 5.5-room attic apartment combines spacious living with modern comfort. With a living area of 135 m², high-quality furnishings, and a spectacular 180 m² large terrace, it offers a home for the highest demands. The openly designed living and dining area convinces with plenty of daylight and a harmonious sense of space. The modern, high-quality kitchen blends elegantly into the living room and invites you to cook and enjoy together. The Swedish stove creates a particularly cozy atmosphere on cooler days, providing warm and cozy warmth. The apartment presents itself in a nearly new, very well-maintained condition and impresses with its stylish and timeless interior design. Two spacious bathrooms with floor-level showers offer high living comfort. One of them is directly connected to the bedroom and designed as an elegant en-suite bathroom. A practical storage room with its own washing machine and dryer provides additional storage space and functionality. The absolute highlight of this property is the approximately 180 m² large attic terrace. Thanks to the sunny southwest orientation, you can enjoy the sun all day and a breathtaking view. The partially covered and well-shaded terrace area offers ideal conditions for cozy hours outdoors. The offer includes two parking spaces in the underground garage, which can be purchased for CHF 35,000 each. From there, you can easily and weather-protected access the apartment via the direct house entrance. The apartment is located in Menziken, an attractive municipality with a high quality of life. The lively village offers schools, a diverse club life, shopping opportunities, and a good connection to public transport. The popular Badi and numerous recreational areas are nearby and underline the high recreational value of this residential area. Let yourself be convinced of this great property on site. Exact address available after registration on neho.ch.INTERESTED IN A VIEWING? PLEASE REGISTER: https://neho.ch/b/5737-26-1

  • Parking space
  • Balcony / Terrace
  • Garage
  • +2
Sandra Birrer

Sandra Birrer

Immobilienmaklerin

1 / 13
5.5 rooms160m²CHF 690,000.–
Sagiweg 2, 5737 Menziken

Living like in your own house - stylish, spacious and full of quality of life

This exclusive 5.5-room duplex apartment with approximately 160 m² of living space combines the generosity of a single-family home with the comfort of a modern condominium. High-quality materials, a well-thought-out room concept, and plenty of privacy create a home that leaves no wishes unfulfilled.Already when entering, the apartment convinces with its open, light-flooded atmosphere. The spacious living and dining area forms the heart of the home. Floor-to-ceiling windows let in plenty of daylight and create a pleasant connection between indoors and outdoors. The elegant fireplace provides a warm, cozy atmosphere on cooler days and gives the living room a special quality of life.The modern kitchen with high-quality Electrolux appliances impresses with its timeless design, plenty of workspace, and an ideal room layout. Cooking becomes an experience here - whether in everyday life or on a cozy evening with family and friends.The intelligent floor plan design offers plenty of space for individual living needs. Whether family, couple, or home office - the spacious rooms and two stylishly equipped bathrooms provide comfort and flexibility for every life situation.A real highlight is the approximately 12 m² large balcony on the upper floor. Here you can enjoy sunny mornings, relaxed summer evenings, or simply the peace and quiet after a long day - your personal retreat with plenty of privacy.The apartment also convinces in terms of comfort. The elevator takes you comfortably and almost barrier-free directly to your apartment. Two underground parking spaces can be purchased for CHF 25,000 each or alternatively rented, offering maximum flexibility.The location combines the best of two worlds: quiet living in a pleasant environment and short distances to shopping facilities, schools, and public transportation. The nearby Hallwilersee and the beautiful nature of the Wynental offer countless opportunities for relaxation, sports, and leisure activities. Thanks to the excellent traffic connection, you can reach Aarau, Lucerne, and Zurich quickly and comfortably.This apartment is much more than a property - it's a home for people who appreciate generosity, quality, and a high quality of life.Arrange a viewing today and experience for yourself why this exceptional duplex apartment could become your new home.

Travel time
-
New building
1 / 17
5.5 rooms131m²CHF 855,000.–
Alzbachfeld 8, 5734 Reinach AG

Residential Building ALZBACHFELD Reinach - 5.5-room owner-occupied apartments

In the sought-after and quietly located residential area of Alzbachfeld, three multi-family houses with 24 modern owner-occupied apartments and a shared entrance hall with 46 parking spaces are being built. The 4-story, southwest-facing residential buildings with attic floors are planned as solid constructions with external thermal insulation. The new buildings will be heated with groundwater heat pumps.Floor PlansThe high-quality finished owner-occupied apartments convince with well-thought-out floor plans with net living areas between 96 m2 and 130 m2. 3.5-, 4.5-, and 5.5-room apartments are being built, each with two fully equipped wet cells and a laundry room with washing tower and tub. For the 5.5-room apartments, there is the possibility of expanding the living, dining, and kitchen area by waiving the non-load-bearing wall to the planned office. In addition to the bright rooms, the future residents will also benefit from covered seating areas and a separately assigned garden share or balconies with a minimum area of 25 m2, as well as spacious outdoor areas. The terraces of the attic apartments are also partially covered and offer a wonderful view.Ancillary Rooms and Community FacilitiesIn the basement, each floor unit has a large cellar room (from 11 m2) and a shared drying room per building. If more space is required, one of the additional storage rooms can be purchased. Bicycles will find ample space in the three bicycle rooms in the basement or on the ground floor, as well as on the storage spaces in front of the house entrances.The child-friendly residential building ALZBACHFELD offers families, couples, and singles of all ages an ideal home, where you can feel comfortable and benefit from the numerous advantages of the Reinach municipality with its diverse leisure, school, and shopping offerings.Apartment OfferThe following apartments are for sale in the ALZBACHFELD residential building:3.5-room garden apartments (95.8 to 96.5 m2) from CHF 675,000.004.5-room garden apartments (116.2 to 117.9 m2) from CHF 810,000.004.5-room floor apartments (117.8 to 124.9 m2) from CHF 770,000.005.5-room floor apartments (130.5 m2) from CHF 855,000.003.5-room attic apartments (116.8 m2) CHF 1,095,000.00Parking spaces in the underground garage can be purchased at prices between CHF 40,000.00 and CHF 45,000.00.Construction is scheduled to begin in November 2025, with expected occupancy in the summer of 2027.Complete information about the ALZBACHFELD residential building in Reinach can be found on the project website www.alzbachfeld-reinach.ch and in the downloadable sales documentation.We look forward to your contact and are happy to answer any questions you may have.

Travel time
-
1 / 11
5.5 rooms156m²CHF 2,295,000.–
Luzernerstrasse, 6204 Sempach

Premium 5.5-room apartment with lake view

UNOBSTRUCTED LAKE VIEW AND ARCHITECTURE AT A PREMIUM LEVEL In one of the most sought-after locations in the region, 13 exclusive condominiums with unobstructed lake views are being built. Modern design and high-quality equipment create a living experience that leaves no wishes unfulfilled. LOCATION ON LAKE SEMPAH The sunny terrace of apartment C1 with a covered seating area is located in a quiet, setback location from the Lucerne road. Thanks to the slight slope and clever placement of house C, you have a prominent view of Lake Sempach. Enjoy the most beautiful sunset in the region over Lake Sempach! The idyllic location combines perfectly with the excellent transport links to Lucerne and Zurich. BETWEEN CITY AND LAKE Whether you start the day with breakfast on your terrace with a view of the lake, take a morning swim in Lake Sempach, go shopping in the old town, or stroll through the old town - the possibilities in the immediate vicinity are endless. The old town of Sempach is only a five-minute walk away. ARCHITECTURE AND INTERIOR DESIGN The building complex convinces with clear lines, large window fronts, and open floor plans. All materials are carefully selected and set on the highest quality. The interior design can be individually designed in the presence of the architect team. HIGHLIGHTS INTERIOR DESIGN Apartment C1 • Open living, dining, and kitchen area 56.4 m2 with a wide view • Exclusive kitchen with premium appliances from Gaggenau, V-ZUG, or Miele • Spacious kitchen island and elegant workspaces for stylish cooking and enjoyment • Design bathrooms with walk-in showers and elegant bathtubs • Fittings at the top level from Dornbracht, Villeroy and Boch, or Duravit • Spacious bedroom 26.5 m2 with en-suite bathroom • Representative entrance with exclusive room feeling • Reduit with washing tower for maximum living comfort • Custom-made carpentry and stylish built-in cabinets • Loggia 25.7 m2 with seating area and unobstructed lake view for impressive moments • Including practical hobby room B1 with 26.9 m2 HIGHLIGHTS OF CONSTRUCTION QUALITY AND TECHNOLOGY • Geothermal heat pump with smart cooling • Photovoltaic system for efficient energy generation • Intelligent building control for comfort and efficiency UNDERGROUND PARKING • Ground-level entrance with direct house access • Optional storage room of 10 m² integrable directly at the parking space Your personal contacts look forward to your call: Manuela Walti, 078 697 06 66, manuela@tagemo.ch Heiner Walti, 078 777 66 66, heiner@tagemo.ch YOU ENJOY ANTICIPATION AND SECURITY - WE GUARANTEE PERFECTION, PRECISION, AND EXCLUSIVITY.

Manuela Walti

Manuela Walti

Tagemo Immobilien

Travel time
-
New building
1 / 12
6.5 roomsCHF 2,990,000.–
Seehaldenstrasse, 5712 Beinwil am See

Lakeview Residences - Exclusive Villas in a Prime Location

Highlights • Panoramic views of Lake Hallwil and the Alps • Flexible floor plans tailored to individual preferences • Quiet and secure residential environment without through traffic • Direct access to the underground garage via car lift • Up to 5 private parking spaces per residence Your New Home Above Lake Hallwil - Modern, Peaceful, Unique This exclusive 6.5-room villa combines modern architecture, generous living spaces, and unobstructed lake views to create a residence of timeless elegance. Its privileged, sunny hillside location above Lake Hallwil enhances the prestigious character of the property, making it an exceptional retreat for the highest standards of living.The thoughtfully designed living concept impresses with light-filled interiors, clean architectural lines, and a high-quality finish that can be individually customized. The layout, number of rooms, and interior design can be flexibly adapted to personal preferences, offering maximum freedom of design. An address for those who appreciate exclusivity and sophisticated living culture.The open-plan living and dining area forms the heart of the home and is complemented by a stylishly integrated kitchen. Floor-to-ceiling panoramic glazing across the entire front, combined with seamless transitions to the outdoor areas, creates an extraordinary sense of space and opens up breathtaking views of Lake Hallwil. Indoor and outdoor living blend harmoniously, giving the entire residence a distinctive exclusivity and representative character. The private retreat areas feature spacious bedrooms, including a luxurious master suite with en-suite bathroom, as well as additional high-quality bathrooms. Every level of the villa is defined by generosity of space, tranquility, and an uncompromising commitment to comfort and aesthetics.Particular attention should be given to the garden level, which includes a planned guest apartment offering a wide range of possible uses. Whether envisioned as an exclusive wellness or spa area, a separate guest residence, a multi-generational living space, or accommodation for an au pair or staff, this level can be individually tailored and enhances the overall living experience in an elegant way.The property is further complemented by several comfortable underground parking spaces, underlining the premium standard of this exceptional residence.And best of all: this attractive villa is just one of seven high-end homes being created within this unique new development project a harmonious residential ensemble in a privileged location, designed for people who seek something truly special.We would be delighted to present this exceptional project to you personally and look forward to hearing from you. For further information or to arrange a private viewing, please contact Ramona Kläfiger at +41 58 280 34 03 or Luana Lehmann at +41 62 211 00 31. Construction management and project execution are carried out by Kurt Weber Immobilien AG.
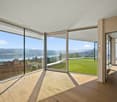

Travel time
-
1 / 14
5.5 rooms157m²CHF 1,870,000.–
Sonnhangstrasse 22, 6205 Eich

Modern 5.5-room apartment on the top floor in Eich - New building with Minergie certification

Discover this exclusive 5.5-room apartment in a forward-looking new building project in Eich. With a spacious living area of 157 m² and a total area of 190 m², this apartment on the first floor offers an exceptional living experience for discerning buyers.Highlights of the apartment: • Minergie certified for highest energy efficiency • Barrier-free access and elevator for maximum comfort • Sunny balcony with beautiful views • Two modern bathrooms • Spacious rooms with a ceiling height of 2.4 m • Integrated garage and additional parking spaces • Child-friendly environment • Quiet location for restful living This new building apartment, which will be completed in 2027, combines the latest technology with sustainable living comfort. The Minergie certification guarantees low energy costs and a pleasant room climate at any time of the year.The location in Eich offers a perfect balance between tranquility and accessibility. The bus stop "Eichberg" is just 9 minutes' walk away and provides a convenient connection to the surrounding areas.Enjoy sunny days on your balcony, which offers a beautiful view. The child-friendly environment and quiet location make this apartment ideal for families or anyone who values a peaceful living environment.With completion in March 2027, you have the unique opportunity to be part of this exclusive residential project. Secure your dream apartment in Eich now and benefit from all the advantages of a modern, sustainable new building.

Travel time
-
1 / 11
5.5 rooms176m²CHF 1,740,000.–
Bachmättli 25, 6280 Hochdorf

Dream Home in Hochdorf

This exceptional and extremely well-maintained 5.5-room garden apartment perfectly combines the advantages of uncomplicated condominium ownership with the privacy and generous space of a single-family home. On an impressive living area of 176 m^2, spread over three floors, you can expect a well-thought-out living concept with bright, light-flooded rooms and a maximum of living comfort with two bathrooms and a guest toilet.The heart of the house is the open living and dining area, which is elegantly accompanied by a separate and lockable kitchen. From here, you can directly access the covered terrace, which is equipped with a practical Reduit and a water connection - ideal for cozy evenings outdoors.The absolute highlight of this property is the extensive, wonderfully embedded garden in an unparalleled south-facing location. Thanks to the optimal orientation, you can enjoy maximum sunlight, a fantastic view, and absolute privacy here. The outdoor area leaves no wishes unfulfilled. Various cozy seating areas invite you to linger, two charming garden houses offer additional storage space, and the refreshing outdoor shower provides the perfect cooling on hot summer days.Two large cellar rooms offer optimal storage space for hobbies or supplies. Another major plus in terms of comfort: From the parking garage, you can reach your living floor directly with the elevator.Also belonging to the apartment is a considerable shelter with 82 m^2 of usable space for CHF 20,000.Are you already imagining the furniture in your mind? Sign up for a viewing.

Travel time
-
1 / 5
  • Parking space
  • Balcony / Terrace
  • Elevator
  • +4
5.5 rooms140m²CHF 1,595,000.–
Auf Anfrage 1, 6207 Nottwil

Exclusive new 5.5-room apartment with breathtaking lake view

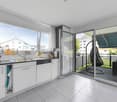
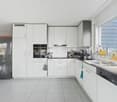
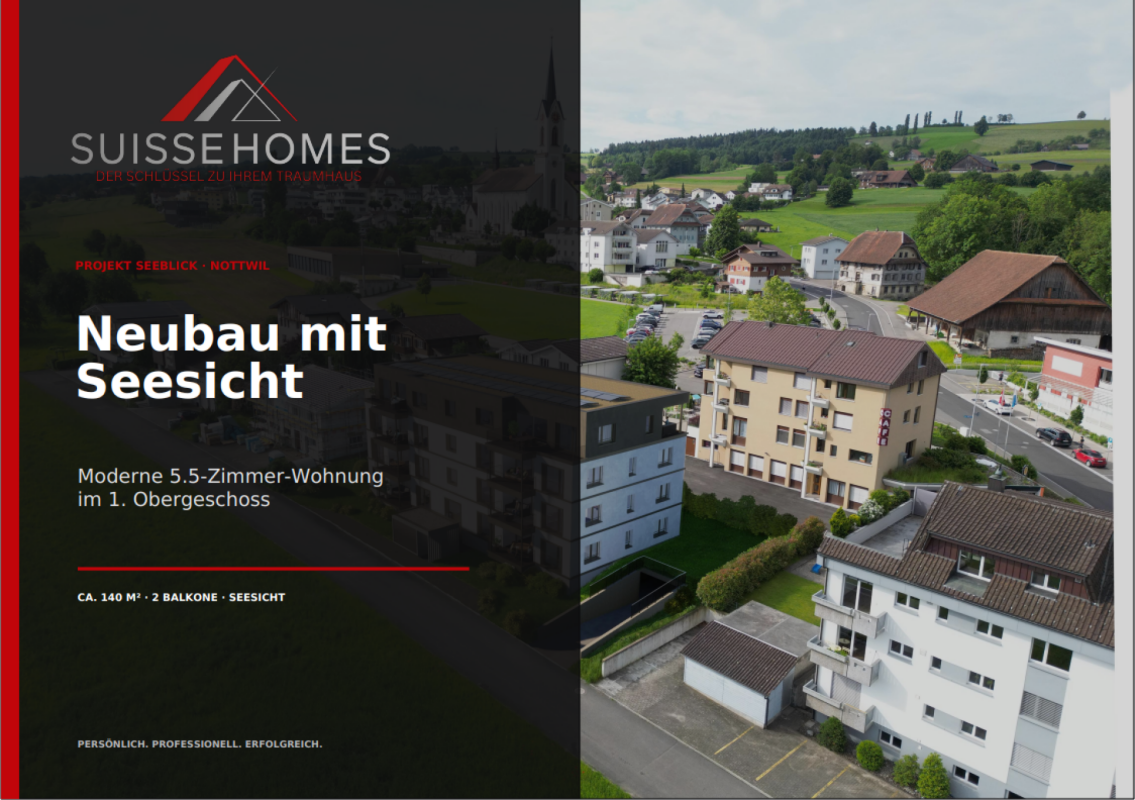
Exclusive 5.5-room new apartment with breathtaking lake view in Nottwil In the heart of Nottwil, the new construction project "Seeblick" awaits you with a high-quality 5.5-room ownership apartment on the 1st floor. With approximately 140 m² of living space, it combines modern living, spacious rooms, and an exceptional view of Lake Sempach.The centerpiece is the approximately 49 m² large living, dining, and kitchen area with an open Swiss built-in kitchen and cooking island. Generous window surfaces and a lift-and-slide door provide plenty of daylight and lead directly to the lake-side balcony.A special highlight is the two balconies with a total of 24.9 m²: On the lake side, you can enjoy the panoramic view over the green surroundings to Lake Sempach, while the second, sunny balcony offers additional space for relaxation.Four more rooms allow for versatile use - ideal for families, home offices, or guests. Two comfortable wet cells, a practical retreat, and a private basement compartment with 7.3 m² complement the well-thought-out room offer.The apartment also convinces with a high quality standard in the equipment: Solid wood parquet or high-quality floor coverings, ceramic tiles, wood-metal windows with 3-fold glazing, electric roller shutters and awnings, high-quality Sabag sanitary appliances, and a private washing tower ensure modern living comfort.For sustainable and future-oriented building technology, district heating, photovoltaic system with ZEV, individual room control, and preparations for smart home and e-mobility are available. Living where others spend their leisure time Nottwil combines the quality of life on Lake Sempach with an excellent infrastructure. Shopping facilities, gastronomy, schools, and public transport are within short distances. The train station is reachable in about ten minutes on foot according to the project documentation; Sursee and Lucerne are easily accessible. At the same time, nature, lake, and diverse leisure activities are practically at your doorstep.The highlights at a glance: • 5.5 rooms on the 1st floor • approx. 140 m² living space • Panoramic view of Lake Sempach • 2 balconies with a total of 24.9 m² • approx. 49 m² living/dining/kitchen area • 4 flexibly usable rooms • 2 wet cells • Retreat and private basement compartment • Lift • High-quality new building equipment standard • District heating & photovoltaic system • Preparation for e-mobility & smart home • Central and yet quiet living location • 2 underground parking spaces for CHF 38,000 each A home for people who want to combine generosity, modern architecture, and the special quality of life on Lake Sempach.Arrange a personal viewing appointment and discover your new home in the "Seeblick" project in Nottwil.

  • Parking space
  • Balcony / Terrace
  • Elevator
  • +4
Travel time
-
1 / 11
  • Balcony / Terrace
  • Garage
  • Elevator
  • +1
5.5 rooms140m²CHF 1,595,000.–
6207 Nottwil

Your new home is being built here

Experience modern living in one of the most beautiful locations with a breathtaking view of Lake Sempach. This stylish new apartment combines high-quality architecture, bright rooms, and a living feeling that delights every day anew.The openly designed living and dining area is the heart of the apartment and invites you to enjoy, relax, and socialize. Two spacious balconies extend the living space outdoors. On the lake side, you can expect an impressive view over Lake Sempach, while the second balcony with a view of the village offers a protected retreat.Noble materials, a well-thought-out floor plan, and two modern bathrooms create a living ambiance of the highest level. An elevator, wheelchair-accessible access, a private basement compartment, and the possibility of purchasing underground parking spaces perfectly round off this exclusive new building offer.A home for all those who value quality, comfort, and a unique location. No wishes are left unfulfilled here. Take advantage and convince yourself! This PREMIUM HOMES offer includes: • Stylish new building • High-quality interior design • Unobstructed lake view • Morning and evening sun • Quiet and attractive living location • Spacious room feeling • Two elegant bathrooms • Two sunny balconies • Private basement compartment • Two underground parking spaces excl. Interested? We would be happy to take you on a non-binding tour! Do you want to sell your house or apartment worry-free? We will tell you the current market value of your property, discreetly and non-bindingly! Are you interested in a first non-binding exchange of ideas? Don't hesitate and contact us. We look forward to you.

  • Balcony / Terrace
  • Garage
  • Elevator
  • +1
Christoph Schlösser

Christoph Schlösser

Immobilienvermittler

Other interesting objects