Riniken - Properties for sale with Balcony / Terrace, Elevator

We recommend expanding your search criteria to get similar results. The current filters didn’t return any matches.

If you don’t want to change your current search criteria, we recommend creating a search alert, so you’ll be notified when matching offers become available.

More objects in your automatically expanded search area
30 results - Radius: + 10km
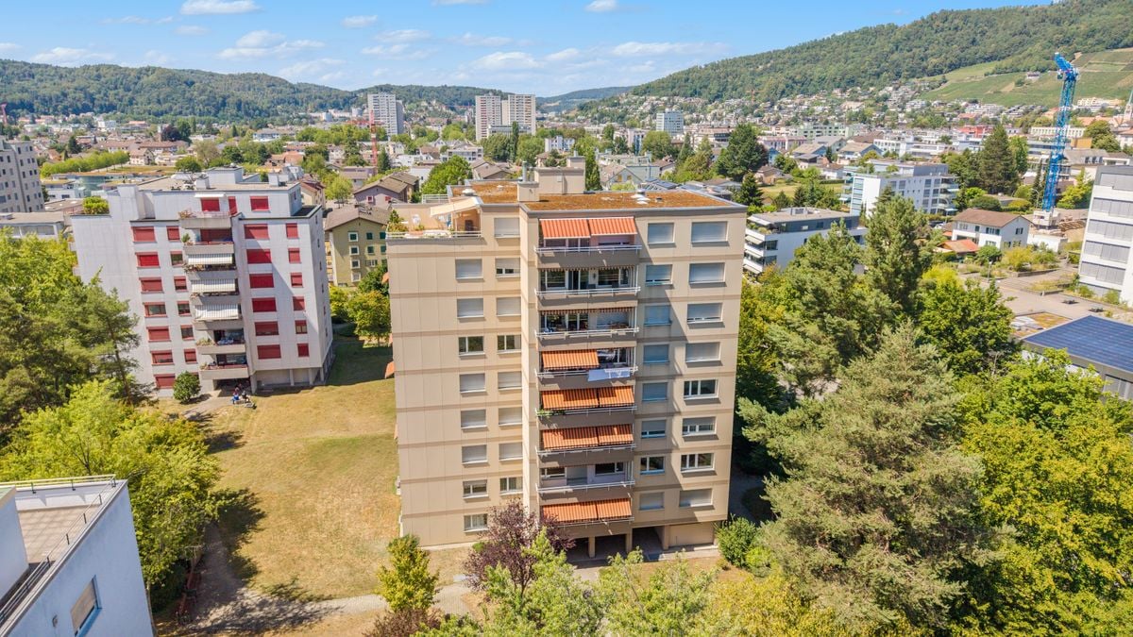
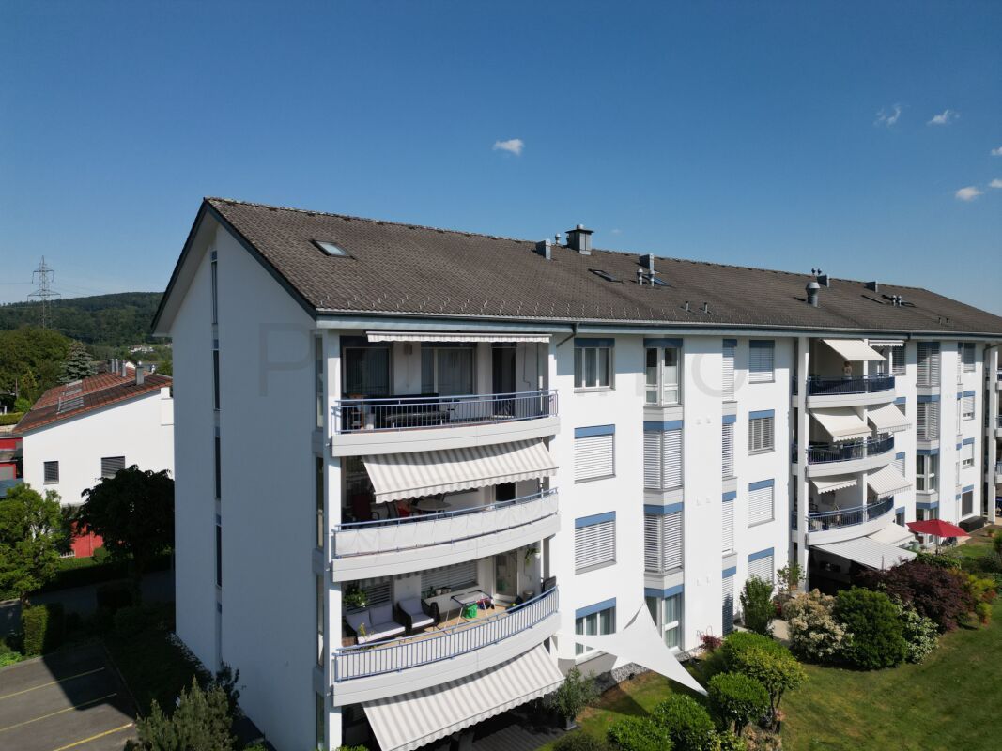
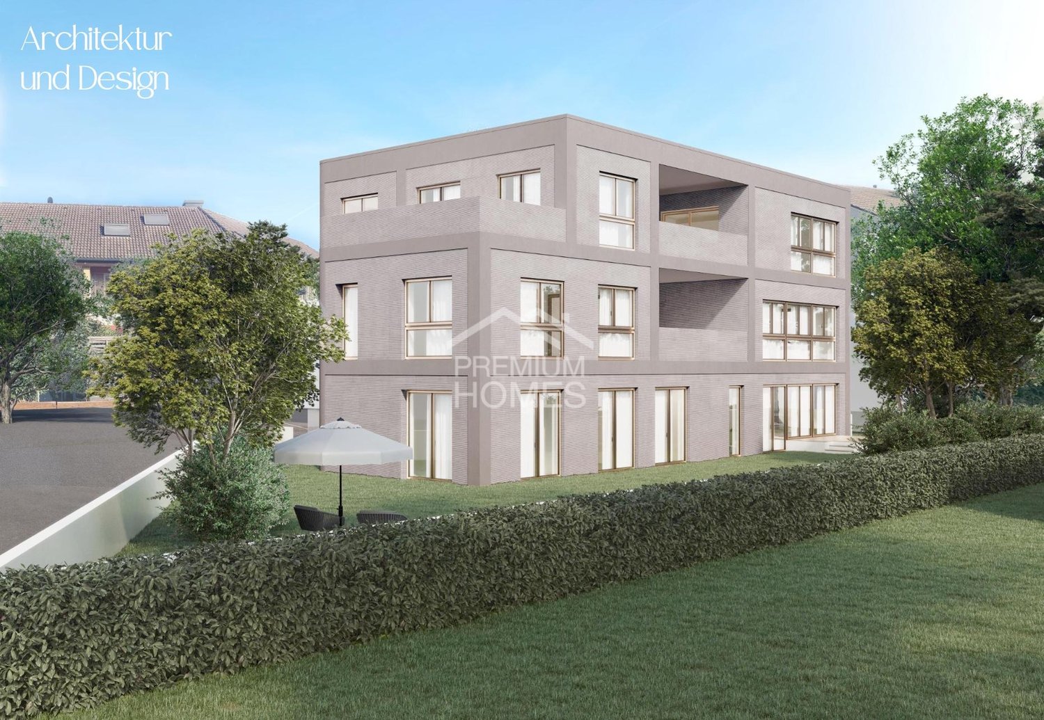
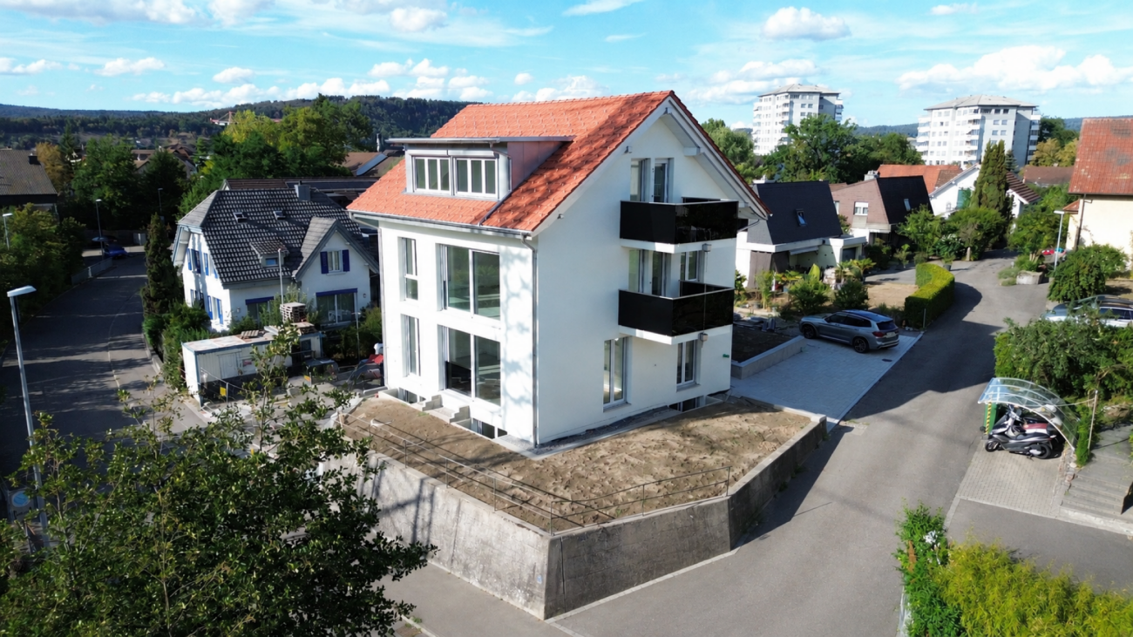
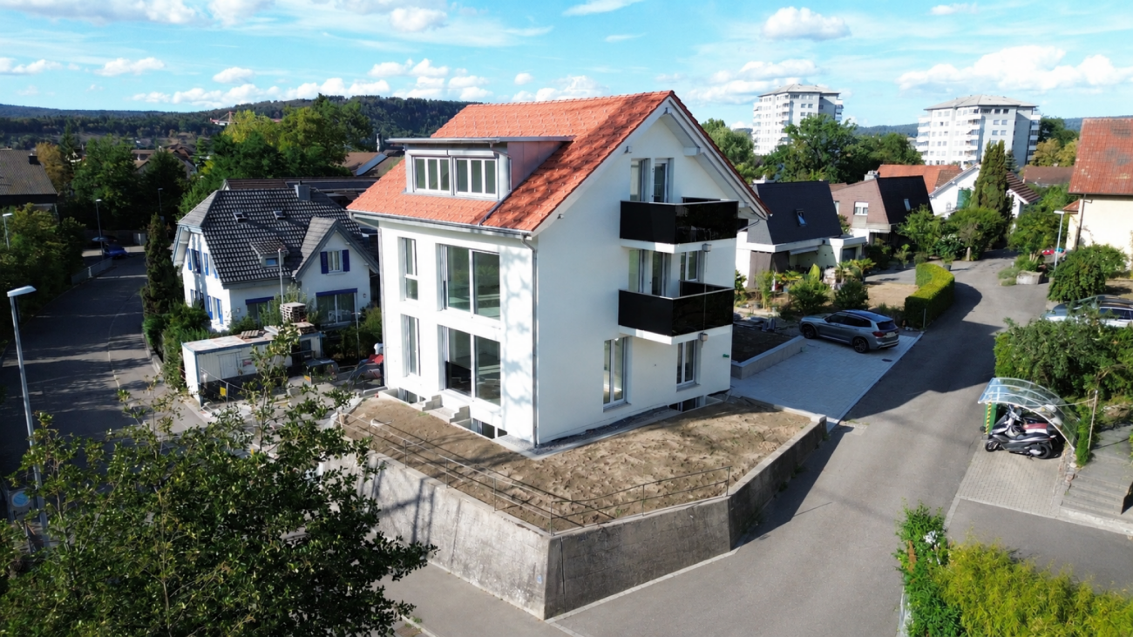
  • aerial view, green lawn, play equipment, car park, buildings
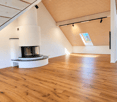
  • an empty room with wooden floor, white walls, a built-in closet, and a bench
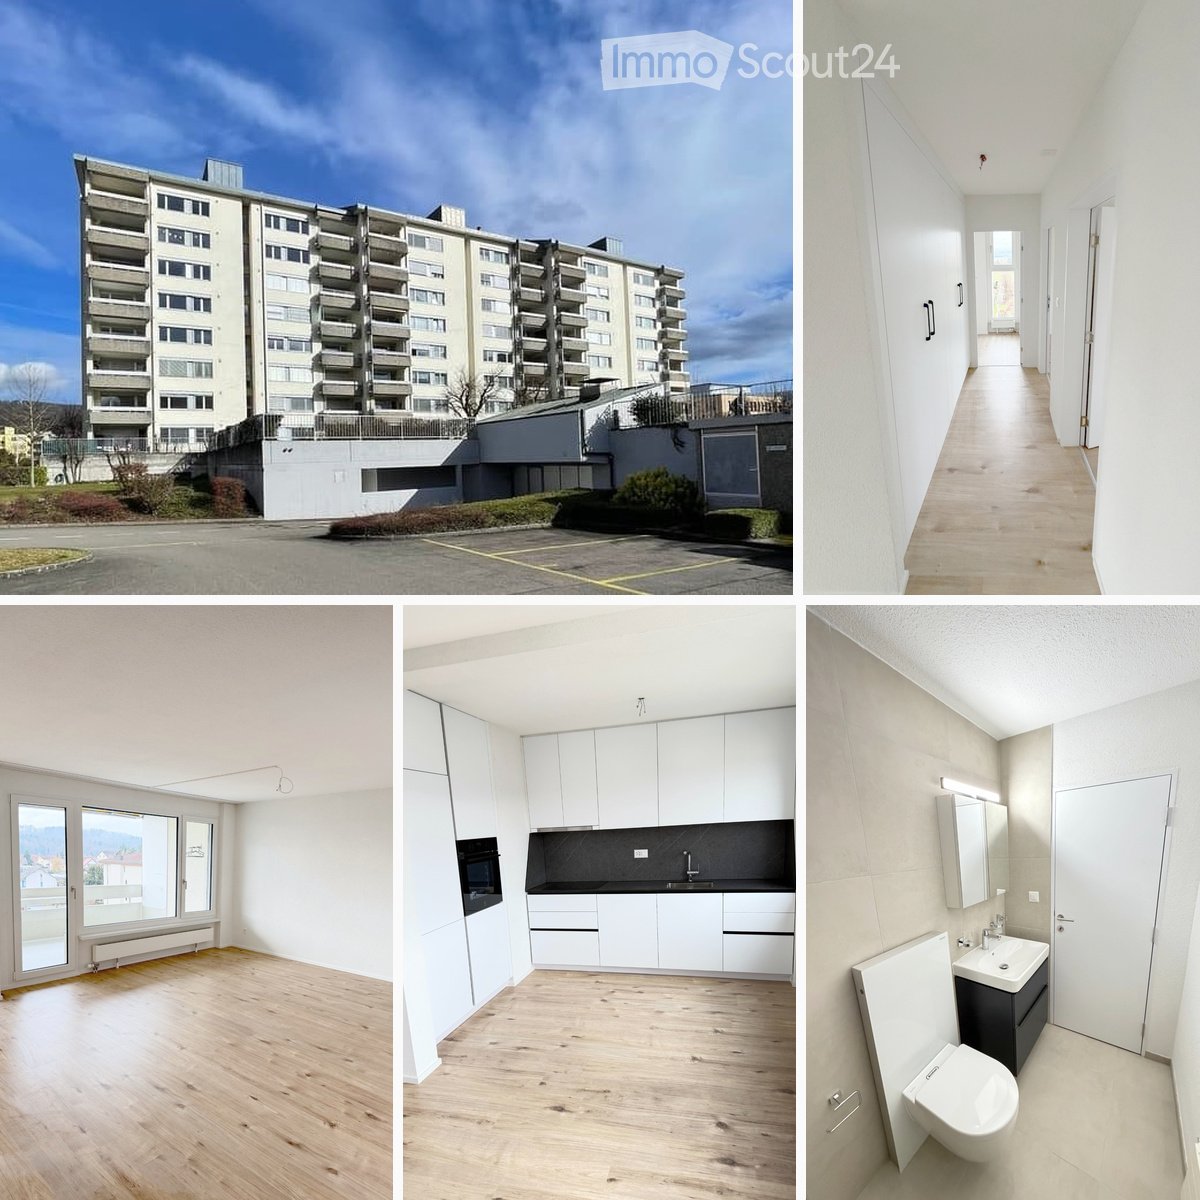
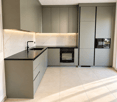
  • Empty room with white kitchen cabinets, black counter, white walls, wooden floors, integrated dishwasher, washing machine, built-in oven, sink and faucet.
  • empty room with windows, wooden floor, white walls, radiators
  • Empty room, hardwood floors, sliding glass doors leading to balcony, windows, white walls
  • empty room, hardwood floors, large windows, balcony, power outlets, sliding glass door
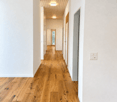
  • empty hallway, white walls, wooden floor, doors on each side
  • Modern bathroom with gray tiled walls, white bathtub, white sink with mirror, toilet, and overhead lighting
  • Empty modern bathroom with walk-in shower, white toilet, and beige tiles
  • White tiles on the walls, white sink with faucet, white toilet, a white cabinet, a mirror above the sink, and a white door.
  • empty room, wooden floor, white walls, large window, view of the city
  • hardwood floor, white walls, window with view, heater
  • empty room with wooden floor, white walls, window with exterior view, door
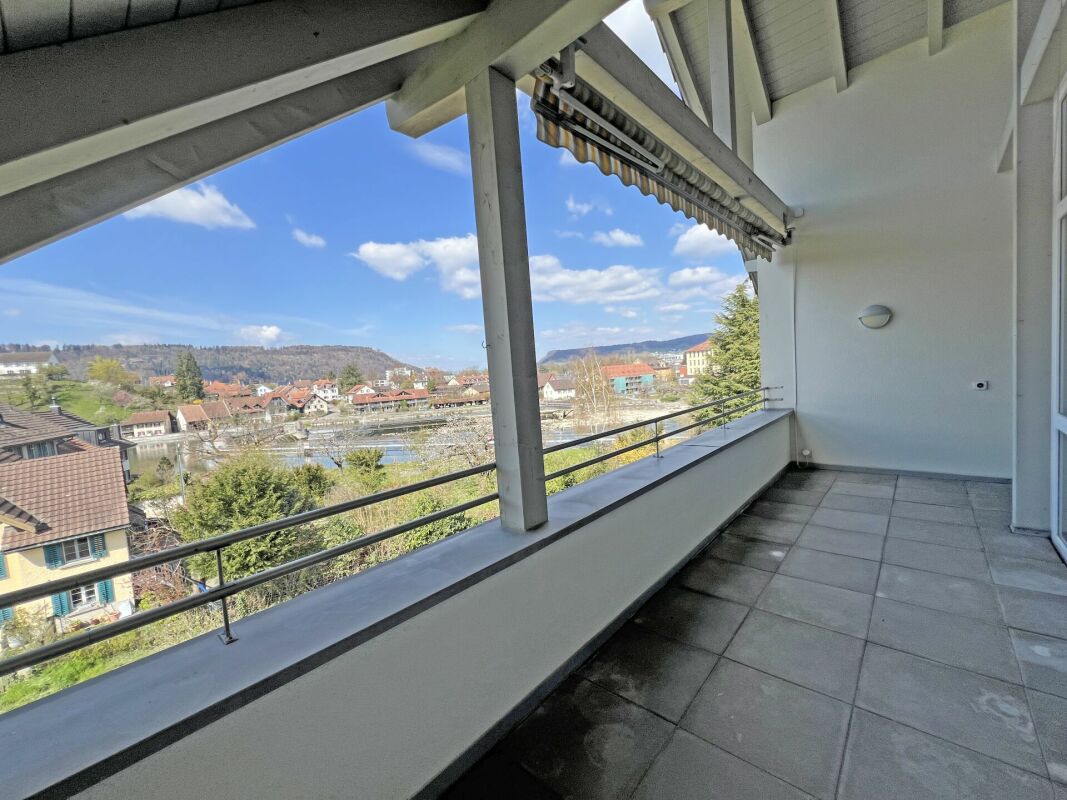
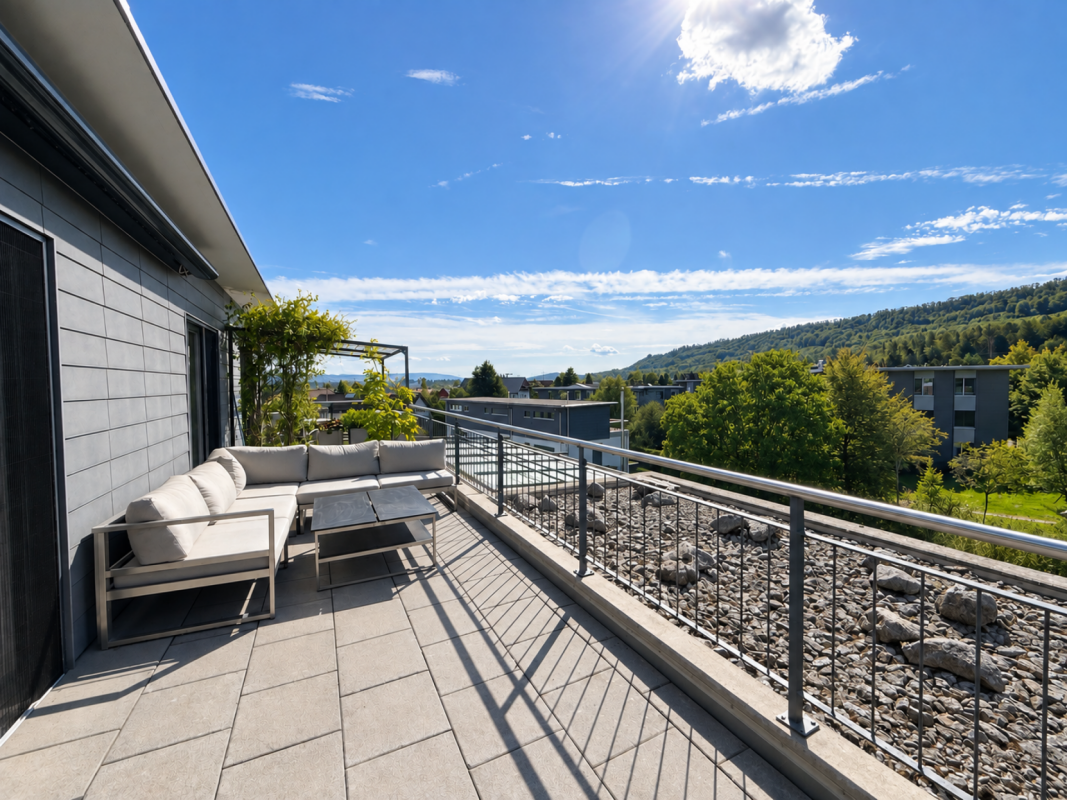
  • Balcony with a grey floor, a grey wall, and a metal railing. View of the parking lot and several buildings.
1 / 14
5.5 rooms120m²CHF 660,000.–
Top
Fahrstrasse 9, 5314 Böttstein

Modern totally renovated 5.5-room apartment with balcony and garage in Böttstein

Discover this spacious 5.5-room apartment on the 4th floor of a well-maintained building from 1974 in Böttstein / Kleindöttingen. With 120 m² of living space, this property, totally renovated in 2026, offers modern living comfort in a quiet location.The floor plan shows the sizes of the individual roomsThe apartment impresses with: • Bright rooms: Equipped with high-quality laminate floors and large windows that let in plenty of daylight • Balcony with a view: Private balcony with a beautiful view (8m²) • Modern bathrooms: Bathrooms in a modern style • One bathroom with WC, sink, and bathtub • One bathroom with WC, sink, shower, and space for a washing tower including necessary connections • Only materials and products with a very high quality standard were used (Geberit & Grohe) • Practical equipment: The built-in cabinets and wardrobe offer plenty of storage space • Comfort: Elevator available and wheelchair accessible • Parking spaces: Two parking spaces belong to the apartment • Indoor parking space in the underground garage: excl. 30,000 CHF • Outdoor parking space: excl. 15,000 CHF • Child-friendliness: Directly in front of the building, there is a large playground and a large meadow that invites children to play and linger. • Basement compartment • Renovations carried out in the building: • The elevator was replaced in 2025 • Rise pipes, electrical installations (main distribution), staircase • New locking system • Doorbell and mailboxes • Apartment entrance doors (fire protection) Currently, two apartments with an identical floor plan and equipment standard are available.The second apartment is located on the 3rd floorLocation and infrastructure: The apartment is located in a quiet and sunny environment. Families appreciate the child-friendly equipment and the proximity to the schools in Böttstein (8 minutes on foot). Daily needs are well covered with the Happy Center supermarket and the TopPharm pharmacy Dr. Voegtli, both just 4 minutes away. The Döttingen train station can be reached in 13 minutes, and the Kleindöttingen Zentrum bus stop is just 6 minutes' walk away.In addition, the property has a garage and parking spaces. The apartment is available immediately and is perfect for families or anyone looking for spacious living space in an attractive community in Aargau.

Travel time
-
Gudrun Pfeiffer

Gudrun Pfeiffer

1 / 21
Gudrun Pfeiffer

Gudrun Pfeiffer

  • Balcony / Terrace
  • Garage
  • View
  • +4
5.5 rooms140m²CHF 1,150,000.–
Ausserdorf 5, 5026 Densbüren

Dream attic apartment with large outdoor area in wooden construction

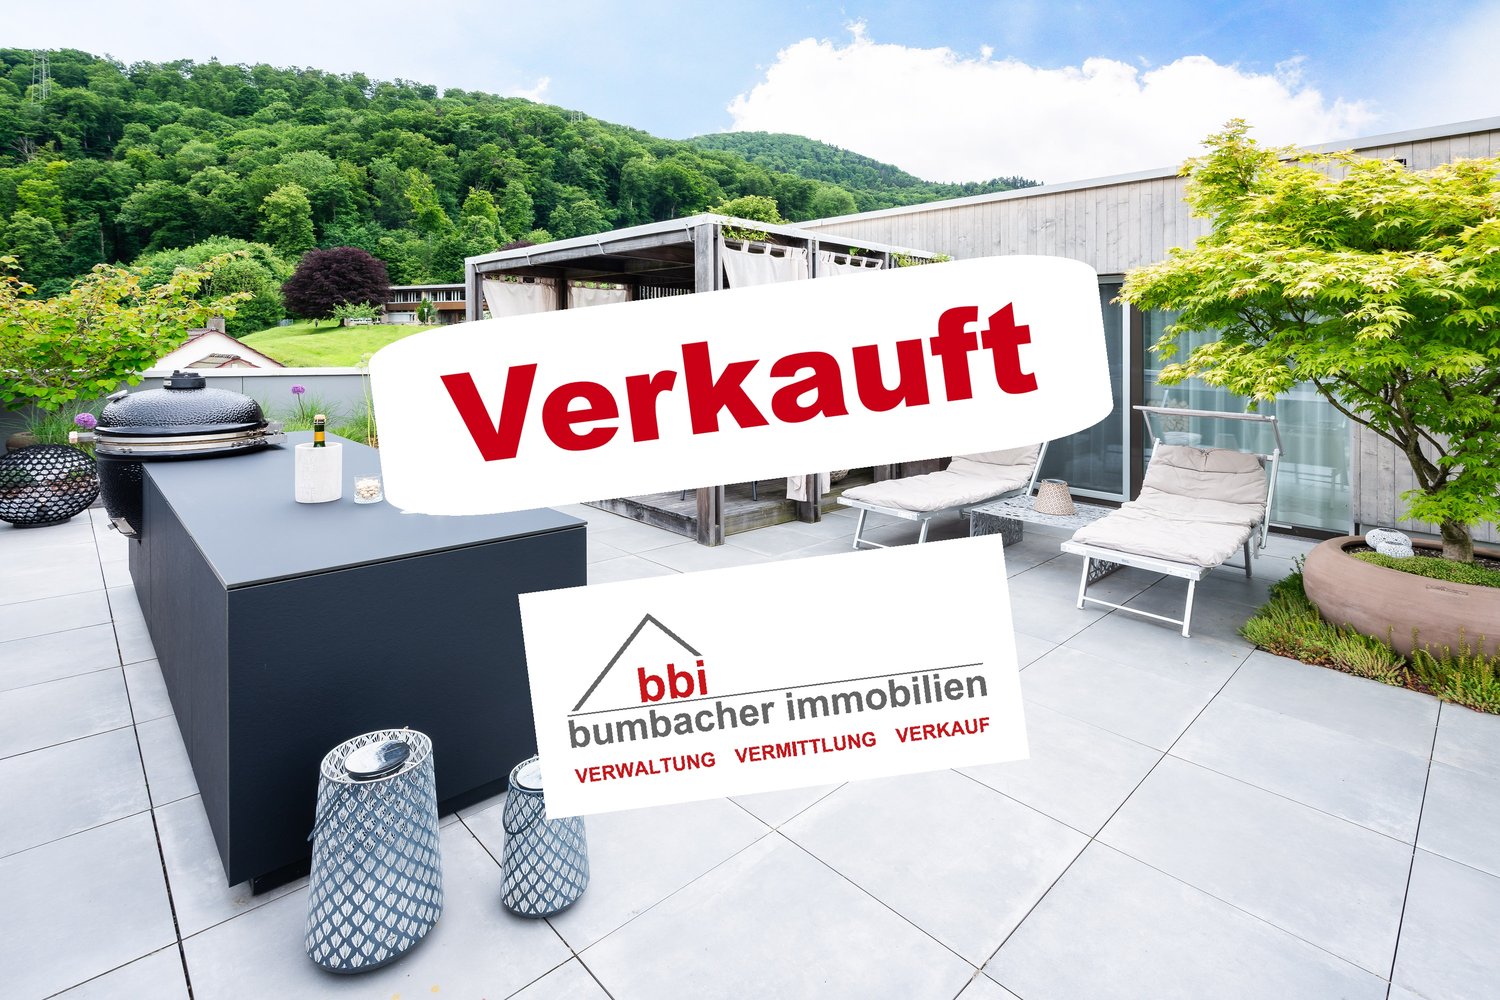
This modern and bright 5.5-room attic apartment from 2022 combines spacious living on 140 m2 with the highest comfort and stylish design.Highlights: • Spacious terrace with exclusive outdoor kitchen, as well as a pavilion with stylish lounge furniture and elaborately designed terrace planting • Private garden area – directly accessible from the apartment • Wheelchair accessible – barrier-free access, as well as an elevator in the stairwell, offer the highest living comfort • Noble } and floor-to-ceiling windows for a warm, open living atmosphere • Modern kitchen with large cooking island, induction cooktop with Bora extraction and steamer – ideal for hobby cooks and connoisseurs • Four flexibly usable rooms – individually designable as bedrooms, offices or hobby rooms • Two stylish bathrooms: one with a walk-in shower, one with a bathtub • Plenty of privacy and a lovely view in a quiet environment Additionally: • Two underground parking spaces for CHF 60,000.00, one with charging station for electric vehicles This attic apartment in wooden construction offers not only space but also quality of life – perfect for all those who seek peace, privacy, and modern living in one.ContactHave we sparked your interest? We would be happy to send you the detailed sales documentation with further information.Consulting & Salesbumbacher immobilien gmbhWillestrasse 38957 SpreitenbachTel. 056 410 22 11

  • Balcony / Terrace
  • Garage
  • View
  • +4
Travel time
-
1 / 14
5.5 rooms113m²CHF 650,000.–
Feldstrasse 13A, 5507 Mellingen

Attractive 5.5-room attic maisonette apartment in Mellingen

Welcome to Mellingen, a first-class residential community with top-notch infrastructure.In a fully sun-drenched, family-friendly, and central residential location, we offer this attractive 5.5-room attic maisonette apartment for sale.The apartment was completely renovated in 2019. The property is located in a building rights area and is suitable as a rental property or for personal use.Let yourself be convinced by these attractive details:• Mellingen AG, a top residential community with first-class infrastructure• Supermarkets, public transport, and schools are within walking distance• Building rights area through the Mellingen municipality• Covered house entrance, staircase with elevator, green areas with playground• Completely renovated in 2019 5.5-room attic maisonette apartment• Inviting entrance area, plenty of space for wardrobe• Large, modern kitchen with full equipment• Sensational living and dining area with a guarantee of well-being• Sunny roof balcony with practical outdoor storage• Comfortable and spacious rooms, two on the living floor• Attractive bathroom with bathtub, sink, toilet, and window• Separate shower with sink and toilet on the attic floor• 2 additional rooms with storage space on the sleeping floor• Autonomous basement room with washing machine and dryer• Oil central heating with floor heating distribution, room thermostat• Parking space No. 16 in the underground garage for CHF 35,000.--• And many more details …Natural living with first-class infrastructure:Kindergarten, primary school, secondary school, COOP and MIGROS shopping center, specialty stores, restaurants, post office and banks, doctors and pharmacies, nature and recreation - everything is within walking distance.Ideal public transport connections in all directions:With the S-Bahn, you can easily travel to Zurich, Aarau, Bern, or Lucerne. A good bus network is available daily. The A1 and A3 highways are just a few minutes away.Leisure and sports:Spacious school and sports facilities, indoor pool, fitness trail, and walking trails, and much more, give numerous clubs the opportunity to offer a diverse range of sports, culture, and leisure activities. Recreation along the Reuss - the Reusstal is a unique, well-developed local recreation area that can be easily explored on foot or by bike from Mellingen.Further information about the place of residence at www.mellingen.chADVICE AND SALE:Let yourself be convinced by this attractive living space offer. For further information, especially about the building rights, or to arrange a viewing, Roman and Martin Strebel from MARBEL Immobilien are available at 056 491 15 79 and 076 436 90 97 at any time.Call us - We look forward to you!

Travel time
-
1 / 13
  • Parking space
  • Balcony / Terrace
  • Pets allowed
  • +2
12.5 rooms402m²CHF 764,000.–
Auf Anfrage 1, 5313 Klingnau

Characterful multi-family house with 3 spacious residential units in Klingnau

Characterful multi-family house with 3 spacious residential units in Klingnau In the quiet southeast of Klingnau, just about six kilometers from the German border, this characterful multi-family house with three spacious residential units awaits you.The property combines historic charm with spacious living areas and versatile usage possibilities. Whether as a multi-generational house, for combining personal use and rental or as a capital investment - the object offers interesting perspectives for different usage concepts.Particularly appealing is the combination of historic building fabric and modern living comfort. The partially preserved timber framing, the historic vaulted cellar, and other architectural details give the property an unmistakable character. Three spacious residential units The three apartments each have their own character and offer plenty of space for different living needs.On the ground floor, there is a 3.5-room apartment with approximately 100 m² of living space and its own seating area.The 1st upper floor comprises a spacious 4.5-room apartment with approximately 147 m² of living space and a around 26 m² large terrace.On the top floor, an attractive 5.5-room maisonette with approximately 155 m² of living space and a spacious terrace of around 35 m² awaits you.All three residential units have high-quality built-in kitchens and thus provide a good basis for comfortable living. The highlights at a glance • Multi-family house with three spacious residential units • approximately 402 m² of living space in total • mix of apartments from 3.5 to 5.5 rooms • seating area and two spacious terraces • partially historic timber framing • characteristic historic vaulted cellar • high-quality built-in kitchens in all three apartments • versatile for personal use and rental • existing renovation plans • STOWE-capable - division into condominium possible • natural and family-friendly living location • train station and infrastructure easily accessible Interesting development and usage potential In addition to the spacious living areas, the property offers interesting possibilities for future use.Already existing renovation plans provide a basis for individual modernizations and possible further development of the property.Furthermore, the property is STOWE-capable, which means that there is basically the possibility of dividing it into condominiums and later selling the residential units individually.This flexibility makes the multi-family house interesting for both private buyers and long-term oriented investors. Location and surroundings Klingnau combines a natural living location with easily accessible infrastructure and the special flair of the historic old town.A public playground is already about 100 meters away. The SBB train station is about 300 meters away, while shopping opportunities are about 800 meters away.Schools, swimming pool, reservoir, and various recreational areas are also within easy reach.The proximity to the German border and the combination of nature, infrastructure, and leisure opportunities also contribute to the attractiveness of the location. Have we sparked your interest? Properties with this combination of historic character, three spacious residential units, and versatile development and usage potential are only rarely available.We would be happy to send you the complete sales documentation and further information on the existing renovation plans and arrange a personal viewing appointment.Contact us today - we look forward to presenting this special multi-family house in Klingnau to you in person.Suisse Homes - personal. professional. successful.

  • Parking space
  • Balcony / Terrace
  • Pets allowed
  • +2
Travel time
-
1 / 13
5.5 rooms163m²CHF 1,480,000.–
Dorfstrasse 116, 5244 Birrhard

Bright & spacious 5.5-room maisonette with two terraces Birrhard

"GRÜNBLICK Birrhard" Terraced living with a far-reaching view - stylish, quiet, and close to natureThe Grünblick Birrhard project combines modern architecture with a rural feel - in a sunny hillside location with an unobstructed view of the surrounding countryside, the adjacent forest, and open nature. The well-thought-out planning includes four spacious rooms and two terraces on both floors, spread over 159 m². All units have two bathrooms, an open-plan living/dining area with a modern kitchen, and high-quality fittings that you can choose individually within the framework of the sampling, according to your budget.The bright living rooms open onto spacious terraces, which, thanks to their orientation and far-reaching view, create a feeling of freedom and tranquility.Highlights at a glance • Modern architecture with a flat roof, wood-metal windows, and triple glazing • Energy-efficient ground-source heat pump with underfloor heating • High-quality interior fittings with parquet flooring, built-in lighting, and smart home options • Private outdoor areas with 2 spacious terraces on 159 m² • Garage box can be purchased exclusively Birrhard AG convinces not only with its natural location but also with the good accessibility of everyday life: shopping facilities, pharmacy, banks, motorway connection A2, and schools are located in Brugg, Lupfig, or Mellingen, just a few minutes' drive away. Leisure activities are also not neglected - with the Aarsports Sports Center Birrhard and a tennis academy directly in the village, as well as extensive local recreation areas along the Reuss.The expected key handover will take place in autumn 2027.Have we aroused your interest? Then we look forward to your contact!

Travel time
-
1 / 14
5.5 rooms167m²CHF 1,090,000.–
Zollstrasse 12, 5412 Gebenstorf

Your home between river landscape, nature, and urban proximity

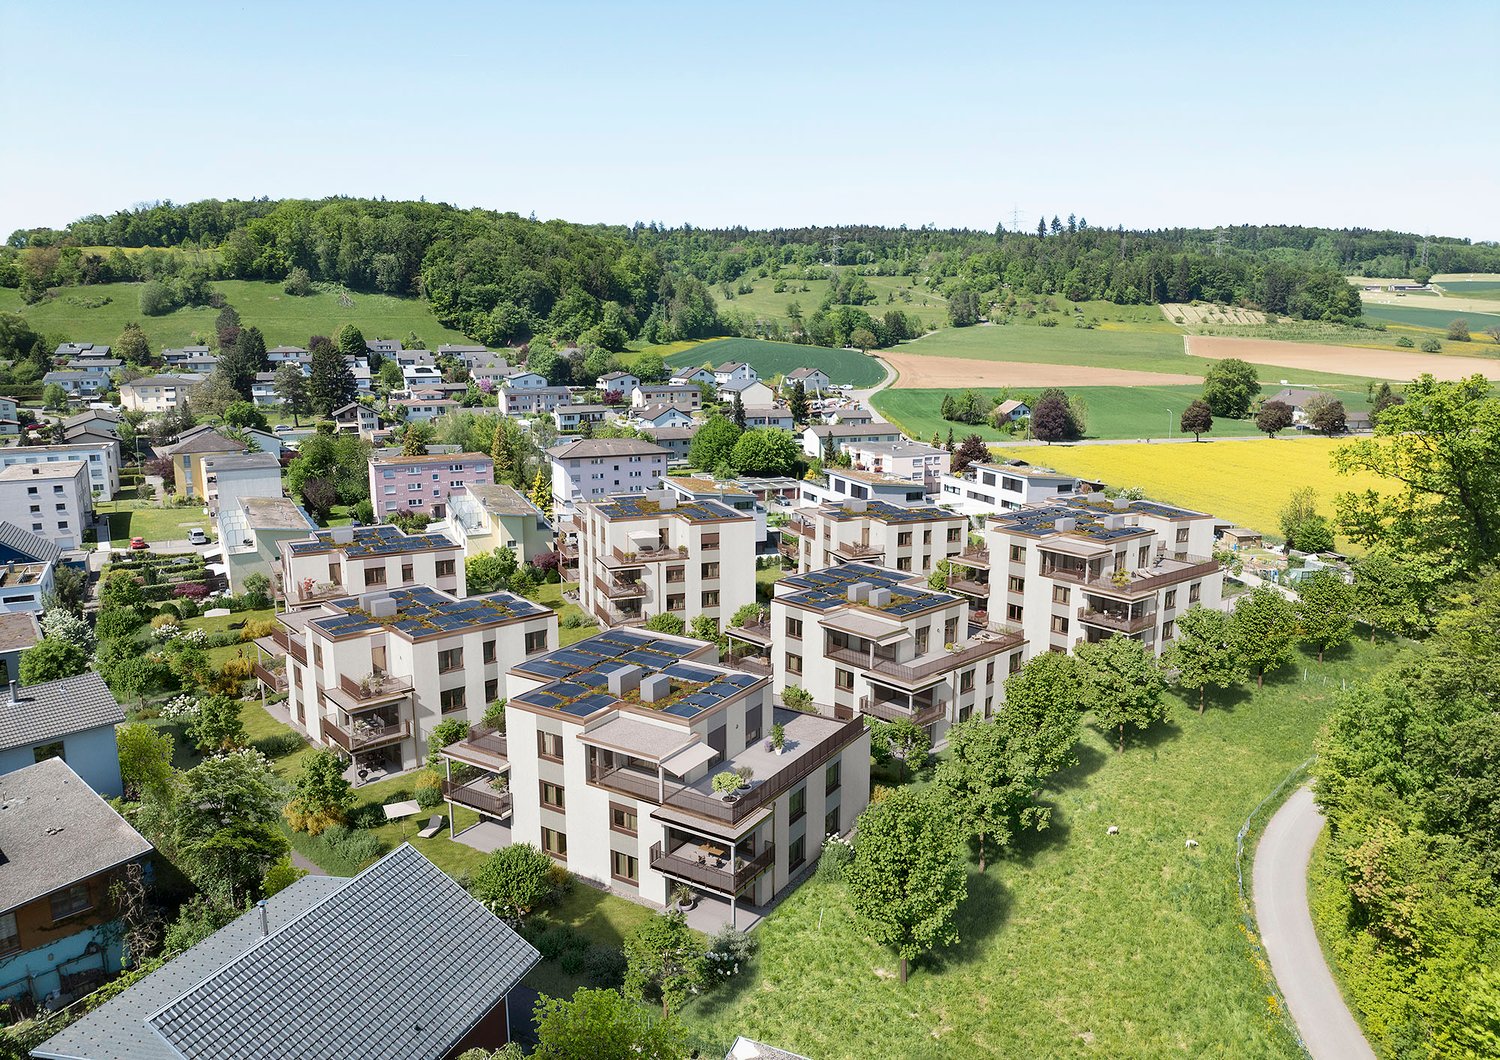
Space for life & happiness - Family-friendly apartment with Reuss view This exceptional 5 ½-room owner-occupied apartment on the 3rd floor of a well-maintained 7-family house combines spacious living, natural recreation, and excellent accessibility in a particularly attractive way. The 2004 constructed multi-family house is located in a quiet, sunny residential area in a traffic-calmed 30 km/h zone without through traffic - a place where privacy, living quality, and a pleasant neighborhood environment are at the forefront.Already when entering the apartment, it becomes clear how harmonious materials and thoughtful architecture work together. The stylish ceramic floor tiles in the living area, kitchen, laundry room, and wet cells underline the timeless character of the rooms and convince with their durable, everyday-quality. In the bedrooms, warm solid wood parquet floors create a cozy atmosphere and pleasant living comfort.The heart of the apartment is the spacious kitchen - a meeting point for connoisseurs, hobby cooks, and sociable evenings with family and friends. The adjacent living and dining area impresses with its high ceiling, spacious room effect, and plenty of natural light. The Swedish stove also creates a cozy atmosphere and makes the living room a favorite place, especially in the cooler months.Through an elegant glass staircase, you reach the charming attic room with gallery character. This special room offers a variety of uses: as a stylish home office, inspiring studio, music room, library, model building or creative room, private fitness area, or cozy retreat for reading and relaxation. Especially for people with spacious hobbies or the desire for a separate work and living area, this room provides a rare added value.Another highlight is the spacious balcony with its pleasant privacy and free view into the green. Here you can enjoy width, peace, and the special proximity to the Reuss. The sound of the river accompanies relaxed hours outdoors and gives the living a special atmosphere. The nearby waterfront paths invite you to take walks, jogging rounds, or bike tours along the water, while the popular Badi in walking distance offers additional leisure and relaxation opportunities.The immediate surroundings are also convincing: The historic Unterwindisch with its grown village character, cultural references, and charming quarters is practically located at the front door. At the same time, you benefit from the proximity to Brugg - a lively small town with urban qualities. The attractive old town, diverse shopping opportunities, restaurants, cafes, as well as the comprehensive service offer create an environment that is particularly appreciated by commuters from the Zurich area. From Brugg train station, there are excellent connections to Zurich, Baden, Aarau, and Basel.The apartment has three bedrooms, two wet cells, and a practical laundry room with its own washing machine, offering a room offer that does justice to different life situations.In the basement, there is a cellar room, a communal drying room with Secomat, and a bike room available. Particularly comfortable are the two underground parking spaces - a valuable advantage for households with two vehicles.Thanks to its generosity, its versatile room structure, and the attractive location between nature, recreation, and urban infrastructure, this apartment appeals to far more than just families. It is equally suitable for couples with high space requirements, people in home offices, creatives, nature lovers, or anyone looking for a high-quality home with a special sense of living.
Travel time
-
1 / 15
6.5 rooms171m²CHF 695,000.–
5316 Leuggern

Wonder of space in Leuggern – Maisonette attic apartment with over 170 m² living space

Wonder of space in Leuggern – Maisonette attic apartment with over 170 m² living space Well-maintained maisonette apartment near the Aare – a home with extraordinary space proportionsThis spacious maisonette attic apartment with over 170 m² net living space is located in Leuggern, Aargau. The 6.5-room apartment not only offers plenty of space for families, couples, or professionals with home office needs but also convinces with its natural and at the same time excellently connected location in Leuggern.The property is located in a particularly quiet, family-friendly neighborhood – away from through traffic, yet in close proximity to the Aare and the extensive recreational area. Whether cozy walks, extended bike tours, or relaxed hours by the water – relaxation begins right outside the front door. The proximity to the German border also offers interesting shopping opportunities and an excellent connection to the Hochrhein region.The village of Leuggern impresses with its excellent infrastructure. Kindergarten, school, shopping facilities, and public transport are easily accessible on foot. Those who live here benefit from a high quality of life, a strong village community, and yet short distances to larger centers like Baden, Brugg, or Zurzach.The multi-family house, built in 1996, presents itself in a very well-maintained condition. The maisonette apartment for sale has been continuously maintained and scores with a well-thought-out room layout, high ceilings, and plenty of daylight. The apartment was partially renovated, and in 2022, the kitchen was completely renovated – perfect for all who like to cook and enjoy.Originally designed as a 5.5-room apartment, the open gallery area has since been expanded with a fully functional office. This created a functional 6.5-room apartment that also offers larger families plenty of space to unfold. With a simple drywall, another room can even be realized here – ideal conditions for a separate children's room, a second office, or a guest room. Thus, a fully functional 7.5-room family apartment is created on demand – a rare space offer in this price category and region.The large, sunny balcony with 15 m² of space invites you to cozy grill evenings, relaxed Sunday breakfasts, or simply to breathe in after a long day of work. Inside, the rooms convince with clear lines, plenty of light, and a cozy atmosphere. The open gallery creates a sense of space and gives the living area a special architectural note.The apartment includes two parking spaces in the underground garage, which can be purchased for CHF 35,000.00 each. So, your vehicles are safely and conveniently parked – especially practical in any weather.This attractive maisonette attic apartment combines a quiet, natural living feeling with modern comfort, flexibility in room design, and a location that is ideal for both families and commuters.Don't miss this opportunity – contact us today!We look forward to your contact.You want to sell your house or apartment and need a real estate valuation.As a certified member of the Swiss Real Estate Association SMK and as a tested member of the Swiss Real Estate Appraisers' Association SIV, we guarantee you a market-based and expert assessment of your property.Provimmo | Your trust, our responsibility.

Miro Calvo

Miro Calvo

1 / 13
  • Parking space
  • Balcony / Terrace
  • Garage
  • +3
5.5 rooms131m²CHF 1,110,000.–
Hardstrasse 35, 5430 Wettingen

Spacious 5.5-room apartment in a family-friendly location

On Hardstrasse in Wettingen, a spacious 5.5-room apartment with approximately 131 m² of living space awaits you. With four bedrooms, a bright living area, and a around 10 m² large balcony, the apartment offers plenty of space and is particularly suitable for families and couples with increased space requirements.The apartment is located on the 2nd floor of a multi-family house from 1972 and was comprehensively renovated in 2014.The spacious living area benefits from plenty of daylight and offers a pleasant view of the greenery. The four additional rooms can be flexibly used as bedrooms, children's rooms, guest rooms or home offices. All rooms are equipped with low-maintenance laminate flooring.As part of the renovation in 2014, the kitchen and bathroom were renewed, among other things. At the same time, new windows with 3-fold glazing were installed. These contribute to good heat and sound insulation and thus to a comfortable living comfort.In addition to the bathroom, a separate toilet is available. A private washing machine in the apartment as well as practical built-in cabinets in the entrance area provide additional comfort in everyday life.The approximately 10 m² large balcony offers enough space for a dining table or a cozy seating area and invites you to linger outside in the warmer months.The apartment is centrally located and well connected in Wettingen. Schools, shopping facilities, public transport and other daily amenities are easily accessible. The connections to Baden, Zurich and the surrounding municipalities are also favorable.Highlights at a glance • 5.5 rooms • approx. 131 m² net living space • Kitchen renewed in 2014 • Renovated in 2014 • Windows with 3-fold glazing • Bathroom and separate toilet • Private washing machine in the apartment • Built-in cabinets in the entrance area • Fiber optic connection • 1 indoor parking space • Family-friendly and well-connected location Have we sparked your interest? We would be happy to provide you with further information and look forward to your contact.

  • Parking space
  • Balcony / Terrace
  • Garage
  • +3
Travel time
-
1 / 19
6.5 rooms237m²CHF 2,380,000.–
Aeschbordweg 1, 5107 Schinznach Dorf

Architectural icon with pool and lift system in idyllic wine village with 237 m2 living space

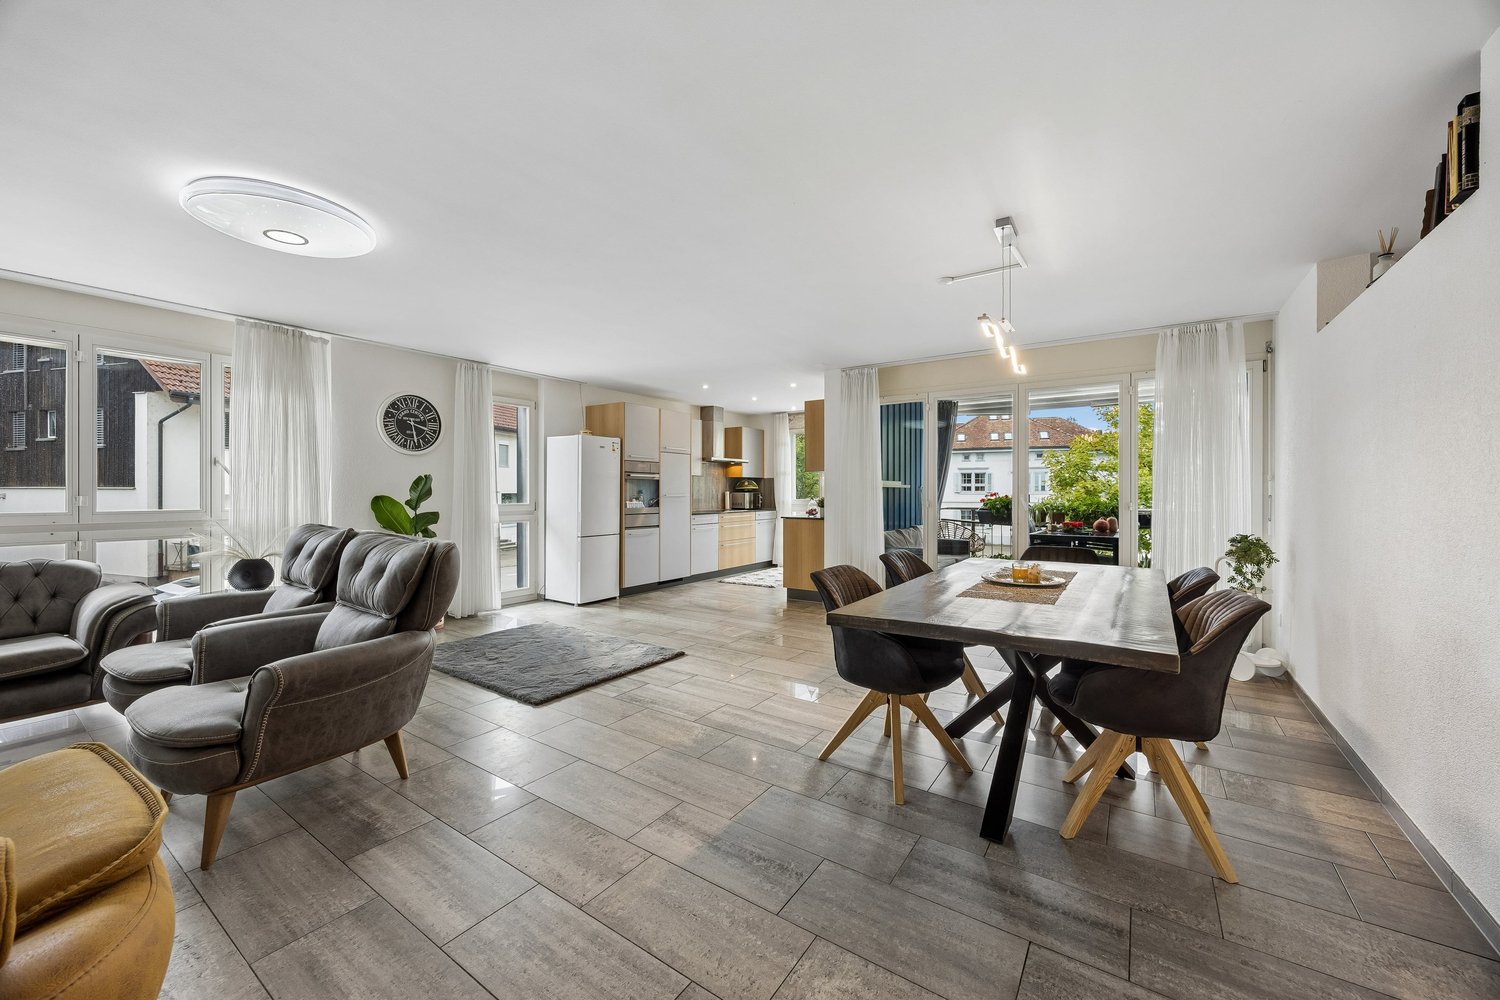
Originally designed as a single-family home, the property was carefully and high-quality renovated in 2018 in collaboration with a renowned architectural firm from Brugg. The existing building part was comprehensively further developed and a completely new building body was realized in the southern part. The result is an architecturally unique residential house that combines modern design, high-quality materials, and well-thought-out functionality in a special way.With a net living area of 237 m², the 6.5-room house offers spacious and versatile rooms. The elevated living situation in Schinznach-Dorf combines tranquility and privacy with proximity to the village center, community infrastructure, and idyllic vineyards.A special feature is the elevator integrated into the building, which comfortably accesses all levels and thus enables self-determined and comfortable living even in old age. The building technology is of a high standard and is supplemented by a private photovoltaic system, which supports sustainable and forward-looking energy supply.Access to the freestanding property is located next to the garage on the ground floor and is between the two building parts. The entrance has a spacious built-in wardrobe and offers direct access to the study. A short corridor leads to the guest room with the adjacent wet room. A few steps lead to the new building and directly into the bright living and dining area with open kitchen. From here, there is direct access to the seating area and the spacious garden with a koi pond.The upper floor can be reached comfortably via the integrated lift or the stylish wooden staircase. Here are two spacious bedrooms and workrooms, a practical retreat, and a wet area with shower, sink, and toilet. A special highlight is the spacious parent suite in the new building part. The master bedroom has an integrated en-suite wet room and offers a lot of privacy. The suite is complemented by a separate dressing room, a freestanding bathtub with a beautiful view of Habsburg Castle, and a spacious bathroom with shower, sink, and toilet.The basement houses the laundry room, another cellar room, and the technical room.The large and very versatile garden with a pool system, koi pond, beautiful shrub and grass stand is an absolute paradise and beautifully designed.The generous space offer is complemented by a double garage with an integrated, spacious bicycle room, which has a separate access.The exceptional architecture, the high-quality execution, the spacious outdoor area, and the modern building technology make this property a special home with long-term living quality.Has this unique single-family home sparked your interest? We look forward to your contact and are available for further information and to arrange a viewing appointment.
Travel time
-
1 / 13
5.5 rooms133m²CHF 925,000.–
Stückstrasse 23, 5212 Hausen AG

Attic apartment with many extras and great potential for value increase

Hausen offers the perfect balance between rural tranquility and urban proximity. Nestled in a picturesque landscape with extensive fields, forests, and meadows, it is the ideal place for nature lovers who appreciate a quick connection to the city. The Campus Reichold is being built in the immediate vicinity and promises many new jobs and housing needs. This charming 5.5-room apartment leaves no wishes unfulfilled! With a generous living area of 133 m² and four bright bedrooms, it offers ample space for the whole family. The well-thought-out floor plan cleverly separates the sleeping and living areas, allowing you to enjoy privacy and comfort equally. The living area is extended by a beautiful, sunny balcony from which you have a breathtaking view of the adjacent agricultural zone - here you can enjoy the peace of nature.Two large cellar compartments provide additional storage space and the garage parking space and 2 outdoor parking spaces included in the price offer safe protection for your vehicle. Thanks to the convenient location, you also benefit from a quick connection to the highway - ideal for commuters!The apartment, including parking spaces and cellar compartment, is currently rented out and the tenant can be taken over if the new owner wishes. The hobby room is externally rented and generates an additional CHF 350 per month.

Travel time
-
1 / 11
5.5 rooms230m²Price on request
Surbtalstrasse 26c, 5312 Döttingen

Exklusive 5.5-Zimmer-Wohnung mit 300 m² Terrasse in Döttingen - Raum, Komfort und Stil auf höchstem Niveau

An der Surbtalstrasse 26c in Döttingen erwartet Sie eine einzigartig grosszügige 5.5-Zimmer-Wohnung mit rund 230 m² Wohnfläche und einer beeindruckenden 300 m² grossen Terrasse, die sich rund um die Wohnung erstreckt. Hier geniessen Sie Sonne, Weitblick und Privatsphäre - ein Zuhause, das in dieser Form nur selten zu finden ist.Die im Jahr 2008 erbaute Liegenschaft überzeugt durch ihre moderne Architektur, hochwertige Bauweise und ein durchdachtes Raumkonzept. Der Innenausbau präsentiert sich in sehr gepflegtem Zustand und bietet Wohnkomfort auf höchstem Niveau.Highlights der Liegenschaft: • Wohnfläche: ca. 230 m² • Zimmer: 5.5 - sehr grosszügige Raumaufteilung mit lichtdurchflutetem Wohn- und Essbereich • Terrasse: rund 300 m² - umlaufend mit mehreren Sitzbereichen und herrlicher Weitsicht • Baujahr: 2008 • Heizung: Wärmepumpe mit Bodenheizung - nachhaltig und effizient • Hobbyraum: grosszügige 80 m² - ideal für Fitness, Atelier oder Homeoffice • Separater Weinkeller: geräumig und trocken • Parkierung: 2 Tiefgaragenplätze im Eigentum • E-Mobilität: Elektroleitung für E-Ladestation vorbereitet und leicht ausbaubar Besondere Merkmale: • Hochwertiger Innenausbau mit modernem Materialkonzept • Grosse Fensterfronten für maximale Lichtdurchflutung • Lift direkt von der Tiefgarage bis zur Wohnung • Ruhige, sonnige Wohnlage mit unverbaubarer Weitsicht • Gepflegte, moderne Überbauung mit wenigen Einheiten Lage & Umgebung:Die Wohnung liegt in einem ruhigen, sonnigen Wohnquartier in Döttingen (AG).Einkaufsmöglichkeiten, Schulen, Restaurants und öffentliche Verkehrsmittel sind in wenigen Minuten erreichbar. Die Umgebung bietet eine Vielzahl an Freizeit- und Erholungsmöglichkeiten - ideal für Paare, Familien oder anspruchsvolle Käufer, die Ruhe und Komfort verbinden möchten.Diese aussergewöhnliche Wohnung vereint Grosszügigkeit, Design und Lebensqualität - perfekt für alle, die das Besondere und Exklusive suchen.Kontakt:Für weitere Informationen oder zur Vereinbarung eines Besichtigungstermins steht Ihnen recImmo ag gerne zur Verfügung.recImmo ag - Ihr Ansprechpartner rundum ImmobilienEnglisch:At Surbtalstrasse 26c in Döttingen, this exceptionally spacious 5.5-room apartment awaits, offering around 230 m² of living space and an impressive 300 m² wrap-around terrace. Here, you can enjoy sunlight throughout the day, open views, and complete privacy - a home that is truly one of a kind.Built in 2008, the property impresses with its modern architecture, high-quality construction, and well-thought-out floor plan. The interior presents itself in excellent condition, offering first-class living comfort and elegant design.Property Highlights: • Living area: approx. 230 m² • Rooms: 5.5 - generous layout with bright, open-plan living and dining area • Terrace: approx. 300 m² - wrap-around with multiple lounge areas and breathtaking panoramic views • Year built: 2008 • Heating: heat pump with underfloor heating - sustainable and efficient • Hobby room: spacious 80 m² - ideal for fitness, atelier, or home office use • Wine cellar: separate, large, and dry • Parking: 2 underground garage spaces included • E-mobility: electrical connection for an EV charging station already prepared and easily extendable Special Features: • High-end interior finish with modern material design • Floor-to-ceiling windows ensuring maximum natural light • Elevator directly from the underground garage to the apartment level • Quiet and sunny location with unobstructed long-distance views • Well-maintained, contemporary building with only a few residential units Location & Surroundings:This exceptional apartment is located in a peaceful and sunny residential area in Döttingen (Aargau).Shops, schools, restaurants, and public transport are all within a few minutes' reach. The surrounding area offers numerous leisure and recreation options - ideal for couples, families, or discerning buyers who value both comfort and tranquility.This extraordinary property combines generous space, modern design, and exceptional living quality - perfect for those who appreciate something truly special and exclusive.Contact:For further information or to arrange a viewing, please contact recImmo ag.recImmo ag - Your Comprehensive Real Estate Partner

Travel time
-
1 / 22
5.5 rooms136m²CHF 1,050,000.–
Stillihusstrasse 14, 5234 Stilli

Modern 5.5-room terrace apartment with a wonderful view of the Aare

This spacious and beautifully located 5.5-room terrace apartment will not only delight couples and families, but also singles with a pronounced sense of refined living in a quiet and sun-kissed location. This property convinces on the whole line, especially with its exceptional living quality, thanks to valuable materials, Minergie standard, and its own wellness oasis! Directly in front of the front door, you'll find the recreational area around the Aare with an intact floodplain landscape and the water castle, where the Aare, Reuss, and Limmat rivers meet. The terrace apartment on the first floor with a net living area of 136 m² is part of a very well-maintained, 2015-built multi-family house with only six units. This dream home on one level is conveniently accessible by elevator from the ground floor. The entrance opens up to the spacious, practical housekeeping room with a washing tower (WM/WT), trough, and plenty of storage space, and also features a spacious bookshelf. Another highlight awaits you when entering the open kitchen, which impresses with its generous workspace. The bright living/dining area is equipped with floor-to-ceiling windows on the south side, providing access to the terrace and offering a wonderful view of the surrounding greenery and the Aare. For cooler autumn/winter days and cozy evenings, a chimney stove is available in the living area. The controlled apartment ventilation ensures a consistently pleasant room climate. The rear corridor leads to a wet room with a bathtub, toilet, sink, mirror cabinet, and plenty of daylight, as well as another wet area with a shower, toilet, sink, and mirror cabinet. The quietly located master bedroom with 22m² and three further, versatile work and bedrooms complete the room offer. The beautiful, approximately 59m² large terrace pampered with a view of the greenery and is divided into an open and a covered area. This allows you to also enjoy rainy summer evenings outdoors. For your personal well-being, you have access to a private hobby/fitness room with over 30m², hygienic sports flooring, and a private sauna in the basement. A large cellar room, a private garage box with a gate, and an additional outdoor parking space complete this unique offer. Has this property sparked your interest? We would be happy to send you the detailed sales documents and arrange a viewing appointment with you.

Travel time
-

Other interesting objects