4 results - Properties for sale: Rigi Klösterli

More objects in your automatically expanded search area
16 results - Radius: + 10km
1 / 13
3 rooms, 96m², CHF 1,390,000.–
6353 Weggis

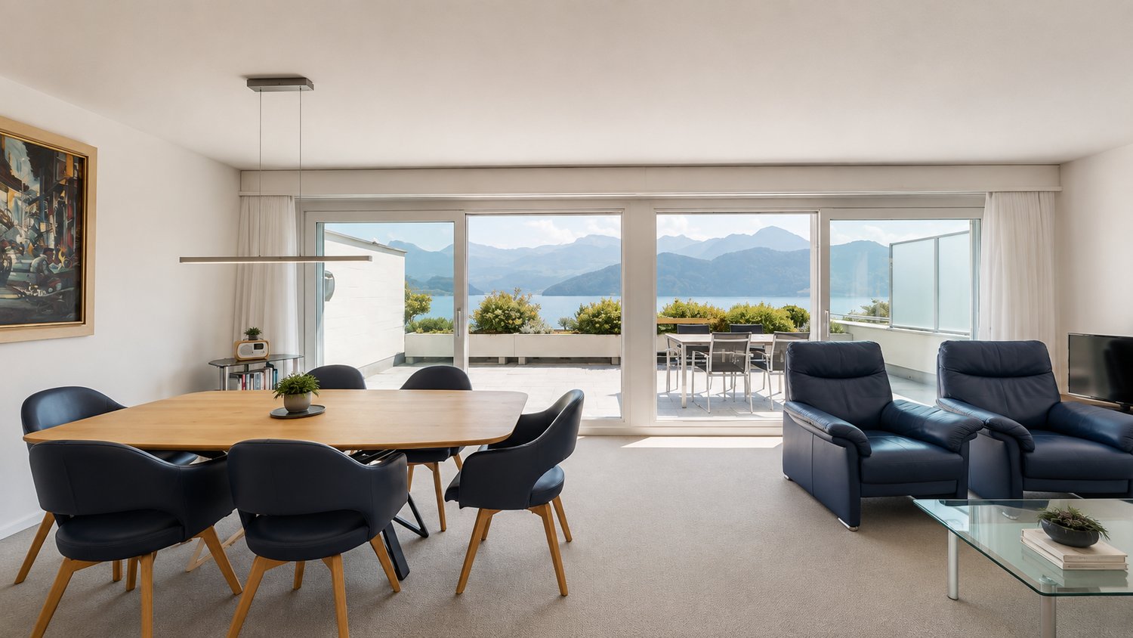
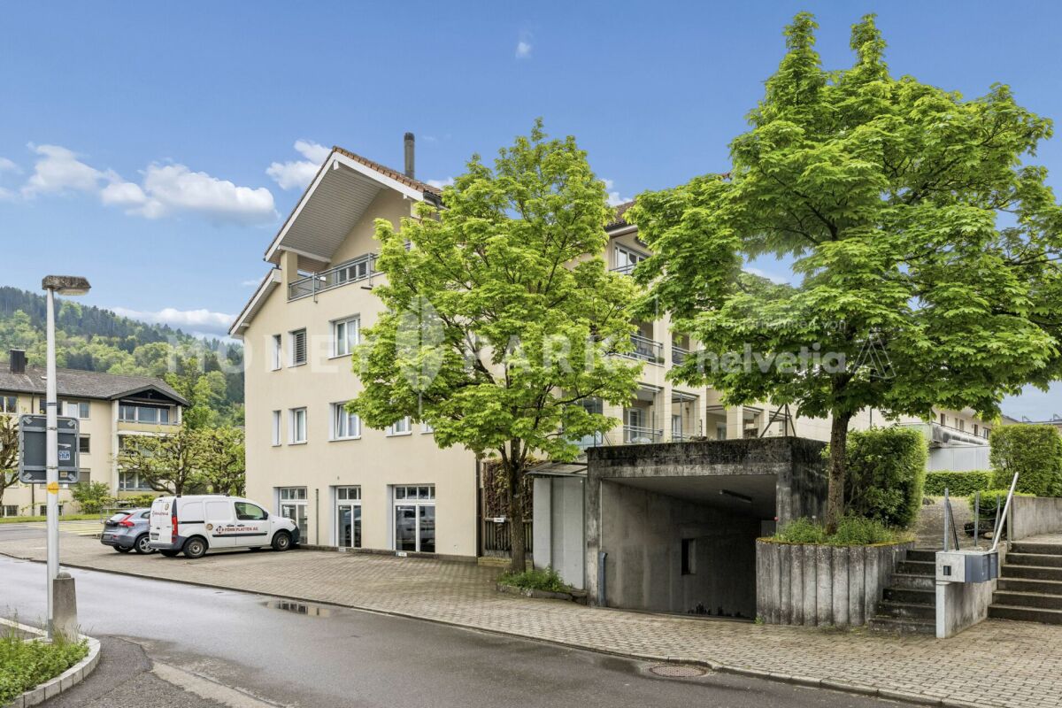
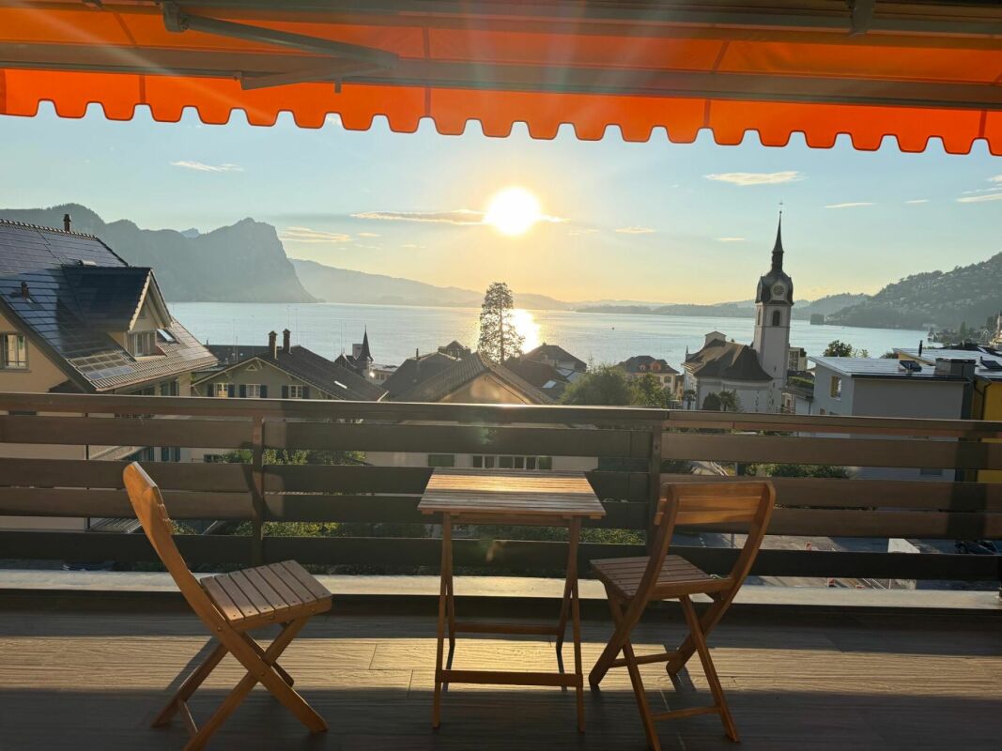
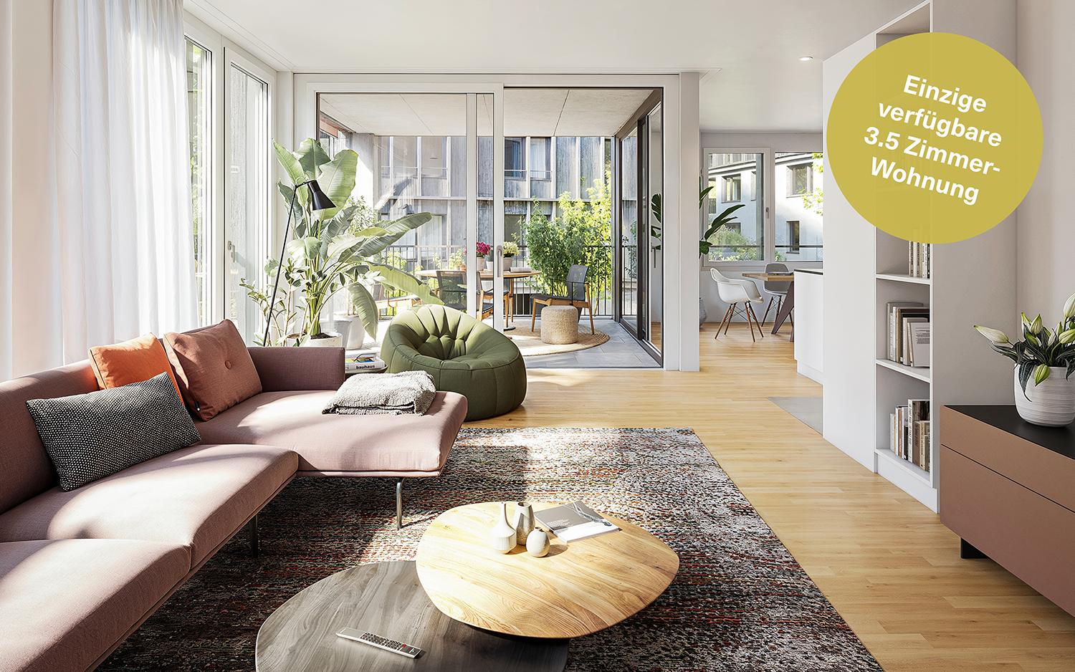
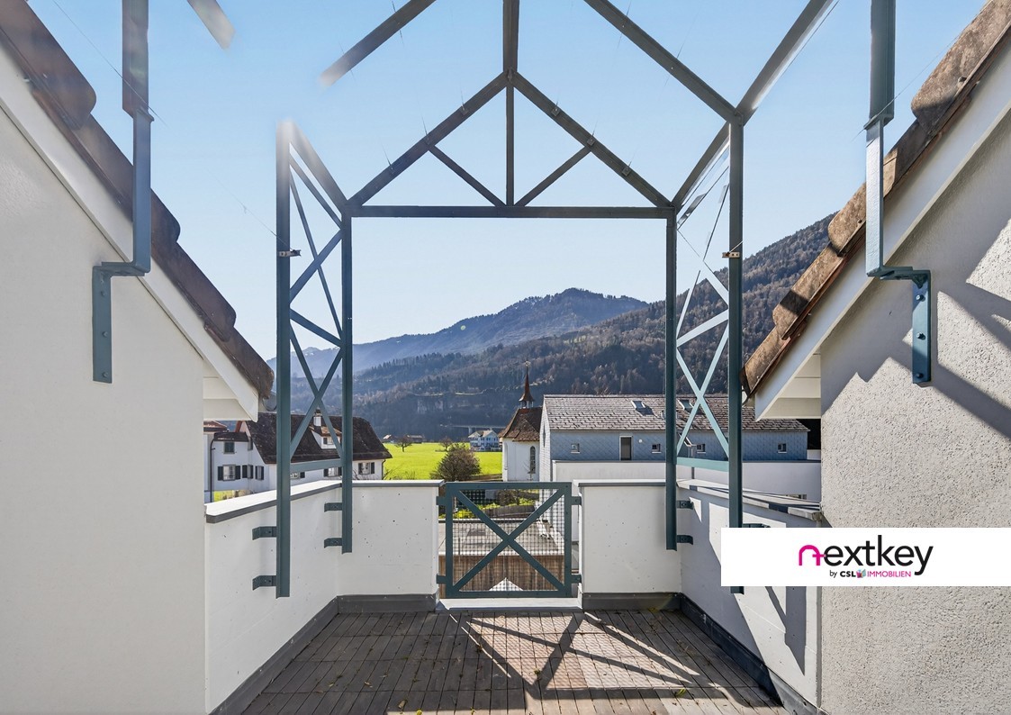
Elegant, bright 3.5-room apartment with large terrace and mountain panorama view, 6353 Weggis LU

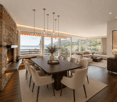
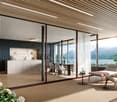
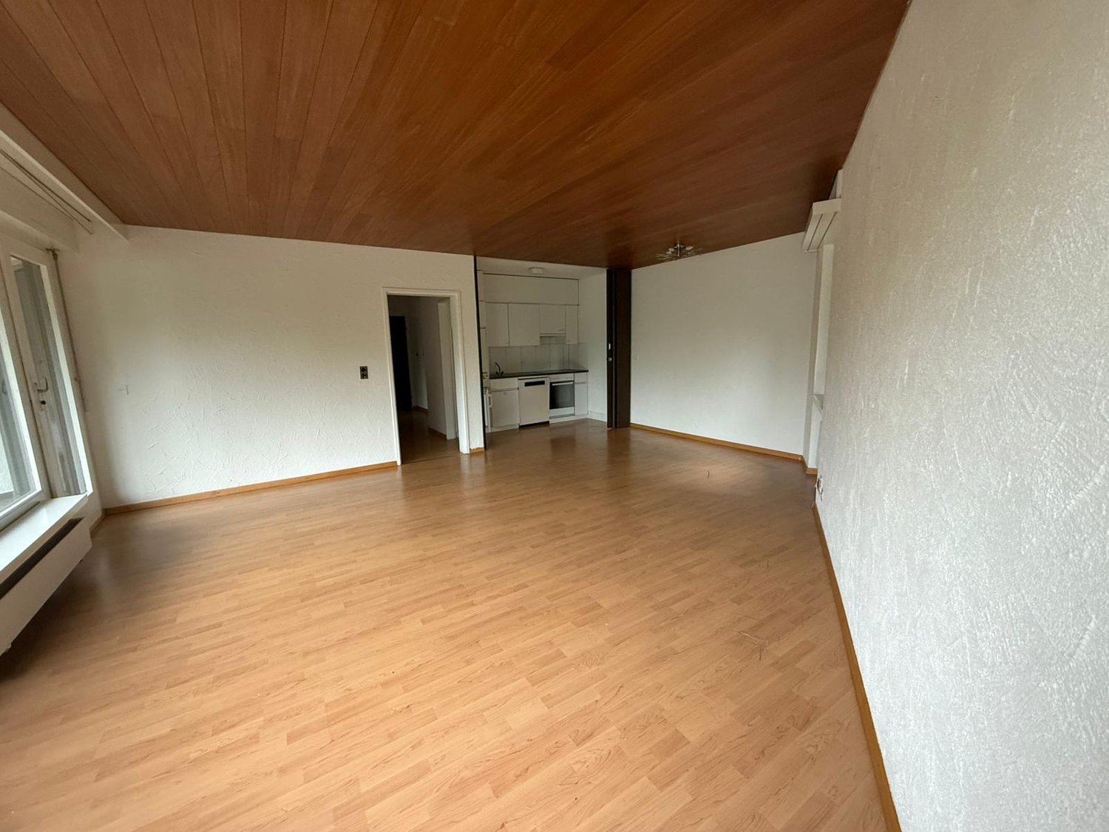
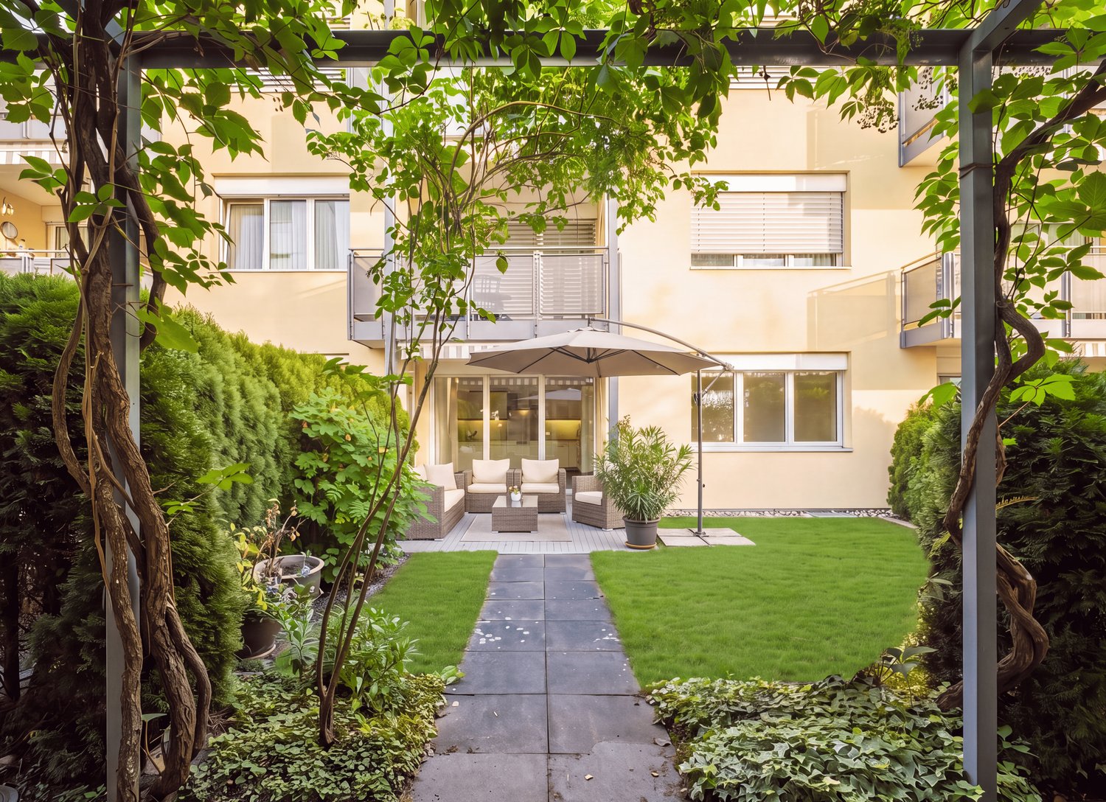
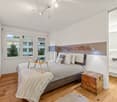
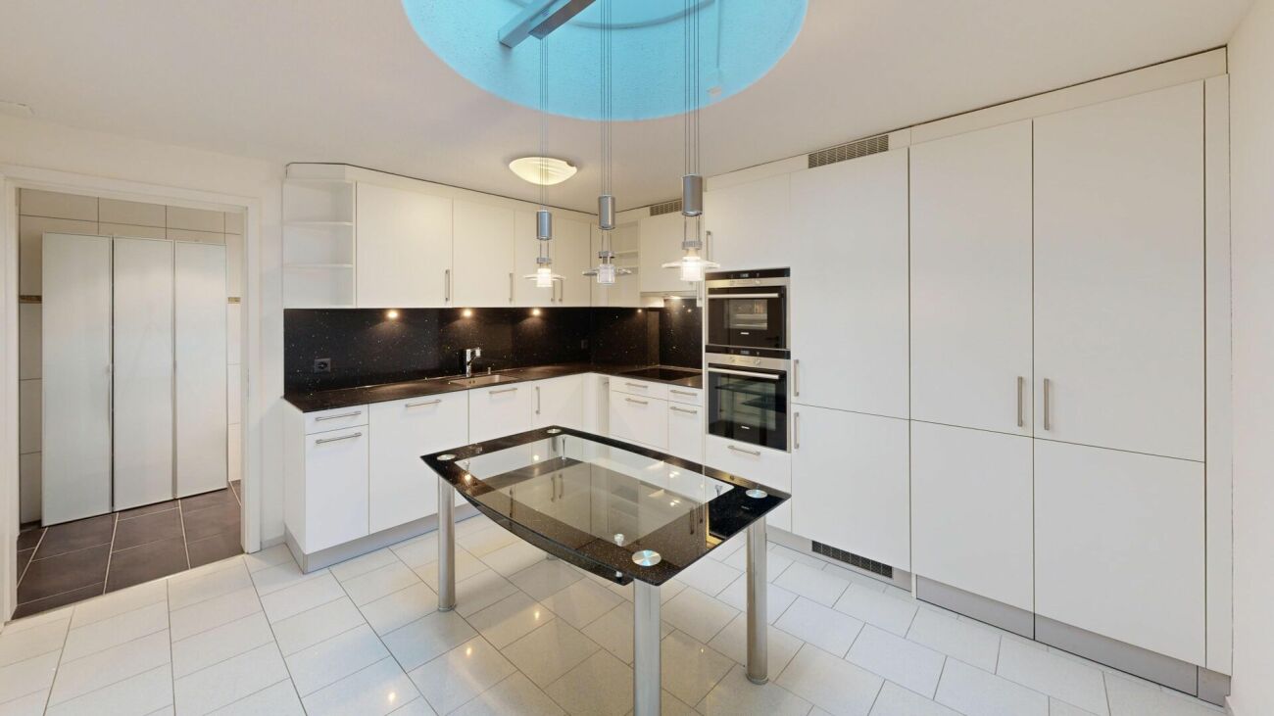
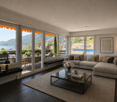
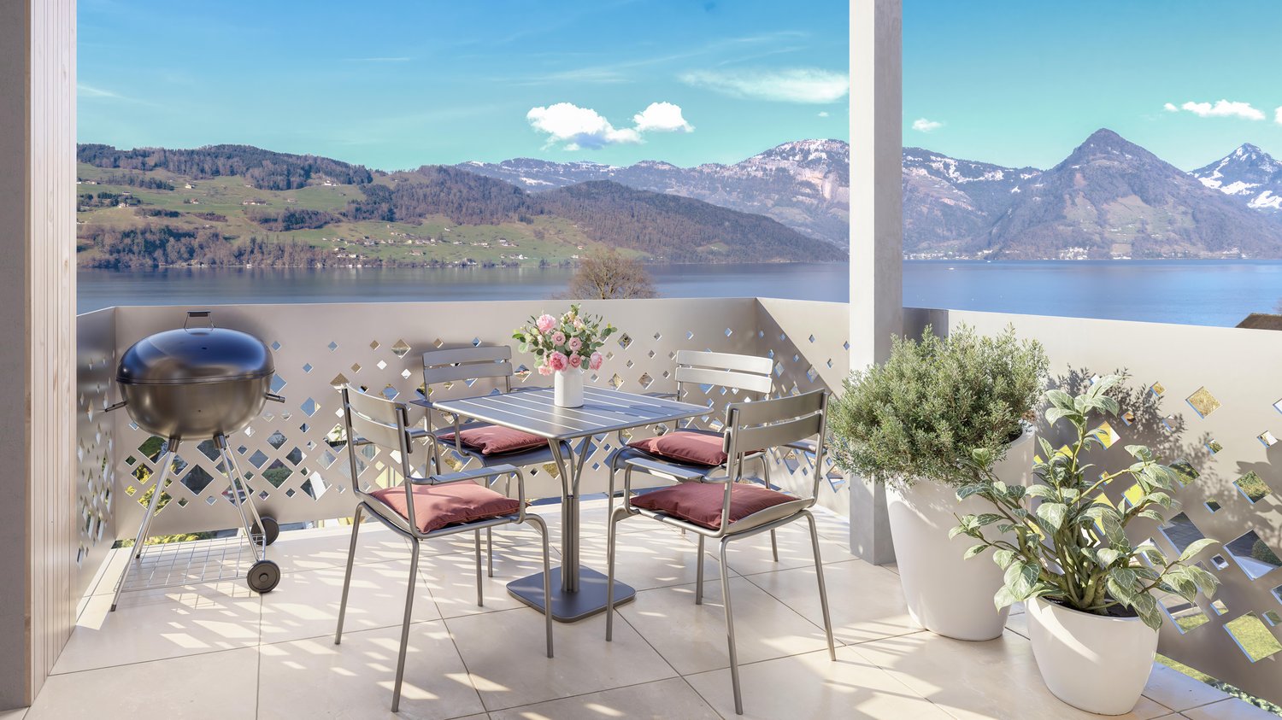
In a quiet, slightly elevated residential area in Weggis, this modern 3.5-room owner-occupied apartment on the high ground floor awaits you. The apartment offers 96 m² of net living space, a covered terrace with a beautiful view, and a bright, openly designed living area with two glass fronts. The floor-to-ceiling windows open up the view over the green surroundings to the impressive mountain backdrop. More photos on remax.ch/de/119871001-203- 3.5-room apartment on the ground floor- 96 m² net living space- Covered terrace, 23 m², with Reduit- Large, bright living and dining area- Open-plan kitchen with distinctive red fronts and dark stone countertops- Two separate rooms for sleeping, working or guests- Bathroom with bathtub, double sink and separate washing tower- Additional shower, sink and toilet- Parquet floors in the living areas, low-maintenance floor coverings in the wet cells- Underfloor heating and district heating, very good building insulation- Well-maintained multi-family house, built in 2009, completely renovated in 2019- Elevator, barrier-free- Quiet residential area with attractive mountain and distant view- One parking space in the house's own underground garageExpansion:The elegant living concept of this exclusive apartment lives from the exciting interplay of plenty of daylight, bright walls and dark parquet. The entrance area welcomes you friendly and conveys a feeling of being at home from the very first moment. The bright corridor opens up the individual rooms and leads you into the living area, the heart of the apartment. Large window areas open up the room and the view into the green is a permanent part of this special living feeling. Light, colors and views combine to create a room full of joy of life - a place where you like to arrive, breathe and enjoy every moment. The elegant kitchen with red fronts and dark worktops is unmistakable and forms the style-defining element of this living concept. The well-thought-out living concept also offers a lot of comfort in everyday life - the spacious kitchen island and numerous cabinets provide sufficient storage and working space, the built-in appliances are functionally integrated into the kitchen unit. The open living area offers space for a large dining table and a comfortable living landscape. The terrace extends the living space by a total of 27 m² and offers space for a seating and lounge area. Two further rooms can be flexibly used as bedrooms, children's rooms, guest rooms or home offices.The apartment has two stylishly designed wet cells. The main bathroom is equipped with a bathtub, double sink, toilet and a separate washing/drying tower. The second wet cell offers a shower, sink and toilet. Dark plates and warm accent surfaces take up the distinctive design concept of the apartment and create a characterful, modern expression, just like the red kitchen.Environment, connection:Living where others vacation - directly on Lake Lucerne and at the foot of the Rigi. Weggis combines the special landscape on Lake Lucerne with a high quality of living and life. The mild climate, the well-kept environment and the proximity to water, mountains and nature create an exceptionally high quality of life all year round. Numerous hiking trails, winter and summer sports facilities, recreational opportunities, hotels and restaurants provide versatile leisure activities right on your doorstep. At the same time, the village has a good basic supply, an active trade and attractive jobs, especially in tourism and with internationally active companies. The attractive tax rate and the international, yet personal village community make Weggis a particularly sought-after place to live.The property is located in a quiet and slightly elevated position, in a sunny location. The forest and nearby recreational areas are in the immediate vicinity; Lake Lucerne is about 650 meters away.The daily shopping
1 / 12
3.5 rooms, 100m², CHF 1,369,000.–
Bühlstrasse 17, 6353 Weggis

Living in Weggis with private lake access – attractive terrace apartment on Lake Lucerne

In a sought-after location in Weggis, just a few steps from Lake Lucerne, this spacious terrace apartment awaits you with a special privilege: The property includes a co-ownership share of a private lake access – a rare opportunity in this location.The apartment is located in a manageable multi-family house with only six residential units and offers approximately 100 m² of net living space. The living space is supplemented by spacious balcony and terrace areas of approximately 40 m², which extend the living area outdoors.The elevated location in Weggis, the proximity to the lake, and the attractive surroundings create ideal conditions for both a permanent residence and a personal refuge on Lake Lucerne.A special advantage: The apartment is designated as a second home and thus also offers an interesting opportunity for buyers who do not want to relocate their center of life to Weggis permanently.The highlights at a glance: • approx. 100 m² of net living space • spacious balcony/terrace areas of approx. 40 m² • private lake access via the co-ownership share belonging to the apartment • small multi-family house with only 6 residential units • garage space included in the purchase price • use as a second home possible • center, shopping facilities, and public transportation easily accessible • transfer of benefits and damages scheduled for January 1, 2027 The combination of location, lake access, and the possibility of use as a second home makes this apartment an interesting opportunity in one of the most sought-after residential and vacation areas on Lake Lucerne.We would be happy to provide you with the detailed sales documentation and look forward to presenting the apartment to you in person during a viewing.
Travel time
-
1 / 14
3.5 rooms, CHF 1,395,000.–
Büttenenhalde 44, 6006 Luzern

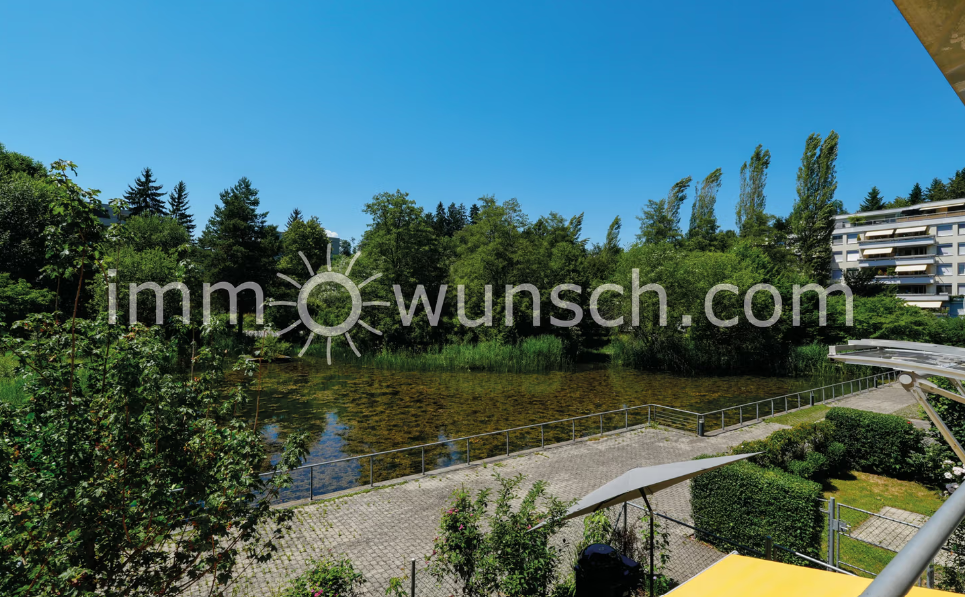
Bright and spacious 3 ½ room apartment with covered balcony and view of the pond

Bright and spacious 3 ½ room apartment, with utility room, covered balcony and beautiful view of the pondLocated in a quiet and natural setting, in the popular Lucerne Büttenen quarter, this bright and spacious 3 ½ room apartment is situated on the 1st floor of a well-maintained residential property.Furthermore, the entire building, including the roof, has been energetically renovated and equipped with photovoltaic panels. This gives you the opportunity to either purchase electricity in the classical way or use the newly installed "solar power" system. This solar system was put into operation just this spring.The green surroundings - the free view of the adjacent pond - create a special living atmosphere and offer a pleasant retreat from the hectic everyday life.The apartment can be reached comfortably from the underground parking garage on the same floor or via the upper and lower common house entrance; from the lower house entrance, only a few steps lead to the apartment entrance. From the apartment entrance, you are greeted by a spacious entrance/hallway area with practical built-in closets.The heart of the great apartment is the extensive, openly designed living and dining area. The continuous parquet floor in the dining and living area gives the room a warm atmosphere, while the wide window front lets in plenty of daylight and opens up the view of the green surroundings and the pond. The practically equipped kitchen is open to the dining and living area.From the living area, you can directly access the covered balcony, with its beautiful view of the pond and the surrounding nature, which offers plenty of space for cozy hours and relaxation outdoors.Additionally, two spacious rooms (one with built-in closets) are available, which can be used as bedrooms, guest rooms, children's rooms or offices, depending on your needs.The apartment also includes two separate bathrooms: one bathroom with bathtub, sink and toilet, and another bathroom with shower, sink with mirror cabinet and toilet.Particularly practical is the separate utility room within the apartment, with washing machine/tumble dryer tower, washing sink, and additional storage space.The attractive residential offer is complemented by a corresponding basement compartment and a parking space for your vehicle in the underground parking garage.We would be happy to provide you with further information about this great apartment and arrange a personal viewing. We look forward to hearing from you or reading from you,Your immowunsch.com team

Travel time
-
1 / 13
3.5 rooms, 95m², CHF 1,145,000.–
Oberdorfstrasse 6, 6354 Vitznau

EXCLUSIVE 3.5 ROOM APARTMENT WITH UNOBSTRUCTED LAKE AND MOUNTAIN VIEW

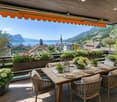
This stylishly renovated 3.5-room apartment combines living quality, tranquility, and a view that delights daily. In a slightly elevated location in Vitznau, you can enjoy an unobstructed view of Lake Lucerne and the surrounding mountain world.The spacious living and dining area with a fireplace forms the heart of the apartment. Thanks to the large window fronts, the room is flooded with natural light and offers an impressive view of the lake. The covered balcony invites you to enjoy the evening sun and the unique sunsets over the water.With two bedrooms, two bathrooms, and a well-thought-out floor plan, the apartment is ideal for couples who value comfort, privacy, and quality of life. The well-maintained property has a lift, a garage parking space, and an additional outdoor parking space.A rare opportunity for all those who want to experience living on the Lucerne Riviera in one of the most beautiful lake communities in Switzerland. Highlights • Unobstructed panoramic view of Lake Lucerne and the mountains • Bright living and dining area with large windows • Fireplace for cozy evenings • Lift available • Spacious balcony with spectacular sunsets • Quiet and well-maintained residential area • New kitchen • Renovated bathrooms without tiles • New windows • Two bathrooms (with shower and toilet) • Washing machine with tumble dryer function in the apartment • Additional shared laundry room in the basement • Basement and storage space in the attic • Garage parking space and outdoor parking space • Ideal for couples, second homes, or discerning individuals

Travel time
-
1 / 6
3.5 rooms, 104m², CHF 1,790,000.–
Hegglistrasse 10, 6373 Ennetbürgen

3.5-room owner-occupied apartment with a dreamy view in Ennetbürgen

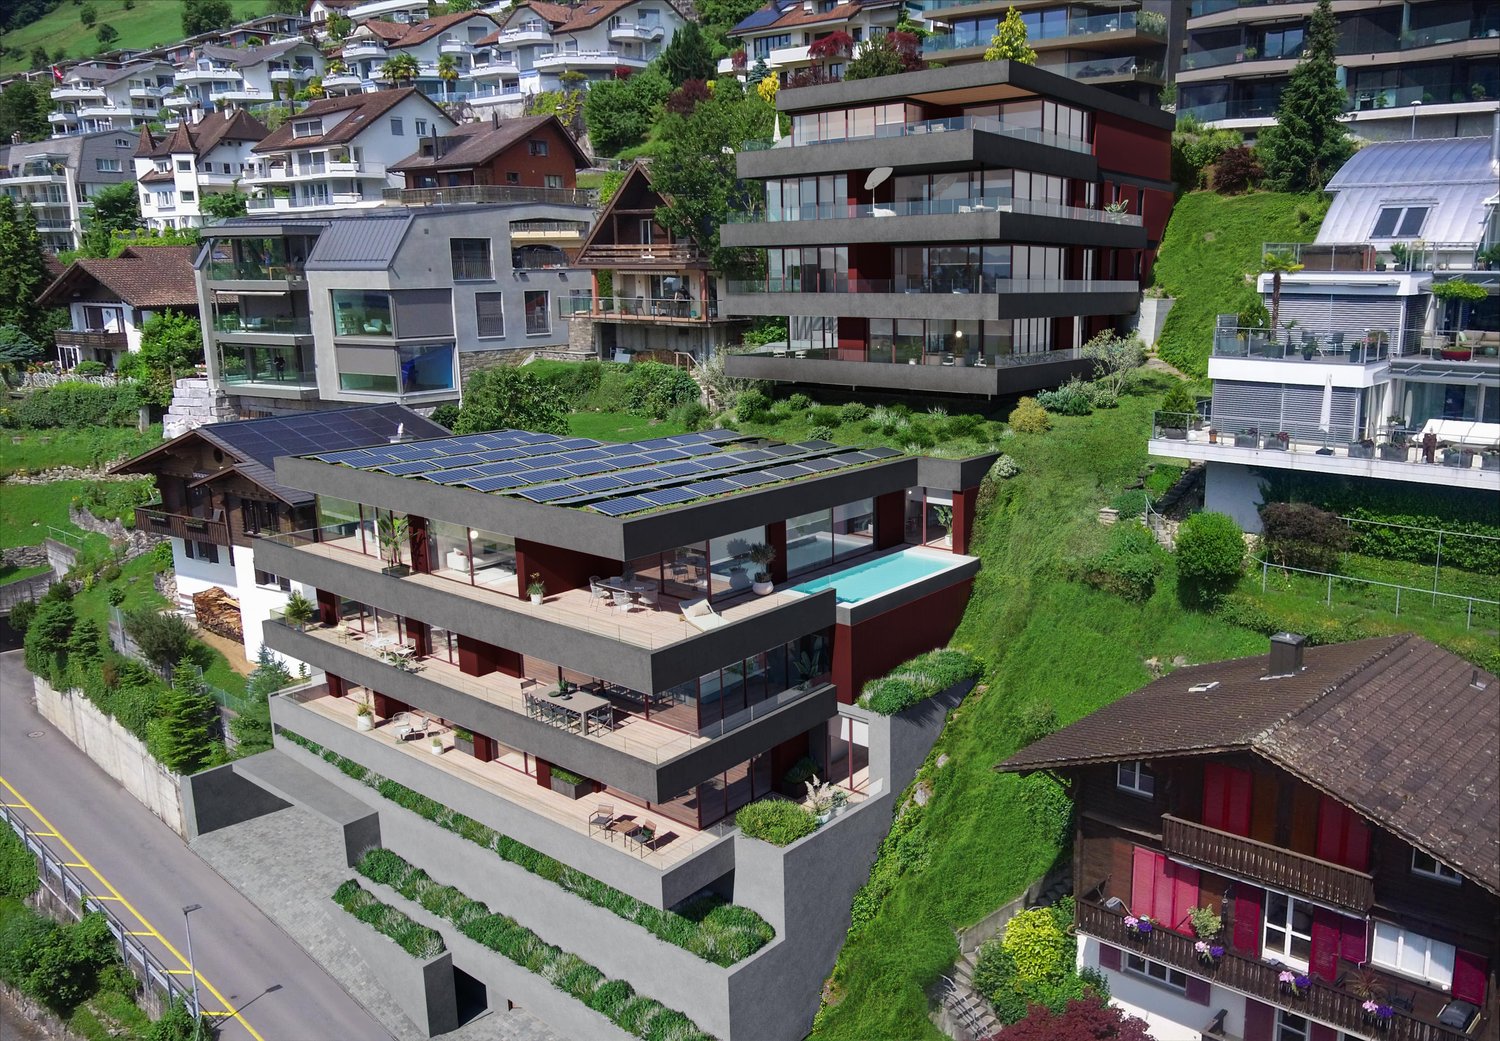
In a privileged location in Ennetbürgen, the stylish new construction project H10 is being built with a total of 9 luxurious owner-occupied apartments. The 3.5 to 5.5 room apartments convince with their generous floor plans, a high-quality interior design and a well-thought-out architecture that meets the highest standards.The optimal sunlight as well as the breathtaking long-distance view of the fascinating lake and mountain panorama characterize each individual apartment and lay the foundation for a fulfilling living experience at Hofurli- and Hegglistrasse 10. The winning project of the architectural competition by «alp Architektur Lischer Partner, Lucerne» blends harmoniously into the steep slope with its dark-colored facade bands. Thus, from the interior perspective, the view is deliberately guided away from the mixed valley floorand focused on the first-class panorama over the lake and mountains.Two interior design lines:Through close collaboration with an interior designer and a renowned lighting planner, two carefully curated interior design lines have been developed: «Lake Breeze» and «Mountain Scent». Both lines are characterized by a clear formal language, high-quality materials and a consistent lighting concept – tailored to different living needs and style preferences. While «Lake Breeze» conveys a maritime-inspired living feeling with light color tones, finely structured surfaces and elegant lightness, «Mountain Scent» relies on warm natural materials, earthy color nuances and an atmosphere of coziness.The project is being realized according to the latest ecological standards – Minergie-A-certified and equipped with two own photovoltaic systems with a total output of 78kWp.Thus, the project H10 combines responsible building with a modern lifestyle – ecologically thought through, without compromises in terms of comfort, design and quality.Have we sparked your interest?We would be happy to take the time to present the project to you personally.We look forward to your contact.

Travel time
-
1 / 6
3.5 rooms, 105m², CHF 1,320,000.–
Vorderlinden 4, 6374 Buochs

Newly built apartments with a dreamy lake view

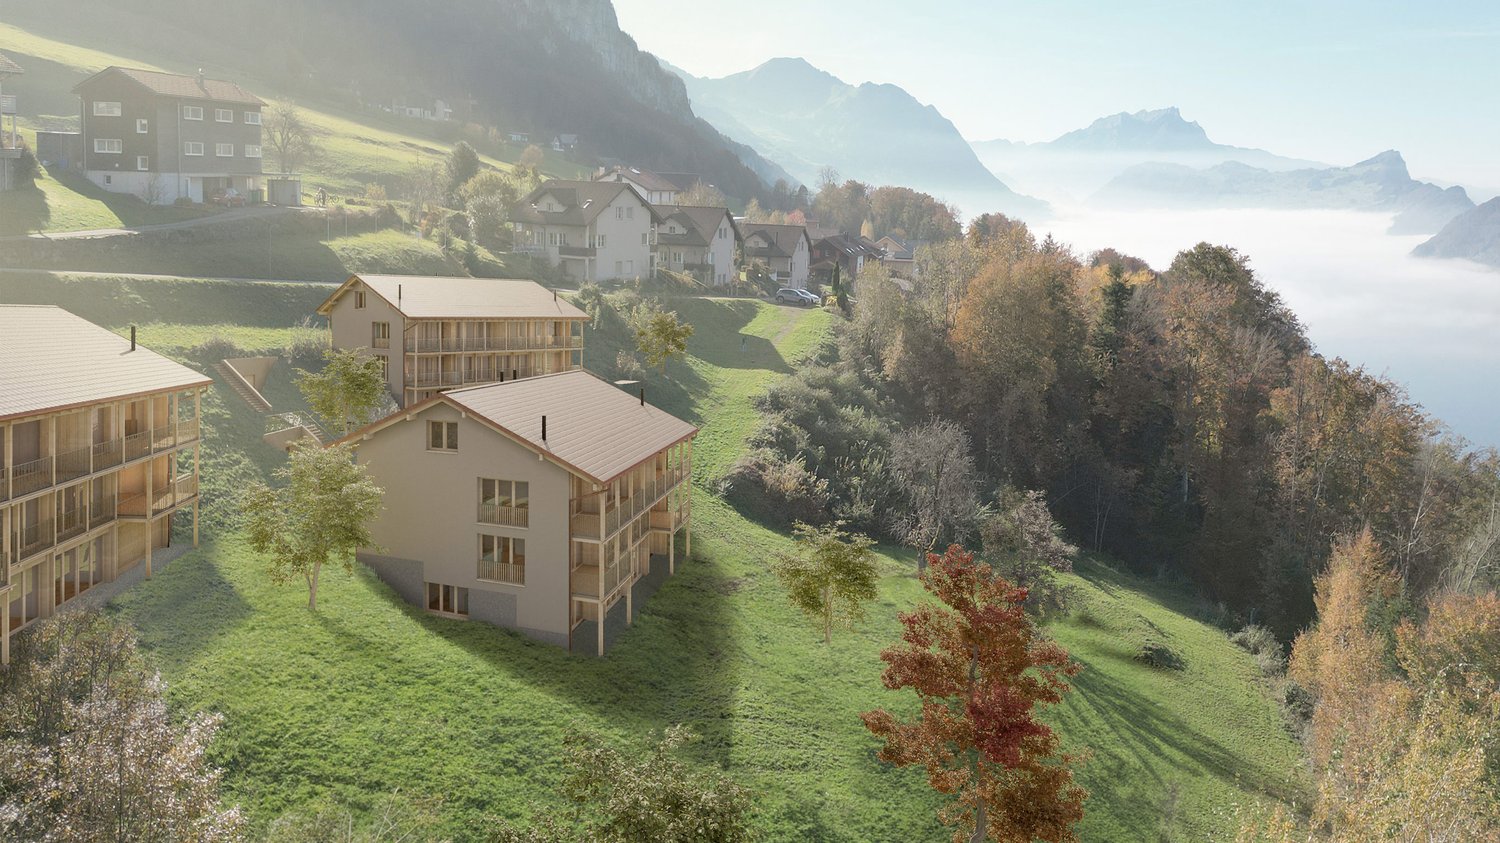
The locationIn the quiet residential area of Vorderlinden in Buochs, this attractive new construction project is being built in a traffic-free cul-de-sac. The elevated location offers a dreamy view of Lake Vierwaldstättersee and provides a daily living experience with a holiday character.The natural surroundings between the lake and the mountains invite you to various leisure activities. Shopping facilities, schools, and other infrastructure are easily accessible. Thanks to the good connection to Lucerne, as well as to the highway and public transportation, you can enjoy the perfect combination of peace and accessibility here.The most important thing"Vorderlinden" comprises a total of 8 condominiums with 2½ to 3½ rooms.All apartments impress with generous, well-thought-out floor plans with practical reduction, bright rooms, and high-quality materials. The interior design can be individually co-designed thanks to defined budgets.An attractively designed outdoor and meeting area, as well as sufficient parking spaces, round off the offer.The financial aspectAttractive prices in a tax-advantaged location: • 2½-room studio: CHF 990,000.- • 3½-room apartments: from CHF 1,320,000.-Parking spaces (indoor parking: CHF 45,000.- and outdoor parking: CHF 28,000.-) can be purchased additionally. The purchase is made from the plan.The special featureThis project combines modern architecture, quiet location, and a unique lake view into a sustainable living concept with high quality of life. An interesting opportunity for owner-occupiers and investors.Personal buyer support allows you to individually design your new home, from material selection to execution. Secure your apartment in this exclusive new construction project now.More information can be found on our project page www.buochs.life.

Travel time
-
1 / 18
3.5 rooms, 70m², CHF 715,000.–
6440 Brunnen

3.5-room apartment in Brunnen with indoor pool – Rented

Living in Brunnen – 3.5-room apartment with indoor pool, winter garden and lift In an attractive location in Brunnen, this well-maintained 3.5-room apartment with approximately 70 m² of living space and an additional winter garden awaits you. A special highlight of the property is the indoor pool, which is available to residents and offers a level of comfort that is rarely found in this price category. The apartment is located on the ground floor, is easily accessible by lift and is suitable for couples and single people as well as for people who appreciate comfortable living without many stairs due to its barrier-free access. The most important advantages at a glance: • 3.5 rooms • approximately 70 m² of living space • additional winter garden of approximately 5 m² • 2 bathrooms • indoor pool for shared use • lift available • wheelchair accessible • bright and spacious rooms • immediately available • attractive location in Brunnen • Lake Lucerne, train station and shopping facilities easily accessible The apartment is currently vacant. This means that buyers benefit from maximum flexibility: move in, customize individually or rent out promptly. Brunnen is one of the attractive places to live in Central Switzerland due to its location on Lake Lucerne, good transport links and proximity to nature and mountains. Sales price: CHF 715,000.– We would be happy to send you the detailed sales documentation and the floor plan of the apartment. If you are seriously interested, we would be happy to arrange a personal viewing appointment.
1 / 8
  • Swimming pool
3.5 rooms, 123m², CHF 1,060,000.–
6036 Dierikon

EXCLUSIVELY RENOVATED TERRACED PROPERTY IN A PRIME LOCATION IN DIERIKON

In Dierikon awaits a well-kept 3.5-room condominium with 82 m² living space, which through its spacious terrace, the cozy winter garden and the attractive wellness area of the development offers a special living feeling .The apartment was completely renovated in 2015 and presents itself in a very well-kept condition since then.The high-quality materialization with oak parquet creates a warm atmosphere. The living area is bright and inviting, with direct access to the spacious sun terrace, which with its impressive 64 m² represents a real extension of the living space . Here you can enjoy far-reaching views, peace and plenty of space for relaxation in the outdoors.The room program is well structured: The large bedroom has an en-suite bathroom with bathtub, additionally there is a further wet area with shower/WC at disposal.The conservatory offers a sheltered space for relaxing moments - ideal for reading, working or as a green retreat.The communal extras of the development are particularly attractive : A modern indoor pool, a sauna, a playground and a barbecue area are available to the residents for shared use.In addition there are practical ancillary rooms such as a separate cellar and an additional shared cellar room.An indoor parking space is also being sold.This apartment combines comfort, views and a strong quality of living - ideal for anyone who appreciates peace, light and a well-kept standard .In Dierikon, a well-maintained 3.5-room condominium with 122.5 m² of living space awaits, offering a special living experience through its spacious terrace, cozy winter garden, and attractive wellness area of the development. The apartment was completely renovated in 2015 and has since been presented in a very well-kept condition.The high-quality materials with oak parquet create a warm atmosphere. The living area is bright and inviting, with direct access to the generous sun terrace, which, with its impressive 64 m², represents a true extension of the living space. Here, one enjoys wide views, tranquility, and plenty of space for relaxation outdoors.The room layout is well-structured: The bedroom features an en-suite bathroom with a bathtub, and an additional wet area with shower/WC is available. The winter garden offers a sheltered spot for relaxed moments – ideal for reading, working, or as a green retreat.Particularly attractive are the communal extras of the development: A modern outdoor pool, a sauna, a playground, and a barbecue area are available for residents to use. Additionally, practical storage spaces such as a private cellar and an additional shared cellar room are included.A parking space in the underground garage is also for sale.This apartment combines comfort, views, and a strong quality of living – ideal for anyone who values tranquility, light, and a well-maintained standard.Interested? For more information, pictures, a virtual tour, and viewing options, please visit: propertyowner.ch/en/real-estate/25-20018 Get a free property valuation. See exclusive listings first. As a member of the Swiss Property Owners Association, you benefit from a free property valuation and gain access to exclusive listings on propertyowner.ch before they are publicly published.

  • Swimming pool
1 / 7
3.5 rooms, 96m², CHF 750,000.–
Asternweg 4, 6440 Brunnen

Exceptional 3.5-room apartment with separate entrance & garage included

This fully renovated 3.5-room apartment with approximately 96 m² of living space offers a living concept with special character. The separate, ground-level entrance as well as the fact that there is no apartment above it, convey an independent living feeling with a lot of peace and privacy.A special highlight is the well-thought-out daylight concept with electrically opening skylights and generous window fronts. This creates an exceptionally bright and open living atmosphere.The apartment also impresses with: • high-quality new laminate flooring • triple glazing • electric shutters • modernly equipped kitchen with induction, oven & steamer • separate dressing room • washing machine & dryer in the apartment • stylishly renovated bathroom with floor-level walk-in shower and modern toilet • communal bicycle room available for shared use • underground parking space included in the purchase price A private seat, balcony, and cellar compartment are not available.The property is located in a well-maintained environment and only about 500 meters from Lake Lucerne.The apartment is immediately available for occupancy, and there is no need for investment.LocationThe bus stop and shopping facilities are within walking distance. The Brunnen train station with direct connections to Schwyz, Lucerne, and Zurich is quickly accessible. The proximity to Lake Lucerne offers additional recreational and relaxation value. We would be happy to present this property to you in the context of a personal viewing and are available for further information. Would you like to sell your property and wish a thorough evaluation? Visit us at www.immobilien-bucher.ch

Travel time
-
1 / 6
3.5 rooms, 93m², CHF 860,000.–
Hofstattstrasse, 6377 Seelisberg

Newly built garden apartment with mountain and partial lake view in Seelisberg

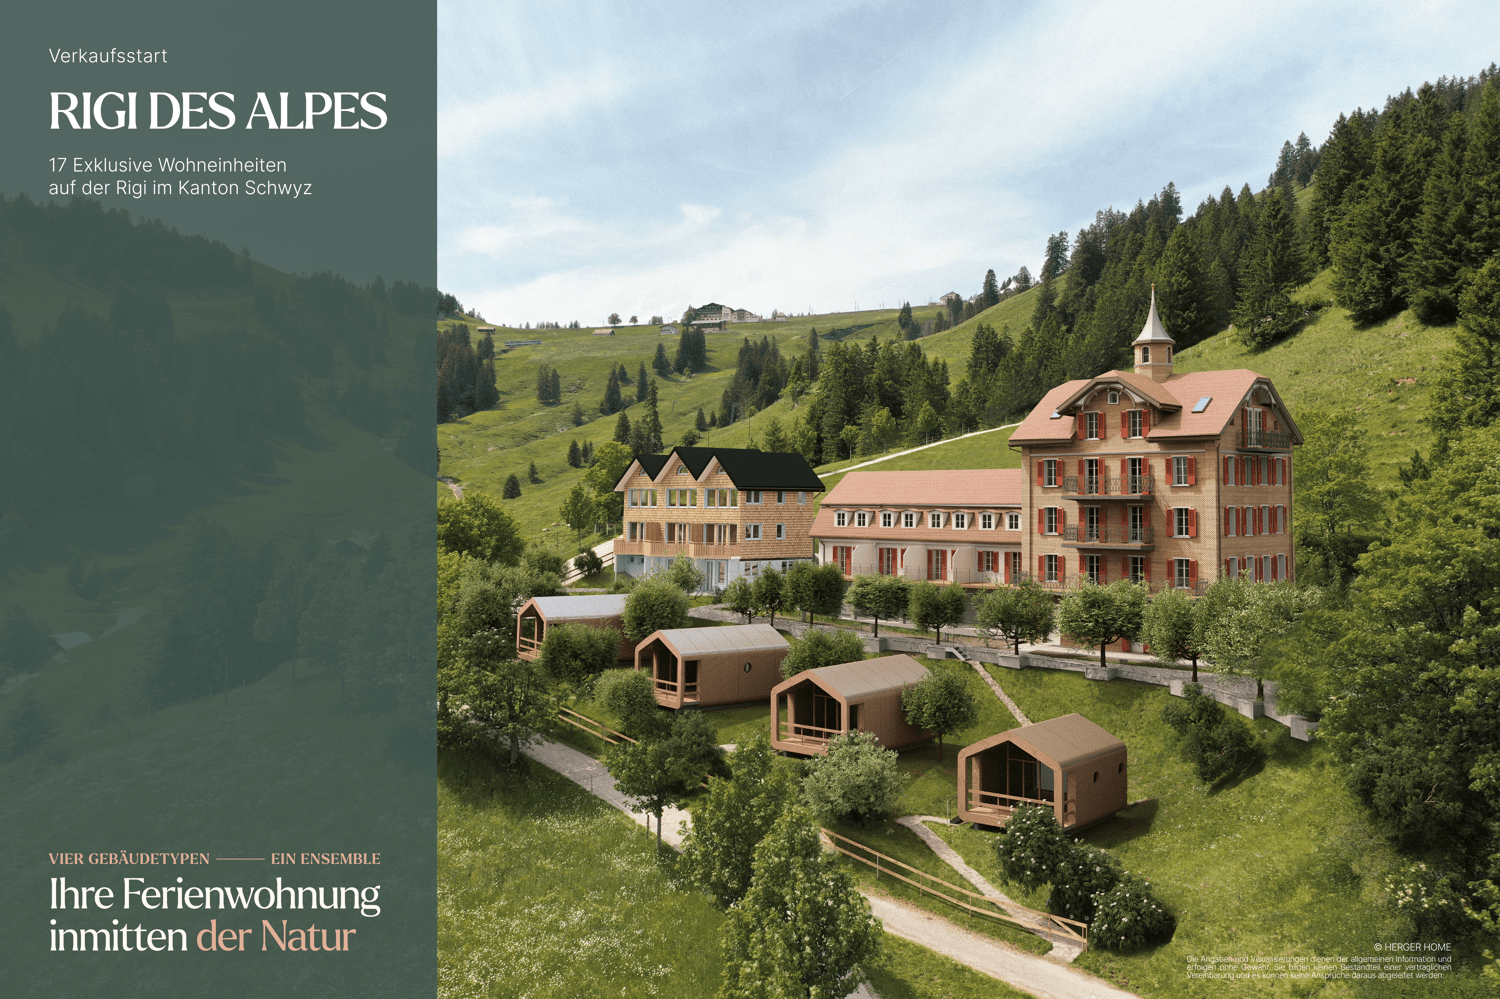
3.5-room garden apartments on the ground floorLiving area 93 m2Balcony 12 m2Outdoor seating area & garden 20-75 m2New construction start 2026, move-in April 2028ObjectIn the three houses of the Hofstattstrasse development, there are six apartments of this type, with two in each house. While the orientation of the apartments varies, the apartments in each house are identical, but mirrored.The thoughtful architecture of these apartments allows all 6 examples to have access to the greenery on the apartment's own garden seating area and surroundings. Here, you can enjoy the charm of nature and the tranquility of the region to the fullest, while the modern living quality meets the highest standards. The balcony of the apartment also allows for enjoying a different perspective.Hofstattstrasse developmentThe project is located in a small depression next to the Hofstattstrasse. The 3 houses were arranged to optimize the view and distribution. The foundation is the common underground garage with the underground accesses to the houses. The project is to be built from 2025/26 and will be ready for occupancy from the end of 2027.LocationThe development is located in the heart of Switzerland in Seelisberg, Canton Uri. The municipality has two village parts, the Hofstattstrasse is located in the lower part and only 2-3 minutes' walk from the mountain station of the Treib-Seelisberg-Bahn and the post bus connection. The location is extremely sunny. 10 minutes' drive from the ski and hiking area Klewenalp-Stockhütte (Emmetten), 15 minutes from the N2 north-south highway, 30 minutes from Lucerne, 65 minutes from Zurich.More information and other apartment typescan be found at www.wohnen-seelisberg.chNew construction start 2026, move-in April 2028

Travel time
-
New building
1 / 5
3.5 rooms, 100m², CHF 1,220,000.–
Würzenbachstrasse, 6006 Luzern

Quality of living that convinces.

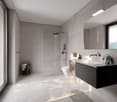
Living here is a pleasureThe Würzenbachstrasse 56 is located in a popular, family-friendly neighborhood on the right lake shore of Lucerne with beautiful views and many sunny hours. The bus stop is conveniently located in front of the property and offers a quick connection to the city center, while the highway connections Buchrain and Emmen-Süd are easily accessible.Shopping facilities, schools, kindergartens, and other services are within walking distance. The nearby lake shore, the Lido, the Swiss Transport Museum, and the Dietschiberg and Meggerwald offer a variety of opportunities for recreation, sports, and leisure. The combination of a natural environment, good infrastructure, and proximity to the city makes the location particularly attractive for families and active city dwellers.Your new homeAt Würzenbachstrasse 56, seven high-quality condominiums are being created through the redevelopment of an existing property. The former offices are being transformed into modern, bright apartments with well-thought-out floor plans and private outdoor areas. The apartment offer ranges from a 2½-room apartment to a 5½-attic-maisonette apartment, providing living space for every taste.The two 3½-room apartments will be realized on the 1st and 2nd upper floors. A living area of approximately 101 m² leaves no wishes unfulfilled in terms of living quality. A home with a feel-good factor and plenty of space to live.The property will be comprehensively energetically optimized: this includes the renewal of the building envelope, the installation of a photovoltaic system, and the complete renewal of the building services. High-quality materials, modern kitchens and bathrooms, parquet floors, and generous construction budgets ensure contemporary living comfort and offer room for individual design possibilities at the same time.The offer is complemented by basement compartments, an elevator, bicycle parking spaces, and separately purchasable garage and outdoor parking spaces. The garage spaces are prepared for future e-mobility.Arrange a consultation with us. We will be happy to advise you on the property.Convinced?You have reached the end of the ad. • Everything is fine, but you want to sell your property first? We will be happy to support you. • The object suits good friends or acquaintances? Feel free to share! • Not your desired result? On arlewo.ch, you benefit from a free search agent.

Travel time
-

Suggested properties for you based on search results

Other interesting objects