12 results - Properties for sale with Balcony / Terrace: Riehen

1 / 13
10 rooms211m²CHF 3,390,000.–
Im Baumgarten 25, 4125 Riehen

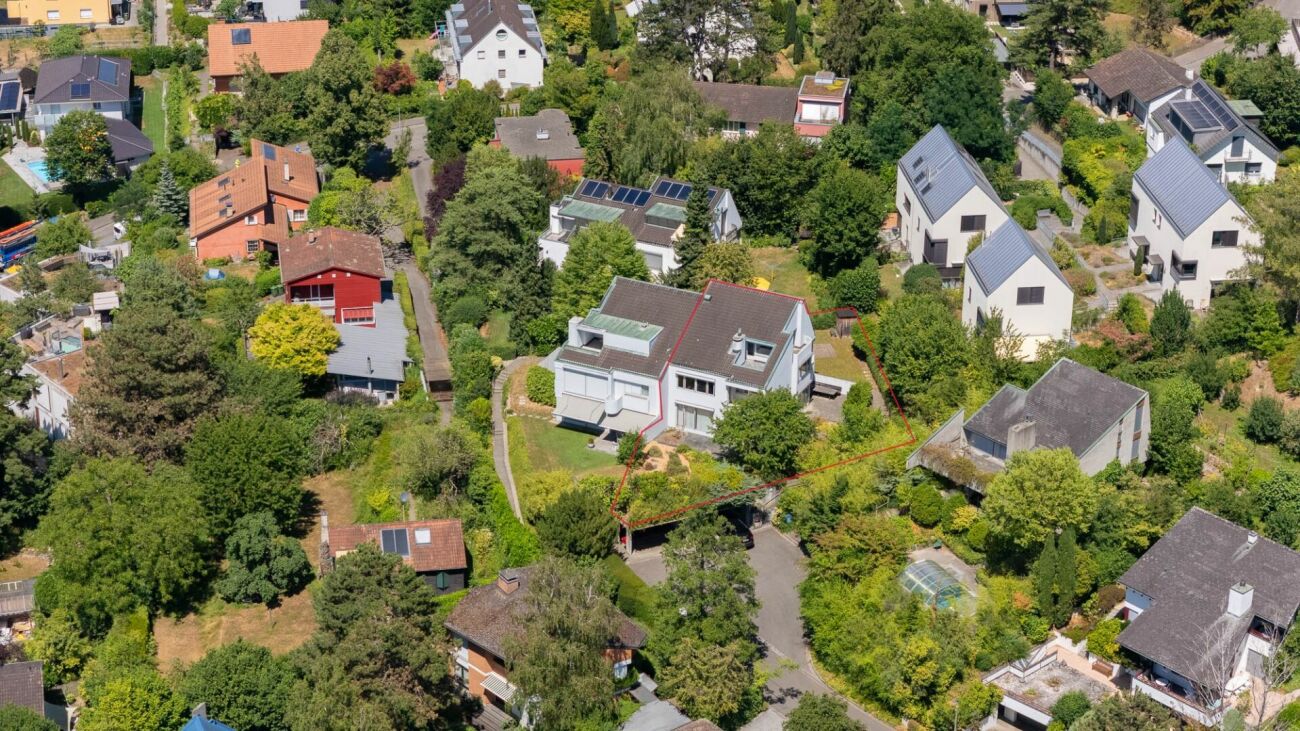
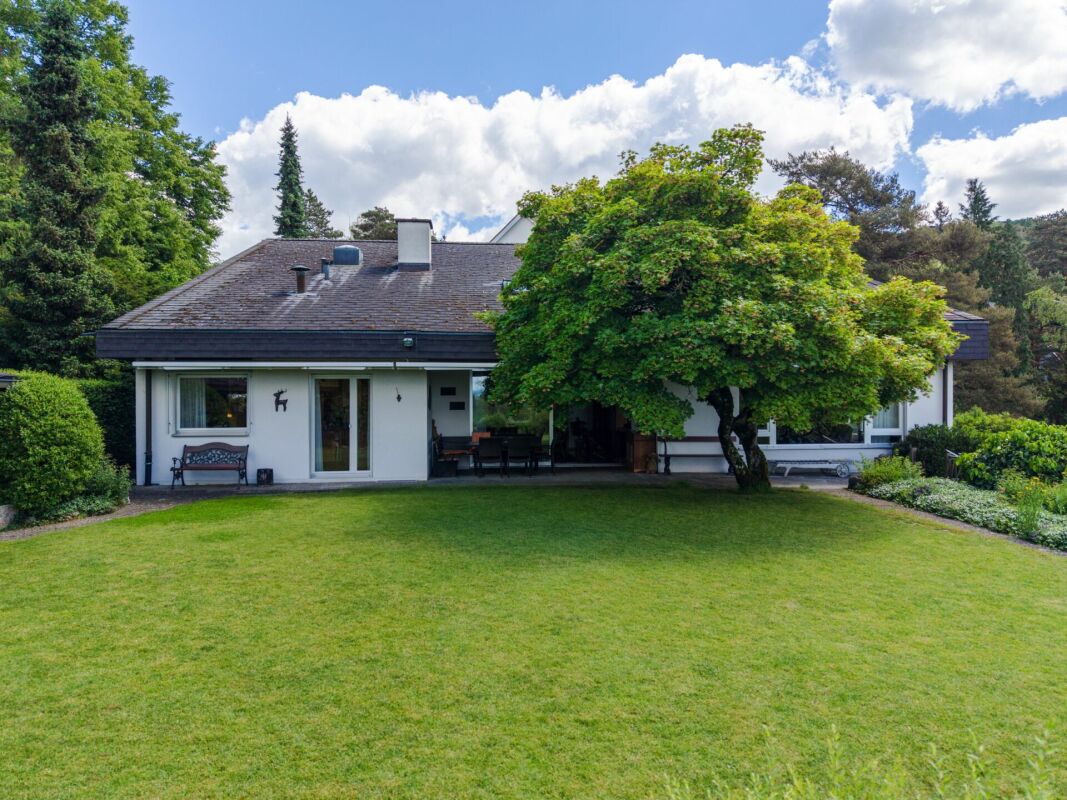
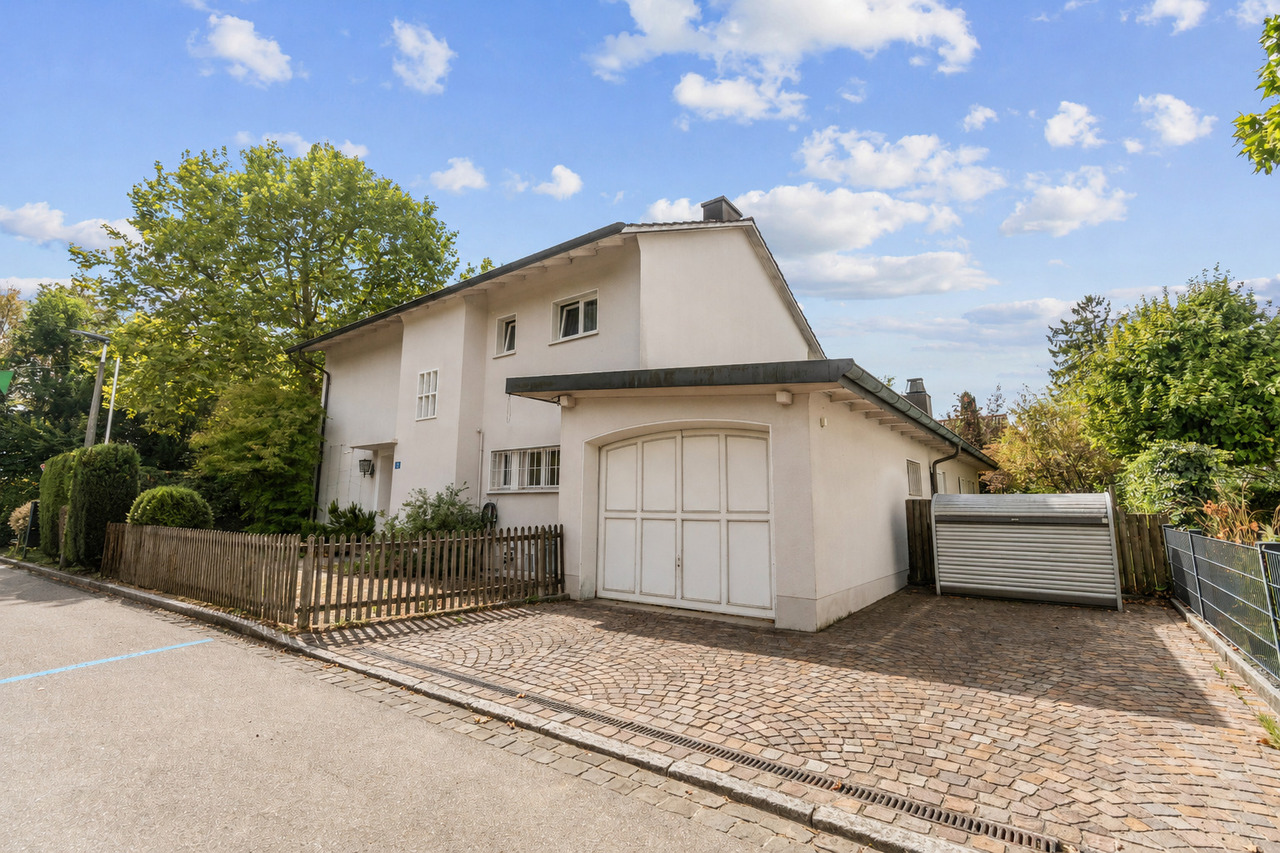
10-Room Villa with Mountain View and Winter Garden in Riehen for Sale

In a quiet, sunny hillside location in Riehen, this detached 10-room villa (built in 1988) presents itself with a glazed winter garden, air-circulated chimney, and beautiful mountain view - ideal for families, home office, and people who appreciate generosity.Living & Space Offer • 211 m² net living area on 4 levels (approx. 291 m² gross living area), room height approx. 2.60 m • Ground floor: entrance with built-in wardrobes, guest toilet, separate kitchen with garden exit, dining/living room with air-circulated chimney, glazed winter garden (approx. 5.8 m²), study • First floor: 4 rooms (approx. 13-18 m²) and bathroom • Top floor: spacious room (approx. 23.4 m²) with bathroom and two recesses - perfect as a studio/teen or home office area • Basement: 2 versatile rooms, cellar (approx. 35.84 m²), laundry room, heating, shelter; direct house access to the double garage Outdoor & Parking • Corner plot approx. 701 m²: sunny garden, terrace, child-friendly, quiet hillside location with mountain view • Double garage (approx. 36 m²) plus 2 outdoor parking spaces - total 4 parking spaces Equipment & Energy • Air-circulated chimney, generous window areas, very bright • Oil heating, heat distribution via radiators Location & Accessibility • Address: Im Baumgarten 25, Riehen • S-Bahn Riehen Niederholz approx. 1.1 km; good public transport and motorway connection towards Basel/Muttenz Key Facts • 10 rooms | 211 m² living space | 701 m² plot | volume 1,262 m • Available: immediately • Purchase price: CHF 3,390,000

Travel time
-
1 / 13
9 rooms274m²CHF 3,450,000.–
Dörnliweg 13, 4125 Riehen

Exclusive 9-room single-family house with wellness area, double garage, and breathtaking views

This spacious single-family house is located in an elevated and quiet area on Dörnliweg in Riehen, on a little-used side street in a well-maintained residential neighborhood. The property convinces with its attractive living location near the Wenkenpark and the excellent connection to the infrastructure of Riehen and Basel.The representative house extends over several levels and offers a well-thought-out room layout with a classic ambiance and versatile usage potential.On the ground floor, there is a kitchen with a dining area and direct access to the laundry room and the double garage, an adjacent dining room, and a spacious living room with a fireplace and direct access to the garden with a pergola. From the living and dining room as well as from the garden, you can enjoy a breathtaking view of the surrounding greenery and environment. This floor is complemented by a bedroom with its own bathroom, a study, and a separate guest toilet.The attic floor includes five rooms, an additional kitchen, and a spacious floor-level shower - ideal as a family, guest, or separate living area.In the basement, you will find an exclusive wellness area with a swimming pool, sauna, and shower. Additionally, cellar and workshop rooms are available.The property offers a total of 7 rooms, 3 bathrooms, 3 separate toilets, 2 kitchens, and 2 living areas, making it suitable as a spacious family home or a multi-generational house.The condition of the property requires renovation but offers great potential for individual modernization and sustainable value enhancement.Have we sparked your interest? Mr. Gabriele Croce will be happy to provide you with the detailed sales documentation and is available for further information or a viewing.

Travel time
-
1 / 22
6.5 rooms184m²CHF 1,950,000.–
Aeussere Baselstrasse 207, 4125 Riehen

6.5-room single-family house near Burgstrasse stop in Riehen

Welcome to this well-structured 6.5-room single-family house from 1929. The charming old building with a living area of approximately 184 m² on a 482 m² large plot offers a family 5 rooms, two bathrooms on the upper floors, and a large living-dining area (56.5m2), kitchen, and guest toilet on the ground floor. The house has various built-in closets and storage rooms, plus an insulated but not developed attic. In the basement area, the original garage was converted and expanded into a wine cellar.On two sides of the house lies the secluded, cozy garden, shielded by high bushes. In the front area, there is the former garage entrance, staircase to the front door, and a front garden.On the 1st floor, you can access a spacious terrace (23m2) through one of the rooms, which runs along the front of the house.Location and infrastructure:The house is located 2 minutes' walking distance from the Burgstrasse tram stop and the Essig-Park with a children's playground. Also within walking distance is the Lange Erlen recreational area, where the tennis club, gymnastics club, and the Riehen football club are located – ideal for sports enthusiasts, families, and anyone who wants to combine the best of nature and city life.For daily needs, a Pronto shop is available within a 4-minute walk, and a pharmacy is also reachable within 4 minutes.Families appreciate the proximity to the Wasserstelzen primary school, which can be reached on foot in 7 minutes, or the Burgstrasse primary school and the proximity to kindergartens.This child-friendly house is looking for a family to revive it and is a wonderful opportunity to live in one of the most popular residential communities in the Basel region.Would you like to know more? I'll be happy to email you the documentation.

Travel time
-
1 / 13
6 rooms255m²CHF 3,850,000.–
4125 Riehen

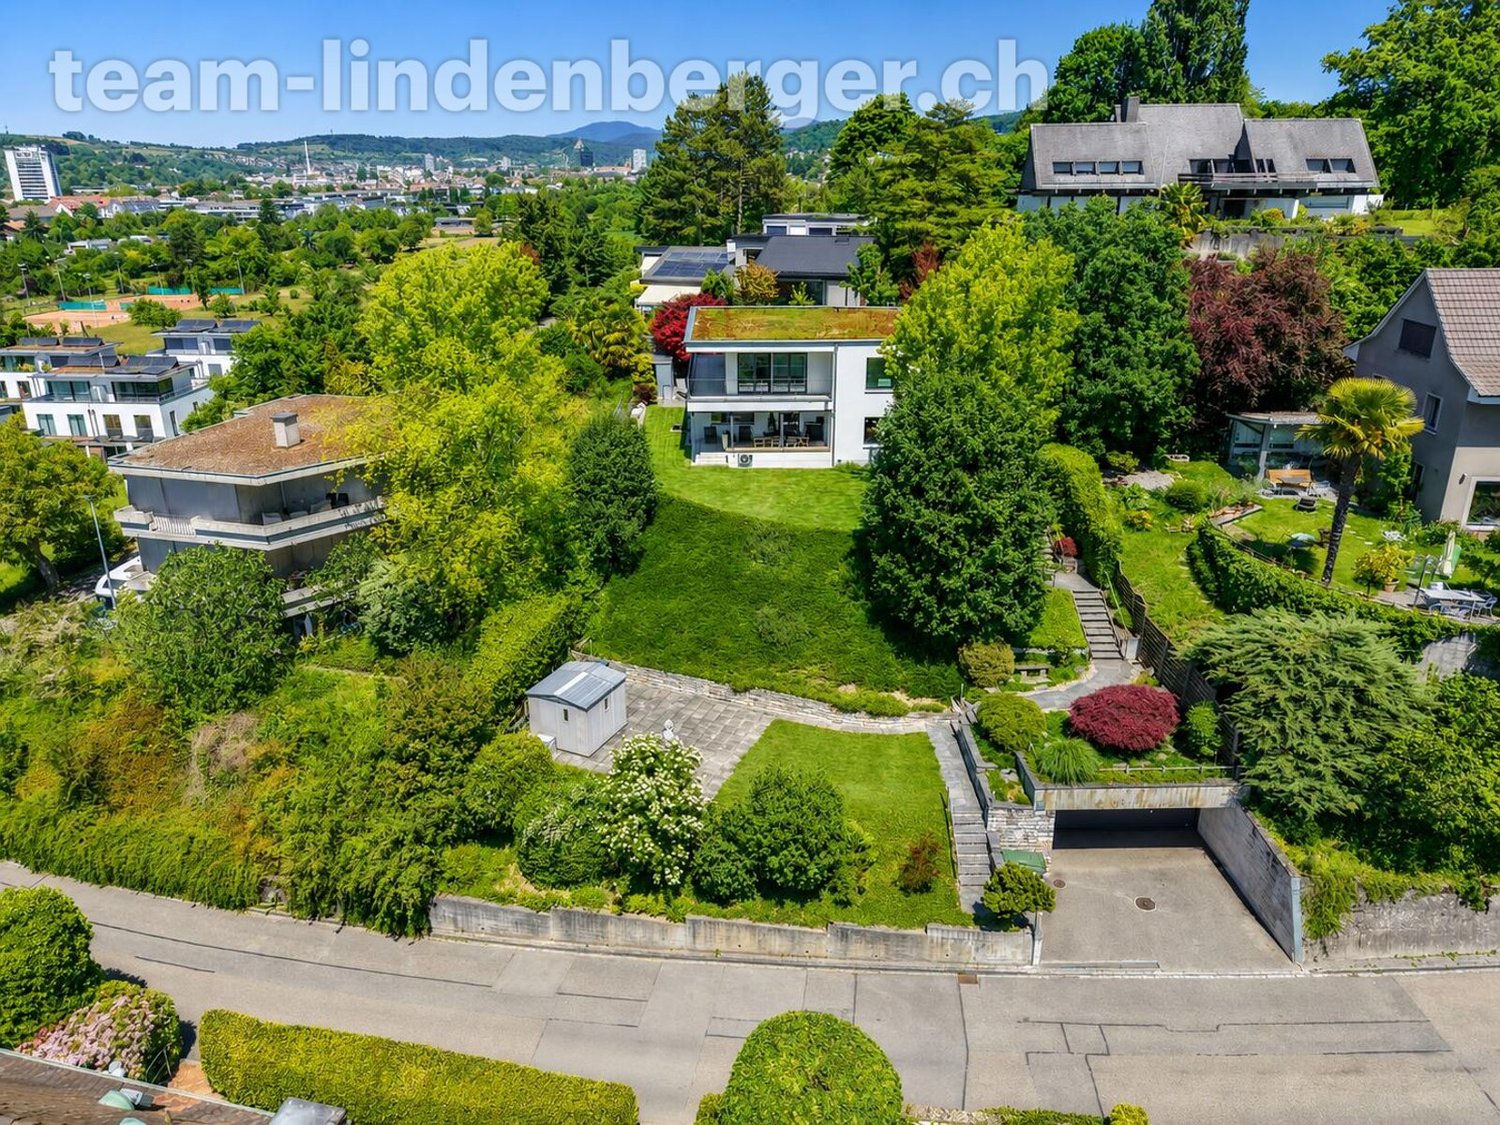
Dream location in Riehen - A home to fall in love with

In a prime residential area in Riehen, this exceptional 6-room single-family house presents itself with an unparalleled view of the surrounding landscape, the city of Basel, and up to the Roche towers. A true dream location for all those who appreciate peace, privacy, and an impressive distant view.The original year of construction of the property is 1954, but in 2023 the house was comprehensively renovated and technically completely renewed. Accordingly, the property presents itself today in a nearly new condition and combines modern living comfort with a lot of charm and coziness.Access to the house is via a few steps. Directly on the street is the spacious double garage with enough space for vehicles and additional storage space.Already when entering the house, you are greeted by a spacious entrance area with a separate wardrobe. The ground floor convinces with a well-thought-out floor plan with spacious and bright rooms. In addition to a bathroom with a shower and a separate toilet, there is a practical dressing area, a spacious dining room, an inviting living area, and a high-quality, modern kitchen on this level. From the living area and the kitchen, you can directly access the covered seating area, which offers a magnificent view. The lovingly designed and extremely well-maintained garden area invites you to linger and enjoy with several cozy seating areas. Here, sunny days and warm summer evenings can be spent in a unique atmosphere.On the upper floor, three spacious bedrooms await you, each with practical dressing niches. All rooms have direct access to the balcony. The view is even more impressive here and offers a breathtaking view of the surrounding landscape to Basel. This floor is complemented by a modern and spacious bathroom with a bathtub, shower, sink, and toilet.The basement offers numerous secondary rooms and convinces with a lot of usable space. In addition to the heating room, there are various storage options and further flexibly usable rooms available.This property uniquely combines a privileged location, a high-quality construction standard, and a cozy living feel.We would be happy to present this beautiful, extremely well-maintained home to you in the context of a personal viewing.We appreciate your property.All real estate offers can be found at www.team-lindenberger.ch


1 / 11
6.5 rooms185m²CHF 1,600,000.–
Unterm Schellenberg 141, 4125 Riehen

6.5-room owner-occupied apartment with large garden in family-friendly residential area

The property is located in a quiet and sought-after residential area, characterized by a pleasant and family-friendly neighborhood. The Untere Schellenberg is a traffic-calmed quarter street (Zone 20 km/h), which is mainly used by the residents. The town center of Riehen or the Riehen-Niederholz infrastructure with various shopping facilities, post office, bank, etc. are located in the immediate vicinity. Also not far away is the well-known Wenkenpark with its beautiful and extensive green areas.The owner-occupied apartment on the high ground floor is part of a 3-party property, which is embedded in a park-like garden facility. The fact that the building was constructed with only three units on a 1000 sqm property is a special feature.The 6.5-room unit was completely renovated in 2005, technically modernized, and is characterized by stylish interior design. The building in general has also undergone various modernizations in recent years and is in an excellent structural condition.The spacious floor plan impresses with a diverse room program, which is ideal for families, but also for couples and singles who want sufficient space for guests or a home office. The approximately 28 sqm large balcony invites you to linger in a private atmosphere; access to the extensive garden facility with old tree and shrub stock is via a staircase.The usage offer is rounded off by an approximately 20 sqm large hobby room with daylight, which can also be used as a guest room. In the forecourt of the basement level, a communally usable shower and a separate toilet are available. Furthermore, the unit includes a basement compartment, two parking spaces in the car garage, and finally a private washing machine in the communal laundry room (tumbler is used by all three parties).

Travel time
-
1 / 11
5 roomsCHF 1,200,000.–
Keltenweg 34, 4125 Riehen


Well-maintained row house (with expansion and development potential) in a family-friendly residential area

The property is located in an excellent, extremely popular location in a quiet residential area. The infrastructure of Riehen-Niederholz with various shopping facilities, banks, and everything needed for daily needs is within walking distance. The nearby green area on Wiesendamm and around the Tierpark Lange Erlen invites you to stroll and engage in various leisure and sports activities.The 5-room row house has a good room program on two levels: The living and dining room (with access to the garden), the separate kitchen, and a guest toilet are located on the ground floor. The private area with three bedrooms and a bathroom is distributed on the upper floor. The basement includes the usual house technology and cellar rooms and the laundry room. Overall, the property is in a solid structural condition thanks to ongoing maintenance, but shows renovation and modernization needs according to today's standards.The offer is rounded off by the south-facing garden with a terrace seating area and charmingly designed landscaping, inviting you to linger in an idyllic ambiance.The following options are available for a buyer, depending on individual life plans and space requirements: • Living in the current state (house can be occupied) • Light renovation - modernization of the interior (offers are available) • Total renovation - renewal of the interior including new heating, attic insulation, and canal renovation (offers are available) • Expansion/development in the attic (possibly with a second wet cell) • Expansion of the existing building (extension on the garden side and/or instead of the garage)

Travel time
-
1 / 11
5 rooms112m²CHF 1,450,000.–
Kilchgrundstrasse 77A, 4125 Riehen

5-room owner-occupied apartment with its own garden share in a quiet and green location

The property is located in an excellent, extremely popular location in a quiet residential area. The three buildings are embedded in an exterior facility framed by trees and shrubs, so that the residential units benefit from an idyllic green ambiance. The town center of Riehen and the infrastructure Riehen-Niederholz with various shopping opportunities, banks, and everything needed for daily needs are located in the nearby area. The nearby green zone on Wiesendamm and around the Tierpark Lange Erlen invite you to stroll and engage in various leisure and sports activities.The 5-room residential unit (with two wet cells) presents itself with a spacious and diverse room program, which is suitable for a family, but also for couples and singles who wish to have space for guests, home office, and fitness/hobby. The interior design is modern and convinces with stylish materials. The building is also in an excellently maintained condition and can score with low consumption costs thanks to the energy-efficient construction method.The apartment stretches over the ground floor in both cardinal directions and therefore has two differently sun-exposed outdoor areas, consisting of approximately 50 sqm of garden and two south-facing loggias and a north-facing uncovered terrace seat. The sales offer is rounded off by a approx. 7 sqm large cellar room in the 1st basement, which can be reached comfortably and without obstacles by lift. A second cellar is available in the base floor of house no. 77, which is connected to building no. 77a via the car parking hall.The current ownership has rented a parking space in the car parking hall for CHF 120.-/month.

Travel time
-
1 / 14
10 rooms345m²Price on request
4125 Riehen

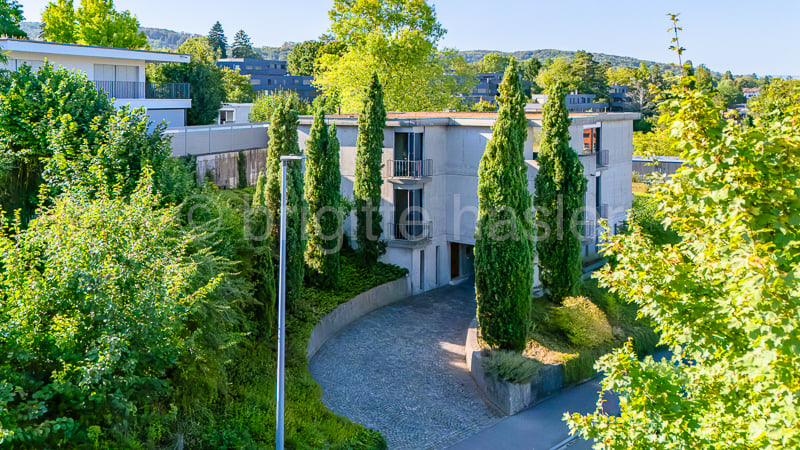
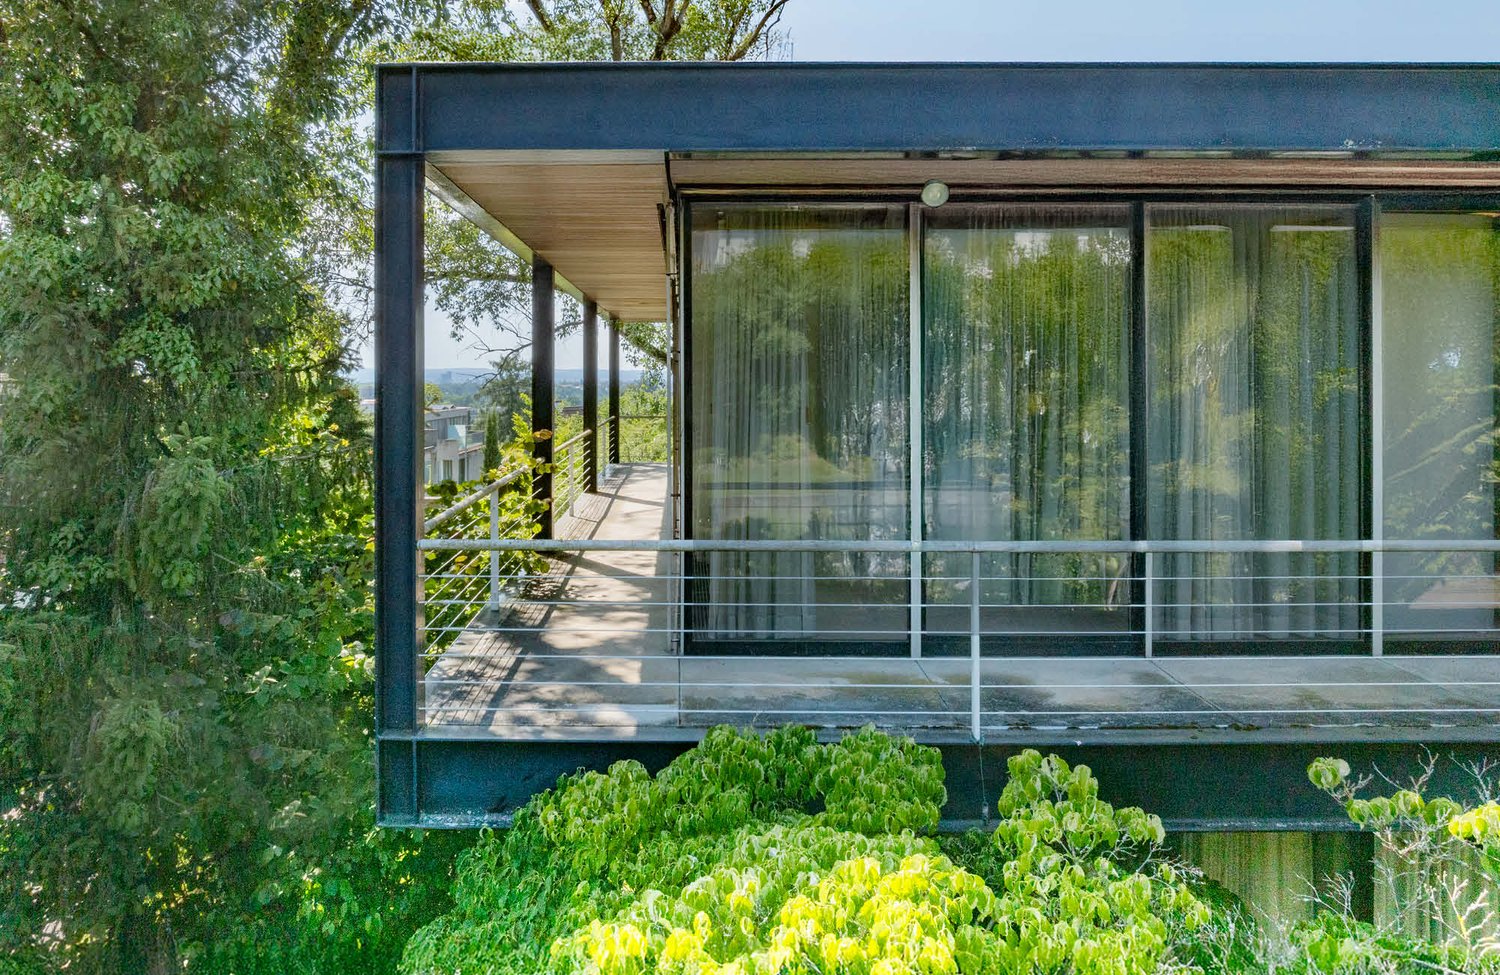
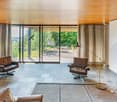
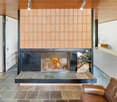
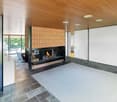
Architectural Icon of the 1960s – Living in International Style

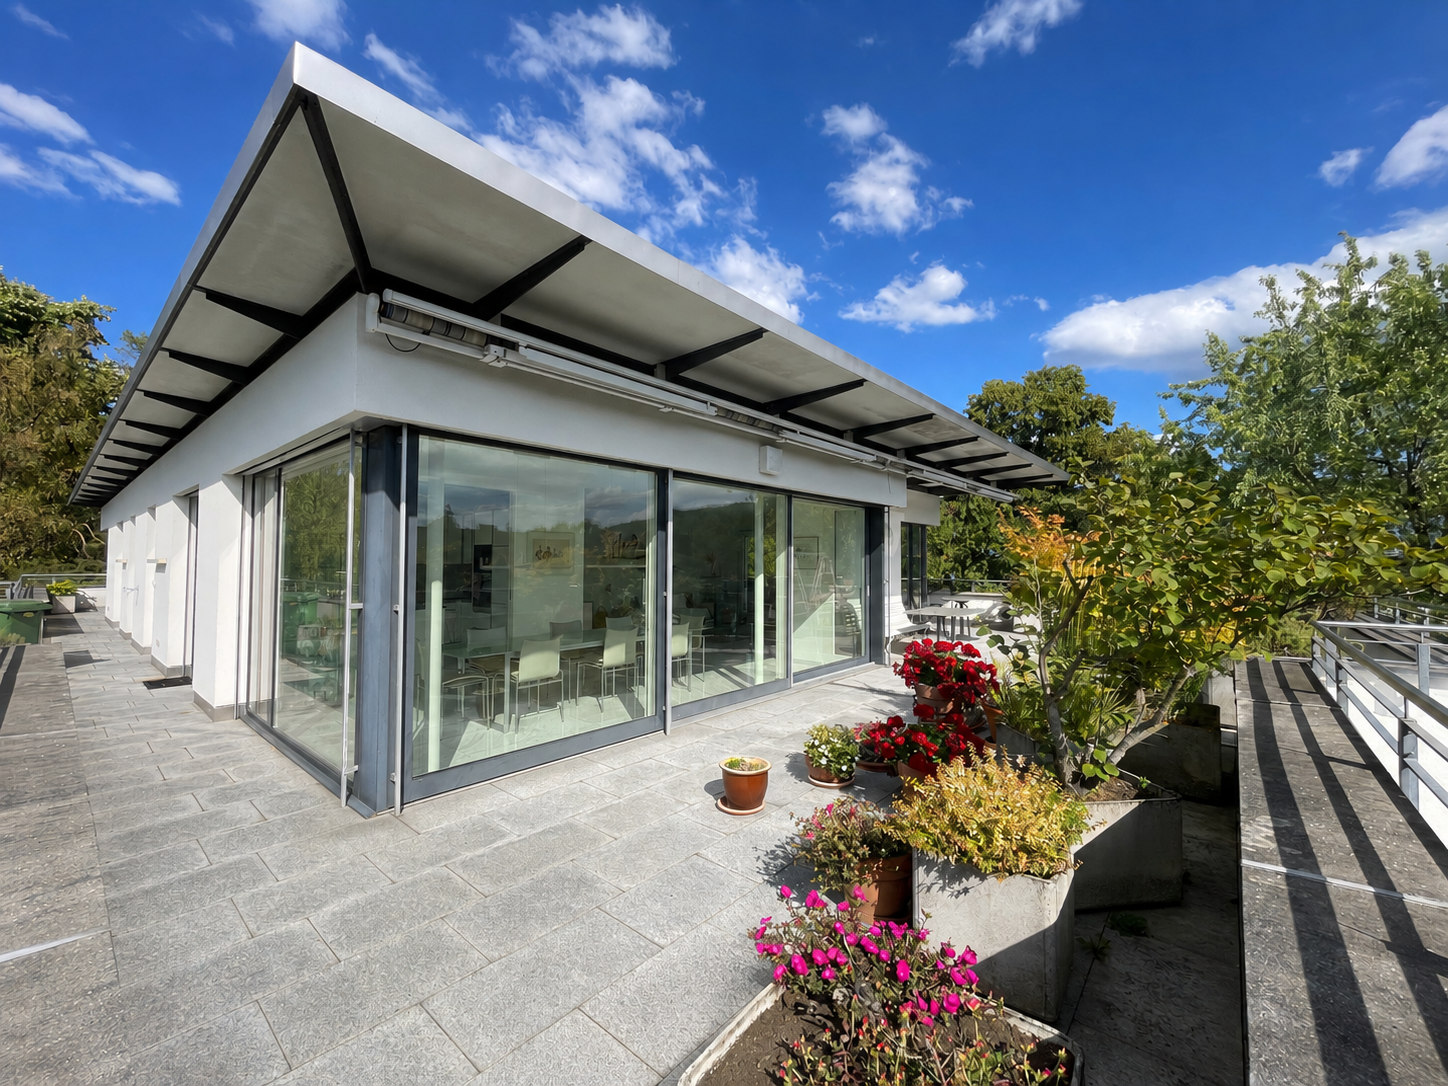
The Villa "Frame" is more than a home – it's an architectural statement. Built between 1967 and 1969 by Basel architects Max Rasser and Tibère Vadi, it exemplifies the ideas of the International Style, inspired by Mies van der Rohe and Richard Neutra. Clear forms, an elegant steel-glass construction, and a massive concrete base characterize the building, which blends harmoniously into the slope of Riehen.The living concept combines architectural strictness with the highest comfort: light-flooded rooms thanks to generous window fronts, a well-thought-out 5 × 5 m grid, open transitions from indoor to outdoor spaces, and a spacious garden with a pool create an unparalleled living atmosphere.The location – green, cultural, and close to the city Riehen, known as the "large green village" with around 20,000 inhabitants, offers a unique combination of intact nature and urban proximity. Walks in the Sarasinpark or in the binational "Landschaftspark Wiese" begin directly in front of the door. At the same time, Basel can be reached in just a few minutes – with its old town, international companies, universities, and renowned museums like the Fondation Beyeler or the Vitra Design Museum.Special features • Architect's villa from the 1960s – an iconic unique piece • Design by Max Rasser and Tibère Vadi, inspired by the International Style and Mies van der Rohe • Originally preserved post-war modern witness, protected as a monument • Elegant steel-glass construction on a massive concrete base • Well-thought-out floor plan in a clear 5 × 5 m grid • Generous, room-high window fronts with sliding doors • Light-flooded living in an exclusive location Bischoffhöhe • Just a few minutes to the Fondation Beyeler & Sarasinpark • Quick connection to the Basel city center (10–20 minutes) • Best accessibility to the university and international schools A true unique piece for lovers of architecture and design – live in a piece of building history with the highest living comfort.We would be happy to provide you with the documentation and the sales price upon request.We look forward to your contact and to presenting this exceptional home to you in person.

1 / 3
  • Parking space
  • Balcony / Terrace
  • Garage
  • +3
7 rooms210m²CHF 3,540,000.–
4125 Riehen

Villa in the style of classical modernism with large garden and development potential in Riehen

In a privileged and quiet residential area in Riehen, this exceptional villa from 1932, built by the renowned architect Bercher and Tamm, presents itself. The house, constructed in the style of classical modernism, was carefully renovated in 2009/2010 in collaboration with Miller & Maranta Architekten. The original architectural character was consistently preserved and supplemented with modern living comfort.With approximately 210 m² of living space, the property impresses with its generosity, high ceilings, and bright rooms. The combination of architecture, privacy, and natural living makes this house particularly attractive for families and those seeking tranquility.On the ground floor, you will find a spacious entrance area, an impressive living room with large windows and direct access to the terrace, as well as a dining room with a seamless transition to the exceptionally large kitchen. A pergola extends the living area outdoors in the summer. An office and a guest toilet complement this level perfectly.On the upper floor, there are four rooms, some with built-in closets and direct access to the balcony. Two bathrooms (bathtub/shower and shower) and a separate toilet provide high comfort. The attic offers additional, bright rooms and storage space.The basement includes a toilet, garage, laundry room, two cellar rooms, and the heating room with a modern district heating connection.A particular highlight is the extensive, secluded garden – a green oasis with plenty of privacy. The plot is also not fully utilized and offers attractive development potential.The location convinces with a short walk to the village center of Riehen and the proximity to shopping facilities, schools, fitness offers, and recreational areas.A rare opportunity for lovers of architectural properties with plenty of space and privacy.Interested?Request the detailed sales documentation now, free of charge, simply via the contact form.The team of Hecht Immo Consult AG looks forward to your inquiry via the contact form.

  • Parking space
  • Balcony / Terrace
  • Garage
  • +3
1 / 5
  • Parking space
  • Balcony / Terrace
  • Garage
6.5 rooms168m²CHF 1,490,000.–
4125 Riehen

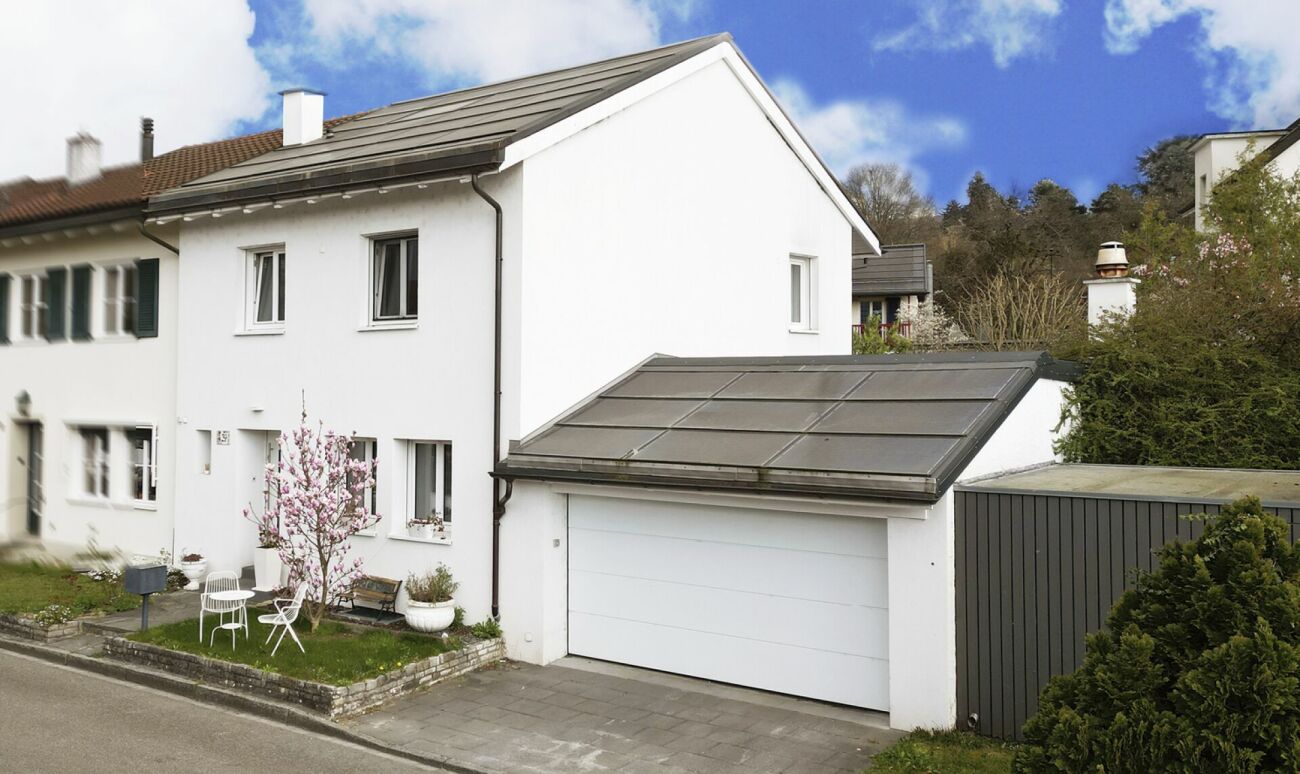
Family-friendly living in a prime location

In a quiet, sunny, and family-friendly residential area, this charming semi-detached house with design possibilities awaits you. Here you can enjoy privacy, light, and a pleasant living atmosphere.The living area offers the possibility of an open living and dining concept and creates a bright, inviting ambiance. The cozy winter garden extends the living space in a special way and provides additional comfort throughout the year.The spacious surroundings with a sunny garden seat and practical garden shed invite you to relax and linger. Whether you're a family, a garden lover, or an individualist - here you can make your living dreams come true. The offer is rounded off by good infrastructure and comfortable parking facilities. So, no wishes are left unfulfilled. Take advantage and convince yourself! This PREMIUM HOMES offer includes: • Quiet, sunny location • Family-friendly residential area • Spacious surroundings with garden shed • Open living/dining area approx. 80 m² • Sunny, cozy garden seat • Cozy winter garden • 1x bathroom • 1x guest toilet • 2x outdoor parking spaces • 1x basement • 1x laundry room • 1x garage • Net living area approx. 142 m² • Gross living area approx. 168 m² • Many design possibilities • Good infrastructure Interested? We would be happy to take you on a non-binding tour! Do you want to sell your house or apartment worry-free? We will tell you the current market value of your property, discreetly and non-bindingly! Are you interested in a first non-binding exchange of ideas? Don't hesitate and contact us. We look forward to hearing from you.

  • Parking space
  • Balcony / Terrace
  • Garage

Suggested properties for you based on search results

Other interesting objects