Richigen - Maisonette / Duplex buy

We recommend expanding your search criteria to get similar results. The current filters didn’t return any matches.

If you don’t want to change your current search criteria, we recommend creating a search alert, so you’ll be notified when matching offers become available.

More objects in your automatically expanded search area
10 results - Radius: + 10km
1 / 12
5.5 rooms140m²CHF 885,000.–
Top
Staldenrain 4, 3419 Biembach im Emmental

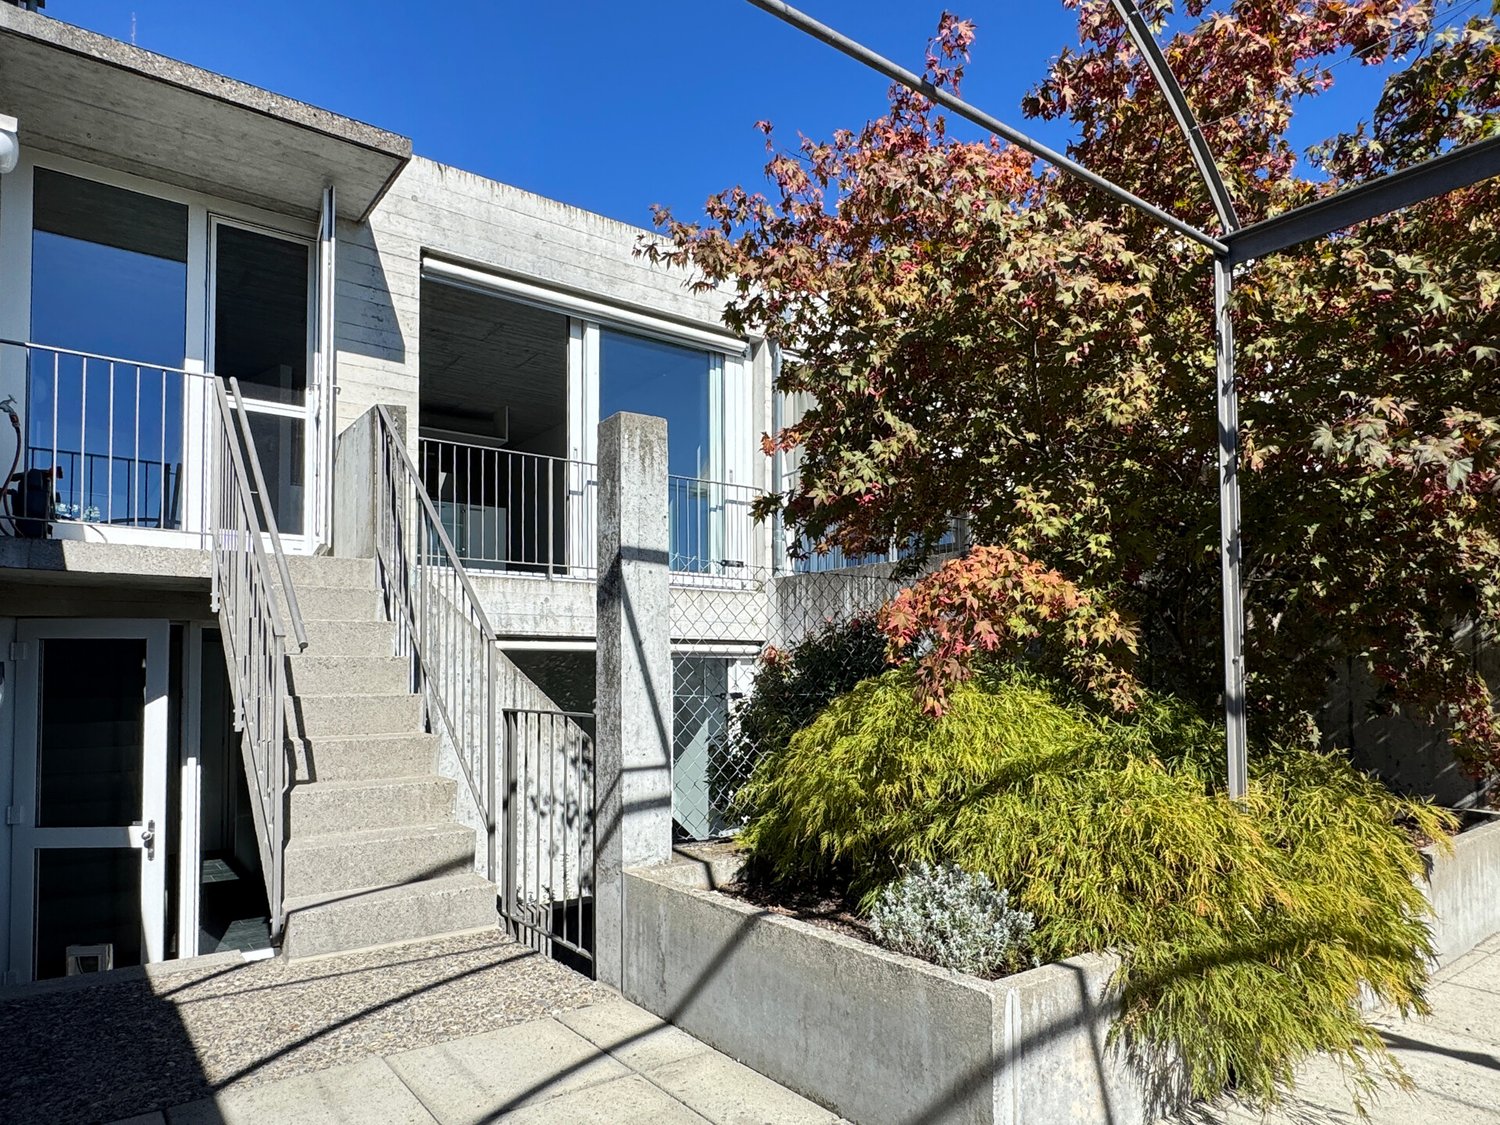
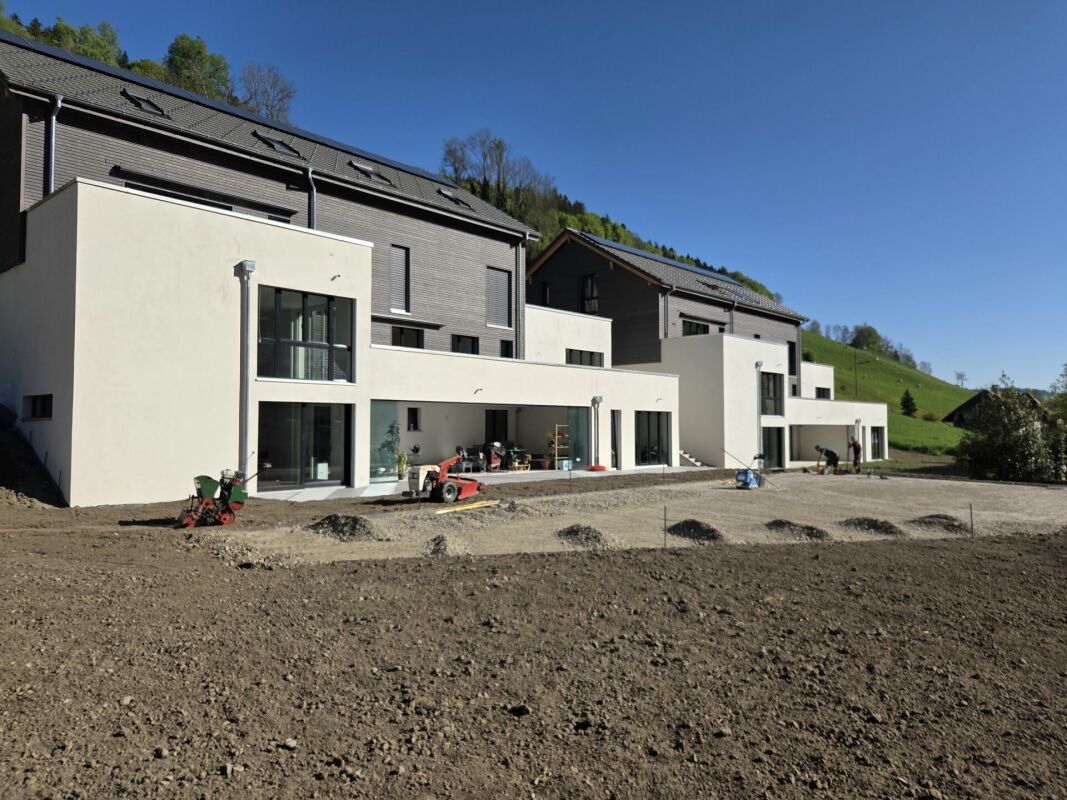
5½-room maisonette apartment in beautiful Emmental

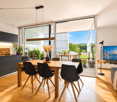
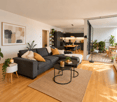
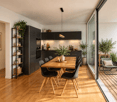
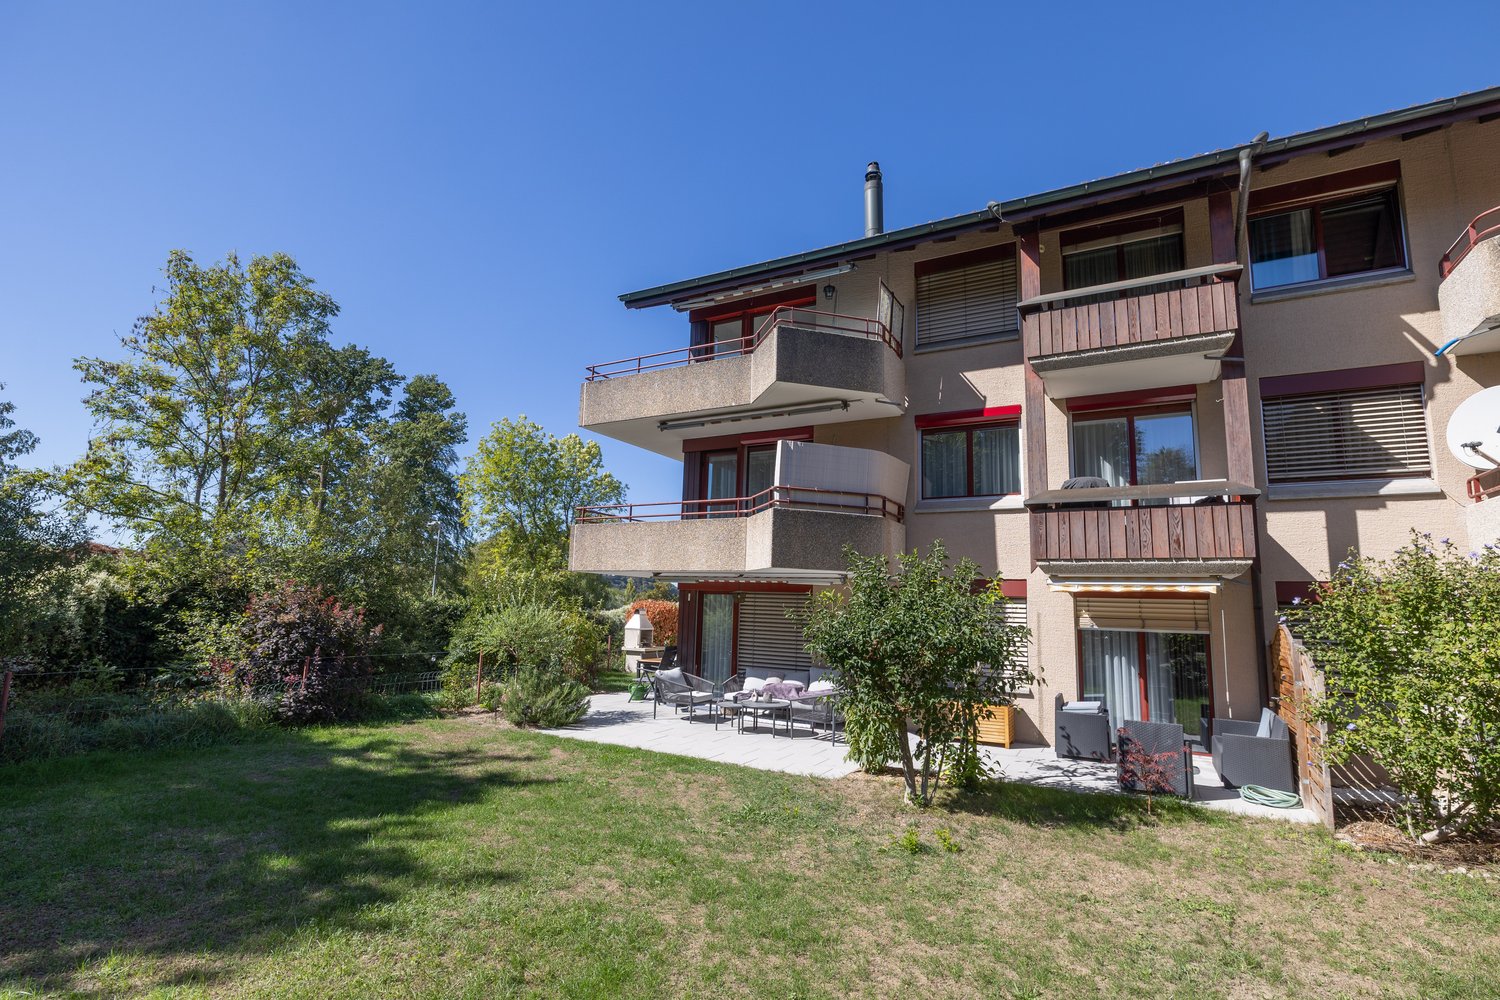
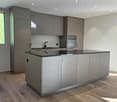
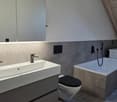
Beautiful residential area in the green In 2024/25, two small multi-family houses with 4 residential units each were built in Biembach at Staldenrain 4 and 6. The two houses form a small, autonomous condominium community and share the entire surroundings.In house 4, 2 spacious owner-occupied apartments are for sale today. The apartments offer approximately 140 m² of living space over 2 floors and have a basement and a spacious terrace.The apartments are characterized by a modern and high-quality interior design. The open floor plan, the kitchen with a cooking island and plenty of storage space, as well as two wet cells, offer plenty of space and comfort. The spacious living areas are suitable for both families and couples who value plenty of space and a quiet home.The apartments are currently rented out. The current tenants have already been informed about the upcoming sale. The existing tenancies can be taken over.Parking, consisting of a garage and a forecourt, costs an additional CHF 30,000.The new buildings "in the Stulle" are located at a slightly elevated location on Staldenrain in the idyllically situated Biembach valley of the Hasle b. Burgdorf municipality. Here, you can enjoy the peace and proximity to nature without having to forego good accessibility to the surrounding towns.The next larger towns like Burgdorf and Langnau can be reached by car in around 20 minutes, Bern in around 30 minutes. Hasle is also easily accessible with its range of services and train and bus connections to Burgdorf, Bern, and Thun.Spacious living, modern equipment, and plenty of peace - a home for all those who like to live a little away from everyday life.

Travel time
-
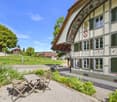
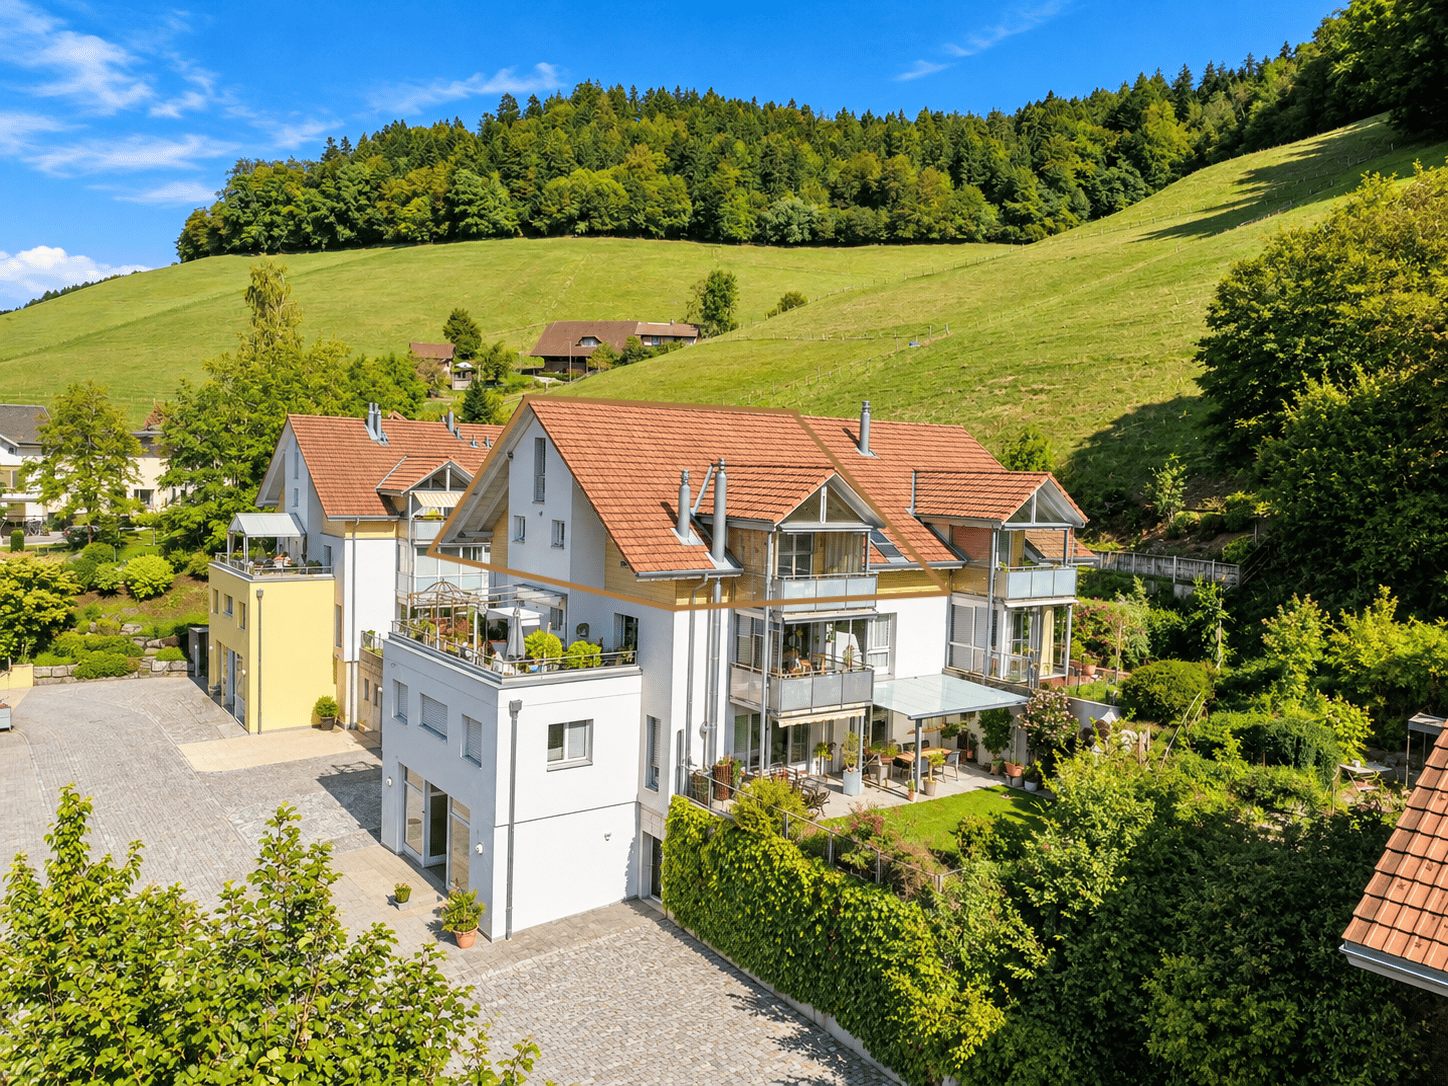
  • A two-story house with a red-tiled roof, multiple windows, and a balcony area with outdoor furniture.
  • Single-family house with white exterior, multiple windows, and a small balcony area with outdoor furniture.
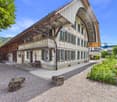
  • A modern two-story house with a red-tiled roof, white exterior, and a large balcony terrace on the first floor. The house features multiple windows and a small garden area.
  • Driveway with a parked car under a covered garage area, surrounded by a neatly trimmed hedge and a modern building in the background.
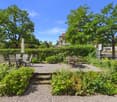
  • Garden area with gravel, patio, small wooden shelter, and a white house in the background.
  • Living room with a fireplace, sofa, table, chairs, and a cabinet. The room features a modern aesthetic with a mix of wooden and metal furniture.
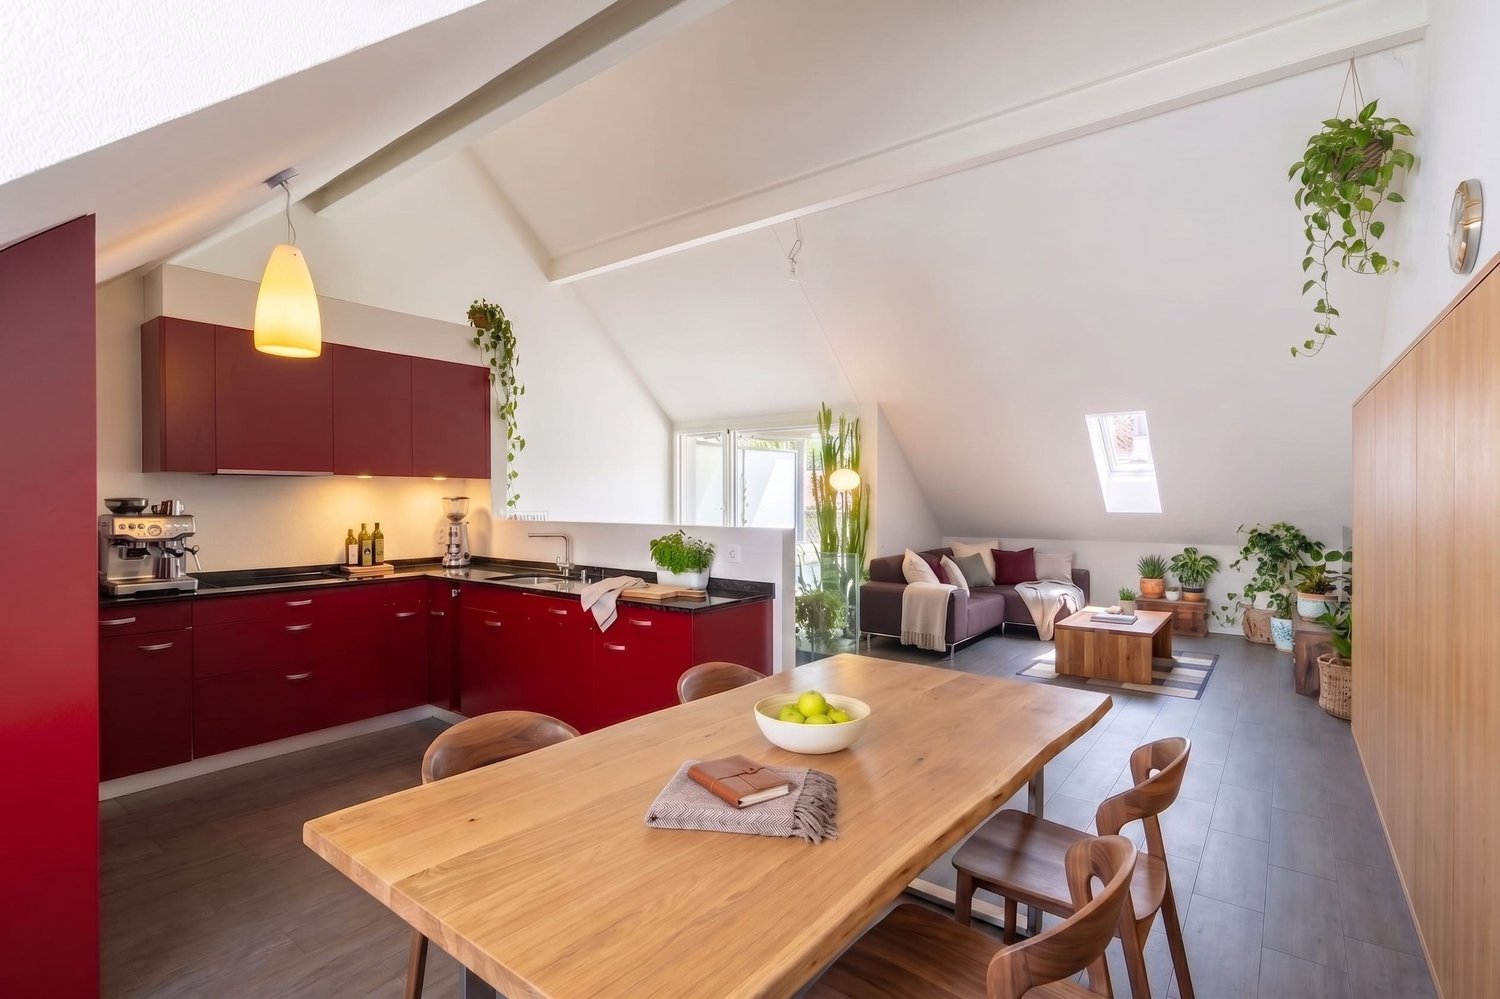
  • Open-plan living and dining area with a red leather sofa, coffee table, dining table with chairs, fireplace, and kitchen area with cabinets and appliances.
  • Modern kitchen with white cabinets, black and white checkered floor, stainless steel refrigerator, microwave, and oven. The countertops are black, and there is a red backsplash behind the stove.
  • A modern rooftop terrace with a wooden bench, small table, and decorative elements, overlooking a residential area with houses and greenery.
  • Bathroom with a toilet, sink, mirror, and a red and white polka dot bathroom mat on the floor. The room features wooden beams on the ceiling and tiled walls.
  • Cozy attic bedroom with wooden beams, skylight window, white bed, wardrobe, and desk.
  • Cozy attic bedroom with wooden beams, blue walls, a bed with a checkered duvet, a desk with a chair, and a bookshelf.
  • Slanted wooden ceiling beams, light blue walls, grey bed with white bedding, white wardrobe, nightstand, and potted plant on the floor.
  • Attic room with exposed wooden beams, grey walls, black and white checkered floor, sofa, toy horse, and a small table.
  • The image shows a well-organized utility or storage room with a black and white checkered floor. Visible items include a bicycle, shelves filled with storage bins and tools, a red toolbox, a broom and shovel, a small stool, and a covered object that appea
1 / 15
4.5 rooms157m²CHF 720,000.–
Top
3415 Rüegsauschachen

4.5-room maisonette apartment with gallery, garden share, and car parking space – Rüegsauschachen

Family-friendly living in a three-family house This spacious and well-thought-out maisonette apartment is located in the heart of a popular residential area in Rüegsauschachen – central, quiet, and sunny. You can reach the apartment via an external staircase, which extends over three floors and offers a genuine single-family house feeling with its bright, open floor plan. On the upper floor, a practical entrance area with wardrobe and a toilet with washing machine and tumble dryer welcome you. The simple built-in kitchen with granite countertop flows smoothly into the dining and living area. A chimney provides coziness in the cold season, while the spacious, glass-covered balcony invites you to linger on warm days, regardless of the weather. Over the beautiful fair-faced concrete staircase, you reach the attic floor with three bedrooms and the bathroom with bathtub. Under the roof lies the developed gallery floor – plenty of space for hobbies, home office, or guests. Thanks to clever cupboard fronts in the knee wall, every corner becomes a storage space, and the wide view over the Emmental hills to the Bernese Alps provides a feeling of well-being. Additional storage space is offered by the Reduit on the balcony, the private laundry room, and a separate cellar compartment. A bicycle stand is available for bicycles. The offer also includes a car parking space with a preceding parking lot. In the garden share, you can expect a seating area under the pergola and a low-maintenance stone garden – ideal for cozy hours outdoors. Built in 2007, first occupied in 2009, the property presents itself in a well-maintained condition. At a glance • Object type: Maisonette apartment (4.5 rooms) • Living area: approx. 127 m² (upper/attic floor) + 30 m² gallery floor • Rooms: 3 bedrooms, living/dining room with chimney, gallery room • Year of construction / first occupancy: 2007 / 2009 • Heating: Central heat pump air/water with underfloor heating • Hot water: Electric boiler (descaled January 2026) • Windows: Plastic windows with insulation glazing, new roof windows (2025) • Balcony: glass-covered, electric sunshade • Outdoor area: Garden share with seating area, pergola, and stone garden (special use right) • Ancillary rooms: cellar, private laundry room, Reduit, bicycle stand • Parking: car parking space with preceding parking lot • Availability: by arrangement • Sales price: CHF 720,000.– Special feature: The existing mortgage with an attractive interest rate of 1.17% (term until mid-August 2029) will be taken over by the buyer. The share of the renovation fund is included in the purchase price. Location – Rüegsauschachen, natural and well-connected living Rüegsauschachen belongs to the municipality of Rüegsau in the Emmental (Bern canton) and combines rural idyll with good accessibility: Burgdorf can be reached in a few minutes, Bern in about half an hour, and the Kirchberg motorway exit is approximately 12 km away. In a few minutes' walk, you can reach the schoolhouse, the Hasle-Rüegsau train station, the post office, and shopping facilities (Coop, Migros/Denner) – ideal for families and commuters. Viewing and contact Have we sparked your interest? You are welcome to contact us for a viewing appointment.



1 / 13
5.5 rooms146m²CHF 820,000.–
Katzengässli 13, 3510 Konolfingen

5.5-room maisonette: 146 m² of living comfort with gallery, terrace, and panoramic view

The 5.5-room maisonette apartment at Katzengässli 13 in 3510 Konolfingen is located in a quiet and well-maintained residential area, directly adjacent to the agricultural zone.The modern multi-family house was built in 2020 and presents itself in a like-new and extremely well-maintained condition. The building has a passenger elevator and aparking garage with cellar compartments and communal bicycle rooms.The maisonette apartment spans the 2nd upper floor and the attic floor andhas a living area of 146 m². The open living concept with gallery, visible wooden beam construction, and impressive ceiling height gives the apartment an exceptionally bright and spacious living atmosphere. The heart of the apartment is the approximately 52 m² large living, dining, and kitchen area with direct access to the approximately 10 m² southwest terrace. Via the open staircase, you reach the attic floor with a gallery, a second bathroom, and a balcony that invites you to linger with morning sun and a beautiful view.Facts: • Living area: 146 m² • Open living concept with gallery • Visible wooden beam construction • Impressive ceiling height • Bright and spacious living atmosphere • Living, dining, and kitchen area: approximately 52 m² • Direct access to the southwest terrace: approximately 10 m² • Open kitchen with high-quality stone countertops, modern built-in appliances, and generous work and storage space • Two modern wet cells • Additional balcony with morning sun • Passenger elevator • Numerous visitor parking spaces available • Builder is the municipality of Konolfingen: building right until 31.12.2108, annual building lease, CHF 2'881.20 The target price for this residential unit is CHF 820,000, plus a garage parking space at a fixed price of CHF 30,000. In the event of multiple purchase interests, the seller reserves the right to conduct additional negotiation rounds.Viewings are arranged personally and take place exclusively through the exclusively mandated broker, NoSta Real Estate AG. Arrange a personal viewing appointment and convince yourself on site of the high living quality and the special character of this exceptional maisonette apartment.

Luca  Stani

Luca Stani

Travel time
-
1 / 6
4.5 rooms123m²CHF 1,285,000.–
Burgdorfstrasse 41, 3510 Konolfingen

4.5-room maisonette apartment with gallery and loggia

Welcome to Schönrain - your new home in Konolfingen.This 4.5-room maisonette apartment is aimed at people who are consciously looking for more than a classic apartment.An open room concept over two levels, a spacious gallery, and a protected loggia create a living feeling with character and depth. Expected move-in date is spring 2028.The apartment is available in identical execution in houses A, B, and C -so you have the opportunity to choose your preferred location and orientation within the development.Highlights of this apartment:o Open living over two levels with a loft-like room feelo Spacious gallery as an additional room - ideal for home office, guests, or retreato Living, dining, and kitchen area with approximately 53 m²o Protected loggia (approximately 10.4 m²) as a private outdoor spaceo Three clearly zoned rooms on the main levelo Two wet cells (bathroom and shower/WC)o Reduit and additional attic space for practical storageo Bright rooms through large window areas and open architectureThe apartment is ideal for couples, discerning owner-occupiers, or people working from home,who want to combine spacious living with structure and flexibility.Individual design:Depending on the progress of the construction, you have the opportunity to choose materials, colors, kitchen equipment, and appliances individually.We are happy to advise you on this. Changes to the planned standard may incur additional costs.The location is also convincing:o Quiet, green residential area in Konolfingeno Good connection to public transporto Shopping facilities and infrastructure within short distanceMore information, visualizations, and floor plans can be found at:www.schoenrain.chSince it is a manageable development with only 21 condominiums,it is recommended to inform yourself in good time.Is Schönrain perhaps the place where your new home should be built?We look forward to your contact and are happy to advise you personally.

Travel time
-
1 / 6
5.5 rooms145m²CHF 1,350,000.–
Burgdorfstrasse 41, 3510 Konolfingen

5.5-room maisonette apartment with gallery and loggia

Welcome to Schönrain - your new home in Konolfingen.This 5.5-room maisonette apartment offers an exceptional living concept over several levels and is aimed at people who consciously appreciate generosity, structure, and architectural quality.An open gallery, a protected loggia, and clearly zoned living areas create a living feeling that goes far beyond the standard.Expected move-in date is spring 2028.The apartment is available in identical execution in House A, B, and C -so you have the opportunity to choose your preferred location and orientation within the development.Highlights of this apartment:o Living over several levels with clear separation of living and retreat areaso Spacious living, dining, and kitchen area with approximately 43.5 m²o Gallery with approximately 28.7 m² - ideal for home office, retreat area, or additional useo Four well-cut rooms for family, guests, or worko Protected loggia (approximately 11.2 m²) as a private outdoor spaceo Two wet cells (bathroom and shower/WC) for high living comforto Reduit and additional attic space for practical storageo Bright rooms thanks to large window areas and open architectureThe apartment is ideal for families or discerning owner-occupiers who want to combine generous living with structure and versatile usage options.Individual design:Depending on the construction progress, you have the opportunity to choose materials, colors, kitchen equipment, and appliances individually.We are happy to advise you on this. Changes to the planned standard may incur additional costs.The location also convinces:o Quiet, green living location in Konolfingeno Good connection to public transporto Shopping opportunities and infrastructure within short distanceMore information, visualizations, and floor plans can be found on:www.schoenrain.chSince it is a manageable development with only 21 condominiums,it is recommended to inform yourself in good time.Is Schönrain perhaps exactly the place where your new home should be built?We look forward to your contact and are happy to advise you personally.

Travel time
-
1 / 8
4.5 rooms117m²CHF 995,000.–
Wegmühlegässli 16, 3072 Ostermundigen

Modern 4.5-room maisonette with spacious balconies

This attractive 4.5-room maisonette convinces with spacious living over two floors, a well-thought-out room concept, and development potential. The central location with good connections, short distances to shopping facilities, and diverse infrastructure makes this property particularly attractive. On approximately 117 m² of living space, you can expect a bright and modern home that is both functional and comfortably designed. A lift provides convenient access to the apartment.The inviting, light-flooded living and dining area with high ceilings takes center stage, conveying a particularly spacious room feeling. The open kitchen, together with the living area, forms the central meeting point for everyday life. The three well-cut bedrooms on the lower living level offer versatile usage options - whether as a retreat, children's room, or home office. Numerous built-in closets provide practical storage space.Currently, the apartment has one bathroom with WC and a separate guest WC. The existing laundry area in the apartment can be converted into an additional wet cell if needed. The corresponding connections are already available. The washing machine and tumble dryer can be easily relocated to the own workshop or laundry room in the basement.A particular highlight is the two beautiful balconies with a total area of over 23 m², inviting you to relax. The new facade insulation and the renovation of the balconies contribute sustainably to the preservation of value and living comfort. Two parking spaces in the underground garage are included in the offer and provide additional comfort in everyday life.The property is ideal for couples, families, or investors looking for a bright residential paradise with development potential and solid substance.Convince yourself with a non-binding viewing. I look forward to your contact.

Travel time
-
1 / 6
  • Balcony / Terrace
  • View
  • Elevator
  • +2
3.5 rooms68m²CHF 595,000.–
3065 Bolligen

LIVING COMFORT AND FAR-REACHING VIEWS - MAISONETTE ATTIC APARTMENT IN BOLLIGEN

3.5-room attic apartment with panorama in BolligenIn a quiet location in Bolligen we are selling a well-kept 3.5-room attic apartment, which convinces with fantastic views and a well thought-out floor plan .On 68 m² of living space, spread over two floors, you enjoy light-flooded rooms, a pleasant living atmosphere and a well-kept finish.The bright living and dining area with cozy Swedish stove opens directly to the spacious terrace. The semi-open kitchen with granite worktop offers plenty of storage space and blends harmoniously into the living concept .A stylish wet area with bath/WC and a separate guest toilet ensure comfort in everyday life.A particular highlight is the heated conservatory with direct access to the terrace - a room that can be used all year round in many ways. Thanks to regular renovations the apartment is in very good condition and is ready for immediate occupancy.The spacious terraces on the upper and top floor give an impressive wide view and invite to relaxing hours in the outdoors .An attractive apartment, which combines tranquillity, views and well-kept living in a charming way.This well-kept 3.5-room maisonette with around 68 m² of living space extends over two floors and impresses with a well thought-out room concept and attractive outdoor areas with far-reaching views. The bright living and dining area forms the heart of the apartment and is complemented by a cozy Swedish stove . From here you have direct access to the spacious terrace, which extends the living space to the outside .The semi-open kitchen is functionally designed, with granite top and plenty of storage space, and blends harmoniously into the living area .A stylish fitted bathroom with WC and a separate guest toilet provide additional comfort in everyday life.A special highlight is the heated conservatory with direct access to the terrace - ideal as additional living space, dining area or retreat at any time of year. The spacious terraces on the upper and top floor offer plenty of space for relaxing hours outdoors and open up a beautiful panoramic and far-reaching view.Thanks to regular renovations the apartment presents itself in a well-kept condition.A parking space can optionally be purchased as well and rounds off the offer sensibly Interested? Further information, pictures and a virtual tour as well as viewing options can be found at: propertyowner.ch/en/real-estate/25-11607 Determine property value free of charge. See exclusive listings first. As a member of the Swiss Property Owners Association, you benefit from a free property valuation and get access to exclusive listings on propertyowner.ch before they are published publicly.

  • Balcony / Terrace
  • View
  • Elevator
  • +2
1 / 6
6.5 rooms174m²CHF 1,450,000.–
3063 Ittigen

Modern Duplex Apartment

This residential domicile, built in 2004, in the immediate vicinity of Bern, impresses with an exceptional space offer and modern architecture, which extends over two floors on the third floor of a well-maintained property. The apartment offers a maximum of flexibility and quality of life for high demands and also benefits from the attractive location in the immediate vicinity of the Wankdorf Center and the very good connection to the Bernmobil public transport network.The following highlights await you:- Central and public transport proximity- Open living and dining area- Modern construction- Two balconies- 4 garage parking spacesEngel & Völkers - Your competent partner for real estate sales.The offered property is located in one of the most attractive residential communities in the Bern agglomeration. Ittigen is characterized by its first-class location, which combines urban comfort with a natural, family-friendly environment. The object is embedded in a well-maintained residential quarter, which is convincing due to its tranquility and the excellent connection to the federal city. Here, residents enjoy the advantages of a modern community that has preserved its charming and personal character despite its growth.The local infrastructure leaves no wishes unfulfilled and underlines the high quality of life. Within comfortable walking distance, there are versatile shopping opportunities, such as the nearby Talgut Center, which offers a wide range of specialist shops, service providers, and gastronomic establishments. The location is also ideal for families, as modern educational institutions from kindergarten to secondary school, as well as diverse care services, are safely and quickly accessible within the community.If you would like to learn more about the property, we would be happy to send you the documentation.

Other interesting objects