Reitnau - Properties for sale with Balcony / Terrace, Elevator

We recommend expanding your search criteria to get similar results. The current filters didn’t return any matches.

If you don’t want to change your current search criteria, we recommend creating a search alert, so you’ll be notified when matching offers become available.

More objects in your automatically expanded search area
89 results - Radius: + 10km
  • Modern two-story building with white walls, red-tiled roof, and large glass balconies overlooking a serene water body.
  • A serene swimming pool surrounded by a low fence, white balusters, and lush greenery, with a modern building in the background and a clear blue sky overhead.
  • Well-maintained garden area with a small pond, surrounded by rocks, plants, and neatly trimmed trees. The area includes a paved walkway, a small bridge, and a variety of flowering shrubs and trees.
  • A serene garden area with a pond, lily pads, tall grasses, and a modern white building with a balcony overlooking the water.
  • Modern two-story house with white and grey exterior, large glass balconies, and a red-tiled roof, situated near a water body with a fence and rocks in the foreground.
  • Balcony with a view of a lake, surrounded by a metal railing, featuring a covered awning and a serene landscape with trees and a church in the background.
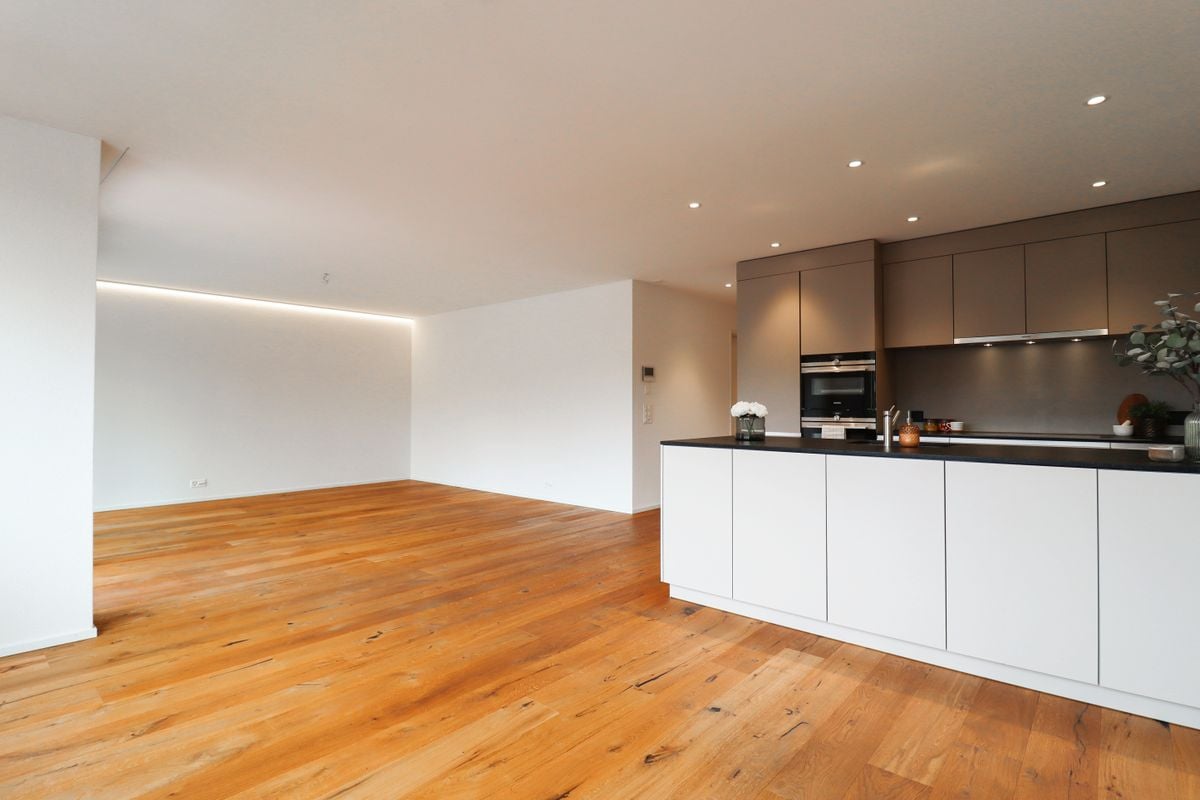
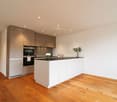
  • Modern kitchen with white cabinets, a central island, and a range hood. The floor is made of light wooden planks.
  • Empty kitchen with white cabinets, a central island, and wooden flooring.
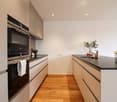
  • Modern kitchen with white cabinets, dark countertops, and a central island. Features include a stainless steel range hood, a sink with a modern faucet, and recessed ceiling lighting.
  • Open-plan kitchen and living area with light wooden flooring, white cabinetry, and large glass doors leading outside.
  • Empty room with wooden flooring, white walls, and built-in cabinets. No furniture or appliances present.
  • Empty room with wooden flooring, large windows, and skylights allowing natural light to fill the space.
  • Empty room with light wooden flooring and white walls, featuring a large window with a view of greenery outside.
  • Empty room with light wooden flooring and large windows letting in natural light. The walls are painted a soft beige color, and the room has a clean, minimalist design with no furniture or decorations.
  • Empty room with wooden flooring and white walls, featuring a large window with double glass panels allowing natural light to enter.
  • Empty hallway with wooden flooring and white walls, featuring a partially open wooden door on the left and a closed wooden door on the right.
  • Modern bathroom with a bathtub, toilet, tiled walls, and a large window letting in natural light.
  • Modern bathroom with a white sink, toilet, and large mirror above the sink. The walls are tiled in dark gray, and the floor is tiled in a light brown color.
  • Bathtub with a modern faucet, surrounded by grey tiled walls and a tiled floor.
  • Modern bathroom with a white toilet, a white sink with a chrome faucet, and a large mirror above the sink. The walls are covered in dark grey tiles.
  • Modern shower area with glass enclosure, tiled walls, and multiple shower handles.
  • Modern bathroom with a white stacked washing machine and dishwasher unit, glass shower enclosure, and tiled walls.
  • Empty underground parking corridor with concrete floors, white walls, and fluorescent lighting. No vehicles or furniture present.
  • A grassy outdoor area with a small white shed surrounded by tall trees and a fence in the background.
  • Outdoor area featuring a swimming pool with a surrounding garden, rocks, and plants.
  • A serene garden area with a pond, surrounded by tall grasses and trees, with a modern house visible on the left side.
  • Modern two-story house with a red-tiled roof, white walls, large windows, and a balcony overlooking a water body.
  • A paved pathway between two modern buildings, surrounded by greenery and small shrubs, leading to a gated entrance.
  • Two-story white house with red-tiled roof, multiple windows with blinds, and a fenced garden area with plants and flowers near a body of water.
  • A modern building with a reflective glass balcony overlooking a serene water feature with lily pads and rocks, surrounded by greenery and trees.
  • Modern two-story house with white walls, striped accents, and a red-tiled roof, situated on stilts above a small pond with a metal fence in the foreground.
  • A grassy area with trees and bushes, featuring a church with a red spire in the background.
1 / 32
A serene swimming pool surrounded by a low fence, white balusters, and lush greenery, with a modern building in the background and a clear blue sky overhead.
Well-maintained garden area with a small pond, surrounded by rocks, plants, and neatly trimmed trees. The area includes a paved walkway, a small bridge, and a variety of flowering shrubs and trees.
A serene garden area with a pond, lily pads, tall grasses, and a modern white building with a balcony overlooking the water.
4.5 rooms148m²CHF 930,000.–
Premium
Parkweiher 1, 6264 Pfaffnau

Elegance by the Pond – Modern Living in a Natural Idyll with Pool Oasis in Pfaffnau / LU

• The virtual 360° tour can be found at: https://tour.feelestate.com/view/is24/id/VZDXC/p/517a4cabdc05181f560d3260d4b430ebc9aa3f7f Natural and exclusive living in PfaffnauModern, spacious living experience in classically designed architectureThe impressive, horseshoe-shaped building, surrounded by a natural pond with a pool and a well-maintained environment, is located in a unique, sunny, and quiet spot.Simply come home, unwind, and enjoy.4 1/2 room corner apartment, facing south (balcony) and west • Kitchen – high-quality finish, built-in V-Zug appliances • Reduit – 4 m2 • 1 balcony (south) with lateral glass sliding fronts – 21 m2 • Bathroom I – shower, washing machine, and dryer • Bathroom II – shower, bathtub • Built-in closets in the entrance area • Apartment ventilation – comfort ventilation – each apartment separately • Heating – geothermal energy with underfloor heating including summer cooling of living rooms • Minergie – certified • and much more Residential complex and municipality of Pfaffnau • Tax-friendly living in Pfaffnau, in the center of Switzerland, well-connected, in a quiet location • Approx. 320 m2 swimming area • The park is secured with a fence and gate. Access only for authorized persons • Barrier-free and wheelchair-accessible living • Recreational area right outside the door; tennis courts 200 m away; sports facility 200 m away • 300 m to shopping and bus stop • Transport connection: highway approx. 3 km, SBB train station approx. 4 km, bus 300 m away Total purchase price: • Apartment purchase price – CHF 930,000.00 • 2 underground parking spaces – CHF 60,000.00 (belong to the apartment) • Total purchase price – CHF 990,000.00 We look forward to your contact.W. Jud Kloster-Immobilien AG, Obertor 7, 4915 St. UrbanWalter Jud - 079 812 54 81Lisbeth Schneider - 079 704 98 07 • Minergie certification: Energy-efficient living thanks to Minergie standard – for a pleasant room climate and low ancillary costs • Beautiful view: Enjoy a wonderful view of the pond facility • Balcony: Enjoy sunny days on your spacious, private balcony • Wheelchair accessible: The apartment is barrier-free and accessible by elevator – ideal for people with limited mobility • Garage & parking: Comfortable parking for your vehicle right next to the building Location & surroundings: The apartment is located in a quiet environment – both during the day and at night, there is pleasant silence. In summer, you benefit from plenty of sunlight, and even in winter, the location shows its bright side. The bus stop Pfaffnau Dorfplatz is just a 5-minute walk away. For daily needs, the Volg supermarket is about 8 minutes away on foot.This exceptional apartment combines modern living, sustainability, and a quiet location in the charming municipality of Pfaffnau. A rare opportunity – secure your new home today! • Broker inquiries are not desired.


Travel time
-
1 / 13
4.5 rooms132m²CHF 750,000.–
Top
Titlisstrasse 55, 5734 Reinach AG

Spacious living in the center

THOUGHTFUL LIVING - CENTRAL LIFE This stylish 4.5-room apartment on the 1st floor combines a central location with thoughtful architecture and high-quality furnishings. Everything that makes everyday life pleasant is in the immediate vicinity: shopping facilities, schools, restaurants, public transport, and diverse leisure activities are easily accessible on foot. THOUGHTFUL FLOOR PLANBright, spacious rooms create a pleasant living atmosphere and offer versatile usage possibilities. The openly designed living and dining area forms the heart of the apartment - a place where everyday life and shared time harmoniously come together. An L-shaped ancillary area creates additional usage possibilities and is ideal as a home office or reading room.Particularly successful is the clear separation between the living area and the private retreats. Guests enter the inviting living room directly through the friendly entrance area without gaining insight into the bedrooms. This creates a living concept that combines openness with a pleasant amount of privacy.Two modern wet cells - consisting of a bathroom/WC and a shower/WC - as well as a separate household room with washing machine and tumble dryer offer high living comfort.The high-quality equipment is complemented by numerous details that noticeably increase the living comfort. Carefully selected materials, precise execution, and practical solutions come together to form a coherent overall picture.The building is constructed in certified Minergie standard. BASEMENT AND UNDERGROUND PARKINGThe spacious basement can be used well as a hobby room thanks to solid walls.Optional, up to two parking spaces are available for the apartment - these can be purchased for CHF 35,000 each or alternatively flexibly rented. CENTRAL LOCATIONThe center of Reinach AG is practically located at the front door. Shopping facilities, schools, kindergartens, restaurants, and bus and train are within a few minutes' walk. At the same time, nearby recreational areas and various leisure activities in the surrounding area invite you to enjoy the advantages of the location beyond everyday life. AN APARTMENT WITH ADDED VALUEWhether for couples, families, or people with a desire for spacious living in a central location - this apartment offers versatile possibilities. The successful combination of thoughtful architecture and flexibly usable rooms makes this offer particularly attractive. INTERESTED?I look forward to your contact via the contact form. I will gladly send you the detailed sales documentation and the link to the virtual tour.Thank you for your understanding that viewing appointments can only be arranged through us and not through the online portal Properstar.

Travel time
-
  • Balcony with a scenic view, featuring a sofa, coffee table, dining table, chairs, and decorative vases.
  • Modern rooftop terrace with a view, featuring a sofa, coffee tables, chairs, and a dining table with chairs.
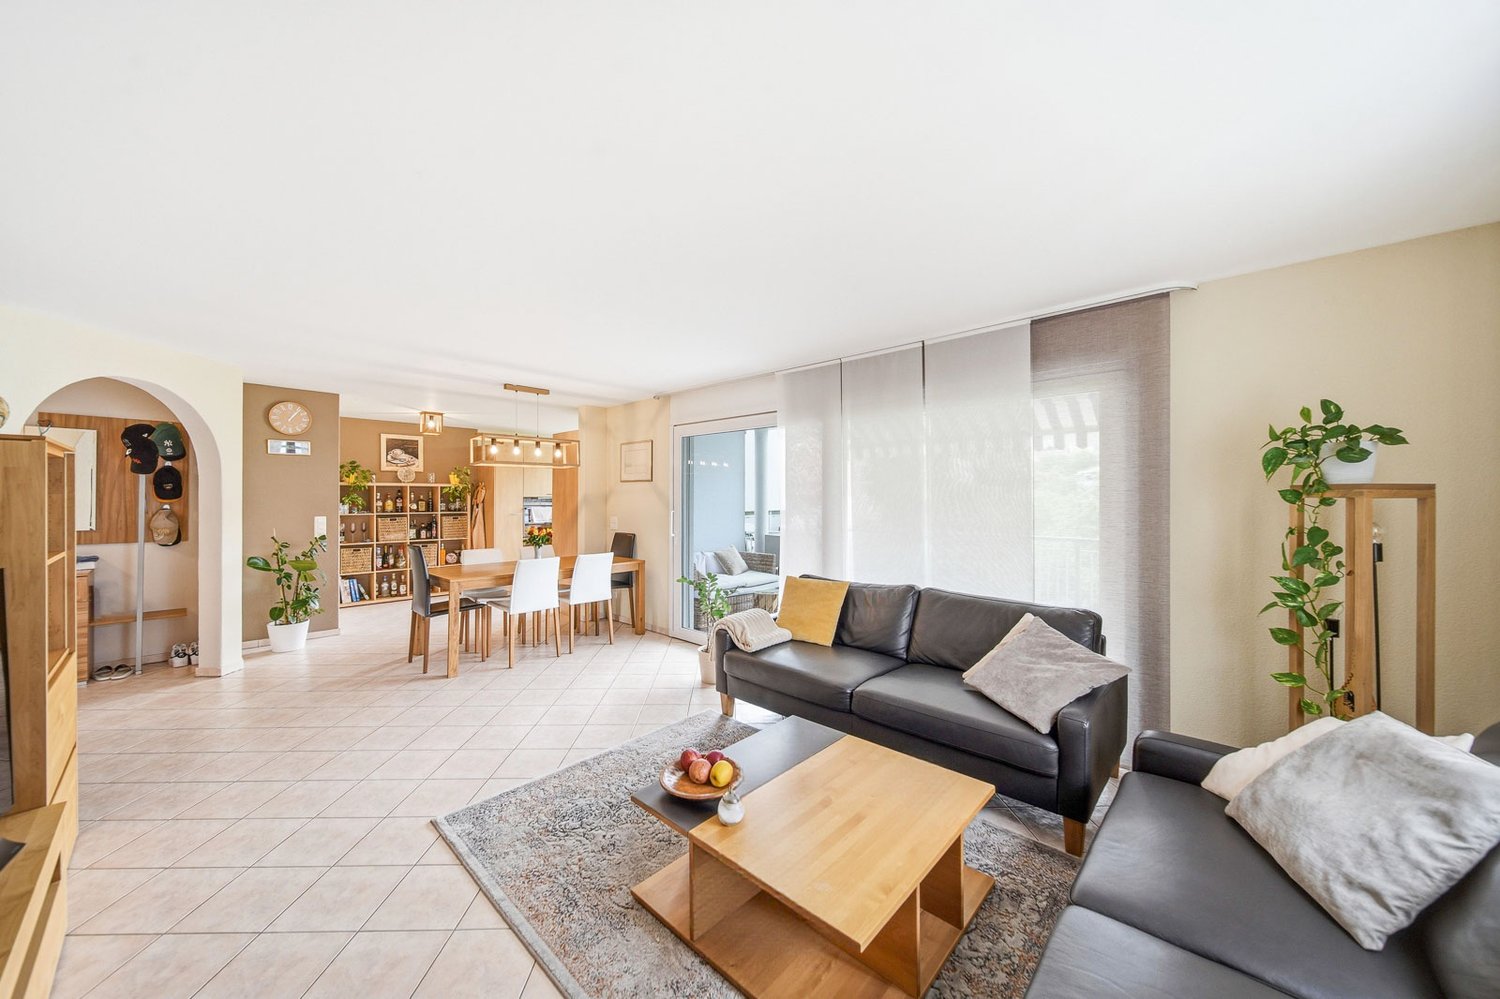
  • Modern living and dining area with large windows, a sofa, coffee table, dining table, chairs, and a plant. The space features a balcony with outdoor seating.
  • Modern open-plan living and dining area with a kitchen island, white dining table, black chairs, white sofa, and large windows offering a view.
  • Modern bedroom with a large bed, nightstand, table lamp, pendant light, and a view through large windows.
  • Modern bedroom with a large bed, bench seating, glass wardrobe, and artwork on the walls.
  • Balcony with modern furniture, including a wicker chair and small table, overlooking a green landscape.
  • Modern bathroom with beige tiles, a glass-enclosed shower, a toilet, a sink with a wooden shelf holding towels and toiletries, and a mirror above the sink.
  • Modern bathroom with beige tiles, a wooden shelf holding towels and toiletries, a sink with a mirror, a toilet, and a bathtub with a showerhead. A grey bath rug and slippers are placed on the floor.
  • Modern residential complex with multiple buildings, balconies, greenery, and a parking area.
  • Aerial view of a residential area with multiple modern apartment buildings, green spaces, and surrounding neighborhood.
  • Image of a woman representing an advertisement for an agent.
  • Modern two-story residential building with balconies, large windows, and a landscaped garden area with bicycles and a covered parking area.
1 / 13
4.5 rooms135m²CHF 2,170,000.–
Top
Münigenfeld, 6208 Oberkirch

Attic Dream

Your new home This attic apartment combines generosity, privacy, and attractive design possibilities. The extensive terrace expands the living space outward and creates a living feel with penthouse character. From here, the view sweeps over the roofs of the neighborhood to the adjacent fields and the gentle hillside landscape of the region – a view that conveys peace, width, and plenty of greenery. A particular advantage is the current raw construction state. This gives you the opportunity to participate in the interior design according to your own ideas. The purchase price already includes corresponding budgets for the interior design. Materials, colors, appliances, and surfaces can be selected according to your taste. This creates a home that is optimally tailored to your needs. The openly designed living, dining, and kitchen area forms the heart of the apartment. The large window surfaces ensure bright rooms and a harmonious transition between the interior and exterior areas. The well-thought-out room concept includes two bathrooms, one of which is directly assigned to the main bedroom. The direct elevator access to the apartment offers additional comfort and rounds off the high-quality living offer. The attic apartment is part of the modern Aruma development in the popular Münigenfeld quarter. The contemporary architecture, the carefully designed outdoor facilities, and the quiet environment create an attractive living environment with high quality of life. Parking spaces in the garage can be purchased for CHF 44,000 each. Live here In the up-and-coming municipality of Oberkirch, you live tax-friendly, close to nature, and at the same time excellently connected. Located directly on the popular Sempachersee and immediately adjacent to the regional center Sursee, Oberkirch combines high quality of life with an attractive living location. The idyllic natural landscape around Oberkirch and the proximity to Sempachersee offer numerous opportunities for relaxation, sports, and leisure activities. The successful combination of natural living, short distances, and excellent infrastructure makes the municipality one of the most sought-after places to live in the region. In the immediate vicinity, you will find various shopping facilities for daily needs. Kindergarten and primary school are located directly in the municipality. For an even larger offer of shopping, gastronomy, and services, the neighboring Sursee – also lovingly called "Soorsi" – is less than a kilometer away from your new home. The bus stop "Feldhöfli" can be reached in a few minutes on foot. From there, you can reach Sursee train station or Nottwil at regular intervals. Many destinations are even faster and more flexible by bike: for example, you can reach Sursee train station or the center of Oberkirch in about six minutes. If you are traveling by car, you can reach the A2 highway in just five minutes. Let yourself be convinced... ...by the joy of living in Oberkirch. Convinced? You have reached the end of the ad. • Everything is fine, but you want to sell your property first? We will be happy to support you. • The object fits well with good friends or acquaintances? Feel free to share! • Not your desired result? On arlewo.ch, you benefit from a free search agent.

Travel time
-
Luisa Vogel

Luisa Vogel

1 / 13
Luisa Vogel

Luisa Vogel

  • Parking space
  • Balcony / Terrace
  • Garage
  • +4
4.5 rooms121m²CHF 785,000.–
Top
6264 Pfaffnau

Modern living in your own feel-good oasis

Welcome to your new home - a stylish 4.5-room apartment on the 1st floor, combining modern living and the highest quality of life. This apartment not only impresses with its well-thought-out room layout, but above all with its unique living atmosphere, which delights from the very beginning. • Bright living and dining area with modern, open kitchen • Spacious 42 m² terrace with glazing • Three rooms, two of which have direct access to the terrace • Practical laundry room with washing tower directly in the apartment • Residential building with only 7 parties - quiet, well-maintained and personal • Sustainable heating system via a geothermal probe • Close to school, public transport and recreation This apartment is the ideal place for people who value space, light and well-being. The warm atmosphere, the spacious terrace and the quiet location create a living space where you gladly arrive and stay. Roggliswil itself welcomes you with rural charm, a high quality of life and a community where you immediately feel at home. Nature, tranquility and good connections to the surrounding centers make this place particularly attractive. Whether for couples, families or all those who are looking for something special.The two indoor parking spaces are not included in the purchase price.Apartment CHF 785'000.-2 ESTHP CHF 60'000.-Total CHF 845'000.-

  • Parking space
  • Balcony / Terrace
  • Garage
  • +4
1 / 13
4.5 rooms108m²CHF 840,000.–
Schmittefeld 4a, 6253 Uffikon

Modern 4.5-room apartment with a dreamy view

Welcome to your new home, a modern and high-quality 4.5-room ownership apartment with approximately 108 m² of living space, combining comfort, generosity, and a dreamy view of the greenery.The apartment, built in 2018, impresses with a well-thought-out floor plan and high-quality construction standard. Noble parquet flooring in the living and bedrooms as well as the kitchen, and stylish tile coverings in the wet cells, create an elegant living ambiance. The bright living and dining area with large window fronts forms the heart of the apartment and offers a beautiful view of the greenery. The open design creates a inviting living feeling with plenty of space for shared hours.The modern kitchen is equipped with high-quality appliances, including a steamer, integrated wine cooler, dishwasher, and Bora cooktop - ideal for demanding hobby cooks.A highlight is the spacious, covered balcony with approximately 29.6 m² - perfect for relaxed hours outdoors with a view of nature.The master bedroom has an en-suite bathroom with a bathtub, shower, double sink, and toilet. A second wet cell and a private laundry room in the apartment provide additional comfort.The property is heated by a geothermal heat pump with underfloor heating. Triple-glazed wood-metal windows provide excellent thermal and sound insulation.Two parking spaces can be purchased for CHF 35,000 each, and a storage room is available for CHF 15,000.This apartment combines high-quality construction, modern equipment, and a natural living location into an attractive overall package.Has this property sparked your interest? Request the detailed sales documentation now and learn more about this attractive apartment.

Travel time
-
1 / 16
4.5 rooms117m²CHF 795,000.–
Im Baumgarten 8, 6247 Schötz

Sales launch: 8 modern 4.5-room apartments - garden & attic apartments

Imagine opening the large window fronts of your living room in the morning and looking directly into your own garden. No traffic noise, no hustle and bustle, just peace, security, and an environment where children can play outside without a care.This stylish 4.5-room garden apartment is located in a traffic-calmed, almost car-free quarter in Schötz and combines quiet living with high everyday practicality. Shopping facilities, schools, and public transport are within short distance and provide an ideal infrastructure.The apartment offers around 117 m² of living space and convinces with a well-thought-out floor plan and plenty of daylight. The spacious living and dining area with extensive window surfaces creates a bright, inviting atmosphere and harmoniously connects the interior with the exterior. From here, you can directly access the covered seating area and the well-kept garden.The three rooms are versatile and equipped with parquet flooring, one of which has direct access to the seating area. The two bathrooms are functionally designed and offer high comfort in everyday life. Additionally, a practical laundry tower is available in the Reduit, which further increases the living comfort.Heating is provided by a modern heat pump in combination with pleasant underfloor heating. Another advantage is the weather-protected access via the entrance hall, from where you can conveniently reach your apartment directly with the lift.The outdoor area impresses with a covered seating area, low-maintenance ceramic tiles, an automatic lawn robot, as well as electric shutters and sunshades.MIDOMA AG has been commissioned with the marketing of eight identical 4.5-room apartments. All units have around 117 m² of living space and identical, well-thought-out floor plans. Additionally, 19 entrance hall parking spaces are available for sale, which are attractive for both owner-occupiers and investors. The entrance hall is already prepared for the installation of charging stations for electric vehicles.A high-quality 360° tour has been created to give you a first impression, which makes the apartment digitally accessible.Depending on the need, two to three entrance hall parking spaces can be purchased additionally.For more information, visit www.midoma.ch or contact us at 041 928 15 14. Errors excepted.

Travel time
-
New building
1 / 14
  • Balcony / Terrace
  • Garage
  • View
  • +4
4.5 rooms141m²CHF 995,000.–
Hintergasse 2, 5736 Menziken

Modern 4.5-room new apartment on the 1st floor in Menziken

In a quiet location on Hintergasse in Burg (Menziken AG municipality), an exclusive multi-family house with only four condominiums is being built. Clear architecture, well-thought-out floor plans, and a high construction standard create living space for people who value quality, comfort, and sustainability. Project BELLEVUE WYNETAL • Exclusive multi-family house with only 4 residential units • Modern architecture with clear design language • Minergie-P standard with solar panels on the roof, geothermal heat pump • Comfortable access via elevator • High-quality materials/appliances (including V-ZUG) and timeless design • Spacious terraces and outdoor areas • Completion around the end of 2027 Apartment offer • 1x 3.5-room garden apartment, 101 m², and outdoor area 19 m², CHF 755,000.– • 1x 4.5-room floor apartment, 141 m², and terrace 20 m², CHF 995,000.– • 1x 5.5-room floor apartment, 158 m², and terrace 38 m², CHF 1,145,000.– • 1x 5.5-room attic apartment, 174 m², and terrace 148 m², CHF 1,495,000.– • 8x parking spaces available (each CHF 35,000.–) Location • Quiet location in the village center of Burg • Shopping opportunities (Migros approx. 750m), schools (approx. 450m), and kindergarten (approx. 400m) within short distance • Good connection to public transport • Menziken train station approx. 900m away • Ideal combination of rural tranquility and good connection to surrounding centers. We would be happy to provide you with the sales documentation with further information. Maximilian Merk and the REALTO AG team look forward to your contact!

  • Balcony / Terrace
  • Garage
  • View
  • +4
Travel time
-
1 / 19
4.5 rooms108m²CHF 754,000.–
Kesslergasse 1389, 5728 Gontenschwil

4.5 room apartment, space for what matters!

Spacious 4.5-room owner-occupied apartment in Gontenschwil AGSpace for what really matters. Three rooms, a spacious living and dining area, a premium kitchen, and a covered balcony with a view of the Wynental. This 4.5-room owner-occupied apartment in the new Gontenschwil building was built for people who don't want to make compromises. High-quality materials, well-thought-out floor plans, and a quiet location in the green Aargau - that's no coincidence. That's intention.LIVING & KITCHENThe bright and airy living and dining room with generous 39.8 m² is the centerpiece of this apartment. The open premium kitchen seamlessly merges with the living area and invites you to cook, laugh, and linger. Equipment: • High-quality built-in appliances • Modern kitchen equipment • Fluid living and dining area • Timeless design Large window surfaces bring plenty of daylight into the interior and create a warm, inviting atmosphere. ROOMSThree bright rooms offer space for every life plan. • Room 1: 13.2 m² • Room 2: 13.4 m² • Room 3: 18.4 m²Whether parents' bedroom, children's room, or home office - everyone finds their own area here. BATHROOMS • Shower bathroom: 8.8 m² • WC: 4.0 m² • Contemporary sanitary facilitiesHigh-quality workmanship A practical laundry room with 6.0 m² completes the offer - with space for washing machine, dryer, and more. BALCONYThe covered balcony with 15.9 m² invites you to take a deep breath. In the morning, the first coffee, in the evening, the view of the green Wynental - here, the small moments that count are created.TECHNOLOGYState-of-the-art building technology for maximum comfort with minimal energy consumption. • Ground probe heating • Water softening system • New building quality at the highest level PARKINGThe following can be purchased additionally: • 1 underground parking space at CHF 34,000.– • 1 outdoor parking space at CHF 7,500.– INFRASTRUCTURE & LOCATIONGontenschwil offers everything you need for daily life and a little more. • Volg in the village • Bakery about 200 m away • Aldi, Lidl, Migros, Coop, and Denner in Reinach (about 2.5 km) • Schools directly in the village • Playground within the development • Bus line 24 to Reinach and Aarau The Wynental hills are always within reach for walks, excursions, and pure relaxation. HIGHLIGHTS AT A GLANCE✓ Covered balcony with 15.9 m²✓ Bright living and dining area with 39.8 m²✓ 3 bright rooms (13.2 / 13.4 / 18.4 m²)✓ Open premium kitchen ✓ Shower bathroom 8.8 m² & separate WC 4.0 m²✓ Laundry room 6.0 m²✓ Ground probe heating✓ Water softening system✓ 1× underground parking space (CHF 34,000.–)✓ 1× outdoor parking space (CHF 7,500.–)✓ Quiet, family-friendly location✓ Playground within the development✓ Nature-oriented living in the WynentalA rare opportunity in the Wynental - high-quality, well-thought-out, and immediately lovable.Arrange a viewing today and convince yourself.We look forward to you.P&B Investment AG

Travel time
-
1 / 13
4.5 rooms111m²CHF 915,000.–
Sonnhalde 8, 6232 Geuensee

Living with a view, comfort, and Minergie standard

In an attractive and sunny residential area in Geuensee LU, a well-maintained and beautiful 4.5-room apartment with a spacious room layout and a beautiful view is presented. The apartment is located in a modern multi-family house with a total of 8 residential units, all of which are currently for sale.This owner-occupied apartment on the 2nd floor convinces with its well-thought-out floor plan and a large balcony that invites you to relax outdoors - ideal for enjoying the quiet surroundings and the view.The bright living and dining area is equipped with a dark, high-quality ceramic floor and gives the apartment a modern and elegant atmosphere. In the rooms, a light parquet floor provides living comfort. The open kitchen blends harmoniously into the living space and offers functional workspaces.Two bathrooms round off the room offer ideally and provide additional comfort for residents and guests.The property was built according to the Minergie standard and is Minergie-certified, which stands for energy-efficient construction and a pleasant living climate.An optional parking space for CHF 35,000 can be purchased with the apartment. Additionally, three hobby rooms are available in the basement, which can be purchased separately - ideal as additional storage space for the cellar, workshop, or individual use.This apartment combines living quality, energy efficiency, and an attractive location - ideal for couples or families who want to combine modern living with peace and quiet and a view.The fixed sales price was verified and confirmed by the Luzerner Kantonalbank, Sursee branch, as part of a bank-side review.More information about the available apartments:https://www.sonnhalde-geuensee.ch

Travel time
-
1 / 13
4.5 rooms100m²CHF 590,000.–
Schweizermattenstrasse 9, 4813 Uerkheim

Bright 4.5-room attic apartment with balcony in a quiet location

This attractive 4.5-room attic apartment is located in a well-maintained, three-story multi-family house with only six residential units, an ideal size for all those who appreciate a quiet and private living environment. The building, constructed in 1990, presents itself in a solid condition. The multi-family house is situated on a quiet street. Shopping facilities, school, and a playground are within walking distance. An ideal location for families. Here you can enjoy the village character of the Uerkheim municipality, while also benefiting from the proximity to Zofingen with its idyllic old town and long city history. Schöftland, with its rich offer of shopping facilities, services, and cultural events, is also just a stone's throw away. Two associated garage parking spaces, included in the price of CHF 40,000, complement the offer perfectly and are sold together with the apartment.This charming attic apartment is particularly suitable for couples, young families, or people working from home who appreciate spacious rooms and a quiet living environment. Thanks to the manageable number of parties in the house, you benefit from a private, family-friendly atmosphere. At the same time, the apartment size offers enough flexibility for individual living concepts, whether with a children's room, guest room, or separate office.- Uerkheim, between nature, proximity, and quality of life -Uerkheim is a manageable, rural municipality in the west of the canton of Aargau and belongs to the Zofingen district. It is located in the Uerke valley between wooded hills and borders, among other things, Zofingen, Safenwil, Kölliken, and Schöftland, which gives it a good integration into the region. Traditional farmhouses, single-family homes, and smaller settlements characterize the area. This particularly appeals to families and people who appreciate a quiet living location with good accessibility. Hiking and walking trails along the Uerke and in the surrounding forests offer a variety of opportunities for local recreation, while the village environment with clubs and local events enables a lively community life.

Travel time
-
Lukas Müller

Lukas Müller

1 / 12
Lukas Müller

Lukas Müller

  • Parking space
  • Balcony / Terrace
  • Garage
  • +1
4.5 rooms145m²CHF 830,000.–
Brittnau, 4805 Brittnau

4.5 room maisonette apartment in Brittnau

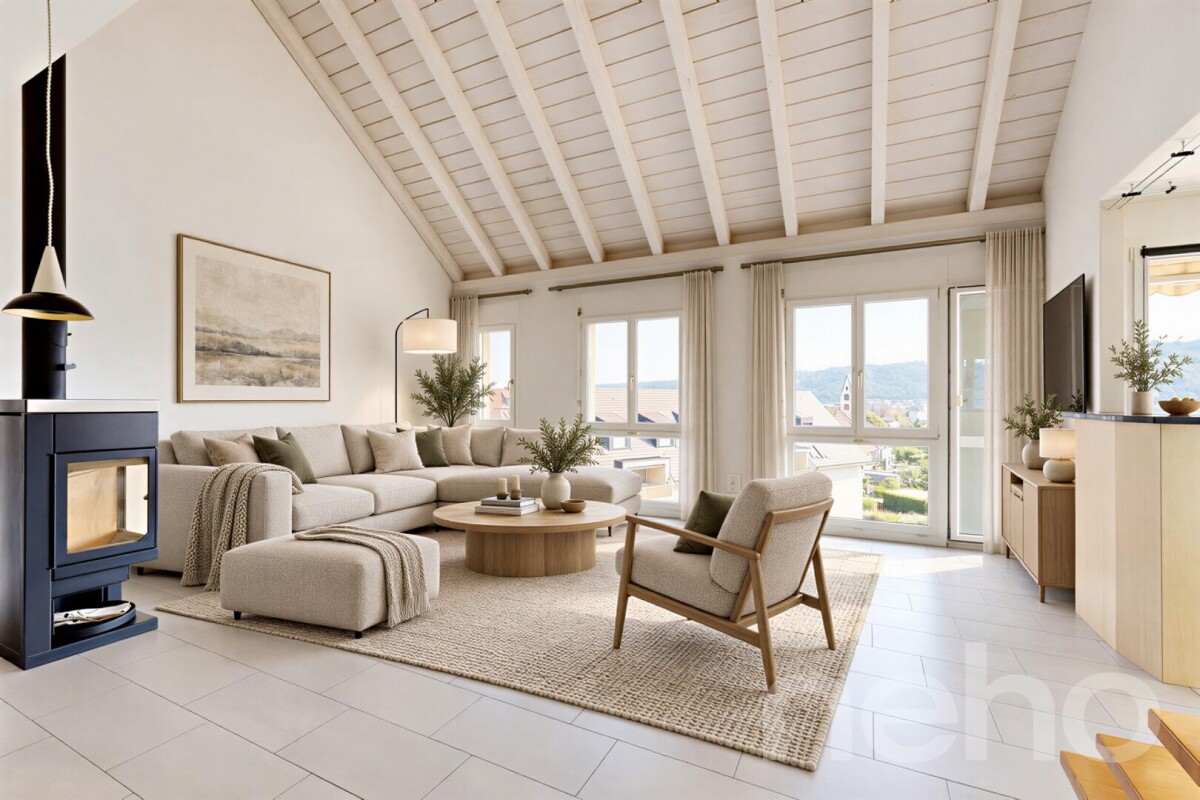
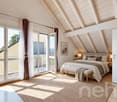
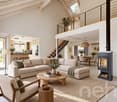
This stylish 4.5-room maisonette apartment combines spacious room proportions, thoughtful architecture, and a pleasant living atmosphere. On approximately 138m² of net living space, an attractive living concept stretches over two floors, offering plenty of space for families, couples, or anyone looking for something special. Already when entering the apartment, the bright and open floor plan convinces. The spacious living room with a Swedish stove forms the heart of the home and creates a warm, inviting atmosphere - perfect for cozy evenings or social hours with family and friends. The open gallery gives the living area additional height and underlines the unique maisonette character. The separate kitchen offers enough space for cooking and has direct access to the first balcony - the ideal place for morning coffee or relaxed hours in the fresh air. On the lower living level, there are two well-cut rooms and a bathroom with a shower and a separate guest toilet. On the upper floor, a spacious room with its own balcony awaits you, which is ideal as a parent's area, home office, or hobby room. This floor is complemented by another bathroom with a shower and bathtub, ensuring a high level of privacy and comfort. Particularly practical is the private laundry room with a washing machine and dryer directly in the apartment. An elevator takes you comfortably to the floor, while two garage parking spaces and 2 outdoor parking spaces round off the attractive overall offer. Visitor parking spaces are also available. The apartment is located in a well-maintained multi-family house in a quiet location and offers ideal sun conditions thanks to the two balconies and the southwest orientation. Here, you can enjoy a harmonious living feeling with plenty of light, spacious rooms, and a well-thought-out floor plan. This exceptional maisonette apartment convinces with its spacious room offer, the open gallery, and the cozy Swedish stove. I would be happy to present this attractive home to you personally during a non-binding viewing. I look forward to your contact.Exact address available after registration on neho.ch.INTERESTED IN A VIEWING? PLEASE REGISTER: https://neho.ch/b/4805-26-1

  • Parking space
  • Balcony / Terrace
  • Garage
  • +1
1 / 16
4.5 rooms119m²CHF 720,000.–
Risistrasse 21, 5737 Menziken

Exclusive 4.5-room apartment in Menziken - Stylish, modern & bright

This high-quality 4.5-room apartment impresses with its spacious floor plan, noble materials, and inviting atmosphere. The modern residential building was built with great care and convinces with a well-thought-out living concept.Already when entering, one feels the elegance and brightness that runs through the entire design. The open living area with floor-to-ceiling windows provides a bright, warm living atmosphere. The stylish kitchen with kitchen island blends harmoniously into the room and offers the highest comfort for cooking enthusiasts. A high-quality steamer expands the culinary possibilities. Throughout the apartment, noble oak parquet has been laid, which perfectly harmonizes with the light elements of the interior design.A special highlight is the spacious, covered balcony with west orientation, where you can enjoy the evening sun - ideal for relaxing or social hours outdoors. Practical built-in cabinets on the balcony offer additional storage space.An additional advantage is the takeover of the existing mortgage of CHF 500,000 at an attractive interest rate of 1%.Let yourself be impressed by this stylish feel-good oasis!This AZ-Immobilien offer is characterized by the following advantages: • Covered west balcony with evening sun and practical storage space • Modern wardrobe, high-quality materials, wood and white elements combined, elegant design • Triple-glazed, floor-to-ceiling windows that can be opened with a simple handle • 2 underground parking spaces at CHF 30,000.- • Reinach AG can be reached in 5 minutes, with shopping opportunities, schools, and leisure activities • Takeover of the existing mortgage of CHF 500,000.- at an attractive interest rate of 1%. Room program: • Living/Dining (43.0 m²) • Room 1 (12.5 m²) • Room 2 (12.5 m²) • Parent's room with en-suite bathroom (25.0 m²) • WC/Bathroom (7.0 m²) • Reduit (5.5 m²) • Corridor (8.0 m²) • Entrée (5.5 m²) Have we sparked your interest?Convince yourself now of the apartment with a 360° tour.If you are interested, we will provide you with the sales documentation and show you the apartment during a personal viewing appointment.We look forward to your contact via the portal or directly by phone and are available to answer questions.For more information, visit our website www.azimmo.ch

Travel time
-
1 / 14
4.5 roomsCHF 985,000.–
Sandgasse, 5737 Menziken

Panoramic Terrace Apartment

Description Elegant 4.5-room panoramic terrace apartment with 133 m² of bright living space on one level, high-quality design, quiet cul-de-sac location, and direct lift access. The room offer is complemented by a spacious 64 m² panoramic terrace with impressive views and pronounced privacy - in Burg/Menziken. Contact - Viewing Mobile: 079 547 66 58 Highlights • 133 m² living space, 197 m² total usable area • 64 m² panoramic terrace with impressive views • South-southwest orientation with optimal sunlight • Lift directly to the apartment (private living level, only 4 parties) • Designer kitchen with Siemens premium appliances & cooking island • Master area with dressing room & en-suite bathroom • Wellness shower, steam bath & small Finnish sauna • Generous room height 2.50 m, custom-made built-in cabinets • Minergie-certified new building (2023) • Photovoltaic system, controlled ventilation, underfloor heating • Electric shutters & video intercom system • Quiet cul-de-sac location with high privacy • 1-2 underground parking spaces available (with/without charging station) Jewel of a Home with a View This elegant 4.5-room panoramic terrace apartment in Burg/Menziken offers living at the highest level: panoramic views, tranquility, privacy, and a modern room concept with a harmonious transition between indoors and outdoors. The elevated location at the foot of the Stierenberg creates a natural living feeling with optimal south-southwest orientation and all-day sunlight. The apartment has a spacious 133 m² living area and an impressive 64 m² panoramic terrace that extends the living space in a special way. Floor-to-ceiling panoramic sliding windows connect the indoors and outdoors, creating a bright ambiance. The openly designed living and dining area forms the heart of the apartment. The high-quality designer kitchen with cooking island, Siemens premium appliances, combi steamer, induction cooktop with integrated steam extractor, and Marazzo quartz stone countertop meets the highest standards of comfort and functionality. The private master area with dressing room and en-suite bathroom offers a stylish retreat. The room offer is complemented by another bathroom with a wellness shower, steam bath, and small Finnish sauna - a real highlight for relaxation and well-being. The Minergie new building (2023) convinces with modern technology, photovoltaic system, air-water heat pump, controlled living room ventilation, underfloor heating, and fiber optic connections in all rooms. The location is quiet, elevated, and yet excellently connected. Shopping facilities, restaurants, schools, doctors, and Menziken train station are within short distance. Aarau, Sursee, and Lucerne are 15-35 minutes away.

Travel time
-
1 / 12
4.5 rooms119m²CHF 790,000.–
Hauptstrasse 44, 5737 Menziken

Exclusive 4.5-room apartment with a far-reaching view and versatile parking options

Living in Menziken (AG)Menziken is a vibrant community in the picturesque Aargauer Wynental, which merged with the municipality of Burg (AG) in 2023. The attractive village, belonging to the Kulm district, has almost 8,500 inhabitants and benefits from its connection to the Wynental and Suhrentalbahn (WSB) railway, which quickly reaches the surrounding municipalities and the regional center of Aarau with its own hospital. The A1 and A2 highway exits are reachable in about 25 and 15 minutes, respectively. The youngest family members attend the entire range of primary schools in the village, from kindergarten to upper school. The higher school levels are located in the neighboring town of Reinach. The Kita-Menziken or the offered day structures allow for more flexibility in daily planning. Diverse shopping options like Migros or Denner, restaurants, and clubs underline the attractiveness of the municipality. The former tobacco metropolis also offers a wide range of leisure and cultural activities, including a library, the Kunsteisbahn Oberwynental, Vita-Parcours, tennis courts, and the Tabak- und Zigarrenmuseum. The Badi-Menziken invites you to sports activities all year round with its indoor and outdoor pools. Nature lovers can enjoy the well-developed paths on the Stierenberg, located on the cantonal border with Lucerne. A walk along the Wyna river offers peace and relaxation. Numerous local industrial, commercial, and service companies also provide plenty of job opportunities.Exclusive 4.5-room apartment in a central location - stylish living with a view of the StierenbergWelcome to your new home! This nearly new 4.5-room apartment impresses with its modern architecture, high-quality equipment, and a location that leaves hardly any wishes unfulfilled.Just a few steps from the village center, you can enjoy the perfect combination of central living and quiet residential comfort. The west-facing aspect provides bright rooms and breathtaking sunsets, which you can enjoy on the spacious balcony (approx. 15 m²) with a magnificent view of the Stierenberg.The open living, dining, and kitchen area forms the heart of the apartment - an inviting space where modern design and well-being come together. The noble materials and high-quality equipment give each room a warm, elegant atmosphere.Two stylishly designed bathrooms and a practical laundry room with washing machine and dryer offer additional comfort in everyday life. Thanks to the triple-glazed thermal insulation windows, you can benefit from optimal energy efficiency and a pleasant room climate all year round.The property is fully barrier-free and equipped with a passenger elevator (8 people) - ideal for all generations. A photovoltaic system on the roof also ensures sustainable and forward-looking energy supply.A basement compartment and one or, if required, several parking spaces in the garage complete this attractive offer.Your highlights at a glance: • Central location in immediate proximity to the village center • West-facing with evening sun and view of the Stierenberg • Open living, dining, and kitchen area with modern kitchen • 15 m² large balcony with magnificent view • Noble materials and high-quality equipment • Two stylish bathrooms and laundry room with washing machine/dryer • Triple-glazed thermal insulation windows • Barrier-free access with elevator • Sustainable photovoltaic system on the roof • Parking space in the garage for 35,000.- (multiple possible if required)

Thomas Meier

Thomas Meier

Travel time
-
1 / 20
4.5 rooms133m²CHF 695,000.–
Rotkornstrasse 27, 5727 Oberkulm

4.5-room maisonette apartment with a lot of charm and a large balcony.

DescriptionInformation about film and photos:Click on "VIDEO" below the pictures to watch a film of the location!___________________________________________________EnvironmentOberkulm is located between Reinach and Aarau in a rural, quiet environment. The village has various shopping facilities and restaurants. The kindergarten and primary school are also located in the village. Oberkulm has its own small train station (Wynental railway) and Aarau can be reached in a short time.The apartment, which spans two floors (maisonette), is located in a quiet neighborhood, on the top floor (3rd floor) of a property with 11 parties.Maisonette apartmentAs you can see from the pictures, the apartment has a special charm.Already when entering the apartment, you have a pleasant sense of space. The open wooden staircase acts like a stylish sculpture in the room. Via this staircase, you reach the upper floor. Here is a beautiful, large room with a round window (porthole), which gives the room a special note. On this floor, there is also a bathroom with shower, sink, and toilet.In the lower area, you can access the beautiful living room and the large balcony with a view of the greenery, where you can enjoy the evening sun.The living and dining room is spacious and bright and offers a lot of design space for beautiful furnishings. The parquet floor gives the apartment a very quiet, elegant touch.The modern kitchen offers a lot of storage space and work surfaces.In the rear area of the apartment, there are two rooms that can be used as bedrooms or offices, as well as another bathroom with a bathtub, sink, toilet, and washing machine.Special features • The apartment includes a underground parking space and a large cellar room. • The apartment is heated with a geothermal probe. • In the outdoor area of the property, there is a common, large, covered seating area. From there, you can also access the underground parking garage directly (external staircase). • The apartment is available immediately. We look forward to your inquiry by email with a few personal sentences from you.----------------------------------------------------------------------------------------------------------------Do you have a house or apartment that you want to sell?As an institution also active in the social sector, we accompany you in the sale of your property with high social competence, empathetically, carefully, and transparently. We take our time and find creative, optimal solutions even in complex situations.Subscribe to the newsletterSubscribe to our monthly newsletter with information on new properties and exciting information about the social sector in Switzerland for free:www.sozialtipp.ch/abonnierenProperty sale with heart.

Travel time
-

Other interesting objects