32 results - Properties for sale with Balcony / Terrace: Reinach AG

1 / 13
5.5 rooms134m²CHF 1,195,000.–
5734 Reinach AG

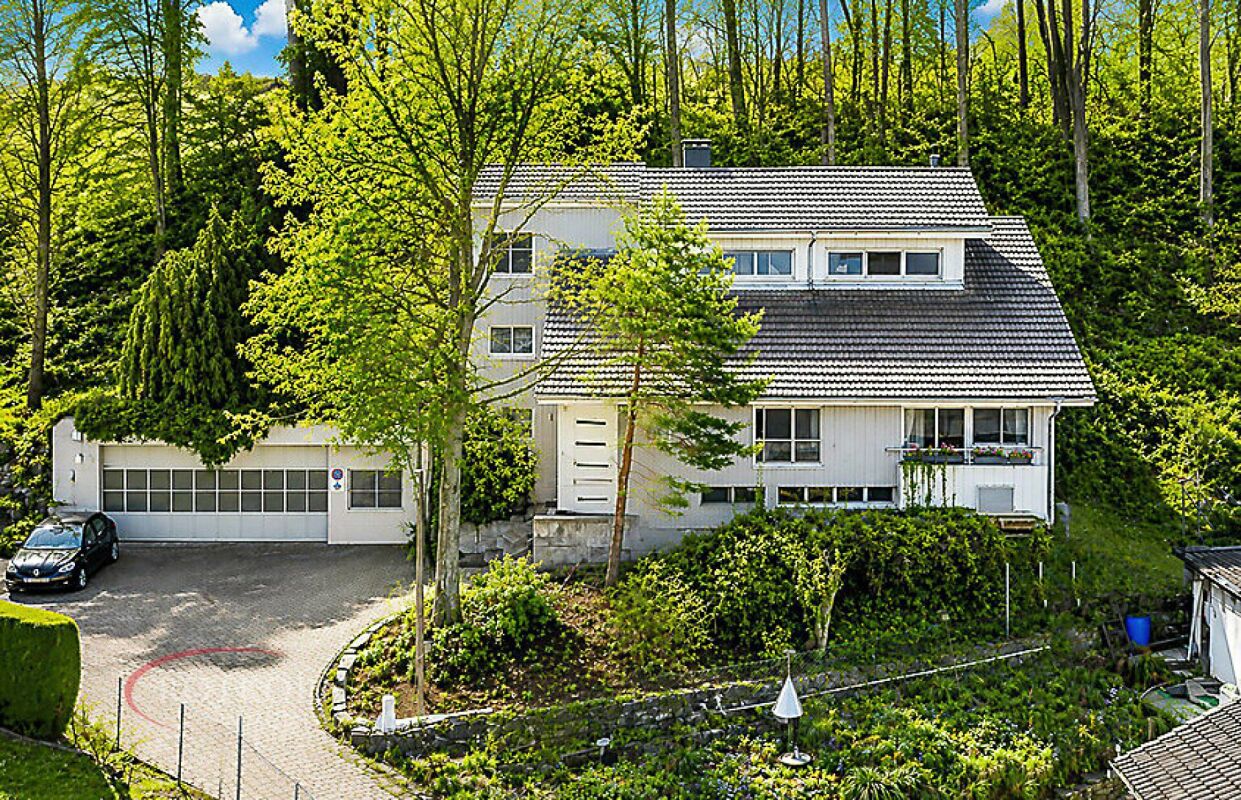
Newly Valued House to Fall in Love With, Optimal as a Family Base

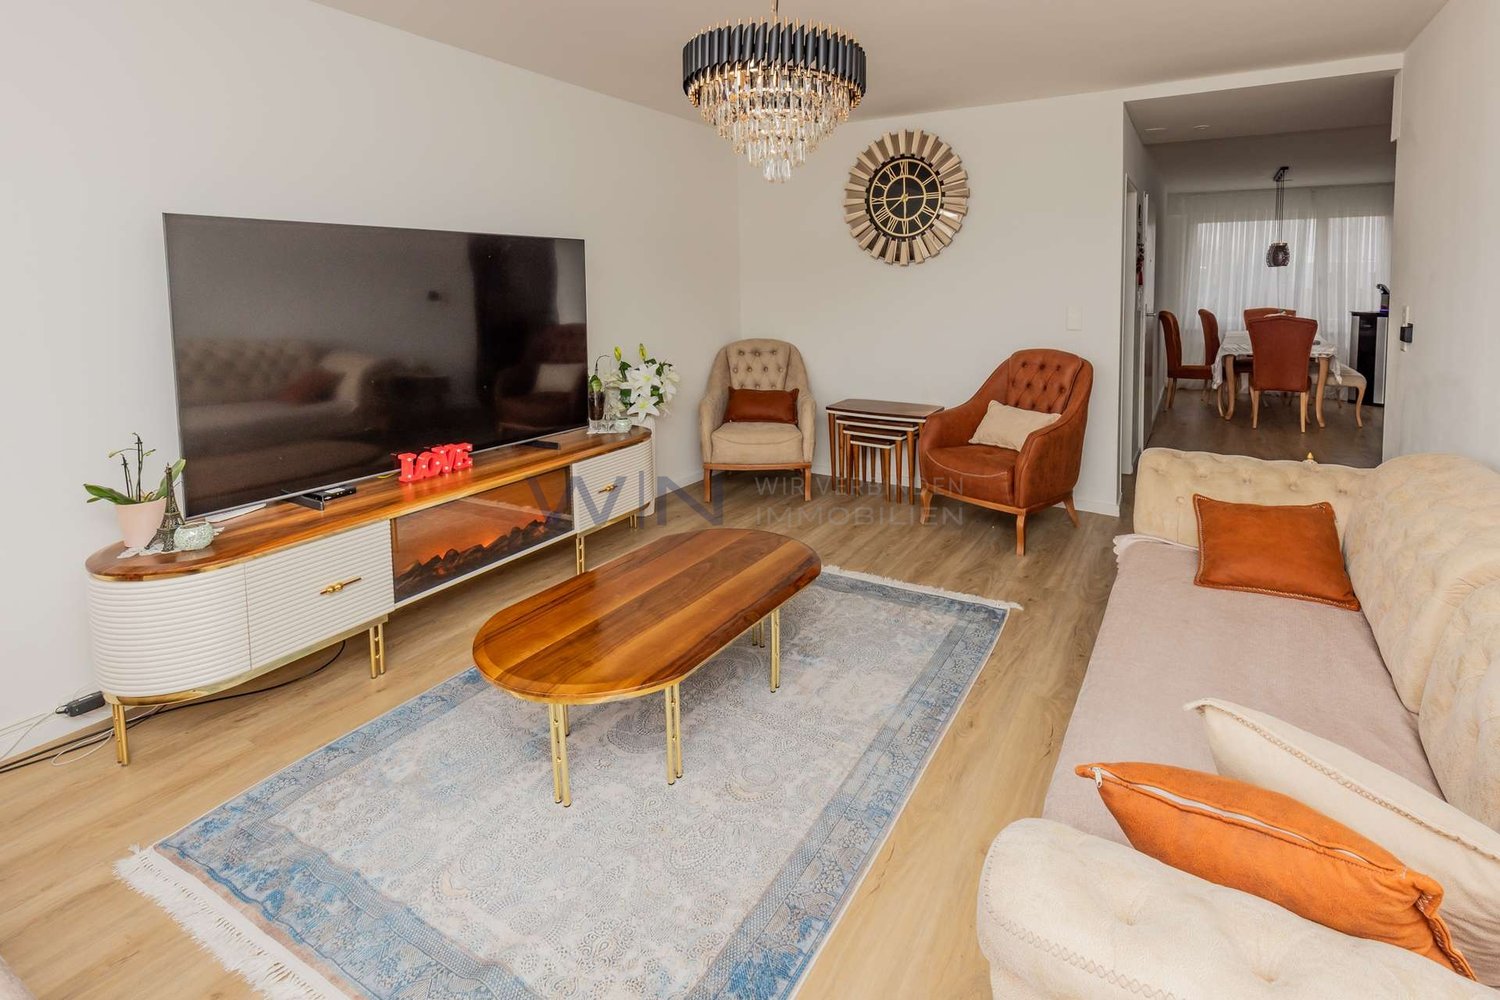
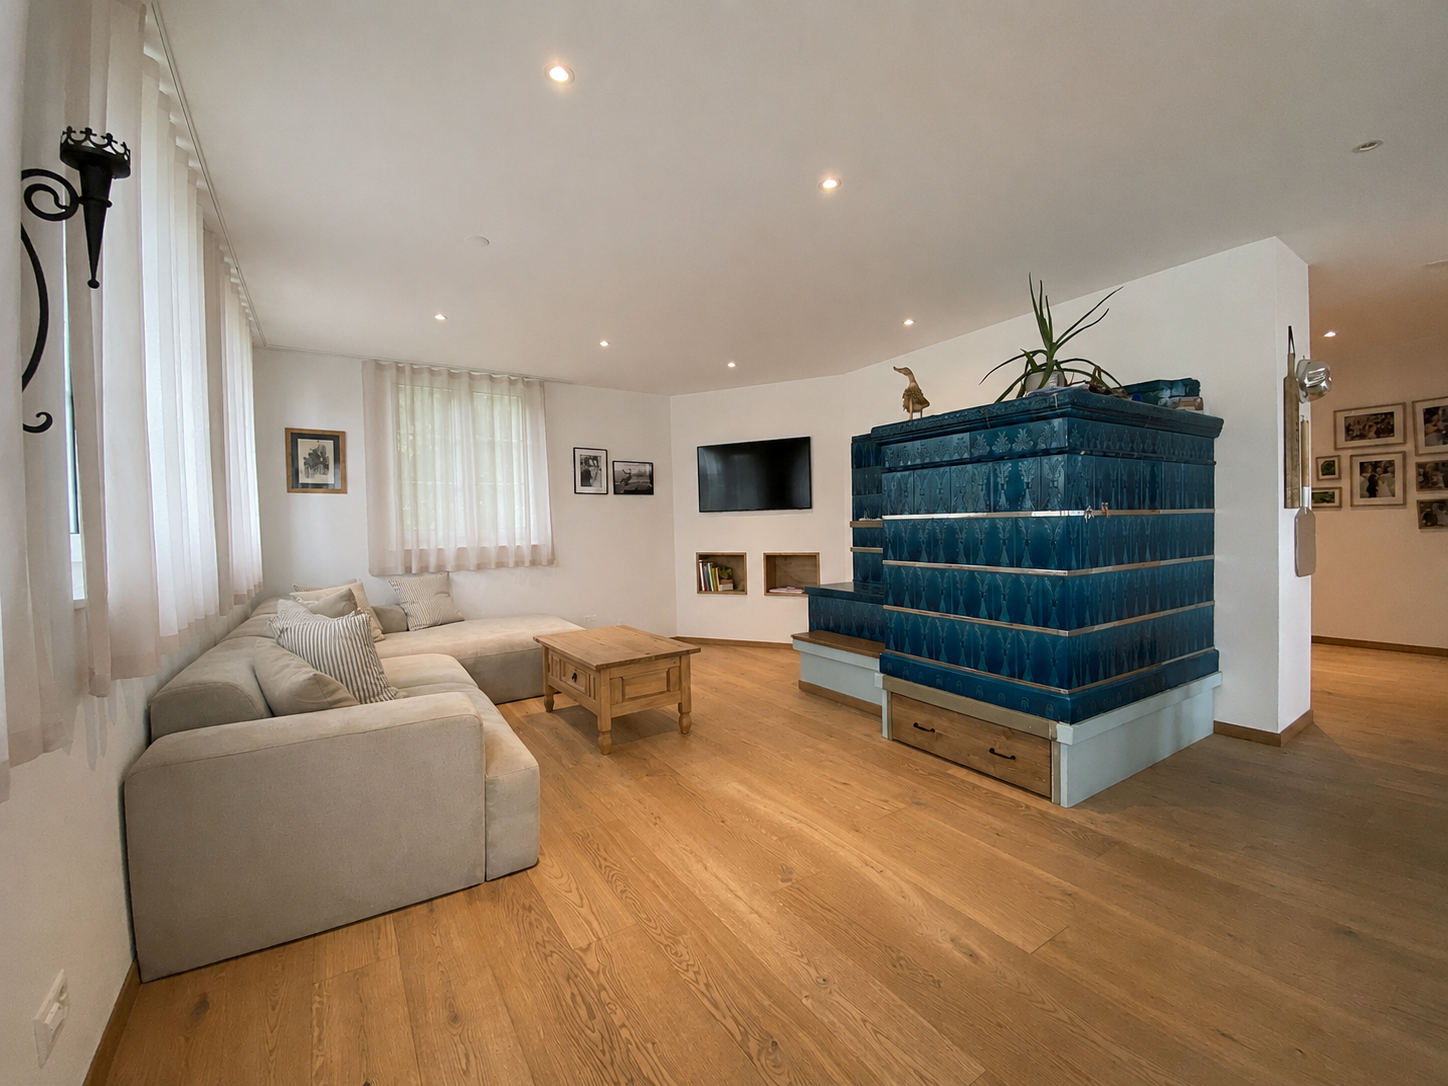
This newly valued house on Sonnenberg combines spacious rooms (approx. 134 m² of living space), solid construction quality, a large enclosed garden, and optimal parking possibilities. Even a motorhome can be parked next to 2 cars on the side, specially designed forecourt. In addition to numerous other advantages, this property is particularly characterized by its high rooms (2.40 m) and modern house technology. The house, built in 2017, is in an absolutely newly valued condition. The covered seating area with pizza oven and wall fountain, as well as the large lawn, invite you to play and relax in the large garden. Via a garden gate, 4 steps or ramp, you can reach the Kirchweg with a public children's playground. Room offer Ground floor: Entrance and staircase with wardrobe, guest toilet, a practical office or guest room, bright living-dining area with open bay window kitchen (over 40 m2). From here, you can access the covered seating area or the large garden through three wing doors. Upper floor: Staircase with corridor, three large bedrooms (14.9, 14.89, and 17.92 m2) with internet connection, all with access to one of the two balconies on the upper floor. The fourth room has a bathroom with double sink, toilet, bathtub, shower, towel radiator, and two side cabinets. A ladder leads to the attic, which is suitable for storing non-temperature-sensitive goods. Basement: Via the interior staircase, you can reach the rooms in the basement. Here, you will find the large hobby room with internet connection, a cellar room for storing goods of all kinds, and the large technology and laundry room with water softening system and empty pipes for a photovoltaic system. Under the stairs, there is a lit storage space. Environment and parking: Lockable garage with electric roller door Carport in front for one vehicle Paving stone parking for further 3 cars or a motorhome with empty pipe for e-charging station, 220-volt distributor Enclosed garden with 2 garden houses and dog house Covered seating area with pizza oven and wall fountain Frost-proof water connection _Location Kindergarten 500 m, school 650 m, bus stop 800 m, Wynentalbahn 750 m Shopping, bank, and post office 900 m, outdoor and indoor pool with sauna 3.4 km Highway entrance 15.8 km, Zurich Airport 57.5 km Tennis hall, Oberwynental artificial ice rink with fun park and climbing wall 2.2 km Natural location: short distance to the forest, a few minutes' drive to Hallwilersee (3.5 km) We would be happy to show you the house, simply register by phone or email. We look forward to you. Object type: Single-family house Year of construction: 2017 Condition: Newly valued Specialties: Large, enclosed garden Many parking spaces Newly valued Low ancillary costs Number of rooms: 5.5 Living space: 134 m2 Plot size: 542 m2 Cubic volume: 856 m3 Wet room 1: shower, bathtub, toilet, and double sink on the upper floor Wet room 2: toilet, sink on the ground floor Basement: yes Attic: yes Number of garages: 1 Number of carport spaces: 1 Number of outdoor parking spaces: 4 Heating: air/water heat pump Heating type: underfloor heating Washing machine: yes Tumbler: yes Dishwasher: yes Quiet: yes Sunny: yes Balcony: yes Cable TV: yes Garden house: yes Distance to schools: 0.65 km Distance to kindergarten: 0.5 km Distance to shopping: 0.9 km Distance to bus: 0.8 km Distance to tram: 0.75 km Distance to highway: 15.8 km Distance to airport: 57.5 km Available from: by arrangement ImmoService is your partner for a successful real estate sale and purchase in the Aargau and Mittelland regions. We also sell your property at transparent conditions. We accompany you exclusively during the sale of your property, apartment, or plot of land. Do you want to receive more information about this exciting object now? We would be happy to send you a comprehensive sales document.

1 / 5
  • Parking space
  • Balcony / Terrace
  • Garage
  • +2
4.5 rooms131m²CHF 865,000.–
5734 Reinach AG (Reinach (AG))

Your future happiness

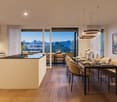
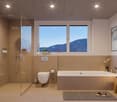
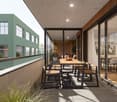
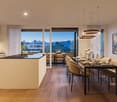
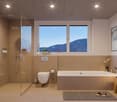
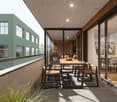
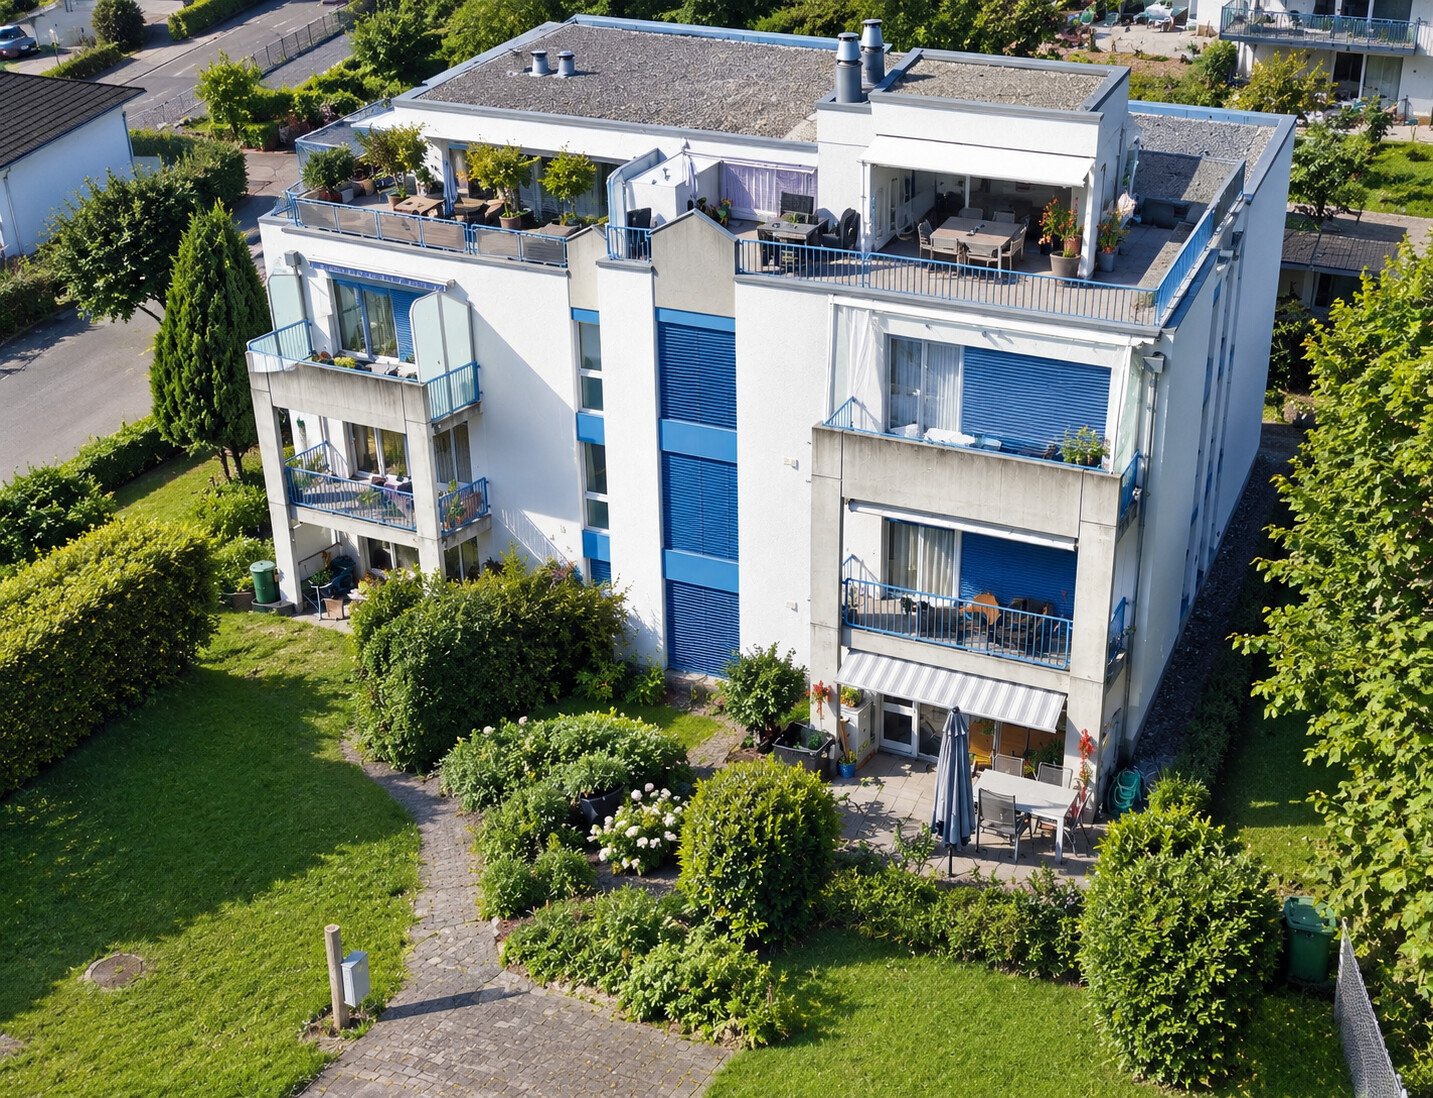
This modern attic apartment in a family-friendly location impresses with a well-thought-out living concept and high-quality equipment. As a new building, it presents itself in a nearly new condition and offers a pleasant, modern living feeling.The bright, light-flooded rooms create a friendly atmosphere and are optimally complemented by a generous floor plan. A particular highlight is the extensive terrace, which offers plenty of space to relax and enjoy the outdoors.The apartment has two stylish bathrooms as well as practical ancillary rooms such as a laundry room and a private washing tower. Direct lift access provides additional comfort.The quiet surroundings and a nearby playground underline the family-friendliness of this home. The offer is rounded off by underground parking spaces and comfortable visitor parking facilities. Here, no wishes are left unfulfilled. Take advantage and convince yourself! This PREMIUM HOMES offer includes: • Family-friendly environment • Light-flooded rooms • New building 2022 • Modern, high-quality equipment • Well-thought-out floor plan • Spacious terrace approx. 112 m² • Net living area: approx. 117 m² • Gross living area: approx. 131 m² • Economical geothermal heating • Underfloor heating • Lift access directly to the apartment • Playground • 2 x bathrooms • 1 x basement • 1 x laundry room with washing tower • 2 x underground parking spaces excl. at CHF 35,000.- Interested? We would be happy to take you through a non-binding viewing! Do you want to sell your house or apartment worry-free? We will tell you the current market value of your property, discreetly and non-bindingly! Are you interested in a first non-binding exchange of ideas? Don't hesitate and contact us. We look forward to hearing from you.

  • Parking space
  • Balcony / Terrace
  • Garage
  • +2
1 / 10
5.5 rooms145m²CHF 1,125,000.–
5734 Reinach AG

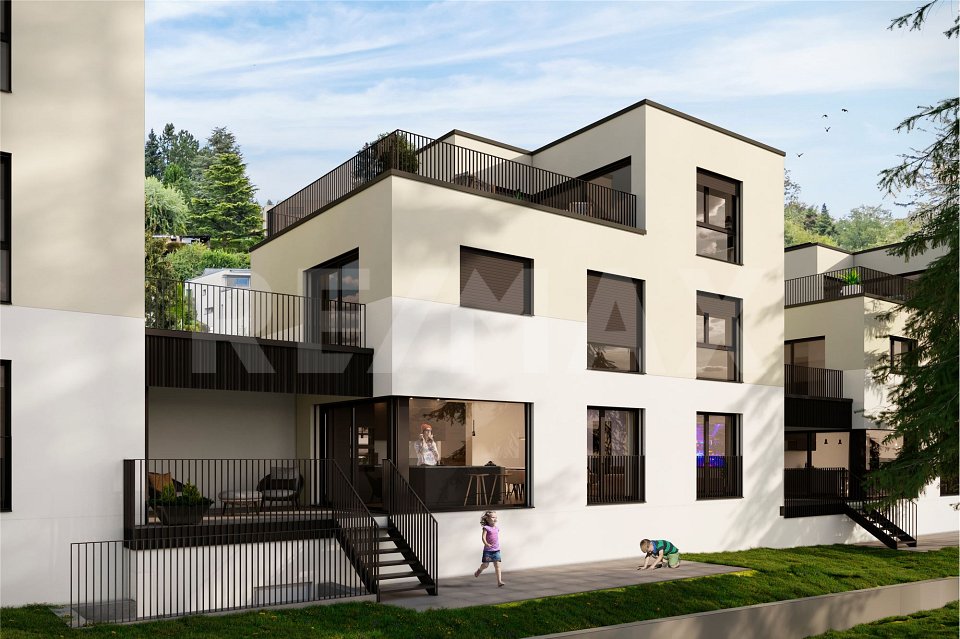
Exclusive Minergie single-family house (House 5): with a far-reaching view, terrace, and sustainable construction

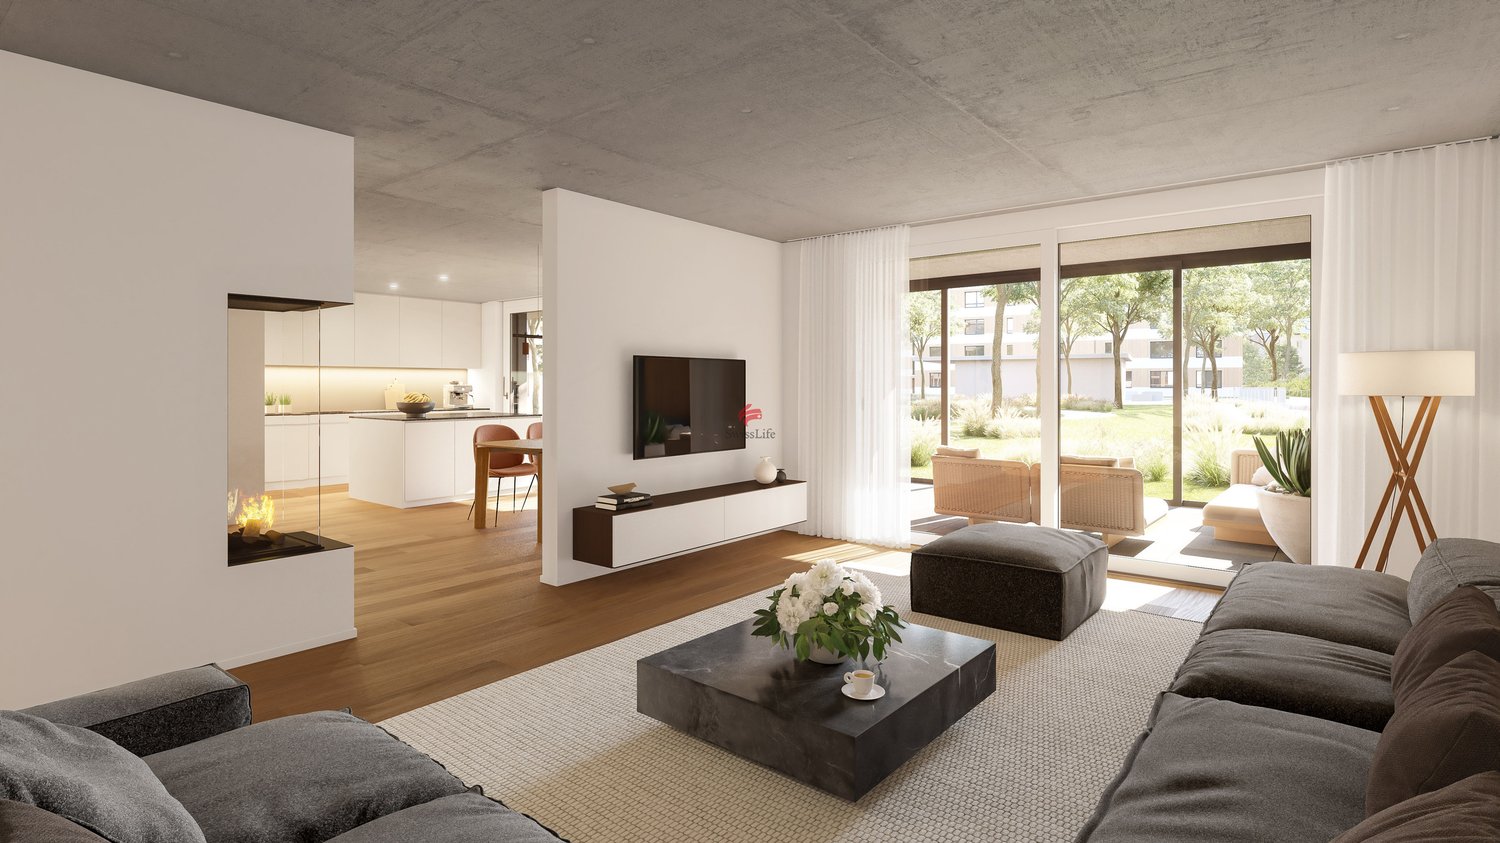
Are you looking for a single-family house for your family? Do you wish for an exclusive home with a spectacular view? Do you value a central and quiet location with plenty of sunshine? Do you welcome the opportunity to determine the expansion and realize it according to your taste?If you can answer these questions with YES, this single-family house is the right one for you.These Minergie houses set new standards and attract with spectacular views. Reinach, traversed by the Wyna, shows itself from its most charming side - the gentle slopes of the Stierenberg, Homberg, and Sonnenberg provide the perfect backdrop for luxurious living dreams.On the Sonnenberg, exclusive single-family houses are being built, which convince with a quiet, sunny location, clever floor plan, and sustainable construction. Modern architecture meets nature - a real eye-catcher and a feeling of living that you can feel. High-quality equipment and green energy concepts make this home a wellness center and provide high living comfort.The connection is via a quarter street, where only residents are on the move - guaranteed peace and quiet, which feels like the perfect moment in a quiet scene. School, shopping, municipal administration, bus stop, and train station are within walking distance - everything is close by, without compromising on quality of life.In the basement, two underground parking spaces, entrance area, cellar, laundry room with washing machine and dryer, and technical room are waiting for each house. The underground parking spaces belong to the house and are acquired with it. The windows are made of plastic/metal with triple glazing. A ground-source heat pump provides heat, which is emitted via the underfloor heating; in summer, it cools the feet - a vacation right in the neighborhood.From the house entrance, the entrance area with built-in wardrobe leads to the guest toilet. The spacious living and dining room with open kitchen offers a far-reaching view that almost beckons into the distance. From the kitchen, you can access the covered and uncovered seating area. Behind the covered seating area, there is an additional storage space. Optionally, a carport can be realized instead of the covered seating area and storage space - because cars also need a shady spot.Upper floor: entrance area, bathroom with shower, two children's rooms, and parents' room with terrace. One floor higher, there is another room, a bathroom with shower, and a huge terrace. This approximately 145 m2 large 5 ½-room house offers space for families with up to three children - or for all those who permanently demand more space.Does this sound interesting to you? Are you impressed by the pictures, information, and statements? Would you like to plan and realize this new building yourself?Then simply arrange a viewing appointment and examine the object more closely on site.Your advantages with this property:- modern architecture- magnificent far-reaching view- unobstructable location- plenty of sunshine- elevated location- planning and co-determination in the interior designDistances:- educational institutions: 800m (Kindergarten and Schulhaus Neumatt)- educational institutions: 950m (Kreisschule Aargau Süd)- educational institutions: 1100m (Pfrundmattschulhaus / Turnhalle)- train station/bus stop: 1100m- services: 1200m (Post, Valiant Bank, municipal administration)- shopping: 1300m (Coop)- shopping: 1400m (Denner)- train station: 1500m- highway: 15.5km (A2, Reiden junction: direction Zurich, Bern, Lucerne, Basel)- highway: 18.3km (A1, Aarau Ost junction: direction Zurich, Bern, Lucerne, Basel)- highway: 19.1km (A1, Lenzburg junction: direction Zurich, Bern, Lucerne, Basel)


1 / 10
5.5 rooms145m²CHF 1,125,000.–
5734 Reinach AG

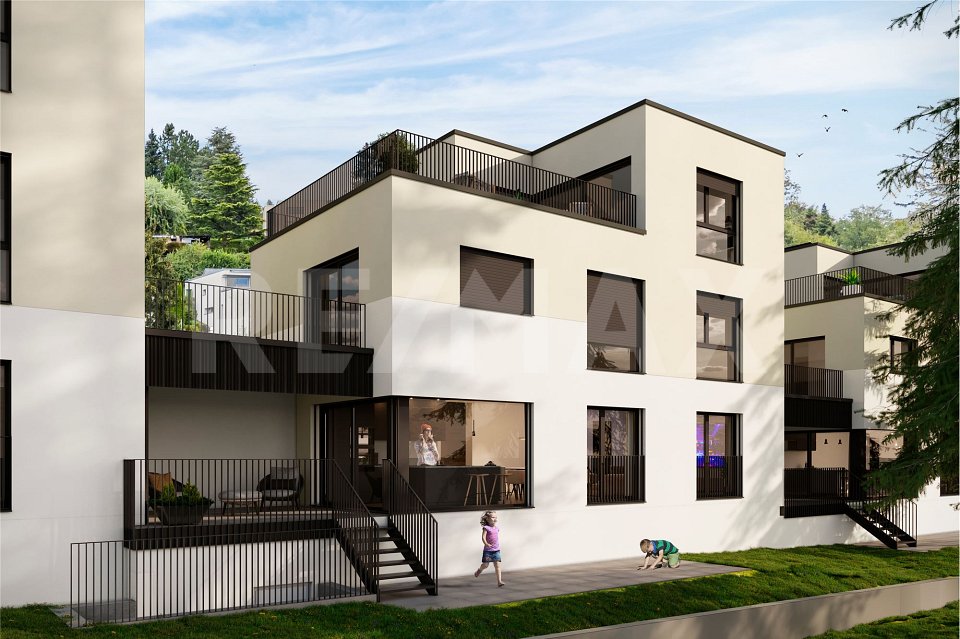
Exclusive Minergie single-family house (House 4): with a far-reaching view, terrace, and sustainable construction

Are you looking for a single-family house for your family? Do you wish for an exclusive home with a spectacular view? Do you value a central and quiet location with plenty of sunshine? Do you welcome the opportunity to determine the expansion and realize it according to your taste?If you can answer these questions with YES, this single-family house is the right one for you.These Minergie houses set new standards and attract with spectacular views. Reinach, traversed by the Wyna, shows itself from its most charming side - the gentle slopes of the Stierenberg, Homberg, and Sonnenberg provide the perfect backdrop for luxurious living dreams.On the Sonnenberg, exclusive single-family houses are being built, which convince with a quiet, sunny location, clever floor plan, and sustainable construction. Modern architecture meets nature - a real eye-catcher and a feeling of living that you can feel. High-quality equipment and green energy concepts make this home a wellness center and provide high living comfort.The connection is via a quarter road, on which only residents are on the move - guaranteed peace and quiet, which feels like the perfect moment in a quiet scene. Within walking distance are school, shopping, municipal administration, bus stop, and train station - everything is close by, without compromising on quality of life.In the basement, two underground parking spaces, forecourt, cellar, laundry room with washing machine and dryer, as well as a technical room are waiting for each house. The underground parking spaces belong to the house and are acquired with it. The windows are made of plastic/metal with triple glazing. A ground probe heat pump provides heat, which is emitted via the underfloor heating; in summer, it cools the feet - a holiday right in the neighborhood.From the house entrance, the forecourt with built-in wardrobe leads to the guest toilet. The spacious living and dining room with open kitchen offers a far-reaching view that almost beckons into the distance. From the kitchen, you can access the covered and uncovered seating area. Behind the covered seating area, there is an additional storage space. Optionally, a carport can be realized instead of the covered seating area and storage space - because cars also need a shady spot.Upper floor: forecourt, bathroom with shower, two children's rooms, and parents' room with terrace. One floor higher, there is another room, a bathroom with shower, and a huge terrace. This approximately 145 m2 large 5 ½-room house offers space for families with up to three children - or for all those who permanently demand more space.Does that sound interesting to you? Are you impressed by the pictures, information, and statements? Would you like to plan and realize this new building yourself?Then simply arrange a viewing appointment and examine the object more closely on site.Your advantages with this property:- modern architecture- magnificent far-reaching view- unobstructable location- plenty of sunshine- elevated location- planning and co-determination in the interior designDistances:- educational institutions: 800m (kindergarten and school house Neumatt)- educational institutions: 950m (district school Aargau Süd)- educational institutions: 1100m (Pfrundmattschulhaus / gym)- train station/bus stop: 1100m- services: 1200m (post office, Valiant Bank, municipal administration)- shopping: 1300m (Coop)- shopping: 1400m (Denner)- train station: 1500m- highway: 15.5km (A2, Reiden junction: direction Zurich, Bern, Lucerne, Basel)- highway: 18.3km (A1, Aarau Ost junction: direction Zurich, Bern, Lucerne, Basel)- highway: 19.1km (A1, Lenzburg junction: direction Zurich, Bern, Lucerne, Basel)
1 / 10
5.5 rooms145m²CHF 1,125,000.–
5734 Reinach AG

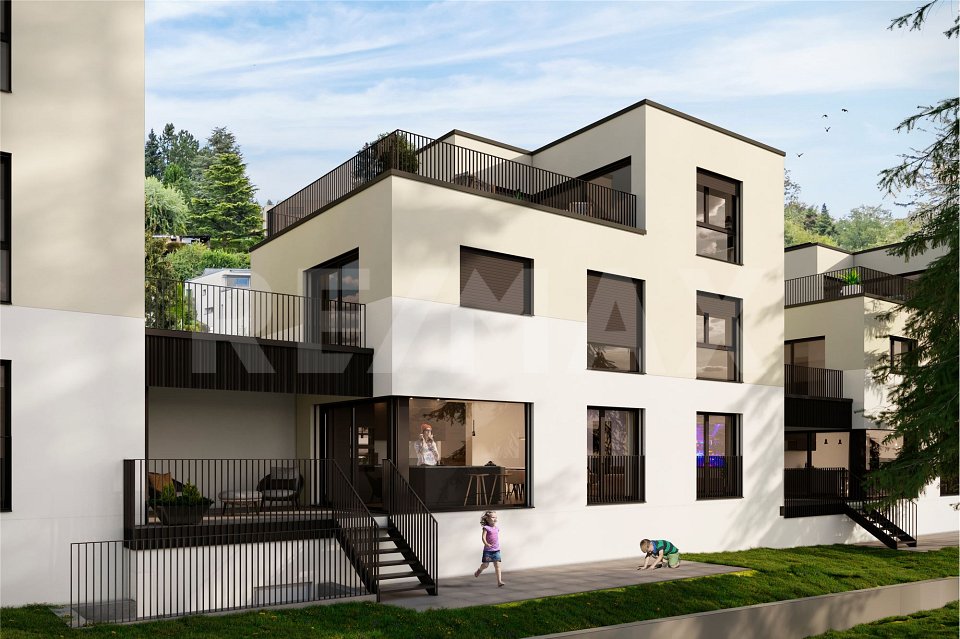
Exclusive Minergie single-family home (House 6): with a far-reaching view, terrace, and sustainable construction

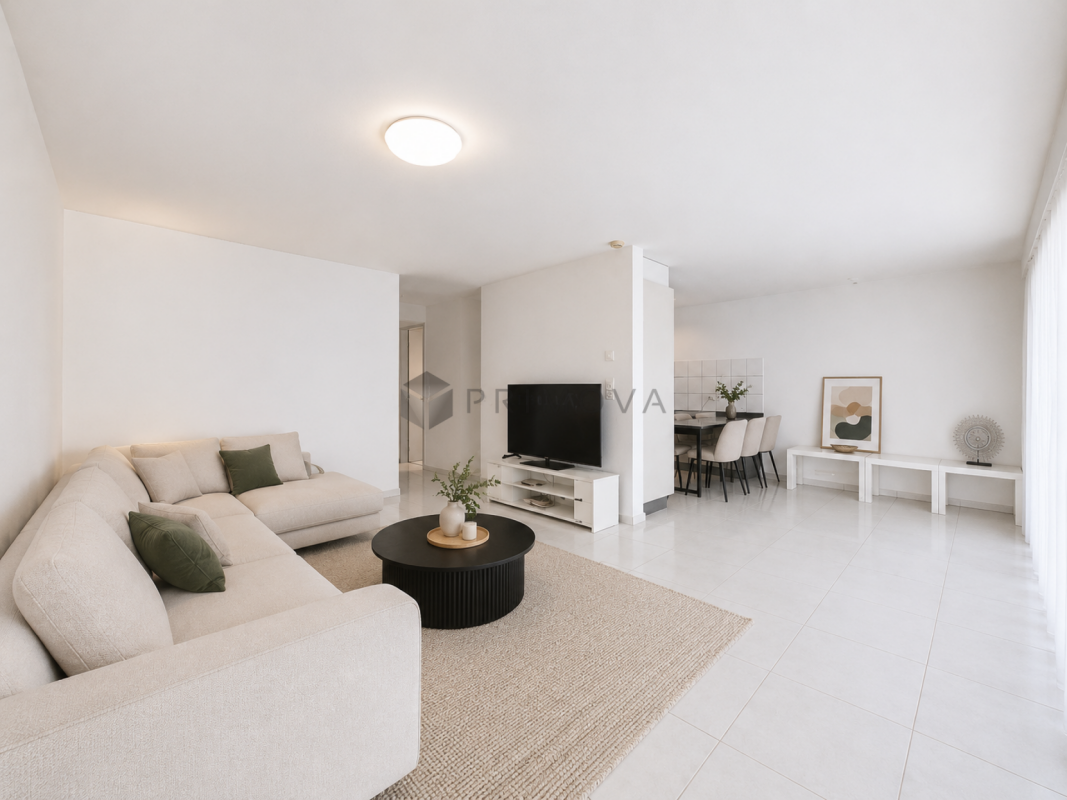
Are you looking for a single-family home for your family? Do you wish for an exclusive home with a spectacular view? Do you value a central and quiet location with plenty of sunshine? Do you welcome the opportunity to determine the expansion and realize it according to your taste?If you can answer these questions with YES, this single-family home is the right one for you.These Minergie houses set new standards and attract with spectacular views. Reinach, traversed by the Wyna, shows itself from its most charming side - the gentle slopes of the Stierenberg, Homberg, and Sonnenberg provide the perfect backdrop for luxurious living dreams.On the Sonnenberg, exclusive single-family homes are being built, which convince with a quiet, sunny location, clever floor plan, and sustainable construction. Modern architecture meets nature - a real eye-catcher and a feeling of living that you can feel. High-quality equipment and green energy concepts make this home a wellness center and ensure high living comfort.The connection is via a quarter street, where only residents are on the move - guaranteed peace and quiet, which feels like the perfect moment in a quiet scene. Within walking distance are school, shopping, municipal administration, bus stop, and train station - everything is close by, without compromising on quality of life.In the basement, two underground parking spaces, forecourt, cellar, laundry room with washing machine and dryer, as well as a technical room are waiting for each house. The underground parking spaces belong to the house and are acquired with it. The windows are made of plastic/metal with triple glazing. A ground probe heat pump provides heat, which is emitted via the underfloor heating; in summer, it cools the feet - a vacation right in the neighborhood.From the house entrance, the forecourt with built-in wardrobe leads to the guest toilet. The spacious living and dining room with open kitchen offers a far-reaching view that almost beckons into the distance. From the kitchen, you can access the covered and uncovered seating area. Behind the covered seating area, there is an additional storage space. Optionally, a carport can be realized instead of the covered seating area and storage space - because cars also need a shady spot.Upper floor: forecourt, bathroom with shower, two children's rooms, and parents' room with terrace. One floor higher, there is another room, a bathroom with shower, and a huge terrace. This approximately 145 m2 large 5 ½-room house offers space for families with up to three children - or for all those who permanently demand more space.Does this sound interesting to you? Are you impressed by the pictures, information, and statements? Do you want to plan and realize this new building yourself?Then simply arrange a viewing appointment and examine the object more closely on site.Your advantages with this property:- modern architecture- magnificent far-reaching view- unobstructable location- plenty of sunshine- elevated location- planning and co-determination in the interior designDistances:- educational institutions: 800m (Kindergarten and Schulhaus Neumatt)- educational institutions: 950m (Kreisschule Aargau Süd)- educational institutions: 1100m (Pfrundmattschulhaus / Turnhalle)- train station/bus stop: 1100m- services: 1200m (Post, Valiant Bank, municipal administration)- shopping: 1300m (Coop)- shopping: 1400m (Denner)- train station: 1500m- highway: 15.5km (A2, Reiden junction: direction Zurich, Bern, Lucerne, Basel)- highway: 18.3km (A1, Aarau Ost junction: direction Zurich, Bern, Lucerne, Basel)- highway: 19.1km (A1, Lenzburg junction: direction Zurich, Bern, Lucerne, Basel)

Suggested properties for you based on search results

Other interesting objects