



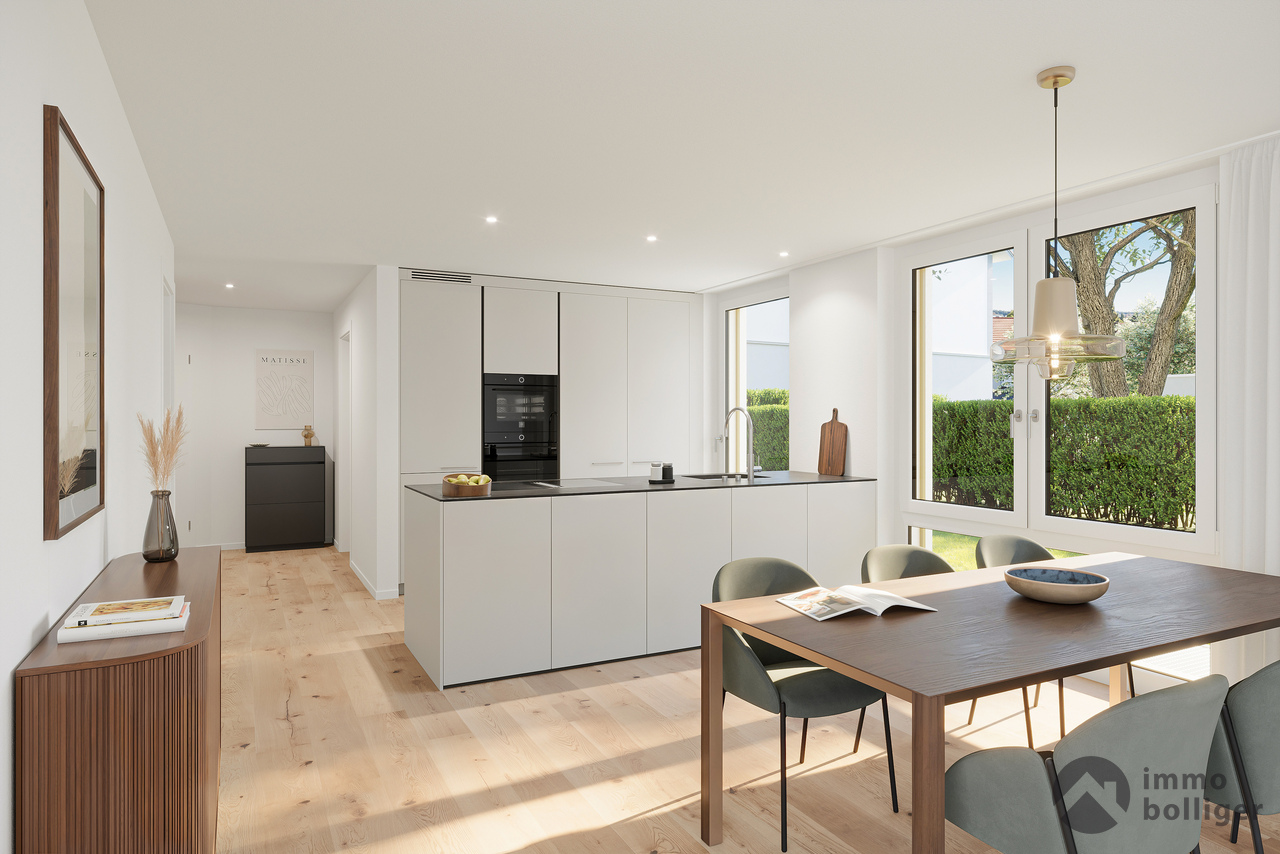






Reidermoos - Buy a new build apartment

We recommend expanding your search criteria to get similar results. The current filters didn’t return any matches.

If you don’t want to change your current search criteria, we recommend creating a search alert, so you’ll be notified when matching offers become available.

More objects in your automatically expanded search area
139 results - Radius: + 10km
New building
1 / 7
  • Parking space
  • Balcony / Terrace
  • Garage
  • +3
3.5 rooms, 98m², CHF 825,000.–
Premium
Sonnhaldenstrasse 10+12, 6212 St. Erhard

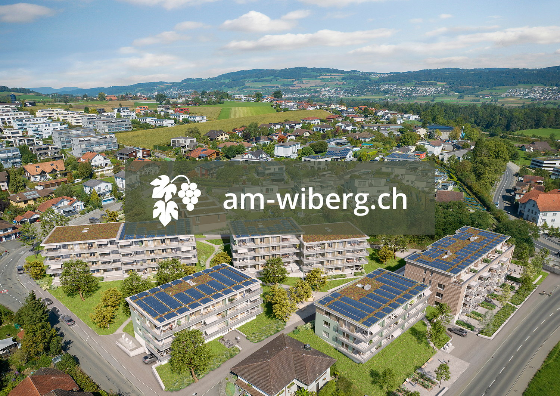
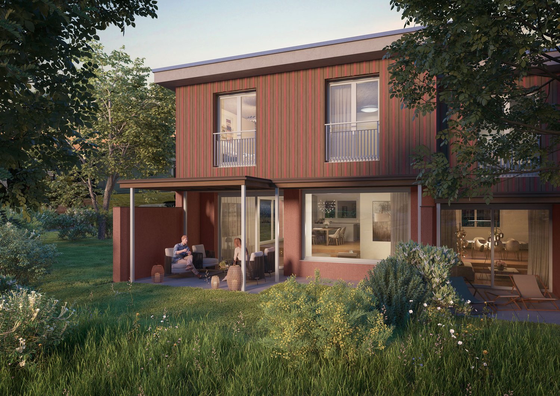
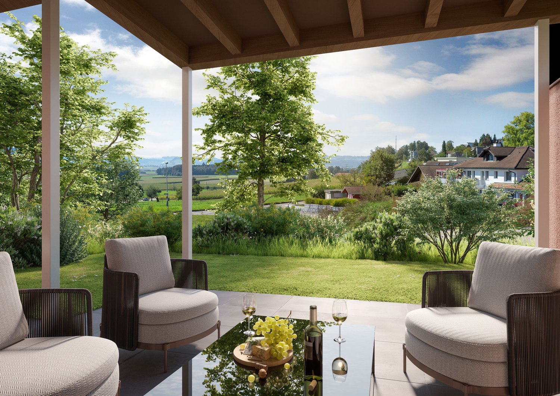
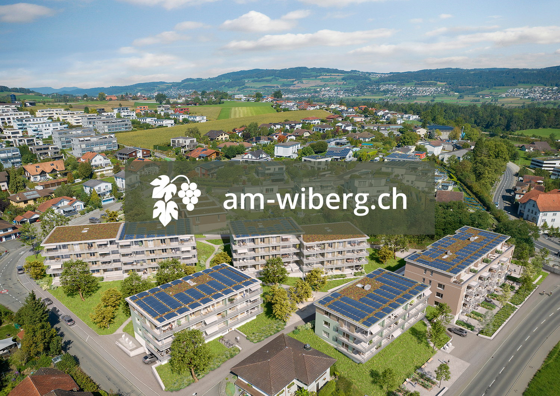
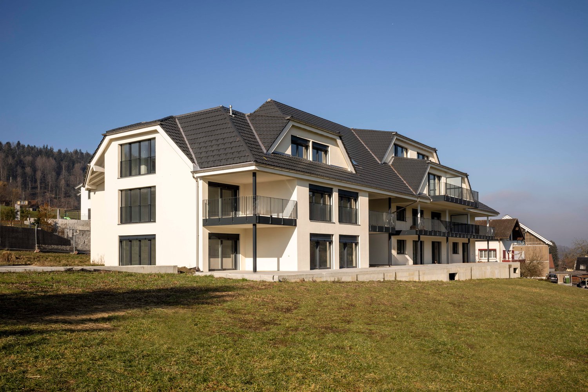
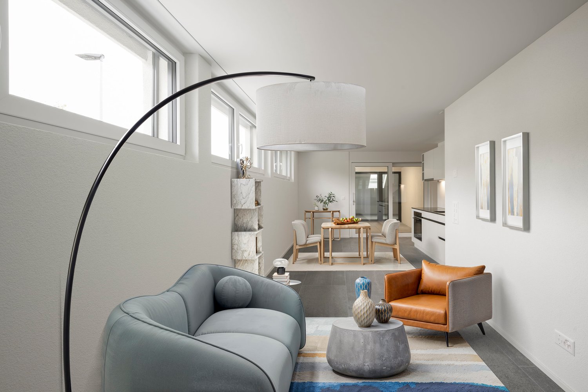
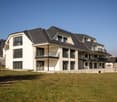
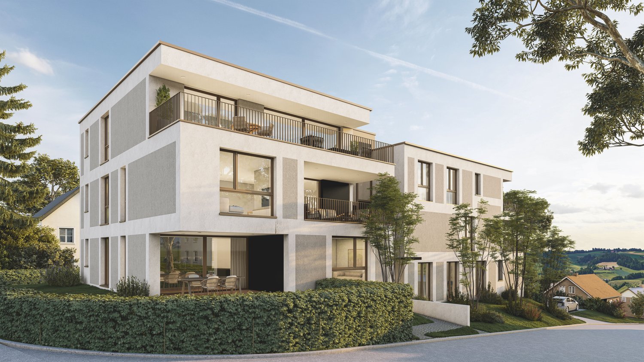
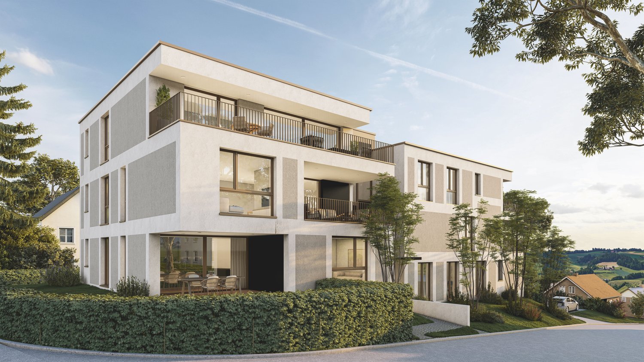
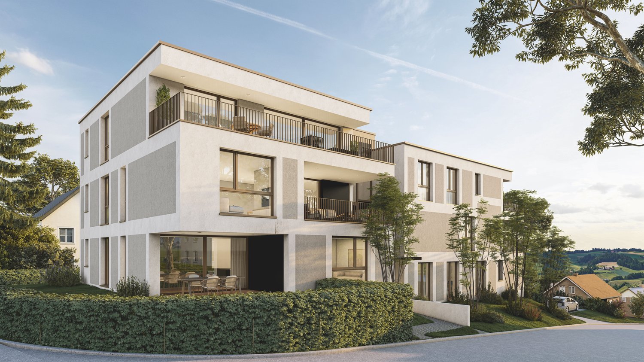
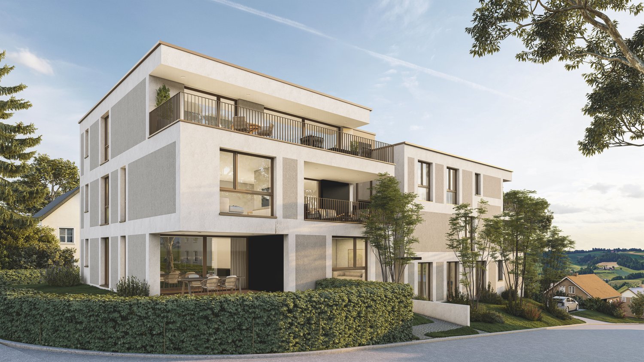
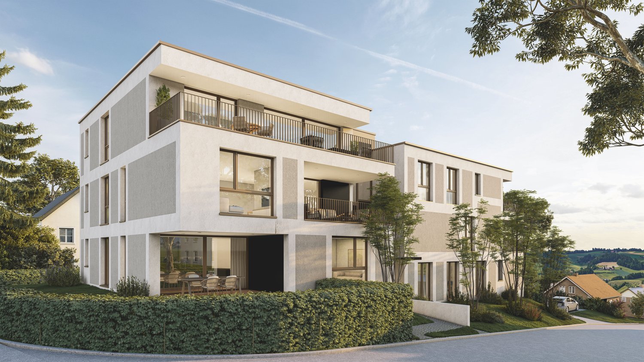
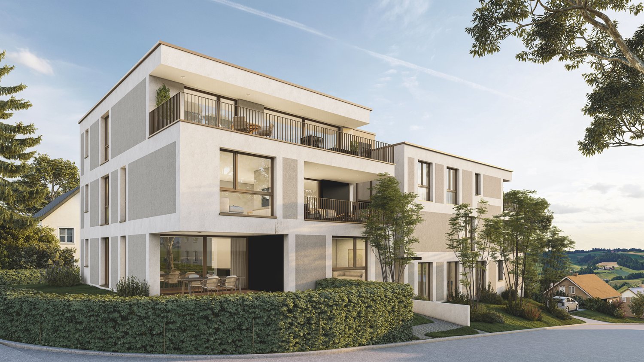
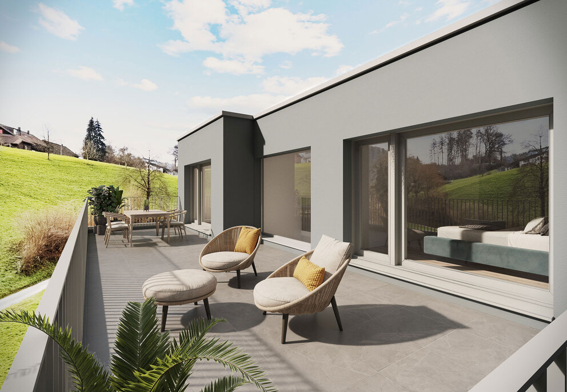
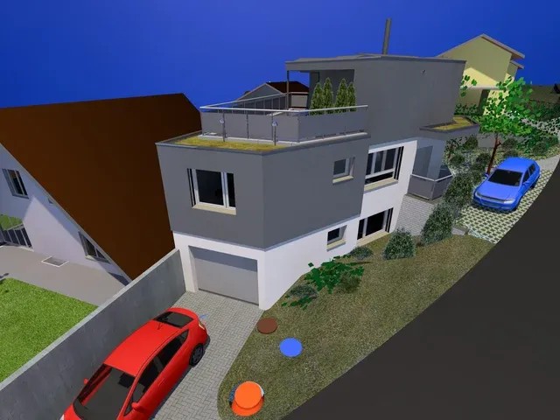
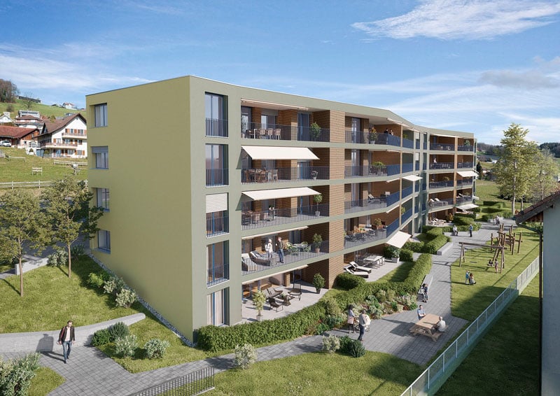
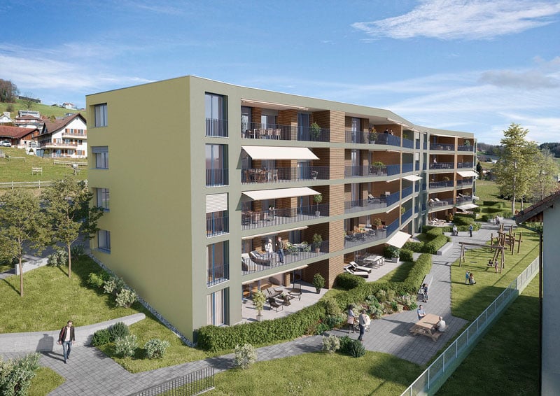
Welcome to your home "am-wiberg.ch" in St. Erhard LU

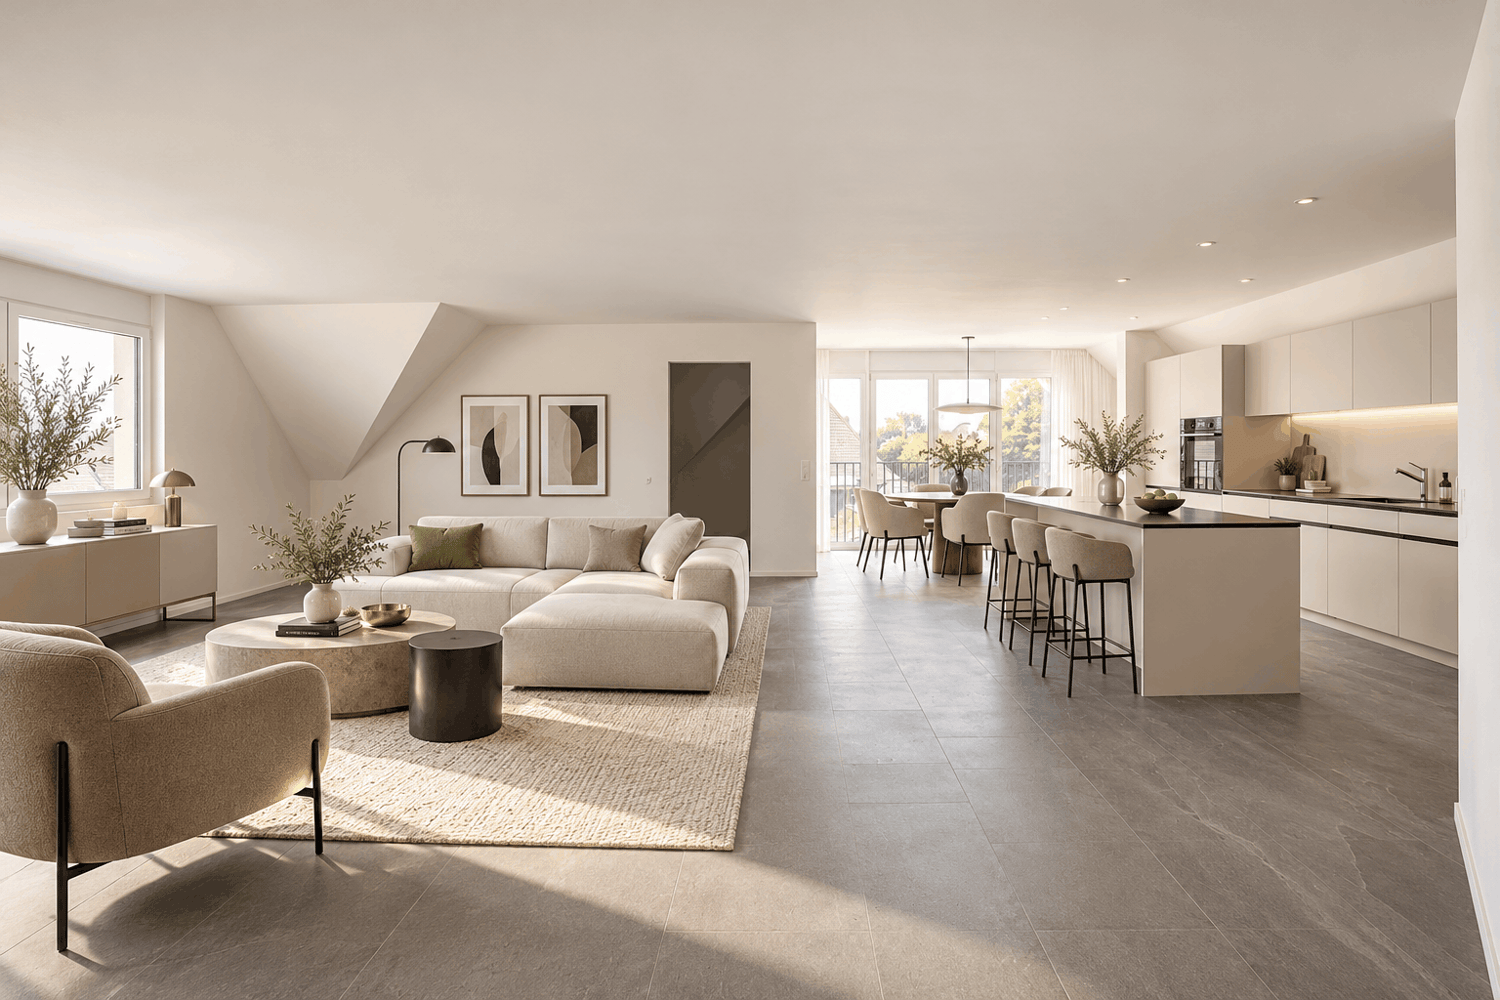
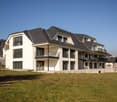
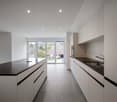
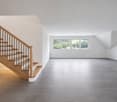
With the am-wiberg.ch development, an attractive and modern residential complex is being created. We are realizing 8 multi-family houses, 65 condominiums, 5 studios, and 6 row houses with a mix of 2½ to 5½ rooms.Take advantage of the following highlights: • Highest living comfort in an idyllic environment • Short commuting distances to Lucerne and Olten • 3 kilometers from Sursee • Wide range of leisure and recreation activities right outside your door • Structural preparation for Smart Home: digital control of lighting installations, shading, and room thermostats in and outside the apartment • Own cellar compartment with power connection • Additional cellar from CHF 9,000 • Underground parking space for CHF 42,000 • XL underground parking space for CHF 47,000 • E-mobile charging stations possible • Motorcycle parking spaces for CHF 12,000 • Studios from CHF 300,000Individual construction site visits are possible immediately.The displayed images may differ from the apartment, they are reference images.For more information, please refer to the sales documentation or the project homepage at am-wiberg.chTo arrange a personal consultation, Eberli AG, Kägiswilerstrasse 15, 6060 Sarnen (041 666 38 48 / vermarktung@eberli-ag.ch) is at your disposal.

  • Parking space
  • Balcony / Terrace
  • Garage
  • +3
Travel time
-
New building
1 / 7
  • Parking space
  • Balcony / Terrace
  • Garage
  • +3
3.5 rooms, 98m², CHF 845,000.–
Premium
Sonnhaldenstrasse 8, 6212 St. Erhard

Your new home in St. Erhard - am-wiberg.ch

With the am-wiberg.ch development, an attractive and modern residential complex is being created. We are realizing 8 multi-family houses, 65 condominiums, 5 studios, and 6 row houses with a mix of 2½ to 5½ rooms.Take advantage of the following highlights: • Highest living comfort in an idyllic environment • Short commuting distances to Lucerne and Olten • 3 kilometers from Sursee • Wide range of leisure and recreation activities right outside your door • Preparation for Smart-Home: digital control of lighting installations, shading, and room thermostats in and outside the apartment • Own cellar compartment with power connection • Additional cellar from CHF 9,000 • Underground parking space for CHF 42,000 • XL underground parking space for CHF 47,000 • E-Mobile charging stations possible • Motorcycle parking spaces for CHF 12,000 • Studios from CHF 300,000 Individual rough construction viewings are possible immediately.The displayed images may differ from the apartment, they are reference images.For more information, please refer to the sales documentation or the project homepage at am-wiberg.chThe Eberli AG, Kägiswilerstrasse 15, 6060 Sarnen (041 666 38 48 / vermarktung@eberli-ag.ch), is available for a personal consultation.

  • Parking space
  • Balcony / Terrace
  • Garage
  • +3
Travel time
-
New building
Larissa Jäggi

Larissa Jäggi

1 / 12
Larissa Jäggi

Larissa Jäggi

  • Balcony / Terrace
  • Garage
  • Elevator
  • +1
5.5 rooms, 145m², CHF 1,290,000.–
Premium
Dorfstrasse 71, 4665 Oftringen

Living like in a single-family house - 5.5-room maisonette with garden

This special 5.5-room maisonette apartment feels almost like a house of its own. On two living floors plus a directly accessible basement, it offers a lot of space, privacy, and short distances in everyday life. Particularly practical: from the living area, you can directly access the private garden with a seating area, on the upper floor, a spacious balcony awaits, and the cellar as well as garage boxes are also directly accessible. This creates a home that is spacious, uncomplicated, and at the same time very cozy. With 145.5 m² of net living space, the apartment also offers a lot of room for family, guests, home office, or simply more freedom in everyday life. Highlights: • Living on two floors with a lot of privacy • Private garden with seating area • Spacious balcony on the upper floor • Direct access to the private cellar and garage boxes • Open living, dining, and kitchen area • A lot of space for family, home office, and guests • Individual expansion wishes possible in the interior • Very good traffic connection with proximity to the Wiggertal motorway junction Those who like to live spaciously and wish for a home with a bit more independence will find a special living solution here. We would be happy to take the time for a personal consultation and show you what your future home could look like. We look forward to your contact.

  • Balcony / Terrace
  • Garage
  • Elevator
  • +1
Travel time
-
New building
Dionis Fetahaj

Dionis Fetahaj

1 / 8
Dionis Fetahaj

Dionis Fetahaj

  • Parking space
  • Garage
  • View
  • +3
4.5 rooms, 173m², CHF 995,000.–
Premium
Vorstattstrasse 46, 4814 Bottenwil

Your new home in Bottenwil: 4.5-room maisonette with 173 m² and kitchen island

Modern condominiums in a quiet location in BottenwilThis exceptionally spacious 4.5-room attic apartment in the new building on Vorstattstrasse 46 in Bottenwil is completed and can be occupied immediately. With 173 m² of living space, spread over two levels, it offers space that is rarely found. It is ideal for families who are looking for a lot of space to live, work and retreat. The elevator takes you comfortably to the apartment door. The heart of the apartment is the extensive, open living, dining and cooking area. The modern kitchen with a large kitchen island, dark stone cladding and plenty of storage space is the meeting point for family and guests. Floor-to-ceiling windows with French balconies and windows on several sides provide bright rooms and views of the surrounding landscape. The spacious living room can be flexibly furnished, for example with a reading corner, a workplace or a play area for children. Up a elegant wooden staircase, you reach the attic floor. The rooms with sloping ceilings and skylights create a cozy atmosphere and offer plenty of peace and privacy. Two modern bathrooms, one with a bathtub and one with a floor-level shower, provide comfort for the whole family. The interior design is timeless and low-maintenance. Large-format floor tiles run through the entire apartment. The underfloor heating with a heat pump provides pleasant warmth at low operating costs. The apartment includes a private basement compartment. Parking spaces in the garage can be purchased for CHF 30,000 each. Bottenwil is located in the gentle hill country of the canton of Aargau and offers quiet living with a village character. Shopping, school, gastronomy and public transport can be reached in a short walking distance. Thanks to the good transport connections, the motorway junctions towards Zurich and Lucerne can be reached quickly. Key facts at a glance • 4.5 rooms, 173 m² living space • Maisonette attic apartment on the 2nd upper floor and attic floor • Elevator to the apartment door • Open living, dining and cooking area with floor-to-ceiling windows • Modern kitchen with large kitchen island • Two bathrooms (bathtub and shower) • Rooms with skylights • Underfloor heating with heat pump • Basement compartment • Garage parking spaces optional for CHF 30,000 each • New building, ready for occupancy Sales price: CHF 995,000 We would be happy to show you the apartment in person. We look forward to your contact at +41 62 218 44 50.

  • Parking space
  • Garage
  • View
  • +3
Travel time
-
New building
Dionis Fetahaj

Dionis Fetahaj

1 / 8
Dionis Fetahaj

Dionis Fetahaj

  • Parking space
  • Balcony / Terrace
  • Garage
  • +4
4.5 rooms, 139m², CHF 875,000.–
Premium
Vorstattstrasse 46, 4814 Bottenwil

Your new home in Bottenwil: 4.5-room maisonette with loggia and a wide view into the green

Modern condominiums in a quiet location in BottenwilThis spacious 4.5-room attic apartment in the new building on Vorstattstrasse 46 in Bottenwil is completed and can be occupied immediately. On 139.25 m² of living space, spread over two levels, families and couples will find plenty of space, light, and an unobstructed view of nature. The heart of the apartment is the open living, dining, and kitchen area. Floor-to-ceiling windows bring the green of the surrounding meadows and hills directly into the living room. The distinctive roof slopes give the rooms character and a special atmosphere. The modern kitchen with granite countertops and plenty of storage space is ideally integrated into the living area. From here, you can access the loggia with 7.50 m². It offers a wide view over the gentle hill landscape and is the perfect place for morning coffee or relaxed evenings outdoors. Via a wooden staircase, you reach the attic floor. Here, warm oak parquet provides a cozy atmosphere. The rooms offer peace, retreat, and partially also a view into the green. Two modern bathrooms with floor-level showers provide comfort for the whole family. A washing machine and dryer are already available in the apartment. The interior design is timeless and high-quality. Large-format floor tiles are laid out on the living floor, and oak parquet is used on the attic floor. The underfloor heating with a heat pump provides pleasant warmth at low operating costs. The apartment includes a private basement compartment. Parking spaces in the garage can be purchased for CHF 30,000 each. Bottenwil is located in the gentle hill landscape of the canton of Aargau and offers quiet living with a village character. Shopping, school, gastronomy, and public transport can be reached in a short walking distance. Thanks to the good transport connections, the motorway accesses towards Zurich and Lucerne can be reached quickly. Key data at a glance • 4.5 rooms, 139.25 m² living space • Maisonette attic apartment on the 2nd upper floor and attic floor • Loggia 7.50 m² with a wide view into the green • Open living, dining, and kitchen area with floor-to-ceiling windows • Two bathrooms with floor-level showers • Own washing machine and dryer • Oak parquet on the attic floor • Underfloor heating with heat pump • Basement compartment • Garage parking spaces optional for CHF 30,000 each • New building, immediately available Sales price: CHF 875,000 We would be happy to show you the apartment in person. We look forward to your contact at +41 62 218 44 50.

  • Parking space
  • Balcony / Terrace
  • Garage
  • +4
Travel time
-
New building
Dionis Fetahaj

Dionis Fetahaj

1 / 7
Dionis Fetahaj

Dionis Fetahaj

  • Parking space
  • Balcony / Terrace
  • Garage
  • +4
2.5 rooms, 58m², CHF 395,000.–
Premium
Vorstattstrasse 46, 4814 Bottenwil

Your new home in Bottenwil: 2.5-room apartment with private loggia

Modern owner-occupied apartments in a quiet location in BottenwilThis modern 2.5-room apartment in the new building on Vorstattstrasse 46 in Bottenwil is completed and can be occupied immediately. On 57.75 m² of living space, you will find a well-thought-out home with plenty of light, peace, and privacy. The apartment is ideal for singles, couples, or as a capital investment. The heart of the apartment is the open living, dining, and kitchen area. A continuous window band lets in plenty of daylight and protects against insights from the outside. So, you can enjoy bright rooms and full privacy at the same time. The modern kitchen with granite countertops, oven, and plenty of storage space blends harmoniously into the living room. From the living area, you can directly access the covered loggia. It is protected under the roof and offers you a quiet, secluded retreat outdoors in any weather, whether for your morning coffee or a relaxing evening. The separate bedroom offers peace and relaxation. The bathroom is equipped with a floor-level glass shower, washbasin, and illuminated mirror cabinet. A special plus point: a washing machine and dryer are already available in the apartment. A built-in closet in the entrance provides additional storage space. The interior design is timeless and low-maintenance. Large-format floor tiles run through the entire apartment. The underfloor heating with a heat pump provides comfortable warmth at low operating costs. The apartment includes a private basement compartment. A parking space in the garage can be purchased for CHF 30,000. Bottenwil is located in the gentle hill country of the canton of Aargau and offers quiet living with a village character. Shopping, school, gastronomy, and public transport can be reached in a short walking distance. Thanks to the good transport connections, the motorway accesses towards Zurich and Lucerne can be reached quickly.Key data at a glance • 2.5 rooms, 57.75 m² living space • 1st floor • Covered, weather-protected loggia without insight • Bright rooms with continuous window band • Open kitchen with granite countertops • Bathroom with floor-level shower • Own washing machine and dryer • Underfloor heating with heat pump • Basement compartment • Garage parking space optional for CHF 30,000 • New building, ready for occupancy Sales price: CHF 395,000 We would be happy to show you the apartment in person. We look forward to your contact at +41 62 218 44 50.

  • Parking space
  • Balcony / Terrace
  • Garage
  • +4
Travel time
-
New building
1 / 9
5.5 rooms, 135m², CHF 1,200,000.–
Premium
Nussweg 28, 4852 Rothrist

Exclusive living with spacious garden paradise

Apartment A – 5.5 rooms | Ground floorA home that combines generosity, privacy, and modern living comfort in a special way.In a preferred, elevated location in the popular Hölzli quarter in Rothrist, this exclusive 5.5-room ownership apartment is being built with approximately 135 m² of net living space and an impressive outdoor area of 140 m².The special living concept convinces with a maximum of privacy: per building section, there is only one apartment on each floor. Here you can enjoy a living feeling that is more reminiscent of a private single-family home than a classic multi-family house.The spacious, bright living and dining area with open kitchen forms the heart of the apartment. High-quality materials, a well-thought-out room layout, and elegant details create a stylish ambiance. Four more rooms offer versatile possibilities for families, guests, or a personal home office.A special highlight is the extensive outdoor area, which expands the living space into the green and offers enough space for relaxed hours, social evenings, and individual garden design.A modern kitchen, stylish bathrooms, a practical laundry room with its own washing tower, and direct lift access from the underground garage round off this exclusive living offer.An exceptional home for people who appreciate a lot of space, privacy, and the highest living quality.Additional amenities & parking optionsFor additional comfort, parking spaces are available in the building's underground garage. Two parking spaces are allocated to each apartment, which can be purchased separately. A private basement compartment rounds off the attractive offer.Have we piqued your interest?We would be happy to provide you with the detailed sales documentation with further information, floor plans, and construction details. Contact us for a personal consultation. We look forward to presenting this exceptional new construction project to you in more detail and accompanying you on your way to your new home.

Travel time
-
New building
1 / 9
4.5 rooms, 125m², CHF 1,175,000.–
Premium
Nussweg 28, 4852 Rothrist

A garden paradise of the extra class – exclusive living in Rothrist

Apartment B – 4.5 rooms | Ground floorLiving like in your own house – with the comfort of a modern condominium.This exceptional 4.5-room garden apartment delights with around 125 m² of net living space and an impressive outdoor area of almost 291 m². A rare combination that offers a unique living experience and diverse opportunities for personal development.In the exclusive new construction project at Nussweg 28, only six condominiums are being built, spread over two building parts. Particularly appealing is the well-thought-out architectural concept with only one apartment per floor and building part – for a maximum of peace, individuality, and privacy.Inside, you can expect spacious, light-filled rooms, an elegant open kitchen, and a harmoniously designed living and dining area. Three more rooms offer enough space for individual needs.The absolute highlight of this apartment is undoubtedly the extensive outdoor area. Whether a cozy lounge, a spacious outdoor dining area, or a green oasis – here, personal living dreams can be realized.High-quality construction materials, modern bathrooms, a private laundry tower, and sustainable building technology with a heat pump and underfloor heating underline the high living standard.A rare opportunity for all those who want to enjoy the advantages of a condominium without giving up the feeling of their own house with a large garden.Additional amenities & parking optionsHave we sparked your interest?We would be happy to provide you with the detailed sales documentation with further information, floor plans, and construction details. Contact us for a personal consultation. We look forward to presenting this exceptional new construction project to you in more detail and accompanying you on your way to your new home.

Travel time
-
New building
1 / 9
5.5 rooms, 135m², CHF 1,175,000.–
Premium
Nussweg 28, 4852 Rothrist

Stylish 5.5-room residence with plenty of privacy

Apartment C – 5.5 rooms | 1st floorExclusivity begins where generosity and privacy meet.This elegant 5.5-room ownership apartment on the first floor combines contemporary architecture, high-quality equipment, and an exceptionally private living concept.On approximately 135 m² of net living space, you can expect a well-thought-out floor plan with a spacious living and dining area, open kitchen, and four other rooms. Generous window surfaces create bright, friendly rooms and give the apartment a special lightness.A real unique selling point is the arrangement of only one apartment per floor and building section. This creates a pleasantly private living atmosphere that is rarely found in classic multi-family houses.The approximately 22 m² large terrace extends the living area outdoors and offers the ideal setting for relaxed hours in the fresh air.The modern kitchen, stylish wet cells, selected floor coverings, and numerous practical equipment details ensure a high-level living experience. A private retreat with a washing machine and tumble dryer, as well as an elevator from the underground garage to the living floor, provide additional comfort.The elevated location in the popular Hölzli quarter combines a quiet living environment with short distances to shopping facilities, schools, and public transportation.A stylish home for discerning owners who value space, quality, and a special amount of privacy.Additional amenities & parking optionsFor additional comfort, parking spaces are available in the house's own underground garage. Two parking spaces are allocated to each apartment, which can be purchased separately. A private basement compartment rounds off the attractive offer.Have we sparked your interest?We would be happy to provide you with the detailed sales documentation with further information, floor plans, and construction details. Contact us for a personal consultation. We look forward to presenting this exceptional new construction project to you in more detail and accompanying you on your way to your new home.

Travel time
-
New building
1 / 9
4.5 rooms, 123m², CHF 1,150,000.–
Premium
Nussweg 28, 4852 Rothrist

Exclusive 4.5-room apartment – stylish, modern, and private

Apartment D – 4.5 rooms | 1st floorA home with character – for people looking for something special.In the popular Hölzli quarter in Rothrist, this high-quality 4.5-room ownership apartment with approximately 123 m² of living space is being built. Clear architectural lines, generous window areas, and a carefully thought-out room concept create the basis for an exceptional living experience.Unlike conventional multi-family houses, this building section has only one apartment per floor. This exclusive concept provides a high level of privacy and gives the property a special, personal character.The heart of the apartment is the bright, open living and dining area with a modern kitchen. Here, aesthetics and functionality combine to create a harmonious whole. Three additional rooms offer a variety of uses – from a cozy bedroom to a stylish home office.The approximately 21 m² large terrace invites you to leave your daily routine behind and enjoy the quiet living situation to the fullest.High-quality materials, elegant bathrooms, electric roller shutters, and a private laundry room underline the high construction standard. A modern heat pump with underfloor heating also provides contemporary living comfort.The perfect combination of exclusive architecture, thoughtful room design, and a living feeling full of peace and individuality. Additional amenities & parking optionsHave we sparked your interest?We would be happy to provide you with the detailed sales documentation with further information, floor plans, and construction details. Contact us for a personal consultation. We look forward to presenting this exceptional new construction project to you in more detail and accompanying you on your way to your new home.

Travel time
-
New building
1 / 9
4.5 rooms, 120m², CHF 1,225,000.–
Premium
Nussweg 28, 4852 Rothrist

Attic exclusivity with a far-reaching view – living at the highest level

Apartment F – 4.5 rooms | AtticA special retreat that impressively combines modern design, generosity, and privacy.This exclusive 4.5-room attic apartment with approximately 120 m² of net living space is one of the highlights of the new construction project at Nussweg 28 in Rothrist.The well-thought-out architecture creates light-flooded living spaces with an open, inviting atmosphere. The spacious living and dining area with a modern kitchen forms the center of daily life. Three additional rooms offer ample space for individual living needs and personal retreats.The approximately 36 m² large terrace invites you to linger and offers a wonderful setting to enjoy the elevated location and the far-reaching view of the surroundings. Here, indoor and outdoor spaces blend into a harmonious living concept.Particularly noteworthy is the exceptional privacy: per building section, there is only one apartment per floor. In combination with the privileged location on the top floor, a living feeling is created that meets the highest standards.High-quality construction materials, elegant wet cells, a modern kitchen, electric shading, and sustainable heating technology with a heat pump and underfloor heating complete the offer.An elevator comfortably connects the underground garage to the attic floor and provides additional everyday comfort.A rare opportunity to secure a stylish home with attic character, spacious terrace, and exceptional privacy. Additional amenities & parking optionsFor added comfort, parking spaces are available in the building's underground garage. Two parking spaces are allocated to each apartment, which can be purchased separately. A private basement compartment rounds off the attractive offer.Have we sparked your interest?We would be happy to provide you with the detailed sales documentation with further information, floor plans, and construction details. Contact us for a personal consultation. We look forward to presenting this exceptional new construction project to you in more detail and accompanying you on your way to your new home.

Travel time
-
New building
1 / 9
4.5 rooms, 119m², CHF 1,200,000.–
Premium
Nussweg 28, 4852 Rothrist

Exclusive attic living space with spacious panoramic terrace

Apartment E – 4.5 rooms | Attic Living above the rest – with a far-reaching view, privacy, and a touch of luxury.This exceptional 4.5-room attic apartment at Nussweg 28 in Rothrist combines elegant architecture with an exclusive living experience at the highest level.On approximately 119 m² of net living space, you can expect a modern, bright room concept with a spacious living and dining area, open kitchen, and three additional rooms. High-quality materials and stylish details give the rooms a timeless elegance.The absolute highlight is the approximately 41 m² large terrace. It extends the living area under the open sky and creates a private oasis with a far-reaching view of the surroundings. Whether it's cozy summer evenings, an extended breakfast in the fresh air, or relaxed hours in the sun – living becomes an experience here.Thanks to the exceptional architecture with only one apartment per floor and building section, you can enjoy a high level of privacy. The location on the attic floor gives this special home additional exclusivity.A high-quality kitchen, modern bathrooms, a practical laundry room with its own washing tower, and the comfortable lift access from the underground garage to the attic floor complete the offer.An exclusive refuge for people who appreciate spacious outdoor areas, stylish architecture, and a special living ambiance.Additional amenities & parking optionsHave we piqued your interest?We would be happy to provide you with the detailed sales documentation with further information, floor plans, and construction details. Contact us for a personal consultation. We look forward to presenting this exceptional new construction project to you in more detail and accompanying you on your way to your new home.

Travel time
-
New building
1 / 13
5.5 rooms, 253m², CHF 1,240,000.–
Premium
Untere Neudorfstrasse 4, 5726 Unterkulm

New building WÄLTIMATTE Unterkulm - last semi-detached single-family house

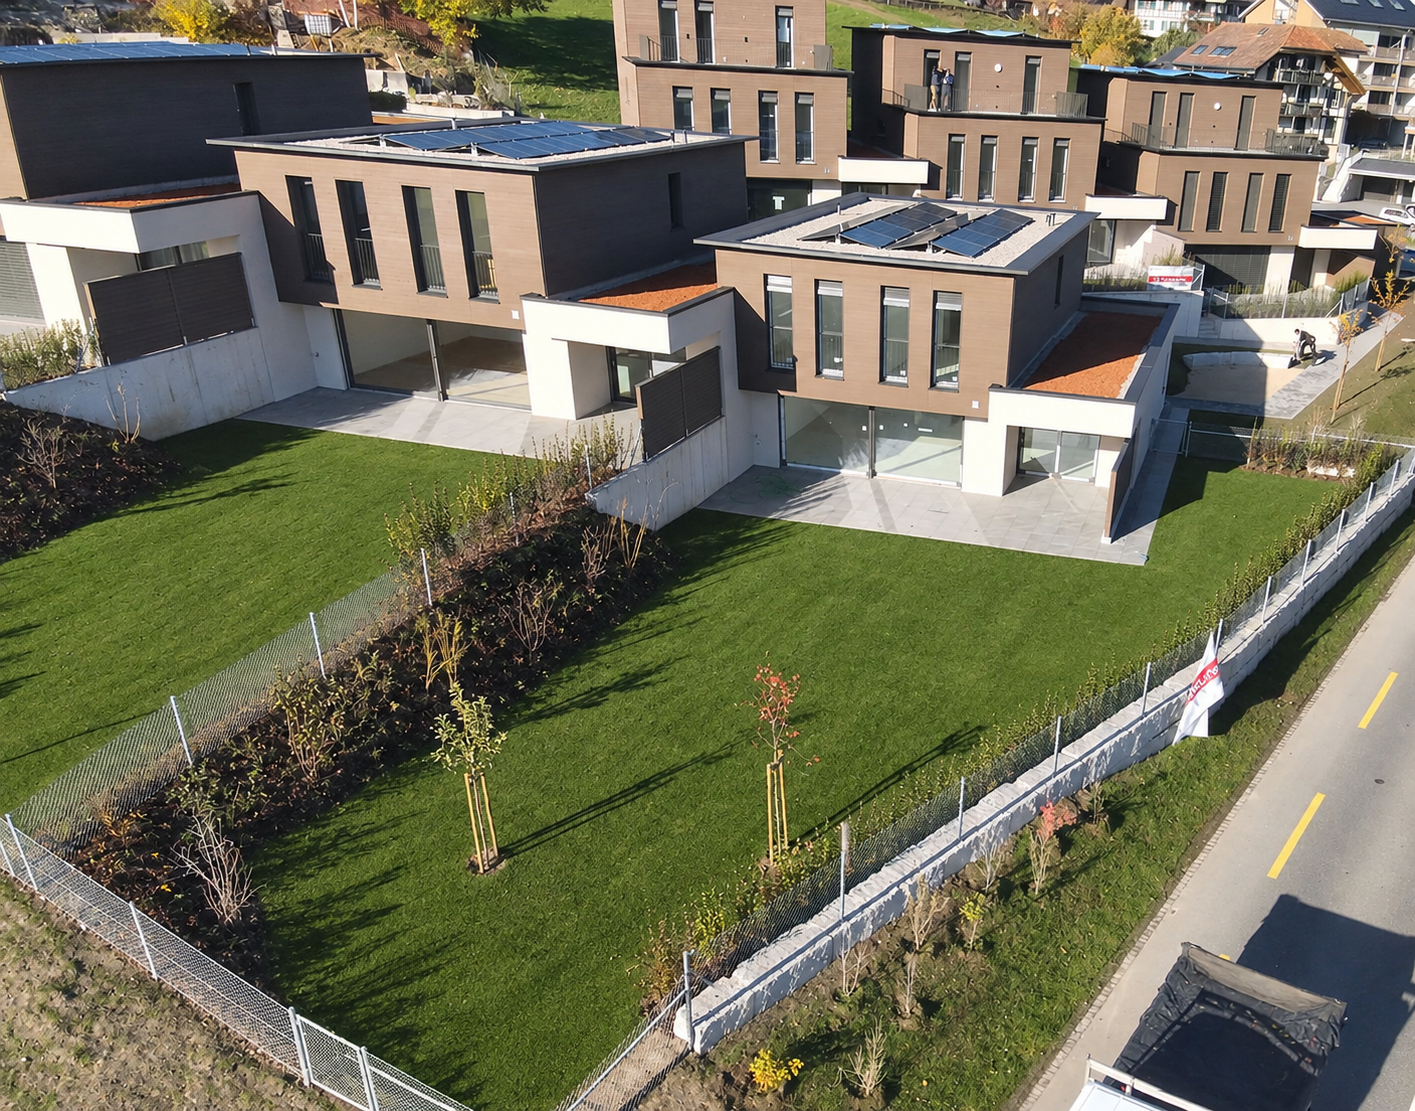
New building WÄLTIMATTE Unterkulm - 1 house still available - construction started!Sustainable living in Unterkulm - in the heart of the WynentalThe new building project Wältimatte in Unterkulm offers modern living comfort, which blends harmoniously into the picturesque landscape of the Wynental. On the outskirts of the village, eight semi-detached single-family houses are being built, which convince with their high-quality construction, innovative technology, and natural location.Key facts • Units: 8 modern semi-detached houses - 1 house still available • Types: 5.5-room houses (House Type B - optional as 5.5 rooms) • Living area: approx. 180-245 m² • Purchase price: from CHF 1'240'000.- including 3 underground parking spaces • Construction started • Ready for occupancy: from April 2027 • Bank-approved and verified Location and surroundingsIn a quiet hillside location, away from through traffic, these small developments offer a dreamy view of the Wynental. Schools, shopping facilities, and recreational areas are easily accessible on foot.Nature-oriented living and the proximity to the village center make the Wältimatte an excellent residential area for families, working people, and retirees.Architecture and living conceptWith modern architectural language and a well-thought-out room concept, the houses offer: • Spacious balconies with a view of nature • Bright, open living areas with the highest living comfort • High-quality equipment and excellent construction quality Sustainability and energy efficiency Each house was planned with a focus on ecological responsibility and energy efficiency: • Ground probes for environmentally friendly heat supply • Photovoltaic systems support sustainable energy production • Sustainable energy concept for resource-saving living Your new home - stylish and ecologicalThe Wältimatte combines modern living, ecological responsibility, and nature connection. Let yourself be convinced by the combination of modern design, well-thought-out room concepts, and sustainable lifestyle. Design your dream house individually and experience quality of life at the highest level.Learn more on the project website: www.waeltimatte-unterkulm.chWe look forward to you!

Travel time
-
1 / 31
5.5 rooms, 160m², CHF 1,400,000.–
Top
Chratzernstrasse 1D, 4803 Vordemwald

Realize Your Dream Home

In the idyllic suburban community of Zofingen "Vordemwald", six unique row houses are being built. The houses have 5.5 to 7.5 rooms with a private garden. The interior design can still be determined and adapted individually by the buyer. Learn more at: https://www.obstgarten-vordemwald.ch/ Location:The Aargau municipality of Vordemwald is located in the Pfaffneren valley, which flows from south to north and empties into the Aare at Rothrist. More than half of the municipal area is forested. The Unterwald in the west and the Boowald in the southwest are part of the largest contiguous forest area in the canton of Aargau. • Central location • Good traffic connections • School • Recreation area • Shopping opportunities Project & Architecture:The six single-family homes blend harmoniously into the surroundings. The houses are arranged in a row house style, but are recognizable as independent and separate single-family homes. The arrangement and orientation of the buildings provide the highest level of living comfort and optimal privacy at a very good price-performance ratio. These modern and ecologically designed single-family homes are similar and yet individual. The wooden facade and the extensively greened flat roof reflect the rural character of the Obstgarten development, which borders directly on the agricultural zone. All houses are oriented towards the south and offer not only optimal sunlight but also an unobstructed view of nature. The practical and well-thought-out space and living concept is suitable for all generations and household sizes. Each house has two parking spaces, but the bus stop is also within walking distance. The children's rooms are cut above average in size. This is particularly intended to take into account the fact that it is not just a bedroom, but also a play, living and working room. The construction standard includes high-quality, natural and low-maintenance materials, and we will of course take your wishes into account in the construction. • Family-friendly • Adequate privacy • Spacious living area • Solar system • Share of general parcel (894 m²) • and many other advantages Take this unique opportunity and realize your dream home. Sales / Consulting:1A Liegenschaften AG Gewerbehaus Mühle 6245 EberseckenD: +41 62 748 70 57 M: +41 79 590 19 29info@1a-liegenschaften.ch www.obstgarten-vordemwald.ch360° tourExperience the full 360° tour now:

Travel time
-

Other interesting objects