1 result - Properties for sale with Balcony / Terrace: Ravoire

1 / 21
6.5 rooms190m²CHF 975,000.–
Route du Sommet-des-Vignes 8, 1928 Ravoire

Charming 6.5-room house

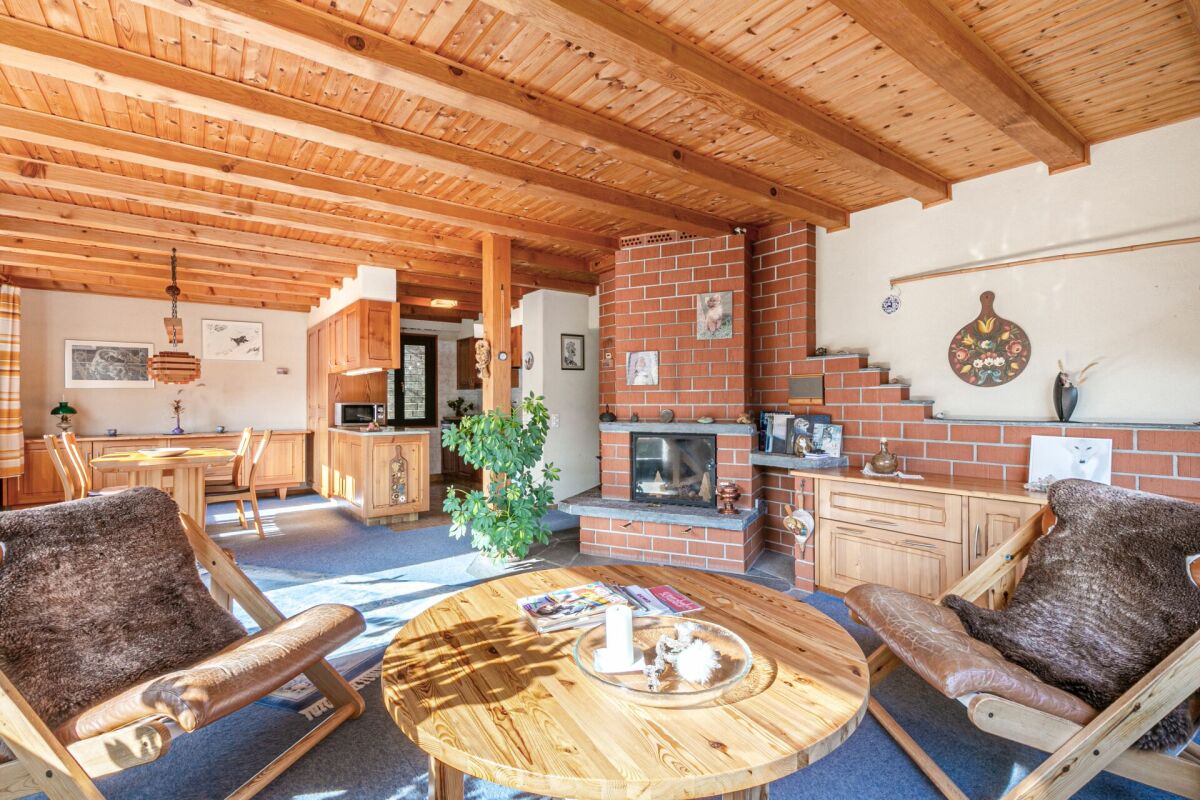
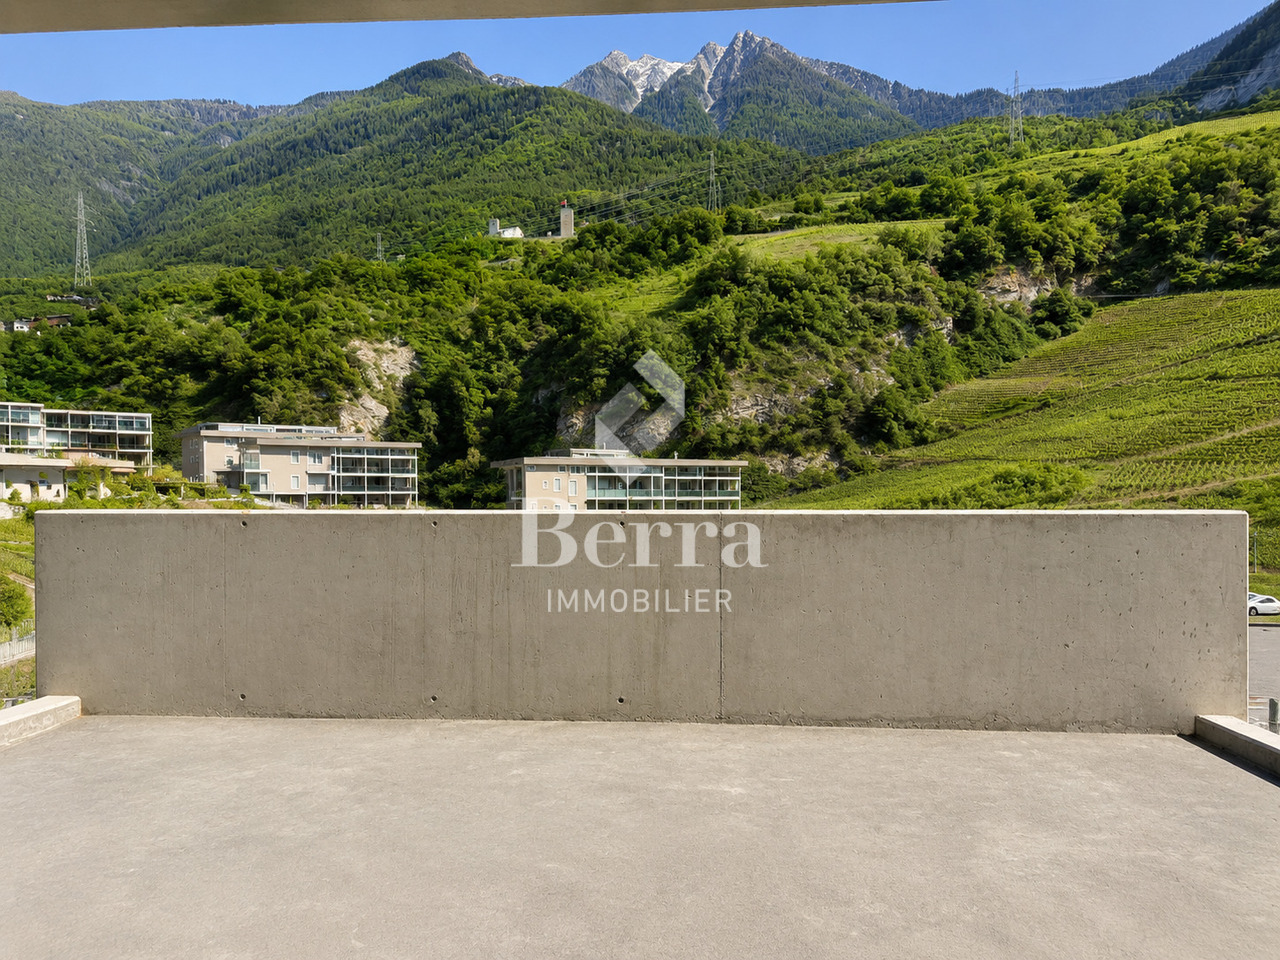
Au Sommet-des-Vignes Nestled in the heart of a green oasis, this spacious 190 m² house with 275 m² of usable space, situated on a 1'118 m² plot, will charm you with its tremendous potential and thoughtful layout. The carefully designed terraced garden offers an unobstructed view of the surrounding landscapes and majestic mountains. Thanks to its south-facing orientation, you will benefit from ideal sunlight throughout the day.The house consists of the following:On the first floor, you will discover a cozy living room with a fireplace, accompanied by a convivial dining room and an open kitchen. All these spaces have direct access to a large terrace, ideal for sunny days. This level also includes two bedrooms, a bathroom, and a separate toilet, providing all the necessary comfort.On the second floor, you will find two bedrooms, one with a storage room that can easily be converted into a dressing room. In this bedroom, a "Bagnard" embellishes the space, bringing a touch of authenticity to this property.On the ground floor, the house also has a laundry room, a cellar, a workshop, and a storage space.Although the house is habitable in its current state, a slight refresh would be beneficial to bring out its full potential. Since 2017, it has been equipped with 21 photovoltaic panels.A closed garage for two cars and an external parking space complete this property.Ideally located, this house offers quick access to Martigny in less than 15 minutes, both by public transport (the bus stop is less than 5 minutes' walk away) and by car.A visit is a must!

Travel time
-
More objects in your automatically expanded search area
20 results - Radius: + 10km
New building
Christophe Berdot

Christophe Berdot

1 / 13
Christophe Berdot

Christophe Berdot

  • Balcony / Terrace
  • Garage
4.5 rooms170m²CHF 960,000.–
Premium
1926 Fully

Minergie Villas in Branson "Jules & Célina"

SALE ON PLANS - MINERGIE VILLAS IN BRANSON (FULLY)Under construction Quiet residential area, green surroundings between vineyards and mountainsPrivileged location in the charming wine village of Branson, calm and sunny, just a few minutes from Fully and Martigny.This new program consists of 8 Minergie semi-detached villas, grouped in pairs and spread over 3 levels, combining comfort, energy performance, and contemporary architecture.GENERAL CHARACTERISTICS:- Minergie design, ensuring excellent energy efficiency- individual air-water heat pump per villa, distribution through the floor- double-flow ventilation- triple glazing for optimal comfort and enhanced sound insulation- photovoltaic panels- high-end kitchen equipped with Miele, granite countertop- electric shutters in the daytime area- 2 covered parking spaces per villa, in addition to the price 20'000.- each, plus 3 additional per block of 4 (2 visitors + 1 available for sale- ideal orientation and cross-lighting, large glazed openings- spacious, private gardens with covered terraces facing south, east, and north, depending on the lot - parental suite- storage room- volume on the upper floor- traditional construction in reinforced concrete and peripheral insulation- space for a washing column- empty pipes for electric vehicles on request- possible modifications on request- finishes to choose from, according to allocated budgetsDistribution of spaces, list of available lots, and plans available upon request.For more information, we are at your disposal by phone and by appointment.All available properties can be found at www.berra-immobilier.ch

  • Balcony / Terrace
  • Garage
New building
Christophe Berdot

Christophe Berdot

1 / 13
Christophe Berdot

Christophe Berdot

  • Balcony / Terrace
  • Garage
4.5 rooms170m²CHF 940,000.–
Premium
1926 Fully

Minergie Villas in Branson "Jules & Célina"

SALE ON PLANS - MINERGIE VILLAS IN BRANSON (FULLY)Under construction Quiet residential area, green surroundings between vineyards and mountainsPrivileged location in the charming wine village of Branson, calm and sunny, just a few minutes from Fully and Martigny.This new program consists of 8 Minergie semi-detached houses, grouped in pairs and spread over 3 levels, combining comfort, energy efficiency, and contemporary architecture.GENERAL CHARACTERISTICS:- Minergie design, ensuring excellent energy efficiency- individual air-water heat pump per villa, distribution through the floor- double flow ventilation- triple glazing for optimal comfort and enhanced sound insulation- photovoltaic panels- high-end kitchen equipped with Miele, granite countertop- electric shutters in the day area- 2 covered parking spaces per villa, in addition to the price 20'000.- each, plus 3 additional per block of 4 (2 visitors + 1 for sale)- ideal orientation and cross-lighting, large glass openings- spacious, private gardens with covered terraces facing full south and east and north, depending on the lot - parental suite- storage room- volume on the upper floor- traditional construction in reinforced concrete and peripheral insulation- space for a washing column- empty pipes for electric cars on demand- possible modifications on demand- finishes to choose from, depending on allocated budgetsDistribution of spaces, list of available lots, and plans available upon request.For more information, we are at your disposal by phone and by appointment.All available properties on www.berra-immobilier.ch

  • Balcony / Terrace
  • Garage
New building
Christophe Berdot

Christophe Berdot

1 / 13
Christophe Berdot

Christophe Berdot

  • Parking space
  • Balcony / Terrace
4.5 rooms124m²CHF 695,000.–
Premium
Rue du Téléphérique, 1905 Dorénaz

PPE La Dorée

Exclusive Berra Real EstatePPE La Dorée - new promotion of 8 apartments on plansLocated in Dorénaz, the PPE La Dorée offers a new promotion of 8 apartments on plans, combining modern comfort, beautiful volumes, and a privileged living environment.This residence, on a human scale, was designed to offer a pleasant and luminous daily life and seduces with its contemporary architecture, its generous outdoor spaces, and its ideal location between plain, nature, and mountain.This promotion is aimed at families, couples, and buyers looking for a new, well-designed, and sustainable property in a calm and sought-after residential area.A promotion on a human scale in a privileged living environment, the residence includes 8 apartments with 2.5, 3.5, and 4.5 rooms, with varied typologies allowing for different life projects.Each apartment was designed to prioritize: • natural light • comfortable living spaces • pleasant interior circulation • beautiful, exploitable outdoor spaces • a serene residential environment in the heart of the village The situation offers an excellent compromise between tranquility, quick access to regional centers, and immediate proximity to nature.Characteristics: • sale on plans • apartments with 2.5 rooms, 3.5 rooms, and 4.5 rooms • orientation South/Southwest • private gardens for ground-floor apartments • very beautiful, covered balconies depending on the lot • generous and pleasant outdoor spaces • retractable glazing available on request • parental suite depending on the lot • large, bright living rooms • volume for attics under the roof structure • traditional construction according to the rules of the art • realization according to SIA standards • electric shutters in the day areas • LED spotlights in the distribution hall • triple glazing • sliding elements with lifting device • provision for washing machine connection • floor heating with heat pump • photovoltaic panels • empty tube for electric vehicles on request • private cellar • outdoor relaxation/play area • possible modifications on request • finishes to choose from • parking spaces outside the price Apartment layout: • entrance hall with built-in cupboards • open, equipped kitchen to the living area • 1 parental bedroom with shower, WC, and sink • 2 bedrooms • bathroom, WC, and sink • laundry room • balcony The PPE benefits from a particularly interesting location in the municipality of Dorénaz, in a calm and pleasant environment. Its location allows for quick access to the centers of Martigny and Monthey, while enjoying a more peaceful daily life in close proximity to nature.The proximity to the cable car gives the place a true identity and a rare living environment, between village, plain, and mountain.A project that is easy to imagine oneself in. Here, everything has been designed to offer a harmonious, modern, and ...

  • Parking space
  • Balcony / Terrace
New building
Christophe Berdot

Christophe Berdot

1 / 13
Christophe Berdot

Christophe Berdot

  • Parking space
  • Balcony / Terrace
3.5 rooms97m²CHF 560,000.–
Premium
Rue du Téléphérique, 1905 Dorénaz

PPE La Dorée

Exclusive Berra Real EstatePPE La Dorée - new promotion of 8 apartments on plansLocated in Dorénaz, the PPE La Dorée offers a new promotion of 8 apartments on plans, combining modern comfort, beautiful volumes, and a privileged living environment.Designed to offer a pleasant and bright daily life, this human-scale residence seduces with its contemporary architecture, its generous outdoor spaces, and its ideal location between plain, nature, and mountain.This promotion is aimed at both families, couples, and buyers looking for a new, well-designed, and sustainable property in a calm and sought-after residential area.A promotion on a human scale in a privileged living environment, the residence includes 8 apartments with 2.5, 3.5, and 4.5 rooms, with varied typologies allowing to respond to different life projects.Each apartment has been designed to prioritize: • natural lighting • comfortable living areas • pleasant interior circulation • beautiful, exploitable outdoor areas • a serene residential area in the heart of the village The situation offers an excellent compromise between tranquility, quick access to regional centers, and immediate proximity to nature.Characteristics: • sale on plans • apartments with 2.5 rooms, 3.5 rooms, and 4.5 rooms • orientation South/Southwest • private gardens for ground-floor apartments • very beautiful, covered balconies depending on the lots • generous and pleasant outdoor areas • glazed veranda available on request • parental suite depending on the lots • large, bright living rooms • volume for attics under the roof • traditional construction according to the rules of the art • realization according to SIA standards • electric shutters in the day areas • LED spotlights in the hallways • triple glazing • sliding windows • provision for washing machine connection • floor heating with heat pump • photovoltaic panels • preparation for electric vehicle on request • private cellar • outdoor leisure/play area • possible modifications on request • choice of finishes • parking spaces outside the price Apartment layout: • entrance hall with built-in closets • open, equipped kitchen to the living area • 2 bedrooms • shower, WC, and sink + provision for washing machine connection • bathroom, WC, and sink • balcony The PPE benefits from a particularly interesting situation in the municipality of Dorénaz, in a calm and pleasant environment. Its location allows quick access to the centers of Martigny and Monthey, while enjoying a more peaceful daily life, close to natural spaces and Valaisan reliefs.The proximity to the cable car gives the place a true identity and a rare living environment, between village, plain, and mountain.A project that is easy to imagine oneself in. Here, everything has been thought out to offer a harmonious, modern, and comfortable living environment....

  • Parking space
  • Balcony / Terrace
New building
Christophe Berdot

Christophe Berdot

1 / 13
Christophe Berdot

Christophe Berdot

  • Parking space
  • Balcony / Terrace
  • Garage
4.5 rooms157m²CHF 890,000.–
Premium
Rue des Grangettes, 1907 Saxon

The Villas du Belvédère

SALE ON PLANS - EXCLUSIVITY BERRA IMMOBILIER?Saxon, residential hillVillas in the final phase of completion, can be visited immediatelyNew project of 6 semi-detached villas per group of 3, in the heart of a quiet and sunny neighborhood of the village.? Each villa benefits from a modern design and a panoramic terrace of approximately 50 m2 on the roof with an included pergola, a true extension of the living space.GENERAL CHARACTERISTICS- traditional construction with reinforced concrete, peripheral insulation, high-end finishes- villas offset in height and plan for enhanced privacy- large windows, optimal brightness- large open living room with equipped kitchen, central island- parental suite with private bathroom- spacious bedrooms upstairs- access to the roof terrace via interior staircase and motorized glazing creating a light well- triple glazing- sliding doors with lift- underfloor heating with air-water heat pump- electric shutters- private cellar- pergola included on the roof terrace- private garden and terrace on the ground floor- balcony for the parental bedroom- carport between the villas, 2 per villa in addition to the priceDistribution of spaces, list of available lots and plans available upon request. For more information, we are at your disposal.*** ALL OUR PROPERTIES FOR SALE ON WWW.BERRA-IMMOBILIER.CH

  • Parking space
  • Balcony / Terrace
  • Garage
New building
Christophe Berdot

Christophe Berdot

1 / 13
Christophe Berdot

Christophe Berdot

  • Parking space
  • Balcony / Terrace
  • Garage
4.5 rooms168m²CHF 890,000.–
Premium
Rue des Grangettes, 1907 Saxon

The Villas du Belvédère

SALE ON PLANS - EXCLUSIVITY BERRA IMMOBILIER?Saxon, residential hillVillas in the final phase of completion, can be visited immediatelyNew project of 6 semi-detached villas per group of 3, in the heart of a quiet and sunny neighborhood of the village.? Each villa benefits from a modern design and a panoramic terrace of approximately 50 m2 on the roof with an included pergola, a true extension of the living space.GENERAL CHARACTERISTICS- traditional construction with reinforced concrete, peripheral insulation, high-end finishes- villas offset in height and plan for enhanced intimacy- large glass windows, optimal brightness- large open living room with equipped kitchen, central island- parental bedroom with private bathroom- spacious bedrooms on the upper floor- access to the roof terrace via interior staircase and motorized glazing creating a light well- triple glazing- sliding doors with lift- underfloor heating with air-water heat pump- electric shutters- private cellar- pergola included on the roof terrace- private garden and terrace on the ground floor- balcony for the parental bedroom- carport between the villas, 2 per villa in addition to the priceDistribution of spaces, list of available units and plans available upon request. For more information, we are at your disposal.*** ALL OUR PROPERTIES FOR SALE ON WWW.BERRA-IMMOBILIER.CH

  • Parking space
  • Balcony / Terrace
  • Garage
New building
Christophe Berdot

Christophe Berdot

1 / 13
Christophe Berdot

Christophe Berdot

  • Parking space
  • Balcony / Terrace
  • Garage
4.5 rooms156m²CHF 890,000.–
Premium
Rue des Grangettes, 1907 Saxon

The Villas of Belvédère

SALE ON PLANS - EXCLUSIVITY BERRA IMMOBILIER?Saxon, residential hillsideVillas in the final phase of completion, available for viewing immediatelyNew project of 6 semi-detached villas, grouped in sets of 3, in the heart of a quiet and sunny neighborhood of the village. Each villa benefits from a modern design and a panoramic roof terrace of approximately 50 m2 with an included pergola, a true extension of the living space.GENERAL CHARACTERISTICS- traditional construction with reinforced concrete, peripheral insulation, high-end finishes- villas staggered in height and plan for enhanced privacy- large windows, optimal brightness- spacious open living area with equipped kitchen, central island- parental suite with private bathroom- spacious bedrooms on the upper floor- access to the roof terrace via internal staircase and motorized glazing creating a light well- triple glazing- sliding windows with lift- underfloor heating with air-water heat pump- electric shutters- private cellar- pergola included on the roof terrace- private garden and terrace on the ground floor- balcony for the parental bedroom- carport between the villas, 2 per villa in addition to the priceDistribution of spaces, list of available units and plans available upon request. For more information, we are at your disposal.*** ALL OUR PROPERTIES FOR SALE ON WWW.BERRA-IMMOBILIER.CH


  • Parking space
  • Balcony / Terrace
  • Garage
New building
Cyril Bieckens

Cyril Bieckens

1 / 5
Cyril Bieckens

Cyril Bieckens

  • Balcony / Terrace
  • Garage
  • View
  • +3
3.5 rooms97m²CHF 510,000.–
Premium
1907 Saxon

Imminent start of work - Authorization in progress

AN EXCLUSIVITY BERRA IMMOBILIER***Imminent start of work - Authorization in progress***Berra Immobilier presents you with an exclusive new residence of 25 apartments, offering 1.5, 2.5, and 3.5 room accommodations, combining comfort and modernity.20 indoor parking spaces and 13 outdoor parking spaces are available, as well as a cellar for each apartment.This project is located in a quiet and family-friendly neighborhood, offering a pleasant living environment with all amenities in the immediate vicinity.FEATURES- Sufficient parking spaces- Close to all amenities- Bright and sunny- PAC- Underfloor heating- Common play area- Space for a washing column in all apartments- Large balconies or terraces- ...WORKS - FINISHESFinishes to the taste of the tenants (tiling, parquet, kitchen, sanitary, etc...) according to budgets defined by the promoterTECHNICAL- Heat pump- Contracting Genesis SA or EKZ- Distribution through the floor- Sliding door with lift- SIA standardsEach apartment has a private cellar (included in the price) and one or more parking spaces (in addition).AMENITIES- Close to all amenities- Saxon railway station 5 minutes on foot- Shops, school, banks, ... nearby- Highway entrance 3 minutes awayOUTDOOR & PARKING- Children's play area- Underground parking (indoor parking space: CHF 30,000.- extra)- Outdoor parking (outdoor parking space: CHF 15,000.- extra)- Several outdoor visitor parking spaces (none for sale)Brochure and plans only on request !With us, curiosity is a nice fault ! Do not hesitate to contact me for more information at 079 464 11 35 (Cyril)!!! FIND ALL OUR PROPERTIES FOR SALE ON WWW.BERRA-IMMOBILIER.CH !!!

  • Balcony / Terrace
  • Garage
  • View
  • +3
New building
Cyril Bieckens

Cyril Bieckens

1 / 5
Cyril Bieckens

Cyril Bieckens

  • Balcony / Terrace
  • Garage
  • View
  • +3
3.5 rooms97m²CHF 530,000.–
Premium
1907 Saxon

Imminent start of work - Authorization in progress

AN EXCLUSIVITY BERRA IMMOBILIER***Imminent start of work - Authorization in progress***Berra Immobilier presents you with an exclusive new residence of 25 apartments, offering 1.5, 2.5, and 3.5 room accommodations, combining comfort and modernity.20 indoor parking spaces and 13 outdoor parking spaces are available, as well as a cellar for each apartment.This project is located in a quiet and family-friendly neighborhood, offering a pleasant living environment with all amenities in the immediate vicinity.FEATURES- Sufficient parking spaces- Close to all amenities- Bright and sunny- PAC- Underfloor heating- Common play area- Space for a washing column in all apartments- Large balconies or terraces- ...WORKS - FINISHESFinishes to the taste of the tenants (tiling, parquet, kitchen, sanitary, etc...) according to budgets defined by the promoterTECHNICAL- Heat pump- Contracting Genesis SA or EKZ- Distribution through the floor- Sliding door with lift- SIA standardsEach apartment has a private cellar (included in the price) and one or more parking spaces (in addition).AMENITIES- Close to all amenities- Saxon railway station 5 minutes on foot- Shops, school, banks, ... nearby- Highway entrance 3 minutes awayOUTDOOR & PARKING- Children's play area- Underground parking (indoor parking space: CHF 30,000.- extra)- Outdoor parking (outdoor parking space: CHF 15,000.- extra)- Several outdoor visitor parking spaces (none for sale)Brochure and plans only on request !With us, curiosity is a nice fault ! Do not hesitate to contact me for more information at 079 464 11 35 (Cyril)!!! FIND ALL OUR PROPERTIES FOR SALE ON WWW.BERRA-IMMOBILIER.CH !!!

  • Balcony / Terrace
  • Garage
  • View
  • +3
1 / 13
  • Parking space
  • Balcony / Terrace
  • View
  • +1
4 rooms80m²CHF 635,000.–
Top
Rue Principale 57, 1923 Les Marécottes

Chalet in the heart of Marécottes, close to the ski resort with large grounds

A FROIDEVAUX IMMOBILIER SA EXCLUSIVITY!Located in the heart of Marécottes, in immediate proximity to the ski resort, this 4-room chalet benefits from a privileged Alpine environment. Quiet, nature, and unobstructed views of the mountains make it an ideal place for outdoor enthusiasts, both summer and winter.Situated on a beautiful plot of 1,140 m², this property enjoys a rare setting in the region, offering space, intimacy, and numerous possibilities for outdoor development.Built in 1960, the chalet has a living area of approximately 80 m². It comprises two bedrooms (one of which is a small room), two shower rooms, and functional living areas. Heating is provided by a pellet stove supplemented by electric radiators.A strong development potentialThe plot is located in a low-density residential area (zone 5 - density 0.30), offering an interesting building potential: possibility of extension or a new project according to your needs.Location and accessibility • Bus stop in immediate proximity • Quick access to the Marécottes ski resort • Just a few minutes from Salvan and good connection to Martigny Main features: • 4 rooms • 2 bedrooms • 2 shower rooms • Living area: approx. 80 m² • Plot: 1,140 m² • 10 outdoor parking spaces • Unobstructed views • Quiet environment In summaryA rare opportunity to acquire a chalet with a large plot and building potential in a sought-after Alpine setting.Contact us for more information or to organize a visit.

  • Parking space
  • Balcony / Terrace
  • View
  • +1
Travel time
-
Miguel Amorim

Miguel Amorim

1 / 13
Miguel Amorim

Miguel Amorim

  • Balcony / Terrace
  • View
  • Child-friendly
12.5 rooms497m²CHF 1,650,000.–
Top
1923 Les Marécottes

Maison d'hôtes de 497 m² avec appartement indépendant

Maison d'hôtes idéale pour couple en reconversion - opportunité rare au coeur des MarécottesAu centre du village pittoresque des Marécottes, cette authentique bâtisse alpine de 497 m² représente une occasion exceptionnelle pour un couple en reconversion souhaitant allier qualité de vie et projet professionnel porteur.Implantée dans un environnement montagnard recherché, à deux pas des pistes de ski, du zoo alpin, de la piscine naturelle et des commerces, la propriété bénéficie d'un emplacement stratégique qui garantit une attractivité touristique toute l'année.Actuellement exploitée en maison d'hôtes, elle offre 9 chambres spacieuses et une configuration particulièrement modulable. Le dernier étage peut aisément être transformé en appartement indépendant en réunissant 3 chambres existantes, idéal comme logement de fonction, espace privé pour les propriétaires ou suite familiale. À ce jour, ces chambres sont exploitées en dortoirs.Les volumes généreux, les espaces de vie chaleureux et les 7 balcons offrant une vue imprenable sur les montagnes créent une atmosphère authentique et accueillante, très appréciée d'une clientèle en quête de nature et de convivialité. L'établissement est prêt à exploiter immédiatement grâce à sa cuisine professionnelle tout en inox d'une valeur de CHF 200'000.-, permettant une activité rentable sans investissement supplémentaire majeur.Un bien rare sur le marché clé en main pour poursuivre l'activité actuelle ou adaptable selon votre vision.Caractéristiques principales : • 6 chambres d'hôtes confortables, toutes équipées de salles de bain/douche privatives • 3 chambres dortoirs avec salle de bain commune • 7 balcons • Spacieuse salle à manger • Cuisine professionnelle équipée tout en inox d'une valeur de CHF 200'000.-, fonctionnelle et adaptée à une exploitation immédiate Atouts supplémentaires : • Emplacement central et stratégique dans le village proche de toutes activités (station de ski, piscine, zoo, gare) • Cadre montagnard typique, apprécié des touristes et amateurs de nature Remarques : • Accès facile à l'année dans un endroit calme • A 2 minutes de remontées mécaniques des Marécottes • A 2 minutes à pied de la gare des Marécottes • A 13 minutes de Martigny Les Marécottes :La région de Salvan-Les Marécottes mélange formidablement nature, culture et sports. Ski, musée, randonnée, zoo, elle offre une large palette d'activités en toutes saisons et pour toute la famille.Accessible par la route après avoir franchi l'impressionnant pont du Gueuroz, ou par le rail avec le Mont-Blanc Express, la commune de Salvan et les villages qui la composent (Les Granges, Les Marécottes, Le Trétien, La Creusaz) se présentent comme un coin de paradis pour tous les amoureux de la montagne. https://www.valleedutrient.ch/fr/salvan-les-marecottesIdeales Gästehaus für ein Paar in der Umschulung - seltene Gelegenheit im Herzen von Les MarécottesIm Zentrum des malerischen Dorfes Les Marécottes gelegen, stellt dieses authentische alpine Gebäude mit 497 m² eine außergewöhnliche Gelegenheit für ein Paar in der Umschulung dar, das Lebensqualität mit einem zukunftsträchtigen Berufsprojekt verbinden möchte.In einer begehrten Bergumgebung, nur wenige Schritte von den Skipisten, dem Alpenzoo, dem Naturschwimmbad und den Geschäften entfernt, profitiert das Anwesen von einer strategischen Lage, die das ganze Jahr über eine touristische Attraktivität garantiert.Die derzeit als Gästehaus genutzte Immobilie bietet 9 geräumige Zimmer und eine besonders flexible Konfiguration. Die oberste Etage kann leicht in eine unabhängige Wohnung umgewandelt werden, indem 3 bestehende Zimmer zusammengelegt werden,...

  • Balcony / Terrace
  • View
  • Child-friendly
Aurélie Richer

Aurélie Richer

1 / 13
Aurélie Richer

Aurélie Richer

  • Balcony / Terrace
  • Child-friendly
7 rooms155m²Price on request
Top
1933 Sembrancher

Charmante maison villageoise en pierres sur 3 niveaux et cartnotzet !

Coup de coeur assuré pour cette maison de caractère en pierres datant de 1748, offrant un calme absolu, situé en plein coeur du vieux village de Sembrancher qui se trouve à la confluence des Dranses d'Entremont et de Bagnes et sa situation, à quelques kilomètres de Verbier et de l'Italie, en fait un lieu intéressant à vivre. Avec un intérieur de village ayant conservé tout son cachet et de multiples services développés en périphérie, l'attrait de Sembrancher n'en est que plus grand.Anciennement dépendance et dépôt d'un ancien hôtel aujourd'hui disparu, son volume a été repensé par son propriétaire, décorateur d'intérieur tombé amoureux du village de Sembrancher.Dès l'entrée, la magie opère grâce à une superbe cour intérieure de plus de 45 m2. L'intérieur, entièrement rénové avec un goût exquis, sublime des matériaux nobles (pierre, poutres, parquet massif) et met en valeur une collection de meubles anciens d'une grande valeur. Un véritable havre de paix alliant l'authenticité d'autrefois au confort contemporain.Cette maison ancienne, pleine de charme et d'authenticité, séduira les amateurs de biens de caractère à la recherche d'un lieu hors du temps. Construit dans le respect de l'architecture traditionnelle, il conserve tout le cachet de l'ancien : volumes chaleureux, poêles à bois et atmosphère rustique.Ce bien se compose comme suit :Rez-inférieur : • WC • Cave / garde manger • Local technique / buanderie Rez-de-chaussée : • Hall d'entrée avec dressing, armoires de rangement • Grande pièce vitrée donnant sur la cour intérieur Demi-niveau : • Cuisine entièrement équipée 1er étage : • Agréable salon / coin à manger entièrement vitrée avec vue sur la cour intérieur • 1 grande chambre • 1 bureau avec vue sur le clocher de Sembrancher • 1 salle d'eau avec douche et WC Sous les combles : • 1 mezzanine • 1 chambrette Remarques : • Parking communal à 50 m de la maison • A 200 m de la maison, une demi grange sur 2 niveaux de 17 m2 chacun complète ce bien ; le niveau inférieur offre un cartnotzet et le niveau supérieur un agréable endroit où ranger de nombreuses affaires. `Le premier coup d'oeil est saisissant : une galerie traversante, au-dessus d'une voie secondaire, attire le regard et la porte d'entrée pourrait se confondre à celles des ruraux environnants. Mais pénétrer dans cette maison et découvrir son intérieur s'apparente à une expérience sensorielle unique. Le bois et la pierre se marient magnifiquement et chaque pièce dévoile des éléments ingénieux où la patte de l'esthète se fait sentir : parterre en dalle, baie vitrée donnant sur un coin de verdure plein de romantisme, cuisine agencée nichée entre deux étages, séjour spacieux et lumineux, chambres boisées à l'ancienne situées dans la galerie.A son arrivée à Sembrancher, le propriétaire avait acquis une première maison donnant sur la rue principale. Etroite et haute, comme plusieurs de ses congénères, elle s'est vue relookée de si belle façon qu'elle a été choisie par une enseigne française spécialisée dans la construction pour sa publicité. Seulement dix maisons l'ont été pour la Suisse et celle du propriétaire en faisait partie. Maintenant, c'est sa seconde maison qu'il met en vente et il se réjouit de la transmettre à des personnes soucieuses d'histoire et de patrimoine.Par Jean-Charles Fellay, secrétaire du CREPA`Contactez-moi ! C'est avec plaisir que je vous donne de plus amples informations et vous organise une visite.Dieses charaktervolle Steinhaus aus dem Jahr 1748, das absolute Ruhe bietet und mitten im Herzen des alten...

  • Balcony / Terrace
  • Child-friendly
  • A small, single-story house with a tiled roof, beige walls, and a wooden balcony. The house has a covered entrance and is surrounded by greenery and trees.
  • Utility room with a washing machine, shelves holding tools, jars, and bottles, and a concrete floor.
  • A cluttered garage or workshop space with various tools and equipment, including a red toolbox, a grinder on a workbench, shelves with tools, and a sign that reads "OCCASION".
  • Workshop with exposed wooden beams, concrete floor, and various tools and equipment including a saw, table, shelves, and a lawn mower.
  • Open-plan living and dining area with a sofa, dining table, chairs, bookshelf, refrigerator, oven, sink, and faucet.
  • Cozy living room with wooden beams, exposed wooden floor, and a mix of modern and rustic furniture including a sofa, table, bookshelf, and fireplace.
  • Modern bathroom with a shower stall, granite flooring, and two windows offering a view.
  • Cozy attic room with wooden walls and slanted ceilings, featuring a bed, wardrobe, small table, and a heater.
  • A cozy attic room with wooden walls and ceiling, featuring an exercise bike, a small desk with a chair, a cabinet, and a screen. A plaid blanket is draped over a chair, and a framed picture hangs on the wall.
  • Attic room with wooden slanted ceiling, exposed beams, wooden floor, window, cabinet, fan, mirror, radiator, and shelf.
1 / 10
3 rooms54m²CHF 330,000.–
Top
Chemin de la Falaise 1, 1907 Saxon

House in l’Arbarey (Saxon)

Discover this charming individual house with 3 rooms located at Chemin de la Falaise 1 in Saxon (1907), in the magnificent canton of Valais. Renovated in 2025, this property of 54 m² habitable on 2 levels, implanted on a plot of 580 m², is available immediately. A calm and sunny setting awaits you in this authentic alpine region.The advantages of this house: • Beautiful unobstructed view: The property offers a breathtaking view of the surrounding Alpine peaks. • Fireplace: Create a warm and convivial atmosphere on winter evenings. • Workshop and outbuildings: A well-equipped workshop with a wooden ceiling, workbench, and view of the garden, as well as a practical garden shed for storing bicycles, tools, and equipment. • Private laundry room: Independent utility space with washing machine and storage. • Parking: Two parking spaces are included. • Generous plot: A beautiful garden of 580 m² offering many possibilities for development. Environment: The house benefits from a particularly calm environment, both day and night, protected from railway and road noise. In summer, the sunshine is generous, ideal for enjoying the garden and balcony. Surrounded by mountains and nature, this property offers a true haven of peace in the heart of Valais.Whether you are looking for a main residence or an alpine pied-à-terre, this renovated house will seduce you with its character, tranquility, and exceptional natural setting. An opportunity not to be missed!

Travel time
-

Suggested properties for you based on search results

Other interesting objects