Quick Filters for your search

Quick-filters

We show you quick-filters based on the most used filters by location.

By using these, you can enhance your search experience by finding new and interesting properties to your likings.

Quarten - Properties for sale

We recommend expanding your search criteria to get similar results. The current filters didn’t return any matches.

If you don’t want to change your current search criteria, we recommend creating a search alert, so you’ll be notified when matching offers become available.

More objects in your automatically expanded search area
22 results - Radius: + 10km
1 / 13
7.5 rooms231m²CHF 1,150,000.–
Eichenstrasse 9, 8890 Flums

Pleasant spaciousness meets new perspectives

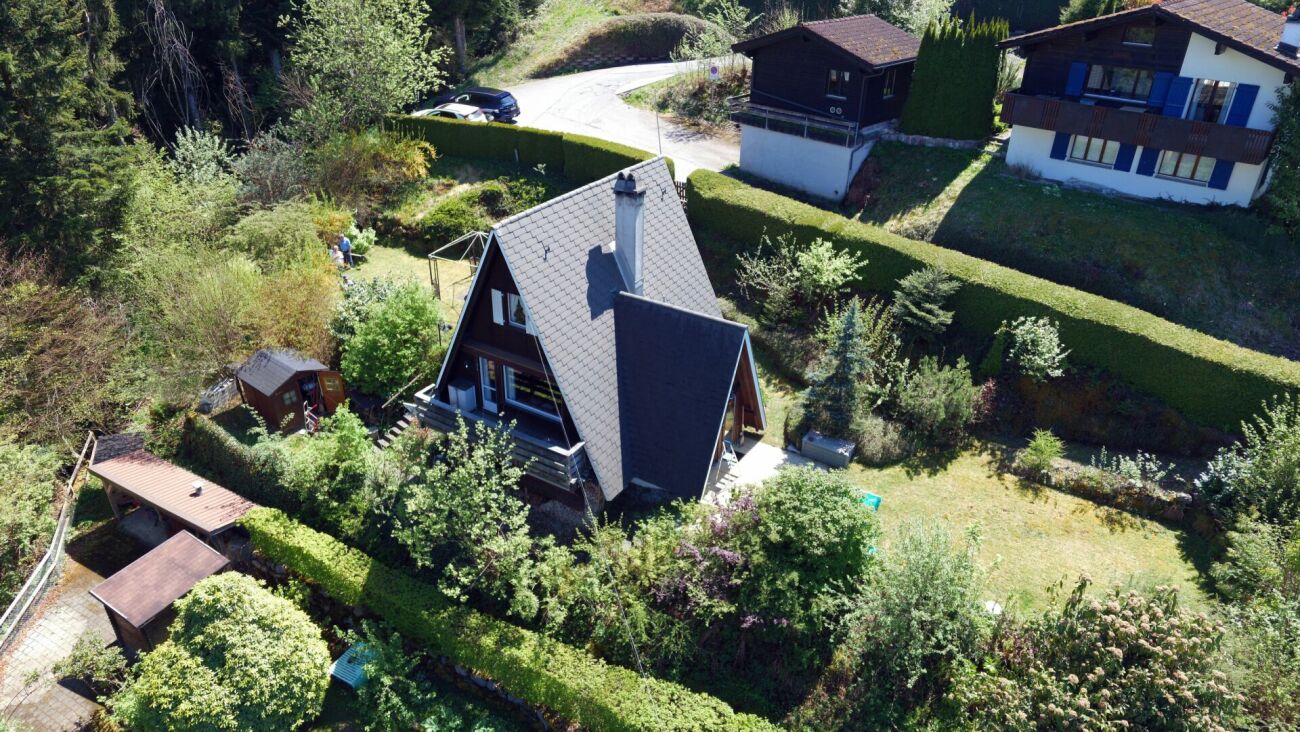
The spacious single-family house at Eichenstrasse 9 in Flums convinces with its quiet location and the extensive plot of land. Embedded in a pleasant living environment, the property offers a lot of privacy as well as diverse possibilities for individual design, ideal for families or anyone who appreciates spacious living.The house, built in 1980, was conceived to be extremely stately for its time and still impresses today with its impressive roominess. On approximately 231 m² of living space, spread over three floors, you can expect versatile usable rooms within a well-thought-out room concept. This offer is complemented by a practical double garage.The property has a solid building substance but requires investment. In particular, in the areas of building envelope, outdoor areas, and interior design, medium- to long-term renovation measures are to be planned. At the same time, this offers the attractive opportunity to further develop the property according to your own needs and ideas.A special highlight is the approximately 1,000 m² large plot of land, which offers considerable expansion potential. Whether an extension or a lovingly designed garden landscape with a pool and pavilion, numerous possibilities are open to you to realize your individual ideas and make your living dreams a reality.The heating system was renewed in 2021 and has since been operated by an efficient heat pump using groundwater, which guarantees sustainable and forward-looking heat supply.Your future home combines spaciousness, potential, and an attractive location. A rare opportunity for all those who are looking for a house with character and want to further develop it according to their own ideas.*The selling price is to be understood as a guide price*

Travel time
-
1 / 12
  • Parking space
  • Balcony / Terrace
  • Garage
  • +1
5.5 rooms135m²CHF 985,000.–
Obstalden, 8758 Obstalden

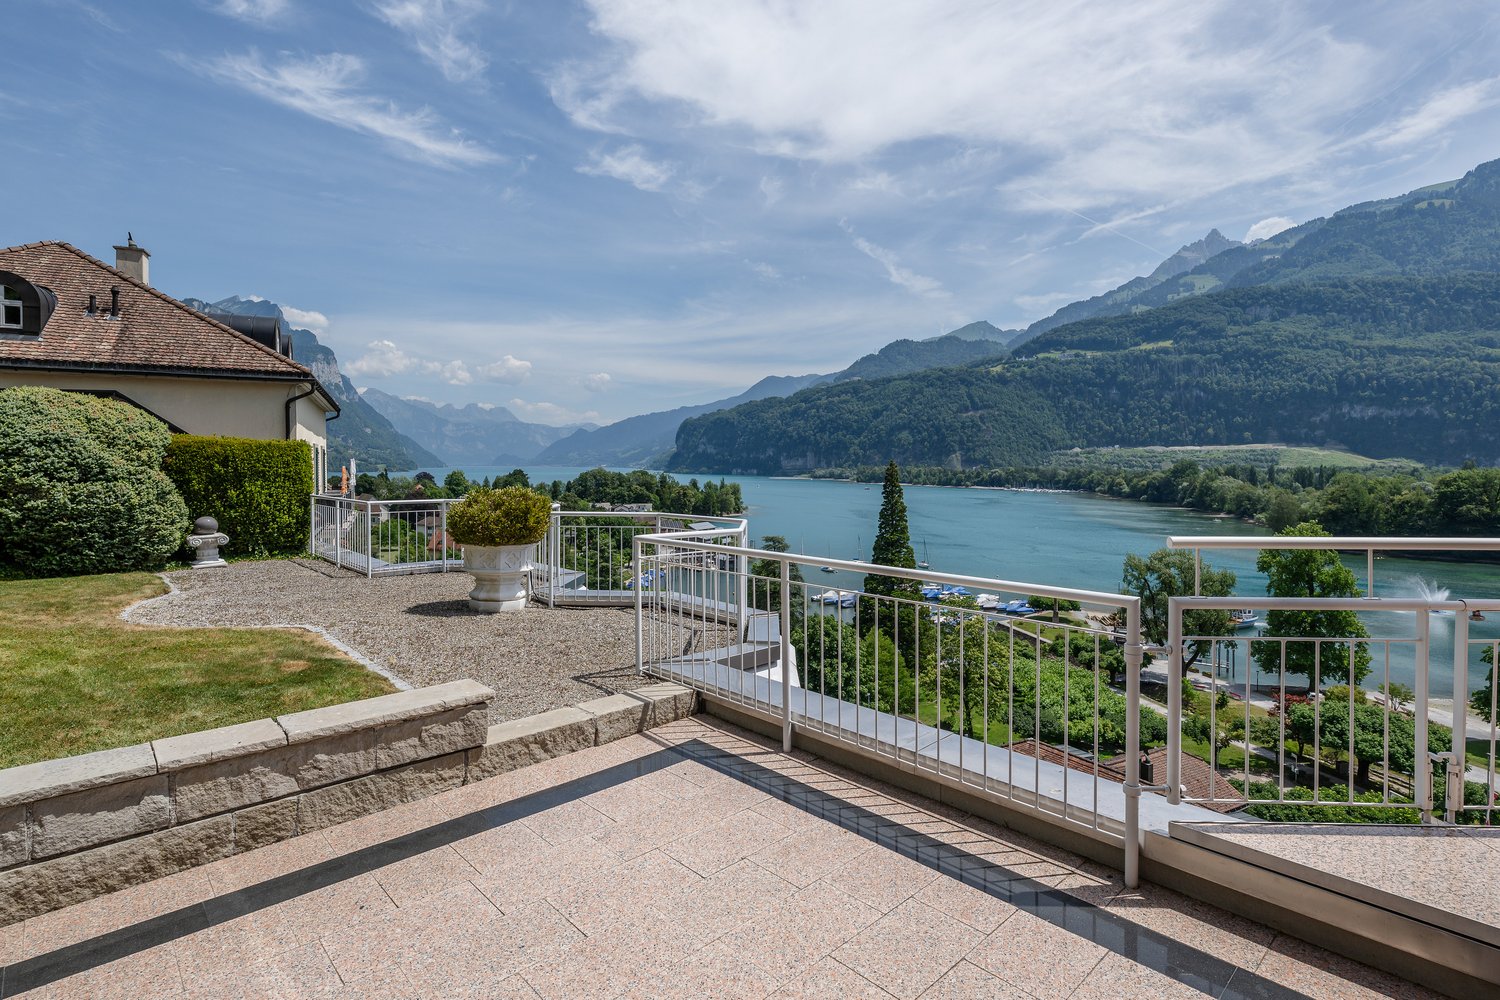
5.5-room single-family house with Walensee view and spacious garage

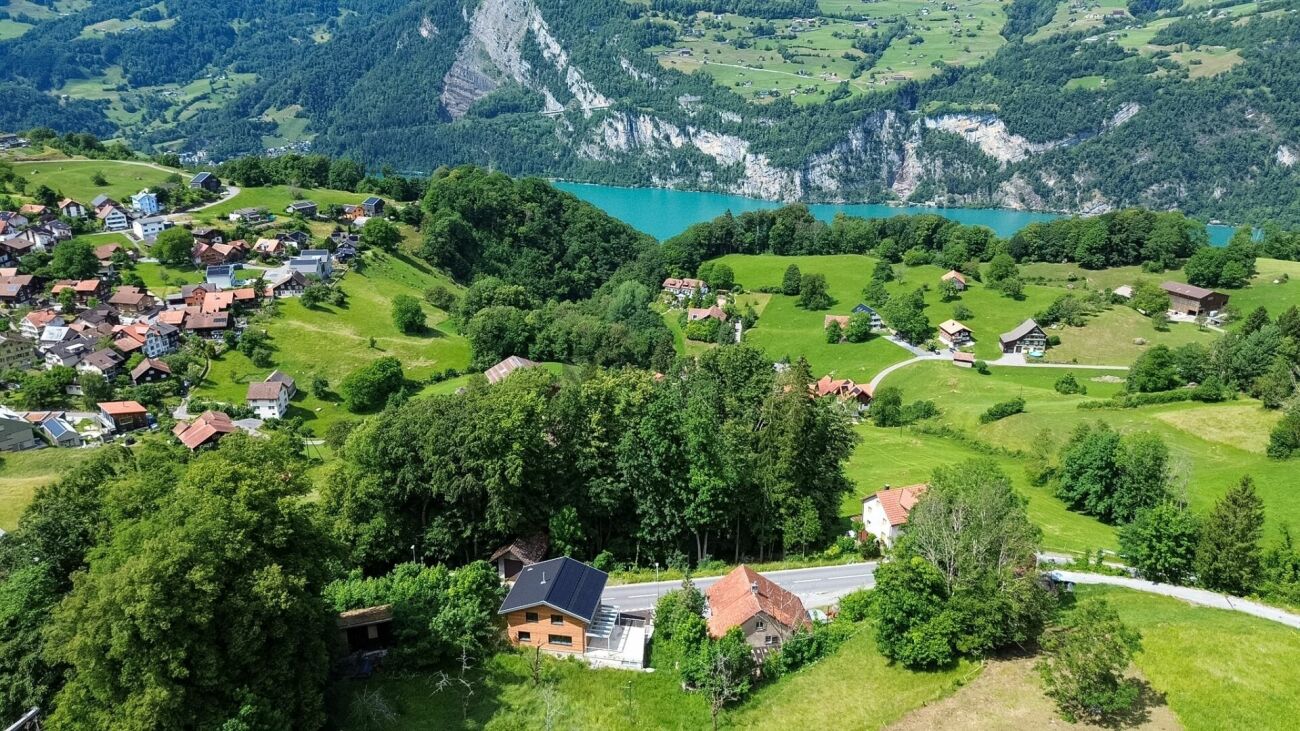
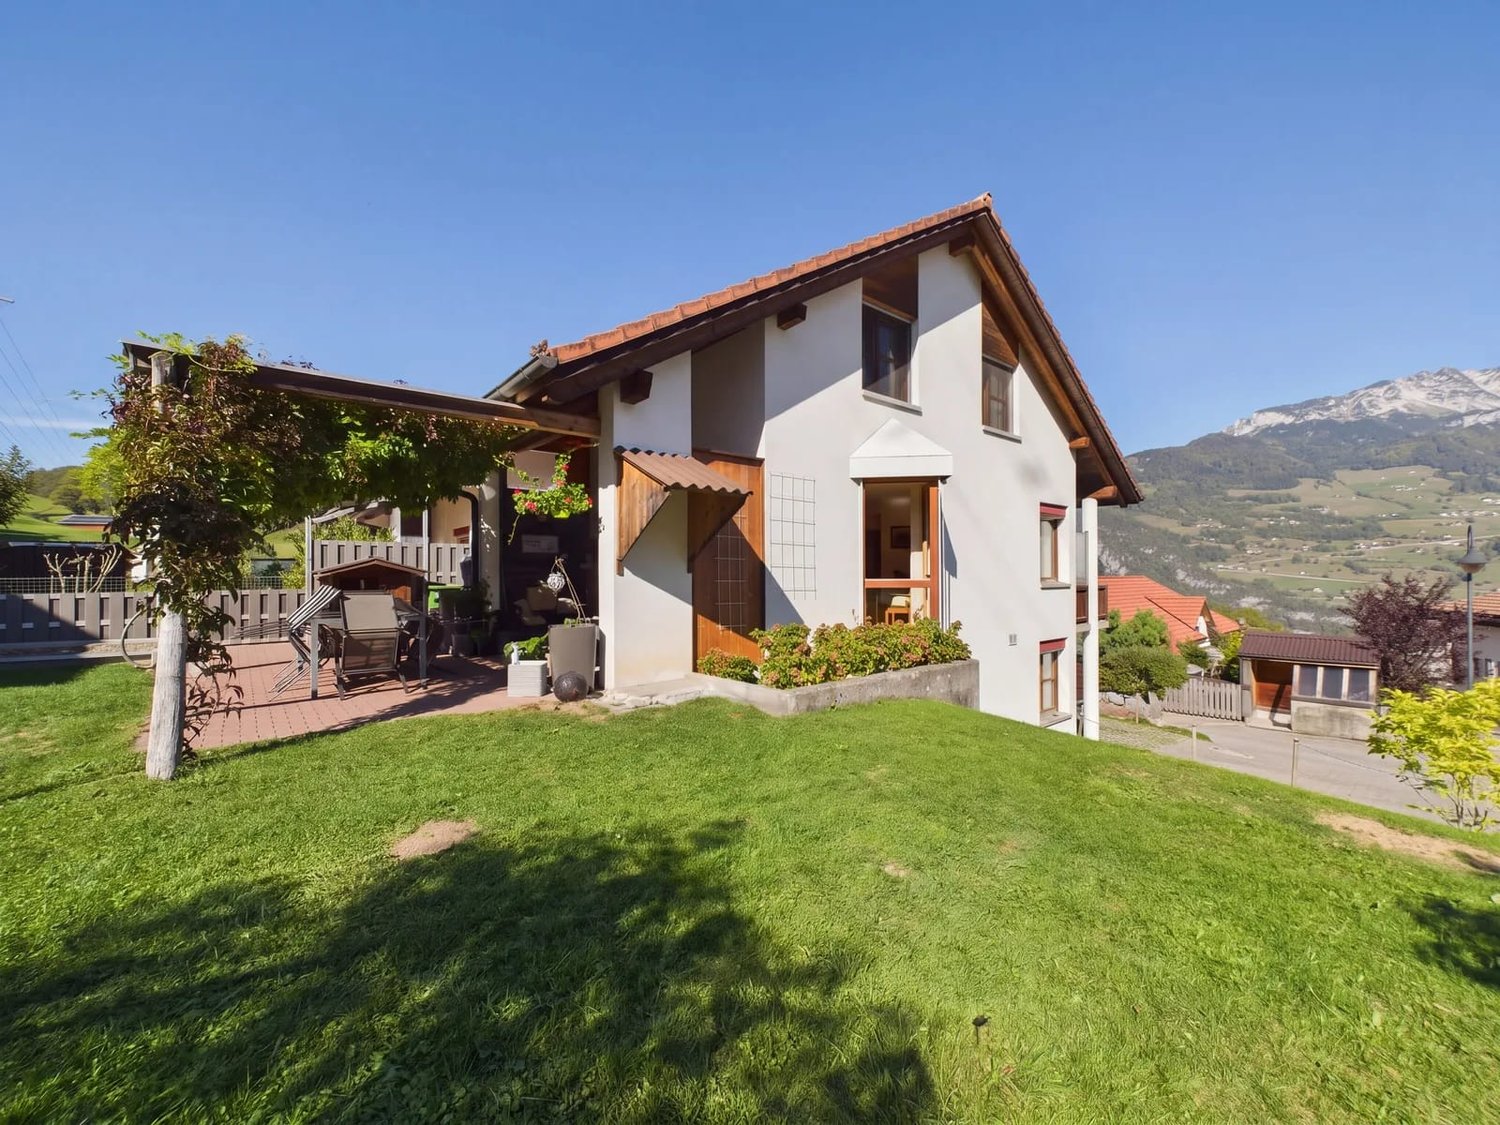
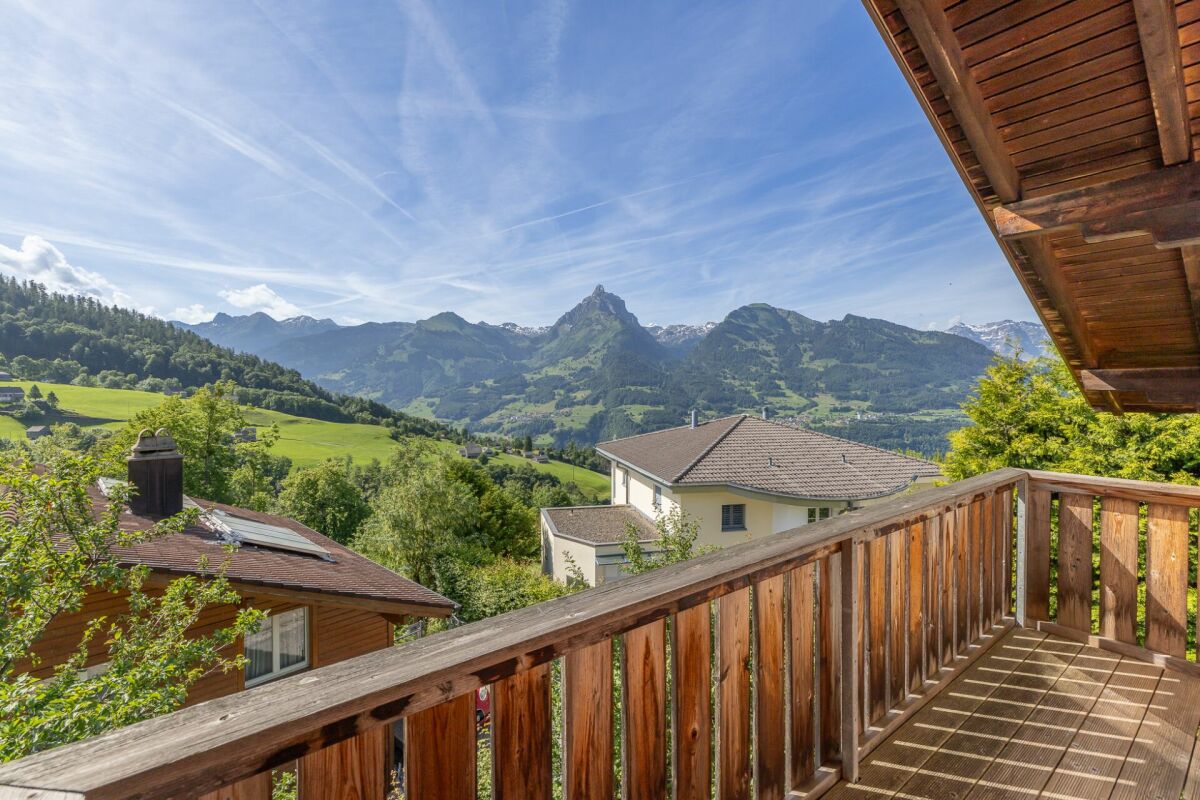
In a quiet hillside location in Obstalden, this well-maintained single-family house presents itself with an unobstructed view of Lake Walensee and the Churfirsten mountains. The spacious interior and exterior areas, the well-thought-out floor plan, and the natural surroundings create a living environment with high quality of life. The single-family house, built in 2013, offers approximately 135 m² of living space on two floors. On the ground floor, the bright living and dining area with direct access to the spacious terrace forms the heart of the house. The large windows let in plenty of daylight and provide a view of the surrounding mountain landscape. The modern kitchen blends harmoniously into the living area and offers plenty of storage space and spacious work surfaces. Another room and a separate guest toilet complete this floor. On the upper floor, there are three well-proportioned bedrooms. The master bedroom has its own balcony with a beautiful view of Lake Walensee. The spacious bathroom is equipped with a corner bathtub, shower, sink, and toilet, and offers enough space for everyday life. The spacious terraces with a total area of approximately 70 m² and the well-maintained garden extend the living space outdoors and offer a variety of opportunities to relax. A brick barbecue area invites you to spend beautiful hours with family and friends in the fresh air. A special highlight is the approximately 97 m² large garage. It offers space for several vehicles and is also ideal as a workshop, hobby room, or for additional storage space. The room offer is complemented by practical cellar and technical rooms. The property is heated by a wood heating boiler. The house is in a well-maintained condition and convinces with its solid construction, spacious space offer, and attractive view location. Obstalden is located above Lake Walensee and combines natural living with good accessibility. Shopping facilities, schools, and public transport are located in the nearby area. The motorway connections to Zurich, Sargans, and Chur are reachable in a few minutes by car. Numerous hiking and leisure opportunities as well as Lake Walensee offer a high recreational value right in front of the door. Guide price CHF 985,000. We would be happy to show you this attractive single-family house in person during a viewing and look forward to your contact.Exact address available after registration on neho.ch.INTERESTED IN A VIEWING? PLEASE REGISTER: https://neho.ch/b/8758-26-1

  • Parking space
  • Balcony / Terrace
  • Garage
  • +1
Rexhail Jahiu

Rexhail Jahiu

Immobilienmakler

1 / 12
6.5 roomsPrice on request
Hauptstrasse 11a, 8872 Weesen

*reserved

This exceptionally spacious semi-detached house offers ideal conditions for families who value plenty of space, comfort, and a harmonious living environment.The very large and bright rooms create a pleasant living feeling and offer enough space for individual needs.The property impresses with its beautiful, timeless surfaces, high-quality interior design, and an optimally thought-out floor plan that perfectly combines functionality and living comfort.Here are some highlights: Location: South-facing with optimal sunlight, family-friendly, and central in Weesen. Kindergarten, schools, shopping, and public transport are within short distance. Near Lake Walen and mountains for play, nature, and relaxation.Living comfort & family life: • Spacious semi-detached house with very large, bright rooms • Living room with Swedish stove for cozy family evenings • Huge kitchen + 2 dining areas for shared meals • Heated winter garden as a play, rest, or dining area • 4 wet cells (WC, bathroom/WC, shower/WC, bathroom/shower/WC) for comfort and privacy • Expanded attic with whirlpool, shower, dressing room & large room as a private retreat • Heated hobby room & separate laundry room • High-quality interior design, timeless materials • 1 outdoor parking space + 2 large garage spaces with direct access to the house, preparation for e-car included in the sales price Convince yourself now of the unique house by means of the 360-tour in the advertisement.Do you like the family dream? Then order the detailed sales documentation for this interesting object. After receiving the documentation, we will gladly arrange a personal viewing appointment. We look forward to your contact inquiry.

Travel time
-
1 / 13
5.5 rooms133m²CHF 420,000.–
Hauptstrasse 18, 9656 Alt St. Johann

Cozy corner house with beautiful garden and large hobby room

Cozy semi-detached house in a beautiful, quiet location in a unique landscape between Churfirsten, Wildhauser Schafberg, and Säntis. These advantages await you: - Large beautiful terrace/garden - Hobby room 32m2 additionally total 165m2 WF - Quiet location with a view - Can be used as a holiday home or 2nd residence - Usable area 190m2 - Oil heating - Renovations since 2000 Fr. 300,000 Video and exposé on request? Do you also want to sell your property successfully? Arrange a non-binding valuation of your property today.Between the Churfirsten and the Säntis peak in the upper Toggenburg, our municipality is nestled. It is one of the largest municipalities in the canton of St. Gallen in terms of area. In this unique natural and mountainous landscape, around 2,600 people live. The municipality includes the villages of Wildhaus, Unterwasser, Alt St. Johann, and the hamlet of Starchenbach. Even the most beautiful pictures cannot replace the personal experience. Visit and enjoy the unique landscape between Churfirsten, Wildhauser Schafberg, and Säntis. For families, nature lovers, active athletes, and those seeking relaxation - in our hiking and ski paradise, you will experience unforgettable hours.Renovations; 2001 New roof 2002 Entire house painted 2010 Basement renovation 2012 Electrical system replaced 2014 New insulation 2015 New facade 2015 New windows Detailed list in the exposé

Travel time
-
1 / 16
  • Lake view
  • Mountain view
  • Quiet neighborhood
5.5 rooms174m²Price on request
8757 Filzbach

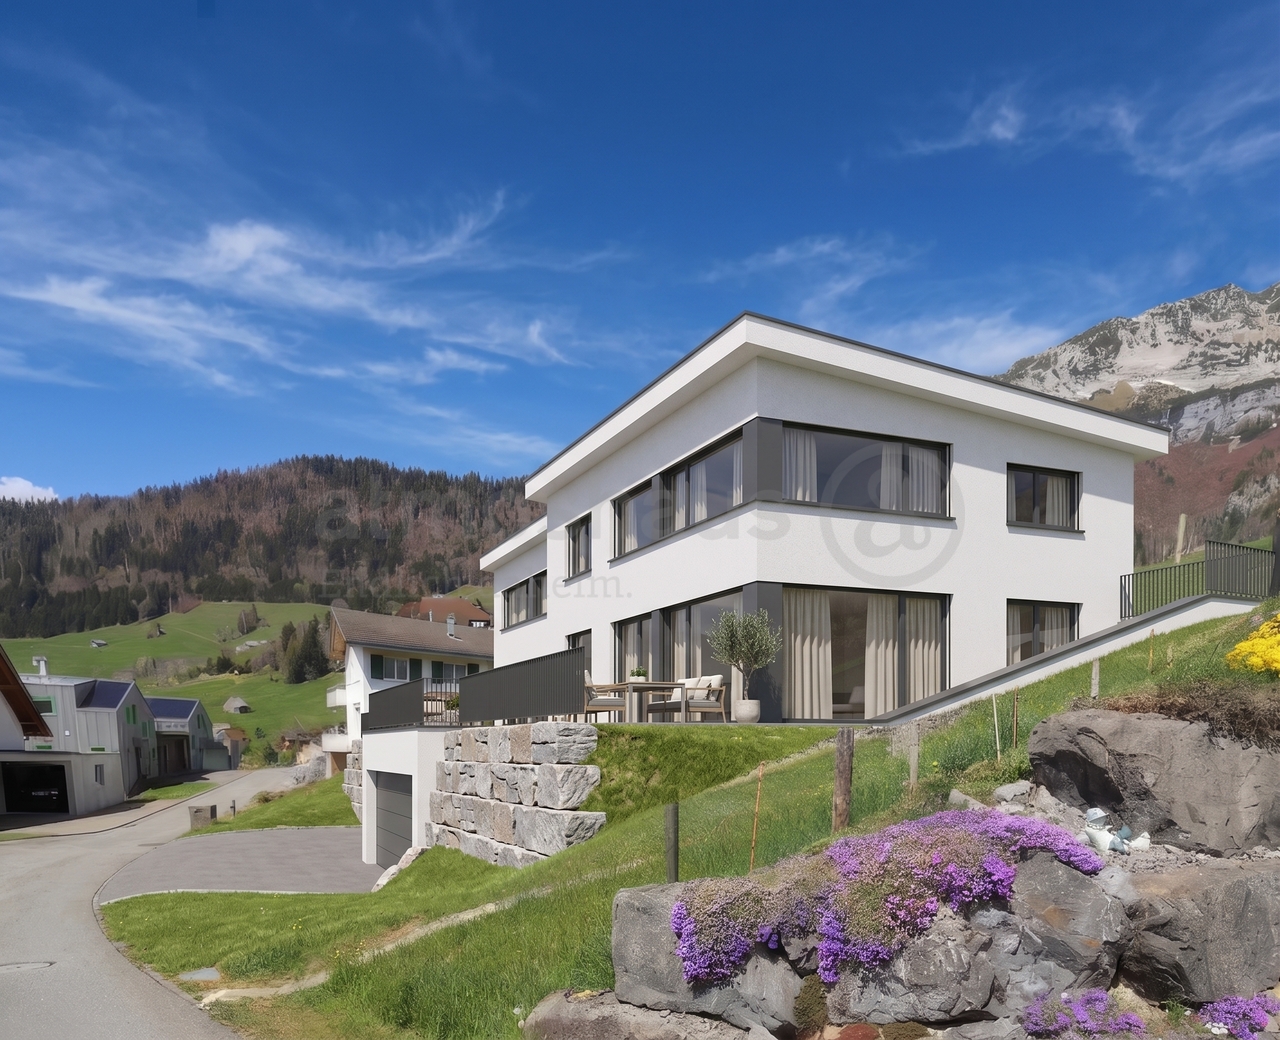
Elegance meets quality of life: Exclusive living in Filzbach

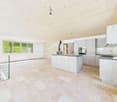
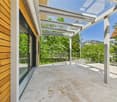
A home that delights: Exclusive new development in Filzbach This exclusive new-build house impresses with light-flooded rooms, high ceilings, and a modern, yet cozy living atmosphere. With a total living area of 275m², the elegantly furnished property spans three floors and offers plenty of space for families who value comfort, privacy, and a stylish home.The ground floor forms the heart of the house: The open living, dining, and kitchen area with a modern kitchen island is light-flooded and invites you to spend time together. A stylish Swedish stove provides cozy warmth. From the living area, you can directly access the terrace with a partially covered seating area, which invites you to relax or enjoy social evenings outdoors. Additionally, a shower room and a study are available for flexible use.The upper floor houses the private retreat area with three comfortable bedrooms and a spacious bathroom.In the basement, you'll find the entrance area, a versatile hobby room, a cellar room, and the technical room, which also has connections for a washing machine and dryer, making it a practical laundry room.The double garage with prepared e-mobility connection provides direct and convenient access to the house.The heat pump with underfloor heating ensures a pleasant climate in all living areas. Additionally, the house is equipped with a photovoltaic system.The following highlights are offered by this property: • Light-flooded rooms with high ceilings • Stylishly furnished over three floors • Swedish stove for a cozy living atmosphere • Efficient heat pump and underfloor heating in all living areas • Photovoltaic system for sustainable energy supply • Double garage with prepared e-mobility connection • Exclusive brokerage fee Don't miss this unique opportunity and contact us for more information and to schedule a viewing on site!

  • Lake view
  • Mountain view
  • Quiet neighborhood
Margherita Janos

Margherita Janos

Immobilienberaterin

1 / 7
  • Balcony / Terrace
  • Child-friendly
8.5 rooms198m²CHF 550,000.–
Unterbachstrasse, 8877 Murg

Single-family house with great potential near the lake, surrounded by a dreamy mountain world

This charming 8.5-room single-family house (single-sided attached) is located in an idyllic spot directly next to the Murgbach and only about 500m from the shore of Lake Walensee. The popular Murg beach is within walking distance in a few minutes.Embedded in an impressive mountain landscape, the property offers a unique combination of nature, recreation, and quality of life. Here you can enjoy a variety of leisure activities right outside your doorstep as well as the peace of a natural environment. The Murgtal hiking area is at your feet and the well-known Flumserberg ski and hiking area can be reached quickly and comfortably from the neighboring village of Unterterzen with the gondola.Thanks to its proximity to the lake, the location is ideal for water sports enthusiasts – whether swimming, sailing, stand-up paddling, or simply relaxing hours by the water. At the same time, you benefit from a very central location: Murg train station is within walking distance, which allows for a comfortable connection to public transport. The location is also particularly attractive for families, as the school is located right next door, ensuring a safe and short journey to school. The nearby Murg motorway junction enables a quick connection to Zurich, the Sarganserland, and Chur.The property presents itself as a renovation object and thus offers great potential for individual design and sustainable value enhancement.You can find more information about the property in the sales brochure, which you can request via the contact form.The property is being marketed by Keller ImmoVermarktung. If you are interested, we would be happy to show you the attractive property in person.

  • Balcony / Terrace
  • Child-friendly
1 / 13
  • Parking space
  • Balcony / Terrace
  • Garage
5.5 rooms174m²Price on request
8757 Filzbach

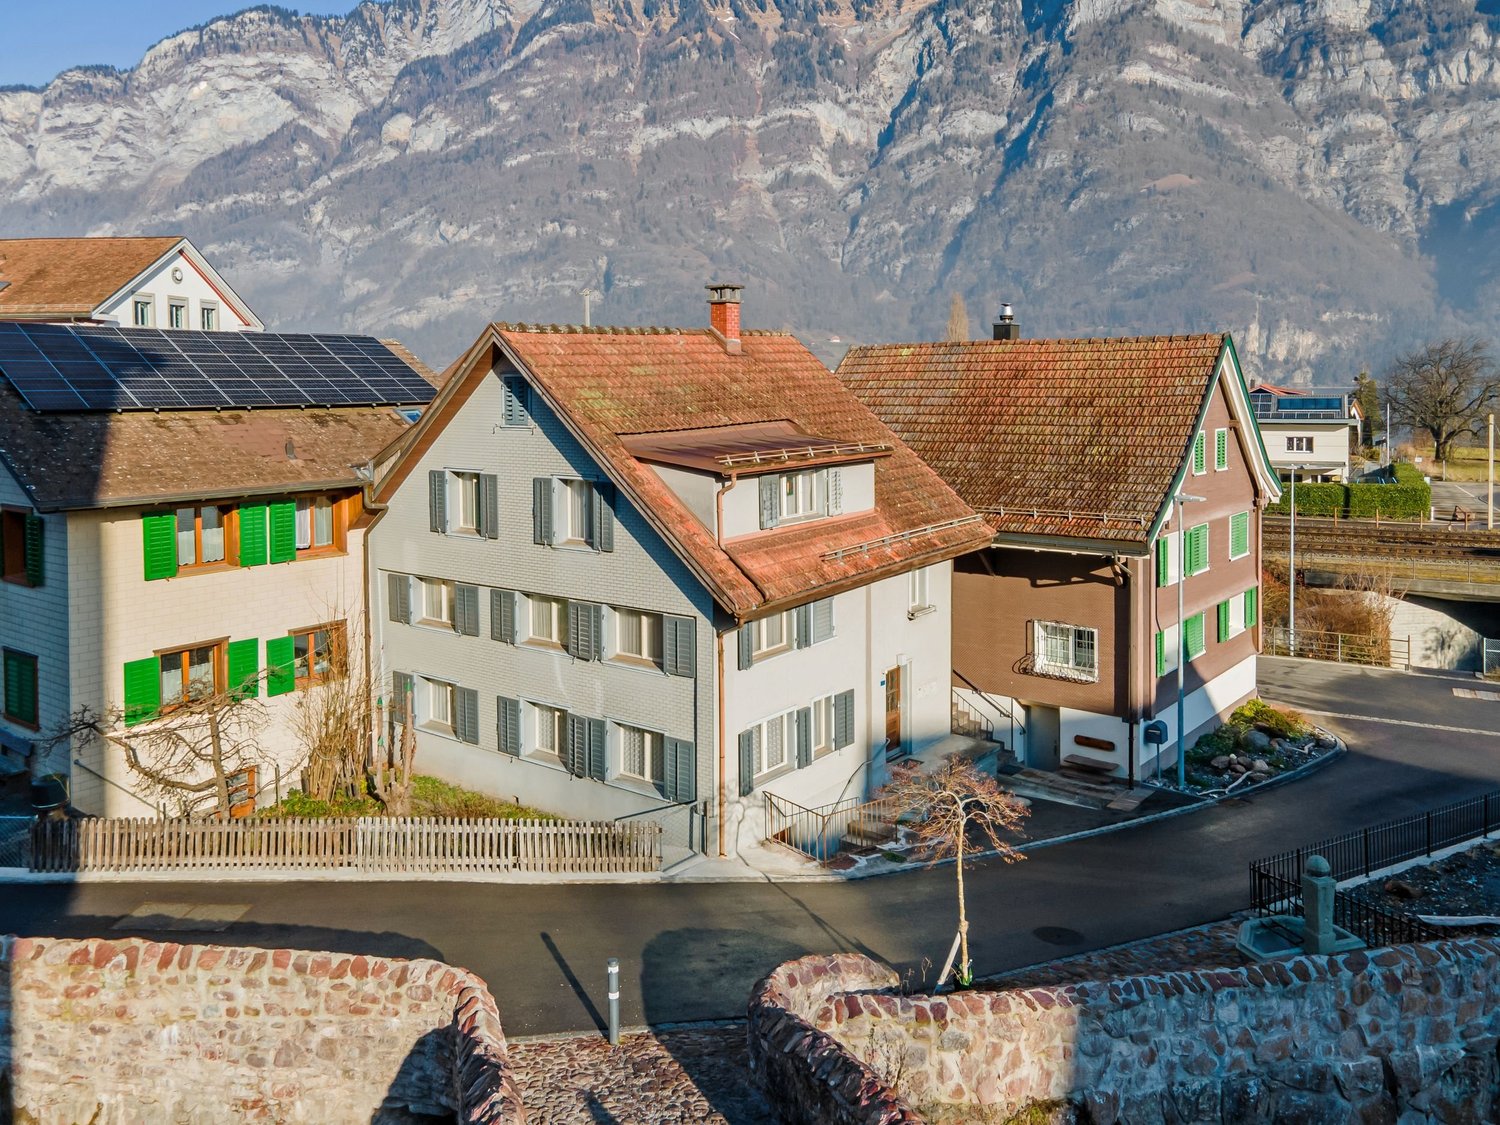
Where living becomes a home

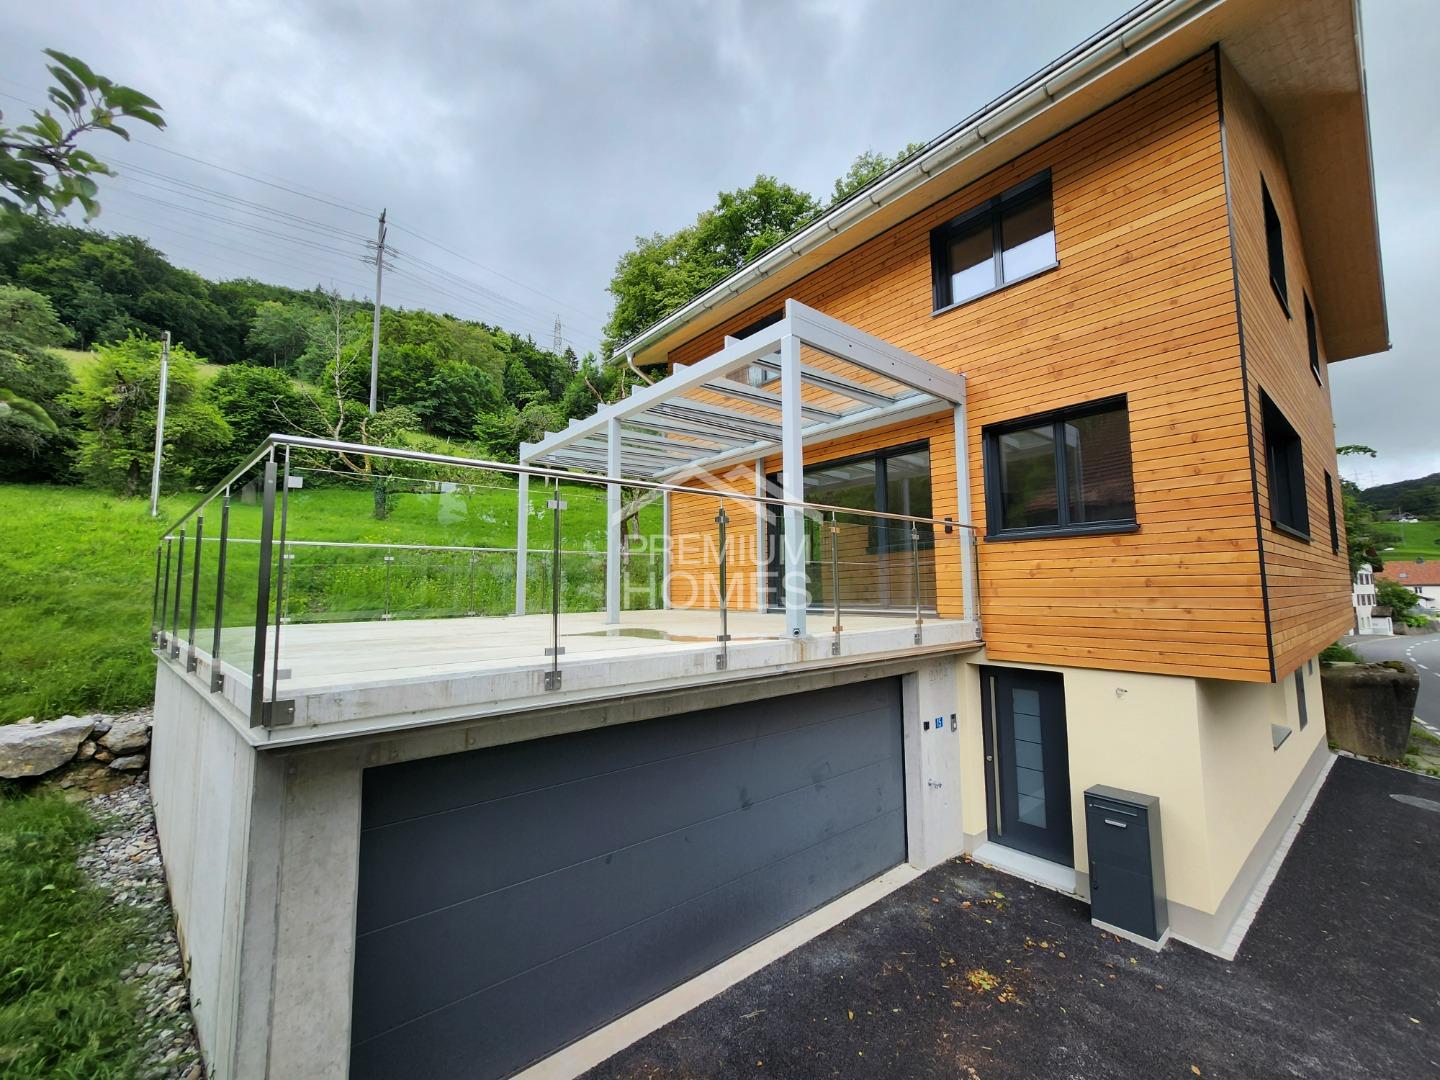
Here you will find a new, spacious house in a modern ambiance, at the entrance to Filzbach.This high-end property spans 3 floors and features a well-thought-out room concept. This stylish house is perfect for families looking for an exclusive new build in a preferred location.The room program is as follows:In the basement:Entrance areaHobby roomCellar roomTechnical roomDouble garage with direct access to the houseOn the ground floor:Open living, kitchen, and dining area with kitchen islandStudyDU/WC with sink On the upper floor:3 bedroomsBath/DU/WC with sink Here, no wishes are left unfulfilled. Take advantage and convince yourself! This PREMIUM HOMES offer includes: • Bright rooms • High ceilings • Wood-burning stove • First occupancy • Plenty of privacy • Double garage with e-connection preparation • Additional outdoor parking space • Photovoltaic system • Terrace with covered seating area • Heat pump • Inclusive hobby room • Terrace: 43.6 m² • Garage: 38.3 m² • Net living area: 130.1 m² • Gross living area: 173.7 m² • Total usable area: 275.1 m² Interested? We would be happy to take you on a non-binding tour! Do you want to sell your house or apartment worry-free? We will tell you the current market value of your property, discreetly and non-bindingly! Are you interested in a first non-binding exchange of ideas? Don't hesitate and contact us. We look forward to hearing from you.
  • Parking space
  • Balcony / Terrace
  • Garage
Torsten Lorber

Torsten Lorber

Immobilienvermittler

1 / 8
  • Parking space
  • Garage
  • Pets allowed
  • +3
6.5 rooms184m²CHF 1,600,000.–
8890 Flums

ANGULAR, EDGY & CLEAR - MODERN ARCHITECT'S HOUSE

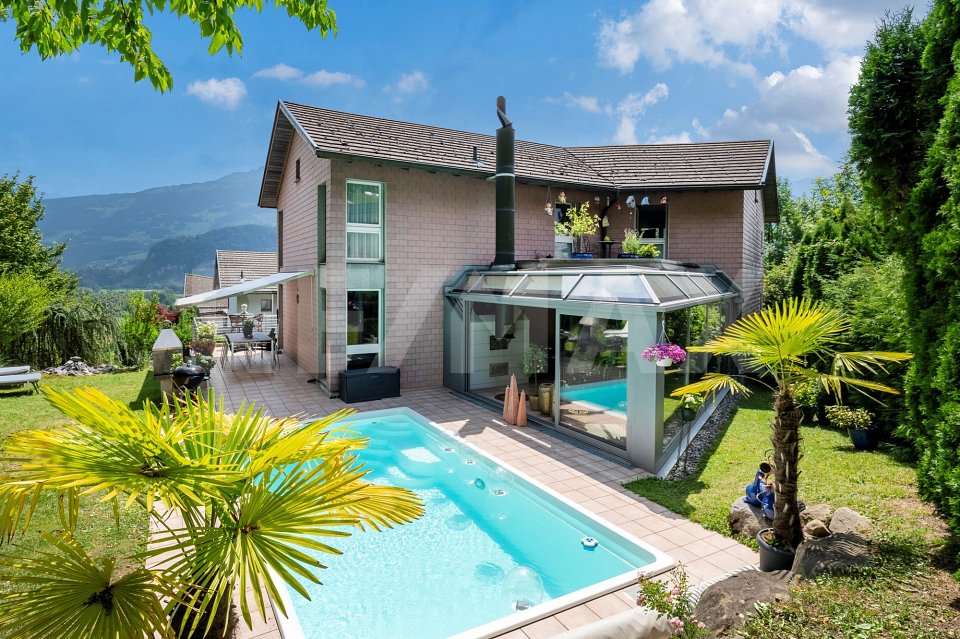
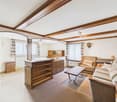
In quiet location in Flums, between Walenstadt and Sargans, is this modern 6.5 room detached house from the year 2021.On around 183.5 m² of living space, spread over three floors, the house offers spacious and bright rooms. The living and dining area with charming fireplace forms the centerpiece. The adjoining conservatory extends the living space and provides additional comfort at any time of year.A special highlight is the separate office area - ideal for home office or quiet working. The master area has a private bathroom with shower and a dressing room and direct access to the terrace.Additional added value is provided by the extended sauna and fitness area, which ensures relaxation and exercise in your own home .More features:modern bathroom on the upper floor and guest WC on the ground floorHobby room and laundry room on the basementGarage box and an outdoor parking space (included in the price)The property is also technically impressive: The Minergie standard and an air-to-water heat pump guarantee energy-efficient and sustainable living.An ideal home for everyone who values modern living, home office facilities and wellness In a quiet location in Flums, between Walenstadt and Sargans, is this modern 6.5-room single-family home built in 2021.With approximately 183.5 m² of living space, spread over three floors, the house offers spacious and bright rooms. The living and dining area with a charming fireplace forms the heart of the home. The adjacent sunroom extends the living space and provides additional comfort in every season.A special highlight is the separate office area — ideal for working from home or working in peace. The master suite features its own bathroom with a shower, as well as a walk-in closet and direct access to the terrace.Additional benefits are provided by the fully equipped sauna and fitness area, which provides opportunities for relaxation and exercise right in your own home.Additional features: • a modern bathroom on the upper floor and a guest restroom on the ground floor • hobby room and laundry room in the basement • garage and an outdoor parking space(included in the price) The property also impresses from a technical perspective: The Minergie standard and an air-to-water heat pump guarantee energy-efficient and sustainable living.An ideal home for anyone who values modern living, home office options, and wellness.Interested? For more information, photos, a virtual tour, and viewing options, visit: propertyowner.ch/de/immobilien/26-00027 Get a free property valuation. Be the first to see exclusive listings. As a member of the Swiss Property Owners Association, you benefit from a free property valuation and gain access to exclusive listings on propertyowner.ch before they are made public.
  • Parking space
  • Garage
  • Pets allowed
  • +3
1 / 8
5.5 rooms236m²CHF 1,225,000.–
8873 Amden

5.5-ZIMMER-WOHNTRAUM - Dort wohnen, wo jeder Tag wie Ferien beginnt.

OBJEKTBESCHREIBUNG Geniessen Sie Natur pur. Unverfälscht und vor Ihrem Zuhause.Über dem Nebelmeer, im beliebten Ski-, Wander- und Erholungsgebiet Arvenbüel in Amden, erwartet Sie diese exklusive, südlich ausgerichtete 5.5-Zimmer-Terrassenwohnung. Erbaut im Jahr 2022, vereint sie modernes Design, hochwertige Materialien und eine spektakuläre, unverbaubare Aussicht auf die Alpen.Der lichtdurchflutete Wohnbereich mit Raumhöhen bis 2.75 m, edlem Eichenparkett und stilvollem Beleuchtungskonzept schafft ein elegantes Wohnambiente. Die offene Designküche mit hochwertigen V-ZUG-Geräten und Bora-Kochfeld bildet das Herzstück der Wohnung und geht fliessend in den Wohn- und Essbereich über.Der grosszügige Masterbereich mit luxuriösem Ensuite-Bad, zwei weitere Zimmer sowie eine vielseitig nutzbare Lounge - ideal als Homeoffice, Gästebereich oder stilvolle Rückzugsoase - bieten höchsten Wohnkomfort.Ein besonderes Highlight ist die rund 110 m² grosse Sonnenterrasse mit unverbaubarer Bergkulisse - der perfekte Ort zum Entspannen, Geniessen und für unvergessliche Sonnenuntergänge.Ein weiteres Unikat ist der direkt neben der Wohnung gelegene Party- und Hobbyraum im Chalet-Stil mit Bartheke und Platz für bis zu 20 Personen - ideal als Fonduestübli, Eventraum oder privater Treffpunkt.Abgerundet wird das Angebot durch einen Keller, zwei Garagenplätze, Fussbodenheizung, Komfortlüftung mit Wärmerückgewinnung sowie die Mitbenutzung einer Sauna und eines grosszügigen Skiraums.Besondere Gelegenheit: Die benachbarte 3.5-Zimmer-Wohnung (ca. 137 m²) steht ebenfalls zum Verkauf. Beide Wohnungen können kombiniert werden - ideal für Mehrgenerationenwohnen oder grosszügiges Wohnen mit Familie und Freunden.Verkaufspreis5.5-Zimmer-Terrassenwohnung inkl. Keller und Partyraum: CHF 1'225'000.-2 Garagenplätze à CHF 35'000.- : CHF 70'000.-Total Verkaufspreis: CHF 1'295'000.-Lassen Sie sich bei einer persönlichen Besichtigung von diesem aussergewöhnlichen Zuhause begeistern - wir freuen uns auf Ihren Anruf. OBJECT DESCRIPTION Live Where Others Spend Their HolidaysPerched above the clouds in the sought-after ski, hiking and leisure destination of Arvenbüel in Amden, this exclusive south-facing 5.5-room terrace apartment offers contemporary luxury and breathtaking, uninterrupted views of the Swiss Alps. Completed in 2022, it combines elegant design, premium materials and exceptional living comfort.The light-filled living area, with ceiling heights of up to 2.75 metres, elegant oak parquet flooring and a sophisticated lighting concept, creates a refined and welcoming atmosphere. The open-plan designer kitchen, fitted with high-end V-ZUG appliances and a Bora induction cooktop, seamlessly connects to the spacious living and dining area.The generous principal suite with its luxurious en-suite bathroom, two additional bedrooms and a versatile lounge - ideal as a home office, guest area or private retreat - provide ample space for modern living.A true highlight is the 110 m² sun terrace, offering spectacular, uninterrupted mountain views - the perfect setting to relax, entertain and enjoy unforgettable sunsets.Adding to the property's uniqueness is the charming private chalet-style entertainment room, located directly next to the apartment. Featuring a bar and seating for up to 20 guests, it is ideal for fondue evenings, celebrations or simply spending time with family and friends.The property also includes a private cellar, two underground parking spaces, underfloor heating, a comfort ventilation system with heat recovery, and shared use of the residents' sauna and spacious ski room.Unique Opportunity: The neighbouring 3.5-room apartment (approx. 137 m²) is also available for purchase. The two apartments can be combined to create an exceptional residence, ideal for multi-generational living or generous accommodation for family and guests.Purchase Price5.5-room terrace apartment including cellar and entertainment room: CHF 1'225'000.-2 underground parking spaces: CHF 35'000 each: CHF 70'000.-Total Purchase Price: CHF 1'295'000.-Discover this exceptional home during a private viewing. We look forward to welcoming you.

Other interesting objects