2 results - Properties for sale with Balcony / Terrace: Prato-Sornico

1 / 16
3.5 rooms, CHF 40,000.–
Weiler, 6694 Prato-Sornico

Zweitwohnsitz! Lavizzara-Tal, Rustico zum vollständigen Renovieren

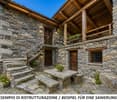
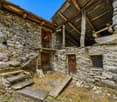
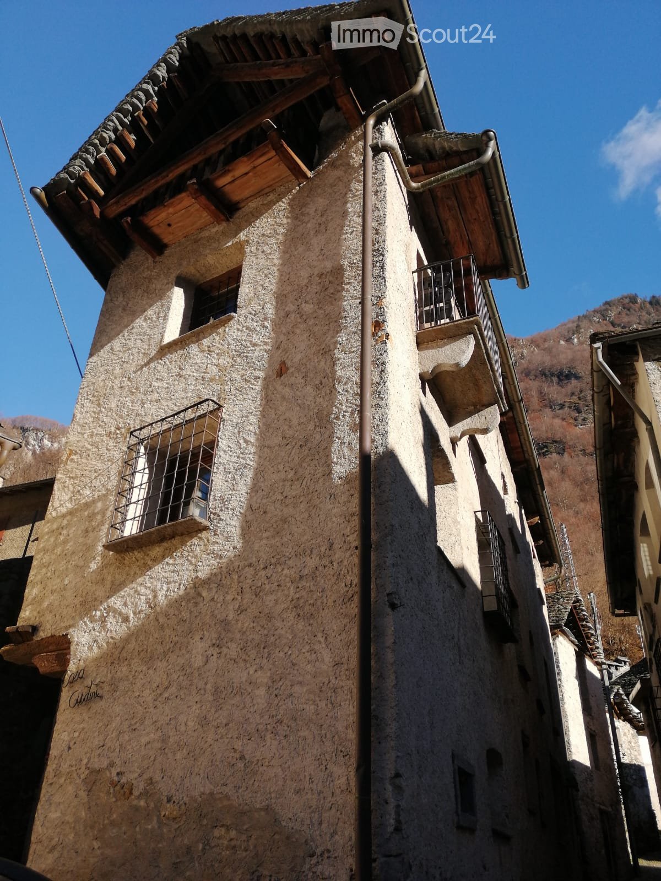
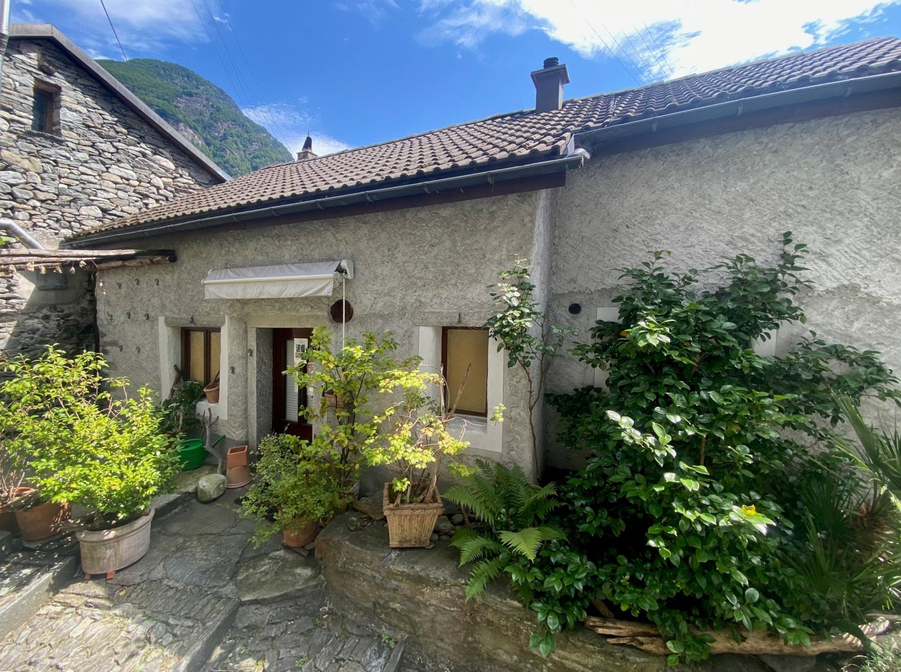
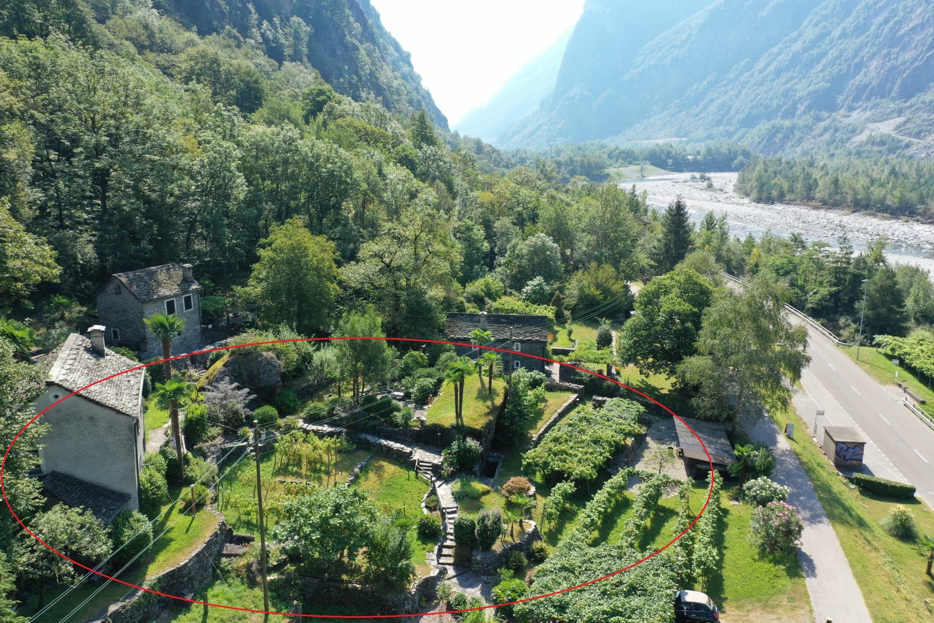
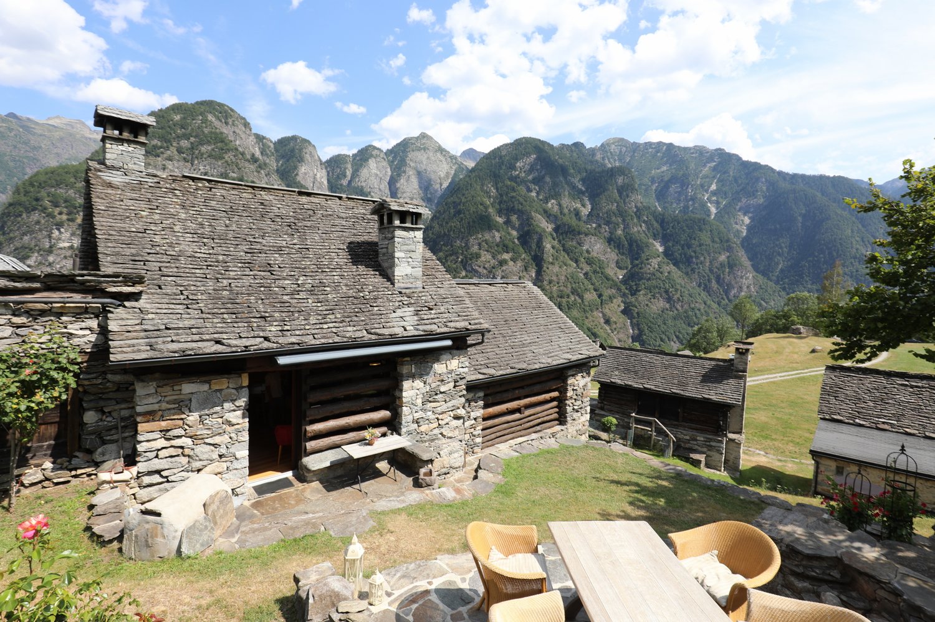
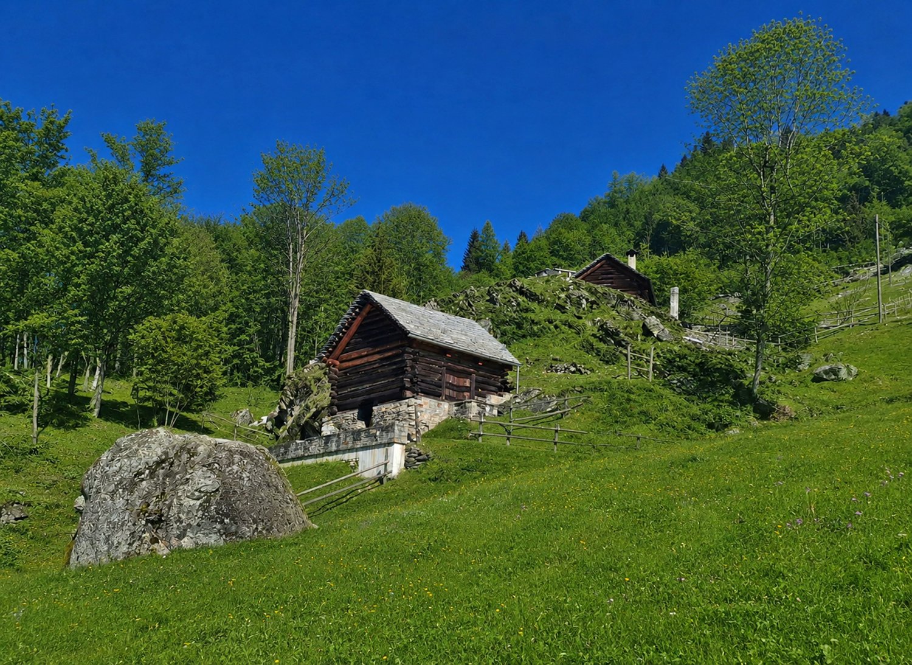
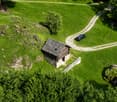
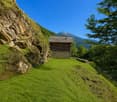
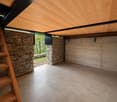
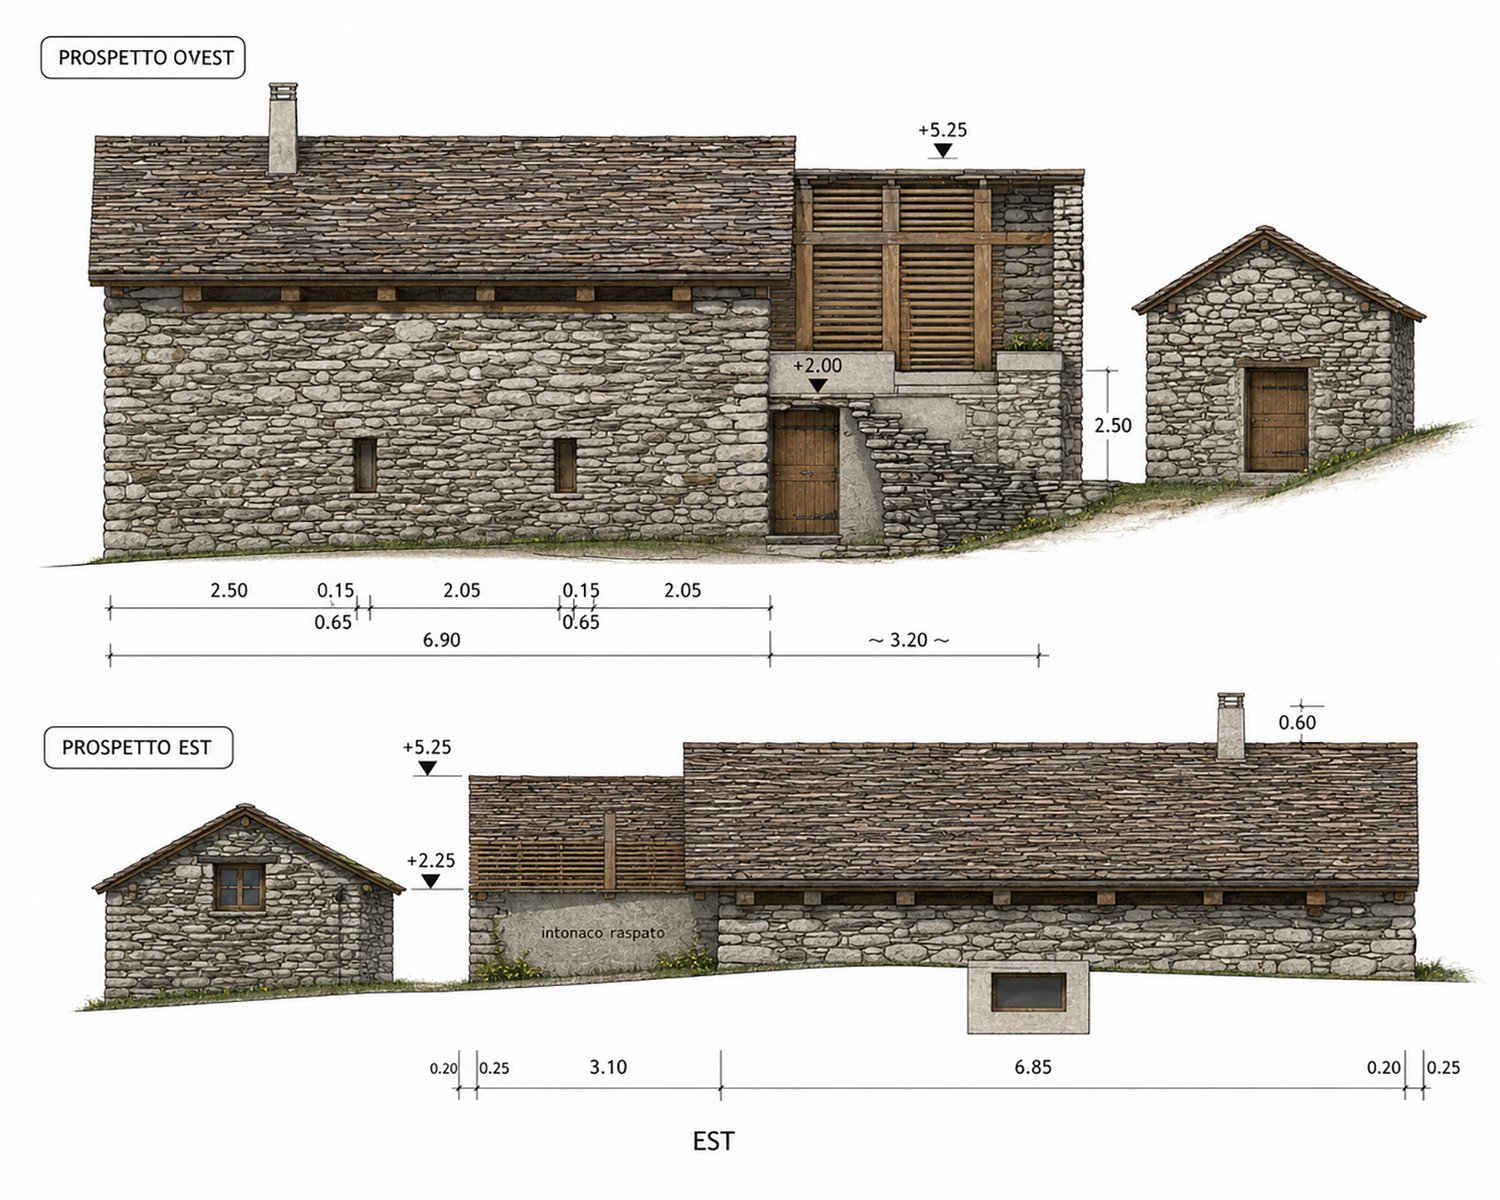
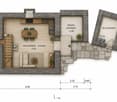
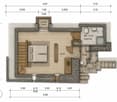
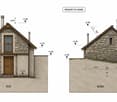
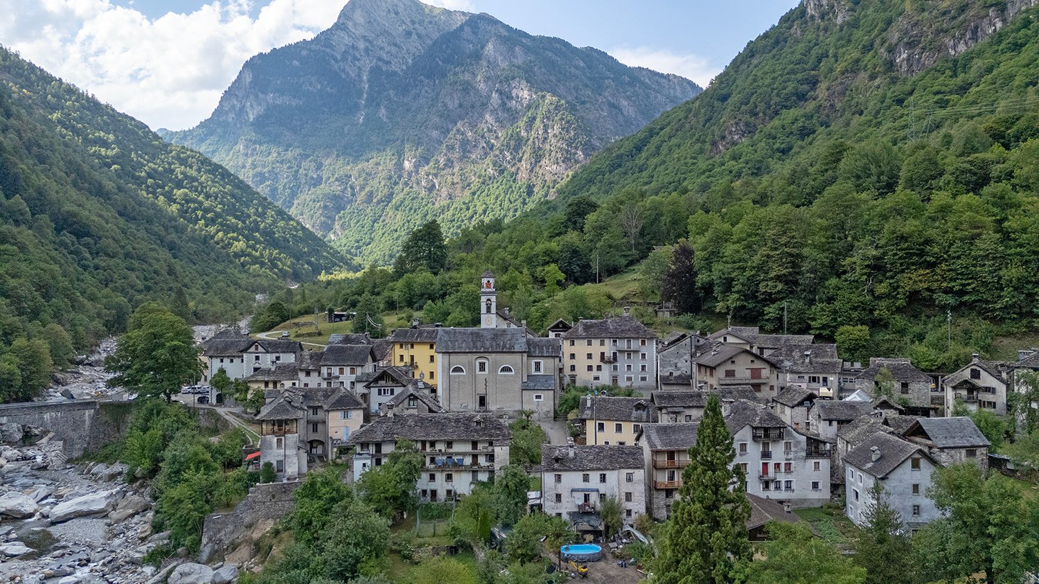
Mitten im historischen Dorfkern von Prato Sornico steht dieses charakteristische Tessiner Rustico zum Verkauf, dasvollständig renovierungsbedürftig ist und eine ideale Gelegenheit für Liebhaber traditioneller Architektur bietet.Das Gebäude erstreckt sich über zwei Etagen und verfügt über eine Fläche von ca. 60 m² plus terrasse, auf einem 102 m² Grundstück. Öffentliche Wasser-, Strom- und Abwasseranschlüsse sind bereits vorhanden, kostenlose Parkplätzebefinden sich in unmittelbarer Nähe.Das Rustico bewahrt den ursprünglichen Charakter der traditionellen Tessiner Bauweise mit Natursteinmauern und bietet großes Potenzial für eine stilvolle Sanierung. Es eignet sich hervorragend als charmantes Feriendomiziloder als stimmungsvoller Zweitwohnsitz inmitten der unberührten Natur des Lavizzara-Tals.Zum Objekt gehört zudem ein privater Außenbereich von rund 40 m², der sich ideal für die Gestaltung eines Gartens, einer Natursteinterrasse oder eines ruhigen Erholungsbereichs im Freien eignet und denbesonderen Charakter dieser Liegenschaft zusätzlich unterstreicht.LAVIZZARA-TAL ist ein Seitental des Maggiatals im Herzen des Kantons Tessin und zeichnet sich durch unberührte Landschaften, Kastanienwälder, imposante Berge und klare Bäche aus. Es ist eine Region von authentischemCharme, ideal für alle, die Ruhe und direkten Kontakt mit der Natur suchen. Die historischen Dörfer des Tals mit ihren Steinhäusern und typischen Rustici erzählen von jahrhundertealten Traditionen und einem noch ursprünglichen Lebensstil.Neben der landschaftlichen Schönheit ist das Lavizzara-Tal ein idealer Ausgangspunkt für Wanderungen, Trekking und Outdoor-Aktivitäten – geschätzt sowohl im Sommer als auch im Winter. Zudem bereichern lokale Spezialitäten und Produkte aus der Region das Erlebnis.Ein symbolträchtiger Ort des Tals ist Mogno, berühmt für die Kirche San Giovanni Battista, die vom Architekten Mario Botta entworfen wurde. Das Gebäude mit seinen modernen Linien aus Tessiner Marmor und Granit gilt alseinzigartiges architektonisches Werk und zieht Besucher aus aller Welt an.Wer im Lavizzara-Tal lebt oder seinen Aufenthalt dort verbringt, verbindet alpine Ruhe mit der Nähe zu Locarno und dem Lago Maggiore, die in weniger als einer Stunde mit dem Auto erreichbar sind.-----------------------------------------Nel cuore dell’autentico nucleo di Prato Sornico, proponiamo in vendita un caratteristico rustico ticinese completamenteda ristrutturare, un’opportunità ideale per chi desidera riportare in vita una proprietà ricca di storia e fascino. L’immobile si sviluppa su due livelli e dispone di una superficie di circa 60m² più terrazza, inserita su un fondo di 102m². Sono già disponibili gli allacciamenti alla rete pubblica di acqua, elettricità e fognatura, mentre i parcheggi pubblici si trovano a breve distanza.La costruzione conserva tutti gli elementi tipici dell’architettura rurale ticinese, con murature in pietra naturale e un’atmosfera autentica che offre un eccellente potenziale di valorizzazione. Il progetto di ristrutturazione consentiràdi creare un rifugio di charme, una casa di vacanza o una suggestiva residenza secondaria immersa nella tranquillità della Val Lavizzara.La proprietà comprende inoltre un’area esterna privata di circa 40 m², ideale per la realizzazione di un accogliente giardino, di una terrazza in piode o di uno spazio relax all’aperto, perfettamente inserito nel contesto del borgostorico.VAL LAVIZZARA è una valle laterale della Vallemaggia, situata nel cuore del Canton Ticino, caratterizzata da paesaggi incontaminati, boschi di castagni, montagne imponenti e corsi d’acqua cristallini. È una regione che conserva un fascino autentico, ideale per chi cerca tranquillità e contatto diretto con la natura. I villaggi storici della valle, con le loro case in pietra e i rustici tipici, raccontano tradizioni secolari e uno stile di vita ancora genuino.Oltre alla bellezza paesaggistica, la Val Lavizzara è un punto di partenza privilegiato per escursioni, trekking e attività outdoor, apprezzata sia in estate che in inverno. La valle offre inoltre prodotti enogastronomici locali dipregio, che ne arricchiscono l’esperienza.Un luogo simbolo della valle è Mogno, celebre per la chiesa di San Giovanni Battista progettata dall’architetto Mario Botta. L’edificio, con le sue linee moderne in marmo e granito ticinese, rappresenta un’opera architettonicaunica e richiama visitatori da tutto il mondo.Vivendo o soggiornando in Val Lavizzara si ha la possibilità di unire la quiete alpina alla vicinanza con Locarno e il Lago Maggiore, raggiungibili in meno di un’ora di auto.

Travel time
-
More objects in your automatically expanded search area
19 results - Radius: + 10km
1 / 16
3.5 rooms, 85m², CHF 340,000.–
Via Bronn di Mezz 3, 6690 Cavergno

Spacious rustico with original details and tasteful expansion

Arrive and relax ... The very beautiful and spacious rustico is located in a quiet area in the old village center (Nucleo) of Cavergno and was renovated with great attention to detail. It not only convinces with its building quality and good location, but also with a very good connection to public transportation. During the renovation, many original building elements were integrated, which preserve its rustic charm. Beautiful wooden doors, the stone floor in the living kitchen, and a wooden coffered ceiling are just a few examples. On the ground floor, there are two cellar rooms that can be used as a hobby room and laundry room. A stairway leads to the upper area with a cozy seating area with granite slabs and a pergola in front of the house. In the entrance area, there is a bathroom with a shower and a separate toilet, a living room with a typical Ticino fireplace and the living kitchen with a beautiful dining area. On the top floor, there are two bedrooms. A nice detail is a glass floor insert in the larger bedroom, which brings light into the living room below. A practical storage space is also located in the attic. The house is heated with a modern pellet stove connected to a water storage system with radiators. Access for loading and unloading is always possible. Public free parking spaces of the municipality are nearby. The bus connection to Locarno runs every half hour, and by car, it takes about 30 minutes. The well-known valleys, Bavonatal to San Carlo and Lavizzara to Fusio, are accessible from Cavergno, as are many beautiful hiking trails and swimming spots in the river. The rustico has been very well maintained in recent years, and no renovations are needed.

Travel time
-
1 / 19
4 rooms, 65m², CHF 650,000.–
Via Visletto 2, 6675 Cevio

Beautiful Rustico with all comforts and a unique garden

In the Maggia Valley is this unique property, which with its park-like garden and many seats is a beautiful retreat from everyday life. The rustico was built with taste and all comfort, and original stone elements were included in the renovation. A beautiful curved path leads from the parking lot, covered with vines, through the well-kept and Mediterranean-style garden to the house. The ground floor is open-plan. Adjacent to the spacious entrance area is the cozy living-kitchen with dining area and TV corner with warm air fireplace. Storage space is available on the same level in the basement area. On the first floor are two bedrooms, the bathroom with shower and practical built-in closets with washing machine and dryer. The beautiful attic is the perfect place to relax or for guests. In front of the entrance area, there is a large terrace with a vine pergola for shade. The typical Ticino stone table with benches and a barbecue area are not missing. In this area below the mountain, there are various seats that also offer a beautiful view of the garden and the village of Boschetto. A wine cellar and a "small grotto" are located next to the rustico, and another underground natural cellar is in the garden. The garden offers a variety of plants and small romantic spots for sunbathing, reading or resting ... Visletto is a small hamlet that belongs to the municipality of Cevio and is located on the sunny side of the Maggia Valley.

Travel time
-
1 / 33
  • Balcony / Terrace
  • View
  • Mountain view
  • +1
3.5 rooms, 90m², CHF 550,000.–
Al Pòrtic 21, 6748 Anzonico

Rustico Oasi

Rustico Oasi In the picturesque historic village centre of Anzonico, at around 1’000 meters above sea level, we offer a charming, fully renovated Ticino rustico – ideal for those who want to combine authentic mountain ambience with modern living comfort.The property is located on the edge of the village centre, which is particularly pleasant: it benefits from more openness, peace and a beautiful private garden area – a rare added value for a property in the middle of a historic village.The house preserves the traditional character of the regional architecture and has at the same time been carefully modernised. Works carried out include, among others, a modern kitchen, a renewed bathroom, new floor coverings as well as renovation of the roof and façade. As a result, the property is in a very well maintained condition and is ready to move into immediately, without the need for major renovation work.The rooms convey a warm and inviting atmosphere in which natural stone, tradition and contemporary comfort harmoniously come together. The quiet and sunny location offers ideal conditions to fully enjoy the quality of life of a small Ticino mountain village – far from hustle and traffic.The property is suitable both as a primary residence and as a second home and is perfect for weekends, holidays or longer stays in the midst of nature. Numerous hiking trails and nature paths lead into the surroundings directly from the village.Only around 300 metres from the property there is also a cosy restaurant, ideal for a relaxed lunch or dinner without having to use the car.Faido with shopping facilities, services and the railway station is easily accessible, as is the connection to the A2 motorway, which ensures a convenient link with the rest of Ticino and Switzerland.Public parking for vehicles is available about a 3-minute walk away. In addition, it is possible to rent covered public parking spaces, which makes using the property even more comfortable throughout the year. • Carefully renovated rustic house • Sunny location with panoramic views • Move-in ready • Terrace and private garden • Suitable as a primary or secondary residence

  • Balcony / Terrace
  • View
  • Mountain view
  • +1
Travel time
-
1 / 20
4 rooms, 120m², CHF 640,000.–
Monti di Rima, 6693 Broglio

Large comfortable rustico with beautiful panoramic view in Lavizzara

The very comfortably built rustico is located at an altitude of about 1,000 meters in "Monti di Rima", a sunny high plateau with a magnificent panoramic view of the mountains.The rustico was completely renovated in two construction phases and expanded into a comfortable house. The modern solar technology is sufficient to also enjoy the peace in the winter months.The entrance leads to the first part of the house with a spacious bright living kitchen, in the attic a bedroom with a view of the plain and the mountains. The bathroom is located on the lower floor next to the multifunctional room, which can be used as a laundry room or guest room.The living kitchen is connected to the second part of the house with an open staircase. The upper area can be used individually and has a magnificent view of the plain and mountains. The lower area is intended as a living room. On the small living room balcony, you can wonderfully enjoy the morning sun.On the ground floor, there is a large workshop/storage room with the house technology.The outdoor area has cozy seating areas paved with granite stone; a pizza oven, flower and vegetable beds are not missing. In the summer months, you can have up to 12 hours of sunshine a day.Monti di Rima, which is known for its dry stone walls, old rustici, cherry trees, and quiet, secluded nature (among other things, Pro Natura is actively committed to preserving this valuable cultural and natural landscape!), is accessible to owners via a private road by car, and the barrier can be conveniently opened via a mobile phone.For 10 years, there has been the association "Associazione Monti di Rima", which works very strongly for the preservation of the Monti and motivates people for joint projects.

Travel time
-
  • wooden chalet, steep slope, mountain view, satellite dish, garden, bench, potted plants
  • Detached house, wooden exterior, raised ground floor, located on a hillside
  • House with balcony, brick wall, driveway, garage, mountain view
  • brick road, mountains, house, car, sign
  • House on a slope, wooden balcony, brick wall, driveway, mountain view
  • House with a view of the mountains, stone wall, solar panels on the roof, small red house
  • House with a view of the mountains, wooden fence, steps leading to the house, small garden, red house in the background
  • House with a view of the mountains, yellow exterior, red exterior, garage
  • Stone pathway leading to a house, surrounded by trees and grass, with a mountain in the background
  • wooden deck, concrete steps, wooden fence, plants, lamp, covered with plastic, mountain view
  • wooden house, wooden shutters, wooden door, stone steps, wooden fence, plants
  • kitchen with wooden walls, wooden floor, sink, oven, refrigerator, wine bottles, fire extinguisher, wooden dining table and chairs
  • Dining room with wooden table and chairs, wooden walls, fireplace, shelves with items, window with curtains
  • wooden walls, fireplace, two sofas, coffee table, rug, decorative items
  • wooden balcony with table and chairs, wooden railing, wooden floor, view of mountains
  • wooden walls, fireplace, wooden floor, leather chair, wooden door, wooden table, wooden cabinet
  • wooden walls, bed, wooden cabinet, nightstand, lamp, picture frames, window with curtains
  • white marble tiles, wooden wall, white sink, white toilet, glass shower enclosure
  • wooden walls, bunk beds, white bedding, window with white curtains, small table, radiator, rug
  • Bedroom with two beds, wooden walls, white curtains, radiator, lamp, mirror, rug, nightstands, and decorative items.
  • modern bathroom with white tiles, bidet, toilet, shower, sink, towel rack, toiletries
  • wooden walls, wooden door, wooden desk, wooden chair, carpet, iron board, books, mirror
  • Concrete wall, wooden fence, balcony, concrete floor, mountain view
  • wooden deck, stone path, wooden fence, trees, shrubs, mountain view
  • wooden house, chimney, windows, table, mountains in the background
  • wooden house, brown roof, chimney, satellite dish, surrounded by mountains, green grass, fence
1 / 26
5.5 rooms, 100m², CHF 550,000.–
Ni Schiücch 17, 6763 Osco

Chalet with Ticinese charm, in the green of the romantic and sunny Leventina.

--- Request the link to the virtual tour! --- Secondary vacation home and primary residence. This charming chalet, built largely in wood and with a ground floor made of reinforced concrete to guarantee solidity and durability over time, combines the warmth of traditional materials with modern living comfort.The property is enhanced by a part of the terraced garden and several external terraces, ideal for spending pleasant moments in company, enjoying the sun and the Alpine sky. Completing the comfort of the house is a convenient access road recently built with several parking spaces.Built in 1978 and renovated in recent years, the house develops on two levels: • Ground floor: here are the technical rooms and the cellars, in addition to a two-room apartment with bathroom, connected by an internal staircase to the main apartment located on the upper floor. • First floor: the floor hosts the main living area, consisting of a large living area with dining room, open kitchen, and living room with fireplace. From the adjacent balcony, you can enjoy a splendid panoramic view of the Leventina. The floor is completed by two bedrooms and a bathroom with shower. Space distributionFirst floor: • 1 dining room with open kitchen; • 1 living room with access to the panoramic balcony; • 2 bedrooms; • 1 bathroom with shower. Ground floor: • 1 multi-purpose room; • 1 bedroom; • 1 bathroom with shower; • 1 laundry room; • 2 cellars; • 1 internal staircase connecting the two floors. The accommodation and its large plot are located in Osco, a mountain district of the town of Faido, which is just 10 minutes away by car. The position guarantees proximity to the main services and quick access to the infrastructures of daily life. In the surroundings, you can find SHOPS, RESTAURANTS, GREEN AREAS, PARKS, RAILWAY, SKI RESORTS, SCHOOLS, MAIN ROADS, and HIGHWAY at the end of the valley. An ideal solution that combines modernity, practicality, and tranquility.

Travel time
-
1 / 13
  • Balcony / Terrace
  • View
  • Quiet neighborhood
3.5 rooms, 60m², CHF 400,000.–
Biètt 17, 6675 Cevio

Romantico rustico di 3.5 locali / Romantisches 3.5 - Zimmer - Rustico

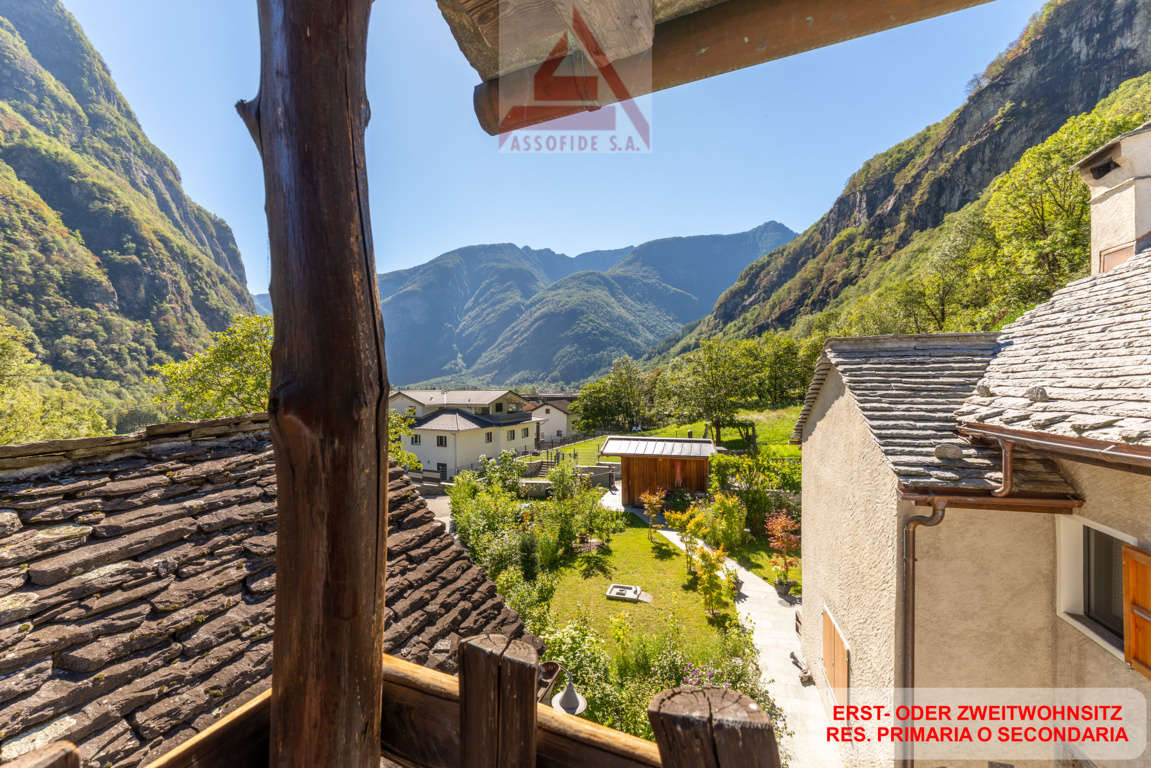
RES. PRIMARIA O SECONDARIA - Questo accogliente rustico di 3.5 locali si trova a Biètt, una piccola frazione del pittoresco villaggio di Cevio, un angolo di paradiso immerso nel cuore della Vallemaggia dove natura incontaminata e tradizione si incontrano. Al piano terra si trova la cantina e un ripostiglio. Tramite una scala esterna si raggiunge il primo piano che ospita un bagno con doccia, la zona giorno con soggiorno, cucina e sala da pranzo e un bel camino per piacevoli momenti in famiglia. Una scala a chiocciola conduce al secondo piano dove ci sono due camere da letto, una con ballatoio e accesso diretto all’esterno e una seconda camera con terrazza: da qui una pratica botola con scala retrattile conduce alla mansarda. Il giardino esterno con pergola e tavolo in sasso è perfetto per trascorrere splendide giornate all’aperto immersi nella tranquillità e nella bellezza della natura. Possibilità di posteggiare nelle vicinanze.ERST- ODER ZWEITWOHNSITZ - Dieses gemütliche 3.5-Zimmer-Rustico befindet sich in Biètt, einem kleinen Weiler im malerischen Dorf Cevio, einem paradiesischen Fleckchen im Herzen des Vallemaggia, wo unberührte Natur und Tradition aufeinandertreffen. Im Erdgeschoss befinden sich der Keller und ein Abstellraum. Eine Aussentreppe führt in den ersten Stock, wo sich ein Bad mit Dusche, der Wohnbereich mit Wohnzimmer, Küche und Esszimmer sowie ein schöner Kamin für gemütliche Familienstunden befinden. Eine Wendeltreppe führt in den zweiten Stock, wo sich zwei Schlafzimmer befinden, eines mit Balkon und direktem Zugang nach draussen und ein zweites Schlafzimmer mit Terrasse: von hier aus führt eine praktische Luke mit ausziehbarer Leiter zum Dachboden. Der Garten mit Pergola und Steintisch ist ideal, um schöne Tage im Freien zu verbringen und die Ruhe und Schönheit der Natur zu geniessen. Parkmöglichkeit in der Nähe.

  • Balcony / Terrace
  • View
  • Quiet neighborhood
Travel time
-
1 / 7
  • Parking space
  • Balcony / Terrace
  • Elevator
  • +2
3.5 rooms, 88m², CHF 455,000.–
Via Ospedale 4, 6675 Cevio

Un appartamento che conquista / Eine Wohnung, die begeistert

RES. PRIMARIA - Immerso nella quiete di Cevio, questo ampio appartamento di 3.5 locali si trova in un contesto residenziale curato e tranquillo, con una vista aperta su un paesaggio magnifico in ogni stagione. Gli spazi interni sono luminosi e ben distribuiti, pensati per garantire funzionalità e comfort. La zona giorno, ampia e accogliente, è collegata all’esterno da grandi vetrate che si aprono sulla generosa terrazza coperta: uno spazio ideale per rilassarsi, pranzare all’aperto o accogliere gli ospiti e godere del panorama e della privacy. La cucina, dal design contemporaneo e lineare, si integra con armonia nell’area living e offre funzionalità ed eleganza. Le due camere da letto si contraddistinguono per gli spazi ariosi, mentre la presenza di due bagni, uno con vasca e uno con doccia e colonna lava-asciuga, rende l’appartamento particolarmente comodo in caso di visite. La soluzione giusta per chi desidera privacy, comfort e una splendida cornice naturale. Completano l’offerta una cantina e due posteggi in autorimessa.ERSTWOHNSITZ - Diese wunderschöne 3.5-Zimmerwohnung ist in die Ruhe von Cevio eingebettet und befindet sich in einer gepflegten und ruhigen Wohnanlage. Von hier aus hat man einen herrlichen Blick auf eine Landschaft, die zu jeder Jahreszeit bezaubernd ist. Die hellen und gut aufgeteilten Innenräume sind auf Funktionalität und Komfort ausgelegt. Der grosszügige und gemütliche Wohnbereich ist durch grosse Fensterfronten mit der überdachten Terrasse verbunden. Hier lässt es sich wunderbar entspannen, im Freien essen oder Gäste empfangen und die Aussicht und Privatsphäre geniessen. Die Küche mit ihrem zeitgemässen, linearen Design fügt sich harmonisch in den Wohnbereich ein und verbindet Funktionalität mit Eleganz. Die beiden Schlafzimmer sind luftig und angenehm. Die beiden Badezimmer, eines mit Badewanne und eines mit Dusche sowie Waschturm, machen die Wohnung besonders komfortabel. Die Wohnung ist die richtige Lösung für alle, die Privatsphäre, Komfort und eine wunderschöne natürliche Umgebung suchen. Ein Keller und zwei Parkplätze in der Tiefgarage runden das Angebot ab.

  • Parking space
  • Balcony / Terrace
  • Elevator
  • +2
Travel time
-
1 / 15
3.5 rooms, 50m², CHF 450,000.–
Mogno, 6696 Lavizzara

Rustico im Wald - Zweitwohnsitz - Mogno, LavizzaraTal

ZweitwohnsitzEingebettet in die Ruhe und die unberührte Natur des oberen Val Lavizzara, inmitten der malerischen Wälder von Mogno, bieten wir ein charakteristisches Rustico aus Stein und Holz zum Verkauf an. Die Liegenschaft ist mit demAuto erreichbar und befindet sich an einer ruhigen und sonnigen Lage – ideal für alle, die das Leben in den Bergen in einer authentischen und besonders reizvollen Umgebung geniessen möchten.Die Liegenschaft bewahrt den ursprünglichen Charakter der traditionellen Tessiner Architektur und verfügt bereits über bedeutende ausgeführte Bauteile, darunter das Steindach, die tragenden Mauern sowie die Böden. Damitist eine solide Grundlage geschaffen, die es dem zukünftigen Eigentümer ermöglicht, das Rustico nach den eigenen Vorstellungen fertigzustellen und gleichzeitig seinen ursprünglichen Charakter zu bewahren.Besonders interessant ist der architektonische Wert dieser Liegenschaft: Das Rustico gehört zu einer Gruppe von Gebäuden, die vom renommierten Architekten Dazio entworfen wurden, einer bedeutenden Persönlichkeit derTessiner Architektur mit einer engen Verbindung zum Val Lavizzara. In der Umgebung befinden sich weitere Rustici, die derselben architektonischen Handschrift folgen und ein einzigartiges, harmonisch in die Landschaft eingebettetes Gesamtbild schaffen.Für die Liegenschaft liegen zwei unterschiedliche architektonische Lösungen vor. Dadurch hat der zukünftige Eigentümer die Möglichkeit, die Variante zu wählen, die seinen persönlichen Bedürfnissen und seinem Lebensstil am besten entspricht, ohne das gesamte Planungs- und Bewilligungsverfahren von Grund auf neu beginnen zu müssen.Das Projekt sieht ein traditionelles dreigeschossiges Rustico aus Stein mit folgender Raumaufteilung vor:• Erdgeschoss: einladender Wohnbereich mit Wohnzimmer und Küche sowie Technikraum;• Obergeschoss: Schlafzimmer und Badezimmer;• Dachgeschoss: zweites Schlafzimmer.Zur Liegenschaft gehört ein rund 560 m² grosser Garten, der viel Privatsphäre und Raum inmitten der Natur bietet.Es besteht die Möglichkeit, beim Wohnbereich eine schöne Terrasse sowie im Garten einen stimmungsvollen Entspannungsbereich zu gestalten – ideal, um die Ruhe, die Sonne und die umliegende Natur in vollen Zügen zugeniessen.Die Anschlüsse an die kommunale Wasserversorgung sowie an das Strom- und Telefonnetz sind bereits vorhanden, was die weitere Fertigstellung der Liegenschaft zusätzlich erleichtert.Ein Ort, an dem Ruhe, Natur und Authentizität im Mittelpunkt stehen – umgeben von der charakteristischen Landschaft des Val Lavizzara und eindrucksvollen Zeugnissen der traditionellen Tessiner Architektur.Ein aussergewöhnliches Rustico mit einer bereits klar definierten, hochwertigen architektonischen Vision – gelegen in einem der reizvollsten und ursprünglichsten Winkel des oberen Val Lavizzara.----------------------------------Residenza secondariaImmerso nella quiete e nella natura incontaminata dell’Alta Val Lavizzara, nei suggestivi boschi di Mogno, proponiamo un caratteristico rustico in pietra e legno, raggiungibile in auto, situato in una posizione tranquilla e soleggiata, ideale per chi desidera vivere la montagna in un contesto autentico e di grande fascino.La proprietà conserva intatto il carattere dell’architettura tradizionale ticinese e beneficia di importanti opere già realizzate, tra cui il tetto in pietra, i muri della struttura portante e i pavimenti. Una base significativa che permette al futuro proprietario di completare l’immobile secondo le proprie esigenze, valorizzandone al tempo stesso l’identità originaria.A rendere questa proposta particolarmente interessante è il suo valore architettonico: il rustico fa parte di un insieme di edifici progettati dal noto architetto Dazio, figura di riferimento dell’architettura ticinese e profondamente legato alla Val Lavizzara. Nella zona è infatti possibile ammirare altri rustici riconducibili alla stessa visione progettuale, creando un contesto architettonico unico e armoniosamente inserito nel paesaggio.Per la proprietà sono previste due differenti soluzioni architettoniche, offrendo al futuro proprietario la possibilità di scegliere l’impostazione più adatta alle proprie esigenze e al proprio stile di vita.Il progetto prevede un rustico tradizionale in pietra disposto su tre livelli:• Piano terra: accogliente zona giorno con soggiorno e cucina e locale tecnico;• Piano superiore: camera da letto e bagno;• Mansarda: seconda camera da letto.Completa la proprietà un giardino di circa 565 m², uno spazio prezioso immerso nel verde, con la possibilità di realizzare una piacevole terrazza a servizio della zona giorno e un suggestivo angolo relax nel giardino, perfetto pergodere della tranquillità, del sole e della natura circostante.Gli allacciamenti alla rete idrica comunale, alla linea elettrica e alla rete telefonica sono già presenti, elemento che facilita ulteriormente il completamento dell’intervento.Un luogo dove ritrovare silenzio, natura e autenticità, circondati dal paesaggio caratteristico della Val Lavizzara e da testimonianze dell’architettura rurale ticinese.Un rustico già impostato secondo una visione architettonica di alto livello in uno degli angoli più suggestivi e caratteristici dell’Alta Val Lavizzara.
Travel time
-
1 / 13
6.5 rooms, 200m², CHF 600,000.–
6774 Dalpe

Spazioso appartamento di montagna

Questo e altri immobili e foto sono visibili su remax.ch e newhome.ch.Residenza primariaVisiti subito la proprietà tramite tour virtuale: https://my.matterport.com/show/?m=uA3XQhKecFfAppartamento molto grande e sviluppato su un unico piano, con un terrazzino coperto che precede l'atrio e che potrà diventare la vostra zona personale lounge con vista sul rigoglioso verde delle montagne leventinesi.La cucina è abitabile, il salotto/sala da pranzo molto luminoso e con camino, un locale hobby/studio potenzialmente convertibile in cameretta aggiuntiva. Un servizio igienico con vasca e l'altro con cabina doccia, tre camere da letto e una dispensa/ripostiglio. In corridoio c'è una stufa aggiuntiva.Questo oggetto unisce una netta suddivisione dei locali senza fare mancare lo spazio e il caratteristico tepore di un appartamento di montagna.Diversi miglioramenti sono stati effettuati nell'ultimo decennio (sostituzione della caldaia e del bollitore), mentre altri rinnovamenti sono stati fatti tra gli anni '90 e il 2005.Giardino in comune e un posto auto esterno incluso, mentre un secondo posto auto aggiuntivo (garage) è acquistabile separatamente.La proprietà si situa in un contesto alpestre a quasi 1'200 m s.l.m., ideale per una famiglia che apprezza un ambiente rurale, caratterizzato dal fascino alpino, dall'aria fresca e dalla vita dove lo scorrere del tempo sembra rallentare.Tutte le informazioni sono senza garanzia.Vuole saperne di più sulla proprietà? Ci contatti! Siamo con piacere a sua disposizione per ulteriori informazioni e/o per una visita e le invieremo volentieri una documentazione dettagliata.-Diese und weitere Immobilien und Bilder können Sie unter remax.ch und newhome.ch besichtigen.Erstwohnsitz.Besichtigen Sie die Immobilie sofort per virtuellem Rundgang: https://my.matterport.com/show/?m=uA3XQhKecFfEine sehr geräumige, ebenerdige Wohnung mit einer überdachten kleinen Terrasse vor dem Eingangsbereich, die sich zu Ihrem persönlichen Loungebereich mit Blick auf das üppige Grün der Leventiner Berge entwickeln lässt.Die Küche ist bewohnbar, das Wohn-/Esszimmer ist hell und verfügt über einen Kamin, ein Hobby-/Arbeitszimmer, das potenziell in ein zusätzliches Schlafzimmer umgewandelt werden kann. Ein Badezimmer mit Badewanne und ein weiteres mit Duschkabine, drei Schlafzimmer sowie eine Speisekammer/Abstellraum. Im Flur befindet sich ein zusätzlicher Ofen.Dieses Objekt vereint eine klare Raumaufteilung mit grosszügigem Platzangebot und der charakteristischen Gemütlichkeit einer Bergwohnung.Im letzten Jahrzehnt wurden verschiedene Modernisierungsmassnahmen durchgeführt (Austausch des Heizkessels und des Warmwasserboilers), während zwischen den 1990er Jahren und 2005 vorgenommen wurden.Ein gemeinschaftlicher Garten und ein Aussenparkplatz sind im Preis inbegriffen, während ein zweiter zusätzlicher Parkplatz (Garage) separat erworben werden kann.Die Immobilie befindet sich in einer alpinen Umgebung auf fast 1200mü.M. und ist ideal für eine Familie, die eine ländliche Umgebung schätzt, die sich durch alpinen Charme, frische Luft und ein Leben auszeichnet, in dem die Zeit langsamer zu vergehen scheint.Alle Angaben ohne Gewähr.Sie möchten mehr über das Objekt erfahren? Kontaktieren Sie uns! Wir stehen Ihnen sehr gerne für weitere Auskünfte und/oder eine Besichtigung zur Verfügung und senden Ihnen eine ausführliche Dokumentation zu. Wir freuen uns auf Ihre Kontaktaufnahme.

1 / 14
2.5 rooms, 85m², CHF 139,000.–
Monti Bignasco - Vallemaggia, 6676 Bignasco

Stein-Rustico in Bignasco, Maggiatal, Authentischer alpiner Charme

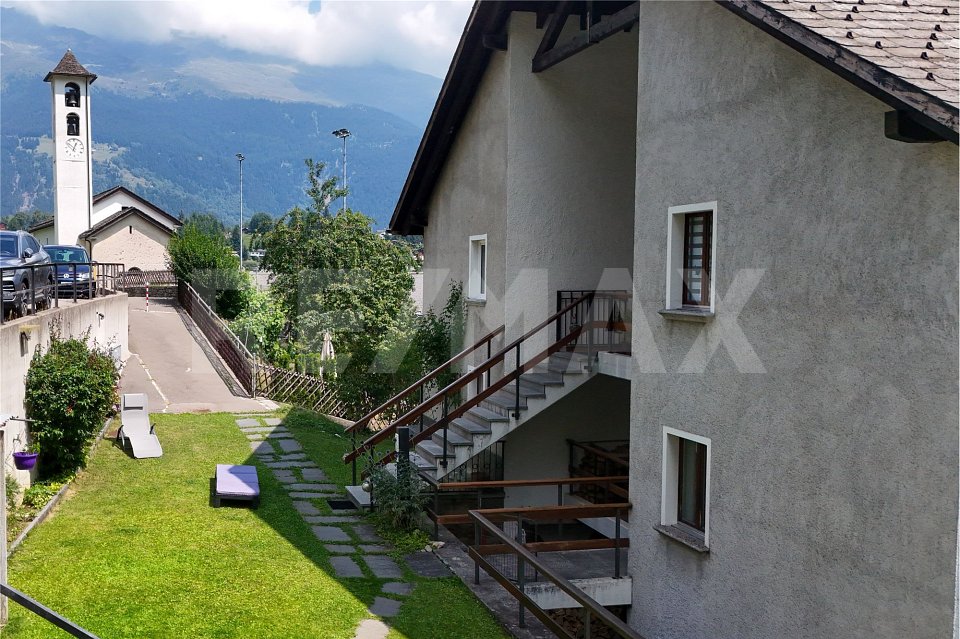
Im Herzen des Maggiatals, nur wenige Minuten von Bignasco entfernt, bieten wir ein authentisches Tessiner Rustico an, das fertig renoviert werden muss. Es befindet sich in privilegierter Lage, eingebettet in die Natur und geprägt von absoluter Ruhe. Die Liegenschaft ist bequem über eine befahrbare Strasse erreichbar, die zu einem kleinen, idyllischen Rustico-Weiler führt.Das Gebäude erstreckt sich über zwei Etagen mit einer Wohnfläche von ca. 85 m² und steht auf einem Grundstück von rund 608 m². Es bewahrt den ganzen Charme der traditionellen Tessiner Natursteinarchitektur.Die Gebäudehülle befindet sich in gutem baulichem Zustand, und das Dach wurde kürzlich vollständig neu erstellt. Damit ist bereits eine wichtige Grundlage für den Abschluss der Sanierungsarbeiten geschaffen. Für die Erstellung des traditionellen Steindachs (Piode-Dach) wurden Förderbeiträge gewährt.Ein Anschluss an die Wasserversorgung der Maiensässe ist möglich.Die bereits erteilte Baubewilligung ermöglicht es, die Renovierungsarbeiten sofort und ohne weitere behördliche Wartezeiten abzuschliessen.Das bewilligte Renovierungsprojekt sieht im Erdgeschoss ein komfortables Schlafzimmer mit einem voll ausgestatteten Badezimmer vor. Im Obergeschoss entstehen ein heller Wohnbereich mit Wohnzimmer und Küche, die durch eine Innentreppe miteinander verbunden sind.Zur Liegenschaft gehören zudem ein kleines NebenRustico, eine Panoramaterrasse sowie ein Aussenbereich, der sich ideal für die Gestaltung eines Essplatzes mit Steintisch und Pergola eignet – perfekt eingebettet in die Natur und die umliegende Landschaft.Die Lage zählt zu den grössten Vorzügen dieser Immobilie: Umgeben von Wiesen, Wäldern und Bergen geniesst das Rustico eine herrliche freie Aussicht auf die Alpenlandschaft und ist der ideale Rückzugsort für alle, die dem Alltag entfliehen möchten.Direkt von der Liegenschaft aus führen zahlreiche Wanderwege und Mountainbike-Routen in die umliegende Bergwelt. In unmittelbarer Nähe befinden sich zudem die berühmten Badegumpen der Maggia, das Freibad von Bignasco sowie – in rund 30 Autominuten – das Skigebiet Bosco Gurin. Die wichtigsten Dienstleistungen sind in Cevio verfügbar, während Locarno und der Lago Maggiore in etwa einer halben Stunde mit dem Auto erreichbar sind.----------------------------------Nel cuore della Vallemaggia, a pochi minuti da Bignasco, proponiamo un autentico rustico ticinese da terminare di ristrutturare, situato in una posizione privilegiata, immersa nel verde e caratterizzata da assoluta tranquillità. La proprietà è facilmente raggiungibile tramite una strada carrozzabile che conduce a un piccolo e suggestivo nucleo di rustici.L’edificio, disposto su due livelli per una superficie di circa 85 m² e inserito in un terreno di circa 608 m², conserva tutto il fascino dell’architettura tradizionale in pietra. L’involucro si presenta in buone condizioni strutturali e il tetto è stato recentemente ricostruito, costituendo un’importante base per il completamento dell’intervento di recupero. La proprietà usufruisce di contributi per la realizzazione del tetto in piode.Possibile allacciamento all’acquedotto che serve i monti.La licenza edilizia già approvata, consente di finire immediatamente i lavori di ristrutturazione senza ulteriori attese burocratiche.Il rinnovo prevede al piano terreno una confortevole camera da letto con bagno completo, mentre il piano superiore ospita una luminosa zona giorno con soggiorno e cucina, collegata internamente da una scala. Completa la proprietà un piccolo rustico accessorio, una terrazza panoramica e uno spazio esterno ideale per realizzare una zona pranzo con tavolo in pietra e pergola in perfetta armonia con la natura e il paesaggio.La posizione è uno dei principali punti di forza dell’immobile: circondato da prati, boschi e montagne, il rustico gode di una splendida vista aperta sul paesaggio alpino e rappresenta il rifugio ideale per chi desidera staccaredalla quotidianità. Dalla proprietà partono numerosi sentieri escursionistici e percorsi per mountain bike, mentre nelle vicinanze si trovano le rinomate pozze della Maggia, la piscina di Bignasco e, a circa trenta minuti d’auto, la stazione sciistica di Bosco Gurin. I principali servizi sono disponibili a Cevio, mentre Locarno e il Lago Maggiore si raggiungono in circa mezz’ora di automobile.
Travel time
-
1 / 18
4.5 rooms, 125m², CHF 550,000.–
RIVEO, 6673 Maggia

Modern single-family house IN VALLEMAGGIA

In the heart of the beautiful Vallemaggia, surrounded by a natural setting, we propose a semi-detached house built in 2009.The property stands out for its private, flat garden, which directly borders the woods, giving an atmosphere of absolute privacy and authentic contact with nature. The outdoor spaces are completed by comfortable parking spaces.The house develops on three well-distributed levels:Ground floor: welcoming and bright living area consisting of a large living room, a functional kitchen with island and a guest bathroom. Terrace and garden.First floor: sleeping area with three bedrooms and a bathroomBasement: accessory rooms including a technical room, storage room and laundry room.Heating is ensured by a modern heat pump, which guarantees energy efficiency and living comfort.These homes represent the perfect solution for families looking for a cozy, well-organized home surrounded by nature, while remaining close to the main services.Primary residenceMAGGIA - RIVEORiveo is a quiet hamlet of the Maggia municipality, located in the heart of the beautiful Vallemaggia, one of the most fascinating natural regions of the Canton of Ticino. The village is just a few minutes from the center of Maggia and offers a highly appreciated residential environment for its tranquility, contact with nature and high quality of life.Surrounded by lush forests, mountains and alpine landscapes, Riveo represents the ideal place for those who want to live in an authentic natural setting without giving up the proximity to the main services. In the immediate vicinity, there are schools, shops, restaurants and infrastructure, while the city of Locarno and Lake Maggiore can be reached in about 20 minutes by car.Vallemaggia is renowned for its crystal-clear rivers, natural swimming pools carved into the rock and spectacular hiking trails that cross woods and alpine pastures. The area offers numerous opportunities for outdoor activities such as hiking, mountain biking, climbing and bathing in the Maggia river

Travel time
-
1 / 19
4.5 rooms, 125m², CHF 550,000.–
RIVEO, 6673 Maggia

Modern single-family house IN VALLEMAGGIA

In the heart of the beautiful Vallemaggia, surrounded by a natural setting, we propose a semi-detached house built in 2009.The property stands out for its private, flat garden, which directly borders the woods, giving an atmosphere of absolute privacy and authentic contact with nature. The outdoor spaces are completed by comfortable parking spaces.The house develops on three well-distributed levels:Ground floor: welcoming and bright living area consisting of a large living room, a functional kitchen, and a practical guest bathroom.First floor: sleeping area with three bedrooms and a bathroomBasement: ancillary rooms including a technical room, a storage room, and a laundry room, designed to guarantee order and functionality in daily life.Heating is ensured by a modern heat pump, which guarantees energy efficiency and living comfort.These houses represent the perfect solution for families looking for a welcoming, well-organized home immersed in greenery, while remaining close to the main services.Primary residenceMAGGIA - RIVEORiveo is a quiet hamlet of the Maggia municipality, located in the heart of the beautiful Valle Maggia, one of the most fascinating natural regions of the Canton of Ticino. The village is just a few minutes from the center of Maggia and offers a highly appreciated residential environment for its tranquility, contact with nature, and excellent quality of life.Surrounded by lush forests, mountains, and Alpine landscapes, Riveo represents the ideal place for those who want to live in an authentic natural setting without giving up the proximity to the main services. In the immediate vicinity, there are schools, shops, restaurants, and infrastructure, while the city of Locarno and Lake Maggiore can be reached in about 20 minutes by car.Valle Maggia is renowned for its crystal-clear rivers, natural pools carved into the rock, and spectacular hiking trails that cross woods and pastures. The area offers numerous opportunities for outdoor activities such as hiking, mountain biking, climbing, and swimming in the Maggia river

Travel time
-
  • Modern kitchen with countertops, cabinets, sink, dishwasher, built-in appliances, dining table, chairs, rug, clock, calendar, mounted frames, potted plant, Christmas tree.
  • Large L-shaped sofa, fireplace, coffee table, floor lamp, painting, large windows
  • living room with a glass door and window, balcony with a view, Christmas tree, sofa, wooden coffee table, potted plants, picture frames, radiator
  • Small bedroom with single bed, closets, and balcony
  • Bathroom with shower, toilet, washing machines and sink
  • small office room with desk, chair, laptop, shelves, window, and coat rack
  • Single bed, wooden cabinet, desk with chair, small table, wall mounted light, glass door
  • Bathroom: White cabinet, green countertop, white sink, white tiles, window with white curtain, small potted plant, towel and dumbbells

  • Red house, yellow shutters, swing, blue car, mountain view
  • Stone house, yellow shutters, white door, garage with motorcycle, garden with plants
  • Outdoor area with sidewalk, cars parked in designated parking area, grassy ground, plants, distant mountains
  • red and white building, balcony, pathway, car parked in front
  • balcony, 2 parked cars, road, mountains, greenery, streetlight
1 / 20
5.5 rooms, 160m², CHF 720,000.–
Cavergno, 6675 Cevio

Large semi-detached house in Alta Vallemaggia

This large semi-detached house, with partial stone façade and garden, is located in a sunny and quiet position, in the heart of the picturesque Vallemaggia, in Caverno, in the municipality of Cevio, about 30 minutes from Locarno.The house, built in 1953 and renovated in 2000, stands out for its solid construction quality and good maintenance condition. It is suitable as a primary residence and offers very generous spaces.The usable area is approximately 160 m², divided into two residential floors and a basement, for a total of 5.5 rooms.On the main floor, there is a large entrance hall with wall cabinets, the dining area with kitchen and a bright living room with fireplace, from which you can directly access the large terrace and garden.The upper floor hosts three bedrooms, a study, the main bathroom and a spacious terrace.The basement is dedicated to the technical rooms, the cellar and a characteristic grotto.The 1,249 m² garden, with vegetable garden, orchard and chestnut grove, represents an important added value, guaranteeing privacy, tranquility and direct contact with nature.Heating is ensured by a recently replaced oil boiler, with distribution through radiators. The property also includes a large storage room behind the house, two outdoor parking spaces in front of the entrance and a covered parking space on the lower road.An ideal solution for those looking for a family-friendly house in the green, with ample space both inside and outside, in a natural and relaxing context, close to all services: shops, schools, transport, etc.

Travel time
-
1 / 7
  • Parking space
  • Balcony / Terrace
  • Child-friendly
  • +2
3.5 rooms, CHF 390,000.–
6760 Faido

CHARACTERISTIC TERRACED HOUSE 3.5 ROOMS MINERGIE IN FAIDO

The Residenza Sciresa represents a high-quality and sustainable housing solution, located in Faido-Mairengo in the middle Leventina Valley.The concept of the offer is terraced houses with very high sustainability and energy saving. The houses are built with the highest standard of construction with a wooden supporting structure, with the highest levels of technical and plant design. The residence consists of 4 independent terraced houses with 3.5 rooms each.Each unit has a large private covered terrace and garden, as well as one or two external parking spaces.The residence has also been designed and built according to the Minergie standard of high energy efficiency (Minergie A), guaranteeing excellent performance in terms of energy saving; to optimize electricity consumption, a photovoltaic system will be installed on the roof of each house.The heating system is designed with the innovative UNICO solution, through the emission of warm air with special split systems that, in summer, are also able to ventilate and generate air conditioning for optimal comfort throughout the 12 months of the year.Each unit has studied and optimized spaces in the smallest details.The organization of the interior spaces consists on the ground floor of a technical/deposit room, with provision for washing machine and dryer, a study room, a large bathroom with a large shower, an open-plan kitchen on a large living/dining room - with exit to the terrace and garden.On the first floor, we have two large bedrooms and a large bathroom for the sleeping area.Availability: House No. 3 and House No. 4

  • Parking space
  • Balcony / Terrace
  • Child-friendly
  • +2

Suggested properties for you based on search results

Other interesting objects