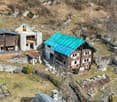
Quick Filters for your search

Quick-filters

We show you quick-filters based on the most used filters by location.

By using these, you can enhance your search experience by finding new and interesting properties to your likings.

5 results - Properties for sale: 6694 (Prato-Sornico)

1 / 18
4.5 roomsCHF 495,000.–
Prato 19, 6694 Lavizzara

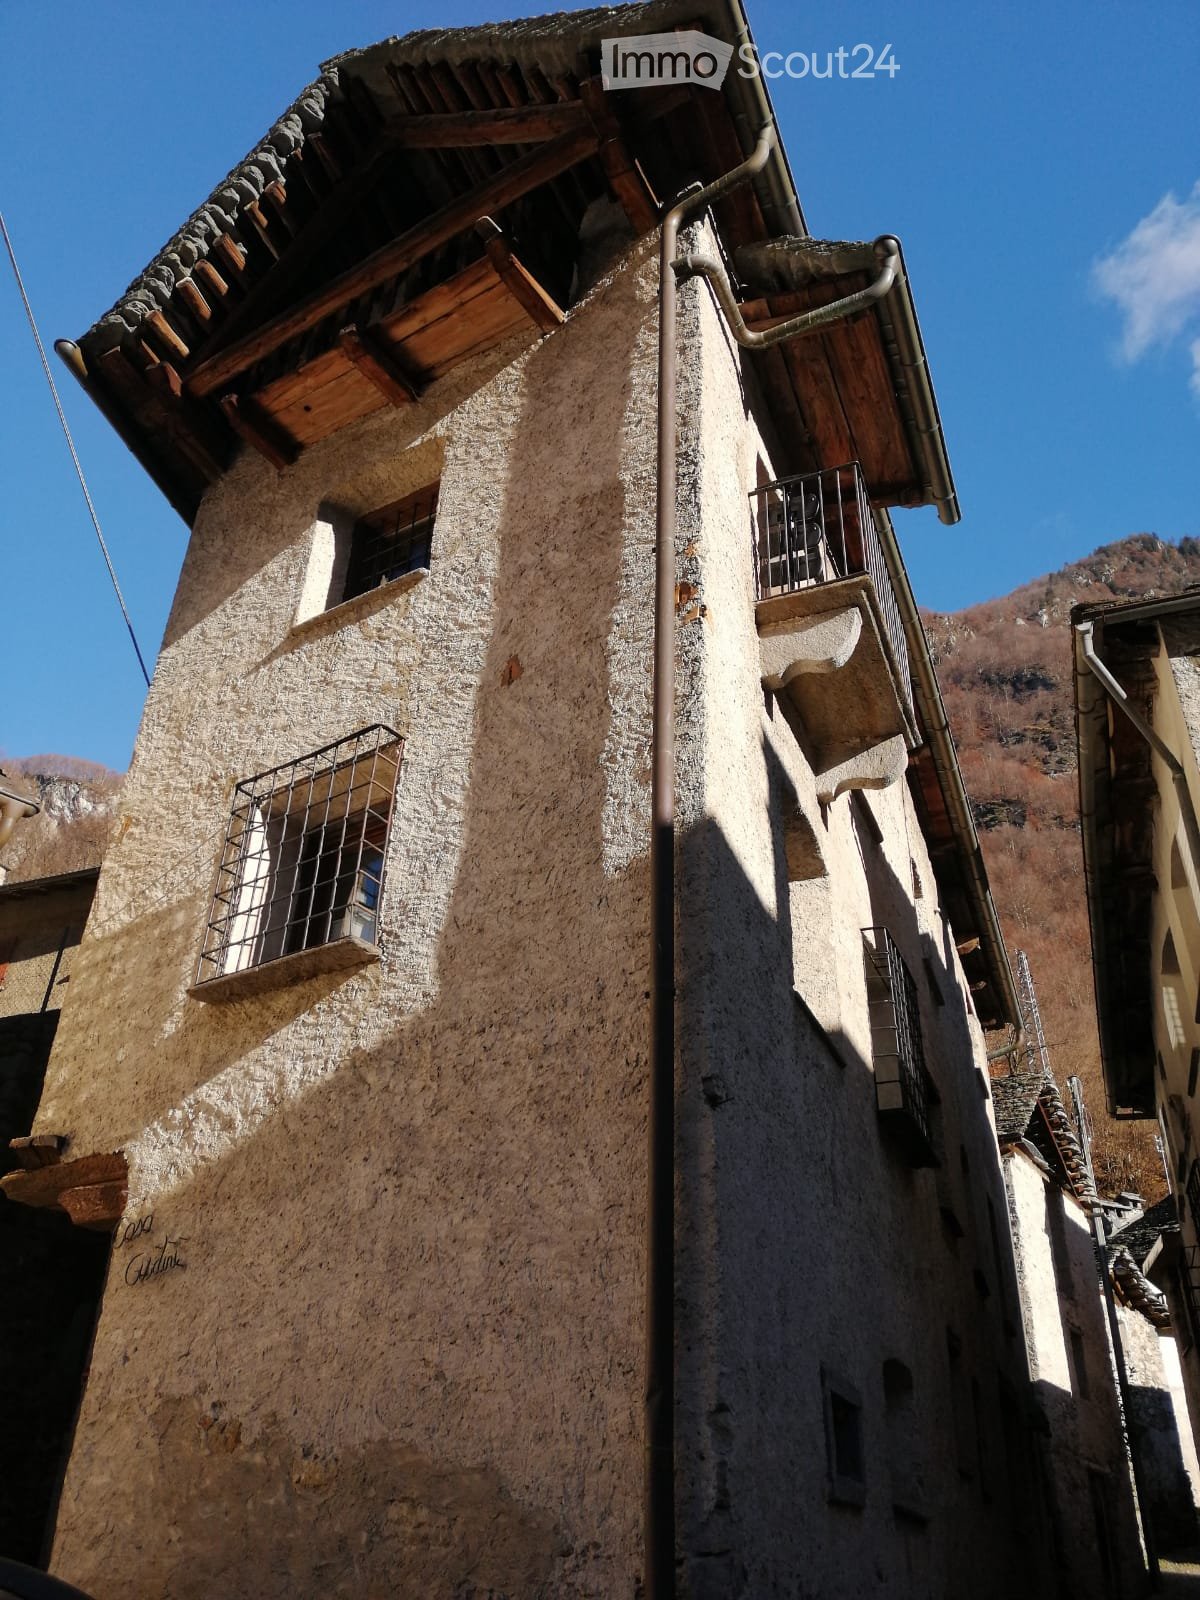
Tower House

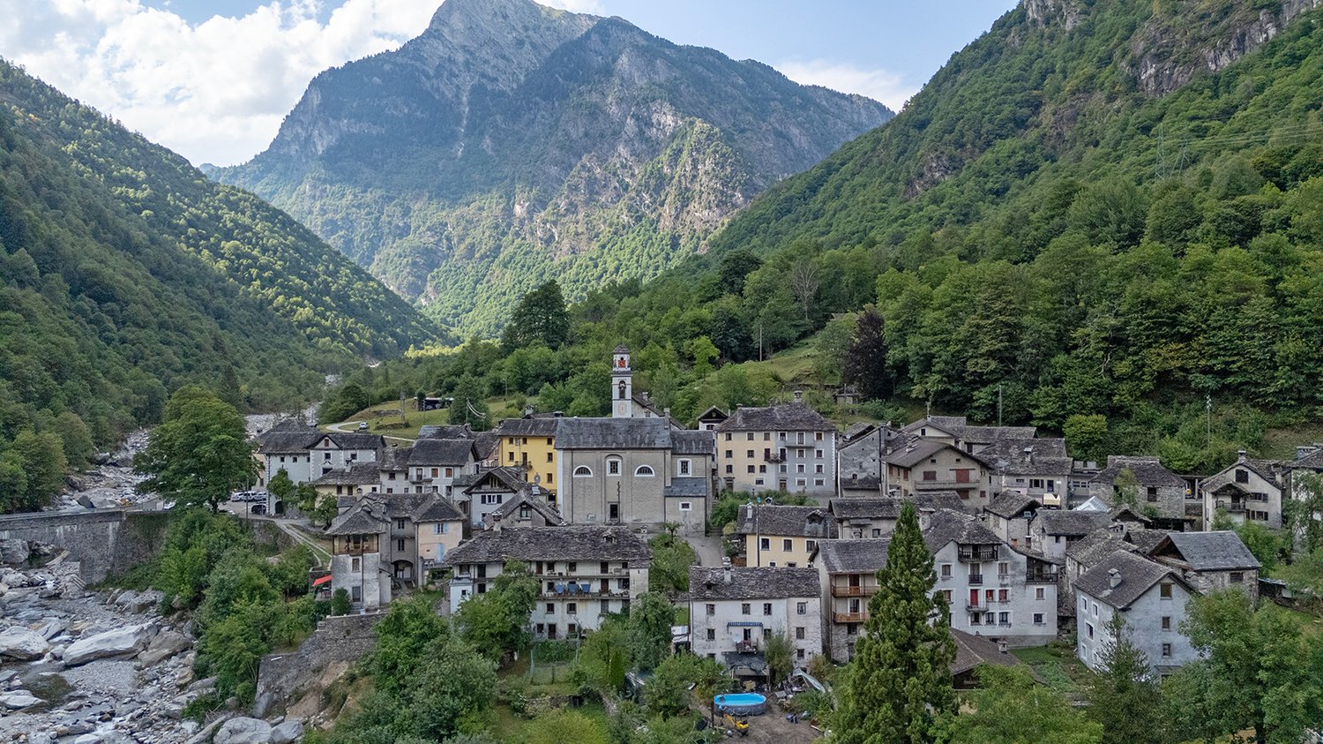
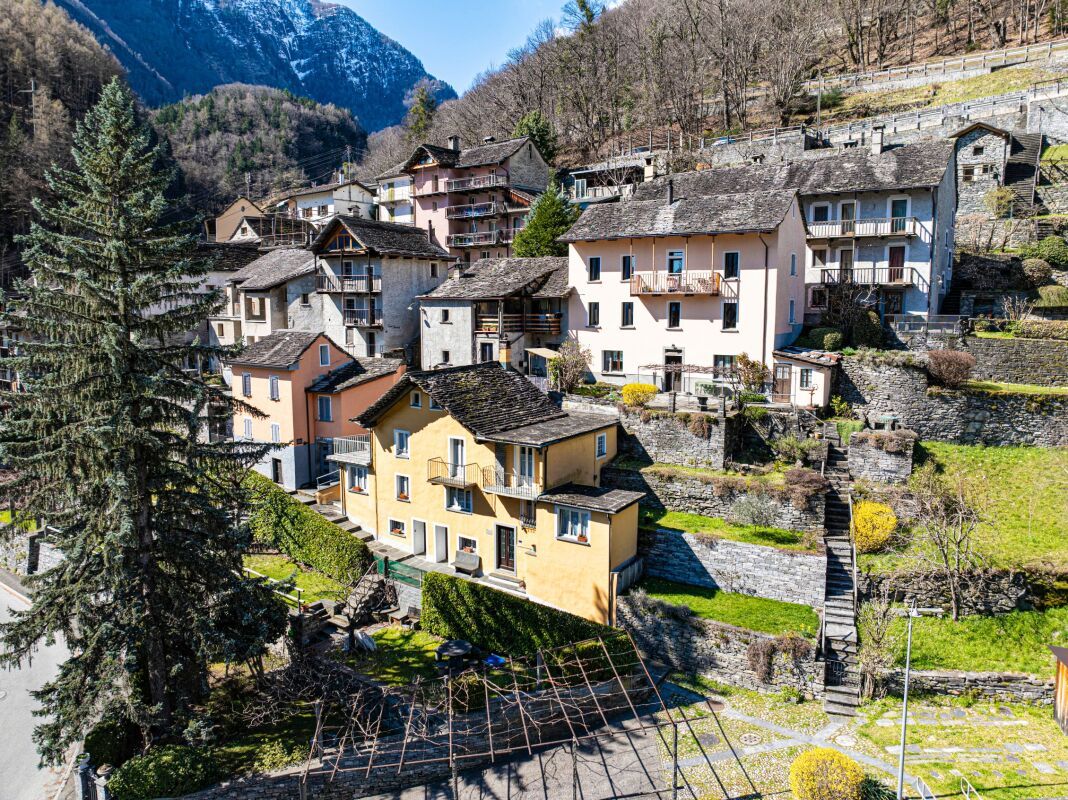
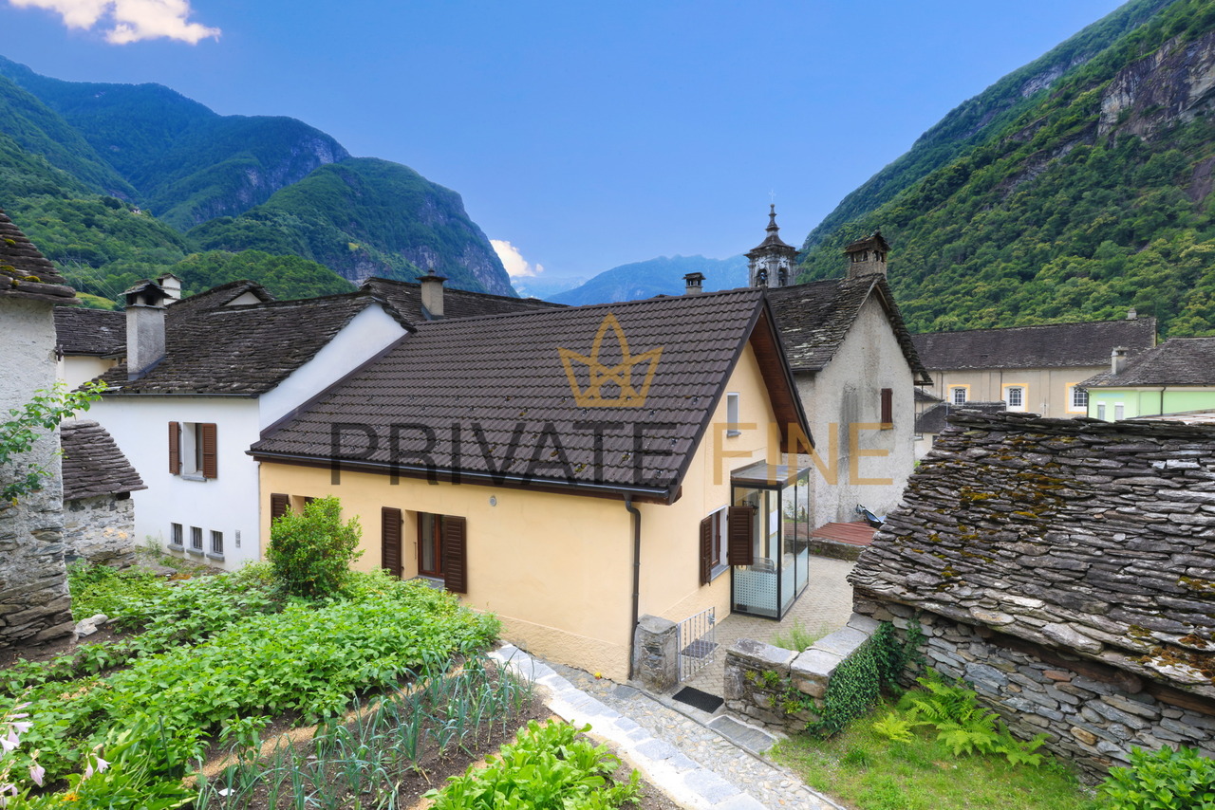
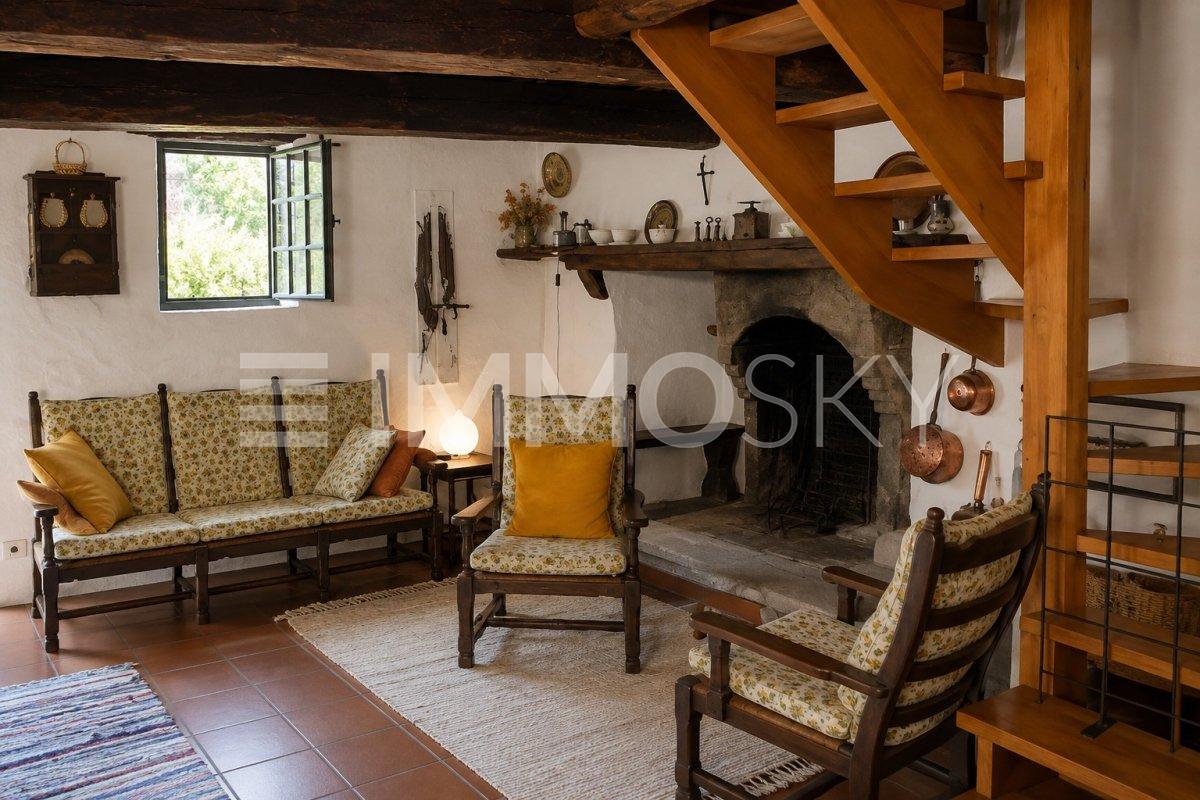
Tower house Located in the picturesque center of Prato Sornico, this charming Ticino house dating back to 1700 was fully renovated in 1998, preserving its historic character while adding modern comforts. Also suitable as a secondary residence, it features exposed wooden beams that create a warm and inviting atmosphere.The house is spread over four well-organized levels. On the ground floor, the main entrance opens into a spacious atrium, alongside a cellar ideal for storing wine and provisions. The first floor offers a cozy dining area with a fireplace, a fully equipped kitchen, a bathroom, and a sauna room with shower.On the second floor, a second living room with fireplace provides additional living space and access to a terrace with garden, perfect for relaxing outdoors. A laundry room completes this level. The third floor features a spacious bedroom, a bathroom with shower, and a separate toilet. A spiral staircase leads to the fourth floor, where a bright second bedroom is located.The top floor includes an attic with mountain views and exposed wooden beams, offering generous storage space.A large hillside plot of approx. 2,000 m² (non-buildable) completes the property. The village square provides free parking and a nearby bus stop. An additional unpaved parking area is available on the upper part of the land, and temporary parking in front of the house is allowed for loading and unloading. Highlights: • Charming Ticino house • 4.5 rooms over multiple levels • 2 separate entrances • 2 living rooms with fireplace • Sauna room • Terrace and garden • Loft with a view • Plot 8 / 11 / 85 • Primary and secondary residence

Travel time
-
1 / 5
1.5 rooms30m²CHF 199,000.–
Auf Anfrage 1, 6694 Prato Sornico

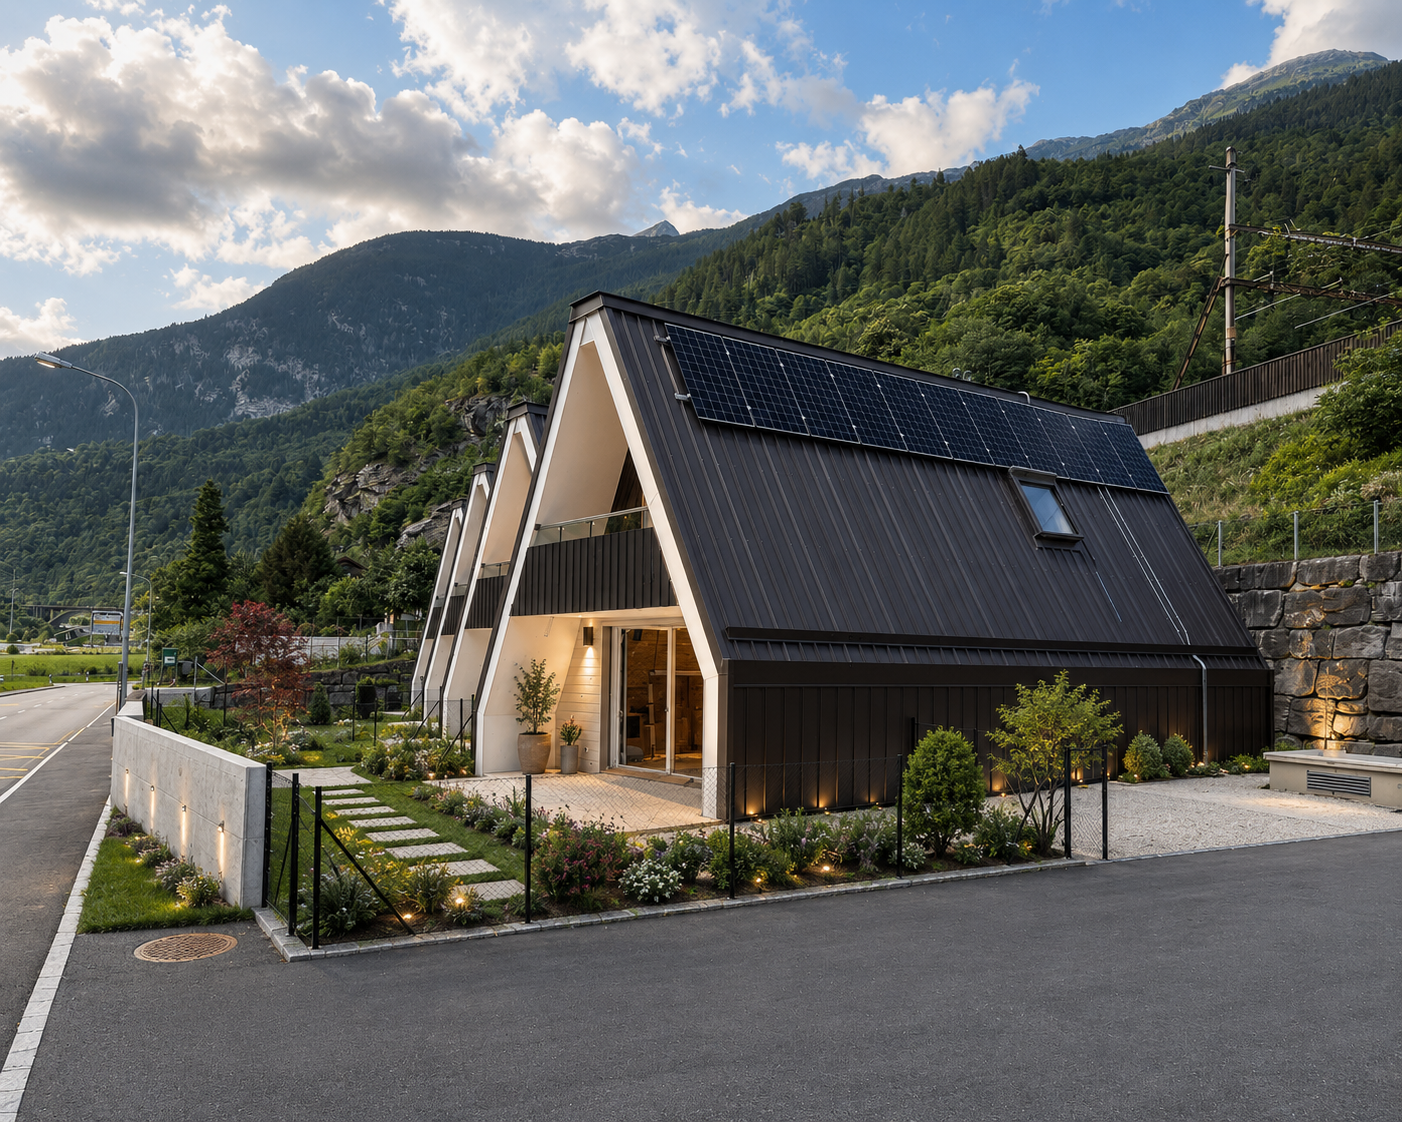
Il Nido Alpino

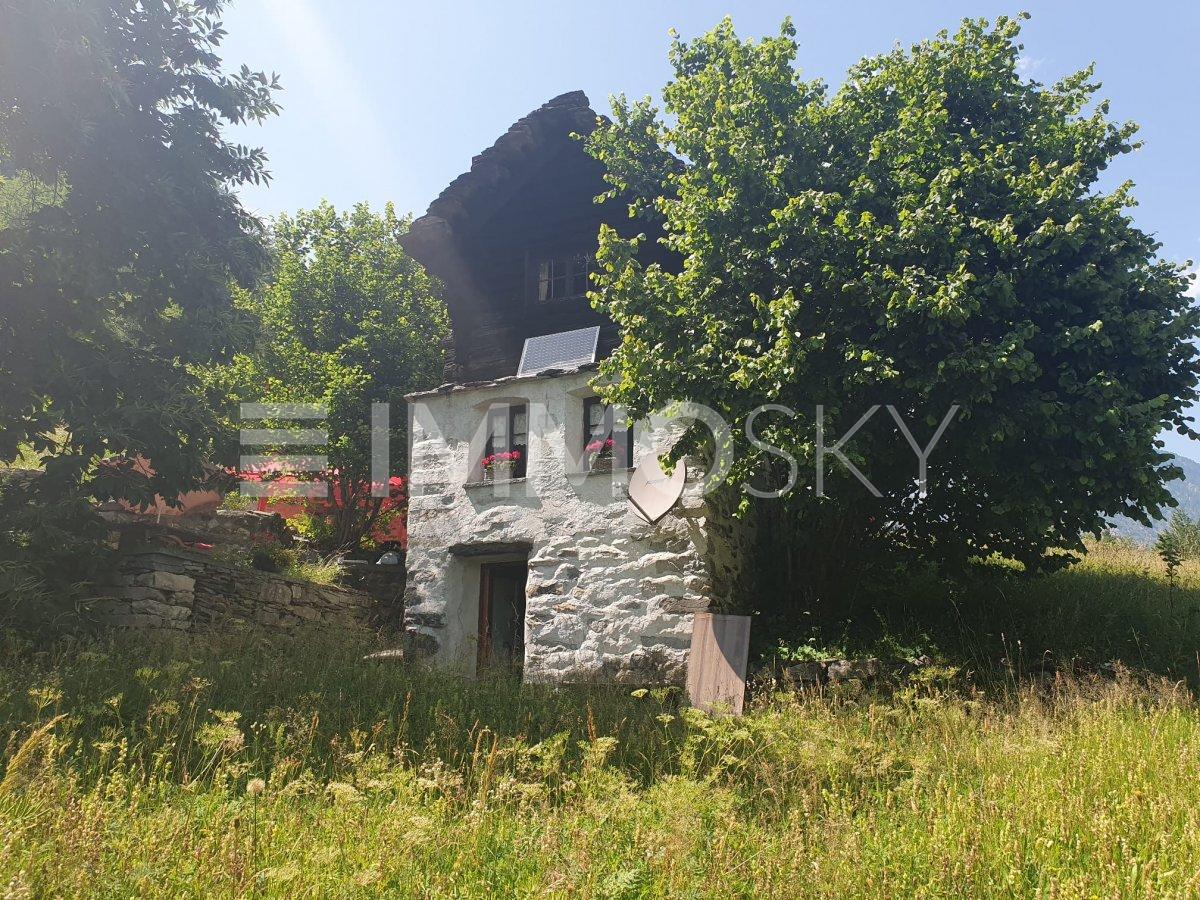
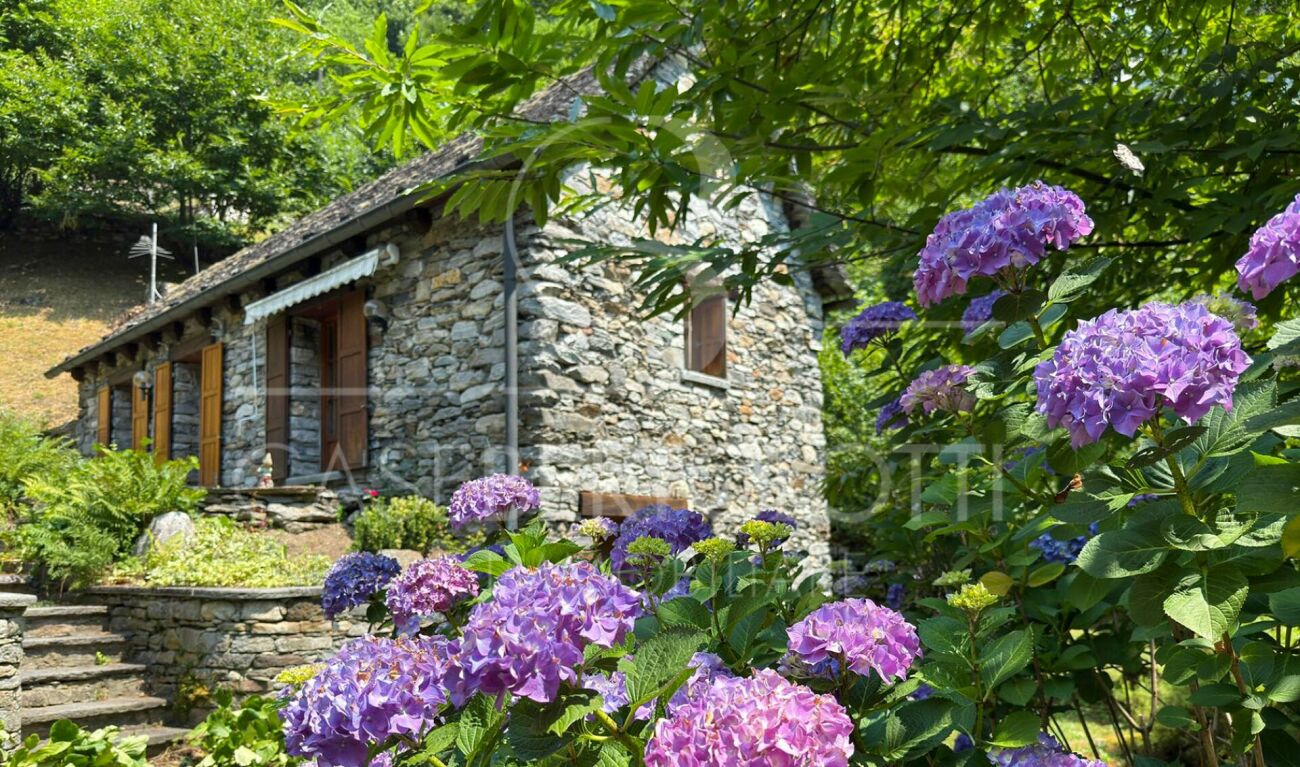
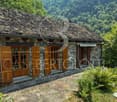
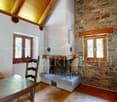
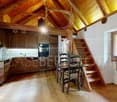
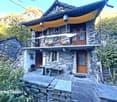
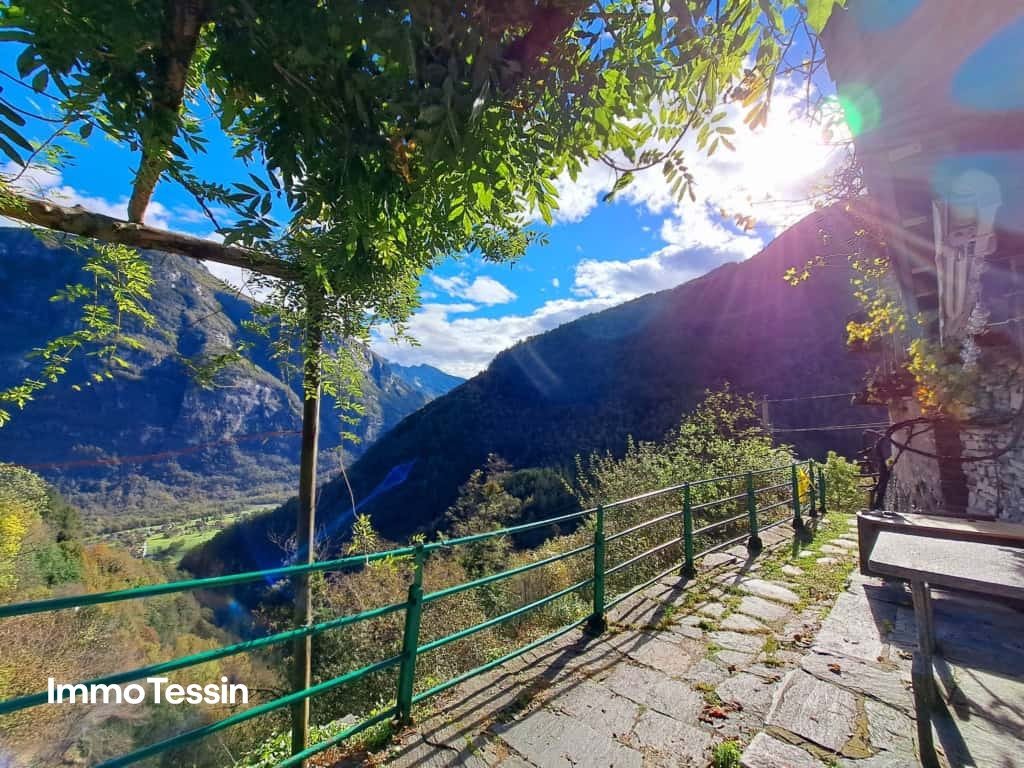
Stanchi della città, delle giornate tutte uguali, degli orari, delle riunioni e dei telefoni che non smettevano mai di suonare. Cercavano silenzio, tempo, respiro.E così partirono. Senza un piano preciso, ma con un desiderio semplice: ritrovare se stessi.Arrivarono in quella valle verde e luminosa, e quando videro la piccola baita in pietra, con il tetto di legno e le finestrelle incorniciate di fiori, capirono subito che avevano trovato ciò che cercavano.Questa offerta ImmoSky offre i seguenti vantaggi: +Struttura: Casetta in pietra e legno, su due livelli +Camera da letto: In mansarda, travi a vista, molto luminosa e accogliente +Bagno: Completo, con doccia, WC e lavabo, curato e funzionale +Cucina: Attrezzata, con forno, piano cottura e stufa a legna +Esterni: Giardino con tavolo in pietra, sedute, ombrellone e sdraio +Servizi: Antenna satellitare, pannelli solari +Accesso: Strada secondaria con sbarra, privacy garantita +Attività: Ideale per trekking, relax, lettura, immersione nella naturaI nostri consulenti saranno lieti di fornirvi maggiori informazioni e di invitarvi a fissare un appuntamento per una visita senza problemi.Müde von der Stadt, von den eintönigen Tagen, den festen Zeitplänen, den Meetings und den Telefonen, die nie aufhörten zu klingeln. Sie suchten Stille, Zeit, Luft zum Atmen.Und so brachen sie auf. Ohne einen genauen Plan, aber mit einem einfachen Wunsch: sich selbst wiederzufinden.Sie kamen in dieses grüne, helle Tal und als sie die kleine Steinhütte sahen, mit dem Holzdach und den blumengerahmten Fenstern, wussten sie sofort: Hier hatten sie gefunden, wonach sie gesucht hatten.Dieses ImmoSky-Angebot bietet folgende *MEHR LEISTUNG*:+Bauweise: Steinhäuschen mit Holzelementen auf zwei Ebenen+Schlafzimmer: Im Dachgeschoss, mit sichtbaren Balken, sehr hell und gemütlich+Badezimmer: Voll ausgestattet mit Dusche, WC und Waschbecken gepflegt und funktional+Küche: Ausgestattet mit Backofen, Kochfeld und Holzofen+Außenbereich: Garten mit Steintisch, Sitzgelegenheiten, Sonnenschirm und Liegestühlen+Ausstattung: Satellitenantenne, Solarpanels+Zugang: Nebenstraße mit Schranke Privatsphäre garantiert+Aktivitäten: Ideal für Wanderungen, Entspannung, Lesen und NaturerlebnisseUnsere Berater stehen Ihnen gerne für weitere Informationen zur Verfügung und laden Sie herzlich zu einer unverbindlichen Besichtigung ein.

More objects in your automatically expanded search area
19 results - Radius: + 10km
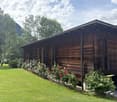
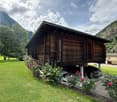
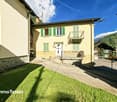
  • Two-story house with beige walls, wooden shutters, and balconies overlooking a scenic mountain view. The yard includes a table, chairs, and various tools and items.
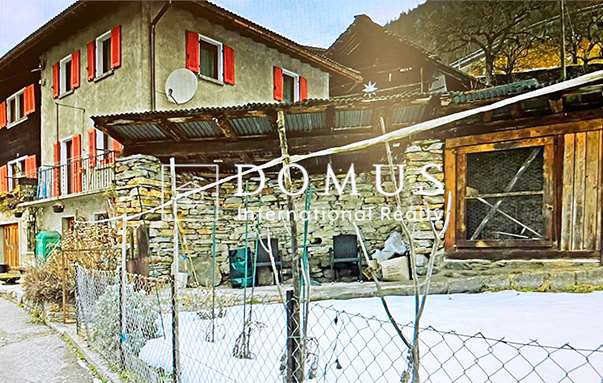
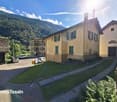
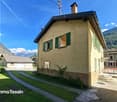
  • Two-story house with beige walls, wooden shutters, and a balcony on the upper floor. The house is surrounded by a stone wall, a grassy lawn, and a small patio area with outdoor furniture and tools.
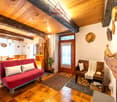
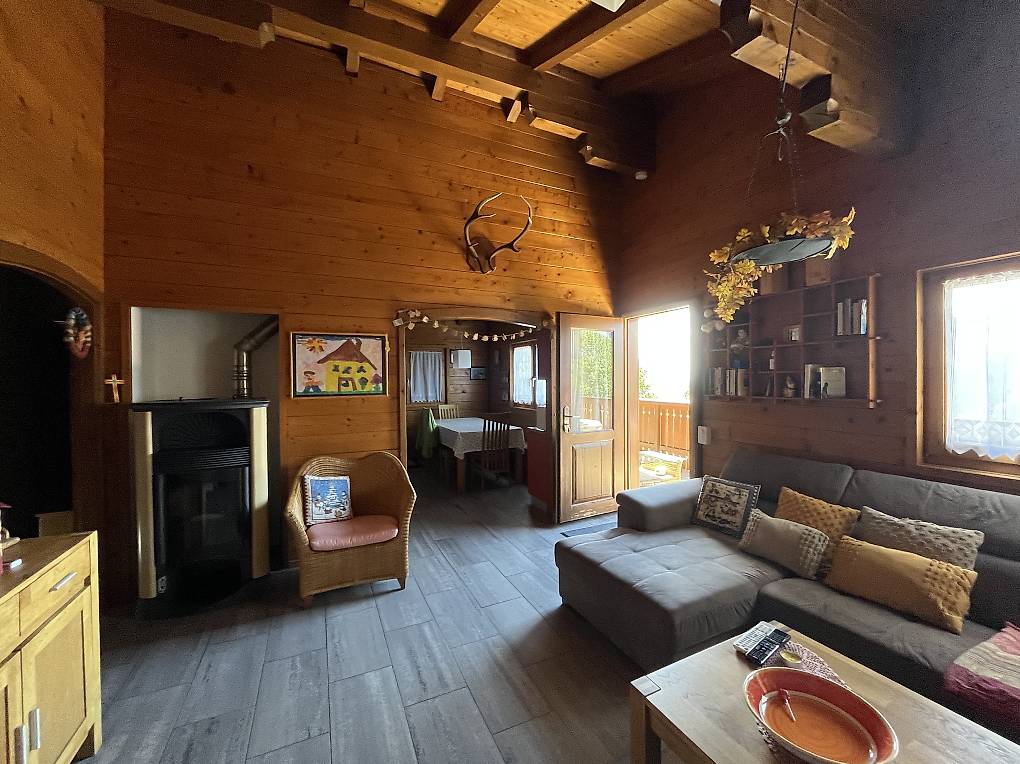
  • Cozy living room with wooden walls, slanted ceiling, fireplace, large windows, and comfortable seating.
  • Cozy living room with wooden ceiling, tiled floor, large window with curtains, armchairs, small table, cabinet, and decorative items.
  • A cozy, wooden-paneled room with a dining table, chairs, a refrigerator, and a radiator. The room features a large window with a view, wooden walls, and a patterned tile floor.
  • A cluttered room with wooden walls and ceiling, featuring shelves filled with books, boxes, and various items, a window with curtains, and a partially visible sofa and chair.
  • Cozy wooden bedroom with bunk bed, wooden floor, and built-in cabinet. Features a window with curtains and a door leading to another room.
  • Cozy wooden bedroom with a bed, nightstand, and a small stool. Large window with sheer curtains offers a scenic view.
  • Bathroom with a toilet, shower, cabinet, towels, and a small stool. The toilet seat has a blue wooden cover, and the shower has a glass door.
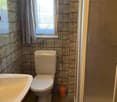
  • Bathroom with a sink, mirror, cabinet, toilet, and shower. Features tiled walls and a window with a curtain.
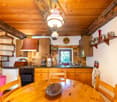
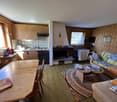
  • A cozy kitchen and dining area with wooden flooring, white cabinets, a round wooden dining table with four chairs, a sofa with a patterned cover, and various kitchen appliances including a refrigerator, oven, and coffee maker.
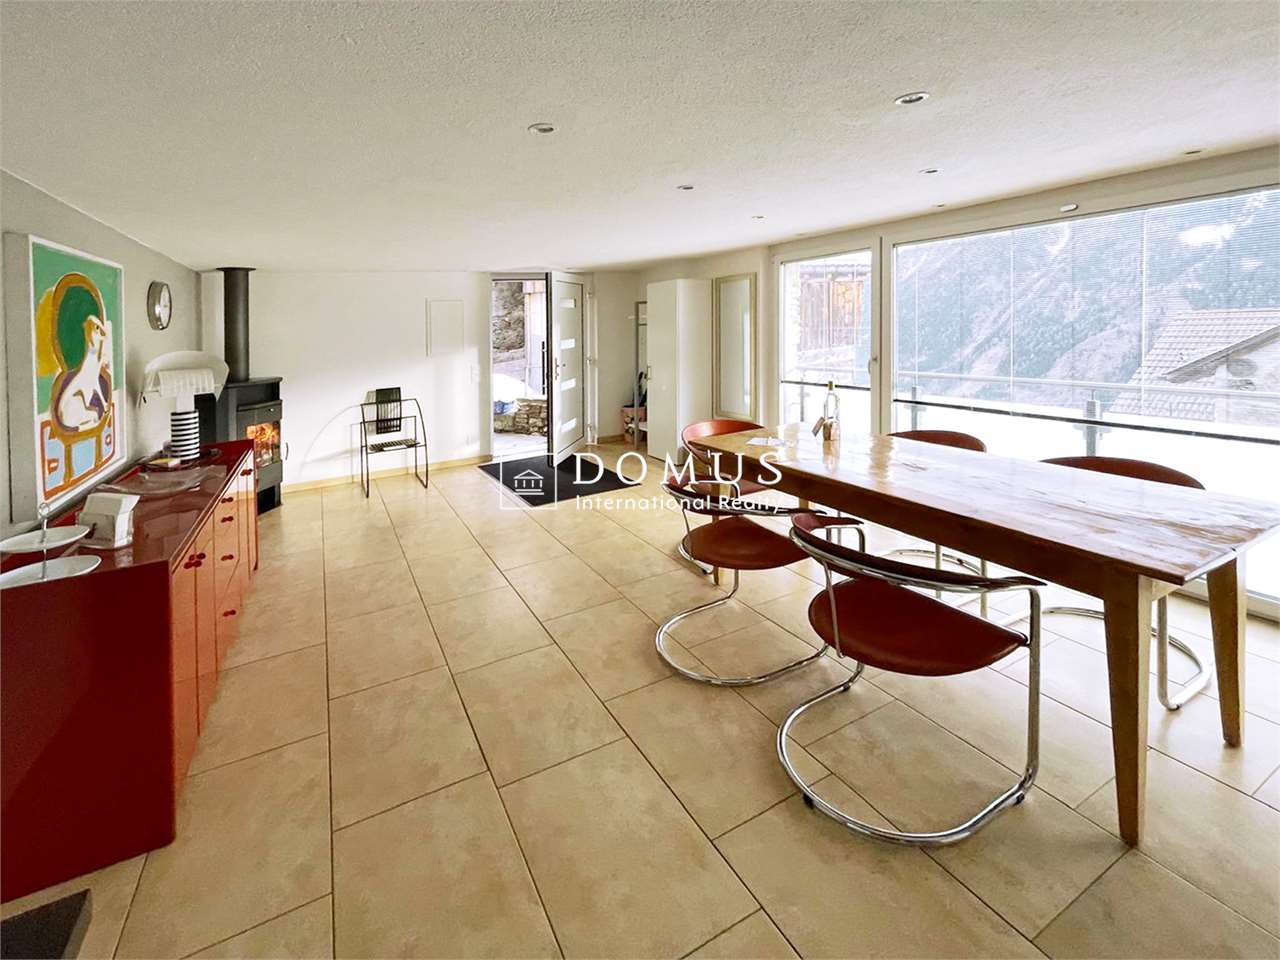
  • Cozy dining area with wooden table, chairs, and a wooden cupboard. The room features wooden walls, a tiled floor, and large windows with curtains.
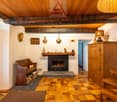
  • A narrow hallway with wooden ceiling, terracotta tiled floor, and a small wooden cabinet with potted plants on top. The hallway leads to an open door revealing a room beyond.
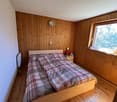
  • Cozy bedroom with wooden bed, nightstand, lamp, and picture frame on wooden wall.
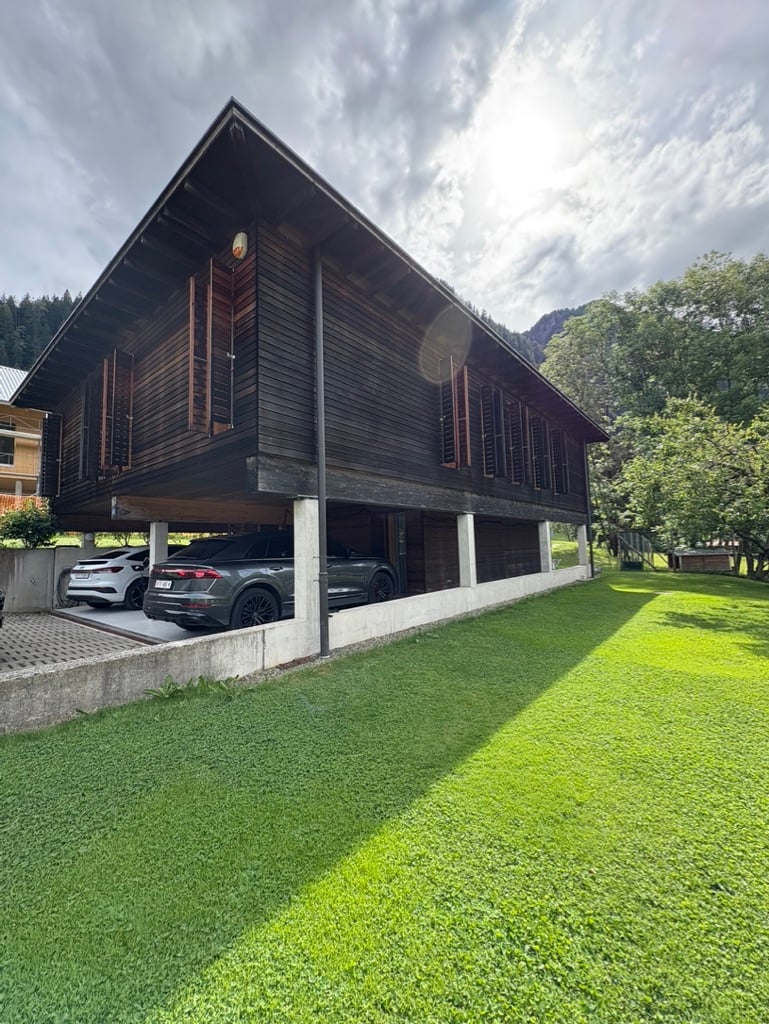
  • Two-story house with a garage, surrounded by trees and mountains, with a driveway leading to the entrance.
  • Carport with wooden roof and pillars, silver SUV parked inside, stack of firewood, and a small cart nearby.
  • Single-story house with a red roof and white walls, surrounded by trees and mountains. Includes a small wooden shed and fenced yard.
1 / 17
7.5 rooms111m²CHF 618,600.–
Top
Strada di Mascengo 11, 6773 Prato (Leventina)

Semi-detached house with garden, terrace and 2 independent apartments – Prato Leventina

In Prato Leventina, in a quiet and natural setting, we are selling a house composed of two independent apartments, ideal both as a main residence and as a holiday home or investment.Property compositionFirst floor – 4.5 rooms (60.85 m² + balcony 14 m²) • 1 master bedroom • 2 children's rooms • living room • separate kitchen • bathroom with shower • storage room • large terrace/balcony • fireplace Ground floor – 3 rooms (50.45 m²) • 1 master bedroom • 1 children's room • living room with kitchen • bathroom with shower • storage room • fireplace Outdoor spaces and accessories • large fenced garden + wooden shed • covered portico with 2 parking spaces • 1 additional outdoor parking space • stone table • technical room (laundry/storage room) Total area of the land: 803 m²Location • Bus stop at 100 m • 10 minutes from Faido (shops, services) • 20 minutes from Airolo (shops, services) • Nearest train station at 10 minutes in Ambrì • Winter ski lift at 200 m Perfect area for mountain lovers, both in summer and winter.Technical features • Year of construction: 1978 • Electric heating (renovated in 2022) Strong points • 2 independent apartments • fireplace in both units • large outdoor spaces • covered and uncovered parking spaces • ideal as a holiday home, main residence or investment • quiet and natural environment

Travel time
-
  • A two-story house with a red-tiled roof, white and dark wooden exterior, surrounded by a well-maintained lawn and garden area.
  • A grassy outdoor area with a wooden deck, chairs, and a scenic mountain view in the background.
  • Living room with a fireplace, sofa, chair, coffee table, bench, and a painting on the wall.
  • Modern kitchen with light-colored cabinets, stainless steel appliances, and a central island with pendant lighting.
  • Bedroom with a wooden ceiling, a bed with floral bedding, a nightstand, and a window with dark curtains.
  • Bedroom with a single bed, green bedding, a white wardrobe, and a small shelf with a few items.
  • Modern bathroom with a sleek sink, illuminated mirror, and decorative vase with flowers on a cabinet.
  • Modern living room with a grey sectional sofa, glass coffee table, bookshelf, and wooden crate. The room features wooden flooring and large windows.
  • A modern living and dining area with a sofa, dining table, chairs, and artwork on the walls.
  • A small, well-lit room with a red armchair, a picture frame on the wall, a vase with flowers on a shelf, and a wardrobe with a coat hanger.
  • Cozy bedroom with a wooden bed, colorful bedding, a bookshelf, and a window letting in natural light.
  • Modern living room with large windows, exposed wooden beams, grey sectional sofa, glass coffee table, armchair, and decorative rug.
1 / 12
4.5 roomsCHF 385,000.–
Top
Scruengo 7, 6776 Piotta

Charming house in Piotta (Scruengo), Ticino

Discover this fascinating single-family house in the heart of Piotta, a picturesque Ticinese village nestled in the Alpine nature. Available immediately, this historic property, skillfully renovated in 2021, offers the perfect balance between the rustic charm of a period building and modern comforts.The house spans 2 floors with a total of 4.5 rooms and approximately 100 m² of living space, with a plot of 280 m². On the outside, it presents itself with a characteristic red tile roof and a facade in light and dark wood, surrounded by a well-manicured lawn and a garden area.The interior spaces include: • Living room with fireplace: A cozy living room with a fireplace, sofa, table, and a painting on the wall, perfect for winter evenings. • Living and dining area: A modern, bright space with a sofa, dining table, chairs, and artworks on the walls. • Bedroom: A characteristic room with a wooden ceiling, bed with floral bedding, nightstand, and window with dark curtains. • Two other modernly furnished rooms. • Modern kitchen: Equipped with light cabinets, stainless steel appliances, and a central island with suspension lighting. • Modern bathroom: Elegant bathroom with a designer sink, illuminated mirror, and decorative vase with flowers. • Masonry shower. • Outdoor area: A wooden terrace with chairs and a breathtaking panoramic view of the surrounding mountains. Main features: • Historic building renovated in 2021 • Fireplace • External grill in masonry • Parking available • Suitable for families with children • Ceiling height 230 cm Location and surroundings: The property is located in a quiet area, away from railway noise. The bus stop of Scruengo is just a few meters from the house, providing a convenient connection to local services. The Ambrí-Piotta train station is just a few minutes' drive away, while the Alpine mountain landscape offers scenarios of rare beauty in every season.This house represents a unique opportunity for those who want to live immersed in Ticinese nature without giving up modern comfort. Ideal for families or for those looking for a charming second home in the mountains.

Travel time
-
  • Stone house, brown roof, white windows, plants, pathway, mountain in the background
  • Stone house with a tiled roof, surrounded by plants and a stone pathway, with a mountain in the background
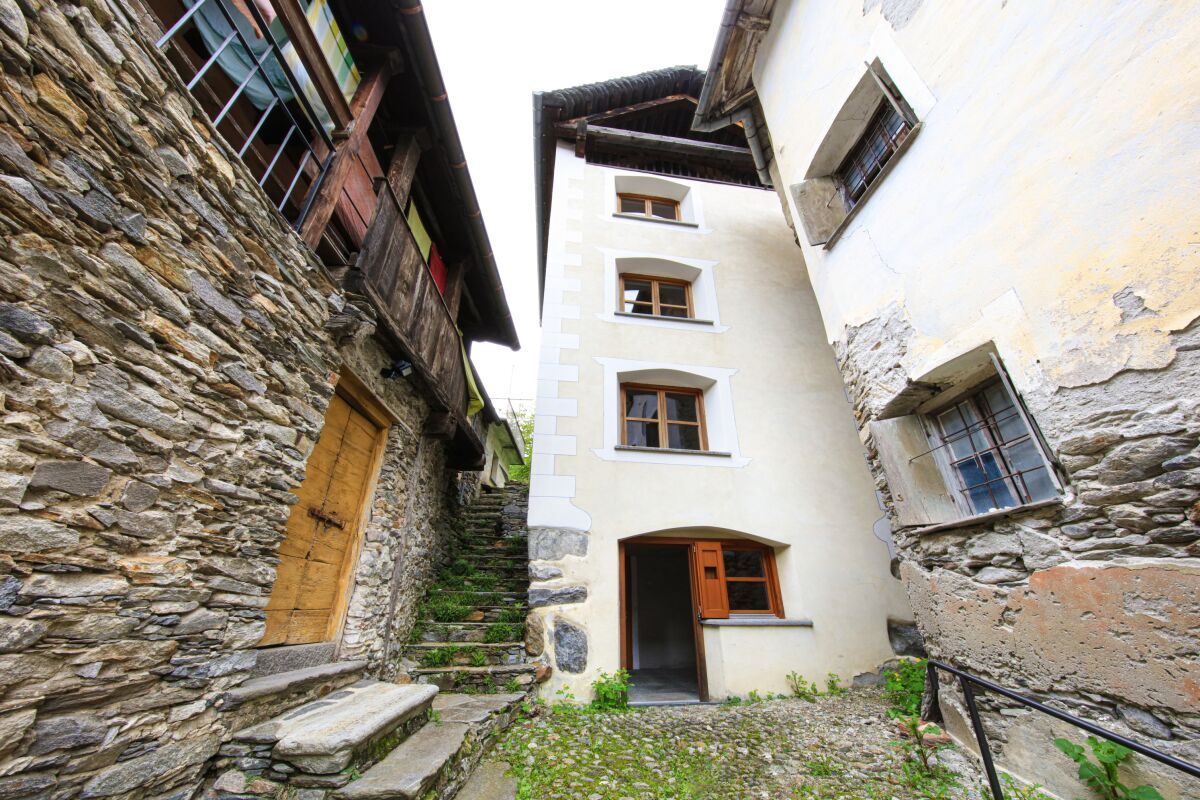
  • Stone house, 3 windows, wooden balcony, stone wall, narrow street
  • Fireplace, gray couch, wooden coffee table, TV, wooden cabinet, tiled floor
  • white walls, red tile floor, white radiator, wooden side table with flowers, white fur chair, wicker basket on floor, small white bucket, window with curtain
  • Rustic dining room with wooden ceiling, white walls, large wooden dining table and chairs, curtains, and a fireplace visible.
  • Spacious attic bedroom with wooden ceiling and floor, metal bed frame with decorative design, side table, and glass-topped coffee table
  • Cozy attic bedroom with wooden walls and ceiling, a ceiling fan, a metal bed frame, framed artwork on the walls, and a glass-topped table with a potted plant.
  • Attic bedroom with wooden ceiling, hardwood floor, desk, dresser, and a bed with striped bedding
  • Attic bedroom with wooden ceiling and walls, bookshelves, desk, and a bed with striped bedding
  • Bathroom with wooden ceiling, white walls, tiled floor, vanity with sink, shower curtain, and a private washing machine
  • stone wall building, exterior garden with various potted plants, steps leading to entrance, sunny day, clear blue sky
  • Small outdoor patio area with stone walls, potted plants, a blue umbrella, and a table with chairs. The space is surrounded by lush greenery and has a cozy, rustic feel.
  • Aerial view of a residential area with a two-story house with a balcony or terrace visible in the circled area.
  • The image shows an advertisement for a real estate company called 'Traum Immobilien' (Dream Real Estate). The advertisement features a large pink flamingo against a backdrop of tropical foliage. The text in the advertisement mentions 'Kauf & Verkauf' (Buy
1 / 16
3.5 rooms85m²CHF 360,000.–
Via Bronn di Mezz 3, 6690 Cavergno

Spacious rustico with original details and tasteful expansion

Arrive and relax ... The very beautiful and spacious rustico is located in a quiet area in the old village center (Nucleo) of Cavergno and was renovated with great attention to detail. It not only convinces with its construction quality and good location, but also with a very good connection to public transportation. During the expansion, many original building elements were integrated, which preserve its rustic charm. Beautiful wooden doors, the stone floor in the living kitchen, and a wooden cassette ceiling are just a few examples. On the ground floor, there are two cellar rooms that can be used as a hobby room and laundry room. A staircase leads to the upper area with a cozy seating area with granite slabs and a pergola in front of the house. In the entrance area, there is a bathroom with a shower and a separate toilet, a living room with a typical Ticino fireplace and the living kitchen with a beautiful dining area. On the top floor, there are two bedrooms. A beautiful detail is a glass floor insert in the larger bedroom, which brings light into the living room below. A practical storage space is also located in the attic. The house is heated with a modern pellet stove connected to a water storage system with radiators. Access for loading and unloading is always possible. Public free parking spaces provided by the municipality are nearby. The bus connection to Locarno runs every half hour, and by car, it takes about 30 minutes. The well-known valleys, Bavonatal to San Carlo and Lavizzara to Fusio, are accessible from Cavergno, as are many beautiful hiking trails and swimming spots in the river. The rustico has been very well maintained in recent years, and no renovations are planned.

Travel time
-
1 / 19
4 rooms65m²CHF 650,000.–
Via Visletto 2, 6675 Cevio

Beautiful Rustico with all comforts and a unique garden

In the Maggia Valley is this unique property, which with its park-like garden and many seats is a beautiful retreat from everyday life. The rustico was built with taste and all comfort, and original stone elements were included in the renovation. A beautiful curved path leads from the parking lot, covered with vines, through the well-kept and Mediterranean-style garden to the house. The ground floor is open-plan. Adjacent to the spacious entrance area is the cozy living-kitchen with dining area and TV corner with warm air fireplace. Storage space is available on the same level in the basement area. On the first floor are two bedrooms, the bathroom with shower and practical built-in closets with washing machine and dryer. The beautiful attic is the perfect place to relax or for guests. In front of the entrance area, there is a large terrace with a vine pergola for shade. The typical Ticino stone table with benches and a barbecue area are not missing. In this area below the mountain, there are various seats that also offer a beautiful view of the garden and the village of Boschetto. A wine cellar and a "small grotto" are located next to the rustico, and another underground natural cellar is in the garden. The garden offers a variety of plants and small romantic spots for sunbathing, reading or resting ... Visletto is a small hamlet that belongs to the municipality of Cevio and is located on the sunny side of the Maggia Valley.

Travel time
-
1 / 23
5.5 roomsCHF 780,000.–
Via Val Rovana 1, 6675 Cevio

House Laura

House Laura We offer for sale a charming house located at the entrance to the picturesque Val Rovana, in the municipality of Cevio: a corner of charm and tranquility.The property is spread over two levels and offers a generous surface area of 5.5 rooms. Outside, a large garden features a characteristic granite table positioned in front of the house: the ideal space for moments of outdoor relaxation, surrounded by greenery and peace.On the first floor, there is the living area, consisting of a bright living room enhanced by an elegant fireplace that creates a warm and welcoming atmosphere. The kitchen, separated by a wall, is fully equipped and offers a functional and convivial space for daily life. Completing this floor is a bathroom with a bathtub, a cellar room under the stairs, and a spacious entrance hall.The sleeping area, on the upper floor, consists of three bedrooms, two of which open onto private balconies, perfect for relaxing and enjoying the panoramic view. On the same floor, there is a third large terrace. To complete the floor, there is a convenient guest bathroom.Adjacent to the main entrance, with separate access, are a practical laundry room and a large hobby room, perfect as a multifunctional space or for dedicating to passions and crafts.The property includes two parking spaces: one in the garage and a second outside.This house is the ideal solution for those looking for a residence with authentic character, with spacious indoor and outdoor areas, in a location that combines tranquility, privacy, and comfort. A unique opportunity to live in close contact with nature without giving up convenience.Highlights: • House in the village core • Garden • Living room with fireplace • 1 Garage- and 1 outdoor parking space • Primary and secondary residence

Travel time
-
1 / 9
3.5 roomsCHF 580,000.–
Via Val Rovana 8, 6675 Cevio

House Clorindo

House Clorindo We offer for sale a characteristic house with private garden, located in a quiet and sunny area in the heart of Cevio, an ideal place for those seeking serenity and tranquility. The property, with 3.5 rooms, is spread over multiple levels and offers spacious and bright rooms, ensuring a perfect balance between comfort and privacy.On the entrance floor, there is a hallway with a wardrobe. Going up the stairs, you reach a mezzanine floor that can be perfectly used as an office. Continuing on to the upper floor, you enter a lovely living room, characterized by a high ceiling with exposed wooden beams, giving a touch of elegance and a panoramic view of the mountains.The modern, well-equipped corner kitchen with V-ZUG appliances invites you to cook with pleasure and enjoy a cozy get-together. Also on the upper floor, there is a newly built bathroom with a practical shower, ideal for everyday needs.Additionally, on the same floor, there is a unique bedroom with rounded walls, evoking the atmosphere of a natural cave, creating a truly unique and captivating environment. Next to this room, a practical cellar provides extra storage space for materials or other items, keeping the interior organized and functional.From the living room, a staircase leads to the lower floor, where there is a spacious and bright master bedroom.The house also features a technical/laundry room located on the lower floor, which can be accessed both from inside the house and via an external entrance.The property includes a parking space in the garage, ensuring secure parking for your vehicle, as well as an additional uncovered parking space on a nearby plot (parcel 448). This house represents the ideal solution for those who wish to live in a peaceful environment, yet one that is comfortable and well-served.Highlights: • Mountain view • Spacious and bright rooms • Private garden on separate plot • Garage parking space • Primary and secondary residence

Travel time
-
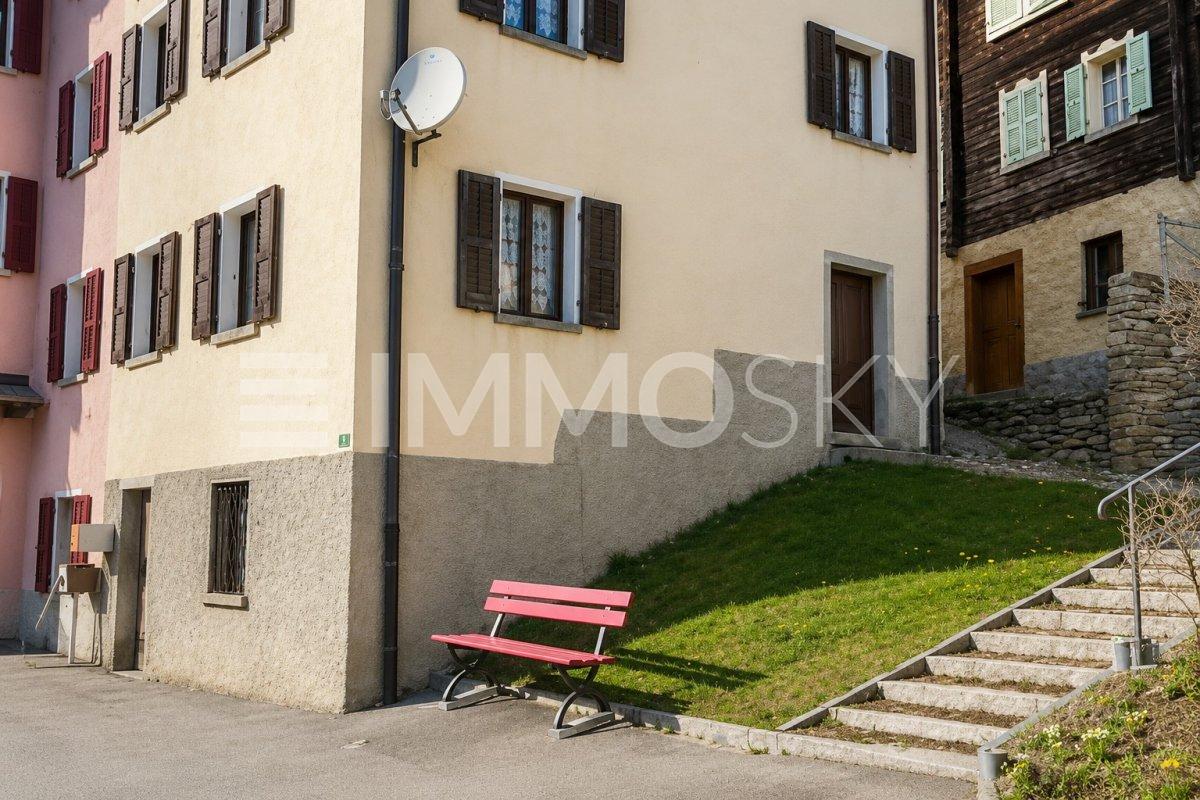
  • wooden chalet, steep slope, mountain view, satellite dish, garden, bench, potted plants
  • Detached house, wooden exterior, raised ground floor, located on a hillside
  • House with balcony, brick wall, driveway, garage, mountain view
  • brick road, mountains, house, car, sign
  • House on a slope, wooden balcony, brick wall, driveway, mountain view
  • House with a view of the mountains, stone wall, solar panels on the roof, small red house
  • House with a view of the mountains, wooden fence, steps leading to the house, small garden, red house in the background
  • House with a view of the mountains, yellow exterior, red exterior, garage
  • Stone pathway leading to a house, surrounded by trees and grass, with a mountain in the background
  • wooden deck, concrete steps, wooden fence, plants, lamp, covered with plastic, mountain view
  • wooden house, wooden shutters, wooden door, stone steps, wooden fence, plants
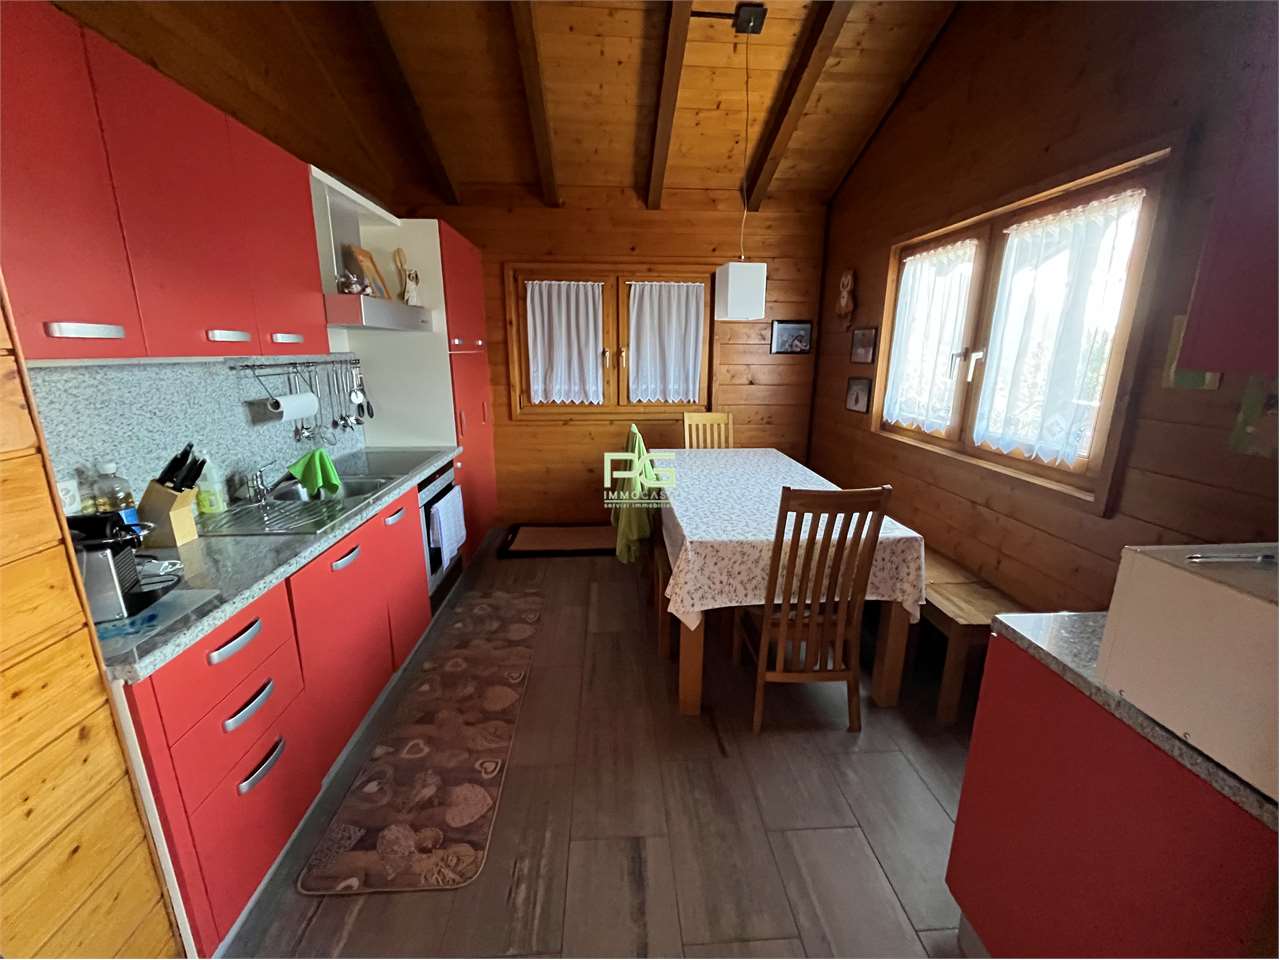
  • kitchen with wooden walls, wooden floor, sink, oven, refrigerator, wine bottles, fire extinguisher, wooden dining table and chairs
  • Dining room with wooden table and chairs, wooden walls, fireplace, shelves with items, window with curtains
  • wooden walls, fireplace, two sofas, coffee table, rug, decorative items
  • wooden balcony with table and chairs, wooden railing, wooden floor, view of mountains
  • wooden walls, fireplace, wooden floor, leather chair, wooden door, wooden table, wooden cabinet
  • wooden walls, bed, wooden cabinet, nightstand, lamp, picture frames, window with curtains
  • white marble tiles, wooden wall, white sink, white toilet, glass shower enclosure
  • wooden walls, bunk beds, white bedding, window with white curtains, small table, radiator, rug
  • Bedroom with two beds, wooden walls, white curtains, radiator, lamp, mirror, rug, nightstands, and decorative items.
  • modern bathroom with white tiles, bidet, toilet, shower, sink, towel rack, toiletries
  • wooden walls, wooden door, wooden desk, wooden chair, carpet, iron board, books, mirror
  • Concrete wall, wooden fence, balcony, concrete floor, mountain view
  • wooden deck, stone path, wooden fence, trees, shrubs, mountain view
  • wooden house, chimney, windows, table, mountains in the background
  • wooden house, brown roof, chimney, satellite dish, surrounded by mountains, green grass, fence
1 / 26
5.5 rooms100m²CHF 550,000.–
Ni Schiücch 17, 6763 Osco

Chalet with Ticinese charm, in the green and sunny Leventina.

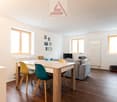
--- Request the link to the virtual tour! --- Secondary vacation home and primary residence. This charming chalet, built largely in wood and with a ground floor made of reinforced concrete to guarantee solidity and durability over time, combines the warmth of traditional materials with modern living comfort.The property is enhanced by a part of the terraced garden and several external terraces, ideal for spending pleasant moments in company, enjoying the sun and the Alpine sky. To complete the comfort of the house, there is a convenient access road recently built with several parking spaces.Built in 1978 and renovated in recent years, the house develops on two levels: • Ground floor: here are the technical rooms and the cellars, as well as a two-room apartment with bathroom, connected by an internal staircase to the main apartment located on the upper floor. • First floor: the floor hosts the main living area, consisting of a large living area with dining room, open kitchen, and living room with fireplace. From the adjacent balcony, you can enjoy a splendid panoramic view of the Leventina. Two bedrooms and a bathroom with shower complete the floor. Space distributionFirst floor: • 1 dining room with open kitchen; • 1 living room with access to the panoramic balcony; • 2 bedrooms; • 1 bathroom with shower. Ground floor: • 1 multi-purpose room; • 1 bedroom; • 1 bathroom with shower; • 1 laundry room; • 2 cellars; • 1 internal staircase connecting the two floors. The apartment and its large plot are located in Osco, a mountain district of the town of Faido, which is just 10 minutes away by car. The location guarantees proximity to the main services and quick access to the infrastructures of daily life. In the surroundings, you can find SHOPS, RESTAURANTS, GREEN AREAS, PARKS, RAILWAY, SKI RESORTS, SCHOOLS, MAIN ROADS, and HIGHWAYS at the end of the valley. An ideal solution that combines modernity, practicality, and tranquility.
Travel time
-
1 / 38
  • Parking space
  • Balcony / Terrace
  • Pets allowed
  • +3
80m²CHF 525,000.–
6690 Cevio

Charming stone house in the middle of nature

Charming stone house in the middle of nature Pack your bags - arrive and experience pure holiday feeling!The "Val Bavona" is one of the most original valleys in Ticino, as it is largely still inhabited without public electricity supply. It is located in a "side arm" of the larger "Valle Maggia". This beautiful stone house/Rustico style with approximately 80m² of living space was completely renovated in 2019 with excellent craftsmanship, is in a very good, almost new condition, and is being sold furnished.It is located in the small hamlet of "Cavergno-Fontana" in a wonderful sunny location with a view of the mountains and the course of the Bavona river.You can reach the house via a few steps from the private parking space, which can be used for convenient loading and unloading. Permanent parking spaces are available for all owners of the hamlet within a 1-minute walk.Electricity is supplied via a 220-volt power converter. Hot water and cooking are done using gas bottles, which are stored in a separate storage room below the house.Division of the property: • Direct access with private parking • The room for storing gas bottles is located at the parking space • Access via a small path with a few steps Entrance area / bedroom • Corridor with farmer's cupboard and wood stove • Small storage room with water boiler • Modern bathroom with walk-in shower, toilet, bidet, gas heater • Bedroom with exit to the garden • Small room for the photovoltaic system Stairs with glass door to the upper floor / living area • Large living-dining area with elegant, partially open wooden beam ceiling construction • Cozy seating area with wood stove • Extendable wooden staircase to the attic/mattress storage • Dining area for 4-6 people • Exit to the balcony with stairs to the entrance/garden • Comfortable built-in kitchen with gas stove and plenty of storage space Plot of approximately 163 m² • Beautiful sunny location • Balcony at the living room • Rock seat in the ground floor • Pretty garden with seating area and water basin on the gable side of the bedroom • Small storage room for garden equipment Separate plot with parking space/storage for gas bottles, approximately 25 m²In this small paradise, you can enjoy carefree holidays alone or with your loved ones, far from the hustle and bustle of the big city. The house is in perfect condition and can be occupied immediately.From here, you can start wonderful hikes, enjoy Ticino specialties in the "Grott di Baloi" or take a refreshing bath in the beautiful Pozzo of the Bavona, which is also located in walking distance.We look forward to your contact and welcome you to the beautiful Val Bavona!

  • Parking space
  • Balcony / Terrace
  • Pets allowed
  • +3
1 / 47
7 rooms240m²Price on request
Morasco 12, 6772 Quinto

Design wooden house surrounded by greenery

Located in Rodi-Fiesso, in the municipality of Prato Leventina, this property stands out for its researched distribution of spaces and for a warm and welcoming atmosphere, enhanced by the presence of wood in all environments.The house develops on two levels.The entrance leads to a large hallway that organizes the service areas. On the left side, there is a first room used as a wardrobe and walk-in closet, while at the back, a large multifunctional room opens up, hosting the laundry area and a space dedicated to fitness or hobby, easily adaptable to different residential or professional needs.An internal staircase directly connects to the main level of the house.The heart of the house is a large open space that welcomes the living room and kitchen in a bright and convivial environment, characterized by a pleasant visual continuity.The distribution of the environments gives the house a unique identity. The floor hosts two bedrooms, a study, two bathrooms – one with a large walk-in shower – and a passage with integrated wardrobes.These spaces are organized as distinct elements that harmoniously dialogue with the living area.The environments face both the living space and an internal path that longitudinally crosses the house, enhancing its architectural character.From the kitchen, you can directly access the outdoor areas, where a few steps lead to a garden area equipped with a stone table, ideal for outdoor meals and moments of conviviality immersed in nature.The garden surrounds the entire house, creating a natural continuity with the surrounding landscape and offering large green spaces in a context of absolute tranquility.Two covered parking spaces and additional parking possibilities in the area in front of the entrance complete the property.An ideal solution for those looking for a house with a distinctive character, immersed in nature and capable of combining comfort, functionality, and residential quality.

Travel time
-
1 / 15
CHF 380,000.–
Calonico 30, 6746 Faido

Historic ensemble with approved project in Calonico

Historic ensemble with approved construction project in a quiet location in Calonico Above the village center of Calonico in Ticino is this special ensemble with impressive views and great development potential. The property includes a approximately 350-year-old semi-detached house and two other buildings, which are also under renovation. Currently, the ensemble is not habitable.For the entire project, a detailed and approved construction project is available - an essential basis for a planned and feasible further development.The three buildings stand on a building plot of a total of 1364 m². Above the buildings, there is also a contiguous agricultural area of 7'111 m². This combination of building and agricultural land offers privacy, space, and diverse usage possibilities.The semi-detached house can be used as a primary or secondary residence after completion. The outbuildings also offer interesting expansion perspectives - within the framework of the approved planning and taking into account the local building regulations.LocationThe property is located quietly and slightly elevated above the village center and can be reached in about 2 minutes on foot from the village square.The access is via a field path (possible with 4x4 vehicle).Calonico is a lively, culturally active mountain village with a small village shop and regular bus connections - also for school children. Despite the natural location, the infrastructure is well ensured.ConclusionA rare opportunity for buyers with vision:A historic ensemble with an approved project, clear starting position, and great potential - in a quiet location above the village center of Calonico.For further information or to arrange a viewing, we are at your disposal. We look forward to your contact.

Travel time
-
1 / 13
7 rooms150m²CHF 105,000.–
Via San Gottardo 230, 6776 Quinto

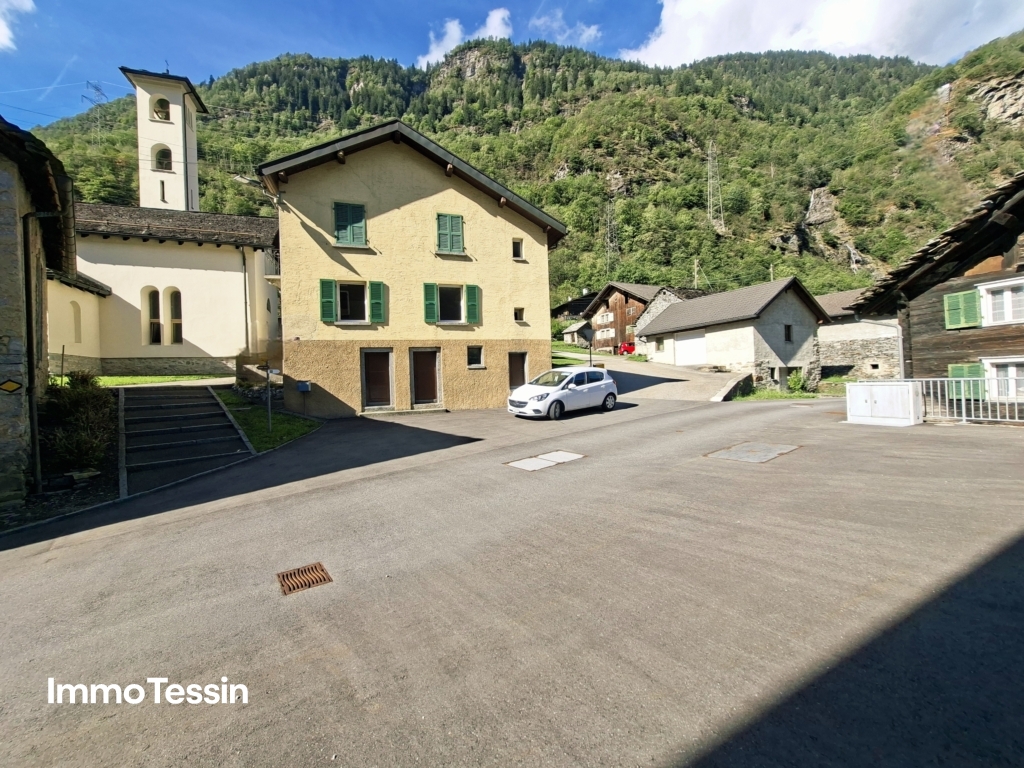
Typisches & grosszügiges Leventina Haus mit Garten in Ambri-Piotta zum unschlagbaren Preis in der Nähe des Eisstadions

ImmoTessin.ch - Ihr Makler für Immobilien im Tessin. Am Ende der Beschreibung finden Sie einen Direktlink zur online Dokumentation mit vielen weiteren Informationen, Fotos und einem exklusiven Immobilienvideo dieser Immobilie.Nur wenige Minuten von der Eisbahn von Ambrì-Piotta entfernt, bietet dieses typische Leventiner Haus aus dem Jahr 1800 eine seltene Gelegenheit für Liebhaber von Authentizität und Hockeybegeisterte. Mit seinem historischen Charme und mehreren Schlafzimmern eignet sich die Liegenschaft perfekt, um unvergessliche Momente mit Freunden während eines Spiels des HC Ambrì-Piotta oder mit der Familie in den Bergen zu verbringen.Das Haus erstreckt sich über drei Etagen und benötigt Renovationsarbeiten, bietet jedoch grosses Potenzial für alle, die gerne selbst Hand anlegen oder ein persönliches Projekt verwirklichen möchten. Jeder geschickte Heimwerker wird hier begeistert sein, den Charakter dieses Hauses neu zu beleben.Im Erdgeschoss befindet sich ein gemeinsamer Eingangsbereich mit den Eigentümern des anderen Hausteils in Form eines grosszügigen Korridors. Dort liegt ein kleines Studio, das derzeit als Voliere bzw. Zuchtraum für Vögel genutzt wird, sich aber problemlos wieder in ein renditestarkes Studio umwandeln lässt. Eine grosse, über 20 m² umfassende Kellerräumlichkeit mit beeindruckender Raumhöhe bietet ideale Voraussetzungen für einen Weinkeller mit Degustationstisch für Gäste.Eine Etage höher befindet sich ein geräumiges Wohnzimmer mit grosser Terrasse und herrlichem Blick auf die umliegenden Berge. In unmittelbarer Nähe liegen eine charmante Vintage-Küche sowie ein Badezimmer, das renoviert werden sollte. Eine zentrale, grosszügige Treppe führt zu den beiden oberen Etagen mit mehreren Schlafzimmern. Eines der Zimmer verfügt über einen weiteren Balkon mit Blick in den Garten.Das Haus ist derzeit unbewohnt und muss neu gedacht oder umgestaltet werden, doch schöne Parkettböden und Doppelverglasung aus dem Jahr 1998 bilden eine solide Grundlage für ein attraktives Renovationsprojekt. Bitte beachten Sie, dass die aktuelle Raumhöhe teilweise unter 1,80 m liegt; dank der Holzböden könnte jedoch ? in Absprache mit einem Architekten ? eine Optimierung der Raumhöhe geprüft werden.Im Aussenbereich stehen ein bis zwei Parkplätze zur Verfügung. Ein hübscher Garten erstreckt sich rund um das Haus, wo ein ehemaliges Waschhaus sogar das Potenzial für eine originelle Sommerküche bietet.Lassen Sie Ihrer Fantasie freien Lauf und entdecken Sie das Potenzial dieses besonderen Hauses ? sei es als persönlicher Rückzugsort in den Bergen oder als interessantes Renditeobjekt für Gäste und Hockeyfans.Es gibt eine behördliche Auflage zur Sanierung der Liegenschaft, diese ist Bedingung um die Liegenschaft als Wohnobjekt zu nutzen.LINK ZUR ONLINE DOKUMENTATION & IMMOBILIENVIDEO:Unter folgendem Link gelangen Sie direkt zur online Dokumentation mit vielen weiteren Informationen, Fotos und einem exklusiven Immobilienvideo dieser Immobilie: ... anche in italiano

Travel time
-
1 / 19
4.5 rooms80m²CHF 625,000.–
Croce 1, 6635 Gerra (Verzasca)

Single-family house of 4.5 rooms with garden and land

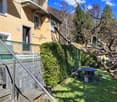
Beautiful renovated house for sale - Gerra Verzasca (Croce locality)In a sunny and panoramic position, with a splendid view of the surrounding mountains, we propose this charming house located in the Croce locality in Gerra Verzasca.Completely renovated between 2018 and 2023, the house is in excellent aesthetic and structural conditions, disposed on a main floor with a habitable attic of about 30 m2, with two attic rooms used as storage.Recent renovation work: • External thermal insulation • Closure of the terrace to create an additional covered living space • Construction of a covered carport for two cars • Refurbishment and insulation of the roof • 18 kWp photovoltaic system (on the house and carport), with accumulation battery, which fully covers the property's consumption Outdoor spaces and land: • Charming garden with stone pergola, table, and benches for pleasant outdoor moments. Next to the pergola, there are: a room with an economic kitchen, ideal for outdoor cooking, and a cellar/storage room, practical and functional. • Rear terrace with an adjacent rustic building, potentially transformable into a hobby room, sauna, or additional room • Large land of about 10,000 m² (part garden and part forest), which guarantees privacy and tranquility, and wood for the fireplace. We also find a second rustic building and a ruined building with recovery possibilities.Technical characteristics and comfort: • Excellent accessibility to outdoor spaces • Good internal finishes • Masonry structure with chosen materials • Heating with pellet stove with hot air outlet distribution in all rooms • Ventilated wood fireplace The property is sold fully furnished (price to be defined).It lends itself to being used as a primary residence, thanks to the presence of all essential services in a quiet and relaxing position, or as a secondary residence, offering all the ideal comforts for a holiday home.
Travel time
-
1 / 13
8 rooms160m²CHF 385,000.–
in Paés 29, 6746 Nivo

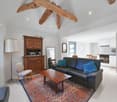
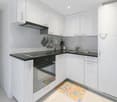
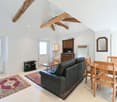
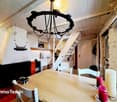
Spacious and completely renovated house with 7 bedrooms in a quiet location at a top price

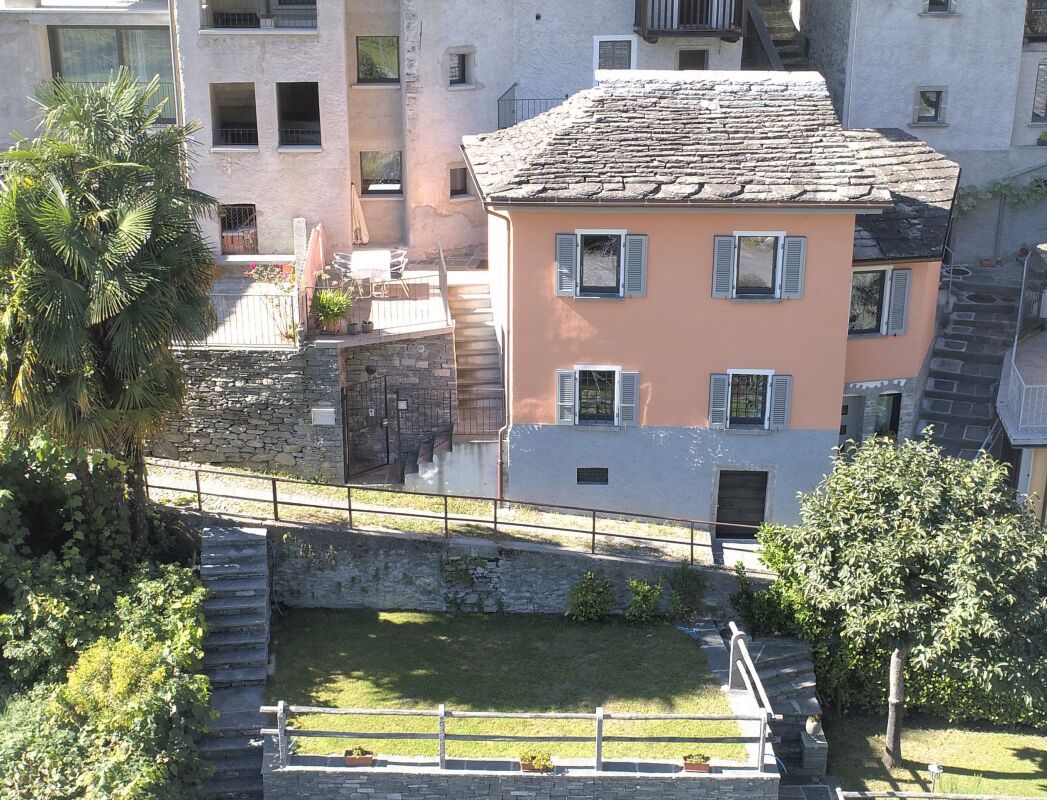
ImmoTessin.ch - Your real estate agent in Ticino. At the end of the description, you will find a direct link to the online documentation with many more information, photos, and an exclusive real estate video of this property.This fully renovated house spans two spacious floors and a developed basement area, combining traditional charm with modern living comfort. Already when entering, you can feel the care with which every detail was designed: bright rooms, a harmonious layout, and an atmosphere that is both inviting and functional.The upper floor forms the actual sleeping area of the house. Four large, light-flooded bedrooms offer space for family, guests, or individual uses such as an office, studio, or library. The rooms are heated by an efficient oil heating system and classic radiators, which provides pleasant warmth even on cold winter days. A particular highlight is one of the bedrooms with access to a balcony, which offers a beautiful view of the nearby church - a quiet, atmospheric retreat, ideal for moments of relaxation in the early morning or at sunset. A modern and elegantly designed bathroom floor with a floor-level, Italian shower completes this floor and conveys a high-quality, modern living feeling.On the ground floor is the central living area of the house. Here, you will find a modern, fully equipped kitchen that is both functional and aesthetically pleasing. The large refrigerator, the dishwasher, and the clear lines of the kitchen create ideal conditions for cooking enthusiasts or social gatherings with friends and family. Adjacent to it is a cozy living room that is perfect for relaxing or socializing. Two additional bedrooms on this floor offer extra flexibility - whether for guests, children, a home office, or hobby rooms. A practical guest toilet, equipped with connections for a washing machine and dryer, provides additional comfort in everyday life. The open staircase connects the two main floors and allows a lot of light to flow through the living areas.The attic floor offers a large, versatile room that is ideal as a storage space for seasonal items, household goods, or personal collections. Due to its spaciousness, this area can also be used as a creative space, for example, for handicrafts, storage, or as a quiet zone for quiet activities.In the basement, you have two cellar rooms at your disposal: a very spacious main cellar, perfectly suited for the safe storage of sports equipment, climbing gear, skis, bicycles, or camping gear, as well as a smaller additional cellar room for additional storage capacities. The solid construction and renovation ensure that these rooms are clean, dry, and versatile.Although the house does not have its own parking space, this is more than compensated by the extremely favorable location: the bus stop is less than 50 meters away and allows for uncomplicated mobility in everyday life. The proximity to Nivio and Faido also opens up a wide range of shops, services, and leisure activities. Especially attractive for outdoor enthusiasts
Travel time
-
1 / 12
10.5 rooms355m²CHF 1,295,000.–
Paese 1, 6683 Cerentino

Renovated multi-family property with historic flair

The property for sale has been renovated with great care to preserve its historic character while offering modern living comfort. The atmosphere conveys the character of traditional, historically influenced residential houses: painted ceilings, natural stone, and spacious, bright rooms that tell of bygone times.Currently, the property is operated as a holiday home with three independent living units, each with a modern kitchen and its own bathroom. Additionally, there is another double room with shower/WC. On the ground floor, where the high, decorated ceilings immediately catch the eye, there is also a communal kitchen, a spacious dining room with a fireplace, and the historic living room with a natural stone tile stove and the original kitchen - elements that give the house a particularly atmospheric and authentic atmosphere. On the first floor, there is a guest toilet and, opposite, a bathroom with a bathtub. The attic includes a bright loft and two more rooms, which are already prepared for conversion into a separate attic apartment.In the outdoor area, a garden with an adjacent meadow invites you to linger and offers a wonderful panoramic view of the valley and the village. The property is rounded off by a rustic house to be renovated - ideal as a dependency - and five outdoor parking spaces. I am happy to be at your disposal for a viewing - I look forward to your contact.

Travel time
-
1 / 17
4 rooms200m²CHF 165,000.–
Roseto, Val Bavona, 6690 Cavergno

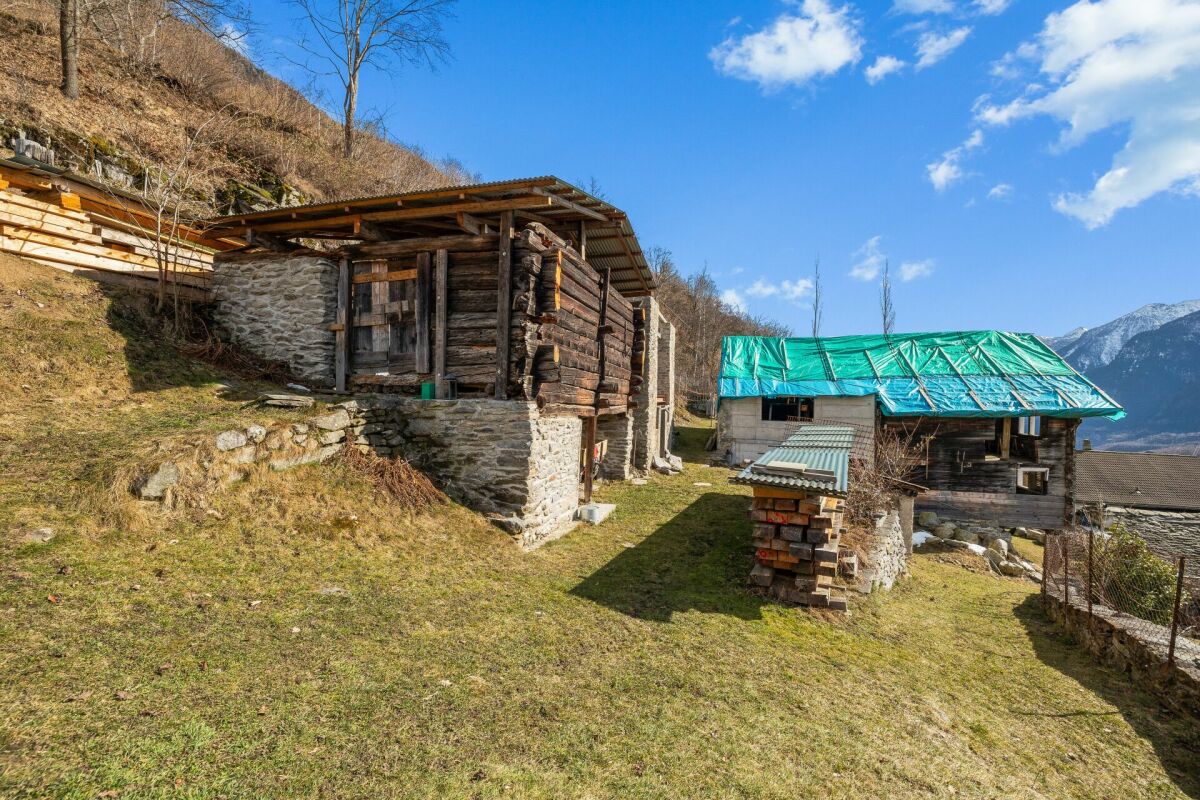
2 Rustic Houses to Renovate with Land

In the characteristic nucleus of Roseto, immersed in the unspoiled setting of Val Bavona, we propose a fascinating property composed of two authentic Ticinese rustic houses completely to be renovated. A rare opportunity to realize an exclusive project, capable of combining the charm of traditional architecture with contemporary living comfort.The two buildings, respectively about 90 m² and 110 m² distributed over two levels plus an attic, offer interesting development possibilities, both as a main residence with a dependency and as two independent residences dedicated to the family or hospitality.The property extends over a plot of about 3'747 m², composed of meadows and woods, ensuring privacy, tranquility, and an authentic contact with nature. The sunny exposure, the surrounding Alpine landscape, and the presence of characteristic dry stone walls confer a unique and timeless atmosphere to this place.The connection to the municipal water supply, the possibility of installing solar panels, and the creation of a biological septic tank provide the basis for a renovation that respects the environment and local tradition. A property ideal for those who want to invest in one of the most authentic and suggestive corners of Ticino, creating an exclusive refuge immersed in the quiet of Val Bavona.VAL BAVONAVal Bavona is one of the most fascinating and authentic valleys in the Canton of Ticino, a unique place where unspoiled nature, history, and Alpine traditions blend into a landscape of extraordinary beauty. Located just a few minutes from Bignasco, the gateway to Alta Vallemaggia, the valley stands out for its characteristic stone nuclei, picturesque rustic houses, spectacular waterfalls, and imposing granite boulders that define its landscape.Devoid of invasive infrastructure and faithful to its original character, Val Bavona offers an atmosphere of absolute tranquility, ideal for those who want to live in close contact with nature. Numerous hiking trails lead to the discovery of ancient villages, alpine meadows, and breathtaking panoramas, making the valley a highly appreciated destination for hiking enthusiasts, photographers, and lovers of outdoor activities.During the beautiful season, the picturesque villages of the valley come alive thanks to the owners of traditional stone houses and visitors who appreciate its timeless charm. The proximity to the main services of Vallemaggia and the center of Locarno also allows for the combination of the quiet of an exceptional natural environment with the convenience of connections and modern infrastructure.Living in Val Bavona means choosing an exclusive context, where the landscape, culture, and authenticity of the territory give a rare and valuable living experience.

Travel time
-

Suggested properties for you based on search results