17 results - Properties for sale with Balcony / Terrace: Porrentruy

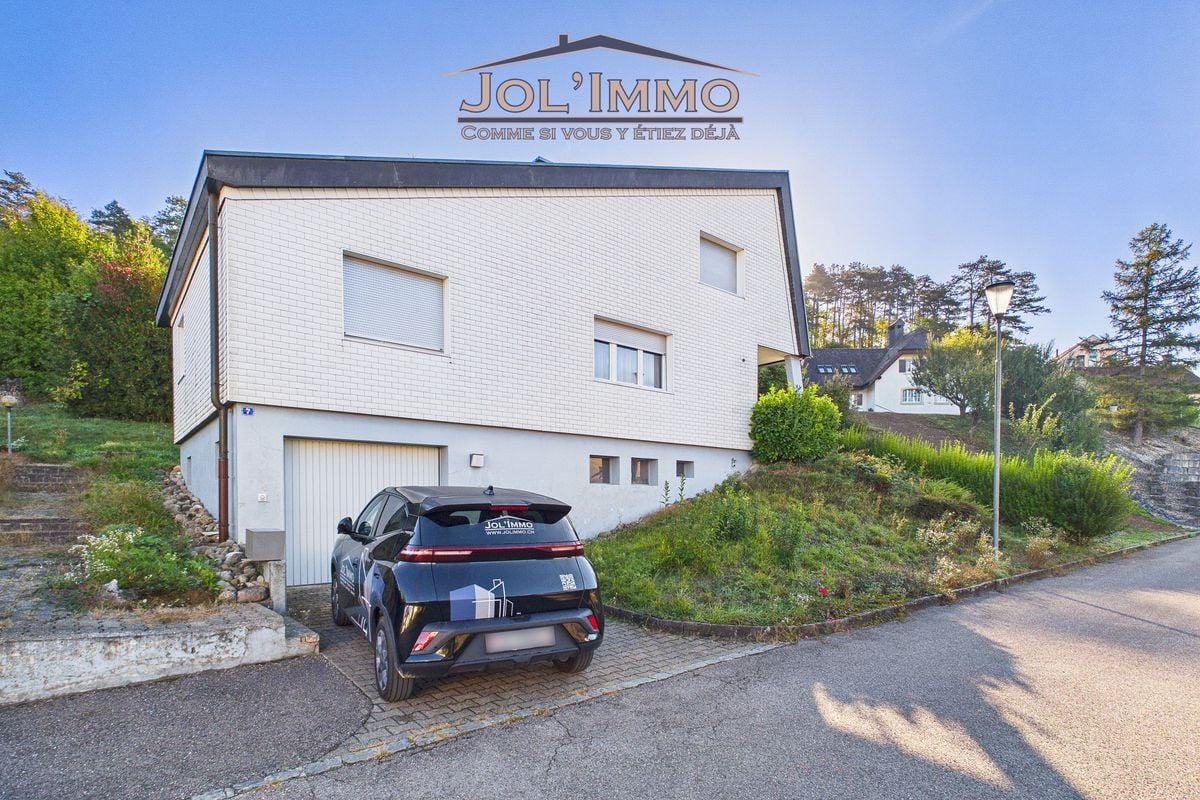
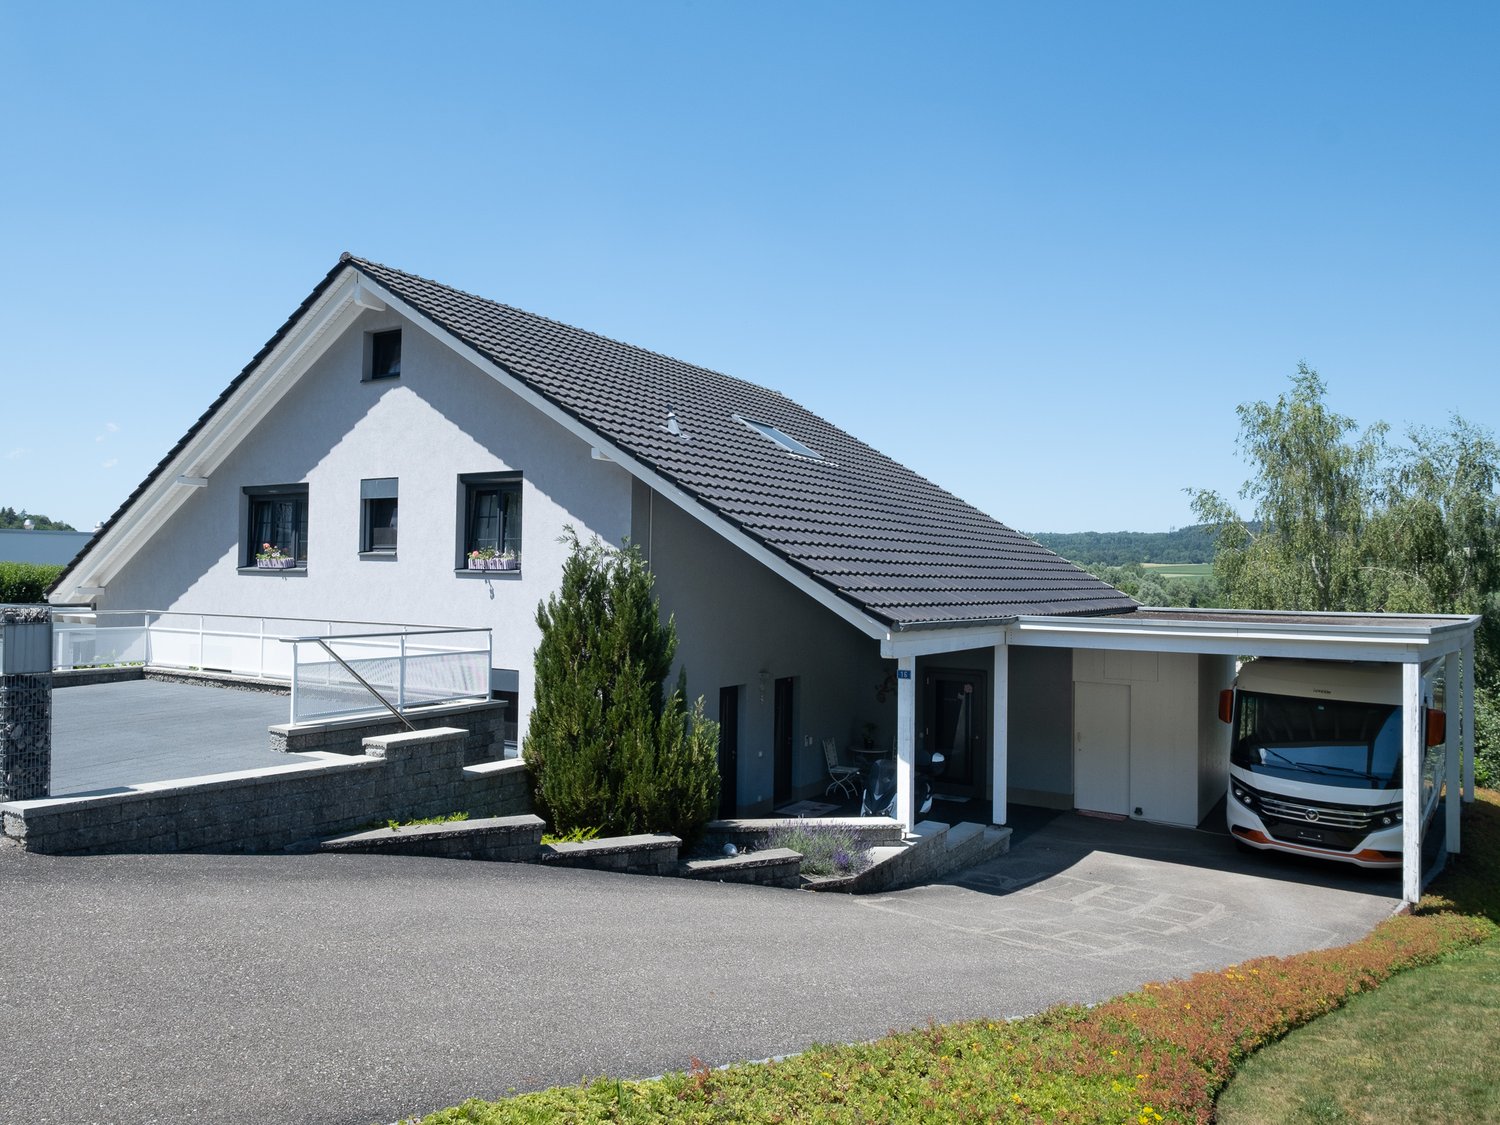
  • Modern two-story white house with large windows and a flat roof, surrounded by a well-maintained lawn and trees.
  • Modern white building with large windows and a flat roof, surrounded by a grassy lawn and statues at the entrance.
  • Bright, modern hallway with polished tile flooring, white walls, and large windows allowing natural light. Features a central column and a staircase leading upwards.
  • Empty hallway with polished marble flooring, white walls, and a hanging spherical light fixture. Open doors lead to adjacent rooms and an outdoor area.
  • Empty room with wooden flooring, large windows, and a modern fireplace with a built-in seating area.
  • Bright, empty room with wooden flooring, large glass doors leading to a patio, and a modern fireplace on the left side.
  • Bright, modern hallway with polished marble flooring, white walls, and large windows allowing natural light. Features a wooden staircase on the left and a central column.
  • Modern hallway with marble flooring, large glass front door, built-in storage units, and a hanging spherical light fixture.
  • Modern kitchen with white cabinets, stainless steel sink, and appliances, featuring a view of the outdoor area through a large window.
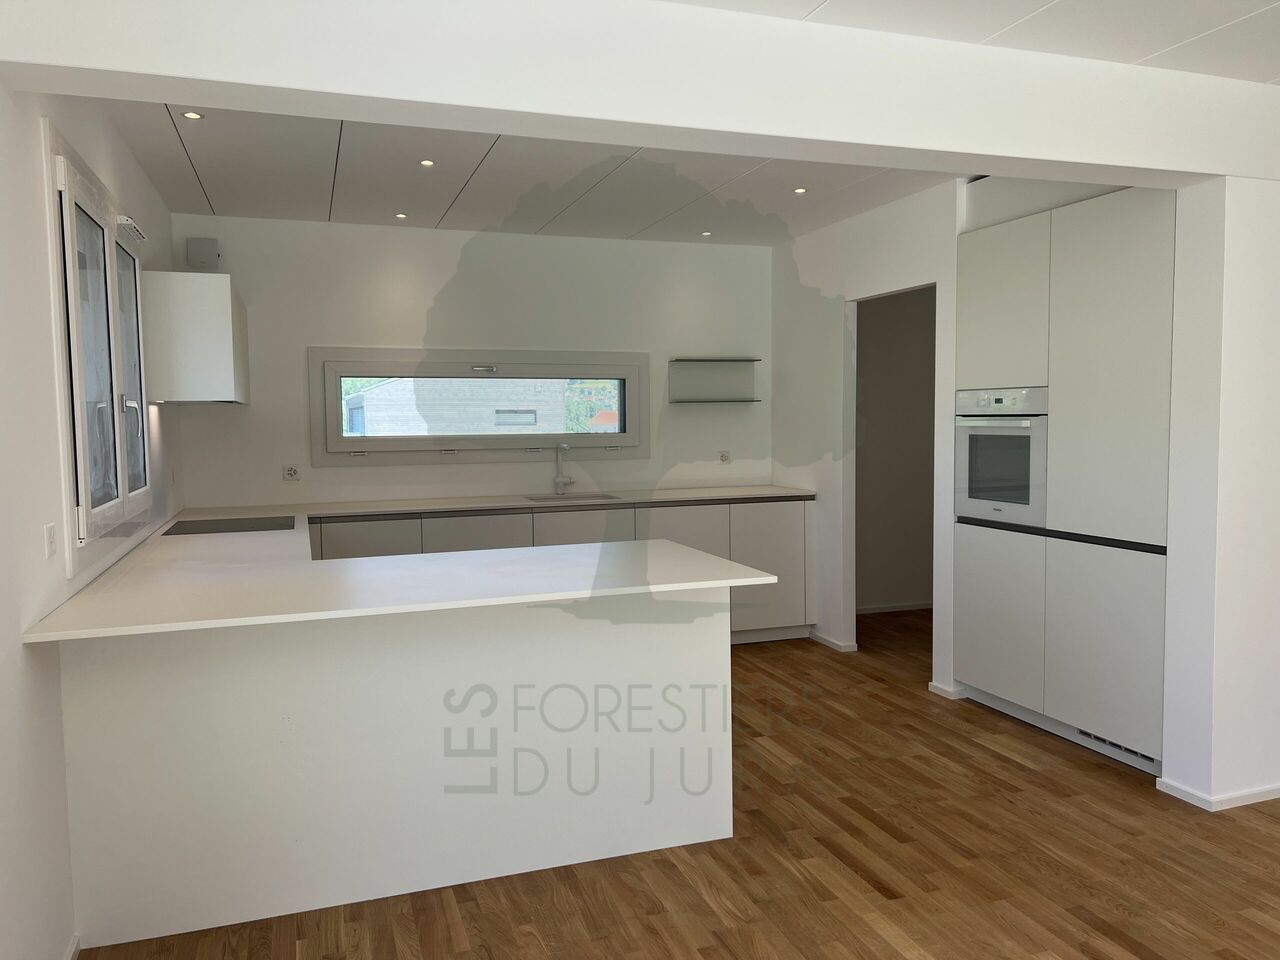
  • Modern kitchen with white cabinets, tiled floor, and built-in appliances including a stove, oven, and sink.
  • Modern kitchen with white cabinets, tiled walls, and a stainless steel sink. Features include an oven, a light fixture, and multiple windows allowing natural light.
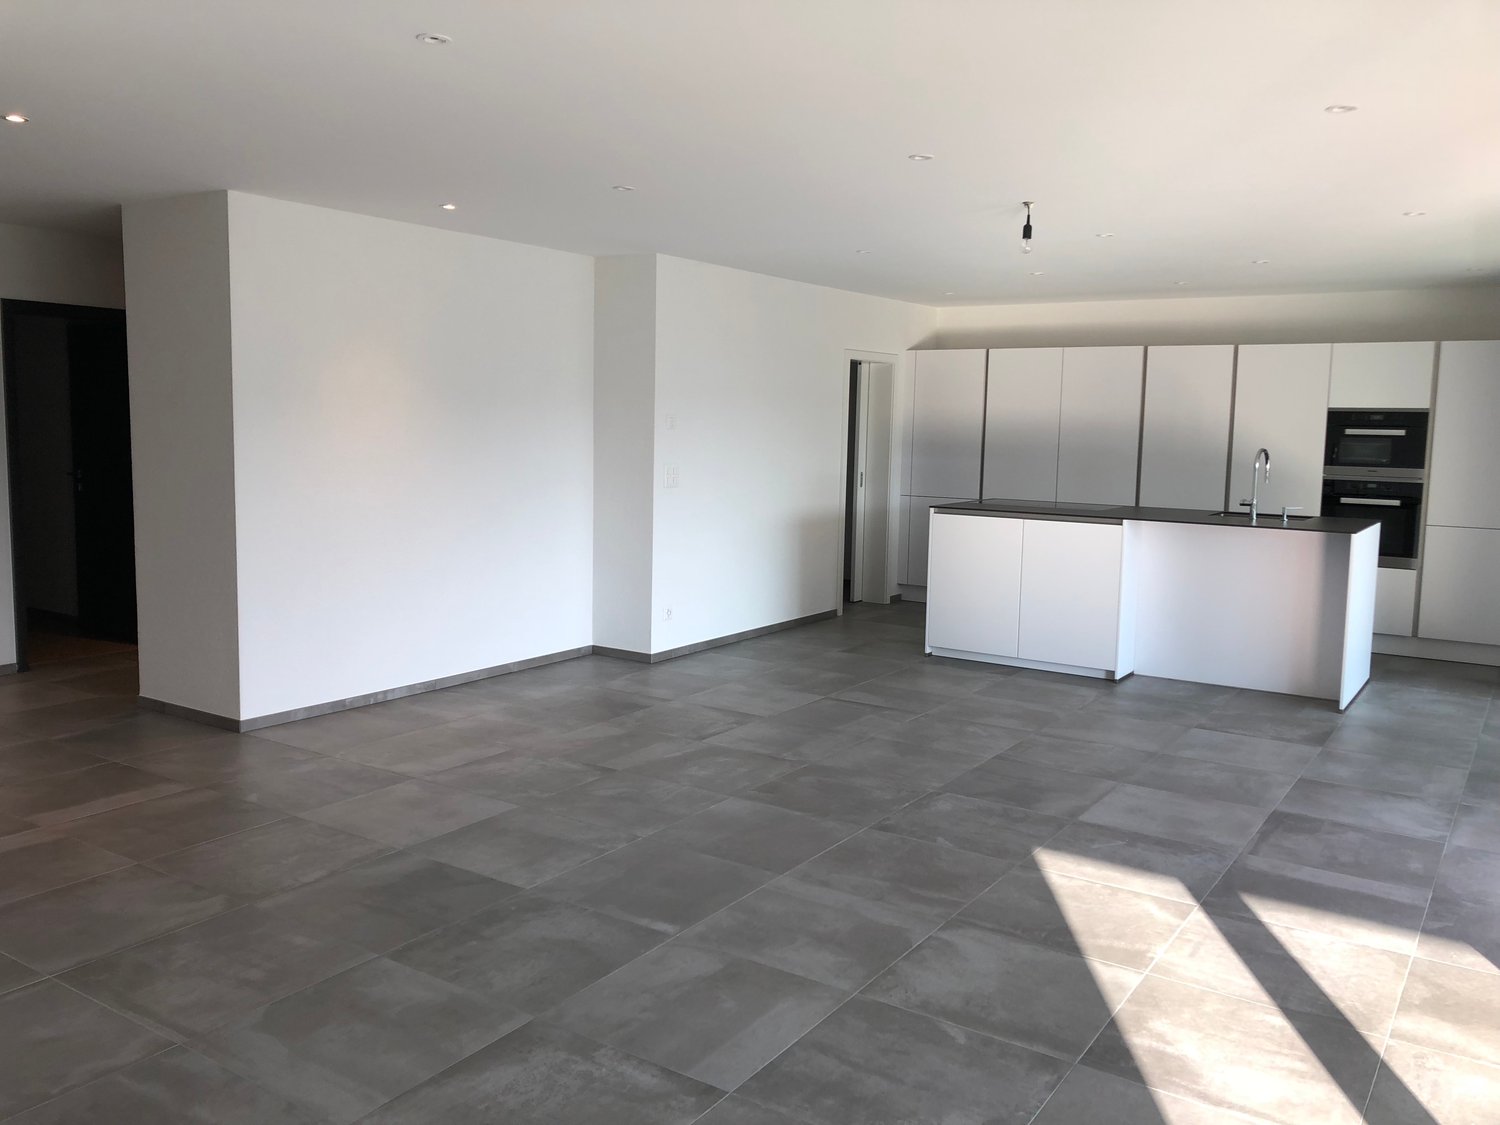
  • Bright, minimalist hallway with large windows, concrete floor, white walls, and a hanging light fixture.
  • Modern bathroom with a bathtub, two sinks, a radiator, and a window offering a view of trees and a house outside.
  • Spacious bedroom with large windows, wooden bed, and carpeted floor.
  • Empty hallway with beige walls, carpeted floor, large windows, and a hanging light fixture. The hallway features a curved design with a railing on one side and a white partition wall on the other.
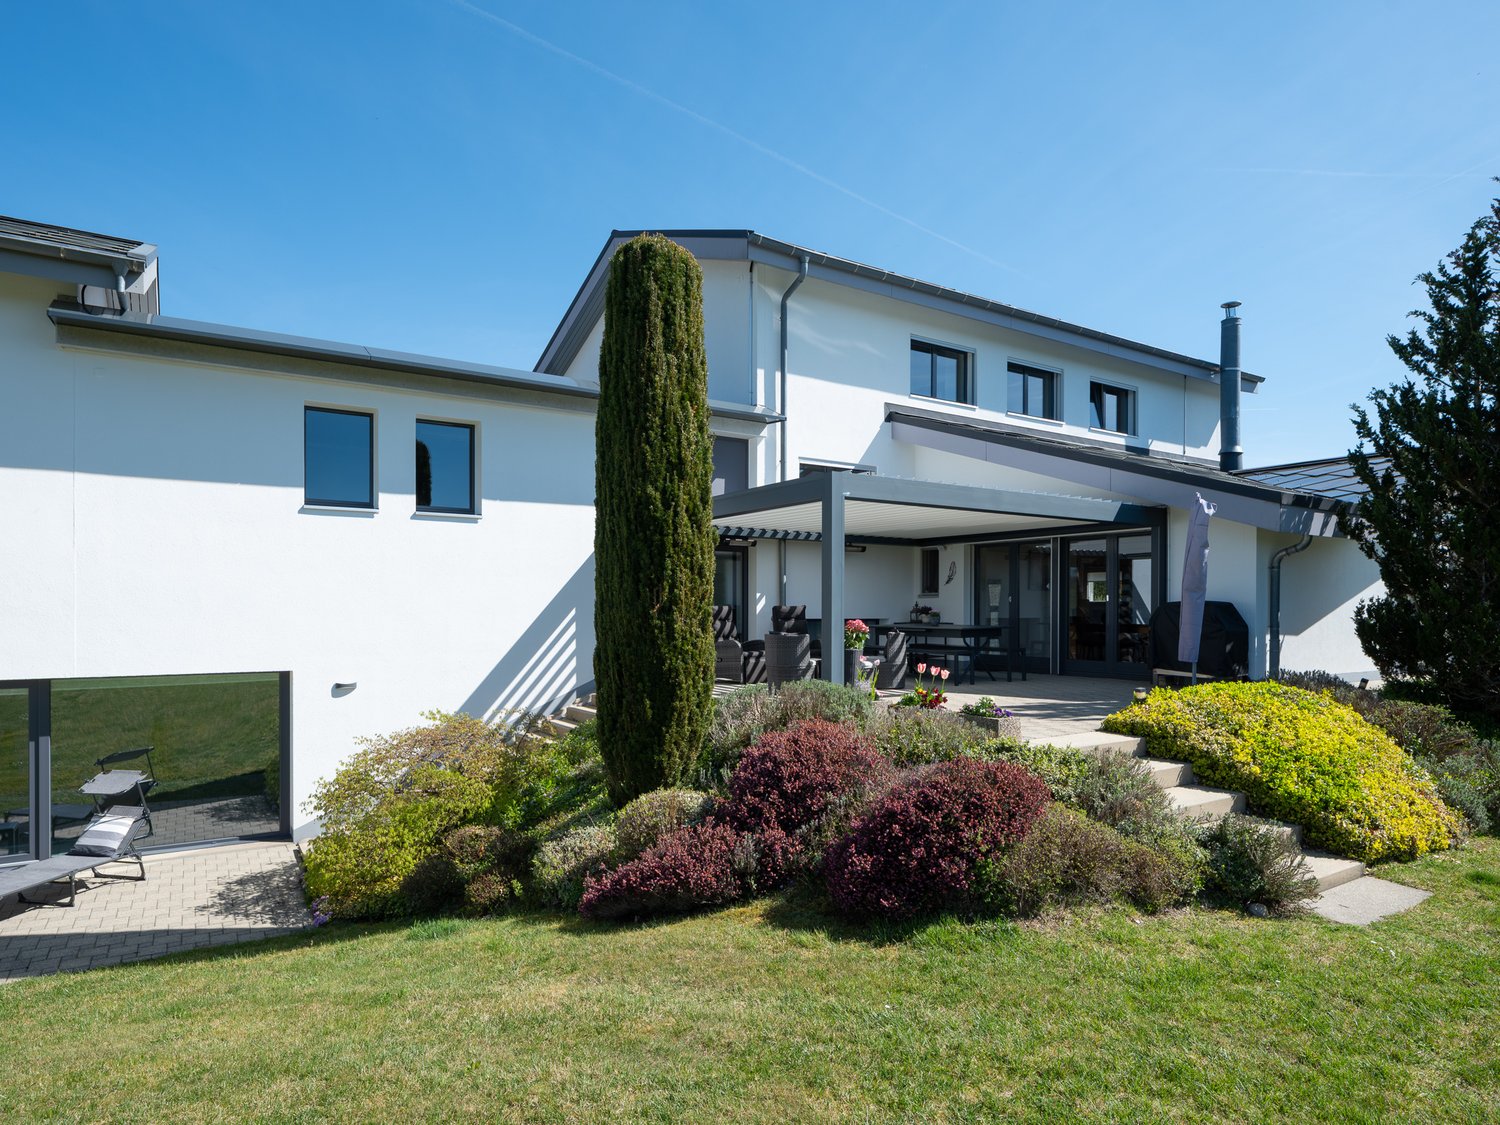
  • Well-maintained lawn with two stone columns, a covered patio area, and a modern white house in the background.
  • Driveway leading to a modern house with multiple garage doors and surrounding trees.
  • A modern white house with large windows, surrounded by tall trees and greenery, with a gated entrance and a driveway.
1 / 19
9 rooms, 290m², Price on request
Top
2900 Porrentruy

Detached house in Porrentruy, well-exposed and sunny with a magnificent and unobstructed view

Discover this architect's villa nestled in a green residential area of Porrentruy, it combines comfort, light, and large living space. You will be charmed by its 9 spacious rooms, perfect for accommodating family and friends. Its enviable location puts you in immediate proximity to all services, the countryside, and forest trails. The very large plot, a parcel of 2'000 m2, is beautifully situated and features a pool. The numerous garages can accommodate five cars and still allow for bicycles and other useful items to be stored. The ground floor is dedicated to daily life, while the 1st floor distributes the bedrooms for family members and friends. The basement is equipped with a superb wine cellar, a large workshop, and the boiler room. Daily life here is a true pleasure. The shops, restaurants, and essential services, such as the post office and pharmacy, are just a few steps away. You will also appreciate the easy access to the train station, bus stops, and highway entrances/exits. This villa is decidedly practical for a life without hassle and full of amenities.For children, this place is a paradise. A secure environment with a playground, a nearby nursery, and infrastructure adapted for an ideal family life. This house also offers very low CO2 emissions, for a daily life more respectful of the environment. Come and discover your future home today!Interior designOn the ground floor:-1 dining room of 38.5 m2-1 living room with fireplace of 26.7 m2-1 kitchen of 14.2 m2-2 bedrooms of 19.1 m2 and 9.4 m2-1 laundry room-1 WC-1 interior courtyard of 35 m2-1 staircase1st floor:-1 large hall-4 bedrooms of 17.6 m2, 16 m2, 14.5 m2, 14.5 m2-2 bathrooms with shower and bathtub-2 WCExterior:-In summer, you can eat outside, sheltered by a wooden roof-A pool is part of the outdoor amenities, it can be renovated-Beautiful plot, south-facing-No roads nearbyParticularities:-A geothermal system was installed in this villa in 2023-Floor heating-Ceiling height of 2.80 m-Many windows with electric shuttersComplete file on request with more photos and information on simple request.

1 / 23
  • Parking space
  • Balcony / Terrace
  • Tumble dryer
  • +4
5.5 rooms, 180m², CHF 1,050,000.–
Auf Anfrage 1, 2900 Porrentruy

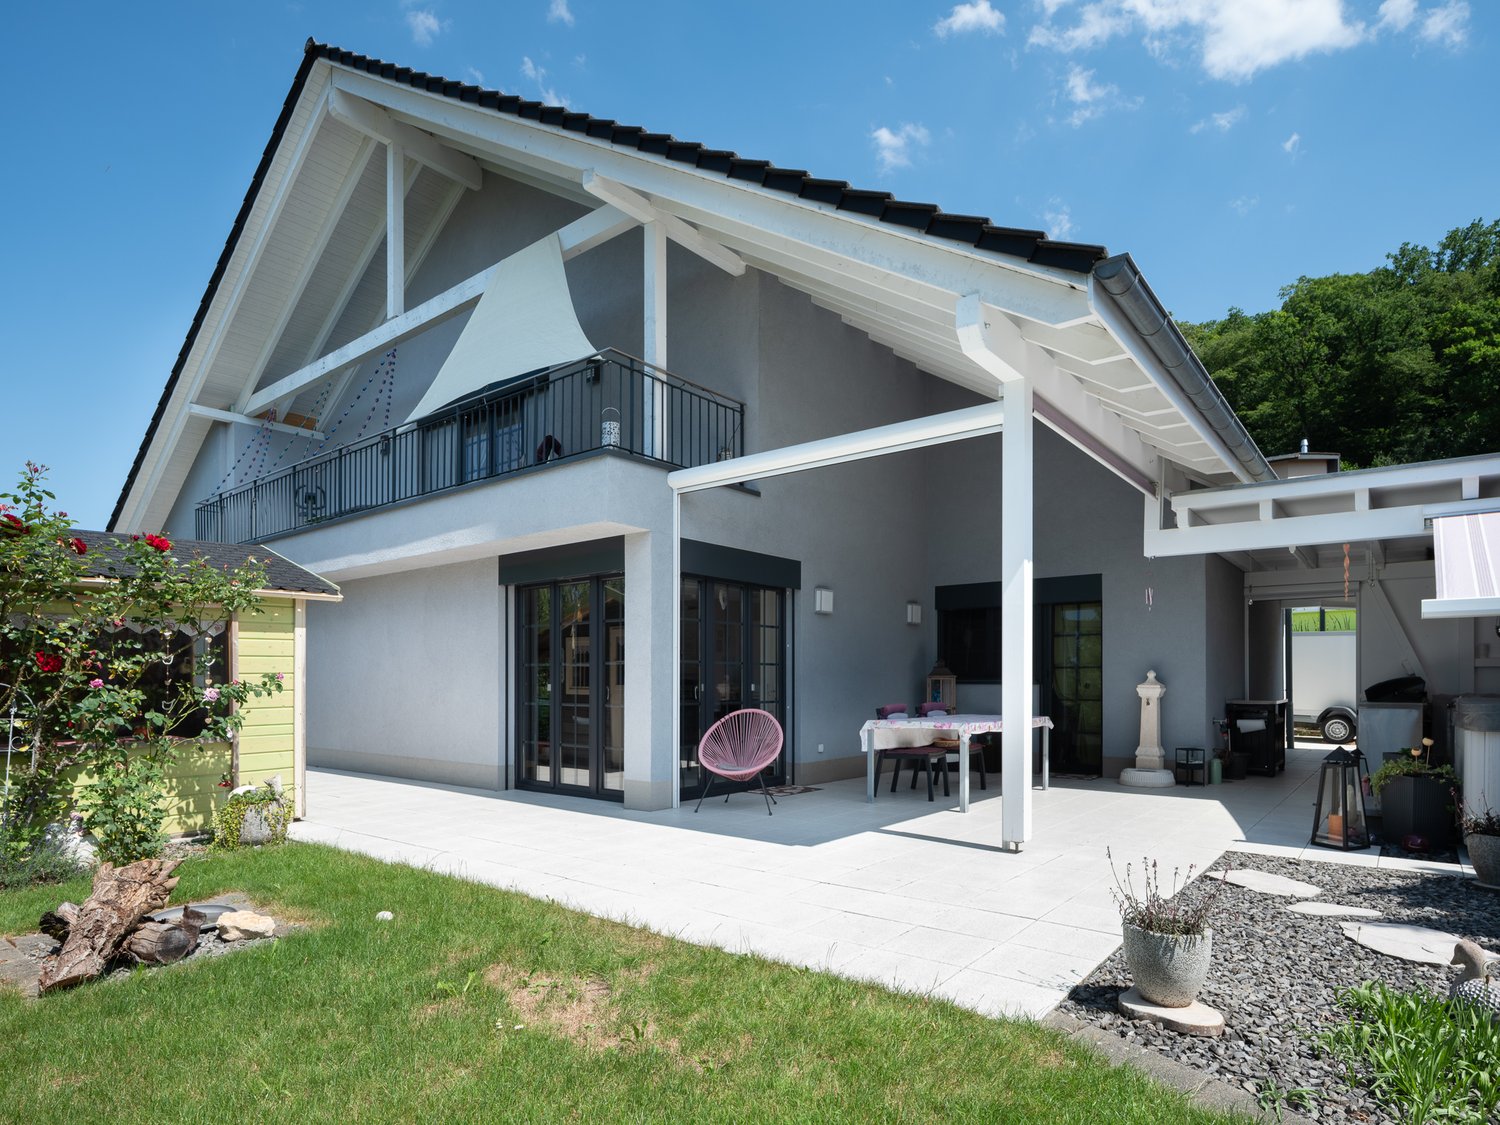
Breathtaking view - HPE villa with 5.5 rooms on 1'119 m²

Breathtaking view - HPE villa with 5.5 rooms on 1'119 m² This exceptional 5.5-room villa, built to the Minergie standard (HPE), offers 180 m² of living space on two levels, a plot of 1'119 m², and a breathtaking panoramic view. Ideal for those seeking modern comfort, brightness, and freedom of layout in a quiet, green, and central location. Highlights • 180 m² of living space with thoughtful layout and clean lines • Plot of 1'119 m² with a well-kept garden and unobstructed views • Minergie construction (HPE): energy efficiency, sustainability, and optimal comfort • Heat pump and underfloor heating • Central aspiration and electric shutters • Modern fully equipped kitchen with private laundry room • Sunny balcony and terrace of approximately 25.7 m² • 2 outdoor parking spaces included • Complete freedom of layout: no interior load-bearing walls • Three bedrooms and two refined bathrooms • Multipurpose room, ideal for family, guests, or home office Living with style and comfort The main living area is bathed in light thanks to a large glass front, offering a direct connection to the outside and a breathtaking panorama of the surroundings. The open, modern kitchen reinforces the convivial and practical atmosphere.A great opportunity for buyers looking for a modern, spacious, and energy-efficient villa in a desirable neighborhood of Porrentruy. The Minergie label and solar panels guarantee comfort and energy efficiency.The villa offers three bright bedrooms, two elegant bathrooms, and a multipurpose room, combining comfort, space, and functionality in everyday life. The open layout allows you to fully enjoy each living area while maintaining fluidity and brightness. Building & Quality • Minergie construction (HPE) with sustainable materials • Underfloor heating and heat pump • Central aspiration and electric shutters • Balcony and terrace to enjoy the outdoors • Private garden of 1'119 m² • Complete freedom of interior layout Location - quiet, nature, and amenities The villa is located in a quiet and family-friendly neighborhood of Porrentruy, offering proximity to nature, hiking trails, and the historic center. Public transportation, schools, shops, and highway access are within a short distance. The train station is about 2 km away, with a TGV connection to quickly reach other centers. Conclusion This villa is more than just a home - it's an exceptional living space where comfort, light, and freedom of layout are perfectly combined. A rare opportunity for a family, couple, or investor looking to combine quality of life and unique views.Contact us today to organize a personalized visit and discover this exceptional villa in Porrentruy.

  • Parking space
  • Balcony / Terrace
  • Tumble dryer
  • +4
Travel time
-
1 / 13
  • Parking space
  • Balcony / Terrace
  • View
  • +3
5.5 rooms, 141m², CHF 885,000.–
2900 Porrentruy

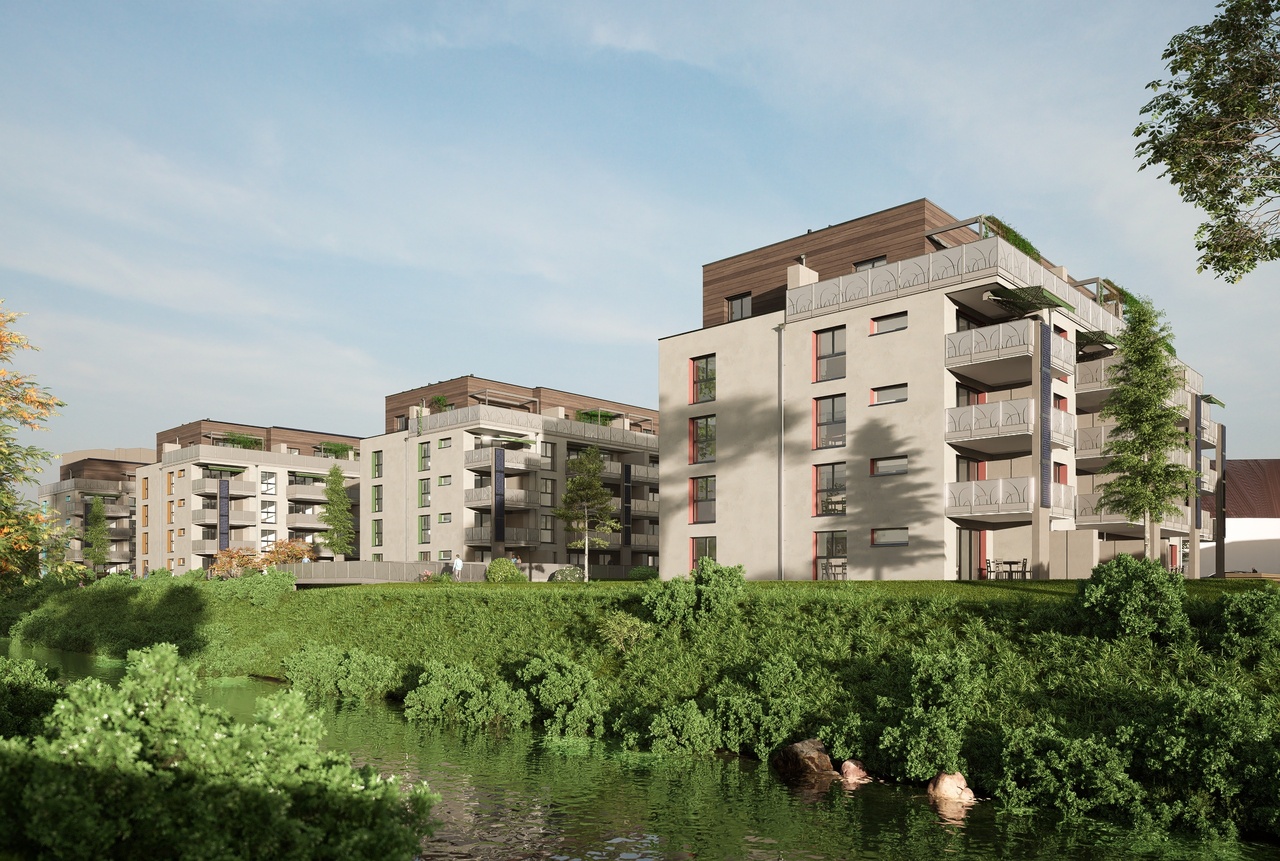
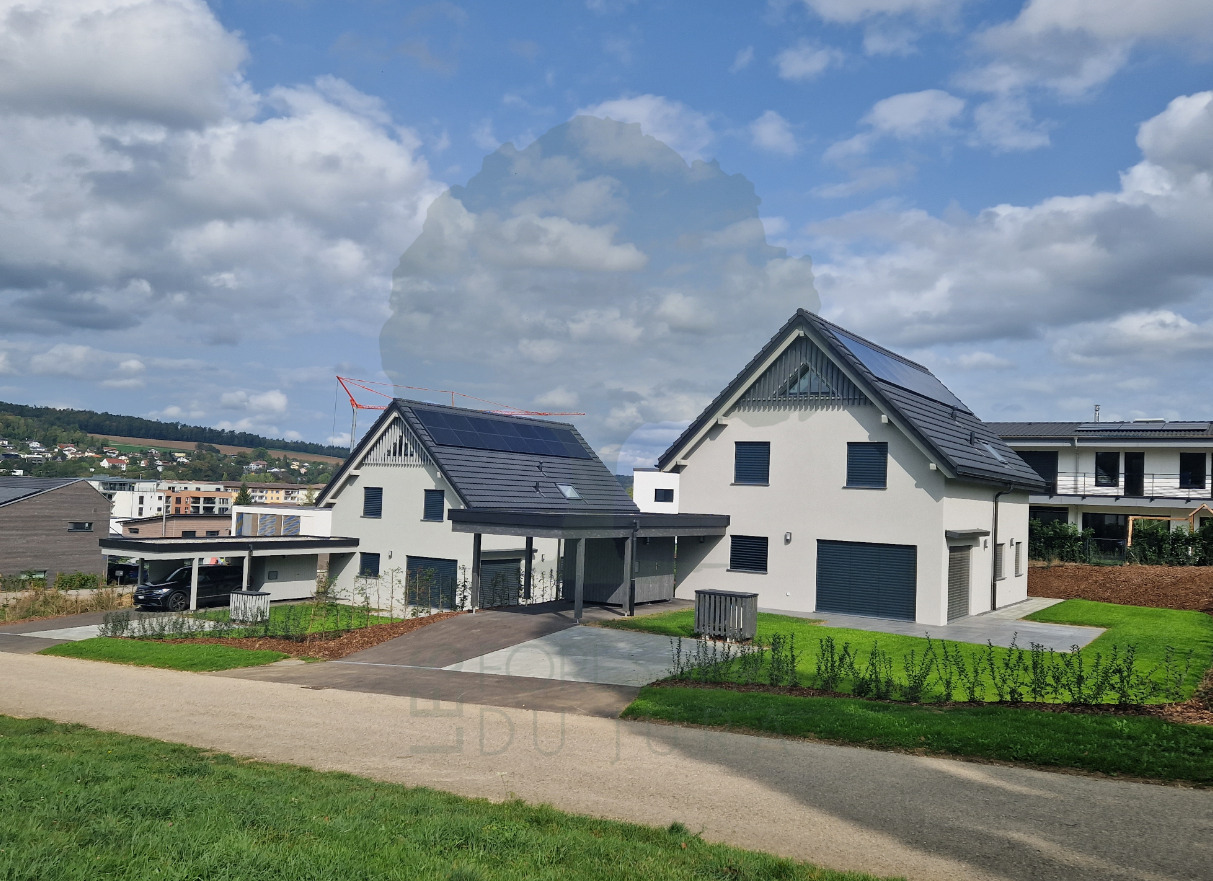
Parc du Moulin - Apartment 5.5 rooms - Lot A04

The Parc du Moulin, an ambitious real estate project, aims to offer its future inhabitants a unique living environment on the banks of the Allaine, while respecting and enhancing the existing building stock. Thus, the old mill is intended to strengthen the community spirit by becoming a fundamental meeting point, a place for celebrations, recreational activities, courses, lunches, extracurricular activities, etc.Particular care will be taken with the outdoor facilities, including a biotope, generous tree planting, community vegetable gardens, a grill, a playground, a petanque and sports area, etc.The Parc du Moulin wants to be intergenerational, community-oriented, and ecological (Minergie-Quartier certified), all just a stone's throw from the train station and close to all amenities.Of the 5 buildings, the 2 houses with the best locations in the park are intended for sale in co-ownership. Thus, a total of 36 apartments are available for sale, including 4 attic apartments.The opening of the Transjurane on the European highway network and the creation of the Belfort-Montbéliard TGV station give Porrentruy a very favorable position. Characterized by its historic castle, Porrentruy offers a pleasant and sunny living environment, where urban dynamism blends harmoniously with the medieval charm of the Ajoie. Settling in the city of the Princes-Bishops means benefiting from a rare quality of life, supported by modern sports infrastructure such as the ice rink and athletics or tennis clubs. Cultural life is just as vibrant with its theater, cinema, and the scientific influence of JURASSICA. For families, the city constitutes an ideal environment, as schooling takes place from kindergarten to university thanks to the presence of the cantonal high school. The local shops, health services, and quick connection to the rail network complete this picture, making Porrentruy a city on a human scale, where all amenities are accessible without renouncing the immediate proximity to a generous and preserved nature.

  • Parking space
  • Balcony / Terrace
  • View
  • +3
1 / 6
  • Balcony / Terrace
  • Garage
20 rooms, 1,000m², CHF 1,100,000.–
2900 Porrentruy

Hyper Central, Strategic and Privileged

Located in the heart of Porrentruy, on a particularly popular commercial axis, this exceptional real estate complex of approximately 1,000 m² offers remarkable potential. Intended for investors and holders of ambitious projects, this property of approximately 20 rooms to be fully renovated includes 7 apartments, a restaurant with a night bar, a dining room on the upper floor, as well as developable attics, a garage, a terrace, and a very large balcony. A rare opportunity to shape, enhance, and energize a premier address.This BETTERHOMES offer is characterized by the following advantages: - exceptional N1 location in the heart of a commercial street- garage- very large balcony- terrace- 7 apartments to renovate- 1 restaurant with night bar and dining room on the upper floor- developable attics- raw potential- vaulted cellar- etc., etc., etc. ...Interested? Contact us for a free visit!Nothing that matches your expectations? You will find over 2,000 other objects on: www.betterhomes.ch - The Swiss specialist in real estate transactions.Do you have a property to sell?Take advantage of our expertise: https://www.betterhomes.ch/en/benefitDo you want to know the value of your property?Discover its value now with our free, immediate, and non-binding estimate!https://www.betterhomes.ch/en/knowledge/estimationMore detailsLocation: city centerBuilding condition: to be renovatedBathrooms: 8 (1 x shower / WC / sink)Heating system: district heatingPublic transport: bus stop, 50 mSchool: kindergarten, 300 m / primary school, 400 m / secondary school, 450 mShops: coop, 300 m

  • Balcony / Terrace
  • Garage
1 / 13
6.5 rooms, 209m², CHF 1,082,000.–
Chemin des Cras 21, 2900 Porrentruy

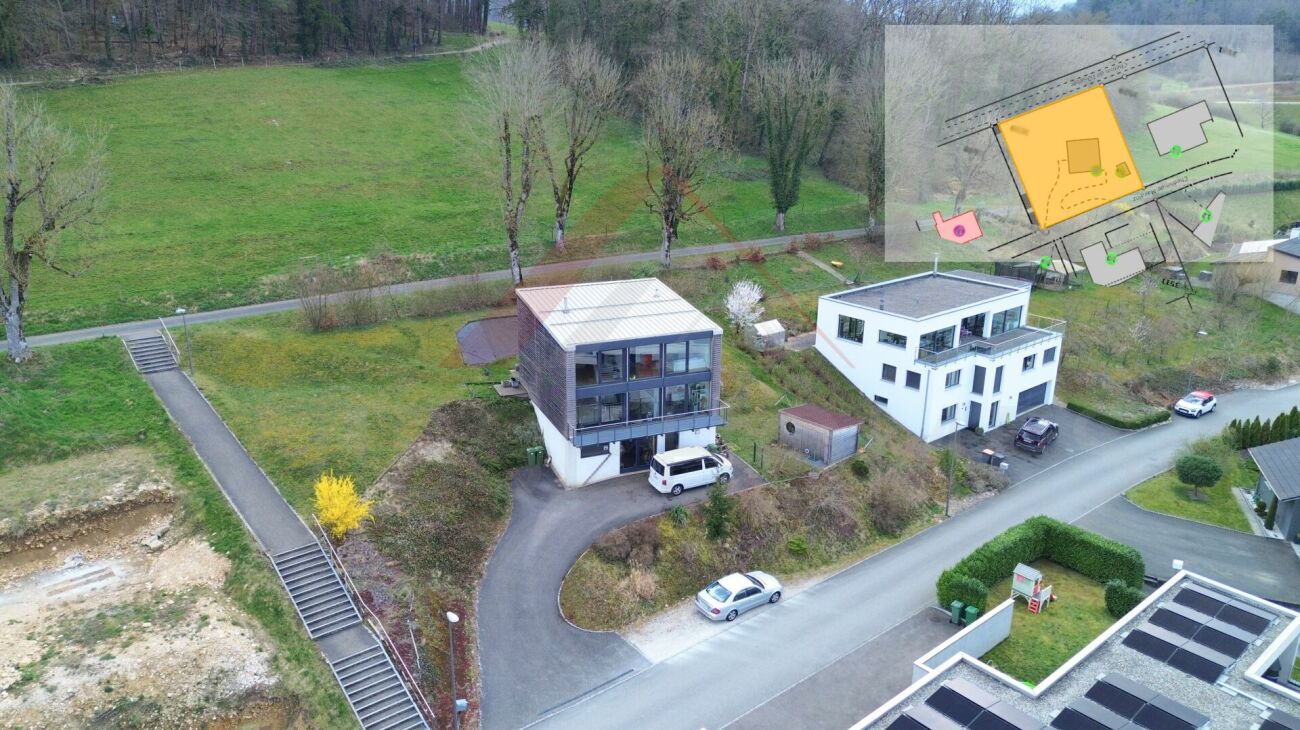
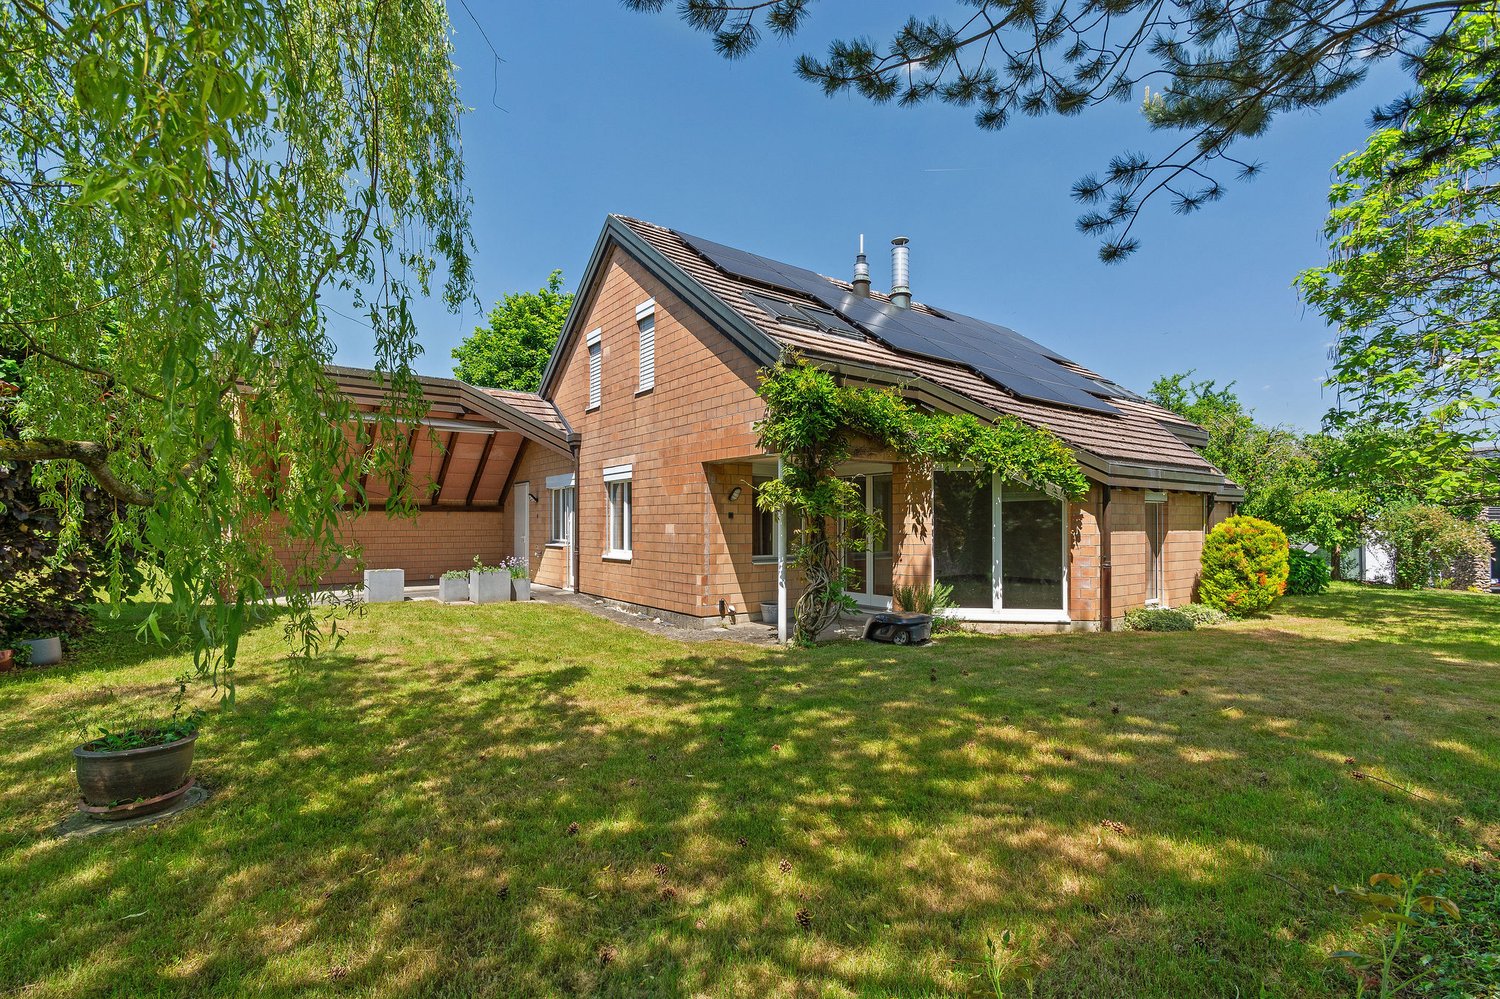
Architect's house with 6.5 rooms in Porrentruy

Bright architect's house with 6.5 rooms on a beautiful plot of 1'156 m2.This rare property, located in the heights of the town of Porrentruy in a quiet residential area, comprises approximately 209.50 m2 on 3 floors and includes:On the ground floor • 1 entrance hall - distribution of approximately 14.00 m2 with vestibule • 1 kitchen of approximately 12.00 m2 opening onto the living room and with access to a covered terrace of approximately 16.50 m2 • 1 living room - salon of approximately 50.00 m2 with fireplace and access to the outside • 1 separate toilet of approximately 2.50 m2 with sink • 1 parental bedroom of approximately 13.50 m2 with bathroom of approximately 5.00 m2 including bathtub, toilet, sink with double basin • 1 laundry room of approximately 8.00 m2 On the first floor • 1 distribution hall of approximately 10.00 m2 • 2 bedrooms of approximately 14.00 m2 • 1 bedroom of approximately 13.00 m2 • 1 gallery - mezzanine of approximately 17.00 m2 • 1 bathroom of approximately 5.00 m2 with shower, toilet, sink with double basin In the basement • 1 distribution corridor of approximately 4.50 m2 • 1 laundry room - heating room and storage room of approximately 31.50 m2 • 1 bomb shelter of approximately 8.00 m2 • 1 natural cellar Completed by the following amenities: • covered terrace of approximately 16.50 m2 with sunshade • double garage of approximately 31.50 m2 with electric gate control • outside parking spaces • large grassy and tree-lined plot • various ornamental plantings Municipality of Porrentruy (www.porrentruy.ch)The capital of the Ajoulter region with nearly 7,000 inhabitants, the town of Porrentruy is ideally located in the center of the Ajoie and close to the cantonal capital, Delémont.The Bruntrutains, as they are called, have all the amenities (nursery, kindergartens, primary, secondary and vocational schools, high school, post office, banks, doctors, dentists, various shops and restaurants, swimming pools, and not to forget the famous ice rink, which belongs to the HC Ajoie club) and make Porrentruy a welcoming city where it is good to live.Associative life is also very present in Porrentruy, thanks to its many cultural and sports societies. History lovers will also find their happiness in the old town of Porrentruy with its magnificent castle and city walls.

Travel time
-
1 / 13
9.5 rooms, 218m², CHF 620,000.–
Rue du 23 Juin 16, 2900 Porrentruy

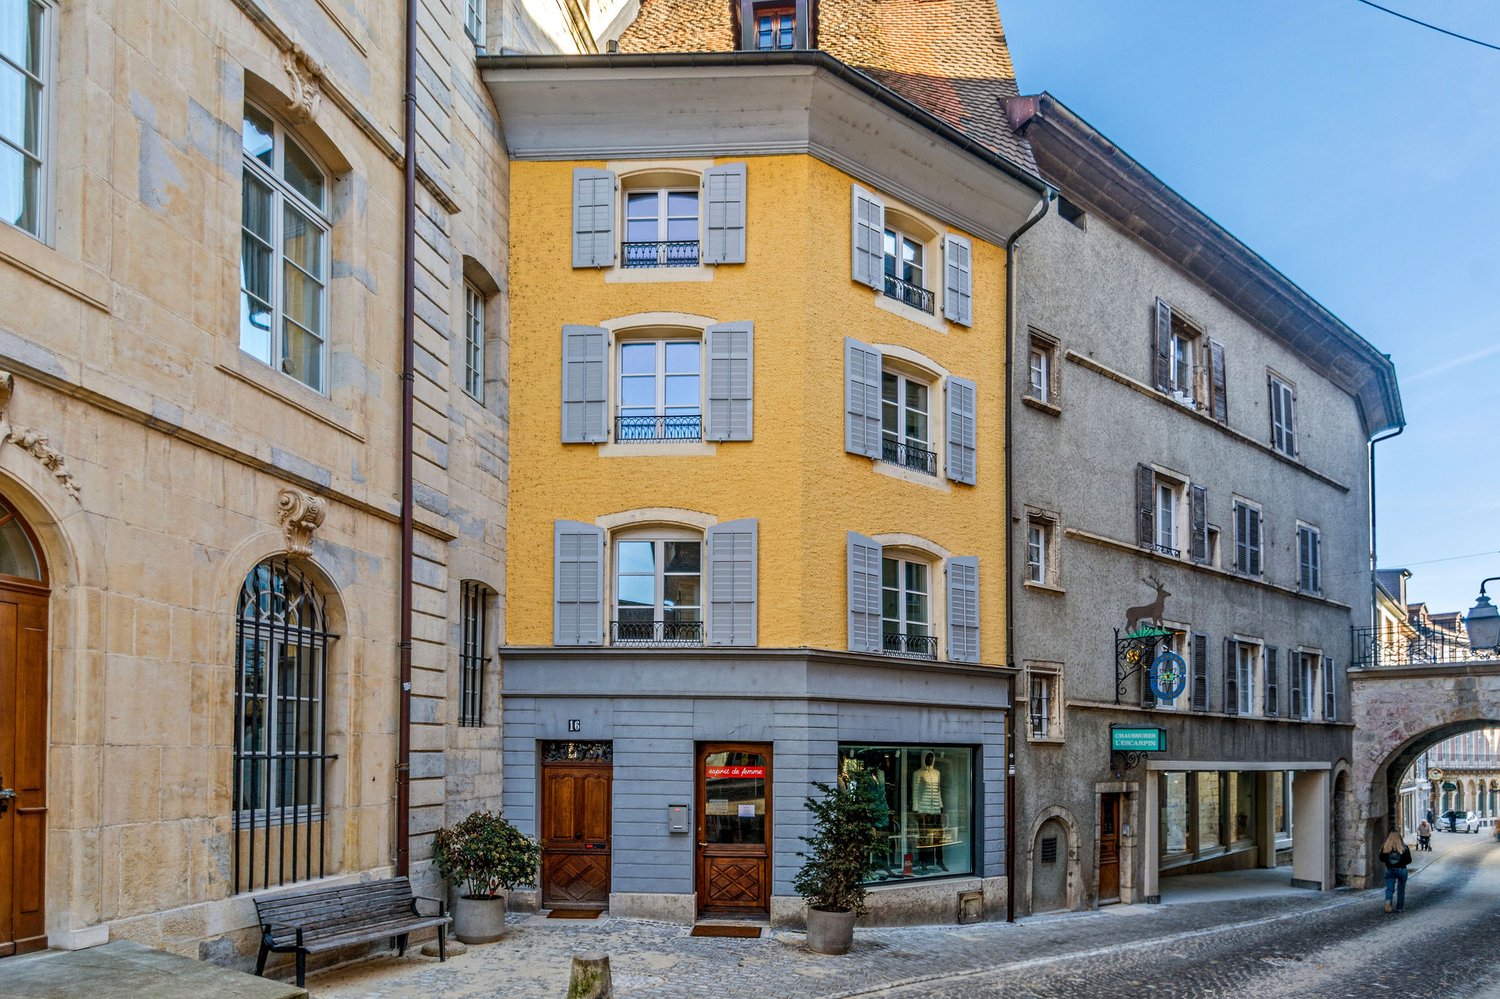
Character house with 9.5 rooms and commercial space in Porrentruy

Charming town house with 9.5 rooms and commercial space on a plot of 96 m2.The commercial space being currently rented, this building can prove to be an interesting rental income.Located in Porrentruy, in the heart of the old town and its shops, this building of about 218.85 m2 on 6 floors includes:On the lower ground floor • 1 laundry room - heating room of about 19.20 m2 • 1 vaulted cellar of about 26.32 m2 On the upper ground floor • 1 entrance hall with vestibule of about 12.71 m2 • 1 commercial space - shop of about 45.91 m2 • 1 sanitary room of about 0.98 m2 • 1 terrace of about 12.71 m2 On the 1st floor • 1 living room of about 17.98 m2 with access to a terrace of about 14.04 m2 benefiting from an unobstructed view • 1 separate kitchen of about 7.46 m2 • 1 cellar of about 3.98 m2 • 1 living room of about 17.76 m2 • 1 office - bedroom of about 9.12 m2 On the 2nd floor • 1 distribution hall of about 11.44 m2 • 1 parental bedroom of about 16.39 m2 • 1 bedroom of about 11.93 m2 • 1 bedroom - office of about 7.59 m2 • 1 bathroom of about 5.80 m2 with bathtub - double sink • 1 separate toilet of about 1.95 m2 with sink On the 3rd floor • 1 distribution hall of about 11.89 m2 • 1 bedroom of about 14.79 m2 • 1 bedroom of about 11.02 m2 • 1 bedroom of about 10.19 m2 In the attic • 1 attic of about 53.20 m2 • 1 attic under slope of about 31.92 m2 Municipality of Porrentruy (www.porrentruy.ch)Administrative center of nearly 7,000 inhabitants, the town of Porrentruy is ideally located in the center of the Ajoie and close to the cantonal capital, Delémont.The inhabitants of Porrentruy, called the Bruntrutains, have all the amenities (nursery, kindergartens, primary, secondary and vocational schools, high school, post office, banks, doctors, dentists, various shops and restaurants, swimming pools, and the famous ice rink belonging to the HC Ajoie ice hockey club) making Porrentruy a welcoming city where it is good to live.Associative life is also very present in Porrentruy with many cultural and sports associations. History lovers will also find their happiness in the old town of Porrentruy with its magnificent castle and ramparts.

Travel time
-
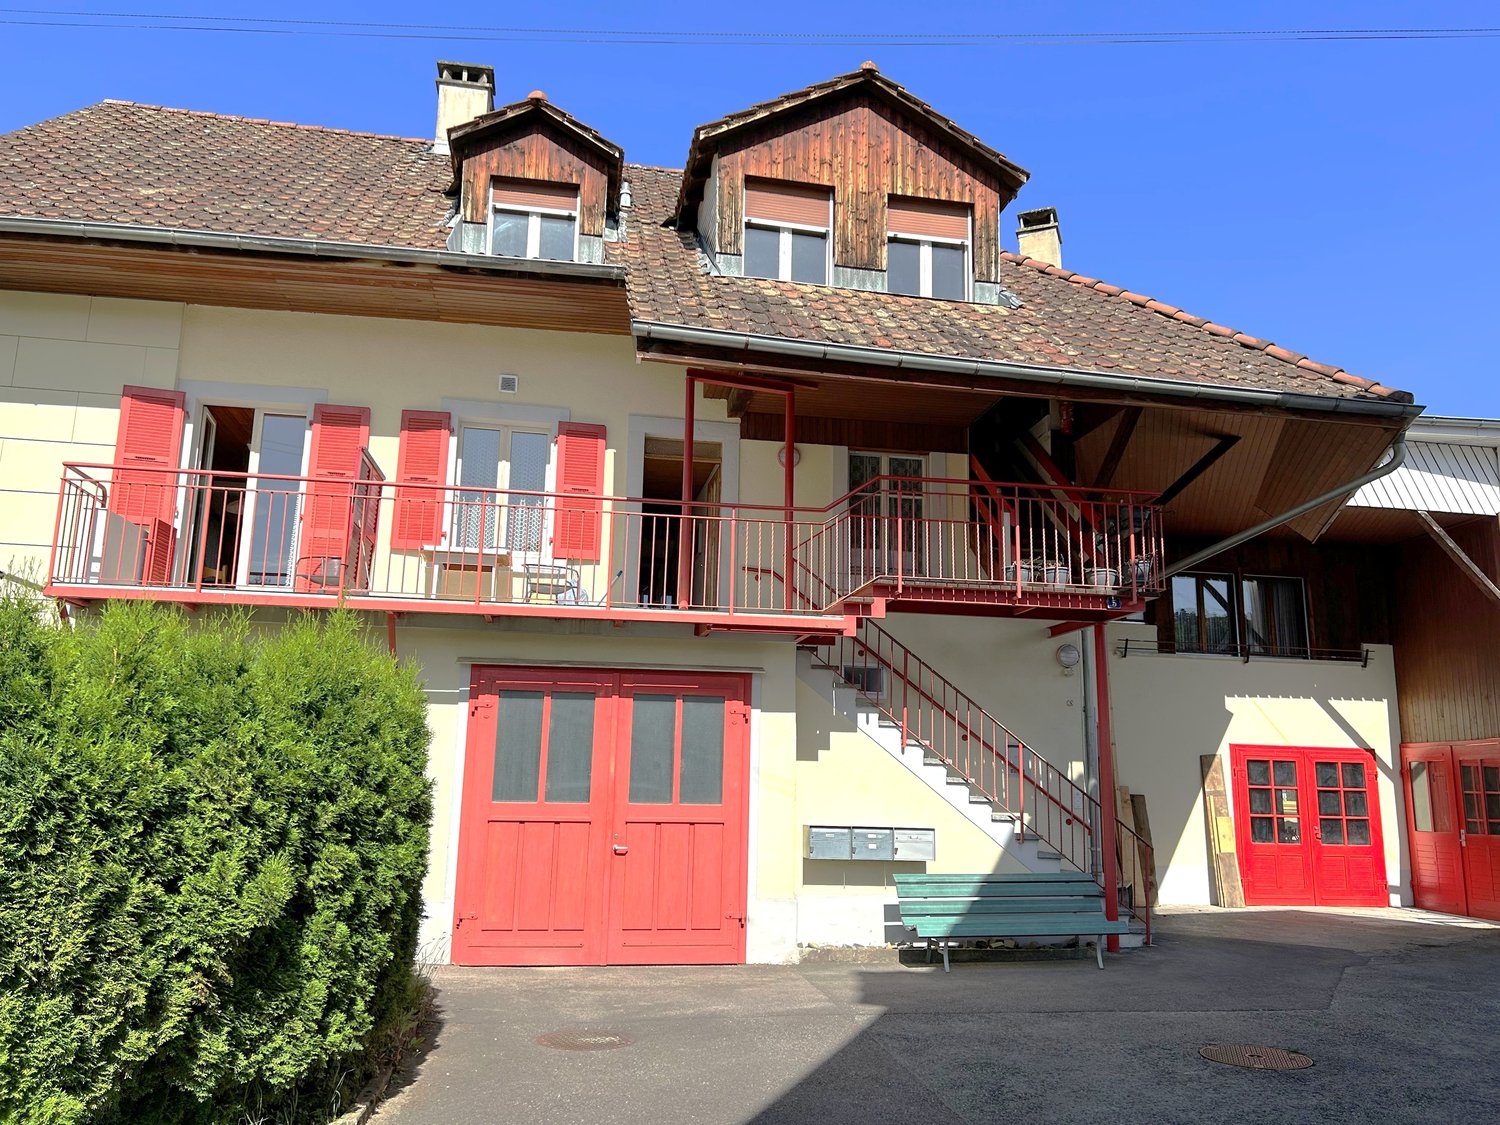
  • 2 story house, beige exterior, red shutters, iron railing on balcony, wooden front door, garage at side, black gate
  • Modern room, round wooden dining table with four chairs, white tiles, white walls, lamps, couches, dining desk, kitchen area with appliances and wooden cabinets, clock, paintings on the wall, TV.
  • Modern kitchen with black cabinets, white countertops, dishwasher, and a stainless steel sink with faucet
  • 2 couches, coffee table, TV stand, glass side table, white curtains, wall clock, artwork
  • large wooden bed, wooden bedside table, radiators, wooden floors, two large windows, picture on wall
  • Single bed in the room with a large window and balcony, wooden desk and a radiator
  • Empty room with white walls and beige flooring. Wooden desk with drawers. Glass doors leading to another room. Chair and picture frame on the wall.
  • Terrace, metal railing, plants, tiled floor, surrounding houses, mountain
  • bathroom with sink, bathtub, toilet, mirror, shelves, towel rack, radiator
  • Spacious room with a balcony, wooden wardrobe, a large window, rug, chair, chandelier, small table with a bowl on top, and heater
  • Large wardrobe, single bed, white walls, ceiling lamp, window
  • Exterior of a two-story house with red shutters and beige walls, surrounded by lush greenery and pink flowers.
1 / 13
11 rooms, 203m², CHF 500,000.–
Route d'Alle 32, 2900 Porrentruy

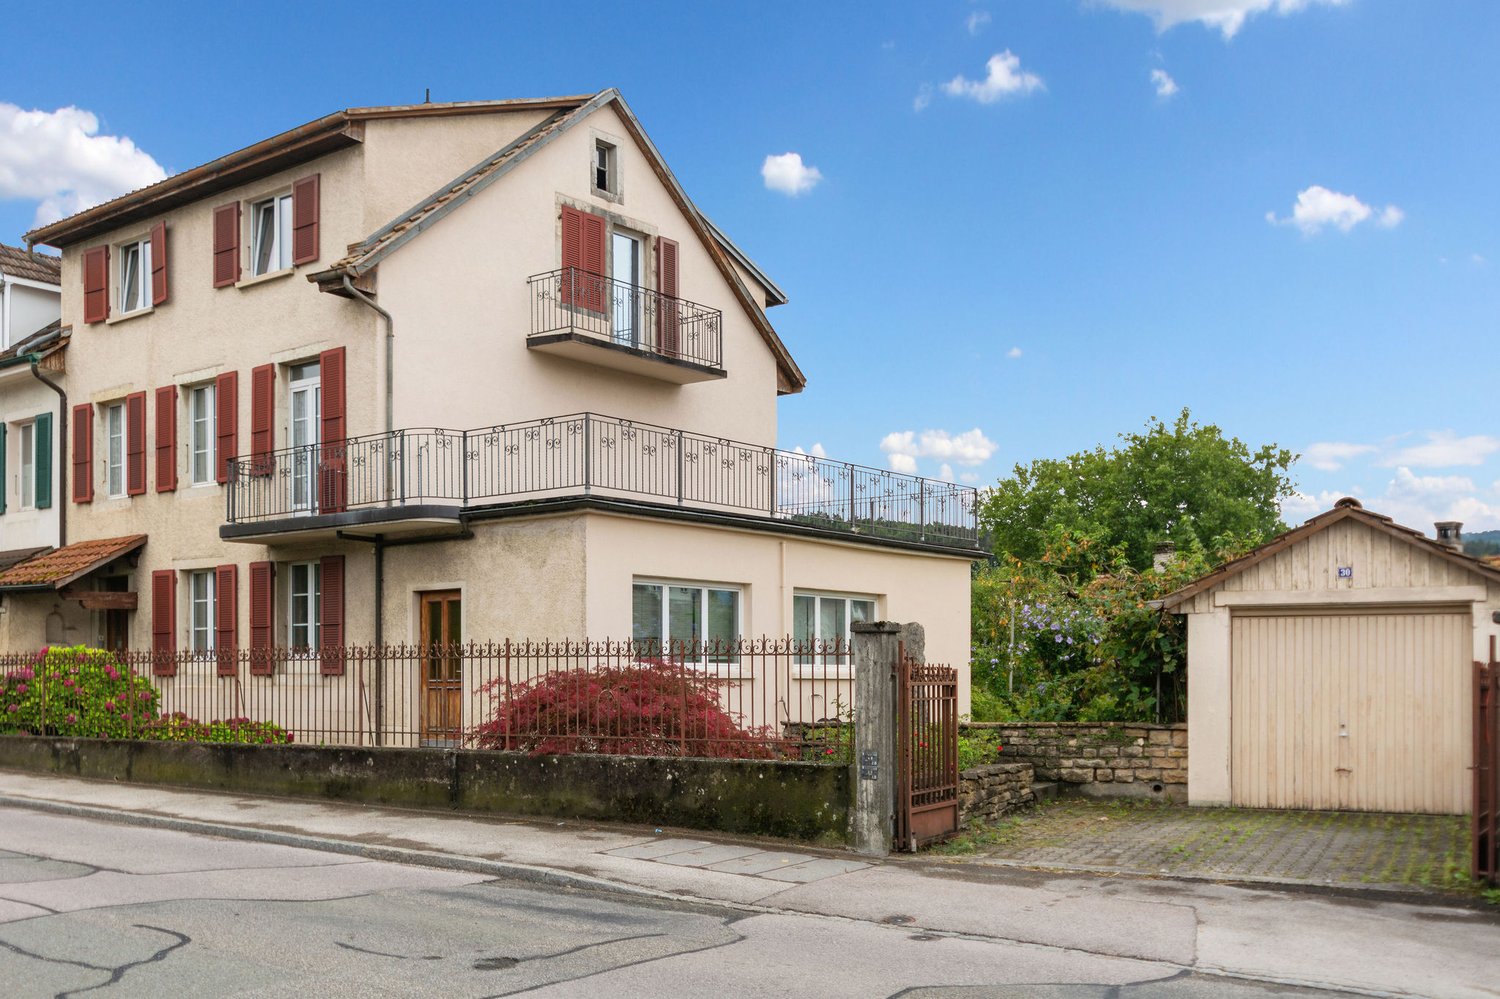
Large semi-detached family house with 11 rooms in Porrentruy

Charming semi-detached family house with 11 rooms on a plot of 367 m2.Located in Porrentruy, close to the old town and all amenities, this house of approximately 203.21 m2 on 4 floors includes:On the ground floor • 1 entrance hall of about 3.53 m2 • 1 staircase of about 8.72 m2 • 1 living room of about 29.65 m2 with access to a terrace • 1 kitchen of about 11.60 m2 open to the living room • 1 library of about 7.28 m2 • 1 office of about 10.40 m2 • 1 bathroom of about 2.59 m2 with shower, toilet and sink • 1 laundry room of about 11.88 m2 with access to the outside • 1 terrace of about 15.00 m2 with sun protection On the 1st floor • 1 staircase of about 8.72 m2 • 1 parental bedroom of about 18.83 m2 • 1 bedroom of about 12.51 m2 • 1 bedroom of about 11.07 m2 • 1 bathroom of about 6.58 m2 with bathtub, toilet and sink • 1 balcony/terrace of about 40.00 m2 On the 2nd floor • 1 kitchen of about 9.80 m2 to be renovated • 1 living room of about 16.50 m2 • 1 bedroom of about 16.38 m2 • 1 bedroom of about 15.20 m2 • 1 bathroom of about 2.00 m2 with shower, toilet and sink In the basement • 1 cellar of about 21.56 m2 • 1 heating room of about 13.50 m2 Completed by the following amenities: • attic in the roof space accessible by a retractable staircase • garage with parking space • flat, grassy and planted plot • various ornamental plants Municipality of Porrentruy (www.porrentruy.ch)The administrative center of Porrentruy with almost 7,000 inhabitants is ideally located in the center of the Ajoie and close to the cantonal capital, Delémont.The inhabitants of Porrentruy, who call themselves Bruntrutains, have all the amenities (nursery, kindergartens, primary, secondary and vocational schools, high school, post office, banks, doctors, dentists, various shops and restaurants, swimming pools, and the famous ice rink belonging to the HC Ajoie) and make Porrentruy a welcoming city where it is good to live.Associative life is also very present in Porrentruy thanks to its many cultural and sports associations. History lovers will also find their happiness in the old town of Porrentruy with its magnificent castle and ramparts.

Travel time
-
1 / 15
18.5 rooms, CHF 800,000.–
2900 Porrentruy

Property with several apartments and a craft workshop in Porrentruy

This rental building, consisting of 4 apartments and a versatile workshop, is located in Porrentruy, close to the train station and all amenities.The building is detailed as follows:Ground floor:1 workshop of 120 m2, with water supply, as well as a 45 m2 storage room above.1 apartment of 2.5 rooms, approximately 70 m2, with an open, fitted kitchen to the living room - dining room, a bedroom and a bathroom with shower, sink and toilet. This apartment is accessible either by a separate entrance or by the workshop and has a private parking space.1 garage with two-wing door, a storage room, a technical room, a laundry room with washing machine and sink, two cellars and a visitor toilet complete this level.1st floor:1 apartment of 5.5 rooms, approximately 140 m2, with an open, fitted kitchen to the living room - dining room, four bedrooms, one of which is in enfilade, an office and a bathroom with bathtub, shower, sink and toilet. A large terrace completes this apartment.1 duplex apartment of 4.5 rooms, approximately 90 m2, with an open, fitted kitchen to the living room - dining room, a storage room, a bedroom with built-in wardrobe, a bathroom with shower, sink and toilet. On the second level, you have a hall, an additional bedroom, a room/office. From the hall, you access the mezzanine with built-in furniture.2nd floor:1 apartment of 4 rooms, approximately 100 m2, with a fitted kitchen, a living room, a dining room, three bedrooms and a bathroom with shower, sink, toilet and washing machine. On this level, you will also find an attic.Exterior:Several outdoor parking spaces as well as a garden area complete the ensemble.Heating: Thermoréseau

1 / 23
8 rooms, 250m², CHF 1,380,000.–
2900 Porrentruy

Very beautiful property located in Porrentruy

This magnificent property of approximately 250 m² of living space, built in 2012 and perfectly maintained, benefits from optimal sunlight. Built on a generous plot of 928 m², it is ideally located in a quiet and sought-after residential area.It presents itself as follows: Ground floor: From the entrance, a spacious hall welcomes visitors and leads to a beautiful living area bathed in light. This includes a contemporary, fully equipped kitchen, open to a spacious living room and dining room, with direct access to a large terrace as well as a second covered terrace housing a pleasant spa area. The kitchen is complemented by a large pantry offering numerous storage spaces. The master suite offers a true private space with a dressing room, a study area, and a complete bathroom equipped with a corner bathtub, shower, sink, bidet, and toilet. This level also includes a guest toilet with a hand basin, a laundry room, a workshop/hobby room, and a storage room, each with independent access. The workshop/hobby room can easily be converted into a space for independent activity.First floor: The first floor is organized around a spacious relaxation area or playroom opening onto a terrace-balcony. It also includes two bedrooms and a bathroom equipped with a shower, sink, and toilet. An elegant mezzanine overlooks this area and accommodates a reading corner as well as a relaxation area, adding additional charm to the whole.Exterior: The carefully maintained and beautifully landscaped exterior areas offer a pleasant and convivial living space. The property has a garden shed, a small vegetable garden, and an outdoor storage room. The covered terrace with its spa area is equipped with sunshades and a screen, guaranteeing comfort and intimacy throughout the year. Several outdoor parking spaces as well as a covered parking space complete this property.Equipment: • Heating by heat pump • Construction year 2012 • Approximately 250 m² of living space • Plot of 928 m² • Quiet residential area • Numerous storage spaces• Spa area • Workshop with independent access, ideal for a professional activity

1 / 25
8.5 rooms, 238m², CHF 1,830,000.–
2900 Porrentruy

Magnificent Architect's Villa in Porrentruy

Nestled in a preserved environment, where nature creates a soothing and private setting, this architect-designed property built in 1996 embodies a rare encounter between avant-garde, timeless elegance, and sustainable innovation. Spread over four levels and offering 490 m2 of living and usable space, including 238 m² of living space, it has benefited from regular renovations, affirming today's contemporary comfort and performance standards.Upon entering, the generous volumes and fluid circulation reveal an architecture designed as an experience. The structured lines and large XXL glazing erase the boundaries between indoors and outdoors, allowing natural light to sculpt the spaces throughout the day. The spacious living room, a true theatre of light, is organized around a fireplace, while a library area invites moments of calm and contemplation. The kitchen, both minimalist and sophisticated, marries noble granite with high-end equipment (pyrolysis oven and combined microwave oven, induction, steamer, American refrigerator). Its convivial layout, extended by a snack area, opens onto an east-facing terrace, ideal for serene breakfasts.The sleeping area, accessible via a staircase, offers a parental suite with double dressing room and private bathroom, as well as three bright rooms and a complete bathroom. Each space has been designed to combine intimacy, comfort, and harmony.Well-being finds its ultimate expression on the lower ground floor, with an 80 m² wellness area. This true sanctuary houses a 10 x 4 m indoor pool (with counter-current system and a whirlpool area in the pool), extended by an intimate terrace, evoking the atmosphere of a private resort accessible all year round. Designed as a high energy performance unit, the property integrates cutting-edge technologies: Sunstyle photovoltaic roof with active tiles, thermodynamic water heater, geothermal heat pump with probes, heat recovery for the pool, and comfort equipment such as a bioclimatic pergola with infrared heating and privacy screens. A climate-controlled wine cellar, a modular office, a central vacuum system, and a security system (alarm, digicode) complete this exceptional ensemble.Located on a 1'551 m² wooded plot, the property guarantees total discretion. The multiple terraces, oriented according to the sun's path, as well as a double garage equipped with an electric charging point, perfect this unique living space.More than just a house, an architectural signature where design, light, and performance come together to offer an extraordinary living experience.

1 / 14
8 rooms, CHF 1,190,000.–
2900 Porrentruy

Provençal-style family property in Porrentruy

! Price negotiable !This lovely 8-room property, with optimal sunlight, 275 m2 of living and usable space, built in 1984, regularly renovated and very well maintained, is situated on a 1248 m2 plot of land.The property has three separate entrances, allowing for independent professional activity.The basement has a laundry room/technical room, a cellar, and a workshop/garage.This level also includes an independent studio with an open, fitted kitchen, a dining-living room, a bedroom, and a bathroom with shower, sink, and toilet.The upper ground floor consists of an entrance hall and a distribution corridor with built-in cupboards, a fully fitted, semi-open kitchen, a large living-dining room with a fireplace, three bedrooms, and a bathroom with bathtub, shower, double sink, toilet, and bidet.The living area gives access to a beautiful, covered terrace.A cleverly designed annex completes the ensemble. This space has large, retractable windows that provide light and comfort. This place is ideal for someone who wants to develop an independent activity.The outdoor areas, very well laid out and nicely landscaped, offer intimacy and discretion. You will find two beautiful, covered terraces, an outdoor fireplace, a swimming pool of beautiful dimensions (12 meters x 7.40 meters), an outdoor shower, and a 5-person whirlpool.Many lights have been integrated into the garden and contribute to its beautification.A carport and several outdoor parking spaces complete the ensemble.Heating: Oil! Price negotiable !

1 / 11
6 rooms, CHF 540,000.–
2900 Porrentruy

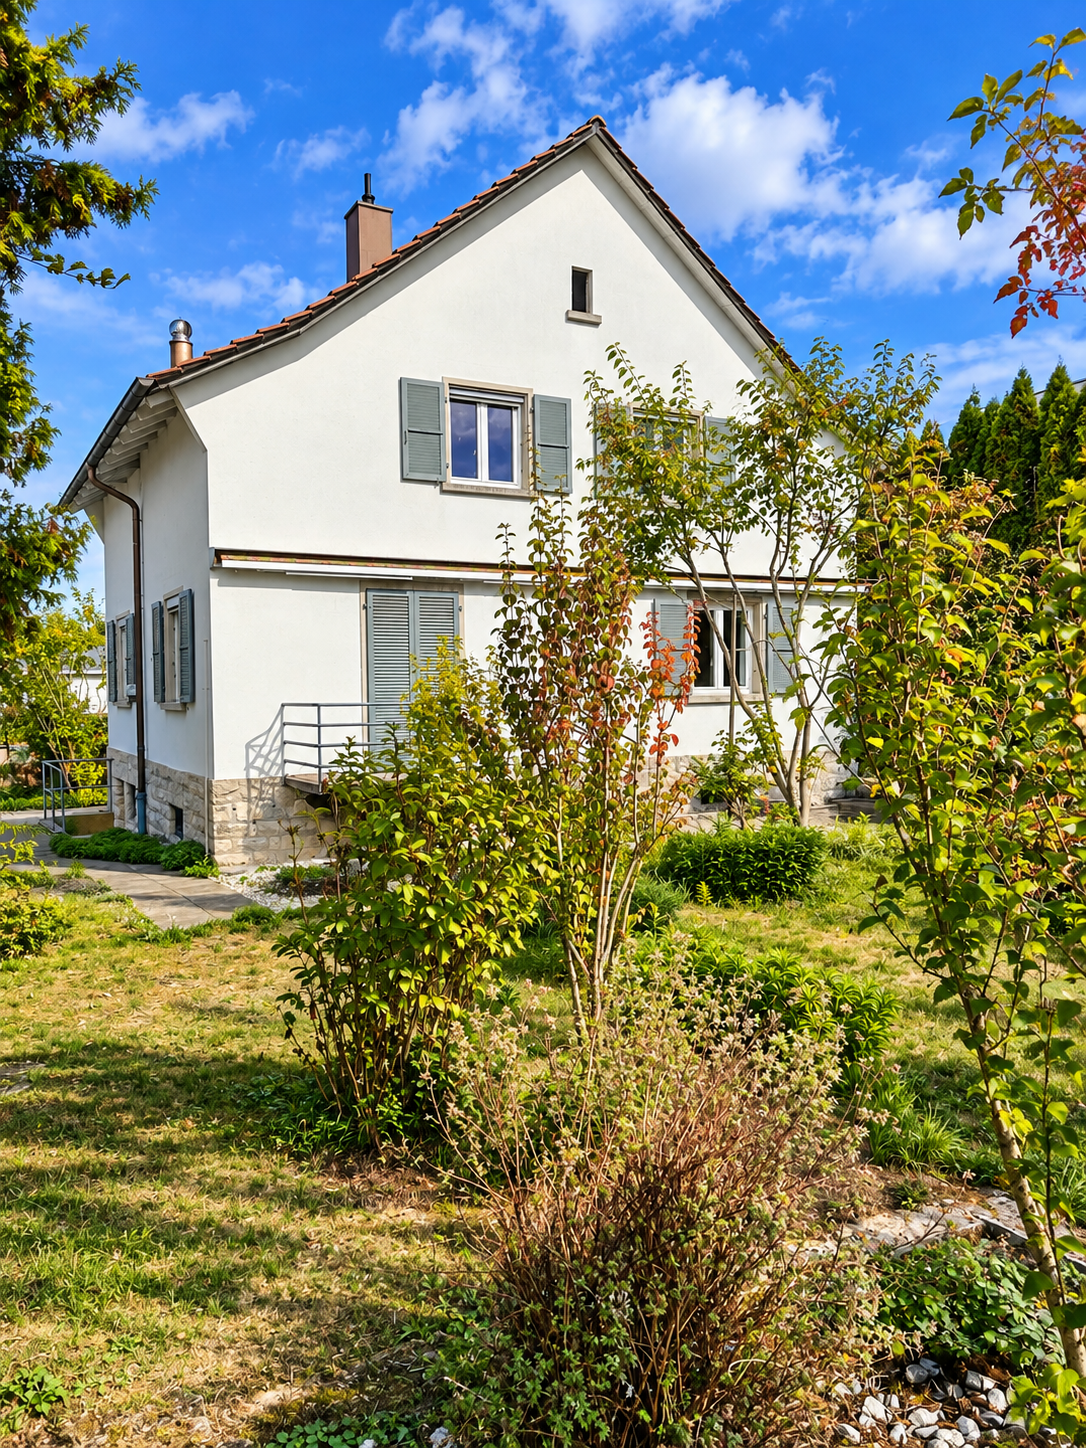
Charming family house with private garden located in Porrentruy

Built in 1937 on a 665 m² plot, this charming six-room house will seduce you with its optimal sunlight throughout the day, its spacious rooms, and its pleasant private garden. Benefiting from a practical location close to all amenities, it offers an ideal living space for people seeking comfort, brightness, and intimacy.The building requires some renovation work, allowing its future owners to reveal its full potential and create an interior in their image.The lower ground floor includes a large storage room, a wine cellar, a laundry room with sink and water softener, as well as a technical room housing the oil-fired boiler.The upper ground floor opens onto a distribution corridor serving the various living rooms. The kitchen is fully equipped and functional, with a two-sided arrangement offering a practical and optimized workspace. The living room is bathed in natural light and features a stone fireplace. In its extension, the dining room invites you to share beautiful moments with family or friends. A room that can also serve as an office completes this level, as well as a visitor toilet with a hand basin. From the living room, you will access a balcony equipped with a sunshade covering the entire facade. A staircase will allow you to reach the garden directly, thus pleasantly extending the living spaces to the outside.The first floor has a distribution hall serving two large bedrooms with an unobstructed view of the garden, each offering generous storage possibilities. An office with cupboards completes this floor. In terms of sanitary facilities, you will find a bathroom with a bathtub and sink, as well as a second bathroom with a shower, sink, and toilet.Accessible via a hatch, the second floor houses an insulated attic. The roof structure is in good condition, constituting an additional advantage for this property.A true extension of the living spaces, the garden imposes itself as one of the major attractions of this house. Ideally oriented south, it benefits from excellent sunlight and offers a peaceful setting, conducive to relaxation and convivial moments in the open air. Tree-lined, carefully maintained, and fully fenced, it guarantees a pleasant intimacy and allows you to fully enjoy the beautiful days.The property has a parking space in a private garage.The windows are equipped with double glazing, aluminum shutters, as well as an additional aluminum counter-glazing.Heating is provided by an oil-fired boiler installed in 2010. The 3,000-liter oil tank is buried in the garden and complies with standards, equipped with a leak detector.
Suggested properties for you based on search results

Other interesting objects