Poliez-le-Grand - Properties for sale with Balcony / Terrace, Elevator

We recommend expanding your search criteria to get similar results. The current filters didn’t return any matches.

If you don’t want to change your current search criteria, we recommend creating a search alert, so you’ll be notified when matching offers become available.

More objects in your automatically expanded search area
22 results - Radius: + 10km
Sébastien Pannatier

Sébastien Pannatier

1 / 5
Sébastien Pannatier

Sébastien Pannatier

  • Balcony / Terrace
  • Garage
  • Elevator
3.5 rooms, 89m², CHF 1,020,000.–
Top
Nouveau quartier, 1052 Le Mont-sur-Lausanne

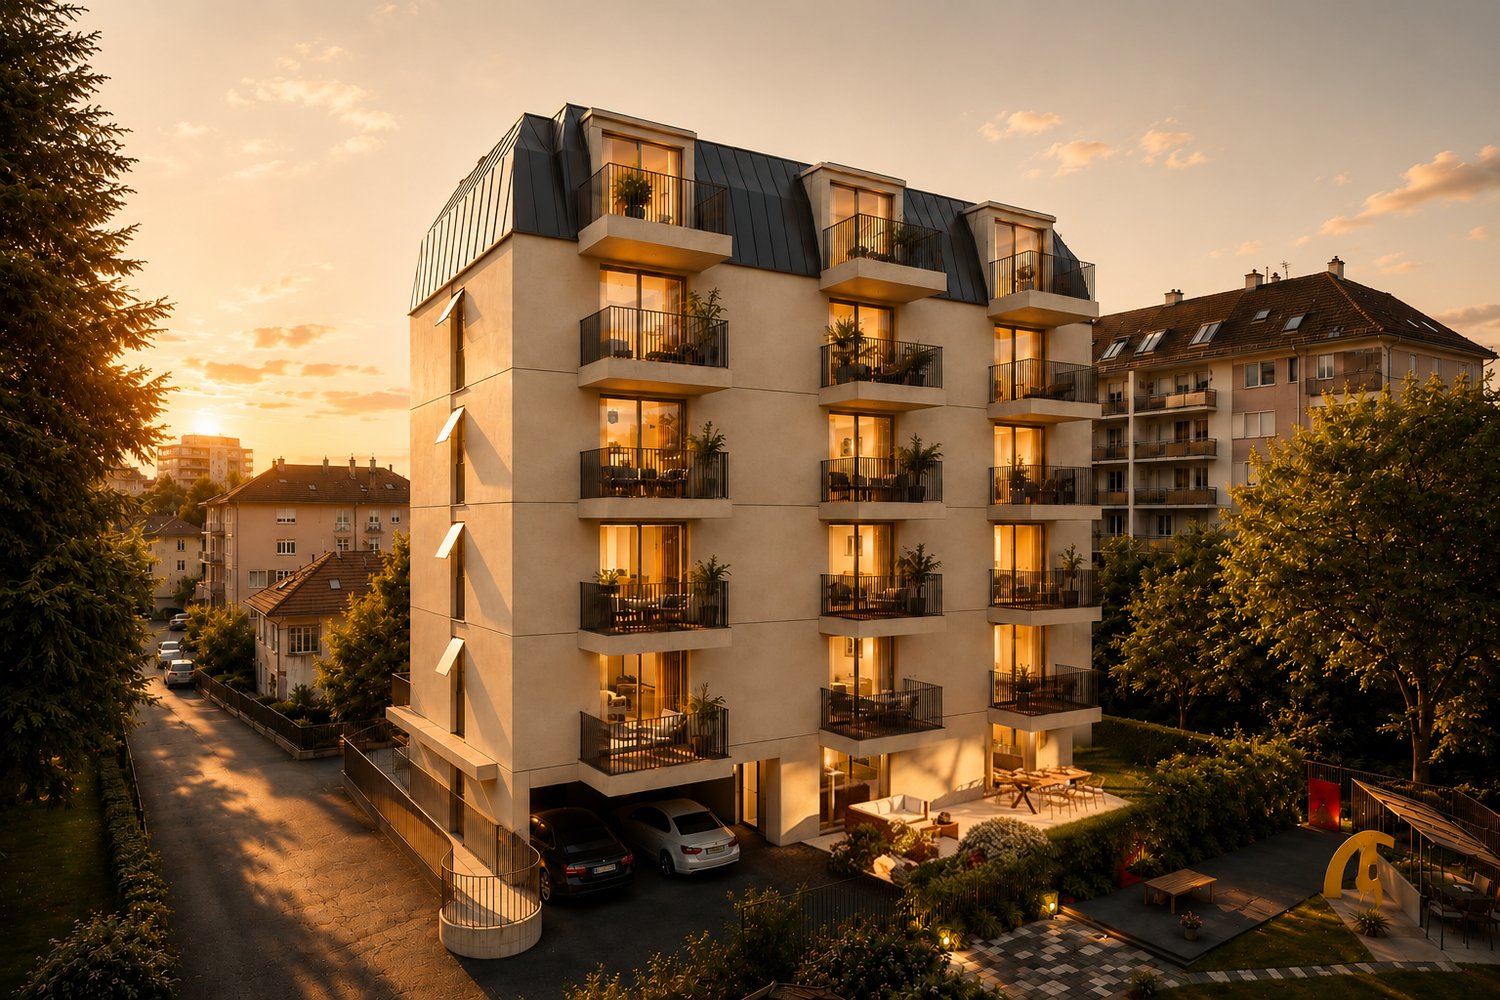
UNIQUE OPPORTUNITY - CONSTRUCTION PROJECT STARTED!

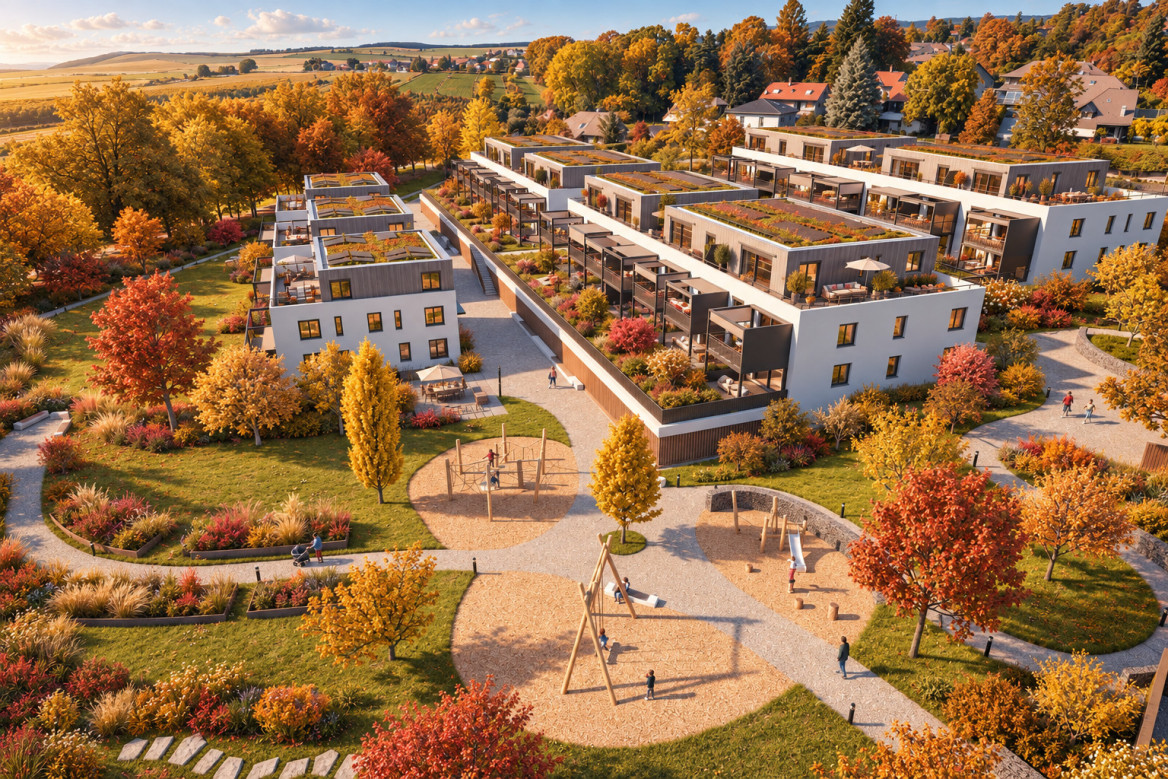
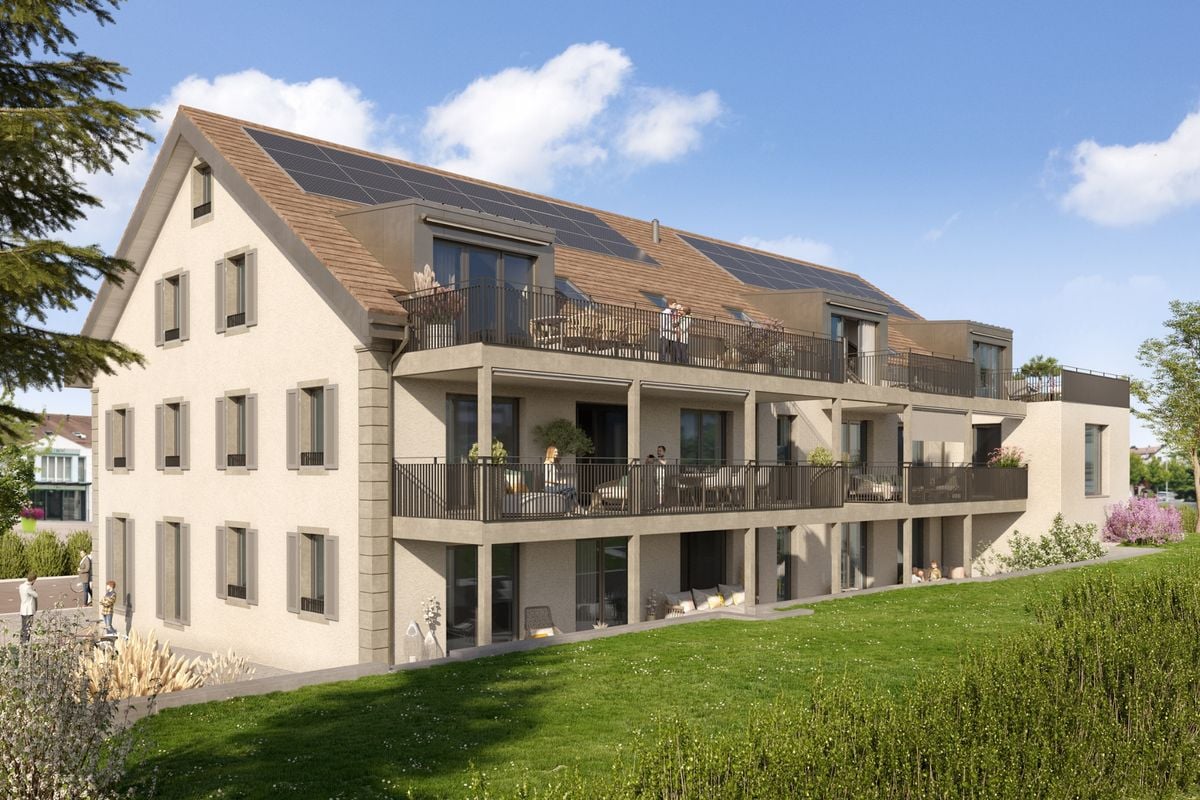
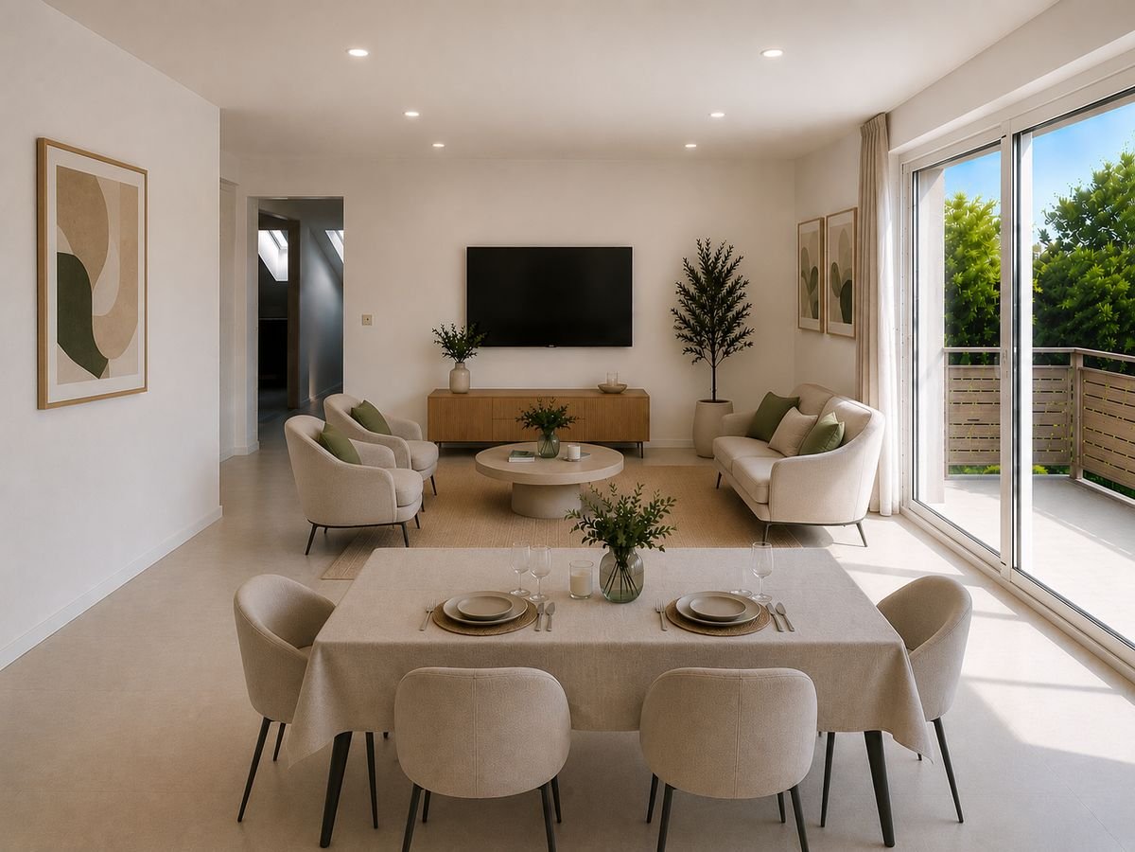

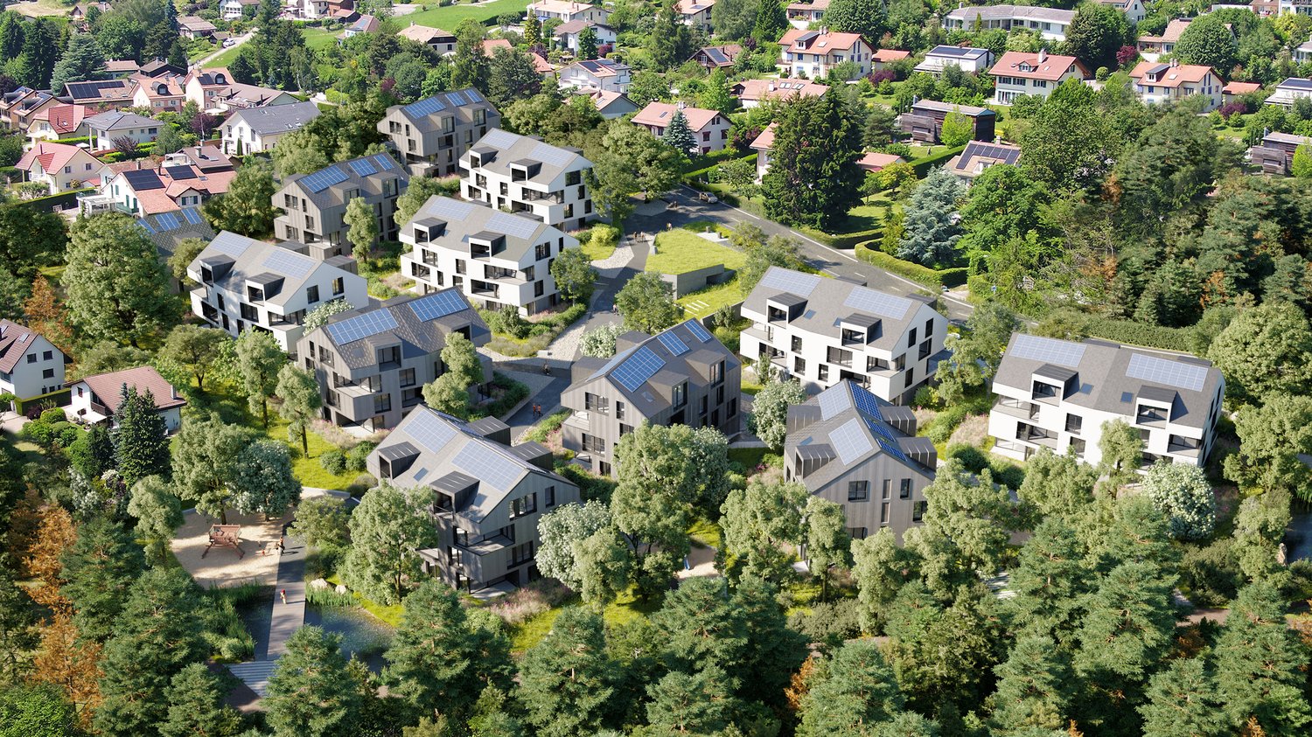
Discover the "Mille52" project, a new, vibrant, ecological, and practical neighborhood, just a few minutes from all amenities. Ideally located, less than 10 minutes from the center of Lausanne, this superb promotion offers 65 apartments for sale with a wide choice of typologies for all types of buyers. Just a stone's throw from the TL bus, schools, and shops, these quality and functional properties will meet the expectations of first-time buyers, seniors, families, and investors. The neighborhood is entirely composed of Minergie-P certified buildings, heated by geothermal heat pumps, allowing for geocooling, and meeting the criteria of quality, safety, and comfort of the most demanding. It has been designed with a global approach to the daily functioning of the inhabitants, considering the different challenges of sustainability, in a spirit of independent and optimal microcosm. To guarantee a green and natural environment, many trees will be planted and most of the outdoor surfaces will be vegetated. The apartments have been perfectly configured and intelligently designed to optimize the living spaces, highlighted by generous natural light, particularly through the beautiful openings to the outside and the orientation of the buildings. The interior distributions are functional and optimal, offering real, pleasant rooms to live in every season. This project also gives future owners the opportunity to personalize their new home and choose the finishes. The location is ideal and offers a very comfortable proximity to all amenities. The village center is 3 minutes away, offering shops, schools, supermarkets (Coop), restaurants, doctors, sports fields, leisure activities, TL bus lines, etc. A new school will be created within 5 minutes' walk, practical and easy for children. A new TL bus stop (extension of line 21) will be installed just a few steps from the neighborhood, allowing direct access to Lausanne via the Blécherette and ensuring a direct connection to the future M3 and the CFF station. The highway is very easy to access, as is the city of Lausanne, whose center is less than 10 minutes away. ... And if it were finally the opportunity to buy the home of your dreams? PERMIT IN FORCE! Start of construction planned for summer 2026. Properties for sale: Studio from Frs 490'000.- 2.5 rooms from Frs. 730'000.- 3.5 rooms from Frs. 960'000.- 4.5 rooms from Frs. 1'290'000.- 5.5 rooms from Frs. 1'540'000.- Parking spaces extra. For more information, visit the project website: https://mille52.ch/proximmo/ Our opinion: - Creation of a new, modern, and human-scale neighborhood - Minergie-P certified buildings with Homsphere system, ecological and efficient for minimal costs - Priority given to green spaces and common living quality (relaxation areas, playgrounds, underground vehicles, soft mobility, ...) - TL bus (line 21) accessible on foot, direct connection to Lausanne, to M3, and to CFF station - Short-term value increase, easy to rent, secure investment, high value added - Permit in force, start of construction in summer 2026 Let's take the time to meet. Simply. -------- Files, information, and visit on request by sending your complete contact details by email. Sébastien Pannatier sebastien@proximmo.ch 079 513 11 63 and Toni Scuderi toni@proximmo.ch 079 205 32 47 PROXIMMO Sàrl Real estate agency 021 351 08 08 0840 111 222 info@proximmo.ch www.proximmo.ch -------- All our offers and promotions are visible here: https://proximmo.ch/en/buy -------- Are you planning to sell your property? Contact us without obligation for a free estimate of your property. www.proximmo.ch

  • Balcony / Terrace
  • Garage
  • Elevator
1 / 13
  • Parking space
  • Balcony / Terrace
  • Elevator
  • +2
3.5 rooms, 84m², CHF 895,000.–
Route d'Yverdon 2, 1033 Cheseaux-sur-Lausanne

Lot n4 - New 3.5-room apartment in the heart of Cheseaux-sur-Lausanne

AN EXCLUSIVITY FROIDEVAUX IMMOBILIER SA!https://residence-oria.ch/Discover this beautiful new apartment with a living area of 92.25 m², located on the 1st floor of the Oria Residence, at Route d'Yverdon 2 in Cheseaux-sur-Lausanne.The apartment offers a modern and functional design, with pleasant and carefully planned spaces, as well as a balcony of 16.9 m² that harmoniously extends the living areas.Characteristics: • Living area: 83.8 m² • Selling area: 92.25 m² • Balcony: 16.9 m² • Location: 1st floor • 3.5 rooms, including 2 bedrooms • 1 bathroom, 1 shower with washing columns • New construction • Key handover planned: summer 2028 • Geothermal heat pump • Selling price: CHF 895,000.- • Outdoor parking space: CHF 25,000.- extra A new apartment with spacious roomsThe apartment is designed to offer optimal living comfort, with a functional layout and pleasant interior spaces. The balcony of 16.9 m² is a true extension of the living area and offers a pleasant outdoor space to enjoy the beautiful days.The quality of a new building allows you to benefit from current standards in terms of comfort, quality, and energy efficiency.A high-performance energy technologyThe Oria Residence is equipped with a geothermal heat pump, which exploits the natural heat present in the subsoil.This technology uses renewable energy and allows you to limit dependence on fossil fuels, while offering a high-performance and sustainable solution. It thus contributes to a controlled energy consumption and to potentially reduced operating costs in the long term.A privileged locationThe Oria Residence benefits from a strategic location, in the heart of Cheseaux-sur-Lausanne, in close proximity to shops, services, schools, and public transportation.Points of interest: • LEB station: approx. 230 m (Lausanne in 15 minutes) • Bus 54: approx. 200 m (Renens station in 20 minutes) • La Galipette kindergarten: approx. 50 m • Marais-Billet college: approx. 180 m • La Plantaz primary school: approx. 300 m • La Chamberonne primary and secondary school: approx. 450 m • Shops (Coop, butcher, bakery, pharmacy, bank): approx. 50 m • A9 Lausanne-Blécherette highway entrance: approx. 5 km • A1 Cossonay highway entrance: approx. 5 km A beautiful opportunity in new constructionWith its 92.25 m² selling area, its balcony of 16.9 m², its two bathrooms, its location on the 1st floor, and its high-performance energy equipment, the apartment offers a modern and comfortable living space.The Oria Residence thus represents a beautiful opportunity to acquire a new apartment, ideally located in the heart of Cheseaux-sur-Lausanne, with a key handover planned for summer 2028.

  • Parking space
  • Balcony / Terrace
  • Elevator
  • +2
Travel time
-
1 / 13
  • Parking space
  • Balcony / Terrace
  • Elevator
  • +2
3.5 rooms, 74m², CHF 850,000.–
Route d'Yverdon 2, 1033 Cheseaux-sur-Lausanne

Lot n5 - Brand new 3.5-room apartment in the heart of Cheseaux-sur-Lausanne

AN EXCLUSIVITY FROIDEVAUX IMMOBILIER SA!https://residence-oria.ch/Discover this beautiful new apartment with a PPE area of 86.75 m², located on the 1st floor of the Oria Residence, at Route d'Yverdon 2 in Cheseaux-sur-Lausanne.With a modern and functional design, this apartment offers pleasant and carefully thought-out spaces, as well as a balcony of 25.1 m² that harmoniously extends the living areas.Characteristics: • Living area: 74.2 m² • Sales area: 86.75 m² • Balcony: 25.1 m² • Location: 1st floor • 3.5 rooms, including 2 bedrooms • 1 shower room with washing columns • New construction • Key handover planned: summer 2028 • Geothermal heat pump • Sales price: CHF 850,000.- • Outdoor parking space: CHF 25,000.- extra A new apartment with spacious roomsDesigned to offer optimal living comfort, this apartment has a functional distribution and pleasant interior spaces. The balcony of 25.1 m² is a real extension of the living area and offers a pleasant outdoor space to enjoy the beautiful days.The quality of a new building allows you to benefit from current standards in terms of comfort, quality, and energy efficiency.A high-performance energy technologyThe Oria Residence is equipped with a geothermal heat pump, which exploits the natural heat present in the subsoil.This technology uses a renewable energy and allows to limit the dependence on fossil fuels, while offering a high-performance and sustainable solution. It thus contributes to a controlled energy consumption and potentially reduced operating costs in the long term.A privileged locationThe Oria Residence benefits from a strategic location, in the heart of Cheseaux-sur-Lausanne, in close proximity to shops, services, schools, and public transport.Points of interest: • LEB station: approx. 230 m (Lausanne in 15 minutes) • Bus 54: approx. 200 m (Renens station in 20 minutes) • La Galipette kindergarten: approx. 50 m • Marais-Billet college: approx. 180 m • La Plantaz primary school: approx. 300 m • Chamberonne primary and secondary school: approx. 450 m • Shops (Coop, butcher, baker, pharmacy, bank): approx. 50 m • A9 Lausanne-Blécherette highway entrance: approx. 5 km • A1 Cossonay highway entrance: approx. 5 km A beautiful opportunity in new constructionWith its 86.75 m² sales area, its balcony of 25.1 m², its shower room with washing columns, its location on the 1st floor, and its high-performance energy equipment, this apartment offers a modern and comfortable living space.The Oria Residence is thus a beautiful opportunity to acquire a new apartment, ideally located in the heart of Cheseaux-sur-Lausanne, with a key handover planned for summer 2028.

  • Parking space
  • Balcony / Terrace
  • Elevator
  • +2
Travel time
-
Leuenberger Serge

Leuenberger Serge

1 / 12
Leuenberger Serge

Leuenberger Serge

  • Parking space
  • Balcony / Terrace
  • Garage
  • +1
3.5 rooms, 80m², CHF 745,000.–
A Chavornay, 1373 Chavornay

Apartment with 3.5 rooms, balcony and view of the Jura

The Alcea project is harmoniously integrated into the heart of the village of Corcelles-sur-Chavornay, a charming commune of about 380 inhabitants ideally located between Yverdon-les-Bains and Lausanne, 3 km from the highway entrance.Located on a plot of 3'008 m², this new building will comprise two 4.5-room apartments on the ground floor, two 3.5-room apartments and one 2.5-room apartment on the first floor, as well as two 3.5-room apartments in the attic, all served by an elevator. The building will be equipped with state-of-the-art heat pumps. Its thermal insulation and acoustic performance will meet the highest standards, guaranteeing optimal living comfort.Lot 3B is located on the 1st floor and benefits from a net surface area of approximately 79.80 m². It consists of an entrance hall with cupboards, an open kitchen leading to a spacious living room opening onto a balcony, two bedrooms, as well as a bathroom with WC and a separate toilet. In addition, a cellar, an indoor parking space (PMR) No. 8 at a price of CHF 35'000.- and an outdoor parking space No. 18 at a price of CHF 20'000.- complete this lot.Future owners will have the possibility to personalize their accommodation thanks to the free choice of finishes, kitchen and bathroom layout. Sales will be made in the form of a purchase of land shares associated with a general contractor contract. This formula makes it possible to significantly reduce transfer fees and notary fees, thus offering a significant financial advantage to buyers.

  • Parking space
  • Balcony / Terrace
  • Garage
  • +1
Sandra Di Giacomo

Sandra Di Giacomo

1 / 13
Sandra Di Giacomo

Sandra Di Giacomo

  • Parking space
  • Balcony / Terrace
  • Elevator
3.5 rooms, 119m², CHF 790,000.–
Clos Eugène-Burnand 2, 1510 Moudon

Magnificent 3.5-room apartment with garden in Moudon

Magnificent 3.5-room apartment with gardenBuilding B5 represents 13 apartments, from studio to 4.5 rooms. Beautiful living spaces and generous terrace and garden spaces for the 3 apartments on the ground floor.The brand new "Le Perron" neighborhood consists of 6 buildings. The complex represents 76 apartments, from studio to 4.5 rooms, as well as 3 commercial spaces on the ground floor of building B6.The 2- or 3-story buildings are integrated into a very beautiful landscape plan that gives a large place to greenery and relaxation spaces.The heart of the neighborhood is entirely pedestrian, offering residents and businesses a safe and serene space nearby. This absence of traffic is a huge advantage for the safety of children who can also have fun on the 3 playgrounds that occupy an area of over 700 m2.Residents and their visitors have access to an underground parking lot with 85 spaces on the lower level, which allows direct access to the different buildings.External parking spaces are also available for customers of the neighborhood's businesses.In building B5, this magnificent 3.5-room apartment enjoys a vast garden of over 370 m².The layout is as follows:An entrance hall with built-in wardrobeTwo large bedroomsA bathroom with space for washing machine/dryerA shower roomA spacious open kitchen with large living roomA beautiful terrace of 23 m²A large garden of 372 m²A 6 m² cellar completes this propertyParking:1x indoor parking space for CHF 30,000.-, in addition to the sale price.

  • Parking space
  • Balcony / Terrace
  • Elevator
Travel time
-
Sandra Di Giacomo

Sandra Di Giacomo

1 / 13
Sandra Di Giacomo

Sandra Di Giacomo

  • Parking space
  • Balcony / Terrace
  • Elevator
  • +1
3.5 rooms, 77m², CHF 750,000.–
Clos Eugène Burnand 2, 1510 Moudon

3.5 room apartment with attic space

Large 3.5 room apartment with attic spaceIn building B5, this large 3.5 room apartment has a living area of approximately 76.5 m2 and a magnificent usable area in the attic of 69 m2.The distribution is as follows:An entrance halla bathroom with space for washing machine/dryerAn open kitchen to a large living roomA master bedroom with an en-suite bathroomA 10 m² officeAttic of 69 m²A 23 m² terraceParking:1 indoor parking space, price extra CHF 30,000.-/space.Building B5 represents 13 apartments, from studio to 4.5 rooms.The brand new "Le Perron" district consists of 6 buildings. The ensemble represents 76 apartments from studio to 4.5 rooms, as well as 3 commercial spaces on the ground floor of building B6.The 2 or 3 story buildings are integrated into a very nice landscape plan that gives a large place to greenery and relaxation areas.The heart of the district is entirely pedestrian, offering residents and businesses a safe and serene space nearby.This absence of traffic is a huge advantage for the safety of children who can also have fun on the 3 playgrounds that occupy an area of over 700 m2.Residents and their visitors have access to an underground parking lot with 85 spaces on the lower level, which allows direct access to the different buildings. Outdoor parking spaces are also available for customers of the district's shops.Amenities:Museums, exhibitions, various craft markets, an intense association life as well as a rich and varied cultural programming animate the city throughout the seasons.Paradise for hikers, ideal for outdoor sports and family leisure activities, the Moudon region offers a wide range of activities.Le Perron is close to all amenities, you will also find a primary school and a secondary school as well as large retail chains like (Migros, Coop, Lidl, etc.) to provide all the necessary comfort to the residents of the new district.

  • Parking space
  • Balcony / Terrace
  • Elevator
  • +1
Travel time
-
Frédéric Frachon

Frédéric Frachon

1 / 13
Frédéric Frachon

Frédéric Frachon

  • Parking space
  • Balcony / Terrace
  • View
  • +1
3.5 rooms, 104m², CHF 650,000.–
Savigny, 1073 Savigny

Bel appartement de 3,5 pièces au calme absolu à Savigny

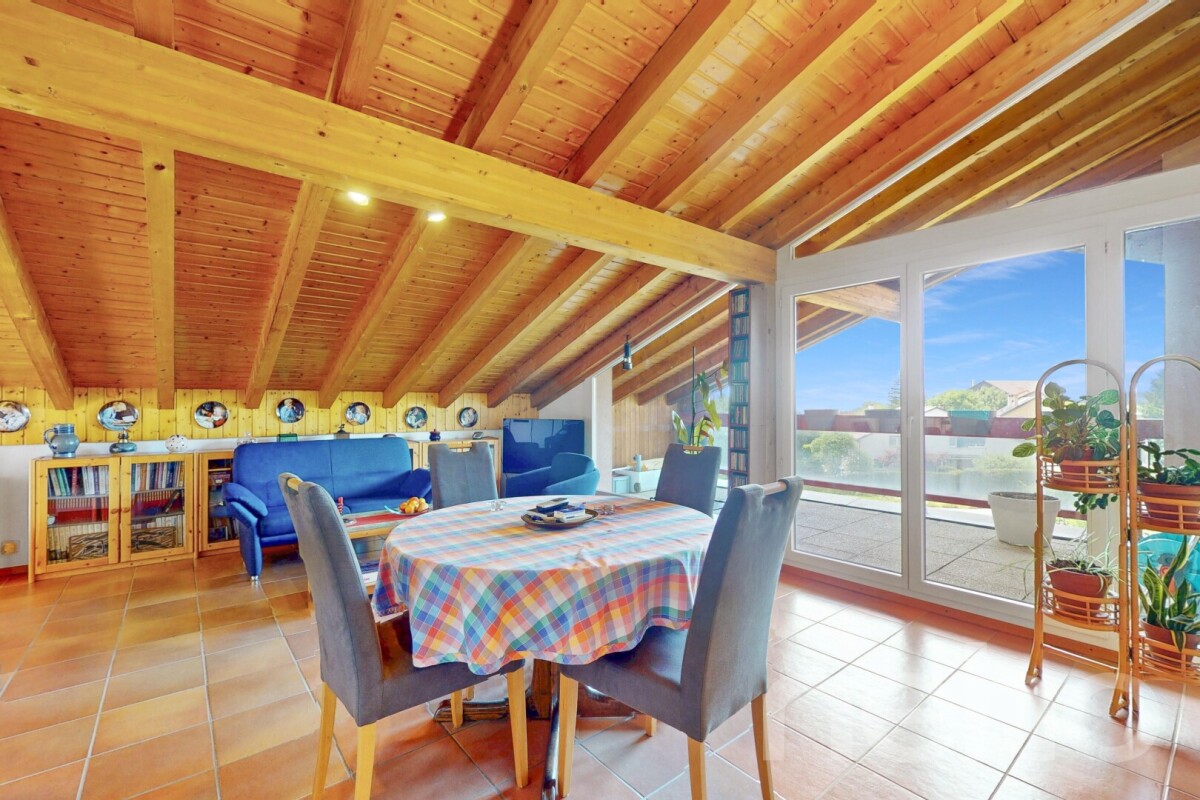
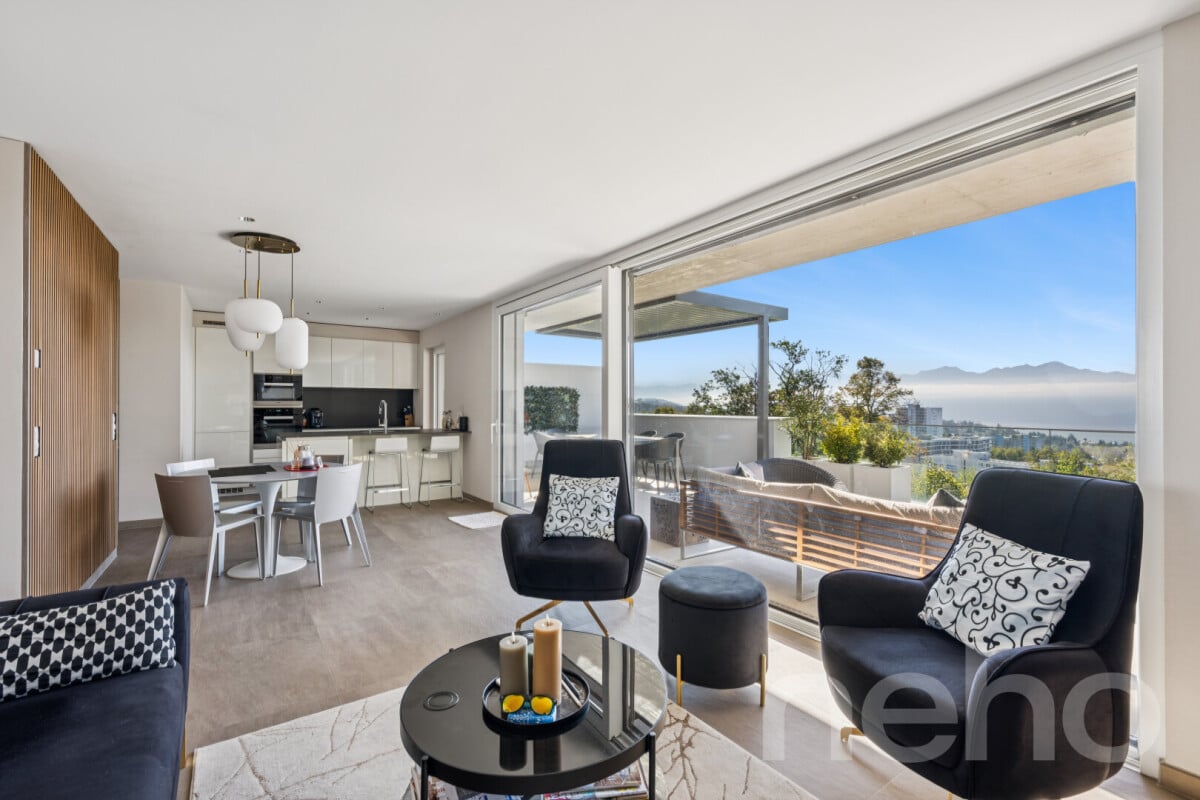
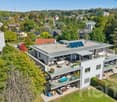
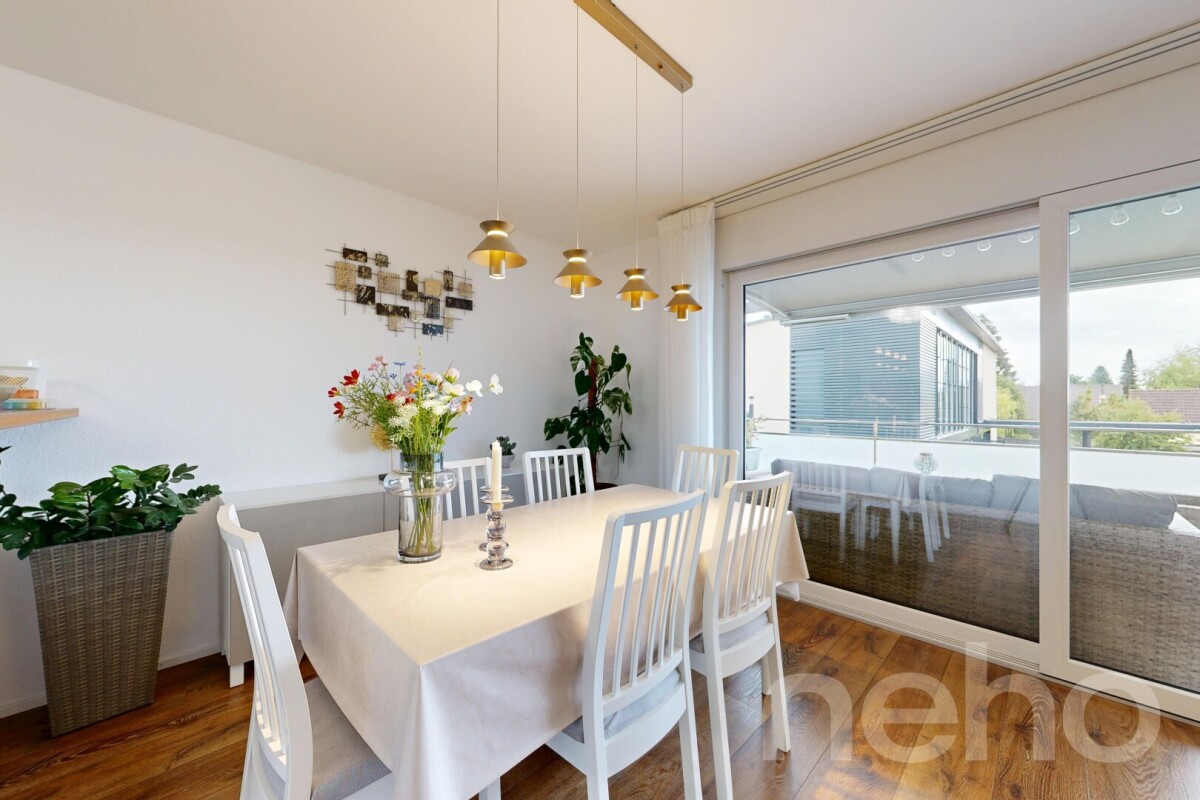
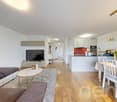
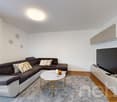
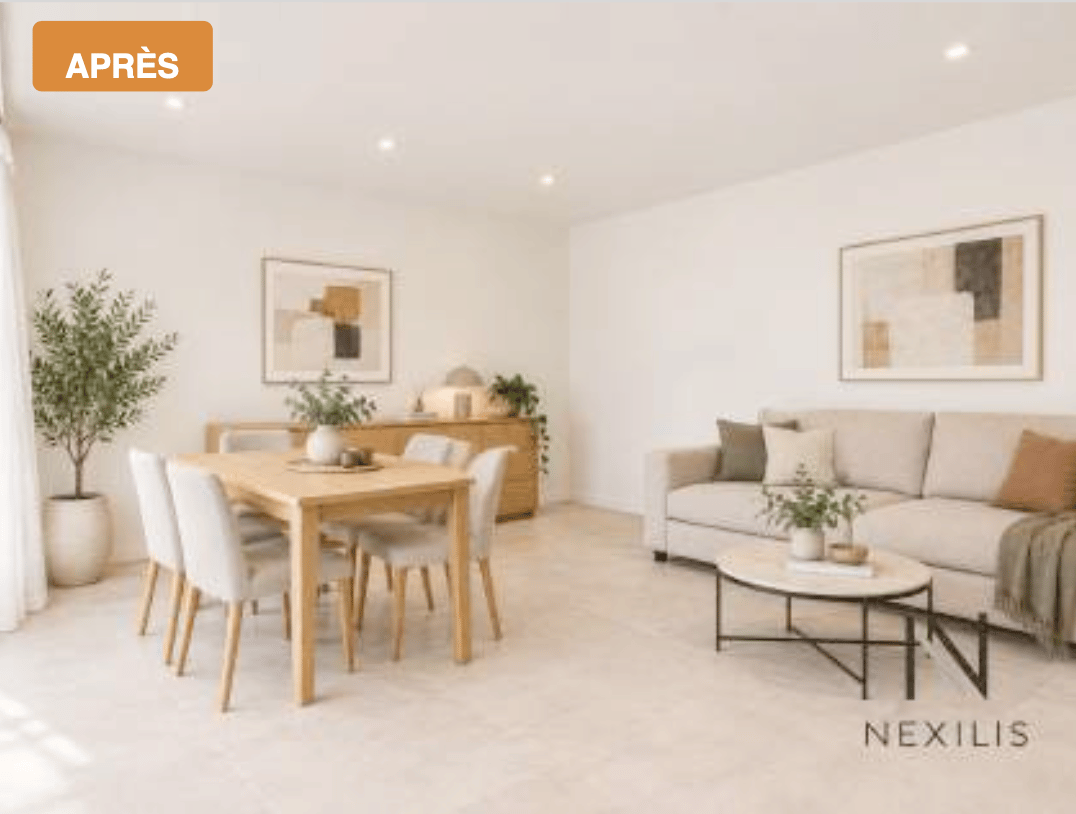
À proximité immédiate de la Claie-aux-Moines et à seulement quelques minutes du centre de Lausanne, ce bel appartement de 100 m² de surface habitable nette, situé au dernier étage d'une petite PPE de seulement 7 logements, offre un cadre de vie privilégié et mérite toute votre attention.La vaste pièce à vivre de 50 m² constitue le c?ur de l'appartement. Bénéficiant de belles hauteurs sous plafond au faîte, de poutres apparentes et d'une cheminée, elle offre une atmosphère chaleureuse et conviviale. Une grande baie vitrée baigne l'espace de lumière naturelle et donne directement accès à la terrasse, idéale pour profiter des beaux jours.L'espace nuit se compose de chambres spacieuses et lumineuses, offrant confort et tranquillité. Il est complété par une salle de bains de belles dimensions, équipée d'un vélux assurant une agréable luminosité ainsi qu'une bonne ventilation naturelle.Une place de parc extérieure vient compléter ce bien. Un appartement plein de charme, idéalement situé, à découvrir sans tarder !Adresse exacte disponible après inscription sur neho.ch.VOUS SOUHAITEZ VISITER ? MERCI DE BIEN VOULOIR VOUS INSCRIRE D'ABORD : https://neho.ch/b/1073-26-5Close to La Claie-aux-Moines and just a few minutes from the centre of Lausanne, this large flat with 100m² of net floor area is located on the top floor of a small condominium complex of 7 flats and is an opportunity to be snapped up immediately.The large living room (50m²) has high ceilings, exposed beams and a fireplace, giving the apartment a cosy feel. A large bay window provides plenty of natural light and access to the terrace.The bedrooms are also spacious and bright, forming the sleeping area that is complemented by a good-sized bathroom with velux window to ensure good ventilation.An outside parking space completes this property.A must-see!Exact address available upon registration on neho.ch.INTERESTED IN VISITING THE PROPERTY? PLEASE REGISTER FIRST : https://neho.ch/b/1073-26-5

  • Parking space
  • Balcony / Terrace
  • View
  • +1
Alexis Del Sale

Alexis Del Sale

1 / 12
Alexis Del Sale

Alexis Del Sale

  • Parking space
  • Balcony / Terrace
  • Garage
  • +3
3.5 rooms, 80m², CHF 1,400,000.–
Lausanne, 1010 Lausanne

Appartement 3,5 pièces vue sur lac ? 80 m² ? Plein sud, 3ème étage

Situé au troisième étage d'un immeuble bien entretenu, cet appartement de 80 m² offre une vue imprenable sur le lac et une luminosité exceptionnelle grâce à son exposition plein sud. Un cadre de vie rare, où le soleil accompagne les pièces principales tout au long de la journée.Ce logement de 3,5 pièces bénéficie d'une optimisation soignée de l'espace, garantissant un confort de vie optimal malgré une surface compacte.L'appartement dispose d'une salle de bains moderne ainsi que d'une salle d'eau pour invités, deux atouts qui répondent aux exigences pratiques d'un usage familial ou en couple. La proximité immédiate de toutes les commodités urbaines fait de cet emplacement un choix idéal pour qui recherche l'équilibre entre vie citadine pratique et cadre lacustre apaisant.Un bien qui conjugue vue, lumière et tranquillité, à deux pas des services essentiels.Adresse exacte disponible après inscription sur neho.ch.VOUS SOUHAITEZ VISITER ? MERCI DE BIEN VOULOIR VOUS INSCRIRE D'ABORD : https://neho.ch/b/1010-26-8Located on the third floor of a well-maintained building, this 80 m² apartment offers a stunning lake view and exceptional natural light thanks to its south-facing exposure. A rare setting where sunshine fills the main rooms throughout the day.This 3.5-room home, spread across three levels, benefits from carefully optimized use of space, ensuring optimal living comfort despite its compact footprint. Each level has been designed for functionality and smooth flow, without compromising on everyday comfort.The apartment features a modern bathroom as well as a guest shower room, two practical assets suited to family life or couples alike. Its immediate proximity to all urban amenities makes this location an ideal choice for those seeking the balance between city convenience and a peaceful lakeside setting.A property that combines views, light, and tranquility, just steps from essential services.Exact address available upon registration on neho.ch.INTERESTED IN VISITING THE PROPERTY? PLEASE REGISTER FIRST : https://neho.ch/b/1010-26-8Im dritten Stock eines gepflegten Gebäudes gelegen, bietet diese 80 m² große Wohnung einen atemberaubenden Blick auf den See sowie außergewöhnliche Helligkeit dank ihrer Südausrichtung. Ein seltenes Wohnambiente, in dem die Sonne die Hauptwohnräume den ganzen Tag über durchflutet.Diese 3,5-Zimmer-Wohnung, verteilt auf drei Ebenen, profitiert von einer sorgfältig optimierten Raumnutzung, die trotz kompakter Fläche höchsten Wohnkomfort gewährleistet. Jede Ebene wurde auf Funktionalität und einen fließenden Übergang zwischen den Stockwerken hin ausgelegt, ohne Kompromisse beim täglichen Wohlbefinden.Die Wohnung verfügt über ein modernes Badezimmer sowie eine Gäste-Dusche, zwei praktische Vorzüge, die den Anforderungen von Familien oder Paaren gerecht werden. Die unmittelbare Nähe zu allen städtischen Annehmlichkeiten macht diesen Standort zu einer idealen Wahl für alle, die urbane Praktikabilität mit einem ruhigen Ambiente am See verbinden möchten.Eine Immobilie, die Aussicht, Licht und Ruhe vereint, nur wenige Schritte von den wichtigsten Dienstleistungen entfernt.Genaue Adresse verfügbar nach Registrierung auf neho.ch.AN EINER BESICHTIGUNG INTERESSIERT? BITTE ANMELDEN: https://neho.ch/b/1010-26-8

  • Parking space
  • Balcony / Terrace
  • Garage
  • +3
David Lavignasse

David Lavignasse

1 / 13
David Lavignasse

David Lavignasse

  • Parking space
  • Balcony / Terrace
  • Pets allowed
  • +1
3.5 rooms, 75m², CHF 770,000.–
1010 Lausanne

Lausanne - 3.5 rooms to renovate

CHF 770'000.-(Apartment with 1 outdoor parking space included)Are you looking for a property with real potential for appreciation in a pleasant environment and close to all amenities? This 3.5-room apartment of approximately 75 m², located on the 1st floor of a perfectly maintained condominium, represents a rare opportunity.Built in 1973, the apartment requires a complete renovation, leaving you free to design and personalize it as you wish. You can thus create a contemporary interior while benefiting from a building whose main work has already been done.A sustainable condominiumIn 2024, the condominium association undertook a major renovation including: • Complete perimeter insulation of the facade • Replacement of all windows with high-performance double glazing • Creation of a renovation fund ensuring healthy management of the condominium These investments allow future owners to approach their project with serenity.The apartment benefits from a balcony, plenty of light, and a green setting, while remaining in immediate proximity to public transportation and the city center.Advantages • 3.5-room apartment of approximately 75 m² • Balcony • 1st floor • 1 outdoor parking space included • Building fully renovated in 2024 • Existing and solid renovation fund • Oil heating with radiators • Well-maintained condominium • Green spaces • Immediate proximity to public transportation and amenities ParkingThe price includes one outdoor parking space.It is also possible to acquire two additional parking spaces, bringing the total to three parking spaces, for an additional amount of CHF 80'000.-. A particularly valuable opportunity for a family, a self-employed person, or an investor wishing to offer additional comfort.An investment with good potentialThanks to its location and the work already done on the building, this property also offers an excellent investment opportunity.Rental estimate: • Apartment: CHF 2'200.- per month • Parking space: CHF 100.- per month Estimated annual rental income: CHF 27'600.-Estimated gross yield: 3.60 % - Availability: immediate A quote for renovation work is available upon request with before/after photos An apartment that can be reinvented according to your wishes, in a condominium already modernized and financially healthy.Complete documents and visits only by appointment.

  • Parking space
  • Balcony / Terrace
  • Pets allowed
  • +1
1 / 12
3.5 rooms, 82m², CHF 799,000.–
Chemin du Talent 5, 1040 Echallens

MINERGIE apartment with 3.5 rooms under the roof with balcony and attic, - in the final stages

MINERGIE apartment with 3.5 rooms under the roof with balcony and attic - in the final stagesLocated in a modern building with only 5 apartments and a commercial space, this beautiful 3.5-room apartment with MINERGIE certification offers a privileged living environment in the heart of Echallens, in close proximity to shops, schools, public transport, and all amenities.Thanks to its beautiful spaces, brightness, and high-quality features, this apartment will seduce people looking for a modern, comfortable, and energy-efficient home.Distribution • Entrance hall with built-in wardrobes and technical room • Living room with open kitchen of over 30 m² • Adjacent cellar to the kitchen • Parental bedroom of 14.90 m² with private shower of 5.60 m² • Second bedroom of 12.70 m², ideal for a child's room, an office, or a guest room • Shower with WC of 4.00 m² • Balcony of 10.60 m² • Private cellar • Attic of 23 m², offering valuable additional storage space (not included in the living area) An outdoor parking space is available at an additional cost of CHF 20'000.-.High-quality featuresBuilt according to the MINERGIE standard, the building benefits from modern features that guarantee excellent living comfort: • Heat pump with geothermal probes • Photovoltaic panels on the roof • Underfloor heating with summer cooling • Double-flow ventilation • Triple glazing • Lift serving all three levels • Pre-equipped for washing machine installation • Outdoor parking pre-equipped for electric charging station installation • Comfortable budgets for the kitchen, electrical appliances, sanitary facilities, and flooring The advantages: • Apartment under the roof with beautiful spaces • Parental bedroom with private shower • Adjacent cellar to the kitchen • Balcony of 10.60 m² • Private attic of 23 m² • MINERGIE certification • Building with only 5 apartments • Low energy and maintenance costs • Ideal location in the heart of Echallens A rare apartment, combining comfort, energy efficiency, and spacious rooms, ideal for modern living in a small PPE of human size.

Travel time
-
1 / 10
3.5 rooms, 86m², CHF 820,000.–
Chemin du Talent 5, 1040 Echallens

MINERGIE apartment with 3.5 rooms on the 1st floor with balcony - Under completion

MINERGIE apartment with 3.5 rooms on the 1st floor with balcony - under completionLocated on the 1st floor of a contemporary building with only 5 apartments and a commercial space, this beautiful 3.5-room MINERGIE-certified apartment benefits from a privileged location in the heart of Echallens, in immediate proximity to shops, schools, public transport, and all amenities.Thanks to its beautiful volumes, its brightness, and its careful finishes, this apartment offers a comfortable, modern, and energy-efficient living space.Distribution: • Entrance hall with built-in cupboards and technical room • Spacious living room with open kitchen of 31.50 m² • Adjacent cellar to the kitchen • Parental bedroom of 16.50 m² with private bathroom of 5.70 m² • Second bedroom of 13.00 m², ideal for a child's room, an office, or a guest room • Shower room with WC of 4.60 m² • Balcony of 10.60 m² • Private cellar An outdoor parking space is available at an additional cost of CHF 20'000.-.Quality features:The building, constructed according to the MINERGIE standard, offers modern features guaranteeing comfort and energy performance: • Heat pump with geothermal probes • Photovoltaic panels on the roof • Underfloor heating with summer cooling • Double-flow individual ventilation • Triple glazing • Lift serving the three levels • Pre-equipment for a washing column • Outdoor parking pre-equipped for the installation of electric charging stations • Comfortable budgets for the kitchen, electrical appliances, sanitary facilities, and flooring • Advantages: • Spacious living room of over 31 m² • Parental bedroom with private bathroom • Adjacent cellar to the kitchen • Balcony of 10.60 m² • MINERGIE certification • Building with only 5 apartments • Low energy and maintenance costs • Ideal location in the heart of Echallens An apartment combining comfort, elegance, and energy efficiency, ideal for enjoying a modern lifestyle within a small, human-scale PPE.Do not hesitate to contact us for any additional information or to organize a visit: 021 826 25 25

Travel time
-
1 / 9
3.5 rooms, 81m², CHF 750,000.–
Avenue de Cerjat 1, 1510 Moudon

Moudon PPE Le Cerf

OPEN HOUSE Wednesday, October 28th from 1:00 pm to 5:00 pm by appointment.Come and discover the construction site and your future home!Visit only by appointment. Book your time slot now.Welcome to the "Le Cerf" project in Moudon, consisting of 18 new apartments. A modern and elegant architecture, perfectly integrated into the region's built landscape, to offer a harmonious living space between tradition and comfort. The commune of Moudon, located in the heart of French-speaking Switzerland, offers a peaceful living environment, 15 minutes from the P+R of Lausanne Vennes.This new project, turnkey, houses apartments ranging from 2.5 to 4.5 rooms, carefully designed. The living areas vary between 52 and 109 m2. The apartments are distinguished by their bright and spacious design, particularly the apartments located in the attics and top floors, which benefit from generous volumes, attics, and breathtaking views of the surroundings. Each apartment is designed with care, highlighting the natural light thanks to large openings and full-height skylights, offering functional and comfortable spaces.This new development is located in the heart of the city of Moudon, opposite the Coop and close to shops and the train station. Enjoy a pleasant living environment, between city and countryside, with all the charm and quiet that this region has to offer. These apartments, ideally designed for families, couples, or singles, will allow you to flourish in an environment that is both modern and serene.Choice of finishes at the buyer's discretion, to personalize your interior (tiling, parquet, kitchen, bathroom...)Notary fees and transfer rights reduced, calculated only on the land share!Already 9 apartments sold... Grab it quickly!Information and appointment Dorothée Lavieville076 223 50 50vente@arta.ch

Travel time
-
New building
1 / 9
3.5 rooms, 89m², CHF 730,000.–
Avenue de Cerjat 1, 1510 Moudon

Moudon PPE Le Cerf

OPEN HOUSE Wednesday, October 28, from 1:00 pm to 5:00 pm, by appointment.Come and discover the construction site and your future home!Visit only by appointment. Book your time slot now.Welcome to the "Le Cerf" project in Moudon, consisting of 18 new apartments. A modern and elegant architecture, perfectly integrated into the region's built landscape, to offer a harmonious living space between tradition and comfort. The commune of Moudon, located in the heart of French-speaking Switzerland, offers a peaceful living environment, 15 minutes from the P+R of Lausanne Vennes.This new project, turnkey, houses apartments ranging from 2.5 to 4.5 rooms, carefully designed. The living areas vary between 52 and 109 m2. The apartments are distinguished by their bright and spacious design, particularly the apartments located in the attics and the penthouses, which benefit from generous volumes, attics, and breathtaking views of the surroundings. Each apartment is designed with care, highlighting the natural light thanks to large openings and skylights of full height, offering functional and comfortable spaces.This new development is located in the heart of the city of Moudon, opposite the Coop and close to shops and the train station. Enjoy a pleasant living environment, between city and countryside, with all the charm and tranquility that this region can offer. These apartments, ideally designed for families, couples, or singles, will allow you to flourish in an environment that is both modern and serene.Choice of finishes to the buyer's taste included, to personalize your interior (tiling, parquet, kitchen, bathroom...)Notary fees and transfer rights reduced, calculated only on the land share!Already 9 apartments sold... Grab it quickly!Information and appointmentDorothée Lavieville076 223 50 50vente@arta.ch

Travel time
-
1 / 11
3.5 rooms, 70m², CHF 1,070,000.–
1010 Lausanne

A contemporary address in the heart of Lausanne

This new residential development has been designed for those seeking a modern, comfortable and sustainable living environment.Lot 11 - This 3.5-room apartment consists of a fully fitted and equipped kitchen, a dining area, a living room with access to the balcony, two bedrooms, one with a balcony, as well as a bathroom.Access to the property's website: altair23.chThis promotion of 13 apartments is distinguished by a contemporary, sober and elegant architecture, designed to integrate harmoniously into its environment. The interior spaces have been carefully studied to offer bright, functional and pleasant apartments to live in on a daily basis.The residence offers a varied typology, adapted to different lifestyles:* 7 studios, ideal for a first purchase, a pied-à-terre or a rental investment* 3 apartments with 2.5 rooms, designed to offer comfort and fluidity* 2 apartments with 3.5 rooms, bright and well-proportioned* 1 apartment with 4 rooms, suitable for a comfortable family lifeBeyond its architecture, the project is part of a sustainable approach. Thanks to high-performance technical solutions and high energy standards, the building aims to offer excellent thermal efficiency, controlled consumption and lasting comfort for its future occupants.Its location is also a major asset: close to public transport, amenities, schools and main Lausanne axes, it offers a sought-after balance between accessibility, urban life and residential tranquility.Between modernity, comfort and energy efficiency, this address combines the essential qualities of a living space designed for today and built to last.

1 / 5
3.5 rooms, 77m², CHF 740,000.–
1081 Montpreveyres

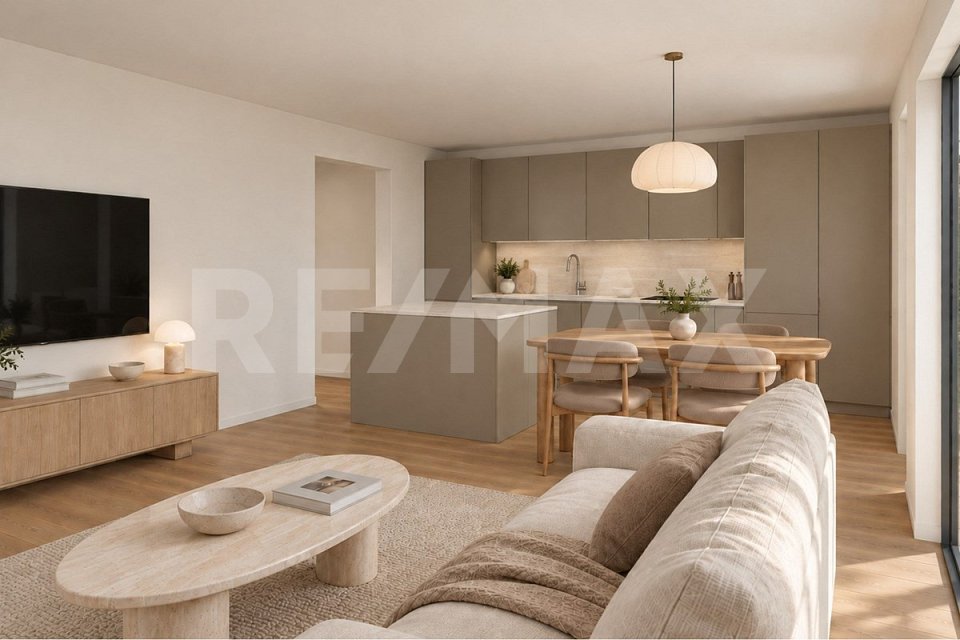
Magnifique 3.5 pièces en rez-de-jardin avec 73 m² dextérieur; lot A2 dans une nouvelle promotion

Venez découvrir cette belle promotion à loccasion de notre journée portes ouvertes !Si vous êtes intéressé(e) et souhaitez venir visiter le projet, merci de nous lindiquer dans le formulaire de contact.RE/MAX Lausanne présente Serenity, une nouvelle promotion située à Montpreveyres, à seulement 12 minutes de l'entrée Nord de Lausanne.Suite au succès de la commercialisation du projet, il sagit aujourdhui du dernier appartement disponible; le lot A2D'une surface PPE 87 m² (nette habitable 77 m²), ce lot, de 3.5 pièces, dispose d'un grand exérieur, une cave et une place de parc extérieure (prix en sus).Ce projet se compose de deux petits immeubles en PPE, totalisant 10 logements modernes, spacieux et lumineux, dans un environnement verdoyant et connecté.Chaque appartement bénéficie de belles prestations : grandes baies vitrées, extérieurs généreux, finitions au choix et performance énergétique élevée. Une qualité de vie idéale, entre nature, confort et proximité de la ville.Caractéristiques techniques* Place de parking (en sus du prix)* Cave privative pour chaque logement* Ascenseur dans chaque immeuble* Chauffage au sol par pompe à chaleur air-eau* Eau chaude partiellement produite par panneaux solaires thermiques* Panneaux photovoltaïques avec autoconsommation* Triple vitrage et stores motorisés* Colonnes de lavage dans chaque logement* Finitions personnalisables (parquet ou carrelage, cuisine sur mesure)Commodités* École du Potier à 300 m (de lenfantine à la 11e année HarmoS)* Alimentation avec point poste à proximité immédiate* Bus 360 et 362 à 50 m (Croisettes en 16 minutes)* EHL à 6 minutes en voiture ou 11 minutes en bus* Entrée de Lausanne à 10 minutes* Accès autoroute A9 à 9 minutesLivraison prévue : en été 2027ContactsDjaï Rostand : +41 76 262 26 42Yasser Khubieh : +41 78 632 02 62RE/MAX Lausanne : +41 21 311 14 95-RE/MAX Lausanne präsentiert Serenity, es neus Bauprojekt i Montpreveyres, nume 12 Minute vo de Stadgränze Lausanne.Nach dem erfolgreichen Verkaufsstart des Projekts ist heute nur noch eine Wohnung verfügbar: Lot A2.Mit einer PPE-Fläche von 87 m² (77 m² Nettowohnfläche) verfügt diese 3.5-Zimmer-Wohnung über einen grosszügigen Aussenbereich, einen privaten Keller sowie einen Aussenparkplatz (Preis nicht inbegriffen).S Projekt besteht us zwei chline Mehrfamiliehuus i Stockwerkeigentum (PPE) mit total 10 moderne, grosszügigi und helle Wohnige, i ere grüene und guet verbunde Umgebig.Jedi Wohnig bieted hochwertigi Uusrüstig: grossi Fensterfrontä, grosszügigi Aussenräum, individuell wählbari Uusfüerig und höchi Energieeffizienz. E perfekte Wohnqualität, wo Natur, Komfort und Stadtnächi verbinded.Technischi Eigeschafte* Parkplätz (zuzügle zum Verchaufspreis)* Eigene Keller zu jeder Wohnig* Lift i jedem Huus* Bodenheizig mit Luft-Wasser-Wärmepumpä* Warmwasser teilwiis dur Solarthermie produziert* Photovoltaik mit Eigenverbrauch* 3-fach Verglasig und elektr. Storen* Waschmaschine/Tumbler-Säulä i jeder Wohnig* Individuelli Uusfüerig (Parkett oder Plättli, Küche nach Wunsch)Infrastruktuur / Umgebig* Schuel École du Potier 300 m (vom Chindsgi bis 11. HarmoS-Jahr)* Lädelä mit Poststell i direkter Nöchi* Bus 360 und 362 50 m (Croisettes i 16 Minute)* EHL 6 Minute mit Auto oder 11 Minute mit Bus* Lausanne-Einfahrt 10 Minute* Autobahn A9 9 MinuteLieferung vorgesehen: im sommer 2027KontaktDjaï Rostand: +41 76 262 26 42Yasser Khubieh: +41 78 632 02 62RE/MAX Lausanne: +41 21 311 14 95-Come and discover this beautiful new development during our Open House!If you are interested and would like to visit the project, please indicate this directly in the contact form.RE/MAX Lausanne presents Serenity, a new development located in Montpreveyres, just 12 minutes from the northern entrance of Lausanne.Following the successful commercialization of the project, only one
Other interesting objects