1 result - Properties for sale with Balcony / Terrace, Elevator, New building: Plaffeien

More objects in your automatically expanded search area
8 results - Radius: + 10km
1 / 11
4.5 rooms, 104m², CHF 660,000.–
Baletschied 4, 1735 Giffers

New 4.5-room apartment in Giffers – Modern comfort

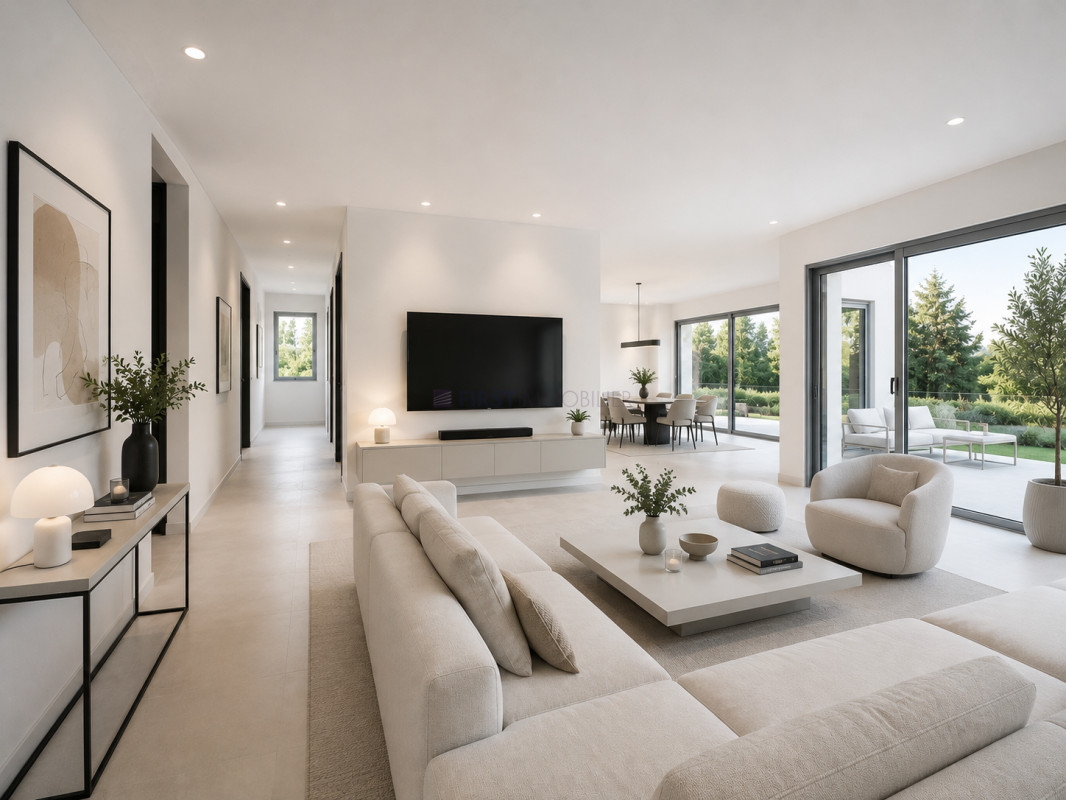
Discover this beautiful 4.5-room apartment on the 1st floor of a contemporary building in Giffers (1735), available from December 1st, 2026. Built in 2024 and certified with Minergie, this property combines energy efficiency and quality of life in a sunny and green environment.The apartment offers you: • Bright living room: An open and modern living space • Equipped open kitchen: Fully equipped with light gray cabinets, sink, oven, and dishwasher, all integrated into a cozy living and dining area. • Modern bathroom: With elegant gray tiles, bathtub, shower, toilet, sink, and mirror. • Terrace: To enjoy the sunny day • Washing machine and cable TV: Practical equipment for your daily comfort. Additional features: • Elevator and wheelchair access for optimal accessibility. • Pets are allowed and environment family-friendly. • Building with 3 floors • Living area of 104 m² Typology: • Day area 43.5 m² • Bedroom: 15.4 m² • Bedroom: 16.5 m² • Bedroom: 11.9 m² • WC-shower: 3.2 m², adjacent to the parental bedroom • Bathroom with washing machine: 5.5 m² • Loggia-terrace 34.3 m² 1 parking space in the underground garage is sold at a price of CHF 30'000.--Location and environment: The apartment benefits from a sunny environment. The bus stop is just 2 minutes walk away, providing a good connection to public transport. The Coop is accessible within 9 minutes on foot, the Pharmacy of Giffers within 8 minutes, and the Primarschule Giffers within 14 minutes on foot – ideal for families with children.This comfortable property, built in 2024 and certified with Minergie P, represents a rare opportunity to acquire a modern apartment in a peaceful village in the canton of Fribourg. Don't miss this chance to settle in a privileged living environment.

Travel time
-
New building
1 / 7
2.5 rooms, 62m², CHF 515,000.–
Alchenfuhren 8, 3150 Schwarzenburg

New building in Alchenfuhren - cleverly planned, pleasantly open living

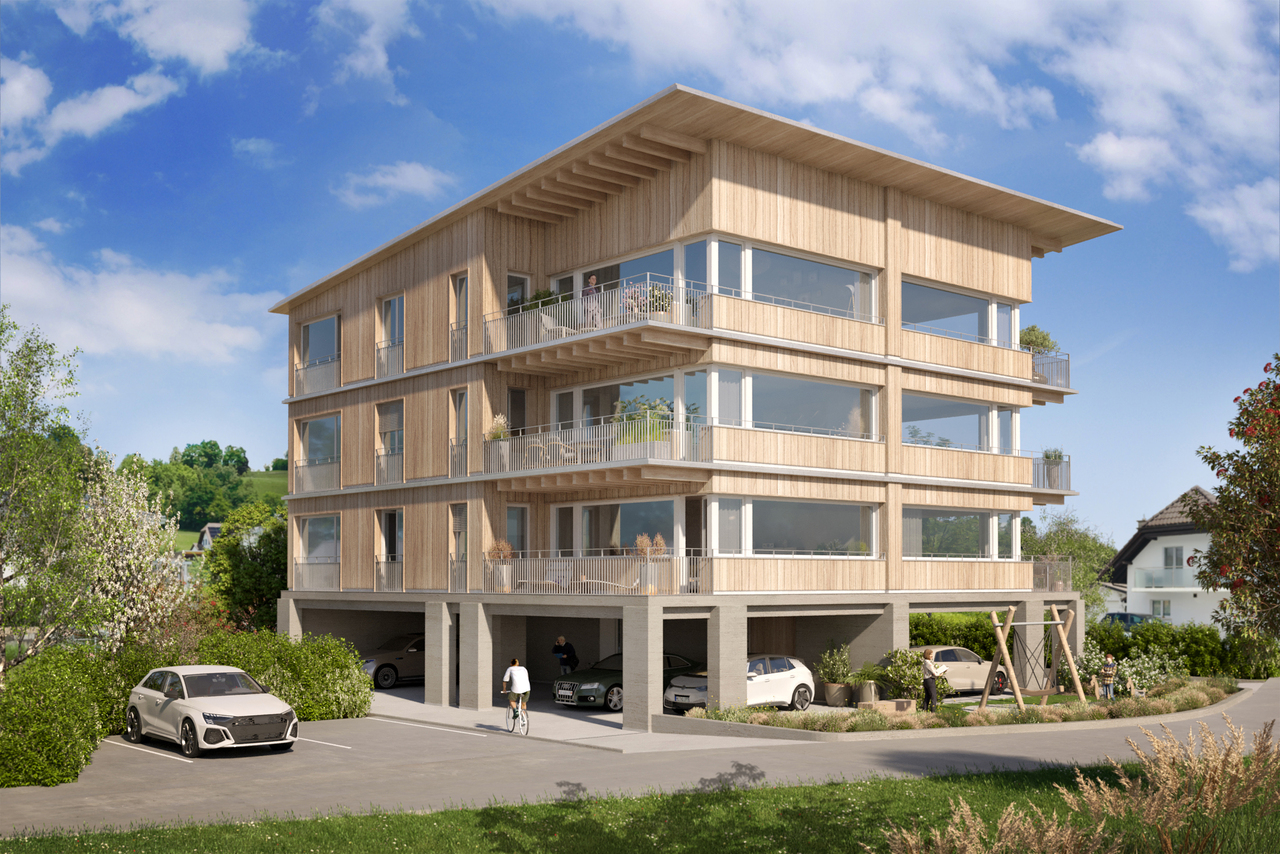
In Alchenfuhren, Schwarzenburg, two high-quality, three-story multi-family houses are being built in wooden construction with 17 condominiums.The 2.5-, 3.5-, and 4.5-room apartments combine timeless architecture and natural materials with well-thought-out floor plans and high living quality. Private outdoor spaces and the proximity to the village and nature create a home that feels good today - and will also convince tomorrow.Compact living with thoughtful comfortThe 2.5-room apartments impress with an efficient floor plan and a pleasantly open living feeling. Already the entrance area with a built-in wardrobe ensures a pleasant arrival.The open living, dining, and kitchen area with a kitchen island forms the heart of the apartment and offers surprisingly much space for living and being together.The sleeping area is deliberately set back a bit. A preceding dressing area with additional storage space creates privacy and a pleasant separation from the living room. The bathroom with a washing machine/tumbler closet functionally and comfortably complements the apartment.The covered balconies extend the living area outdoors and offer a protected place to linger. The ground-floor apartment also has its own garden. In the attic apartments, the attic provides valuable storage space - a particularly practical extra for a compact apartment.What makes living even more pleasant: • efficient floor plan with well-thought-out room division • sustainable wooden construction with high-quality materials • elevator from the parking garage to the living floor • basement and practical secondary rooms • additional attic space in the attic apartments • individual selection options for interior design with attractive budgets In the middle of the Bern-Thun-Freiburg city triangle - your place to arriveSchwarzenburg combines natural living and village tranquility with a good connection: Bern can be reached by train in about 30 minutes. The train station, the village center with its shopping facilities, and attractive bike and hiking trails are just a few steps away.Purchase price from CHF 515,000.-Parking space: CHF 37,000.-Available: July 2027More information and floor plans: alchenfuhren.chWe would be happy to present the project and the planned materials to you in person. We look forward to your contact.

Travel time
-
New building
1 / 7
3.5 rooms, 96m², CHF 758,000.–
Alchenfuhren 14, 3150 Schwarzenburg

New construction in Alchenfuhren – special living around the corner

In Alchenfuhren, Schwarzenburg, two high-quality, three-story multi-family houses are being built in wooden construction with 17 condominiums.The 2.5-, 3.5-, and 4.5-room apartments combine timeless architecture and natural materials with well-thought-out floor plans and high living quality. Private outdoor spaces and the proximity to the village and nature create a home that feels good today – and will also convince tomorrow.A room geometry with its own characterThe 3.5-room apartments with around 97 – 101 m² of living space impress with an exciting room layout and an independent living character. The open living, dining, and kitchen area extends over the entire building depth.Particularly appealing is the angled building shape: it creates an additional room zone with its own orientation in the continuous living area and gives the apartment a special room feeling.Two usable rooms, a retreat, and the separate laundry room with washing machine and tumble dryer ensure practical organization in everyday life.The balconies that run around the corner expand the living area outdoors and underline the generous room feeling. The ground-floor apartments also have their own garden. The attic apartments impress with a room height of 3 meters, which creates a particularly airy living feeling.What makes these apartments special: • sustainable wooden construction with high-quality materials • elevator from the parking garage to the living floor • basement and practical secondary rooms • individual selection options for interior design with attractive budgets • district heating and photovoltaic system In the middle of the Bern-Thun-Freiburg city triangle - your place to arriveSchwarzenburg combines natural living and village tranquility with a good connection: Bern can be reached by train in around 30 minutes. The train station, the village center with shopping facilities, and wonderful bike and hiking trails are just a few steps away.Purchase price from CHF 758,000.–Parking space: CHF 37,000.–Available: July 2027More information and floor plans: alchenfuhren.chWe would be happy to present the project and the planned materials to you in person. We look forward to your contact.

Travel time
-
New building
1 / 7
4.5 rooms, 113m², CHF 878,000.–
Alchenfuhren 8, 3150 Schwarzenburg

New Build Alchenfuhren - Living that Works in Everyday Life

In Alchenfuhren, Schwarzenburg, two high-quality, three-story multi-family houses are being built in wooden construction with 17 condominiums.The 2.5-, 3.5-, and 4.5-room apartments combine timeless architecture and natural materials with well-thought-out floor plans and high living quality. Private outdoor spaces and the proximity to the village and nature create a home that feels good today - and will also convince tomorrow.Thoughtfully planned for everyday life and retreatThe 4.5-room apartments with around 110 - 123 m² of living space offer plenty of room for different living situations and convince with practical floor plans. The open living, dining, and kitchen area extends over the entire building depth and offers views on two sides. Large window areas bring a lot of daylight into the living room.Three usable rooms provide space for sleeping, guests, or a home office. A separate guest toilet with integrated washing tower as well as a reduction provide additional comfort and storage space.Covered balconies extend the living area outdoors and create a protected place to linger. The ground-floor apartments also have a private garden.In the attic apartments, a room height of three meters creates a particularly airy living feeling. A private attic creates additional, valuable storage space.What makes living even more pleasant: • versatile and practical room division • sustainable wooden construction with high-quality materials • elevator from the parking garage to the living floor • practical secondary rooms, basement, attic apartments with attic • individual selection options for interior design with attractive budgets • district heating and photovoltaic system In the middle of the Bern-Thun-Freiburg city triangle - your place to arriveSchwarzenburg combines natural living and village tranquility with a good connection: Bern can be reached by train in around 30 minutes. The train station, the village center with its shopping facilities, and attractive bike and hiking trails are just a few steps away.Purchase price from CHF 878,000.–Parking space: CHF 37,000.–Available: July 2027More information and floor plans: alchenfuhren.chWe would be happy to present the project and the planned materials to you in person. We look forward to your contact.

Travel time
-
1 / 7
4.5 rooms, 171m², CHF 1,290,000.–
Chemin du Publiet, 1723 Marly

LAST CHANCE TO SECURE _ Magnificent exceptional apartment in MARLY

An exceptional apartment to be personalized according to your desiresIn the heart of the highly sought-after Publiet neighborhood in Marly, discover this magnificent 171 m² PPE apartment, designed to offer a perfect balance between spacious rooms, brightness, and contemporary comfort. Located in a residence with only three apartments, it benefits from a calm, green, and privileged environment, while being in immediate proximity to schools, public transportation, and all amenities.As soon as you enter, the spaces impress with their dimensions and fluidity. The vast living area, bathed in light thanks to its large windows, accommodates an open kitchen with a central island, a convivial dining area, and a generous living room extended by two beautiful south- and west-facing terraces.The apartment has three bedrooms, including a superb master suite with a dressing room, private shower, and direct access to the terrace. Two additional bathrooms, a guest toilet, and a private laundry room complete a layout designed to meet the demands of modern family life.The opportunity to create an interior that resembles youOne of the true assets of this apartment lies in its state of advancement. The future owners will still have the possibility to personalize all the finishes according to their tastes and desires:- choice of parquet or tiles;- choice of wall coverings;- sanitary equipment;- interior doors;- kitchen;- finishes and details of the interior layout.A rare opportunity to enjoy a new apartment while benefiting from a fully personalized interior, without having to undertake renovations after acquisition.Designed according to current standards, the building benefits from a heat pump, underfloor heating, triple glazing, and photovoltaic panels, offering excellent living comfort and controlled energy consumption.If you are looking for a spacious, bright apartment in a privileged environment and want to create an interior in your image, this property constitutes a unique opportunity on the Fribourg market.List of companies:Architect: KNOPF & SAUTEURCivil engineer: BRÜGGER + ASSOCIES ingénieurs SàrlConstruction company for masonry, excavation, concrete, demolition: Implenia Suisse SACarpentry: Brülhart Holzbau AGWindows and sliding doors in PVC-Alu: Erimmo SàrlSheet metal work and CFC 224.0 roofing: Hayoz & Brulhart SASealing of balconies and facade foot: Étanchéité Camélique SAScaffolding: Fasel Échafaudages SAExternal plastering - insulation + 271.0 internal plastering and painting: Crinimax Clément Peinture SAShutters: Erimmo SàrlElectrical installations: Hertli & Bertschy AGSolar photovoltaic systems: Soleol SAHeating system: Hayoz & Brulhart SAVentilation system: Hayoz & Brulhart SASanitary installations: Hayoz & Brulhart SAKitchens: Menuiserie et Agencement Charrière SAElevator: OTIS SAGeneral locksmithing: Metafor SàrlInterior doors and CFC 273.3 general carpentry: SCBois Agencement SàrlScreeds: Progin Sols SATiles and ceramics: Carrelages Sassi SAParquet: Colors Sols SàrlFinal cleaning: Not yet definedOutdoor facilities: Not yet defined
Suggested properties for you based on search results

Other interesting objects