








9 results - Properties for sale: Pfaffnau

Luisa Vogel

Luisa Vogel

1 / 13
Luisa Vogel

Luisa Vogel

  • Parking space
  • Balcony / Terrace
  • Garage
  • +3
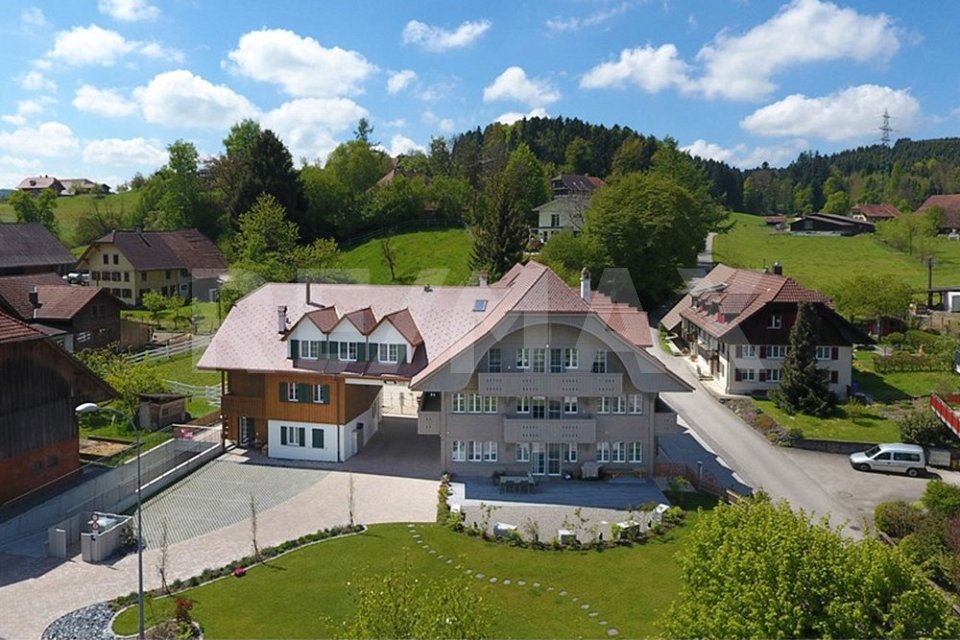
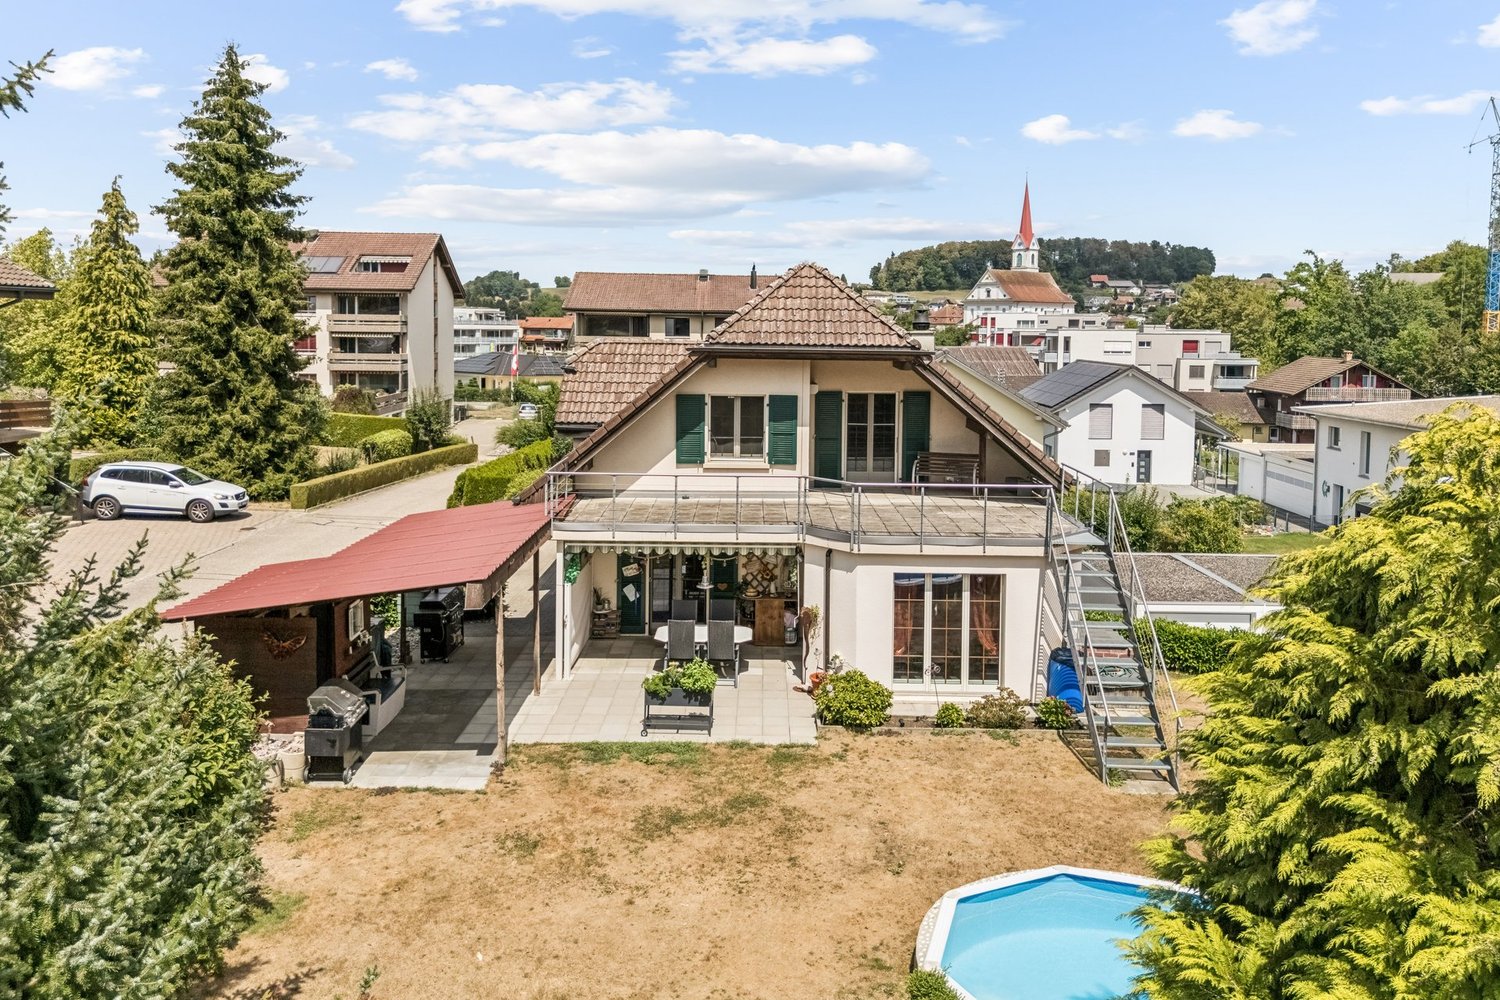
5.5 rooms, 150m², CHF 810,000.–
Sagenstrasse 4, 6264 Pfaffnau

Space wonder high above Pfaffnau

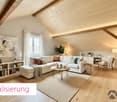
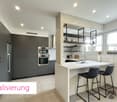
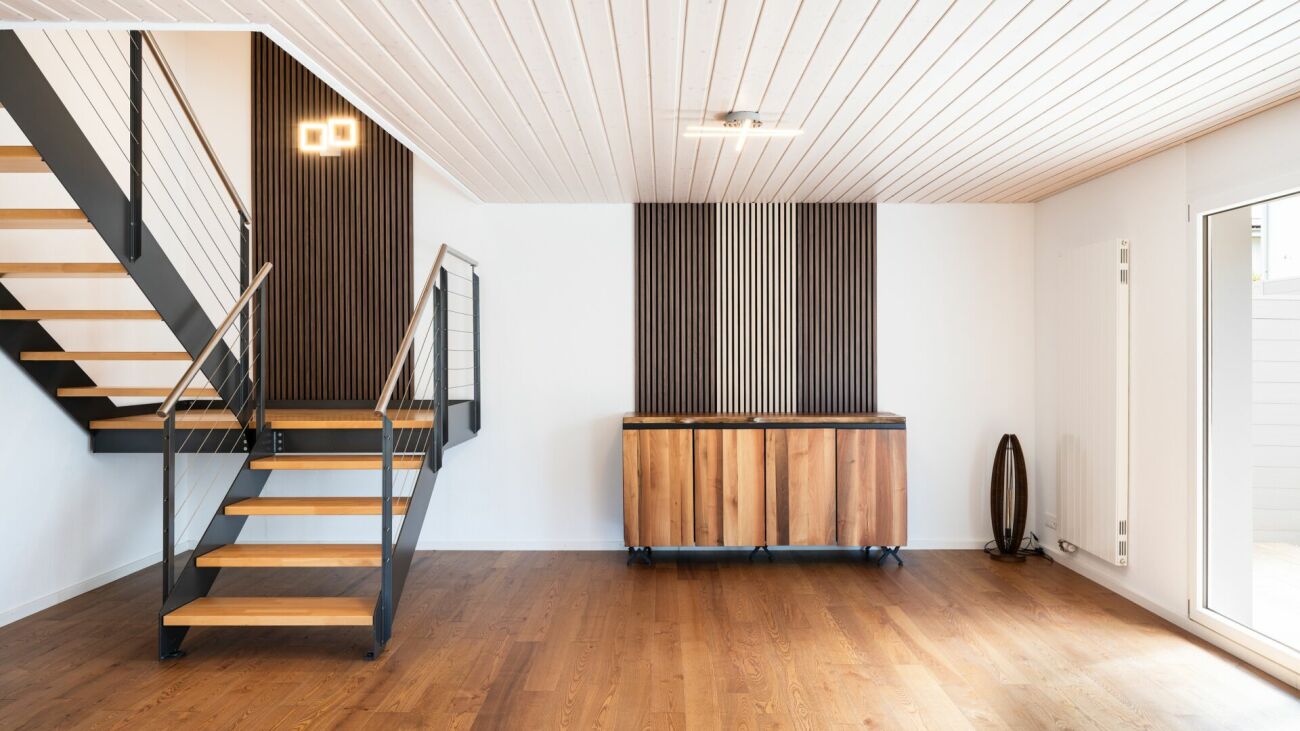
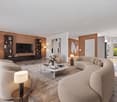
The space wonder has 150 m2 of living space and very high, bright rooms, which gives the apartment a feeling of lightness. The floor plan of the apartment is very practically designed. Four quiet, spacious rooms serve for hobbies, office and sleeping. The living/dining area is well separated from the rooms and forms the heart of the apartment. Here you cook, eat, drink, play and hopefully laugh a lot. In the warm months, you can linger comfortably on one of the two balconies.The charming 5 ½-room ownership apartment was renovated in 2021 with a state-of-the-art kitchen with a cooking island and also received a fresh plastering and a new coat of paint in the entire apartment. Additionally, some sanitary facilities were renewed, which further improved the living comfort.The apartment is located on the top floor of a well-maintained property in the heart of Pfaffnau and offers a beautiful view over the village.For people with a lot of space requirements, there is plenty of room. A large attic and a cellar compartment offer enough storage space. In the house's own underground garage, there are two parking spaces. The Reiden motorway access is just a few minutes' drive from the property and offers good connections to all of Switzerland. If you prefer to walk, you can reach all shopping facilities, bus stop, municipal administration and schools within walking distance.CHF 810,000.- ApartmentCHF 60,000.- 2 parking spaces (each CHF 30,000.-)CHF 870,000.- Total

  • Parking space
  • Balcony / Terrace
  • Garage
  • +3
Travel time
-
1 / 13
34 rooms, 1,007m², CHF 7,200,000.–
6264 Pfaffnau

Charming property with 7 apartments, 4 horse boxes with outdoor enclosure, and luxurious wellness refuge

A unique gem full of charm and comfortThe KURMANNHOF is a true masterpiece for connoisseurs and lovers. This exclusive estate impresses with many special details, starting with its own water source, which enriches the 2,494 m² property. The spacious plot features an idyllic meadow and a well-maintained outdoor enclosure for horses with a total of four horse boxes. The property consists of two building parts with a total of seven high-quality apartments: three 4½-room, three 5½-room, and one spacious 7½-room apartment. The living areas range from 108 to 213 m², with a total of over 1,000 m² of net living space. On the lower floor, the spacious garage offers space for 17 vehicles. Additionally, you can expect exclusive communal facilities such as a approximately 60 m² large fitness room with modern sauna facilities, a private cinema, and a stylish bar - pure luxury for all residents of the Kurmannhof.The sustainable heating system is based on a ground-source heat pump with comfortable low-temperature underfloor heating. The apartments are characterized by high-quality equipment: whirlpool bathtubs, private washing towers in each unit, and central vacuum systems are part of the standard equipment. In the living areas, noble country house parquet floors create a warm atmosphere, while in the areas of living, eating, kitchen, and bathroom, modern ceramic tiles are laid. A cozy Swedish stove (pellet) completes the ambiance.The solid construction made of concrete and sand-lime brick, as well as the compact facade insulation with ventilated wooden facade, guarantee longevity and excellent energy values.This is just a foretaste of what this special Kurmannhof has to offer. If you want to live in a rural and yet luxurious way - with satisfied tenants who contribute to the operating costs - you are in the right place. Convince yourself and let yourself be enchanted by this dreamy property!

1 / 14
6.5 rooms, 160m², CHF 1,148,000.–
Chottenweg, 6264 Pfaffnau

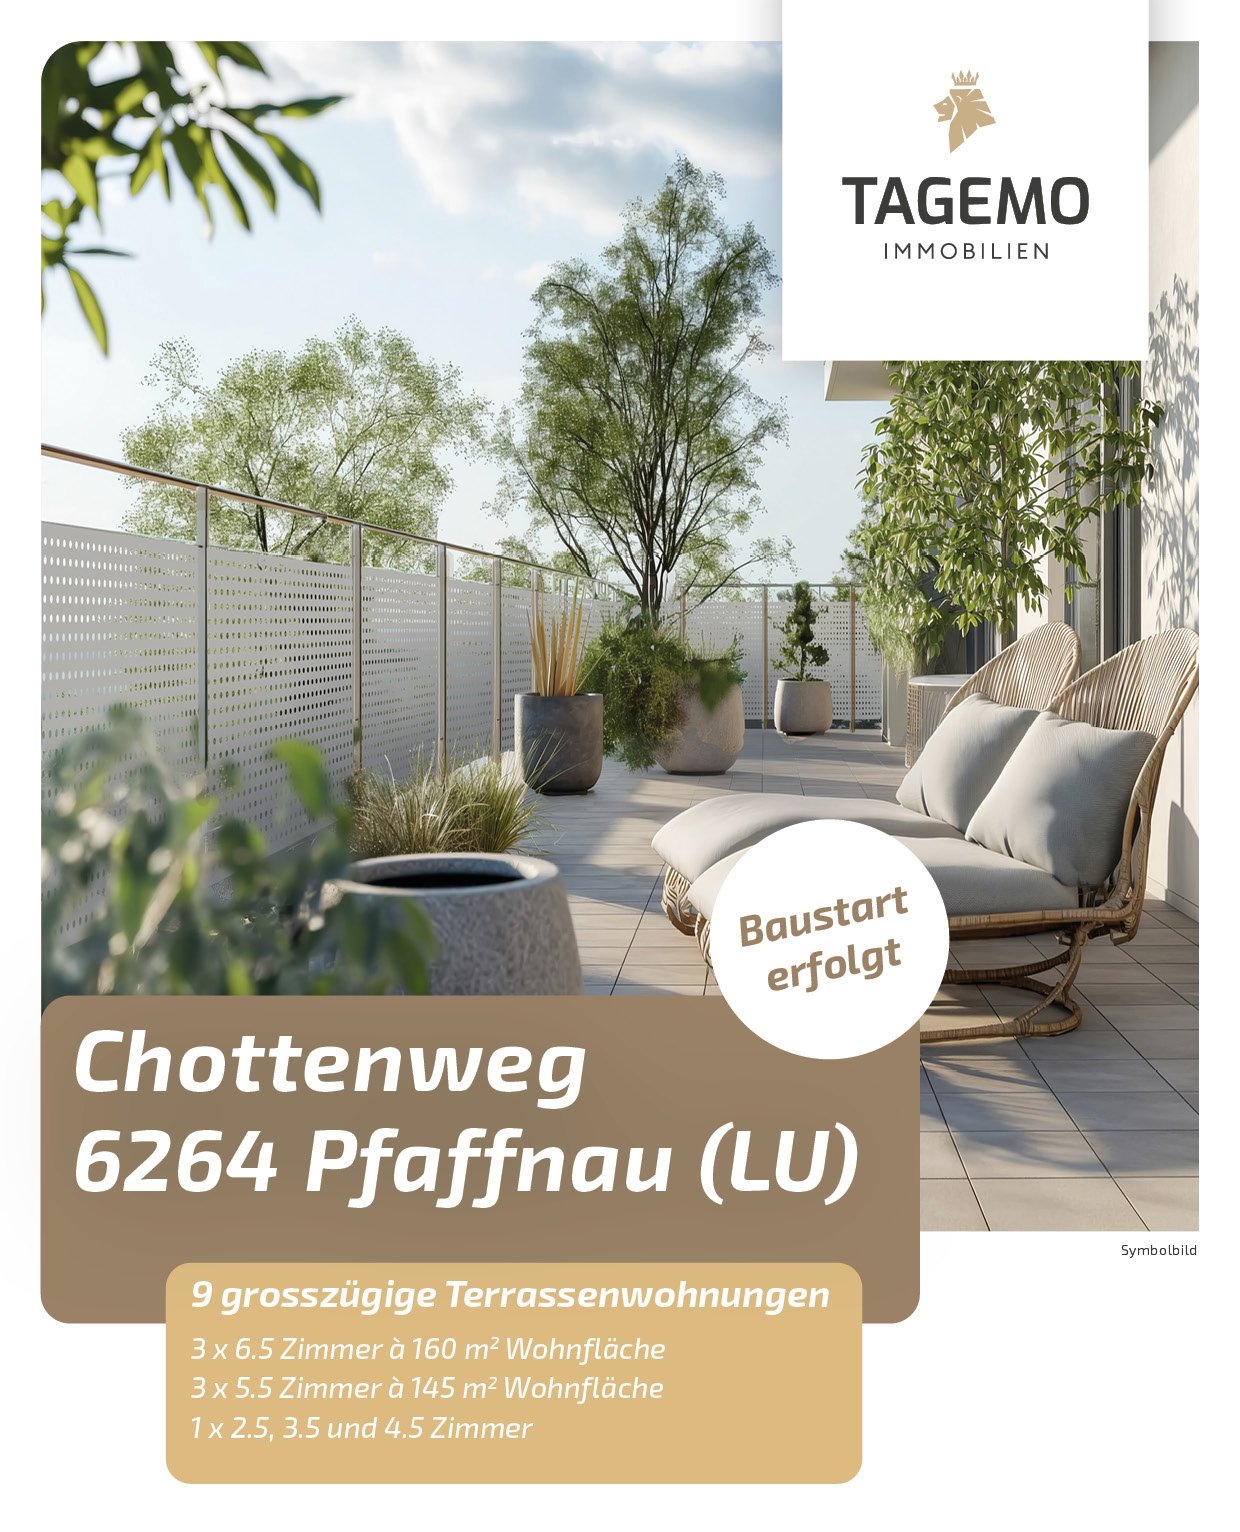
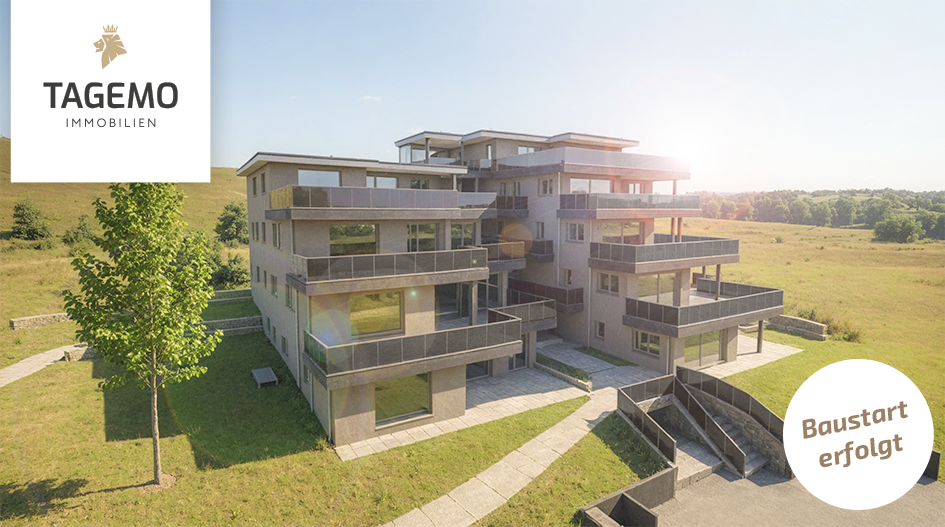
More space than many single-family homes – everything on one level and 160 m² of exceptional living feel

Living with the spaciousness of a single-family home With approximately 160 m² of living space, this 6.5-room apartment offers exceptionally much space for families, home offices, or personal retreats. A sense of space that you usually only know from a single-family home. Living with light from all sides Windows on several building sides provide particularly much daylight and create an open, friendly living atmosphere. The rooms appear spacious and lively at any time of day. Large terrace as a private living space The spacious terrace extends the living space outdoors and provides space for a lounge, dining area, and personal retreats. This creates an outdoor area that feels like an additional living room under the open sky. Sustainable construction with low ancillary costs Modern building technology, an efficient earth probe heat pump, and a photovoltaic system ensure a forward-looking energy supply and long-term low operating costs. Individual design options Whether floor coverings, kitchen, bathrooms, or carpentry work such as wardrobes and built-in cabinets – you design the interior according to your taste and needs. HIGHLIGHTS OF THE TERRACE APARTMENT • 160 m² living space Plenty of room for individual living, working, and living • 244 m² usable space Additional space for comfort, storage, and flexible usage options. • Sleeping area with retreat quality Parent's bedroom with dressing option of over 20 m² as well as en-suite bathroom for maximum privacy. • Open living area with over 51 m² Cooking, eating, and living merge into a spacious center of life. • Everything on one level Basement, laundry, and redoubt are located on the same floor and are directly accessible from the apartment • Spacious terrace with covered area Plenty of space outdoors with around 20 m² of covered area for weather-independent use. Are you interested in one of our apartments? Let yourself be advised by the team of Tagemo Immobilien. We look forward to your contact.

Cheril Kaufmann

Cheril Kaufmann

Travel time
-
1 / 12
6.5 rooms, 152m², CHF 1,100,000.–
Spielhofgasse 2, 6264 Pfaffnau

Lots of space for family, hobby, and leisure

This attractive single-family house offers much more than classic living space. With around 152 m² of living space, a spacious hobby area, a separate double garage, and the 758 m² large plot of land, it creates a lot of free space for families and people with diverse interests.On the ground floor, the bright living area, the separate dining room, and the kitchen form the heart of the house. An additional room is ideal as an office, guest room, or personal retreat. This floor is complemented by a spacious entrance area and a guest toilet. The covered seating area connects the living space to the well-maintained garden and invites you to relax outdoors.On the upper floor, there are three more rooms and a bathroom. The extensive balcony expands the living area outdoors.Particularly valuable are the versatilely usable secondary areas. The spacious hobby area is suitable for fitness, handicrafts, or creative projects. An office area, as well as a cellar, laundry room, and technical room, provide further possibilities for use. The separate double garage rounds off the attractive space offer.The property has been continuously maintained and renewed over the years. The most important investments include the new kitchen from 2011, the interior roof insulation from 2015, renovations in the bathroom and guest toilet, as well as various environmental work. The heat pump was equipped with a new cooler in 2026.A versatile home for people who appreciate extensive living spaces, a beautiful outdoor area, and exceptionally much space.Have you become curious? Submit a contact inquiry today to receive the exposé and arrange a viewing appointment.

Travel time
-
1 / 14
6.5 rooms, 160m², CHF 1,098,000.–
Chottenweg, 6264 Pfaffnau

The advantages of a single-family home. The comfort of an apartment.

With around 161 m² of living space, this 6.5-room garden apartment offers exceptionally much space for families, home offices, or personal retreats. A sense of space that you usually only know from a single-family home.Windows on several sides of the building provide particularly much daylight and create an open, friendly living atmosphere. The rooms appear spacious and lively at any time of day.Large garden with covered terrace as a private living spaceThe spacious terrace and garden extend the living space outdoors and provide space for a lounge, dining area, and personal retreats. This creates an outdoor area that feels like an additional living room under the open sky.Sustainable construction with low ancillary costsModern building technology, an efficient ground-source heat pump, and a photovoltaic system ensure a forward-looking energy supply and long-term low operating costs.Individual design optionsWhether floor coverings, kitchen, bathrooms, or carpentry work such as wardrobes and built-in cabinets - you design the interior according to your taste and needs.HIGHLIGHTS OF THE TERRACE APARTMENT • 160 m² living spacePlenty of room for individual living, working, and living • 233 m² usable space plus gardenAdditional space for comfort, storage, and flexible usage options. • Sleeping area with retreat qualityParent's bedroom with dressing option of over 20 m² as well as en-suite bathroom for maximum privacy. • Open living area with over 51 m²Cooking, eating, and living merge into a spacious center of life. • Everything on one levelBasement, laundry, and redoubt are located on the same floor and are directly accessible from the apartment • Spacious terrace with covered areaPlenty of space outdoors with around 20 m² of covered area for weather-independent use. Are you interested in one of our apartments?Let yourself be advised by the team of Tagemo Immobilien. We look forward to your contact.

Cheril Kaufmann

Cheril Kaufmann

Travel time
-
1 / 11
6.5 rooms, 143m², CHF 940,000.–
6264 Pfaffnau

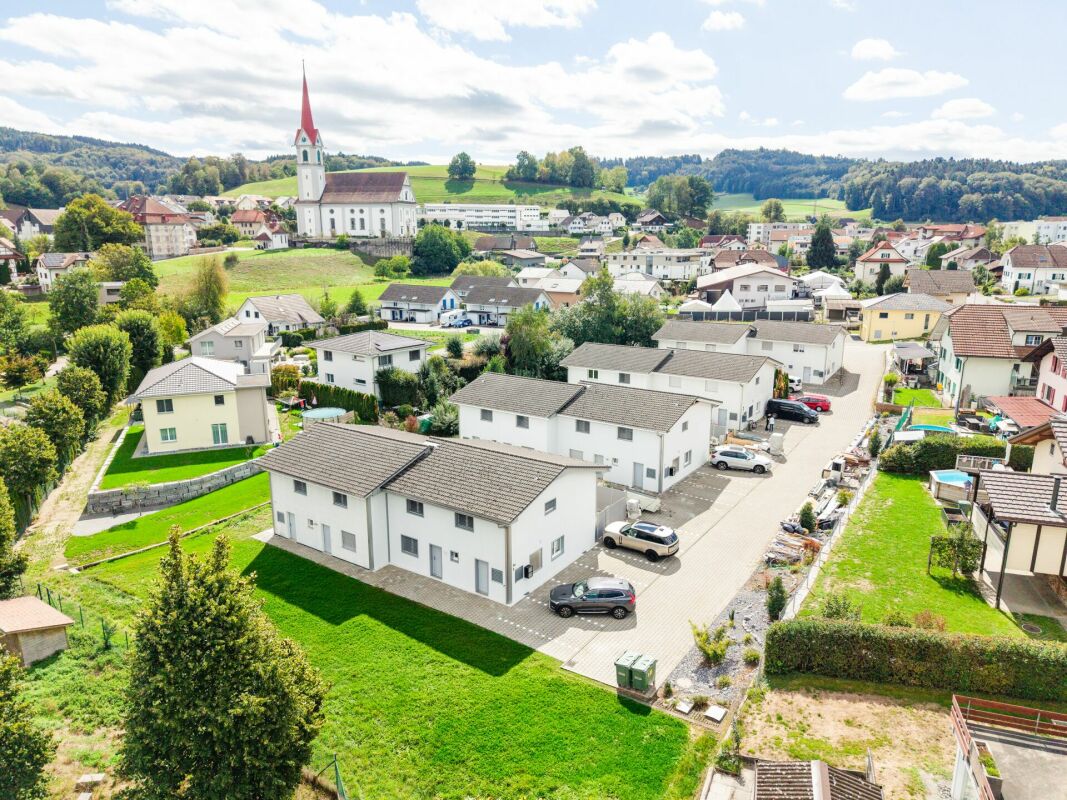
Three freshly renovated semi-detached houses in a family-friendly location

Freshly renovated semi-detached houses in PfaffnauThese three attractive semi-detached houses in the Stegmatt development in Pfaffnau were deliberately renovated and modernized in 2026. They present themselves today in a well-maintained, contemporary, and appealing condition.The houses extend over two floors and offer plenty of space for families. They convince with a spacious seating area, an attractive outdoor area, and a pleasant living atmosphere.In 2026, the following areas were renewed and modernized: • Newly executed, thermally insulated facade cladding with Arkhon Horizon facade panels • New, modern kitchens • Renovated and modernly equipped wet cells on the ground and upper floors • New floor coverings on the ground floor • New heat pumps Room layoutGround floor • Bright and spacious living and dining area with open kitchen • Direct access to the seating area and outdoor area • Additional room, ideal as a guest room, office, or hobby room • Modern wet cell Upper floor • Four spacious bedrooms • Modernized bathroom with shower and bathtub • Washing machine and dryer directly in the bathroom • Spacious living for the whole family The spacious green surroundings give the properties a special charm and offer plenty of space for relaxation, leisure, and play. Here you can enjoy nature directly in front of the door, while children can play carefree in the outdoor area.Each house also includes two outdoor parking spaces and a visitor parking space.The location also convinces: The houses are located in a family-friendly environment with good connections to public transportation. Shopping opportunities, schools, and other important facilities are easily accessible.These freshly renovated semi-detached houses combine modern living comfort with an attractive outdoor area and a family-friendly living environment.Sales prices and land areasThe three semi-detached houses are available as follows:CHF 940,000.- | Land area 360 m²CHF 960,000.- | Land area 430 m²CHF 1,095,000.- | Land area 559 m²We would be happy to show you these attractive properties personally during a viewing and look forward to your contact.

1 / 6
5.5 rooms, 174m², CHF 1,480,000.–
6264 Pfaffnau

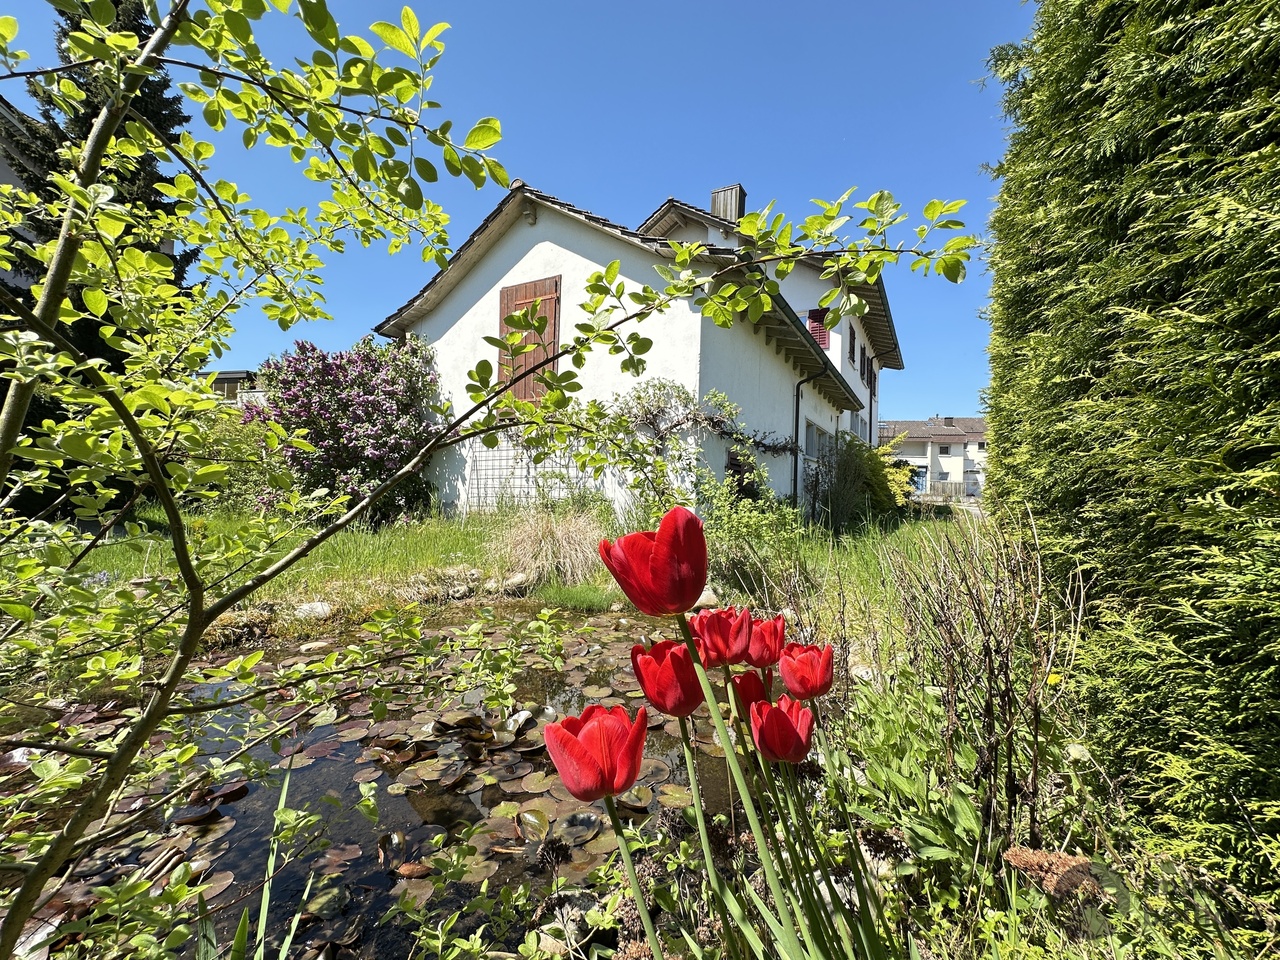
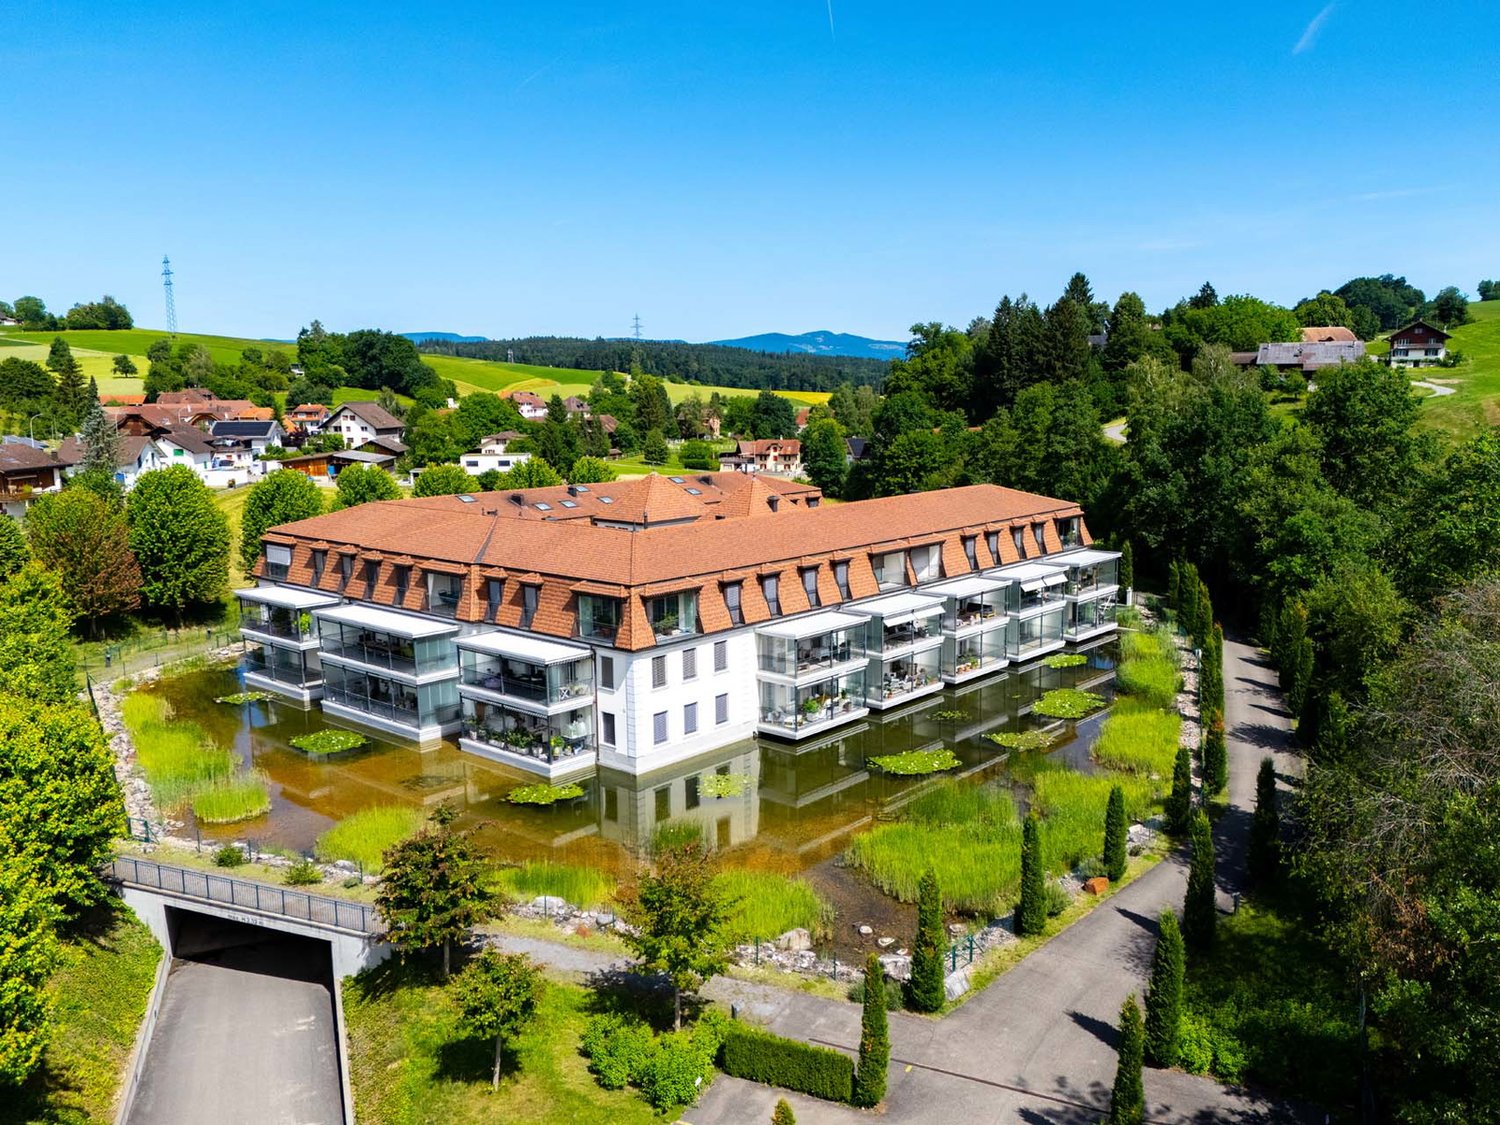
Castle flair with natural pool

Surrounded by a spacious park with a natural pool and direct water access, this 5.5-room apartment fulfills the dream of privileged living: With approximately 174 m², it boasts bright rooms, generous ceiling heights, and a refined choice of materials. The open living and dining area invites you to linger, while two covered balconies open up the view to the greenery and provide additional outdoor space. The modern Minergie standard combines sustainability with comfort and ensures a pleasant indoor climate at any time of the year. Those seeking peace, discretion, and exceptional recreational value will find a rare and exclusive home here, amidst a castle-like ambiance.Highlights • Approximately 174 m² of bright living space with above-average ceiling height • Spacious, well-maintained park with an exclusive natural pool and direct water access • Two generous, covered balconies • Noble floors made of marble, ceramic, and parquet, as well as a modern kitchen • Two comfortable parking spaces with an electric charging station For more information about this unique property, please visit our website at www.domba.ch. Order the detailed documentation for the dream home "Castle flair with natural pool" now or schedule a non-binding viewing appointment with us. Ms. Caroline Duboc looks forward to your contact.Our Bader team is available at any time via phone, WhatsApp, FaceTime, and email.Caroline Duboc+41 41 418 08 95+41 79 418 95 95info@domba.ch

1 / 5
6.5 rooms, 143m², CHF 890,000.–
Stegmatt, 6264 Pfaffnau

Attractive, partially renovated semi-detached house in Pfaffnau

Attractive semi-detached house in PfaffnauIn the popular Stegmatt development in Pfaffnau, this attractive semi-detached house presents itself in a well-maintained and modern condition. In 2026, selected areas were specifically renewed and modernized, giving the house additional living comfort and a modern appearance.The semi-detached house extends over two floors and offers plenty of space and comfort thanks to its well-thought-out room layout.The most important renovations from 2026 at a glance: • Newly executed, thermally insulated facade cladding with high-quality Arkhon Horizon facade panels • New, energy-efficient heat pump • Renovated and modernly equipped wet room on the upper floor Room layoutGround floor • Bright and spacious living and dining area with open kitchen • Direct access to the seating area and outdoors • Additional room, ideal as a guest room, office or hobby room • Bathroom with shower and toilet Upper floor • Four spacious bedrooms • A modernized bathroom with shower and bathtub • Washing machine and dryer integrated in the bathroom The outdoor area offers additional space for relaxation and leisure, rounding off the attractive living offer perfectly.The house also includes two outdoor parking spaces and a visitor parking space.This attractive semi-detached house combines modern living, a well-thought-out room layout, and a pleasant outdoor area in an ideal way.We would be happy to show you this attractive property in person during a viewing and look forward to your contact

Travel time
-

Suggested properties for you based on search results

Other interesting objects