Quick Filters for your search

Quick-filters

We show you quick-filters based on the most used filters by location.

By using these, you can enhance your search experience by finding new and interesting properties to your likings.

2 results - Properties for sale: Pfäffikon SZ

1 / 10
5.5 rooms145m²CHF 3,850,000.–
8808 Pfäffikon SZ

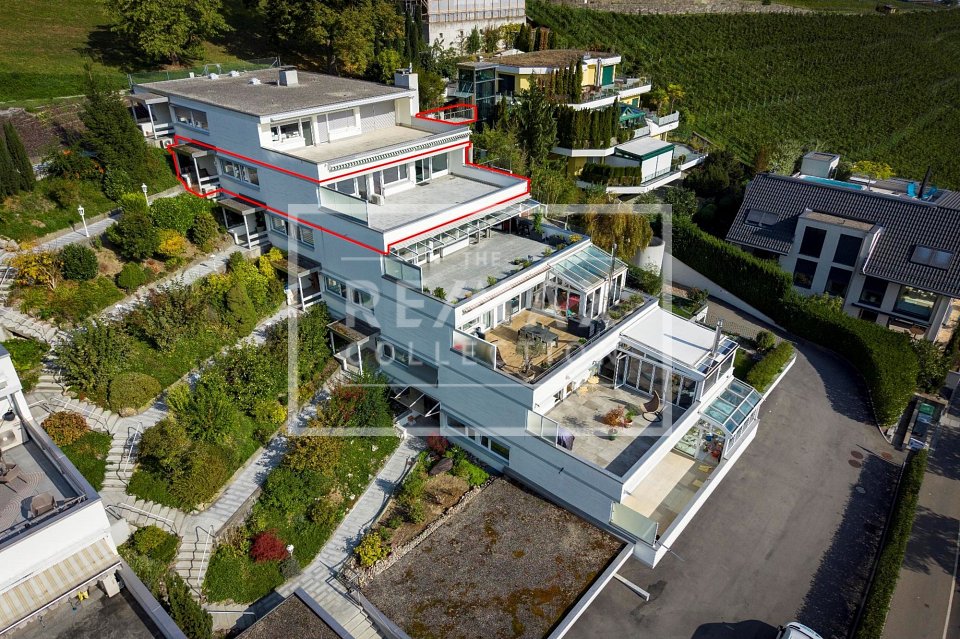
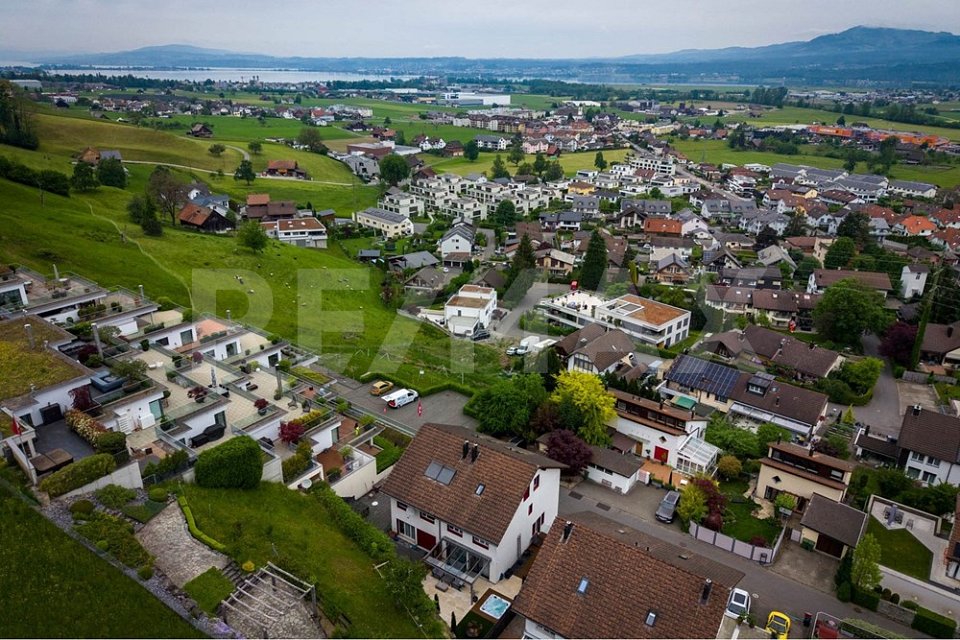
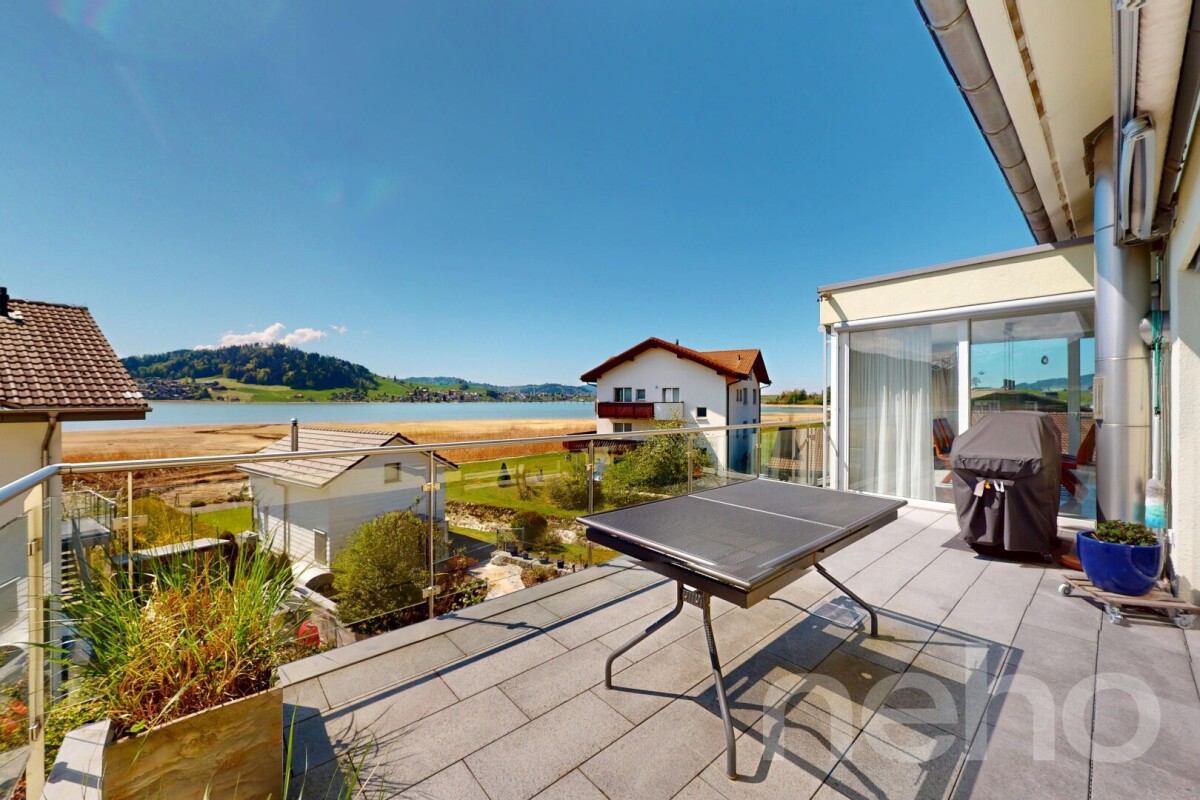
Exclusive living with lake and far-reaching views and a bright winter garden

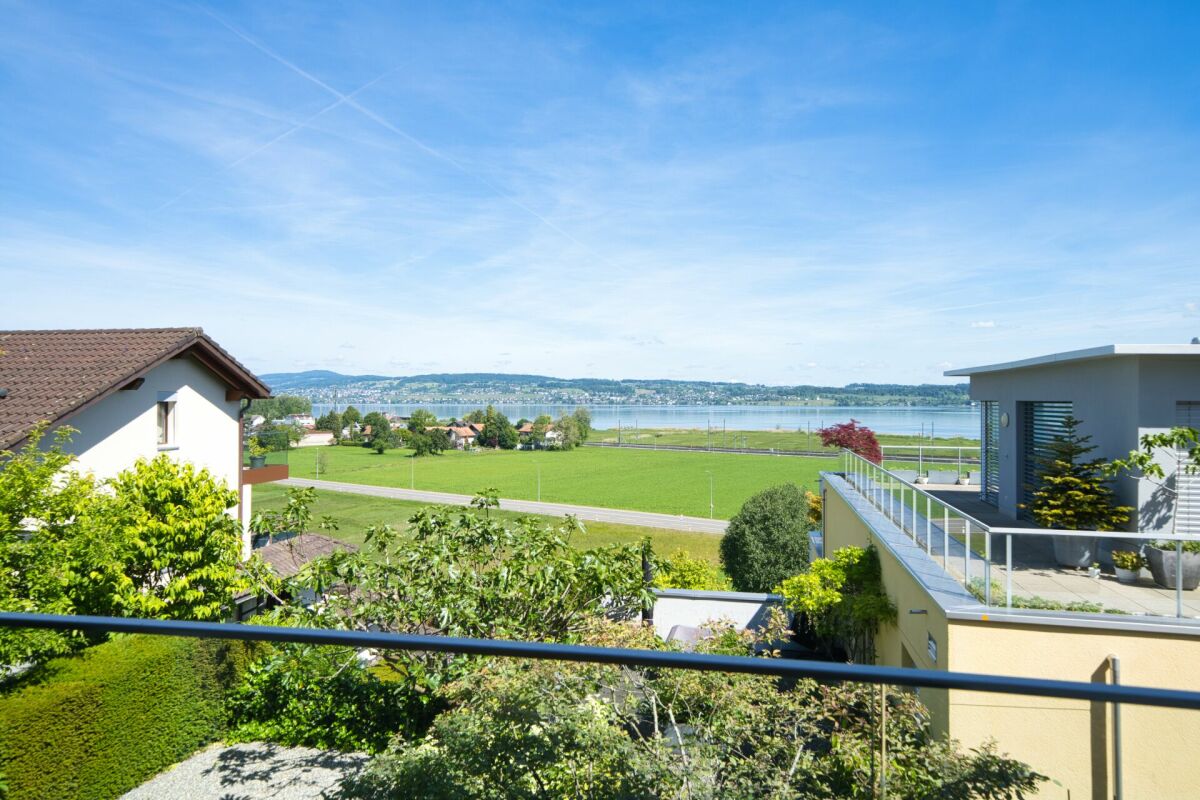
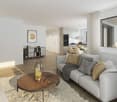
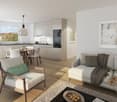
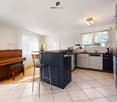
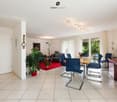
In an attractive location in Pfäffikon SZ, this stylish 5.5-room terrace apartment with approximately 145 m² of living space awaits you. Spacious outdoor areas, a well-thought-out room concept, and a beautiful lake and far-reaching view create a home with high quality of life and modern living comfort.The open living and dining area with integrated design kitchen forms the heart of the apartment. Floor-to-ceiling windows provide plenty of daylight and harmoniously connect the interior with the terrace. The elegant kitchen with cooking island, high-quality appliances, and noble materials invites you to cook and enjoy.Highlights: • Attractive location on Lake Zurich with beautiful lake and far-reaching views • Spacious terrace (approx. 53 m²)Bright winter garden as additional living space • Open living and dining area with large window surfaces • Modern design kitchen with cooking island and wine cooler • High-quality construction standard (including oak parquet) • 3 wet cells • Direct lift access to the apartment • Ground probe heat pump & underfloor heating • Own washing machine and dryer in the apartment • Hobby room / secondary room • Underground parking spaces are available for purchase. • Quiet and yet central location with good connections A home for people who appreciate modern living, generosity, and a beautiful view near the lake.We would be happy to send you the detailed documentation - we look forward to your contact.

More objects in your automatically expanded search area
20 results - Radius: + 10km
1 / 8
  • Parking space
  • Balcony / Terrace
  • Garage
5.5 rooms264m²Price on request
Premium
Bäch SZ, 8806 Bäch SZ

Exklusive Luxuswohnung der Extraklasse - Wohnen auf einer Ebene

Willkommen in einer aussergewöhnlichen Gartenresidenz, die höchste Ansprüche an Architektur, Design und Wohnqualität erfüllt. In einer der begehrtesten Wohnlagen der Schweiz, im steuergünstigen Bäch SZ, erwartet Sie ein exklusives Zuhause mit über 230 m² Wohnfläche, das Grosszügigkeit, Privatsphäre und zeitlose Eleganz auf einzigartige Weise vereint. Die von Patrick Simmens (Simmens Group) entworfene und realisierte architektonisch herausragende Liegenschaft besticht durch ihre klare Formensprache, hochwertige Bauqualität und ein harmonisches Zusammenspiel von Innen- und Aussenraum. Die gesamte Wohnung erstreckt sich komfortabel über eine einzige Etage und bietet ein einzigartiges Wohngefühl. Der aussergewöhnlich grosszügige Wohn- und Essbereich mit beeindruckender Raumhöhe schafft ein luftiges Ambiente und bildet das Herzstück dieser exklusiven Immobilie. Bodentiefe Fensterfronten lassen viel Tageslicht herein und schaffen fliessende Übergänge zum privaten Garten sowie zur weitläufigen Sonnenterrasse - ein perfekter Ort zum Entspannen oder um Gäste stilvoll zu empfangen. Die Liegenschaft wurde kürzlich umfassend renoviert und präsentiert sich in einem neuwertigen Zustand. Ausschliesslich hochwertigste Materialien, edle Oberflächen und modernste Technik wurden verarbeitet. Die luxuriösen Badezimmer von Antonio Lupi überzeugen mit exklusivem Design und höchstem Komfort. Die Küche ist mit den neuesten Miele High-End-Geräten ausgestattet und lässt selbst für ambitionierte Hobbyköche keine Wünsche offen. Diese aussergewöhnliche Gartenresidenz vereint luxuriöses Wohnen, exzellente Architektur und eine der begehrtesten Wohnlagen am oberen Zürichsee. Eine seltene Gelegenheit für anspruchsvolle Käufer, die Exklusivität, Grosszügigkeit und höchste Wohnqualität zu schätzen wissen. Gerne präsentieren wir Ihnen diese einzigartige Immobilie bei einer persönlichen Besichtigung.Genaue Adresse verfügbar nach Registrierung auf neho.ch.AN EINER BESICHTIGUNG INTERESSIERT? BITTE ANMELDEN: https://neho.ch/b/8806-26-1Welcome to an exceptional garden residence that sets the benchmark for architectural excellence, refined design, and outstanding living quality. Situated in one of Switzerland's most sought-after residential locations, in the tax-efficient municipality of Bäch (SZ), this exclusive home offers more than 230 m² of living space, combining generous proportions, complete privacy, and timeless elegance in a truly unique setting. Designed and built by Patrick Simmens (Simmens Group), this architecturally distinguished property impresses with its contemporary design, superior construction quality, and the seamless integration of indoor and outdoor living. Occupying an entire floor, the residence provides an exceptional sense of space and comfort. The expansive open-plan living and dining area, complemented by impressive ceiling heights, creates a bright and sophisticated atmosphere that forms the heart of the home. Floor-to-ceiling windows flood the interiors with natural light while offering a seamless connection to the private landscaped garden and the spacious sun terrace - an ideal setting for relaxation or elegant entertaining. The property has recently undergone a comprehensive renovation and is presented in immaculate, move-in-ready condition. Only the finest materials, premium finishes, and state-of-the-art technology have been used throughout. The luxurious Antonio Lupi bathrooms combine sophisticated design with exceptional comfort, while the bespoke kitchen is equipped with the latest Miele high-end appliances, satisfying even the most discerning culinary enthusiasts. This extraordinary garden residence perfectly combines luxury living, outstanding architecture, and one of the most prestigious addresses on the upper shores of Lake Zurich. It represents a rare opportunity for discerning buyers seeking exclusivity, exceptional space, and uncompromising...

  • Parking space
  • Balcony / Terrace
  • Garage
Remo Leferink

Remo Leferink

Immobilienmakler

New building
1 / 8
  • Parking space
  • Pets allowed
  • Elevator
  • +1
5.5 rooms162m²CHF 1,920,000.–
Premium
Chapfstrasse 8, 8625 Gossau ZH

Beyond the Ordinary: Comfortable New-Build Living in the Heart of Gossau

Gossau in the Zurich Oberland combines serenity with comfort in everyday life: shopping, gastronomy, kindergarten, school, outdoor pool, and nature between Greifen and Pfäffikersee - everything is within comfortable reach. Added to this is the good transport connection to important centers such as Wetzikon, Uster, Rapperswil-Jona, and of course Zurich.In the heart of the village - in a lively, green environment - your future home is being built. The new building is characterful, does not follow rigid forms, and thus creates a maximum of living quality for different life designs and phases. Seven condominiums offer 2½ to 4½ rooms on spacious floor plans with independent room layouts. As a variant, a 5½-room family apartment with over 169 m² can be realized on the entire ground floor.The ground and upper floors benefit from south-facing garden seats and balconies, the attic apartment has three sun terraces. The expansion and equipment are high-quality and can be co-designed according to your own wishes, depending on the construction phase. A heat pump and the photovoltaic system on the flat roof ensure sustainability. An elevator connects all floors with the basement, where each apartment has a cellar, as well as with the underground parking garage with sufficient parking spaces for cars and two-wheelers. Play and encounter become a connecting experience on the communally used garden area.Chapfstrasse 8 in Gossau - that's convincingly comfortable living beyond the ordinary.

  • Parking space
  • Pets allowed
  • Elevator
  • +1
Travel time
-
New building
1 / 5
  • Parking space
  • Balcony / Terrace
  • Garage
  • +5
5.5 rooms139m²CHF 2,360,000.–
Premium
8707 Uetikon am See

Exclusive garden apartment with plenty of privacy – living on Rundiweg in Uetikon am See

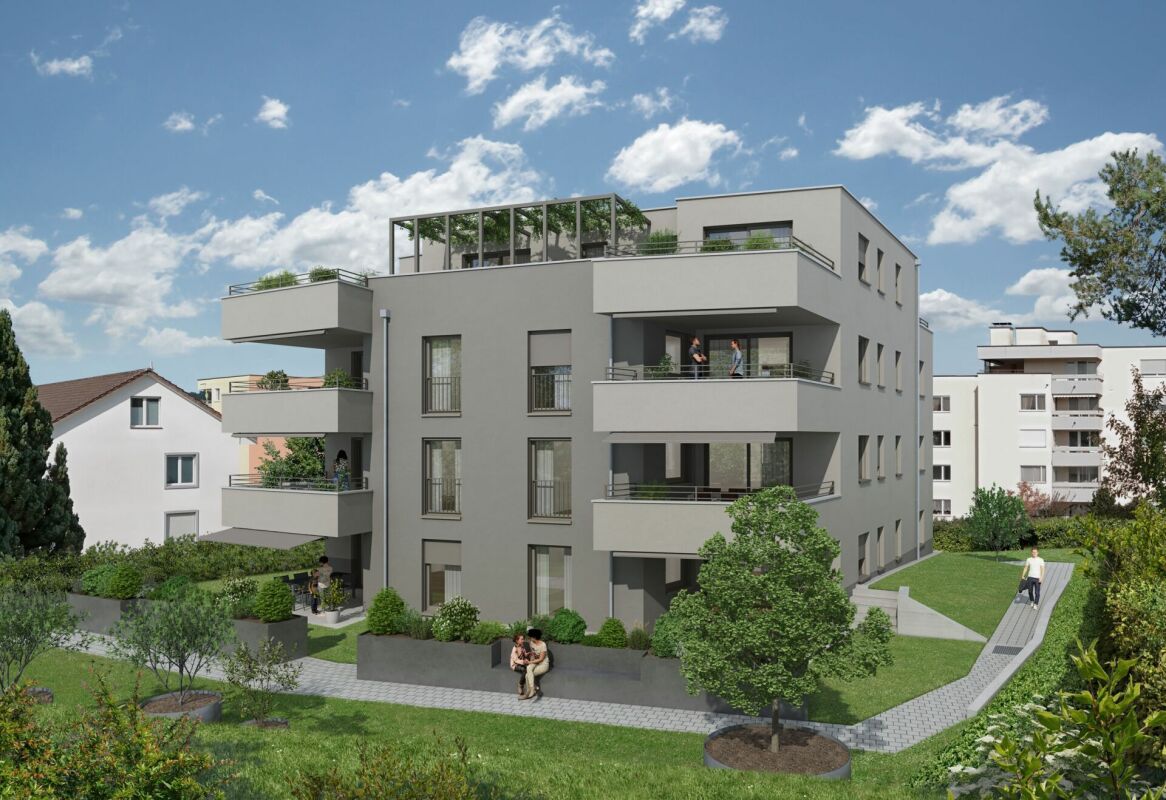
These high-quality garden apartments in the new construction project "Rundiweg" combine modern living with a private retreat in the green. The apartments convince with their attractive floor plans, bright rooms, and a spacious outdoor area that offers you additional living space.Direct access to your own garden creates a unique living experience – ideal for relaxed hours, social evenings, or simply to unwind from everyday life.Highlights of the apartment: • Spacious floor plan: approx. 136 m² to 139 m² • Outdoor area including seating area: approx. 105 m² • Bright living areas with a flowing transition to the outside • Bright living rooms thanks to large window areas • Sunny garden seating areas with an additional private garden share • High-quality kitchen with modern appliances • Individual expansion options The project includes 6 condominiums in two buildings and 2 times 4 row houses, offering a harmonious living concept for couples, families, and discerning individuals.The municipality of Uetikon am See convinces with its high quality of life, natural environment, and proximity to Zurich. Thanks to the ongoing development of the new village center and lake park, the location gains additional attractiveness.Availability: In the 4th quarter of 2027.Don't miss this unique opportunity and secure your new home directly on the vineyard.👉 Contact us for more information or a consultation appointment.

  • Parking space
  • Balcony / Terrace
  • Garage
  • +5
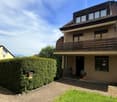
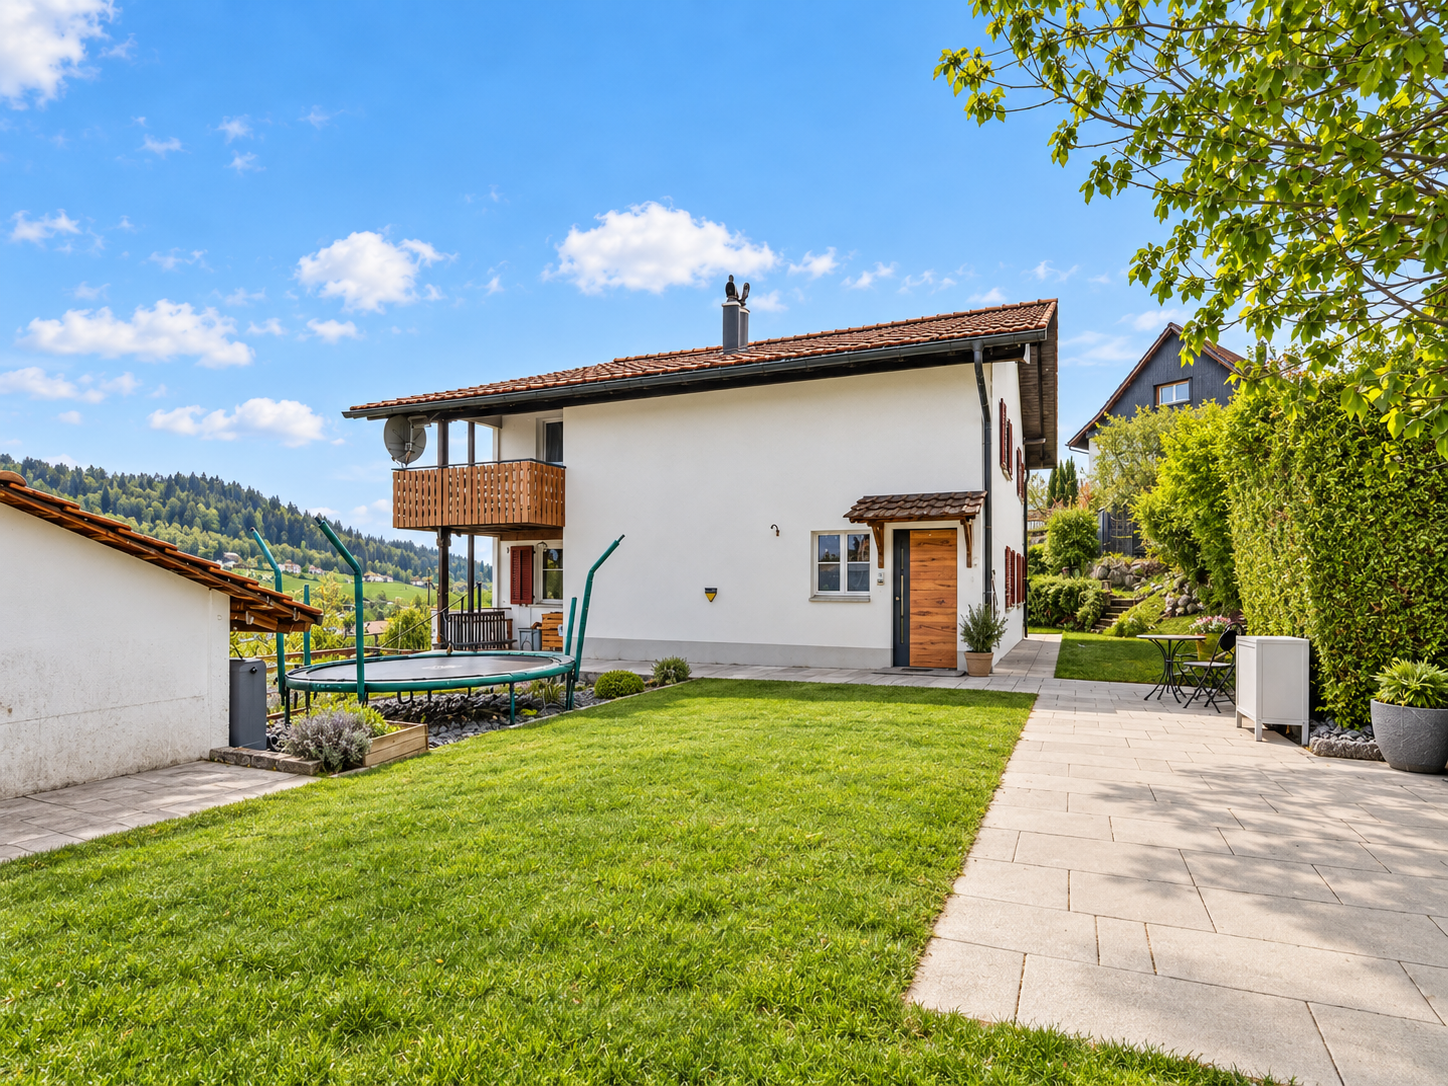
  • Modern two-story house with a clean, minimalist design. The entrance features a large, dark wooden door flanked by greenery and a paved walkway.
  • Balcony with wooden table and chairs, overlooking a swimming pool and scenic mountain view.
1 / 2
Balcony with wooden table and chairs, overlooking a swimming pool and scenic mountain view.
5.5 rooms165m²CHF 2,480,000.–
Premium
Alpenblickstrasse, 8645 Jona

"Le Corbusier"-style row house with pool and large garden

Family house with winter garden. Private courtyard and garden. Garage and three parking spaces. Communal garden with pool and barbecue area. Quiet and sunny location with views of Lake Zurich and the Alps. Built in 1973 by architect Kurt Federer, inspired by Le Corbusier. Careful renovations with respect for the characteristic design elements. Windows, electrical installations, water pipes, and both flat roofs renovated.Six half-stories, connected by stairs. Entrance from the parking lot via a walled courtyard. Kitchen with views of the inner courtyard, dining area, and winter garden. One floor higher, two children's rooms with their own bathroom and guest toilet. Above that, the parental bedroom with views over the lake, with bathroom and small balcony. From the dining area, one floor lower, the living room with fireplace. Another floor lower, laundry room and cellar. Exit to the pool/garden area with covered seating. 5 x 10 meter large pool with outdoor shower and hot water connection. In the lowest half-story, additional living space with bathroom and exit to the garden.Filter system of the communal pool replaced with modern technology in 2019; gas heating replaced with geothermal heating in 2024; forecourt in front of the garages renovated. Top condition of the property; no further renovations or renewals necessary in the near future. Low maintenance costs for the own house and the communal infrastructure. Address on a private street without through traffic.Quietly located, extremely comfortable, and close to everything - this house is sure to delight all around!

Travel time
-
1 / 8
  • Parking space
5.5 rooms175m²CHF 950,000.–
Top
8733 Eschenbach SG

RACY TERRACED HOUSE - FINALLY AFFORDABLE

Adjacent to the agricultural zone we are selling in Eschenbach an exciting 5.5-room terraced house, which extends over four floors and convinces with a clever layout .On around 175 m² of living space the house offers a generous amount of space, which is ideal for families or couples with space requirements.The bright living area with cozy Swedish stove forms the heart of the house. Staggered on mezzanines there are two dining areas with views into greenery - a charming solution, which provides generosity and light . The modern, contemporary equipped kitchen offers plenty of workspace and is ideally suited for shared cooking moments.The spacious rooms open up versatile usage options - from bedroom to home office and to guest room.In the outdoor area you can expect a sunny terrace with unobstructable sweeping views of the mountains and a well-kept garden on the ground floor with pergola.One indoor parking space and one outdoor parking space are already included in the purchase price - a further plus point for this attractive offer.Adjacent to the agricultural zone we are selling in Eschenbach an exciting 5.5-room terraced house, which extends over four floors and convinces with a clever layout .On around 175 m² of living space the house offers a generous amount of space, which is ideal for families or couples with space requirements.The bright living area with cozy Swedish stove forms the heart of the house. Staggered on mezzanines there are two dining areas with views into greenery - a charming solution, which provides generosity and light . The modern, contemporary equipped kitchen offers plenty of workspace and is ideally suited for shared cooking moments.The spacious rooms open up versatile usage options - from bedroom to home office and to guest room.In the outdoor area you can expect a sunny terrace with unobstructable sweeping views of the mountains and a well-kept garden on the ground floor with pergola.An indoor parking space and an outdoor parking space are already included in the purchase price - a further plus point for this attractive offer.Interested? Further information, pictures and a virtual tour as well as viewing options can be found at: propertyowner.ch/en/real-estate/25-12241

  • Parking space
1 / 13
6.5 rooms204m²CHF 2,690,000.–
Zürcherstrasse 22a, 8852 Altendorf

Exclusive 6.5-room attic apartment with lift directly into the apartment - Seepark Altendorf

A home with a view and comfort A home with a view and comfortThis exceptional 6.5-room attic apartment in the popular "Seepark" in Altendorf combines spaciousness, high-quality construction, and a central location with a high quality of life. With a living area of 204 m², it offers plenty of space to unfold and convinces with its well-maintained condition and thoughtful room layout. The property, built in 1988, has been continuously maintained and last modernized in 2021. Arrival with privacyThe apartment's access already underlines its special character: the lift leads with its own key directly into the apartment, offering a high level of privacy and comfort. Upon entering, a spacious entrance area welcomes you, combining openness and coziness. The clear structure of the rooms creates a pleasant orientation and a harmonious atmosphere. Spacious living under the roofThe extensive living and dining area forms the heart of the apartment. The combination of spacious area, attic character, and clear room layout creates a pleasant living feeling. The kitchen fits functionally and high-quality into the room concept. It features a cooking island with 5-burner ceramic field, oven with extended functions, integrated microwave, Miele dishwasher, and a built-in Miele coffee machine with direct water connection. The granite cover in Nero Assoluto underlines the high construction standard.Ceramic tiles in the living area and real parquet in the rooms ensure a timeless and well-maintained appearance. Plenty of room for individual living conceptsWith 6.5 rooms, the apartment offers flexible usage possibilities - whether as a bedroom, children's room, office, or hobby room. The room height of 2.30 m and the spacious area enable versatile furnishing concepts. The apartment is ideal for families or couples with space requirements. Comfort in everyday lifeThe apartment has two bathrooms. The main bathroom is equipped with a walk-in bathtub, Closomat, and a shower temple with steam sauna, massage, and spray function. A stairlift leads comfortably to the second bathroom on the upper floor.The apartment is heated since 2025 via district heating, including warm water preparation. The heat distribution is carried out via a programmable underfloor heating system. Double-glazed aluminum/wood windows and the insulated 2-shell masonry underline the solid construction.The apartment includes a garage box in the collective garage and an additional outdoor parking space. A cellar and a redoubt offer additional storage space. Central location with quality of lifeThe "Seepark" development convinces with its well-maintained appearance and communal facilities such as a tennis court and outdoor pool. Shopping opportunities, post office, and further infrastructure are reachable within approximately three walking minutes. The primary school is located in Altendorf, and secondary schools are in Lachen.In recent years, comprehensive investments have been made in the overall property: the sealing of the underground garage roof with renewal of the parking area, the renovation of the water pipes (2023), and the conversion to district heating (2025). A home with perspectiveThis attic apartment combines spaciousness, solid construction, and an attractive infrastructure in the immediate vicinity. It offers ideal conditions for buyers who value space, comfort, and a central location. Curious?We are happy to provide you with a non-binding viewing.If you have any questions or would like further information, we look forward to your contact.Upon request, we will also advise you competently and individually on suitable financing options.The Immoanker team looks forward to you.

Travel time
-
1 / 13
6.5 rooms155m²CHF 1,890,000.–
Hügelweg 19, 8854 Galgenen

Opportunity - Modern 6.5-room semi-detached house in Galgenen for sale

Experience a stylish 6.5-room semi-detached house at Hügelweg 19, which combines timeless elegance with modern technology. The property, built in 1999, offers a net living area of 155 m² and convinces with its slightly elevated location, attractive long-distance view, high level of privacy, and high-quality interior design that leaves no wishes unfulfilled.The room concept is well thought out and clearly structured: On the ground floor, there is the inviting entrance area, a versatile room ideal as a guest room or home office, as well as cellar rooms, the heating room, and the directly accessible garage. On the 1st floor, the spacious, light-flooded living and dining area opens up with floor-to-ceiling windows and direct access to the outdoor area. This delights with a cozy, covered seating area, a heated whirlpool, and another seating area with a beautiful view. The high-quality kitchen with granite worktops, Miele induction field, and Electrolux appliances combines design and functionality at a high level.On the second floor, there are three bedrooms and a bathroom with shower and bathtub at your disposal. The attic forms an ideal retreat with another bedroom, its own bathroom, and a flexibly usable intermediate area. An innovative security concept rounds off the offer. A home that convinces sustainably with its location, quality, and well-thought-out architecture.Information:Roger Möschler, Owner/CEOREMAX Immobilien Lachenroger.moeschler@remax.ch+41 79 404 71 61

Travel time
-
1 / 14
  • Parking space
  • Balcony / Terrace
  • Garage
  • +3
5.5 rooms238m²CHF 4,200,000.–
Robert-Walser-Strasse 18, 8820 Wädenswil

EXCLUSIVE EVERGREEN, 5.5-room single-family house with panoramic view

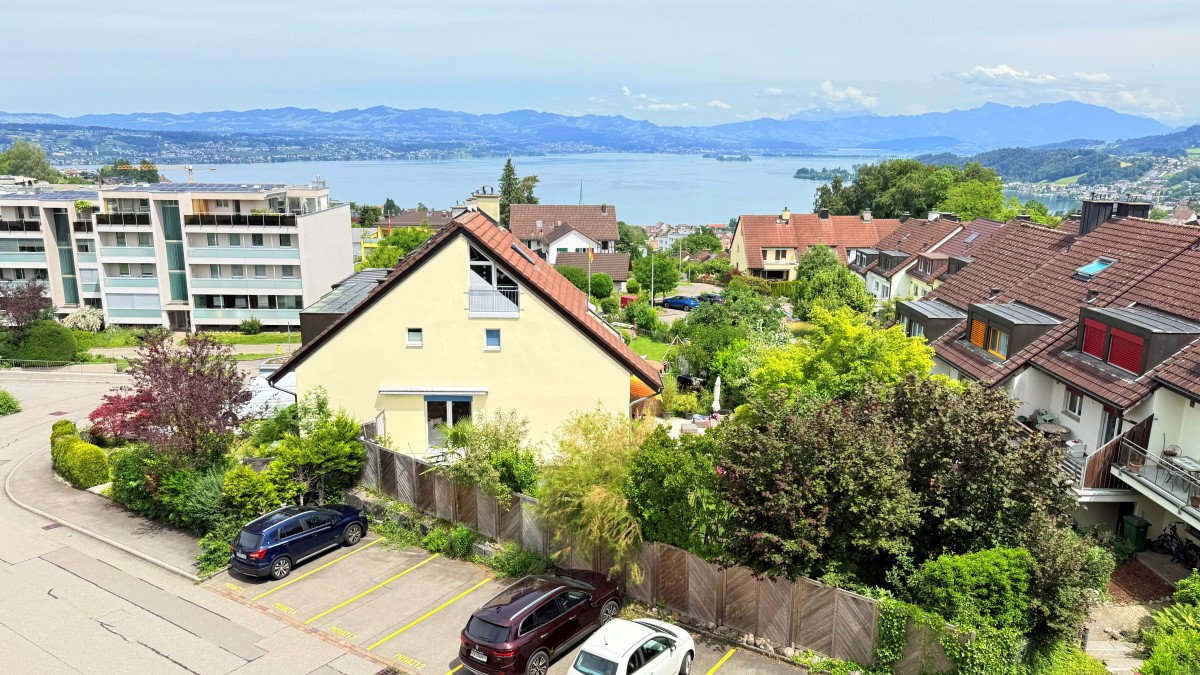
«LIVING IN THE GREEN WITH SPECTACULAR LAKE & MOUNTAIN VIEW» This overwhelming rarity is located in an excellent sunny hillside location with an unobstructed panoramic view of Lake Zurich and the surrounding mountains. Nestled in the midst of nature on the babbling Tiefenhofbach, you can expect an exclusive living concept with intelligently thought-out room division over four floors, which, combined with the extremely high-quality materialization, merges into a symbiosis of the extra class. The extensive green areas of the development with their attractive natural, leisure, and relaxation areas provide for peace and balance in everyday life. Let yourself be inspired … we would be happy to invite you to dream together! Exceptional highlights ( Dream home of the extra class in a sun-kissed hillside location above beautiful Lake Zurich ( Three terraces with excellent privacy, sunbathing, and breathtaking lake and mountain views ( Heat gain through geothermal energy – efficient … cost-optimized … state-of-the-art ( Wood fireplace provides ambiance & a pleasant room climate ( Interior design with a high-standing materialization concept and a lot of attention to detail ( Numerous technical gadgets provide a unique living experience ( Parking with comfort and security in the house's own double garage ( Connection to public transport just a stone's throw away ( Varied leisure and recreation activities in the immediate vicinity provide relaxation for body and mind Those looking for a center of life that brings the magnificent nature into harmony with urban life will find a place to arrive, stay, dream, and live here …For further information, Diana Hänssler-Pedretti from For Rea( is available at any time. We look forward to your contact!

  • Parking space
  • Balcony / Terrace
  • Garage
  • +3
Diana Hänssler

Diana Hänssler

Inhaberin

Travel time
-
1 / 13
6.5 roomsCHF 1,130,000.–
Binzikerstrasse 72, 8627 Grüningen

Charming Flarz house with annex in the heart of Grüningen

CHARMING FLARZ HOUSE IN THE HEART OF GRÜNINGEN In the core zone of Grüningen, this extremely well-maintained, special property is looking forward to new owners! The house was built in 1977 and the interior was renovated in 2012. Flarz houses have been shaping the village landscape of the Zürcher Oberland for centuries and stand for grown history, individuality, and a special quality of living - characteristics that have become rare today. The gem includes two units: a charming house with 4.5 rooms and plenty of storage space, as well as a bright, friendly annex apartment on the top floor. The property convinces with its unique character, the exciting split-level construction over several half-stories, and the central location in the village center. In addition to the spacious living rooms, there are practical basement rooms with plenty of storage space, a garage, and a small shed waiting for the buyers. WHAT YOU CAN LOOK FORWARD TO: The single-sided attached house part convinces with a well-thought-out room layout and a particularly cozy living atmosphere. The different levels create an exciting living structure and give the home an individual character. The lovingly designed garden with seating area and lawn invites you to linger and the covered balcony offers additional space for relaxed hours outdoors. The house includes a spacious garage with space for a workshop or hobby corner. The shed next to the house provides additional storage space and is ideal for storing garden tools, tools, or bicycles. 4.5-ROOM FLARZ HOUSE (HOUSE PART) • Functional entrance area with enough space for a wardrobe • Practical guest toilet with sink • Multi-purpose room on the ground floor - suitable as an office/guest/fitness room • Basement with heating and washing room, a spacious basement room, and a separate food cellar • The bright, inviting kitchen, dining, and living area forms the heart of the house • Kitchen with V-Zug brand appliances • Freshly treated parquet floor in the living and dining area • Wet room with daylight and a spacious shower • Spacious bedrooms with enough space for an open dressing area 1.5-ROOM-MAISONETTE-ANNEX APARTMENT (TOP FLOOR) The annex apartment on the top floor, accessible via a separate outdoor staircase, offers ideal conditions for renting or as an independent living area for guests or family members. The apartment convinces with its spacious entrance area and plenty of practical storage space. The wet room is equipped with a skylight and a bathtub. Under the stairs, there is a small retreat with its own washing machine. On the upper floor, there is the open kitchen, living, and dining area. Connected by stairs, the sleeping area is located slightly above the living and dining area - openly designed and yet well separated from the living area. The large windows provide plenty of daylight and brightness in the apartment. This charming object combines historical character with versatile and practical uses. The combination of living comfort, potential for returns, and central location makes this property a rare opportunity. Have we sparked your interest? We would be happy to introduce you to this special property in person and are available for further information.

Travel time
-
1 / 19
7 rooms180m²CHF 1,580,000.–
Hotzenwis 10, 8133 Esslingen

Charmantes Reihen-Einfamilienhaus in Esslingen –Wohnen im Grünen mit Stadtanschluss

Dieses gepflegte Reihenmittelhaus in Esslingen (ZH) besticht durch seine ruhige Lage an einer Sackgasse, helle Wohnräume und eine durchdachte Raumaufteilung –ideal für Familien oder Paare, die Wert auf Komfort und Nachhaltigkeit legen.Im Erdgeschoss befinden sich das grosszügige Entrée, eine funktionale Küche sowie das helle Wohnzimmer mit Umluft-Cheminée und direktem Zugang zum Garten. Eine Nasszelle mit Dusche/WC ergänzt das Raumangebot.Das 1. Obergeschoss bietet drei geräumige Schlafzimmer sowie ein Badezimmer mit Doppellavabo und ein seperatesWC.Im Dachgeschoss steht ein grosser, vielseitig nutzbarer Raum mit weiterer Nasszelle (DU/WC) zur Verfügung –ideal als Gäste-, Spiel-oder Fitnesszimmer.Im Untergeschoss befinden sich der Technikraum, die Waschküche und ein Hobbyraum mit Gartenzugang. Der ehemalige Tankraum bietet zusätzliches Potenzial und kann mit einem direkten Zugang zur Garage umgebaut oder erweitert werden.Zur Liegenschaft gehören eine Doppelgarage mit Platz für zwei Fahrzeuge sowie zwei Aussenparkplätze. Die Photovoltaikanlage mit Speicherbatterie sorgt für Energieeffizienz und tiefere Nebenkosten.Ein Haus, das mit Charme, Funktionalität und nachhaltiger Ausstattung überzeugt –in einer Lage, die Ruhe und Lebensqualität vereint.Charming Terraced Single-Family Home in Esslingen – Green Living with Easy Access to the CityThis well-maintained mid-terrace house in Esslingen (ZH) impresses with its quiet location on a cul-de-sac, bright living spaces, and thoughtfully designed layout – ideal for families or couples who value comfort, functionality, and sustainability.The ground floor features a spacious entrance hall, a practical kitchen, and a bright living room with a fireplace and direct access to the garden. A bathroom with shower and WC completes this level.The first floor offers three generously sized bedrooms, a family bathroom with double washbasin, and a separate WC.The attic floor provides a large, versatile room with an additional bathroom (shower/WC), making it ideal as a guest room, playroom, home office, or fitness area.The basement includes a utility/technical room, a laundry room, and a hobby room with direct access to the garden. The former tank room offers further potential and could be converted or extended with direct access to the garage.The property also benefits from a double garage with space for two vehicles, as well as two outdoor parking spaces. A photovoltaic solar system with battery storage enhances energy efficiency and helps reduce utility costs.A home that combines charm, practicality, and sustainable features – situated in a peaceful setting that offers both tranquility and an excellent quality of life.

Travel time
-
1 / 13
12 rooms275m²CHF 1,299,000.–
Oberfeld 1 & 3, 8636 Wald

Unique house with great renovation and expansion potential

This special property in Wald combines privacy, tranquility, and a far-reaching view, making it ideal for buyers looking for a house with development potential. The object has been partially renovated and provides a solid basis for continuing the work started and creating a long-term, coherent home. Thanks to the generous structure, the house can be used as a multi-generation house. Depending on the design and construction requirements, the realization of an annex apartment can also be considered, ideal for relatives, guests, or as a separate office or retreat offer. The quiet location underlines the special character of this property and creates a pleasantly protected living environment. A highlight is the roof terrace, which invites you to relax outdoors. The outdoor offer is complemented by a small garden house, which serves as a cozy place to stay. The winter garden, which can be used as a living or living room area, expands the living space and connects indoor and outdoor life in an attractive way, even in the transitional periods. Overall, this property in Wald offers a rare combination of tranquility, views, and diverse usage possibilities, making it an excellent opportunity for those who want to acquire a house with charm, substance, and great potential.The property is located in Wald (ZH) in a pleasantly quiet and nature-connected environment. The surroundings are characterized by smaller residential areas, creating a harmonious and family-friendly living atmosphere. Wald is known as an attractive residential and recreational location in the Zürcher Oberland and offers a high quality of life. The surrounding nature with walking and hiking trails, as well as other nearby recreational areas, is practically at your doorstep and invites you to outdoor activities all year round. Thanks to a good connection to public transport and the regional road network, the surrounding communities and economic centers of the region are easily accessible.The property convinces with its characteristic two-family house charm and offers a solid basis with partially completed renovations (major renovation 1980, oil heating in house part No. 3 replaced 2021). Various renewals have already been tackled; at the same time, there is still a need for renovation in some areas, allowing for individual expansions and modernizations according to your own ideas. In the outdoor area, the object scores with a well-kept garden and generous surroundings, which offer diverse usage possibilities. A terrace and a balcony extend the living space outdoors and create attractive places for relaxation and stay. The offer is complemented by a practical garden house, which provides additional storage space for garden equipment and accessories.This historic house consists of two semi-detached houses on two separate plots and is being sold together. It is also listed in the communal inventory of protected objects. Accordingly, a comprehensive renovation must be carefully reviewed with the municipality.

Travel time
-
1 / 15
6.5 roomsCHF 4,600,000.–
Neutalstrasse 15c, 8852 Altendorf

Argentario - Where Architecture Meets the Horizon

Argentario - Where Architecture Meets the Horizon In the exclusive Argentario development in Altendorf, a fascinating ensemble of modern townhouses rises - a place where living comfort, design, and an unparalleled location on Lake Zurich come together.This house impresses with its clear lines, spacious, light-filled rooms, and high-quality, contemporary furnishings. Open floor plans leave room for creativity and individual living ideas, while the large window fronts offer a view far over the glittering Lake Zurich and the gentle hills of the surrounding area - here, architecture and horizon merge into a harmonious overall experience full of peace and expansiveness.Outside, several terraces offer space to enjoy the sun and the view to the fullest - ideal for relaxed hours, social gatherings, or quiet moments with a view of the lake. The hillside location not only guarantees an unparalleled panoramic view but also a feeling of exclusivity, while schools, shopping facilities, and public transportation are in the immediate vicinity.The Argentario development stands for modern, sustainable living with a timeless elegance that enriches life. A home for people who appreciate not only design and comfort but also the unparalleled magic of a lake view, light, and space.The most important highlights of this exclusive property: • Panoramic view of Lake Zurich - a breathtaking spectacle at any time of day. • Open kitchen on the upper floor with a stylish kitchen island in elegant high-gloss magnolia - the perfect place for indulgence and socializing. • Additional kitchen on the top floor in elegant white, with an integrated refrigerator - ideal for guests or the comfort of a second living level. • Noble oak parquet, white oiled, in all living and sleeping areas (studio, entrance, disponibel, rooms 1-3, dressing room) - timeless elegance with natural warmth. • Natural stone plates in Nero, in all other rooms - stylish accents with an exclusive character. • Fireplace - creates atmosphere and coziness in the living areas. • Private elevator - connects all levels comfortably and barrier-free. • Four spacious terraces - with sun, panoramic views, and privacy. • Winter garden - a retreat with light, warmth, and views, at any time of year. Further information and the detailed sales documentation are available upon request.But nothing replaces the personal impression - let yourself be convinced by the unique atmosphere of this house during a visit. We look forward to your contact.


Travel time
-
1 / 12
  • Parking space
  • Garage
  • Pets allowed
  • +2
5.5 rooms164m²CHF 2,200,000.–
Wangen, 8855 Wangen

Spacious living with a dreamlike, unobstructable view

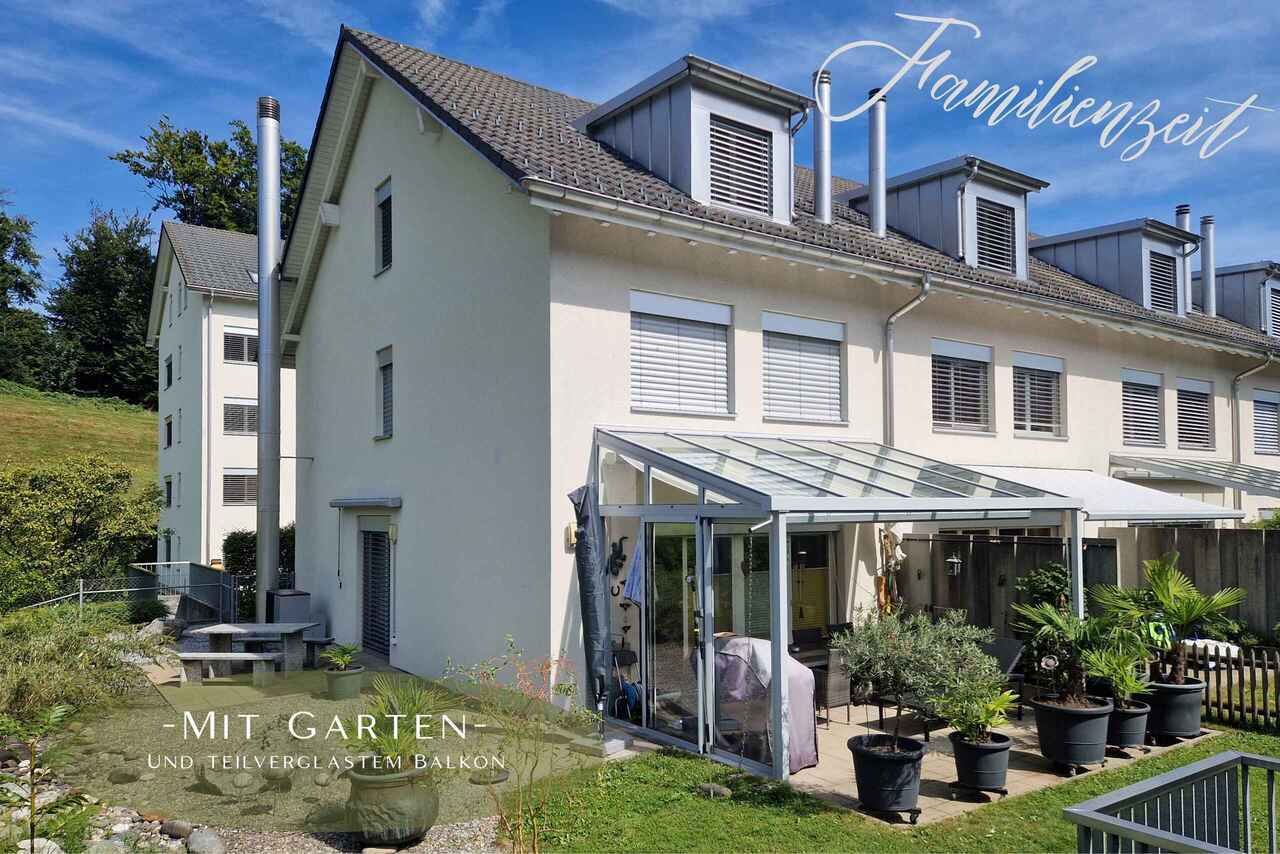
This spacious and bright 5.5-room apartment convinces with a well-thought-out floor plan, plenty of space, and a living quality that leaves no wishes unfulfilled. The large window fronts let the rooms shine in natural daylight and create a bright, friendly atmosphere in which you feel at home from the very first moment. The apartment is in a well-maintained condition and offers spacious living and bedrooms with versatile usage possibilities. The absolute highlight of this property, however, is the unique, unobstructable view over the adjacent agricultural area to Lake Zurich, the Alps, and Rapperswil. A panorama of this kind has become a real rarity today and makes this apartment something very special. The heated winter garden expands the living space and invites you to enjoy the magnificent view in a relaxed atmosphere at any time of the year. For additional comfort, there is a private washing machine and dryer, which are located directly in the apartment. One of the rooms is currently used as a practical laundry room with additional storage space and can be individually designed as an office, hobby, or guest room if needed. The attractive offer also includes two garage parking spaces and a spacious hobby room with approximately 37 m², which offers plenty of space for hobbies, a workshop, a studio, or additional storage. The location also convinces all along the line. Shopping facilities, schools, public transport, and other daily necessities are located in the immediate vicinity and can be easily reached. Here you live quietly and close to nature, without having to waive an excellent infrastructure. This apartment combines spaciousness, comfort, and a unique view in an ideal way - a rare opportunity for all those who are looking for a home with special living value. Convince yourself with a personal visit.Exact address available after registration on neho.ch.INTERESTED IN A VIEWING? PLEASE REGISTER: https://neho.ch/b/8855-26-3

  • Parking space
  • Garage
  • Pets allowed
  • +2
Katerina Corrales

Katerina Corrales

Immobilienmaklerin

Suggested properties for you based on search results

Other interesting objects