4 results - Properties for sale: Orsières

1 / 9
4.5 rooms, 108m², CHF 385,000.–
1937 Orsières

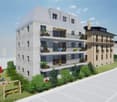
Spacious 4.5-room apartment with great potential for expansion

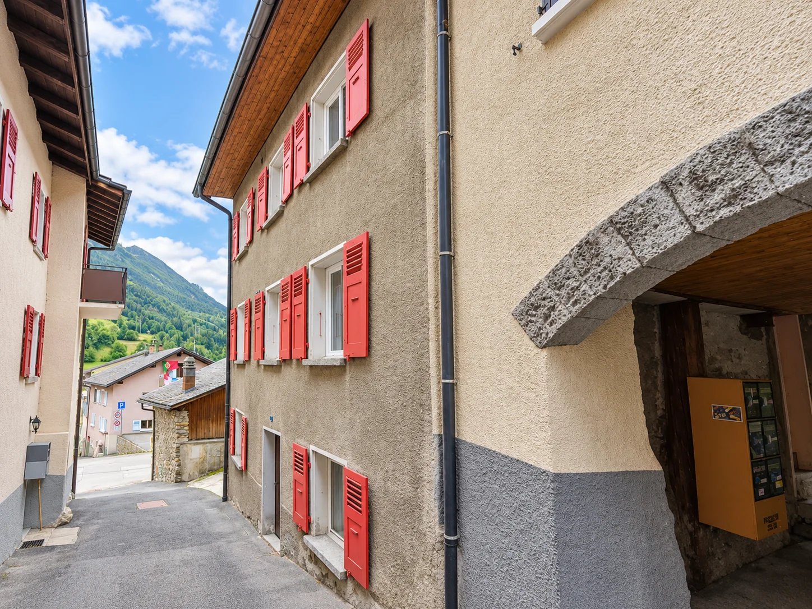
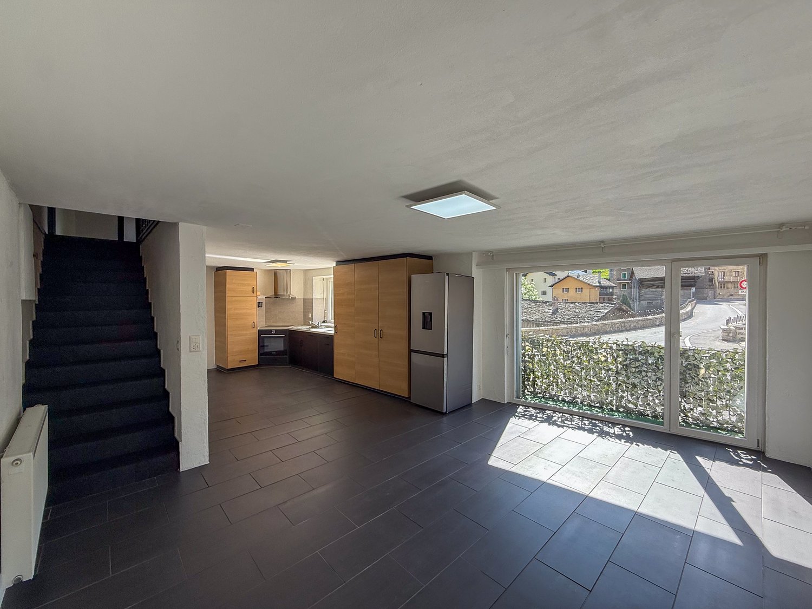
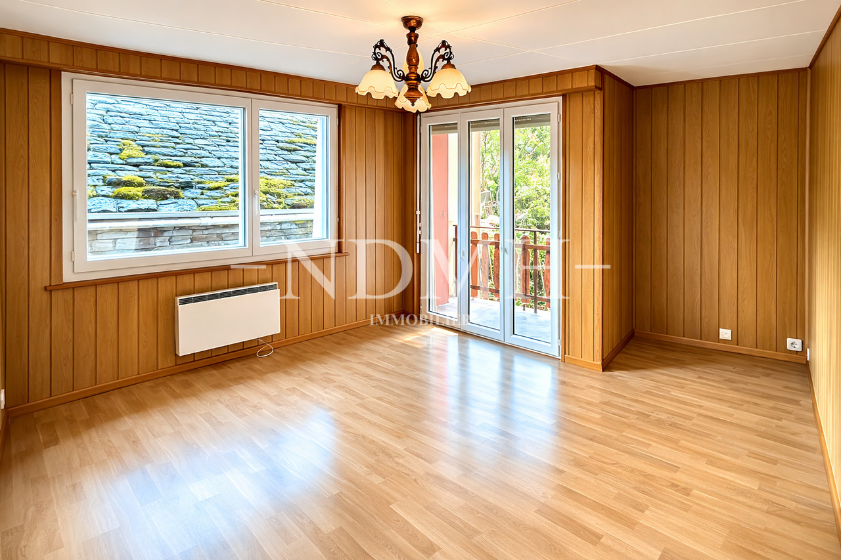
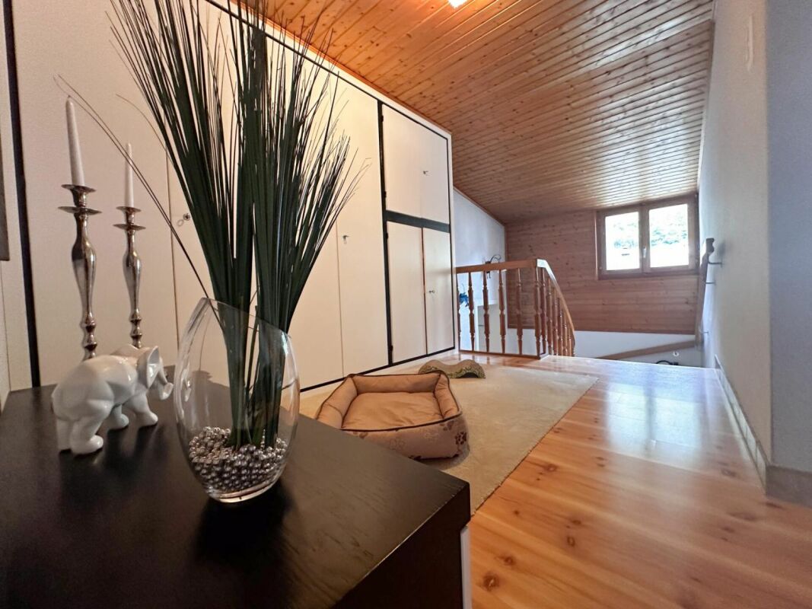
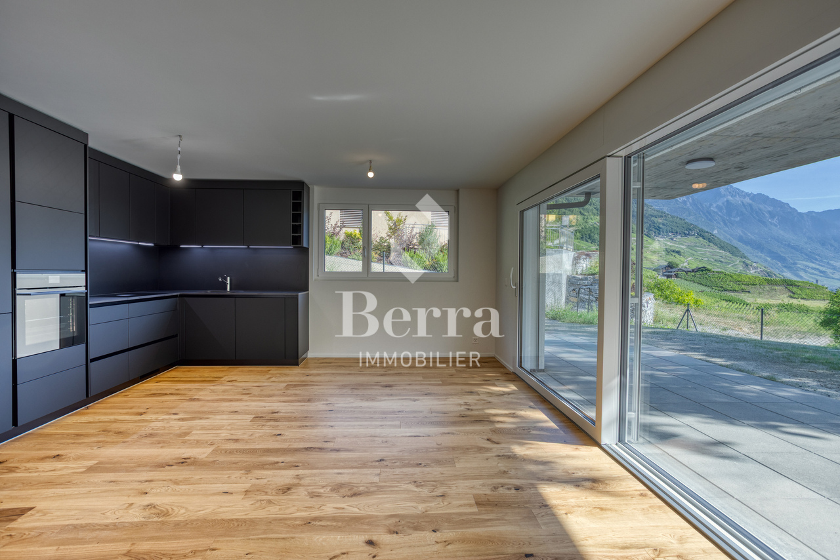
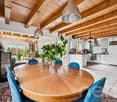
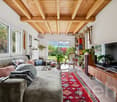
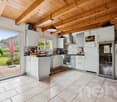
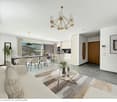
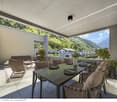
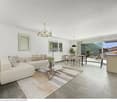
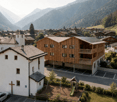
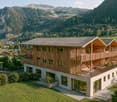
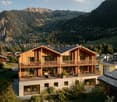
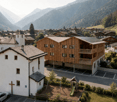
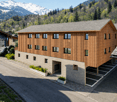
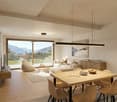
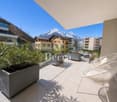
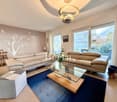
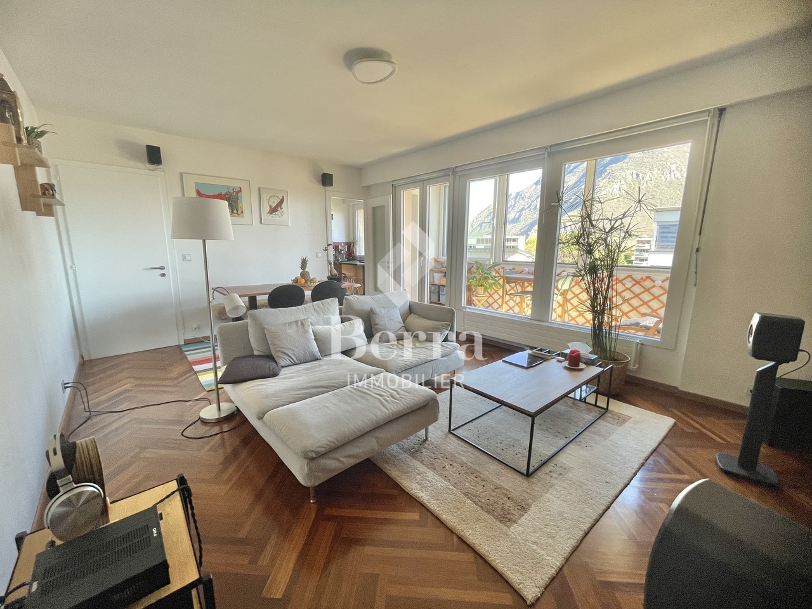
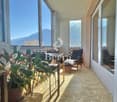
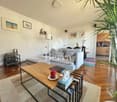
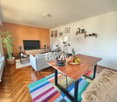
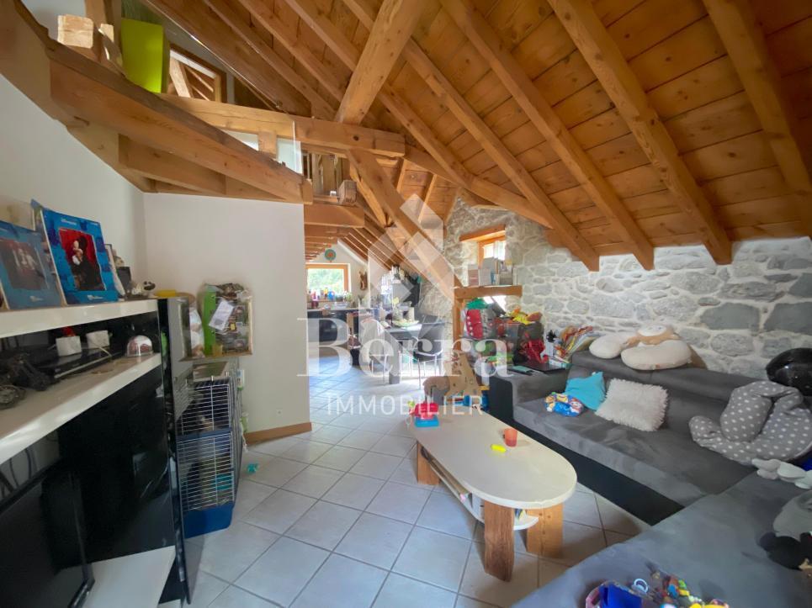
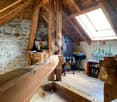
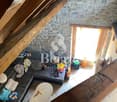
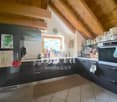
Located in the heart of the village of Orsières, this 4.5-room apartment offers a pleasant living environment, close to all amenities. Installed in a house with only two apartments, it will seduce people looking for space, tranquility, and a property offering many possibilities for transformation. Thanks to its central location, all amenities are accessible on foot: shops, train station, schools, restaurants, and services facilitate daily life, while allowing you to fully enjoy the quality of life offered by this mountain town. The apartment consists of: - A large entrance hall that can be arranged - A bright living room with access to the balcony - A renovated kitchen from 2019 - Three bedrooms - A renovated bathroom with shower, toilet, and sink The annex spaces are a real asset: - An attic of approximately 40 m² that can be arranged as a leisure room, office, or additional bedrooms (direct access from the apartment is possible) - Cellar Heating is provided by a pellet stove, which creates a warm atmosphere while controlling energy costs. The main work has already been done, notably the renovation of the kitchen and bathroom, as well as the replacement of windows with double glazing. Some refreshments will allow you to personalize the spaces according to your desires, without needing large investments. Whether you are looking for a main residence, a mountain pied-à-terre, or a real estate investment, this property represents an excellent opportunity thanks to its volumes, expansion potential, and privileged location. A visit will allow you to appreciate the full potential of this property.

1 / 9
4.5 rooms, 108m², CHF 385,000.–
1937 Orsières

Spacious 4.5-room apartment in the heart of the village

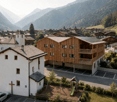
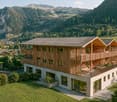
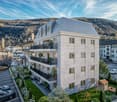
Located in the heart of the charming village of Orsières, this spacious 4.5-room apartment seduces with its beautiful volumes and strong potential for expansion. Occupying the top floor of a typical village house, it benefits from particularly pleasant brightness as well as an authentic and warm setting, in a calm environment.Its central location is a real asset: shops, schools, services, and public transport are within walking distance, offering a comfortable life on a daily basis.Perfect for a family looking for tranquility while being close to amenities, this property also represents a great opportunity for mountain lovers. The renowned ski resorts in the region are just a short distance away, allowing you to fully enjoy the many outdoor activities, summer and winter.Combining charm, generous volumes, and a privileged location, this apartment offers an ideal living environment for those who want to enjoy a peaceful environment in the heart of Valais.Room distribution: • A large entrance hall that can be easily furnished; • A spacious master bedroom; • Two small children's rooms; • A bright living room with access to the balcony; • A large fully renovated and equipped kitchen in 2019; • A vast renovated bathroom in 2019, including a shower, sink, and toilet. Additional spaces: • A large attic of approximately 40 m², offering the possibility of being furnished either as a large room or as two additional bedrooms. Direct access from the apartment can be created. • In the basement, a large cellar of approximately 21 m². • On the ground floor, a large room with a window that can serve as a workshop, DIY space, or according to your needs. This apartment is heated by a pellet stove, which diffuses a pleasant heat and contributes to creating a warm and authentic atmosphere, reminiscent of the cozy spirit of a mountain chalet.With its strong potential for layout, this property constitutes a great opportunity for a family wishing to create a living space in their image. You will be able to let your imagination and creativity run free to design a true cocoon.A visit is a must to fully appreciate the charm and numerous possibilities of this apartment.

More objects in your automatically expanded search area
20 results - Radius: + 10km
New building
Alban Four

Alban Four

1 / 13
Alban Four

Alban Four

  • Parking space
  • View
  • Elevator
4.5 rooms, 94m², CHF 735,000.–
Premium
Adresse sur demande 1, 1920 Martigny

4.5 rooms on the ground floor with garden!

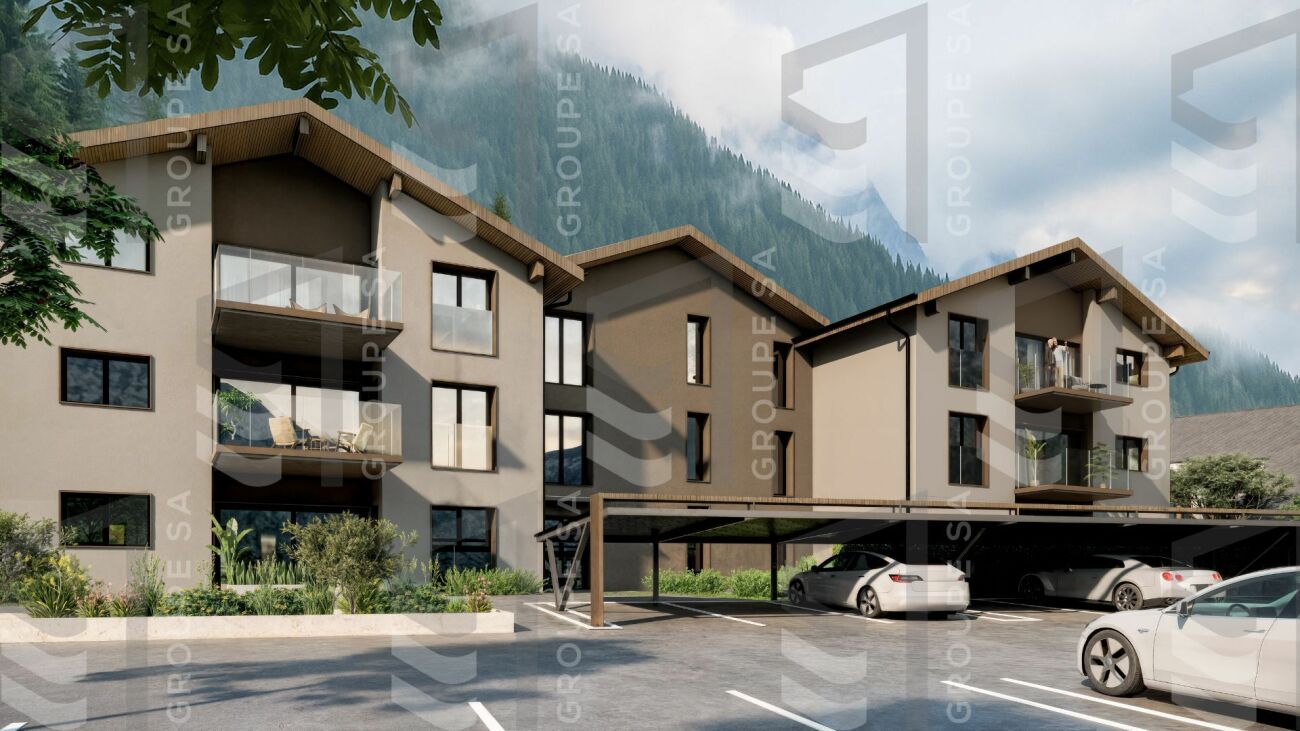
Last available apartment!Expected delivery summer 2026.APARTMENT TYPE 4.5Distribution- Entrance hall- Equipped open kitchen on the living and dining room- 1 parental bedroom with shower, WC and sink- 2 bedrooms- 1 bathroom with bathtub, WC, sink and space for a washing machine- Terrace- Private gardenFEATURES- Good situation- Quiet- Residential area- Beautiful volumes- Close to the city center and amenities- Construction according to SIA standards- Space for a washing machine- Individual meter per apartment- Photovoltaic panels- Heating by PAC Air/Water- Underfloor heating- Temperature control per living room with thermostats- Parquet in the bedrooms- Outdoor parking spaces- Basement with triple socket in each basement connected to the apartment's meter- With elevator- Finishes to the tenant's liking- Additional information on requestPARKING- 2 non-covered parking spaces in a row (CHF 10,000.-/space extra and mandatory)- Possibility to acquire an additional simple parking space (CHF 12,500.- extra and not mandatory)SITUATION & AMENITIES- Close to the city center- Shops, restaurants- Axis connecting France and Italy nearby- CFF train station- Schools- Kindergarten- Highway accessDo not hesitate to consult the list of available lots.Information and appointment: Alban +41 79 464 11 48.***All our properties are available on www.berra-immobilier.ch***

  • Parking space
  • View
  • Elevator
Adrien Grelaud

Adrien Grelaud

1 / 13
Adrien Grelaud

Adrien Grelaud

  • Parking space
  • Garage
  • View
4 rooms, 127m², CHF 930,000.–
Top
Fully, 1926 Fully

Terraced house with garden and open views in Fully

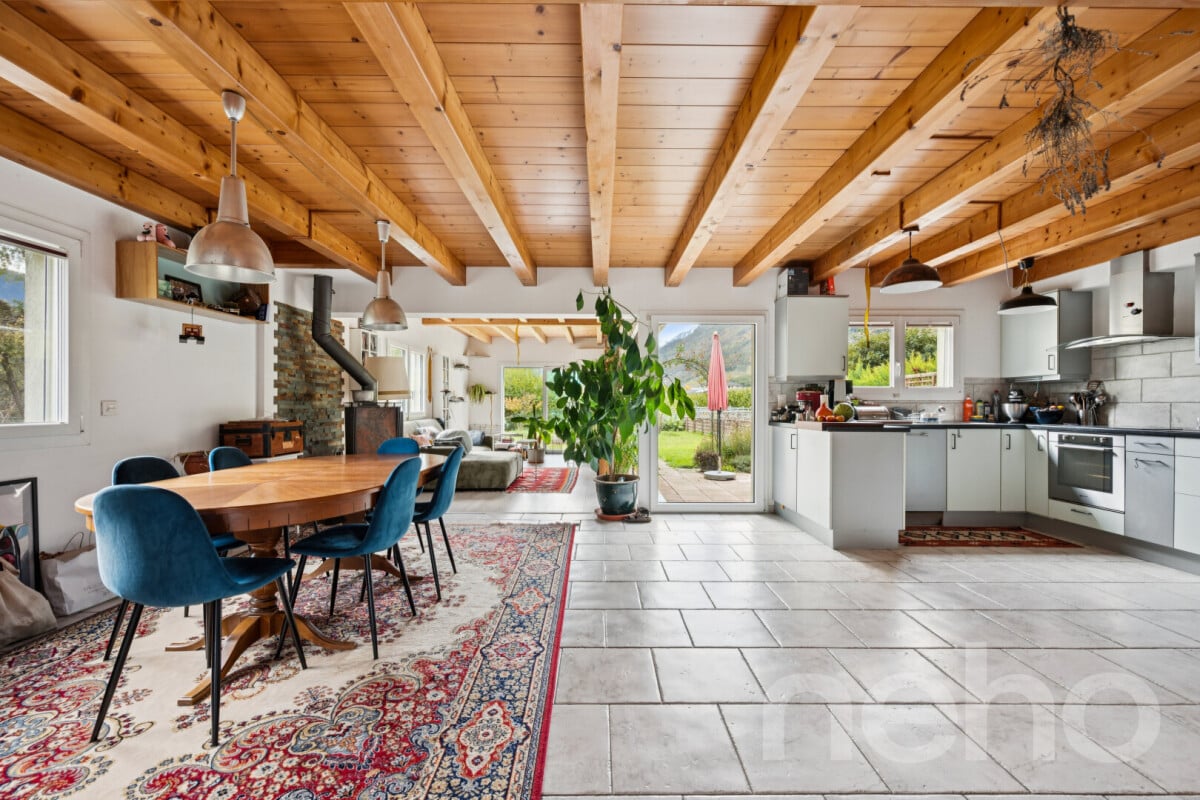
Ideally located in Fully, in a quiet neighbourhood close to all amenities, this terraced house enjoys a south-facing aspect and open views, with no overlooking properties. Built in 2006 and renovated in 2019, it is generally well maintained and offers a bright, welcoming living environment over two levels, with a garden and outdoor living area. On the ground floor, the living area centres around a generous living room that extends into a large dining room, all opening onto a functional kitchen. This light-filled space opens onto a lovely terrace, ideal for enjoying the garden and the property's sunny aspect. An entrance hall, a bathroom, a storage room and a wine cellar, accessed via a small hallway, complete this level. Upstairs, the sleeping area comprises two comfortable bedrooms and a spacious bathroom with a whirlpool bathtub. A second, bright living room offers a versatile space that can be used as an office, guest room or relaxation area, depending on your needs. The property also includes four parking spaces, a reversible heat pump heating system for optimum comfort in both summer and winter, and a garden surrounding the property. This house is ideal for a family seeking peace and quiet, natural light and proximity to amenities.The exact address is available after registering on neho.ch.WOULD YOU LIKE TO VISIT? PLEASE REGISTER FIRST: https://neho.ch/b/1926-26-9

  • Parking space
  • Garage
  • View
Federico Cosma

Federico Cosma

1 / 12
Federico Cosma

Federico Cosma

  • Parking space
  • Balcony / Terrace
  • Garage
  • +2
4.5 rooms, 203m², CHF 1,050,000.–
Top
Martigny, 1920 Martigny

EXCEPTIONAL DUPLEX IN THE HEART OF MARTIGNY

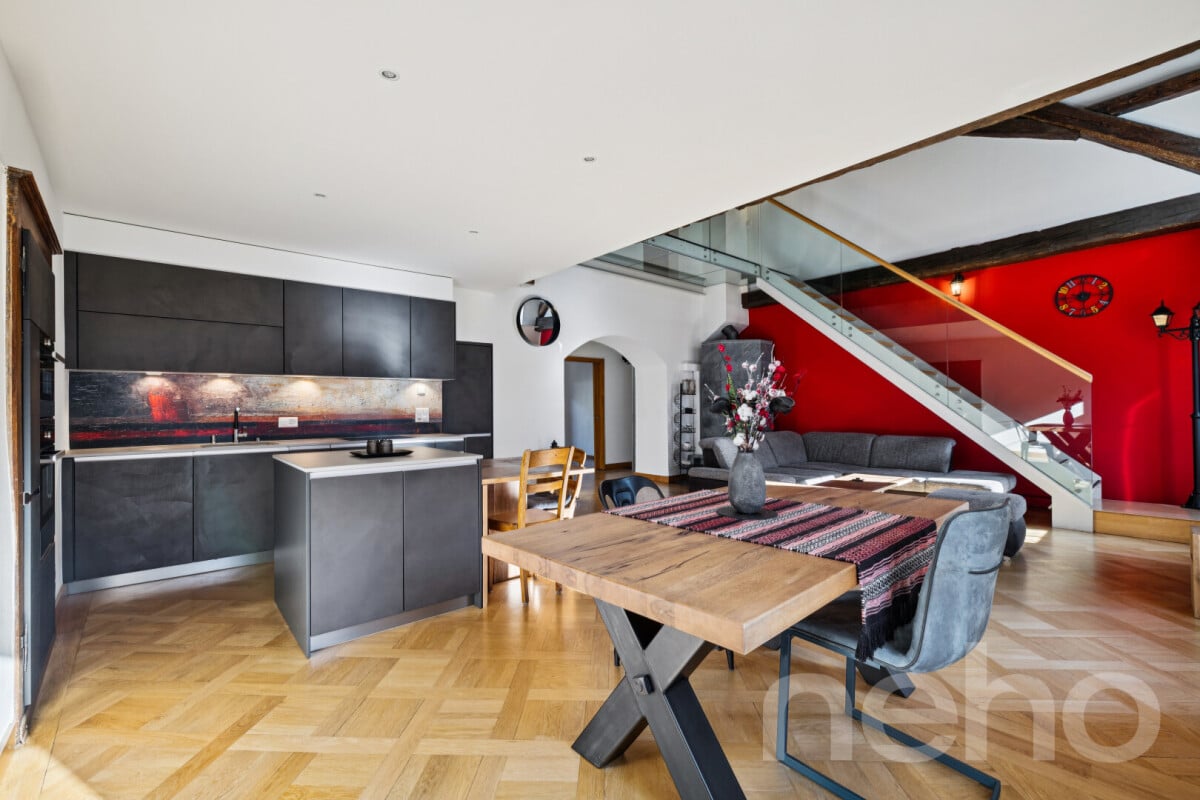
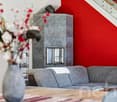
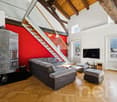
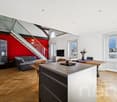
In the heart of Martigny, right on the highly sought-after Place Centrale, a rare property awaits: an exceptional duplex apartment occupying the top floor, offering a remarkable blend of character, contemporary elegance and quality of life. Completely renovated by an architect using high-quality materials, this apartment has been designed as a true living space, where every detail helps create an atmosphere that is refined, warm and timeless. The renovation respects the spirit of the original building while giving it a distinctly contemporary identity. With a net living area of approximately 145 m², this 4.5-room duplex apartment spans two levels and offers generous volumes, a fluid layout and a remarkable sense of space. Its two bathrooms, with elegant lines and carefully finished details, complete the property harmoniously. The heart of the apartment reveals its distinctive character, with a living room reaching almost 7 metres in height beneath the roof ridge. This exceptional height gives the space a spectacular dimension and a rare sense of volume. Natural light streams in generously, highlighting the architectural lines and carefully selected materials. The centrepiece of this interior, the large soapstone stove, integrates remarkably elegantly into the architecture. Both a decorative feature and a source of gentle warmth, it gives the living room a unique presence and a particularly welcoming atmosphere, perfect for convivial moments. The experience begins on arrival, thanks to a private elevator that provides direct access to the apartment—an especially exclusive and rare feature in the city centre. Access to the upper floor is via an elegant staircase made of safety glass, designed to preserve as much natural light as possible. Its airy design avoids any visual divide and contributes fully to the sense of openness and lightness that defines the duplex. Here, architecture is not merely aesthetic: it serves comfort, light and the harmony of the spaces. A natural extension of the interior spaces, the approximately 25 m² balcony provides a true outdoor area in the heart of the city. Featuring an approximately 3 m² storage room, it combines enjoyment and functionality. From the property, the remarkable view of Château de la Bâtiaz adds a historic and iconic dimension to this privileged living environment. A spacious cellar of approximately 20 m² further complements the property, offering exceptionally generous storage capacity—rare for an apartment in the very centre of Martigny.The exact address is available after registering on neho.ch.WOULD YOU LIKE TO VIEW THE PROPERTY? PLEASE REGISTER FIRST: https://neho.ch/b/1920-26-10

  • Parking space
  • Balcony / Terrace
  • Garage
  • +2
1 / 17
4 rooms, 101m², Price on request
Top
Chemin de Plénadzeu 18, 1936 Verbier

SOLD: Charming 4-room apartment with 2 terraces near Médran (behind the W Hotel)

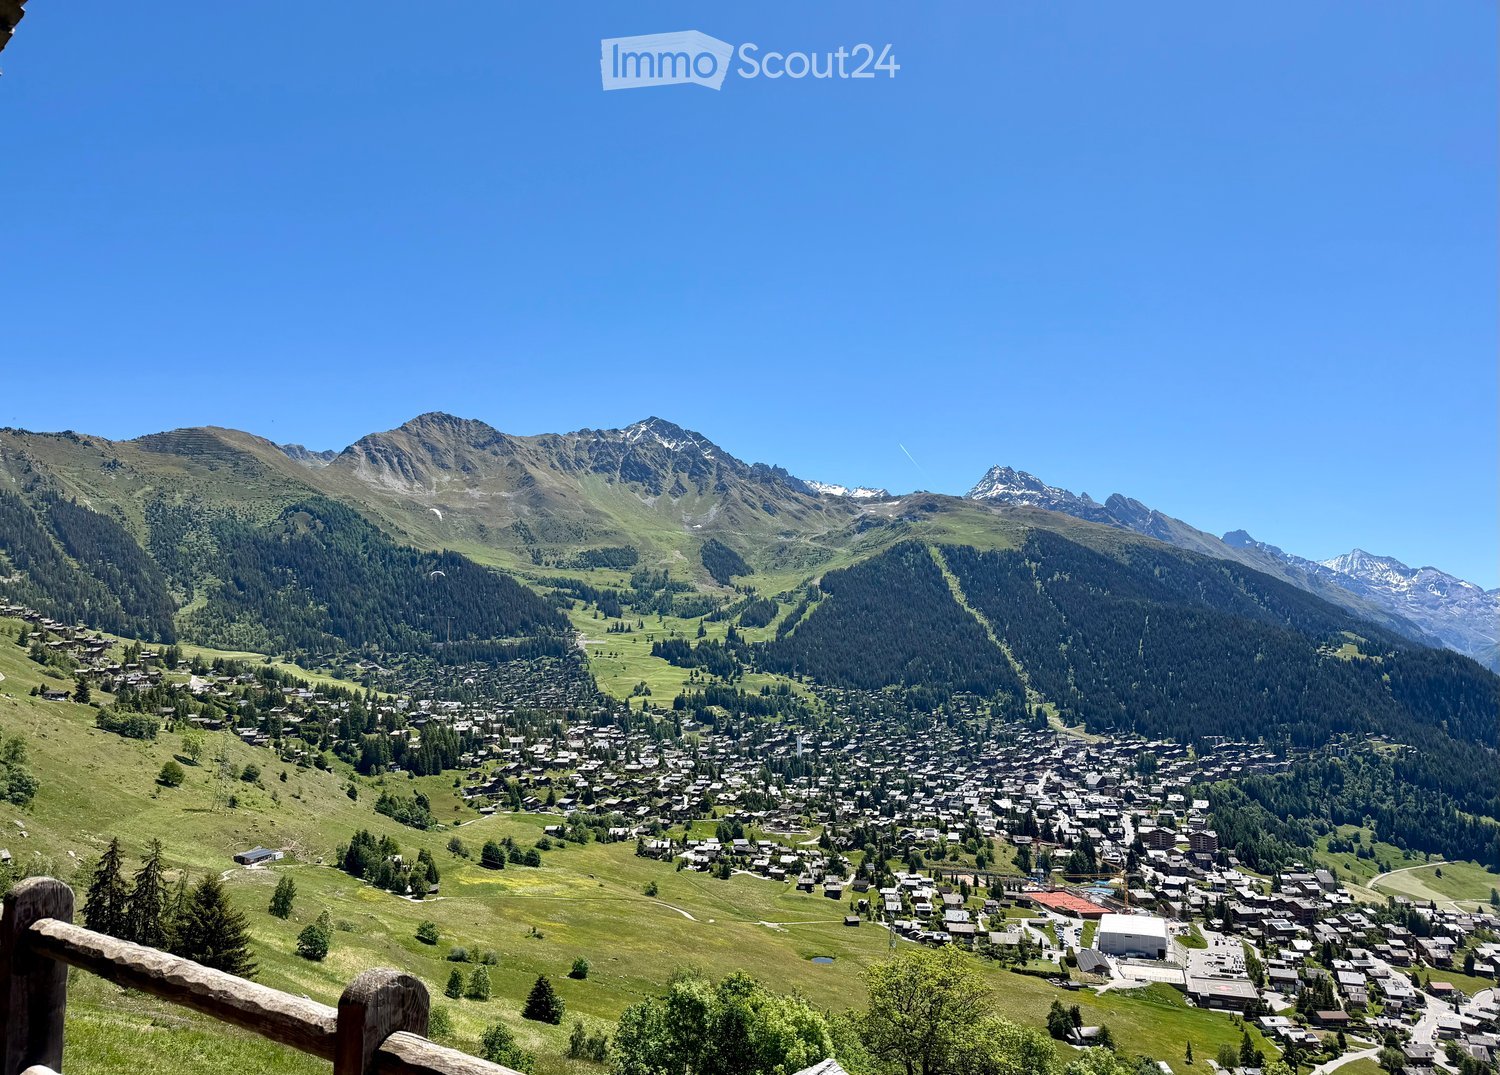
SOLD✨ Verbier — the charm of a chalet, the comfort of an apartmentDiscover this charming 4-room apartment in a quiet neighbourhood, just steps from Médran, behind the W Hotel and close to Verbier Lodge. It has been partially renovated, with a new living room, a new kitchen and a new shower room. Warm and bright, it is ideal for enjoying the mountains in every season.With a living area of 101 m², it comprises three double bedrooms and two bathrooms. The apartment is dual-aspect and faces east and west, allowing the living room to enjoy plenty of natural light throughout the day. The dining room opens onto a 6,06 m² east-facing balcony, while the living room, with its fireplace, opens onto a 4,33 m² west-facing balcony.The open-plan living areas provide a welcoming and practical setting for everyday life, with magnificent views to enjoy during moments of relaxation.Combining the character of a mountain chalet with practical features, this apartment is a great opportunity, whether as your pied-à-terre in Verbier or as an investment in a sought-after destination.Additional features: • Ski-in access possible • Indoor parking space • Private cellar • Ski room • Communal laundry room • Attic • Communal bicycle room accessible from outside A charming apartment, not to be missed!Offers invited from 2.500.000 CHF📞 Tel./WhatsApp: +41 (0)79 539 89 86 ✉️ info@fsmcgroup.com

Travel time
-
1 / 13
4.5 rooms, 131m², CHF 815,000.–
Top
1920 Martigny

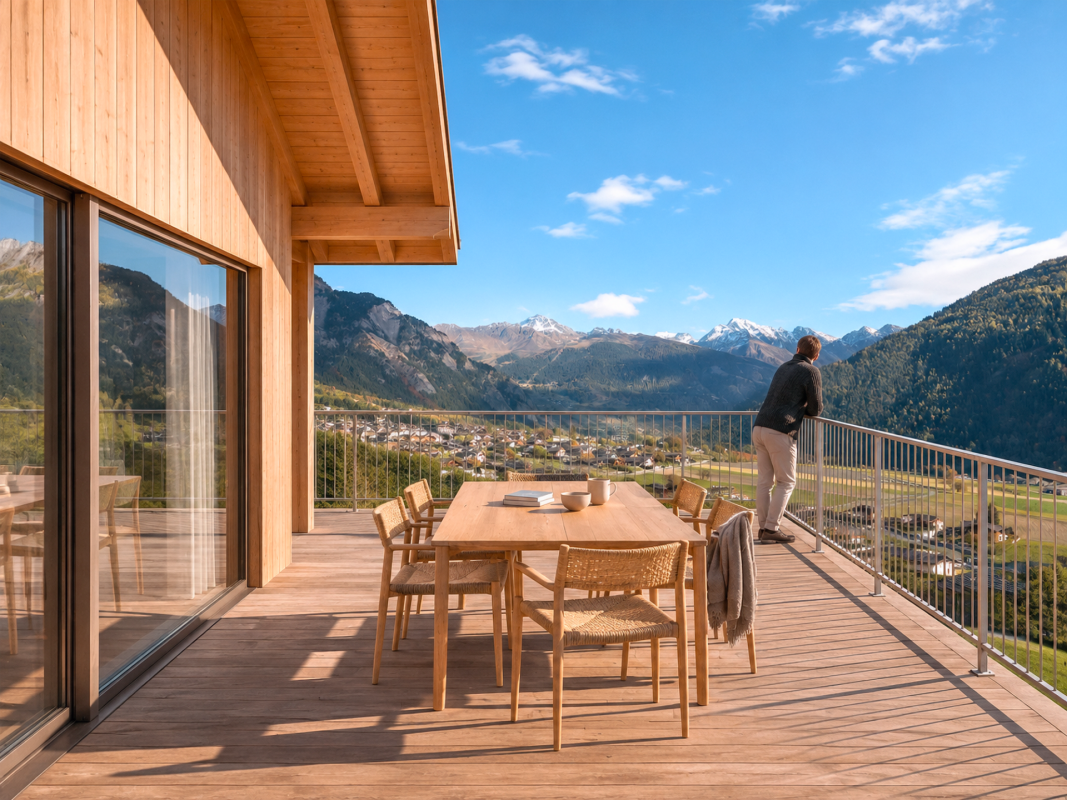
New 4.5 room attic - Minergie - View - Martigny

Contemporary apartment with unobstructed view and large terrace, available immediately, 131 m² gross floor area, located in Martigny, in the heart of a peaceful and green environment. Designed by the CP GROUPE architecture firm, it consists of 3 beautiful rooms, including a suite, a spacious, bright living room with large sliding windows, an elegant open kitchen with a central island (with granite and MIELE appliances), two bathrooms (1 x shower and 1 x bath) and a 29 m² partially covered terrace, creating a convivial and modern living space. Labeled MINERGIE, this property includes a low-temperature underfloor heating system with heat pump production, reversible in summer for optimal comfort, photovoltaic and thermal solar panels, and triple glazing for increased energy efficiency. Combining quality materials and high-end features, this apartment represents a great opportunity in Martigny. Close to all amenities and road axes, it combines quality of life and technological performance in a privileged residential area. HERE IS ITS DISTRIBUTION - Entrance with 4-door built-in storage - Fully equipped American kitchen with central island, generous storage spaces, freezer, steamer, plasma hood, natural light source, open to the dining area and living room - Spacious, bright living room with access to the partially covered terrace of approximately 29 m² - Open dining area - Main suite with private bathroom, WC, double sink, natural light source - Room 2 - Room 3 - Bathroom with shower, WC, sink, natural light source - Private laundry room integrated into the apartment - Partially covered terrace of 29 m² - Basement on the ground floor PARTICULARITIES: - New MINERGIE building, available immediately - Optimized natural lighting through light wells in the bathrooms, kitchen, and numerous large openings - Generous outdoor space, partially covered - Private laundry room for additional comfort - Electric shutters - Oak parquet in the rooms - Fully equipped kitchen with MIELE appliances, hood with plasma filter - High-end finishes and refined finishes - Photovoltaic and thermal solar panels - Reversible heat pump to cool the apartment in summer - Video intercom ANNEXES - Private, partially covered terrace - Visitor parking spaces available - Mandatory car parking space (not included in the price and for sale at CHF 27'500.-) - Mandatory outdoor parking space (not included in the price and for sale at CHF 15'000.-) MARTIGNY The town of Martigny, located at the bend of the Rhone, has been a crossroads between various regions for centuries, as the Gallo-Roman ruins still attest today. Today, Martigny opens the way to Italy through the Grand-St-Bernard pass and tunnel and to France through the Forclaz pass. This location at the crossroads of the ways has made Martigny a thriving economic hub. The very popular Foire du Valais proves this renewed dynamism every year in the fall. AVAILABLE IMMEDIATELY OR BY AGREEMENT

Nicolas Machoud

Nicolas Machoud

1 / 14
Nicolas Machoud

Nicolas Machoud

  • Parking space
  • Balcony / Terrace
  • View
  • +2
4.5 rooms, 148m², CHF 1,490,000.–
Chemin des Dziles, 1934 Val de Bagnes

Les Dziles — new 4½ room duplex, near 149 m²

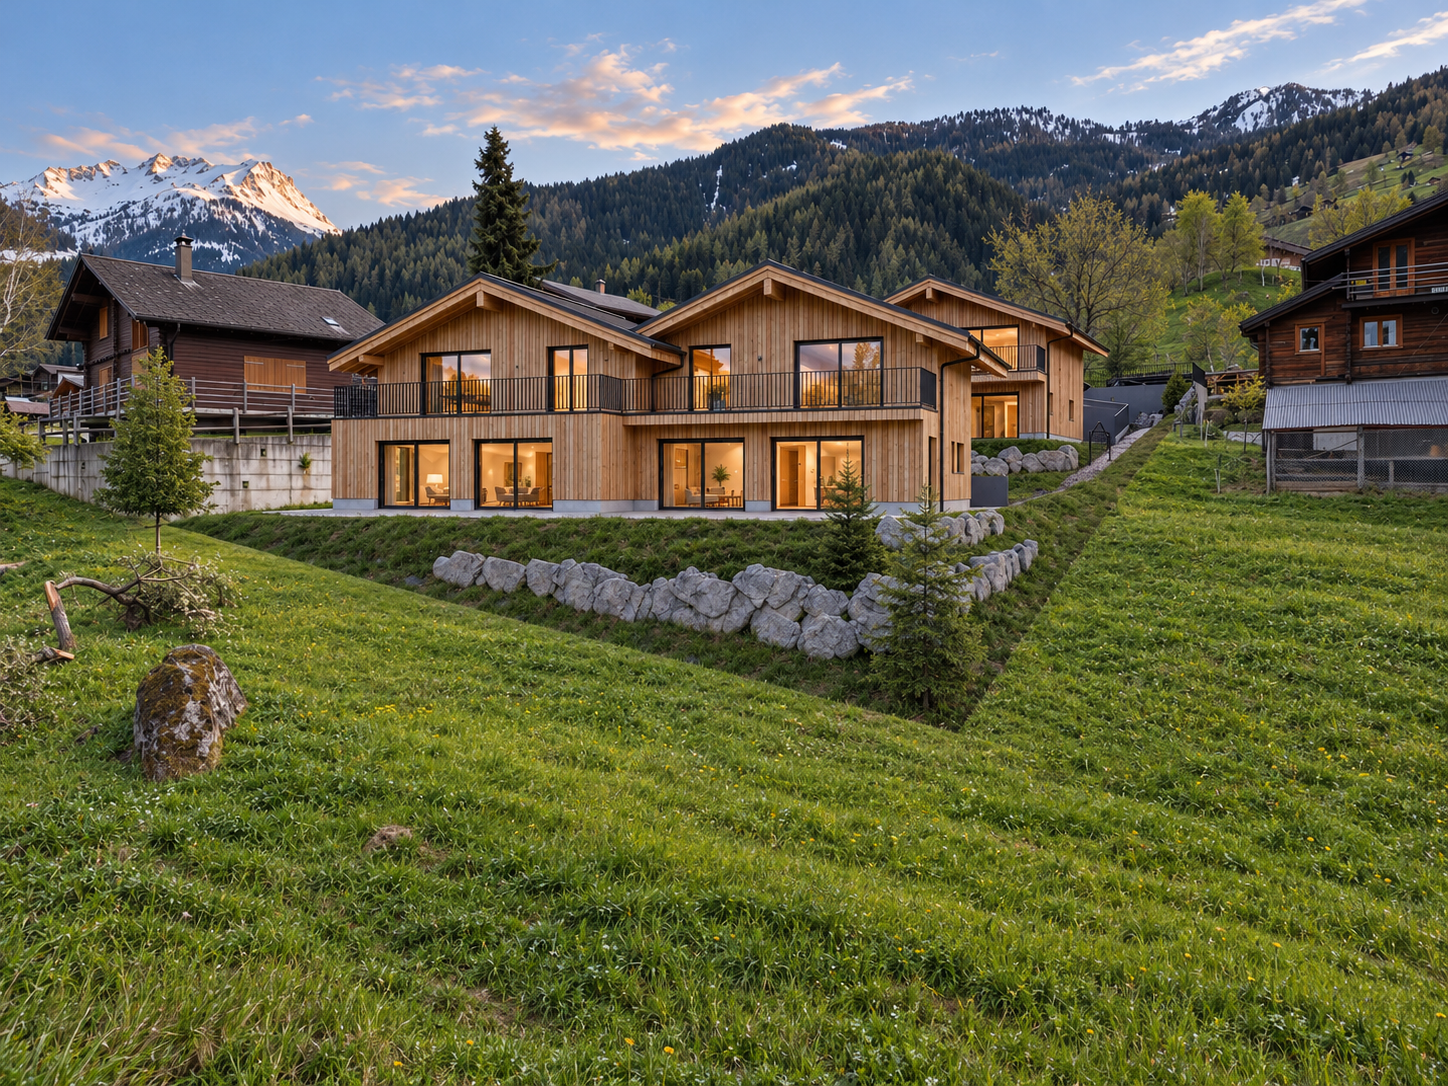
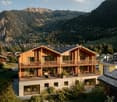
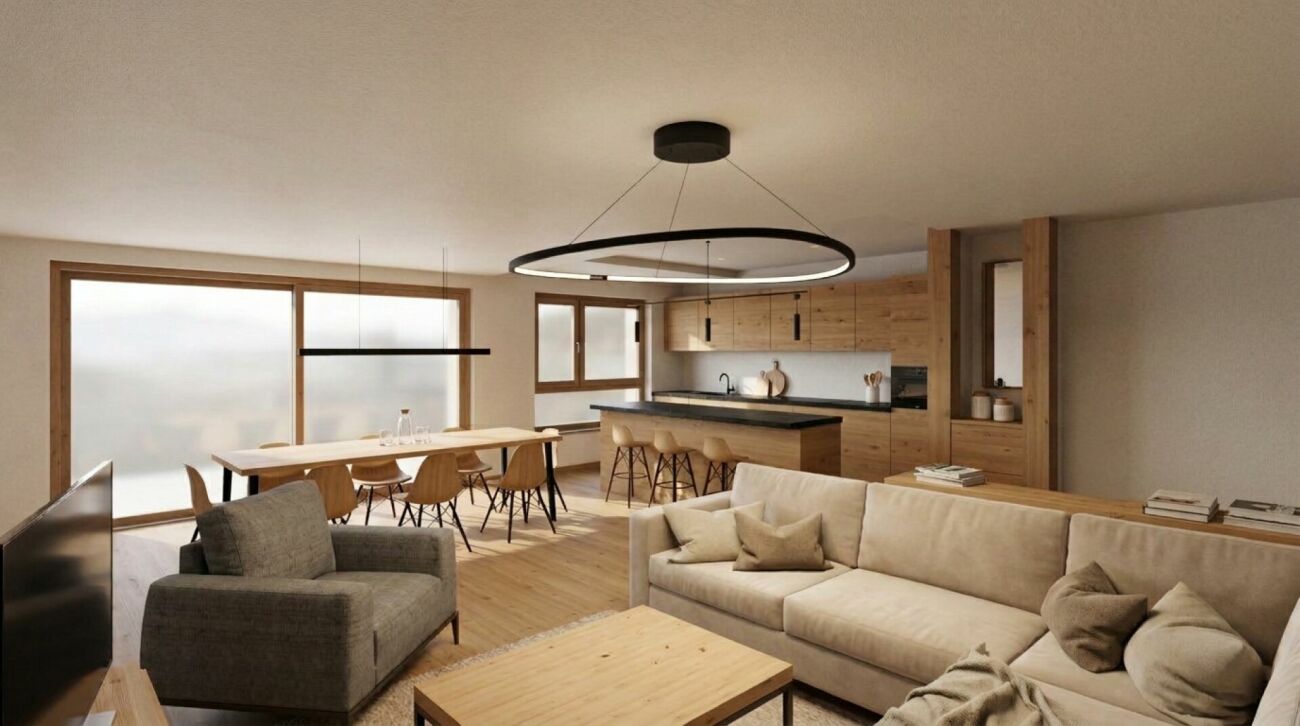
A true house volume in a two-unit chalet: 148.83 m² of living space on two levels, three bedrooms, terrace and balcony, in the village of Bruson.Les Dziles brings together six new units in two buildings on the scale of a chalet, designed by the P. Coupy SA office in Verbier. The project extends the village of Bruson, the slope of the Val de Bagnes which lives all year round — school in the village, ski area connected to the 4 Vallées, Le Châble and its cable cars in eight minutes.Building B has only two duplexes; this one occupies the entire western half. On the entrance level, the living room, kitchen and dining room are in one room and open onto the 12.83 m² terrace; a separate toilet and storage rooms complete the floor. On the lower level, three bedrooms, two bathrooms and the private laundry room, extended by a 17.96 m² balcony. Laundry and bike storage are integrated into the unit.The unit is delivered finished according to the construction description. Outdoor parking space at an extra cost. Plans, availability and complete dossier on the promotion's website.Characteristics4½ rooms in duplex · west orientation (lot B1)Sales area 162.04 m² — of which 148.83 m² living spaceThree bedrooms · two bathrooms · separate toiletTerrace of 12.83 m² and balcony of 17.96 m²Private laundry room and bike storage in the unitOutdoor parking space: CHF 25,000.– at an extra costLe Châble, station and cable cars: approx. 8 min · Verbier: approx. 20 min

  • Parking space
  • Balcony / Terrace
  • View
  • +2
Travel time
-
Vincent Pannatier

Vincent Pannatier

1 / 13
Vincent Pannatier

Vincent Pannatier

4.5 rooms, 130m², CHF 1,248,409.–
Rue de Prarreyer 52, 1947 Versegères

Résidence Bindzi Prarreyer Lot 21

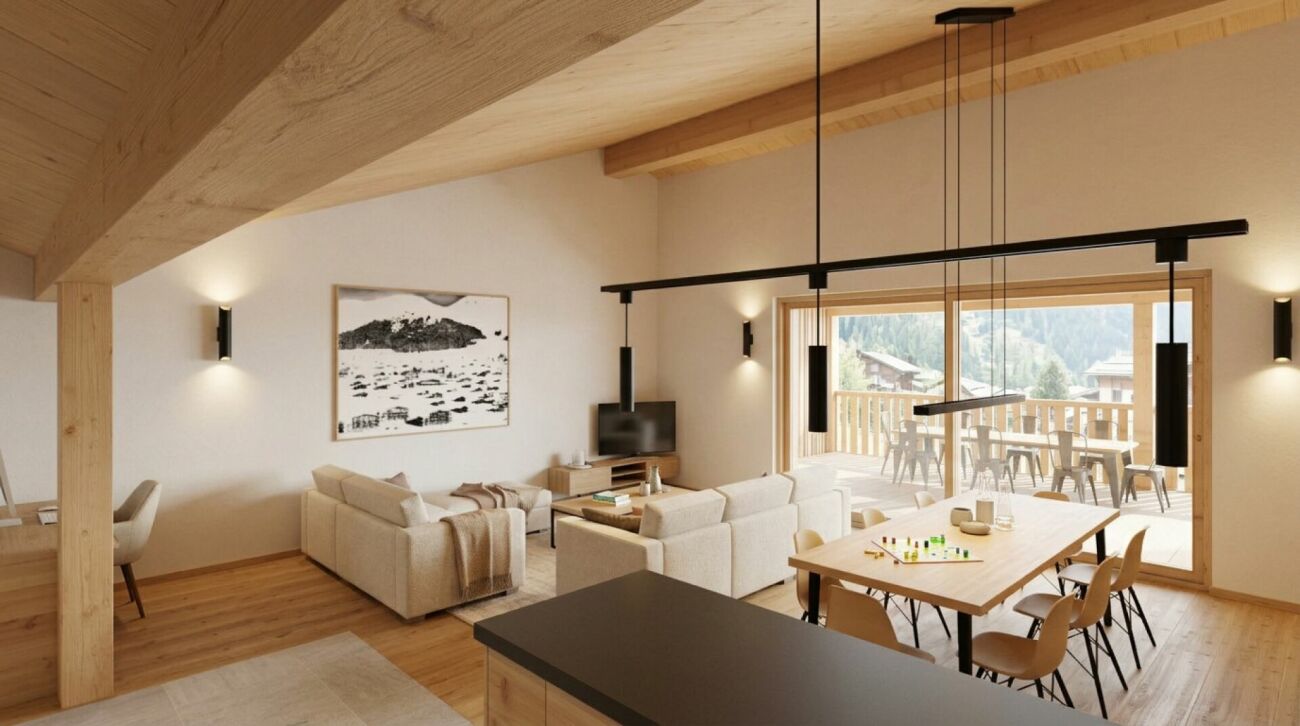
Résidence Bindzi - Prarreyer, Val de Bagnes9 apartments from 3.5 to 4.5 rooms, from the ground floor to the attic.Including 3 lots open to secondary residencesLiving in the heart of the villageThe Résidence Bindzi is located in the center of Prarreyer, next to the chapel and the old school, with a playground and a communal parking lot just a stone's throw away. The building integrates into the historic fabric: the new highlights the old, and vice versa.The Châble cable car, which leads to Verbier and the 4 Vallées, as well as the Versegères school, are just a few minutes away. You benefit from the calm of the village and the amenities of the valley.Construction and energy • Reinforced concrete to seismic standards, floors in wood structure • Enhanced insulation (up to 360 mm in the roof) and triple glazing (Ug 0.7 W/m²K) • Rooftop made of Norwegian slate with integrated solar panels • Reversible air/water heat pump: heating in winter, cooling in summer • Regulable floor heating per room, individual heating and hot water metering • Aluminum blinds in bronze color Interiors to your taste • Kitchen of your choice, with appliances: budget of CHF 24,000.- (3.5 rooms) or CHF 27,500.- (4.5 rooms) • Oak parquet in the living room and bedrooms, flooring of your choice • Cloakrooms in varnished fir and oak benches: budget of CHF 7,500.- (3.5 rooms) or CHF 9,000.- (4.5 rooms) • Bathrooms equipped with Hansgrohe fittings, Italian showers with glass partitions and washbasins in 4 colors to choose from • Attic with visible wooden structure Exteriors and common areas • Ceramic terraces and balconies with cedar wood flooring • Otis elevator for 8 people • Very large private cellars (22 m²), common room and storage in the basement • Secure entrance with video phone and code keypad • Outdoor facilities and lawns are included in the price A covered parking space and an outdoor parking space are included in the selling price and complete this offer.Our team is at your disposal to accompany you in the discovery of this property and to offer you a meeting according to your availability.

Travel time
-
Vincent Pannatier

Vincent Pannatier

1 / 13
Vincent Pannatier

Vincent Pannatier

4.5 rooms, 130m², CHF 1,180,548.–
Rue de Prarreyer 52, 1947 Versegères

Résidence Bindzi Prarreyer Lot 11

Résidence Bindzi - Prarreyer, Val de Bagnes9 apartments from 3.5 to 4.5 rooms, from the garden level to the attic.Including 3 lots open to secondary residencesLiving in the heart of the villageThe Résidence Bindzi is located in the center of Prarreyer, next to the chapel and the old school, with a playground and a communal parking lot just a few steps away. The building integrates into the historic fabric: the new highlights the old, and vice versa.The Châble cable car, which leads to Verbier and the 4 Vallées, as well as the Versegères school, are just a few minutes away. You benefit from the calm of the village and the amenities of the valley.Construction and energy • Reinforced concrete to seismic standards, floors in wood structure • Reinforced insulation (up to 360 mm in the roof) and triple glazing (Ug 0.7 W/m²K) • Rooftop made of Norwegian slate with integrated solar panels • Reversible air/water heat pump: heating in winter, cooling in summer • Adjustable floor heating, individual heating and hot water metering • Aluminum blinds in bronze color Interiors to your taste • Kitchen of your choice, with appliances: budget of CHF 24,000.- (3.5 rooms) or CHF 27,500.- (4.5 rooms) • Oak parquet in the living room and bedrooms, flooring of your choice • Pine wood closets and oak benches: budget of CHF 7,500.- (3.5 rooms) or CHF 9,000.- (4.5 rooms) • Bathrooms equipped with Hansgrohe fittings, Italian showers with glass partitions, and vanity units in 4 colors to choose from • Attic with visible wooden structure Exterior and common areas • Ceramic terraces and balconies with cedar wood flooring • Otis elevator for 8 people • Very large private cellars (22m2), common room, and storage in the basement • Secure entrance with video intercom and code keypad • Outdoor facilities and lawns are included in the price A covered parking space is included in the sale price and completes this offer.Our team is at your disposal to accompany you in the discovery of this property and to offer you a meeting according to your availability.

Travel time
-
Vincent Pannatier

Vincent Pannatier

1 / 13
Vincent Pannatier

Vincent Pannatier

4.5 rooms, 139m², CHF 1,662,576.–
Rue de Prarreyer 52, 1947 Versegères

Bindzi Prarreyer Residence Lot 12 (secondary residence possible)

Résidence Bindzi - Prarreyer, Val de Bagnes9 apartments from 3.5 to 4.5 rooms, from the ground floor to the attic.Including 3 lots open to secondary residencesLiving in the heart of the villageThe Bindzi Residence is located in the center of Prarreyer, next to the chapel and the old school, with a playground and a communal parking lot just a few steps away. The building integrates into the historic fabric: the new highlights the old, and vice versa.The Châble cable car, which leads to Verbier and the 4 Vallées, as well as the Versegères school, are just a few minutes away. You benefit from the calm of the village and the amenities of the valley.Construction and energy • Reinforced concrete to seismic standards, wooden floors • Enhanced insulation (up to 360 mm in the roof) and triple glazing (Ug 0.7 W/m²K) • Roof made of Norwegian slate with integrated solar panels • Reversible air/water heat pump: heating in winter, cooling in summer • Regulable floor heating per room, individual heating and hot water metering • Aluminum blinds in bronze color Interiors to your taste • Kitchen of your choice, with appliances: budget of CHF 24,000.- (3.5 rooms) or CHF 27,500.- (4.5 rooms) • Oak parquet in the living room and bedrooms, floors of your choice • Pine wood wardrobes and oak benches: budget of CHF 7,500.- (3.5 rooms) or CHF 9,000.- (4.5 rooms) • Bathrooms equipped with Hansgrohe fittings, Italian showers with glass partitions and washbasins in 4 colors to choose from • Attic with visible wooden structure Exterior and common areas • Ceramic terraces and balconies with cedar wood flooring • Otis elevator for 8 people • Very large private cellars (31 m²), common room and storage in the basement • Secure entrance with video intercom and code keypad • Outdoor facilities and lawns are included in the price A covered parking space is included in the sale price and completes this offer.Our team is at your disposal to accompany you in the discovery of this property and to propose a meeting according to your availability.

Travel time
-
Vincent Pannatier

Vincent Pannatier

1 / 13
Vincent Pannatier

Vincent Pannatier

4.5 rooms, 147m², CHF 1,340,836.–
Rue de Prarreyer 52, 1947 Versegères

Résidence Bindzi Prarreyer Lot 02

Résidence Bindzi - Prarreyer, Val de Bagnes9 apartments from 3.5 to 4.5 rooms, from the garden level to the attic.Including 3 lots open to secondary residencesLiving in the heart of the villageThe Résidence Bindzi is located in the center of Prarreyer, next to the chapel and the old school, with a playground and a communal parking lot just a few steps away. The building integrates into the historic fabric: the new highlights the old, and vice versa.The Châble cable car, which leads to Verbier and the 4 Vallées, as well as the Versegères school, are just a few minutes away. You enjoy the calm of the village and the amenities of the valley.Construction and energy • Reinforced concrete to seismic standards, wooden floors • Enhanced insulation (up to 360 mm in the roof) and triple glazing (Ug 0.7 W/m²K) • Rooftop made of Norwegian slate with integrated solar panels • Reversible air/water heat pump: heating in winter, cooling in summer • Heating adjustable by room, individual heating and hot water metering • Aluminum blinds in bronze color Interiors to your taste • Kitchen fitted to your choice, appliances included: budget of CHF 24,000.- (3.5 rooms) or CHF 27,500.- (4.5 rooms) • Oak parquet in the living room and bedrooms, flooring to your choice • Entrance cupboards in spruce and oak benches: budget of CHF 7,500.- (3.5 rooms) or CHF 9,000.- (4.5 rooms) • Bathrooms equipped with Hansgrohe fittings, Italian showers with glass partitions and vanity units in 4 colors to choose from • Attic with visible wooden structure Exteriors and common areas • Ceramic terraces and balconies with cedar wood flooring • Otis elevator for 8 people • Very large private cellars (25 m²), communal room and storage in the basement • Secure entrance with video intercom and code keypad • Outdoor facilities and lawns are included in the price A covered parking space is included in the sale price and completes this offer.Our team is at your disposal to accompany you in the discovery of this property and to propose a meeting according to your availability.

Travel time
-
Vincent Pannatier

Vincent Pannatier

1 / 13
Vincent Pannatier

Vincent Pannatier

4.5 rooms, 138m², CHF 1,621,040.–
Rue de Prarreyer 52, 1947 Versegères

Bindzi Prarreyer Residence Lot 13 (secondary residence possible)

Résidence Bindzi - Prarreyer, Val de Bagnes9 apartments from 3.5 to 4.5 rooms, from the ground floor to the attic.Including 3 lots open to secondary residencesLiving in the heart of the villageThe Résidence Bindzi is located in the center of Prarreyer, next to the chapel and the old school, with a playground and a communal parking lot just a few steps away. The building integrates into the historic fabric: the new highlights the old, and vice versa.The Châble cable car, which leads to Verbier and the 4 Vallées, as well as the Versegères school, are just a few minutes away. You benefit from the calm of the village and the amenities of the valley.Construction and energy • Reinforced concrete to seismic standards, floors in wood structure • Enhanced insulation (up to 360 mm in the roof) and triple glazing (Ug 0.7 W/m²K) • Rooftop made of Norwegian slate with integrated solar panels • Reversible air-water heat pump: heating in winter, cooling in summer • Underfloor heating, adjustable per room, individual heating and hot water metering • Aluminum blinds in bronze color Interiors to your taste • Kitchen of your choice, appliances included: budget of CHF 24,000.- (3.5 rooms) or CHF 27,500.- (4.5 rooms) • Oak parquet in the living room and bedrooms, flooring of your choice • Entrance closets in varnished fir wood and oak bench: budget of CHF 7,500.- (3.5 rooms) or CHF 9,000.- (4.5 rooms) • Bathrooms equipped with Hansgrohe fittings, Italian showers with glass partitions, and washbasins in 4 colors to choose from • Attic with visible wooden structure in fir wood Exterior and common areas • Ceramic terraces and balconies with cedar wood flooring • Otis elevator for 8 people • Very large private cellars (21 m²), communal room, and storage in the basement • Secure entrance with video phone and code keypad • Outdoor facilities and lawns are included in the price A covered parking space is included in the sale price and completes this offer.Our team is at your disposal to accompany you in the discovery of this property and to offer you a meeting according to your availability.

Travel time
-
Christophe Berdot

Christophe Berdot

1 / 13
Christophe Berdot

Christophe Berdot

  • Parking space
  • Balcony / Terrace
  • Garage
  • +3
4.5 rooms, 137m², CHF 850,000.–
Adresse sur demande 1, 1920 Martigny

Superb apartment in the center of Martigny

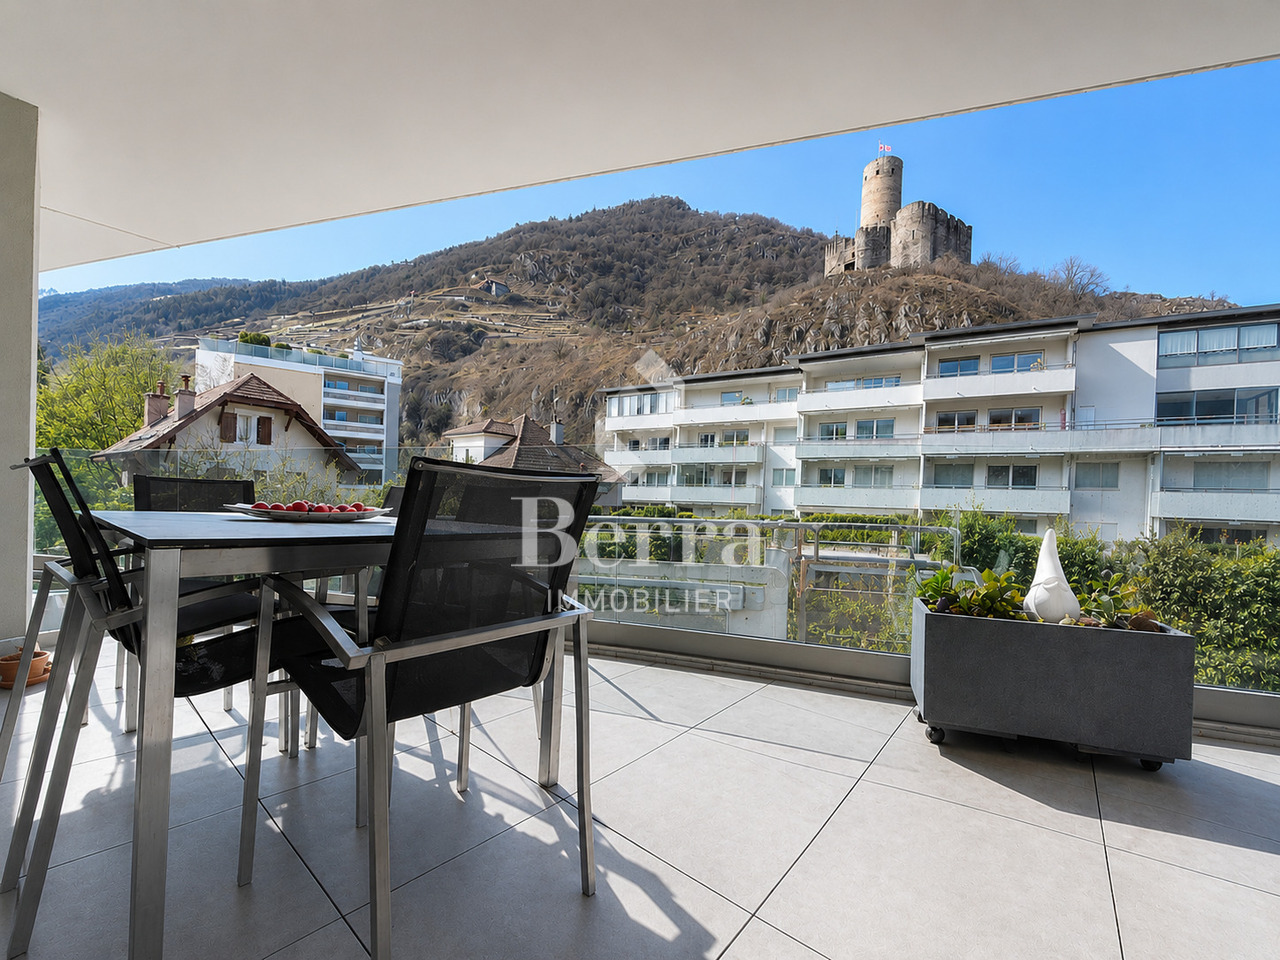
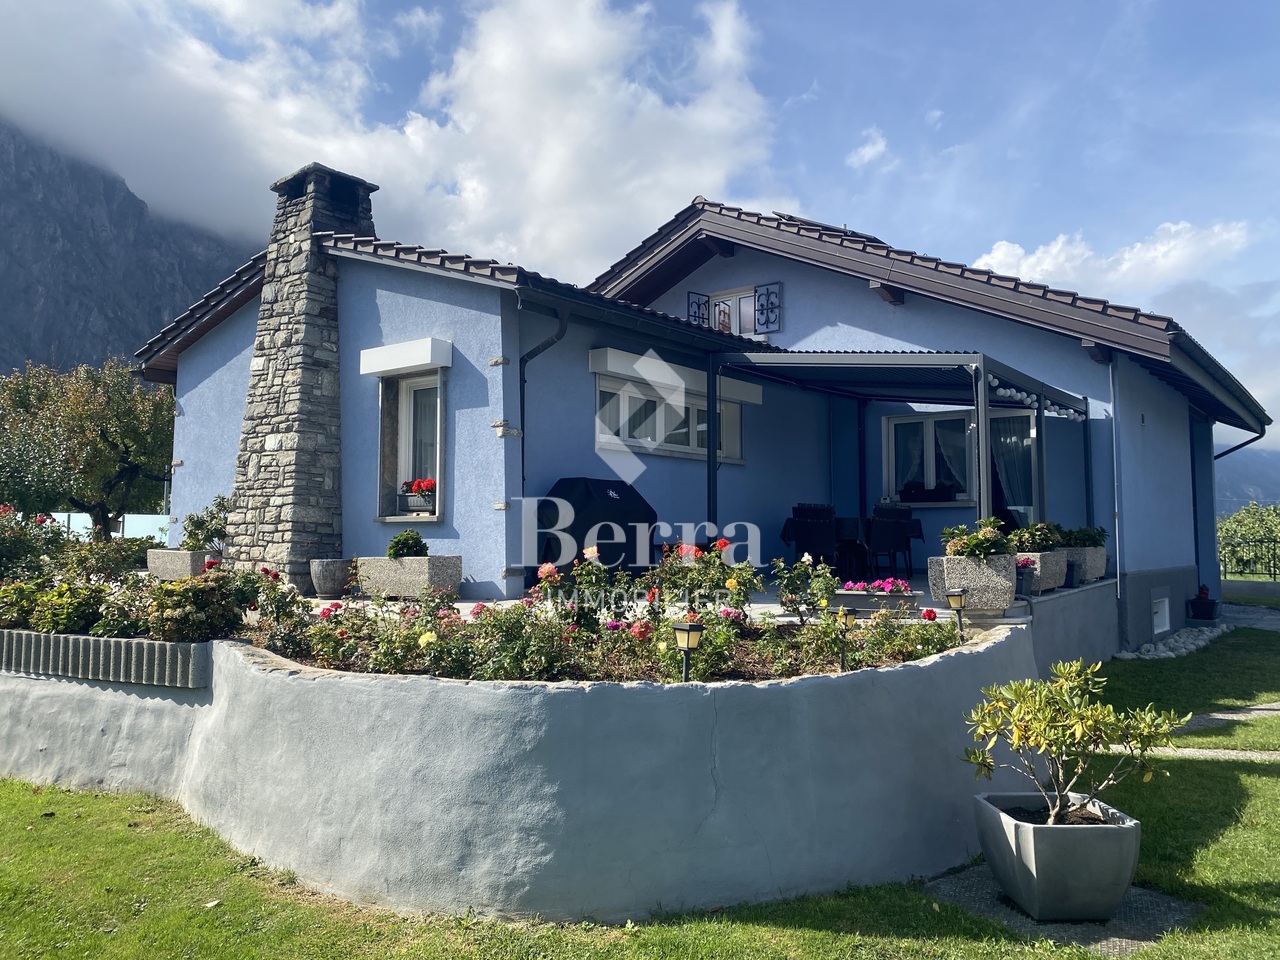
EXCLUSIVITY BERRA IMMOBILIERIn the heart of Martigny's hypercenter, in the sought-after neighborhood of Résidence Art de Ville, this exceptional apartment offers a breathtaking view of the Château de la Bâtiaz and high-end finishes worthy of the region's most beautiful achievements.Distribution: • entrance hall • large living-dining room of over 40 m², very bright, access to terrace • open high-end kitchen with central island • parental suite with private shower room and built-in niche • 2 additional bedrooms/office • bathroom • including cellar Characteristics: • exceptional location, hypercenter of Martigny, sought-after neighborhood • breathtaking view of the Château de la Bâtiaz • huge corner terrace of 42 m², West/Castle orientation • 2017 construction, impeccable condition • ceiling height 2.60 m • special smooth paint, very careful finishes • built-in spots • built-in wardrobes in all rooms • high-end V-ZUG kitchen, oven, microwave, special extractor hood, island outlet and under-table outlet • wine cellar • triple glazing • electric shutters everywhere, motorized awning on the terrace • covers on terrace posts • glass balustrades • air-water reversible heat pump, underfloor heating • video intercom and video surveillance • secondary residence allowed • 1 parking space in the basement for CHF 45,000.- For more information, we are at your disposal.ALL OUR AVAILABLE PROPERTIES ON WWW.BERRA-IMMOBILIER.CH

  • Parking space
  • Balcony / Terrace
  • Garage
  • +3
1 / 17
  • Balcony / Terrace
  • Garage
  • Elevator
  • +2
4.5 rooms, 164m², CHF 1,529,000.–
Rue de l'Hôpital 12, 1920 Martigny

PPE Romande XXV - Lot 307 - South Duplex 4.5 rooms 3rd V1

A new residence will soon be built in Martigny. The building permit has been approved and construction is scheduled to begin after the first sales. The promotion benefits from a privileged location, in close proximity to all amenities: schools, shops, restaurants, transportation, as well as sports and cultural facilities. Its strategic location also allows for quick access to ski resorts, Lake Geneva, and international routes. The building will enjoy a beautiful western exposure or an unobstructed view of the La Bâtiaz castle. The residence will offer apartments ranging from 1.5 to 4.5 rooms, suitable for both a main residence and an investment. Several interior layout variants have been studied, offering great flexibility in organizing spaces and allowing for personalization according to individual needs and lifestyle. Conceived according to contemporary standards, this realization integrates quality features such as triple-glazed windows, motorized shutters, photovoltaic solar panels, and secure access. Basements and cellars in the basement complete the project. Thermal comfort will be ensured by a floor heating and cooling system with individual metering for each apartment. A real estate promotion that combines construction quality, sustainability, and comfort of life in the heart of Martigny... To obtain a complete dossier or to organize a meeting on site or in our offices, do not hesitate to contact us. Martigny A place of passage, encounters, history, and culture, Martigny is a "large" small town with human dimensions, located at an altitude of 475 meters. Winter sports and summer sports in a perfect environment The most famous and beautiful tourist attractions in the world, with direct access to the Grand St. Bernard and the Mont Blanc mountain range. World-class ski resorts (Verbier, Zermatt, Chamonix, Crans-Montana) less than an hour from Martigny. Water sports on Lake Geneva, less than half an hour from Martigny. Many sports facilities, including five golf courses within an hour of Martigny. A stimulating cultural life The region offers a variety of cultural opportunities. You can find all kinds of concerts, music festivals, and a rich palette of visual arts, not to mention the excellent wines and local cuisine. In addition to hosting major international exhibitions by artists such as Klee, Degas, Gauguin, and Modigliani, the Fondation Pierre Gianadda in Martigny is also an important participant in the Tibor Varga Festival, which welcomes musicians of world renown every year.

  • Balcony / Terrace
  • Garage
  • Elevator
  • +2
Travel time
-
1 / 17
  • Balcony / Terrace
  • Garage
  • Elevator
  • +2
4.5 rooms, 164m², CHF 1,519,000.–
Rue de l'Hôpital 12, 1920 Martigny

PPE Romande XXV - Lot 308 - North Duplex 4.5 rooms 3rd V1

A new residential building will soon be built in Martigny. The building permit has come into force and the start of construction is planned after the first sales. The property benefits from a privileged location, in immediate proximity to all amenities: schools, shops, restaurants, transportation, and sports and cultural facilities. Its strategic location also allows for quick access to ski resorts, Lake Geneva, and international routes. The building will enjoy a beautiful western exposure or an breathtaking view of the Bâtiaz castle. The residence will offer apartments ranging from 1.5 to 4.5 rooms, suitable for both a main residence and an investment. Several variants of interior layout have been studied, offering great flexibility in the organization of spaces and allowing for personalization according to individual needs and lifestyle. Designed according to contemporary standards, this building will feature high-quality amenities such as triple-glazed windows, motorized shutters, photovoltaic panels, and secure access. Basements and cellars in the basement complete the project. Thermal comfort will be ensured by a floor heating and cooling system with individual metering for each apartment. A real estate project that combines construction quality, sustainability, and living comfort in Martigny... To obtain a complete dossier or to organize a meeting on site or in our offices, do not hesitate to contact us. Martigny A place of passage, encounters, history, and culture, Martigny is a "large" small town with human dimensions, located at an altitude of 475 meters. Winter sports and summer sports in a perfect environment The most famous and beautiful tourist attractions in the world, with direct access to the Grand St. Bernard and the Mont Blanc mountain range. World-class ski resorts (Verbier, Zermatt, Chamonix, Crans-Montana) less than an hour from Martigny. Water sports on Lake Geneva, less than half an hour from Martigny. Many sports facilities, including five golf courses within an hour. A stimulating cultural life The region offers a variety of cultural opportunities. You will find all kinds of concerts, music festivals, and a rich art scene, to name a few. In addition to hosting major international exhibitions by artists such as Klee, Degas, Gauguin, and Modigliani, the Fondation Pierre Gianadda in Martigny is also an important participant in the Tibor Varga Festival, which hosts world-class musicians every year.

  • Balcony / Terrace
  • Garage
  • Elevator
  • +2
Travel time
-
Cyril Bieckens

Cyril Bieckens

1 / 13
Cyril Bieckens

Cyril Bieckens

  • Parking space
  • Balcony / Terrace
  • Garage
  • +1
4.5 rooms, 105m², CHF 450,000.–
Adresse sur demande 1, 1921 Martigny-Croix

Duplex on the top floor! Le Brocard!

Enormous charm for this duplex apartment located on the 3rd and last floor of a renovated old building at the entrance of the village of Le Brocard in Martigny-Croix with garage box and cellar.The roof as well as the peripheral insulation of the building have already been redone and no major work is to be expected.Situation:Le Brocard, within the commune of Martigny-Combe: a small village nestled in a hilly landscape patiently sculpted by the surrounding vines and forests.This 105 m2 apartment consists of:Ground floor:- Entrance- Equipped kitchen open to dining room with access to west-facing balcony- A master bedroom with its bathroom and access to another south-facing balcony- A second bedroom currently for child- A bathroom: Bathtub, WC, sink, window and washing machineUpper floor:- A 3rd bedroom- A small mezzanine with office spaceA cellar accompanies this apartment.PARKING:- Garage box at a price of CHF 30'000.- extra mandatory.- A public parking offers additional spaces nearbyCHARACTERISTICS:- Bright with many skylights- Electric heating by radiators and floor heating- Enormous charm with visible stones and wooden beams- 3rd floor without elevator- Cellar and garage box- Common laundry room (also washing machine in the apartment)- 2 bathrooms: Shower and bathtub- Public transport in the village = BusSales brochure only on request!With us, curiosity is a nice fault, so don't hesitate to contact us for more information or a visit on site!Contact: Cyril 0794641135All our properties on berra-immobilier.ch!!!

  • Parking space
  • Balcony / Terrace
  • Garage
  • +1
Alban Four

Alban Four

1 / 13
Alban Four

Alban Four

  • Balcony / Terrace
4.5 rooms, 199m², CHF 895,000.–
Adresse sur demande 1, 1920 Martigny

7-room detached house with a separate apartment and workshop

AN EXCLUSIVE LISTING BY BERRA IMMOBILIERDetached house in very well-maintained condition, ideally located in a pleasant neighbourhood, close to the Quartz and Cristal shopping centres in Martigny.The property comprises:- Main house with 4.5 rooms (approx. 152m2)- Separate annex comprising a 2,5-room apartment (currently rented) (approx. 47m2)- A garden shed/workshop for storing tools and equipment used to maintain the outdoor areasFEATURES- Convenient location- Very well maintained- Bright- Generous living areas- Separate annex with a tenant in place- Attractive outdoor area- Fireplace - Garden shed/workshop- Wine-tasting cellar- Laundry room- Close to local amenities and motorway access- Available by arrangementLAYOUT OF THE HOUSE (approx. 152m2):Basement- Laundry room- Building services rooms- Wine-tasting cellarGround floor- Entrance hall- Fitted kitchen with island- Dining room- Large living area- 2 rooms- 1 bathroom with shower and bathtub, WC and sink- Private garden and terraceUpper floor (m2 not included in the calculation of the stated area)- 2 rooms- 1 WCSeparate annex (approx. 47m2):- Fitted kitchen- Living area- 1 room- 1 shower room, WC and sink- TerracePARKING:- Several outdoor parking spacesSURROUNDINGS AND AMENITIES:- Neighbourhood in a strategically convenient location- Quartz and Cristal shopping centres close by- Martigny Swiss Federal Railways train station nearby- Quick access to the A9 motorwayInformation and viewings: 027 565 85 55***All our properties are available at www.berra-immobilier.ch***
  • Balcony / Terrace

Suggested properties for you based on search results

Other interesting objects