Ormalingen - Properties for sale

We recommend expanding your search criteria to get similar results. The current filters didn’t return any matches.

If you don’t want to change your current search criteria, we recommend creating a search alert, so you’ll be notified when matching offers become available.

More objects in your automatically expanded search area
16 results - Radius: + 10km
1 / 15
2.5 rooms64m²CHF 498,000.–
Bündtenweg 26, 4434 Hölstein

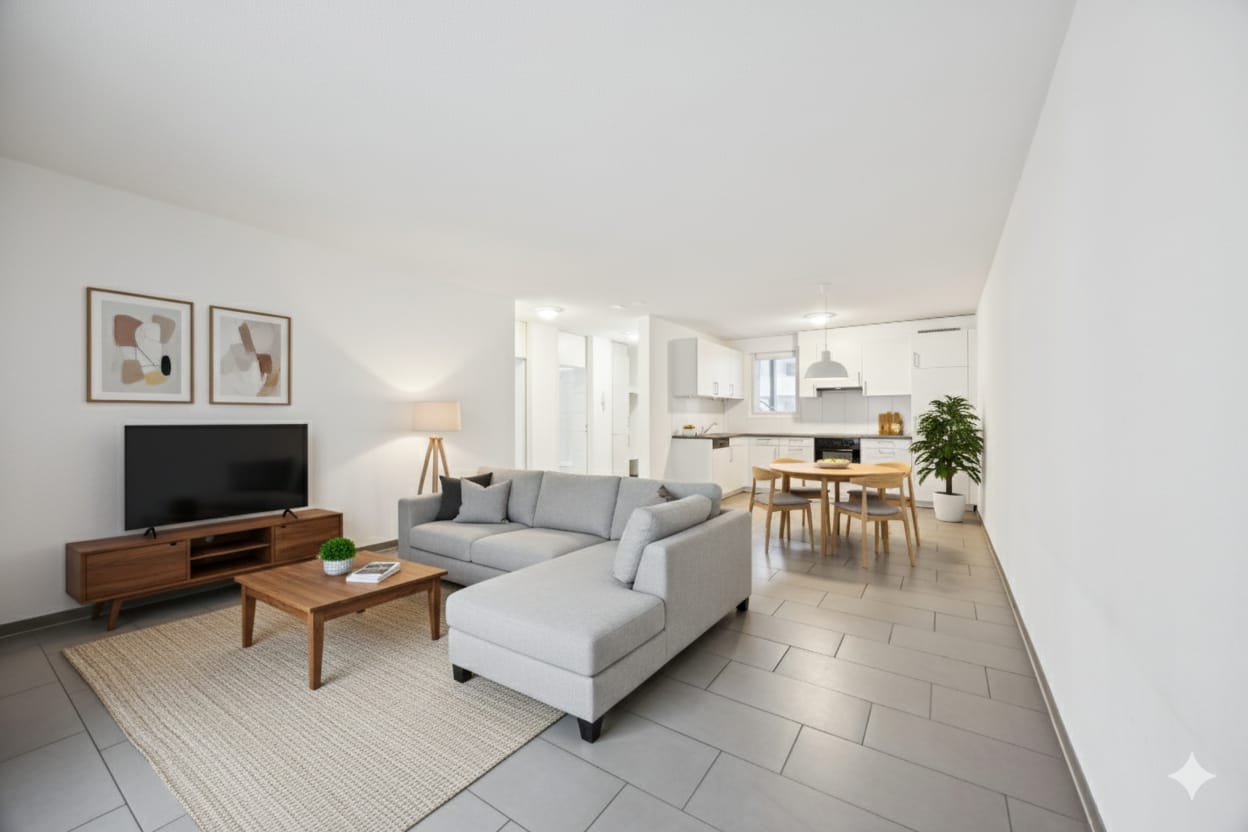
Stylish 2.5-room apartment in Hölstein - high-quality, quiet and ready for occupancy

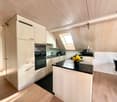
Sale from private to private Since I'm moving in with my life partner, this beautiful and nearly new owner-occupied apartment is becoming available and is looking for new owners who will appreciate it just as much as I do. The high-quality 2.5-room apartment from 2021 combines modern living, thoughtful comfort, and a quiet living situation. Thanks to the intelligent smart home control, the exclusive kitchen with Quooker, combi steamer, and Berbel cooking field, as well as the elegant oak parquet, it offers a stylish home to feel good in - ideal for singles or couples. A special plus is the heated hobby room, which is excellently suited as a home office, fitness room, or studio. The private parking space with an E-charging station and the elevator in the house provide additional comfort in everyday life. Highlights: • 63.65 m² living space plus 10.48 m² heated hobby room • High-quality kitchen with Quooker, FreezyBoy, combi steamer, and Berbel cooking field • Smart home system • Elegant oak parquet floor • Balcony/terrace • Private parking space with E-charging station • Quiet and attractive location in Hölstein • Year of construction 2021 • Elevator • Sales price: CHF 519,000.- Occupancy is possible by arrangement - also at short notice. An attractive existing mortgage with an interest rate of less than 1% can be taken over with corresponding creditworthiness and the bank's consent. I will send you the complete sales documentation and further documents upon request. I look forward to your contact by phone or email.Phone number: 076 477 41 31 Broker inquiries are not desired.

Travel time
-
1 / 12
2.5 rooms61m²CHF 630,000.–
Steinenweg 5, 4434 Hölstein BL

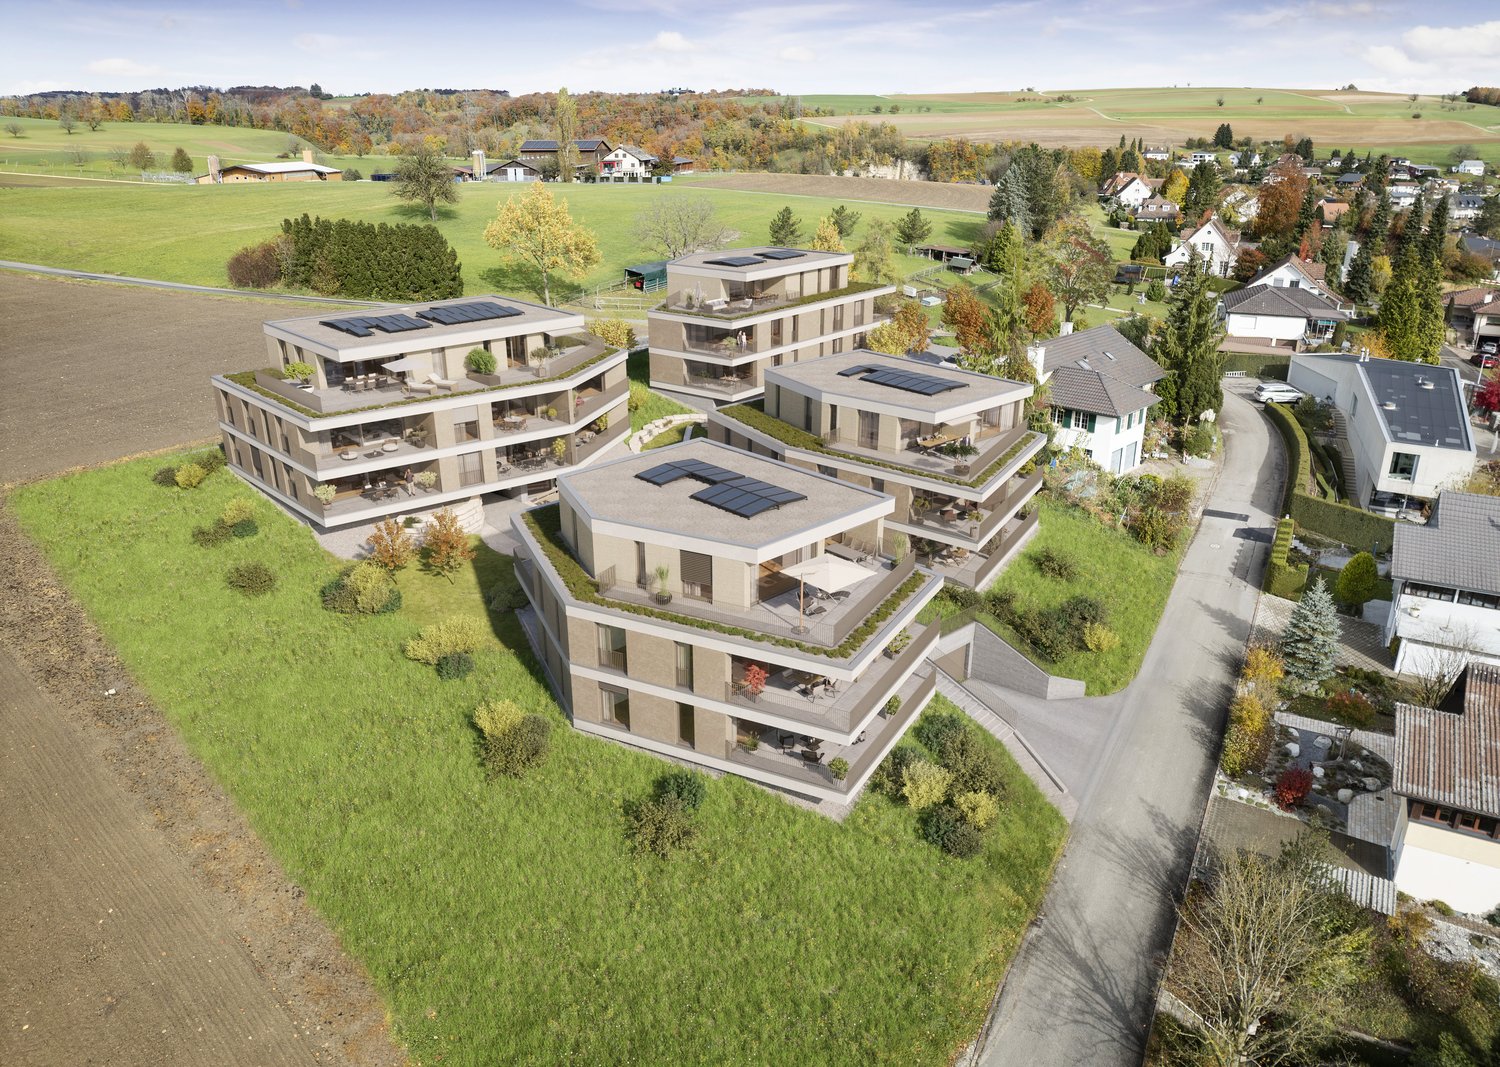
24 Condominiums in Hölstein BL, Completion Q1 2028

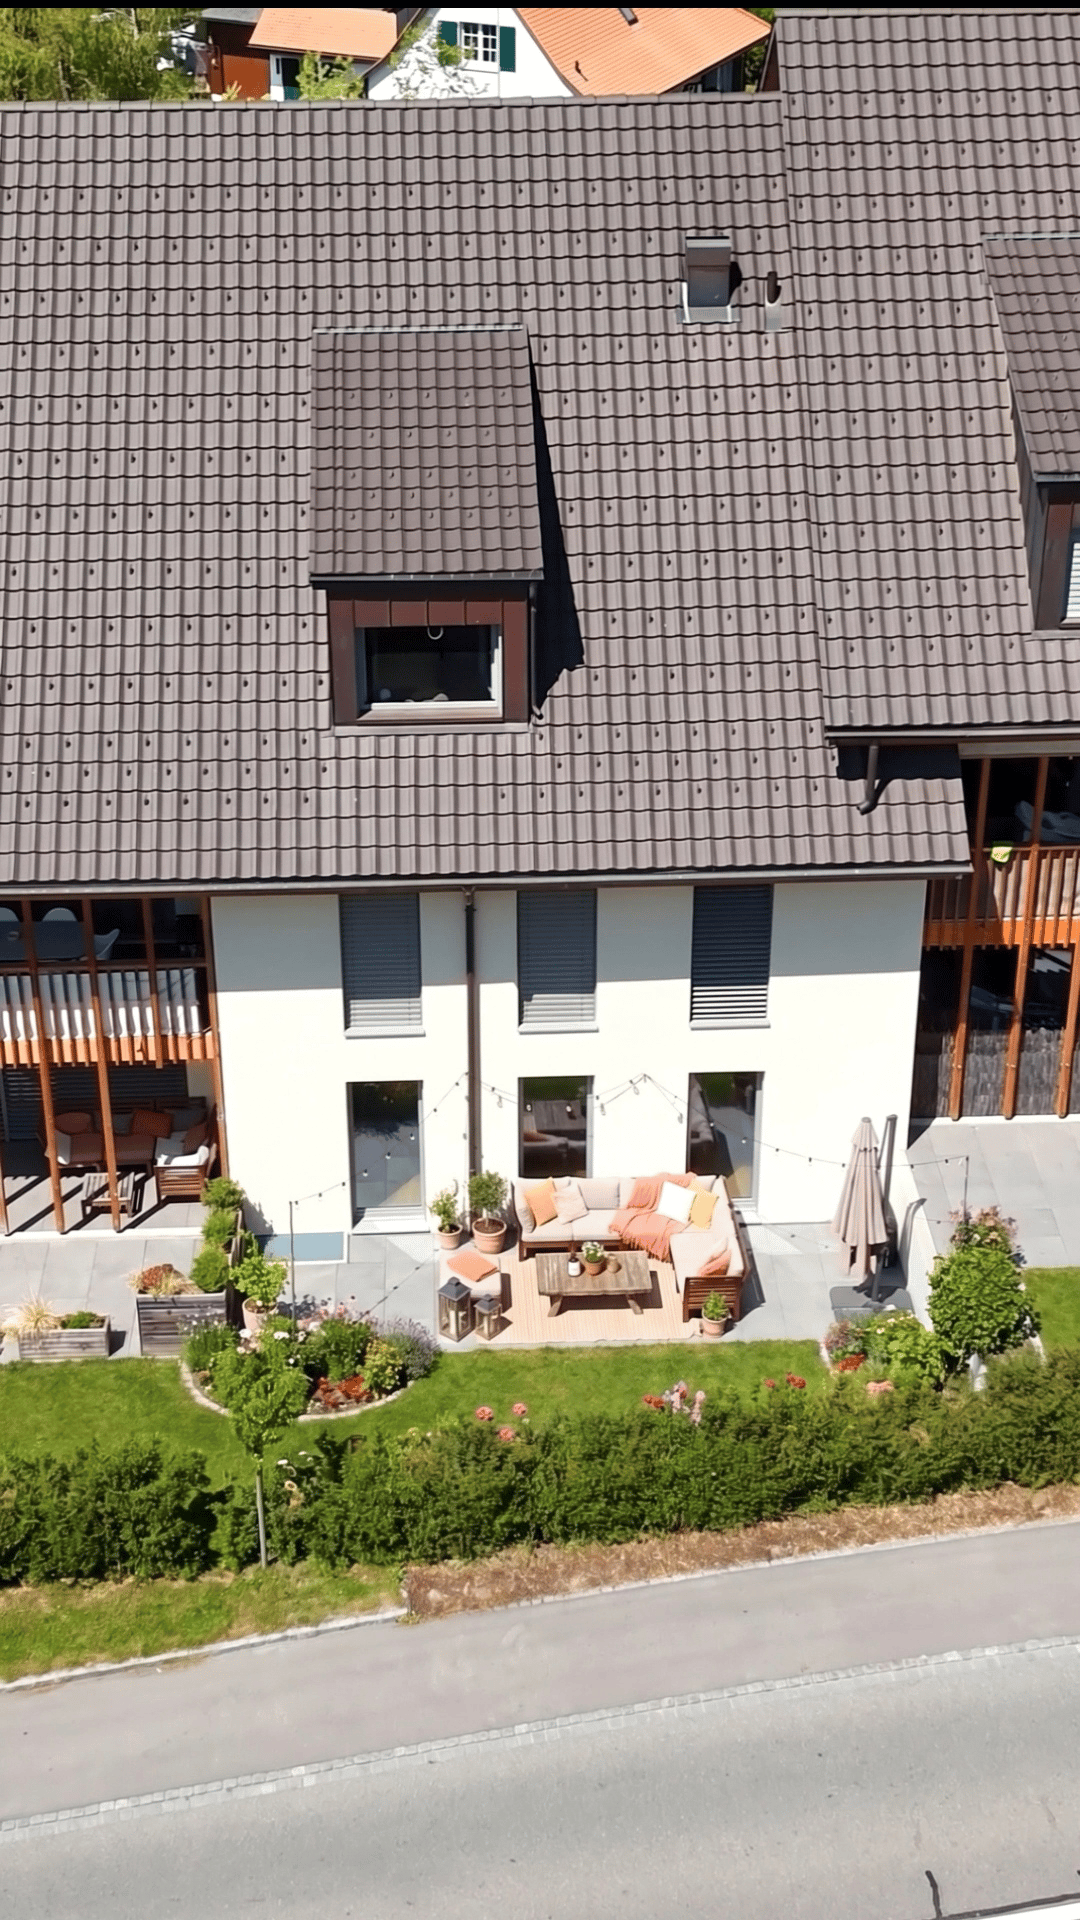
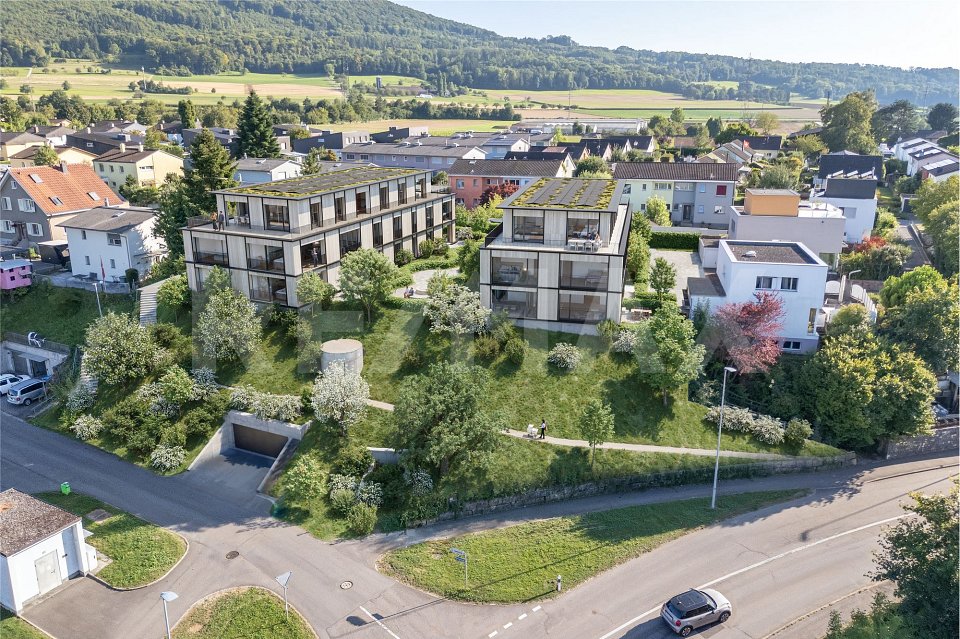
Welcome to an exclusive insight into a new residential development at Steinenweg 5 in 4434 Hölstein. On plot No. 593, three freestanding multi-family houses (House A, B, and C) with a total of 24 condominiums (2.5-room, 3.5-room, and 4.5-room) are being built - embedded in a gentle slope and carefully adapted to the topography. Three identical building bodies, four floors, three apartment types, and uncompromising quality in every detail. From the expanded basement with parking garage to the bright attic apartment, each level follows a clear function and flexibly adapts to the needs of the residents. Features: • Massive reinforced concrete construction with 25 cm floor slabs • Air-water heat pump per house, own system • Underfloor heating in all living rooms • Plastic windows with 3-fold insulating glazing • Electric external venetian blinds (RAL 7016) • High-quality interior design with parquet and ceramic • Modern kitchen with brand-name appliances • Stylish sanitary facilities • Fiber optic FTTH & multimedia sockets • Preparation for e-charging station in the parking garage • Photovoltaic-prepared flat roof (greened) • Wheelchair-accessible elevator to the attic apartment • 32 parking spaces in a shared parking garage • Play and recreation area in the surroundings If you are interested, please contact us:Peter Lüscher 079 210 13 08 / 062 205 21 34 / pl@luescher-immo.ch

Travel time
-
1 / 13
2.5 rooms58m²CHF 415,000.–
Baslerstrasse 174, 4632 Trimbach

Trimbach: Sunny 2.5-room apartment with 43.6 m² terrace

Living with plenty of outdoor space - centrally located in Trimbach near OltenOn the 1st floor of a well-maintained 8-unit building (built in 2009, elevator) this 2.5-room apartment convinces with a clear floor plan and a rarely spacious terrace. • Net living area: approx. 58.5 m² • Terace: approx. 43.6 m² - sunny and versatile • Living/dining area: bright, with open kitchen • Bedroom: well-furnished • Bathroom: functional and well-maintained • Heating: gas; pleasant warmth via underfloor heating • Basement: approx. 5.36 m² • Underground parking: spaces optional for CHF 30,000; price reduction for multiple purchases • Hobby room: Optionally, a hobby room can also be purchased for CHF 15,000 • Status: rented; available for move-in by agreement Location & ConnectionBus stop directly in front of the house; Olten train station can be reached in a few minutes (approx. 1 km). Shopping, schools, and local recreation in the Jura and on the Aare are quickly accessible; short distances to the A1/A2 round off the excellent connection.Suitable forOwner-occupiers who appreciate outdoor space, and capital investors thanks to a solid, well-rented location. Optionally, additional apartments in the same building can be purchased.Particularly interesting for investors: In the same building, there is the possibility to acquire additional apartments and thus build an attractive, diversified real estate portfolio.Property Overview:House A - a total of 7 apartments:1 × 2.5-room apartment3 × 3.5-room apartments3 × 4.5-room apartmentsHouse B - a total of 7 apartments:6 × 3.5-room apartments1 × 4.5-room apartmentNote: The photos and 3D tour shown are of a similar apartment and serve for illustration purposes.

Travel time
-
New building
1 / 11
2.5 rooms73m²CHF 790,000.–
Unterforststrasse 6, 4313 Möhlin

Modern 2.5-room new apartment (73 m2) on the ground floor with loggia and private garden

• Bright and airy living with stylish ambianceLook forward to a modern home with a generous ceiling height of 2.60 meters, which gives the living rooms a particularly open and airy ambiance. Elegant in the entrance, corridors, kitchen, and living and bedroom creates a warm, elegant living atmosphere. Floor-to-ceiling windows leading to the loggia flood the rooms with daylight and directly access the beautiful garden – the perfect place to enjoy the evening with a beautiful view.Your personal outdoor oasisThe 10 m² large loggia with a practical vertical awning extends the living space outdoors. It is complemented by a ca. 40 m² large private garden, which offers plenty of space to relax, garden, or spend cozy hours with family and friends. A real highlight for all who appreciate peace, sun, and privacy.Exclusive kitchen for the highest standardsThe modern design kitchen combines aesthetics and functionality at the highest level. High-quality Siemens Studioline appliances – including induction cooktop, oven, refrigerator with freezer, and dishwasher – provide maximum cooking comfort. Elegant natural stone worktops, stylish lacquered fronts, and generous storage space make this kitchen the centerpiece of your home.Elegant bathroom with private laundry roomThe stylishly equipped bathroom impresses with high-quality sanitary objects from Alterna, a modern, rimless wall-mounted toilet, and a spacious, floor-level shower with glass partition. An additional comfort: In the réduit, you will find your own Siemens washing tower with washing machine and tumble dryer – convenient and exclusive in your apartment.Comfort down to the last detail • Spacious garage parking space with 2.60 m width • Modern elevator – barrier-free and wheelchair accessible • Sustainable construction according to Minergie standard for lower energy costs and a pleasant living climate • Fiber optic connection for ultra-fast internet and modern entertainment A home to arrive atThis apartment combines high-quality materials, modern architecture, and a quiet living location to create a home with special living quality. Whether as a retreat after a long day at work or as a meeting point for family and friends – here you live stylishly, comfortably, and with plenty of space. Location and surroundings: The apartment is located in a quiet area and is still well connected. The bus stop Möhlin Post is within walking distance, as is the Denner Express for daily shopping and the Möhlin AG pharmacy. The location is pleasantly quiet both during the day and at night, and in the summer, you can enjoy plenty of sunshine.This new apartment is available immediately and offers everything that modern living is all about.

Travel time
-
1 / 13
2.5 rooms89m²CHF 695,000.–
Unterdorf 9a, 5073 Gipf-Oberfrick

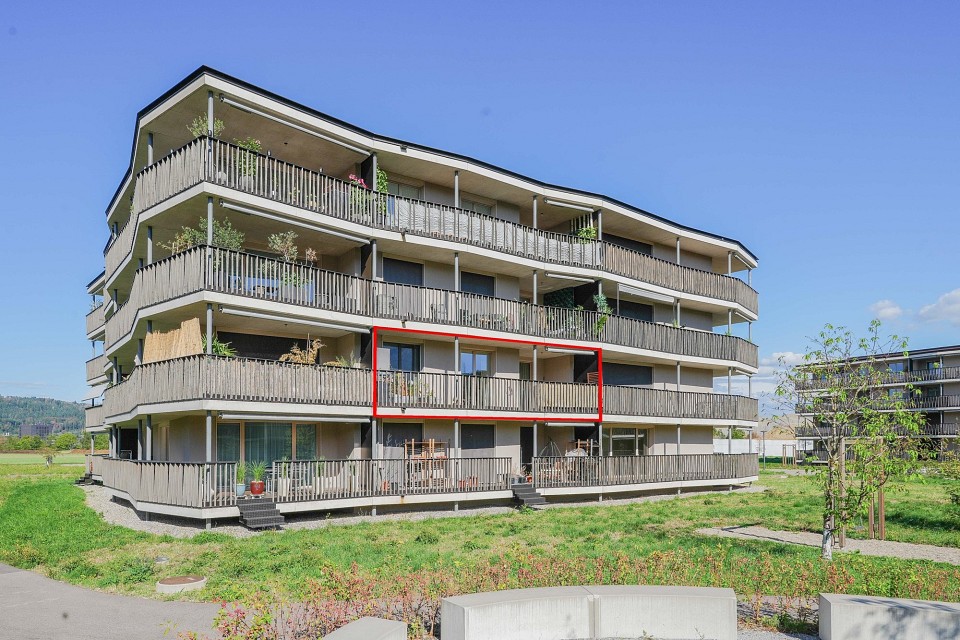
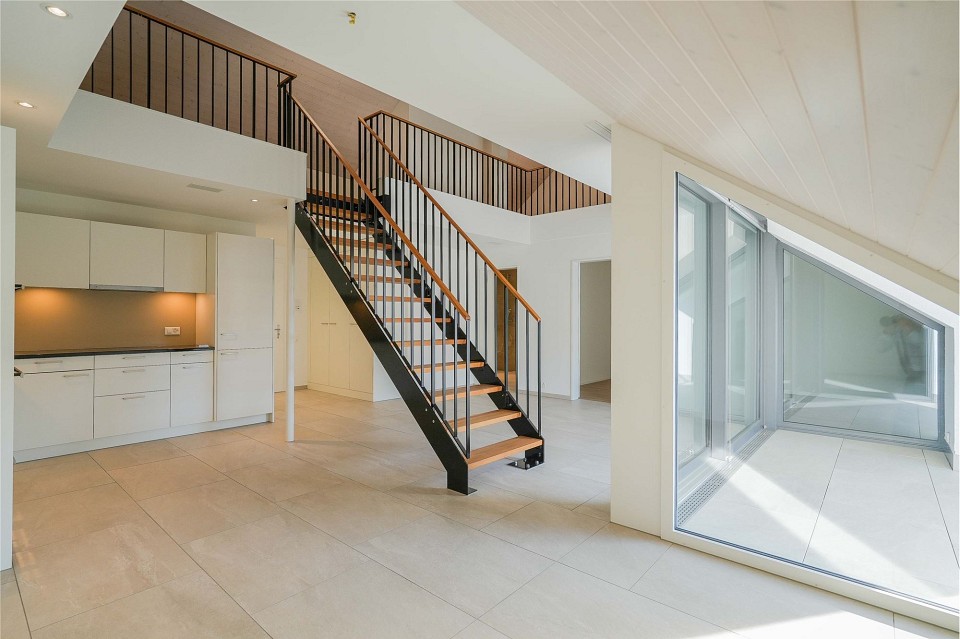
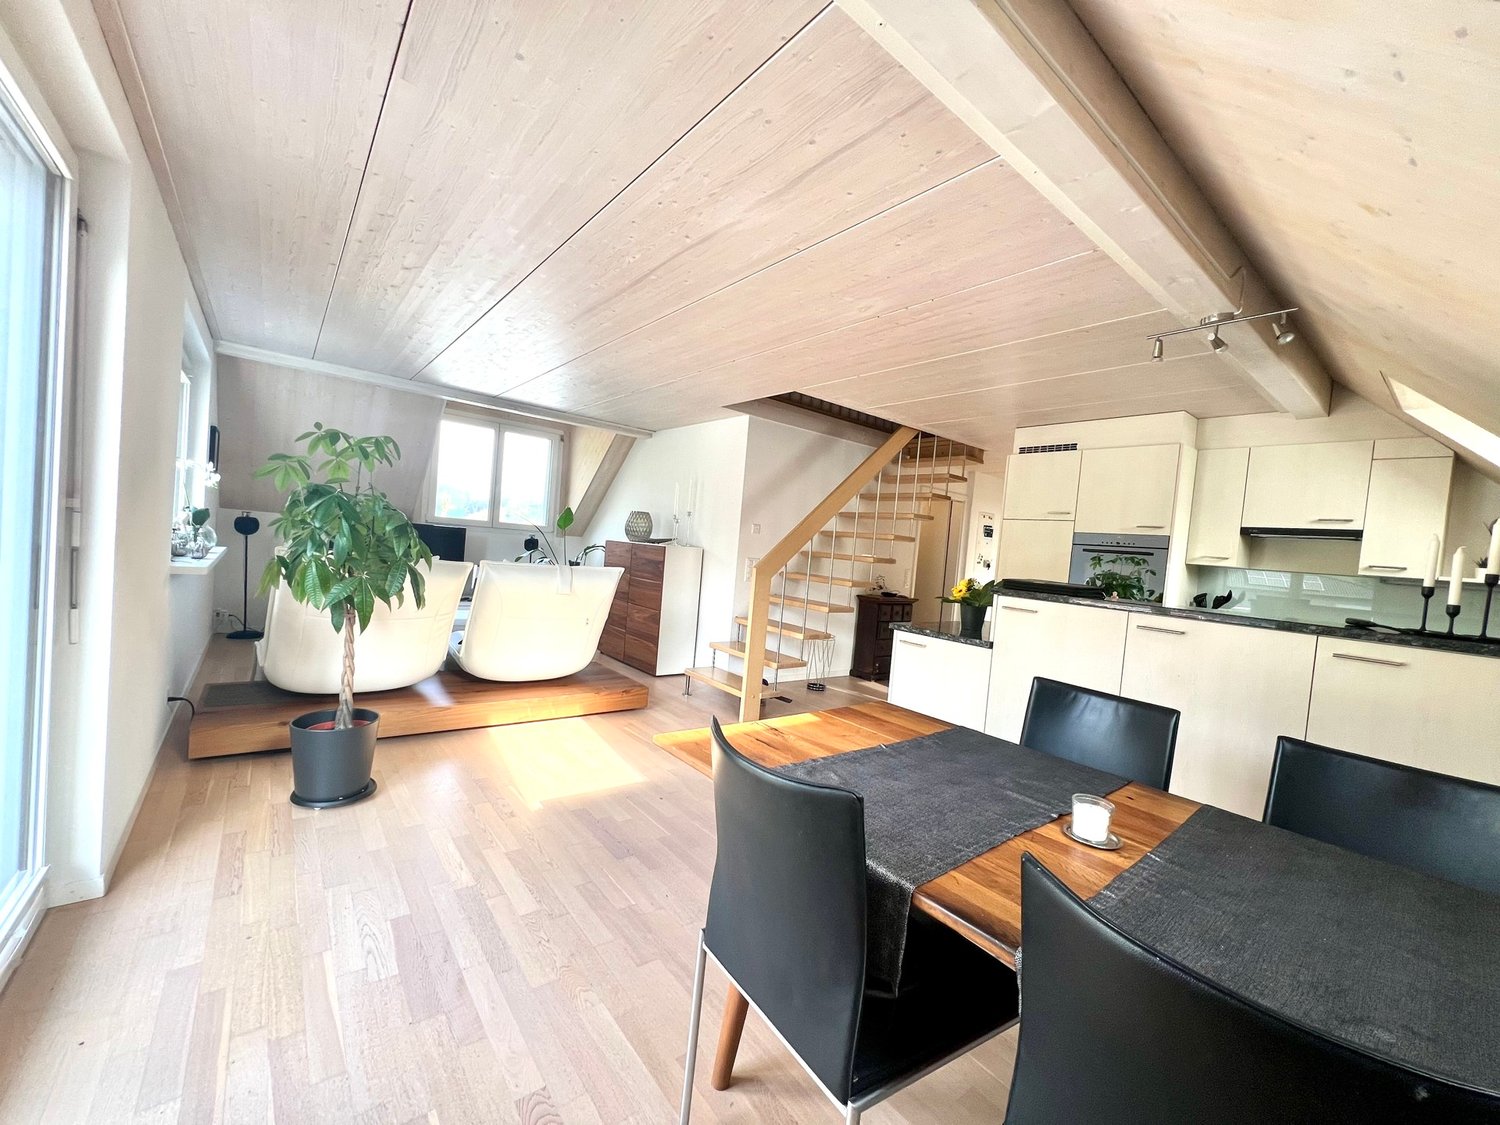
Quiet and well-maintained: 2.5 room attic apartment with gallery (WIR payment possible)

Looking for a well-maintained, unusual apartment for yourself? Or are you looking for an investment property? Both options fit perfectly!Object2.5 room attic apartment with gallery, MINERGIE standard, built in 2017, living area approx. 89.2 m², additional areas approx. 34.3 m², loggia/seat, basement, parking space CHF 35,000.Location within Gipf-OberfrickThe building with a total of 4 multi-family houses is located in a relatively central and yet very quiet location in the old and popular Gipf district, close to the village stream. Thanks to the central entrance hall, the entire property is traffic-free. The distance to the village center with shopping facilities, post office, and bank is easily accessible on foot. The next bus stop with direct connections to the train station in Frick is only a two-minute walk away.Special featureThe open gallery gives the apartment a sense of spaciousness and an exceptional living feeling. The apartment is ready for occupancy.For whom is the property suitableThis apartment is ideal for singles looking for something special or investors who want to achieve a secure return.Room programBasement:Basement 8.8 m²Parking space 15 m²Bicycle storage room (shared use)Attic:Entrance/hallway 3.4 m²Living/dining/kitchen 37.3 m²Bedroom 13.8 m²Laundry room 3.7 m²Shower/WC 7.0 m²Loggia 10.5 m²Gallery 24.0 m²Equipment and conditionThe interior design is timelessly modern and of very good quality. You can expect the following:- Laundry room with washing machine/tumble dryer- Large-format ceramic tiles - Spacious and floor-level shower, Joulia shower channel with heat recovery- Electric shutters and skylights (with remote control)- Numerous built-in lights- Comfort ventilation- Well-equipped L-shaped kitchen with granite countertopThe apartment was built to the MINERGIE standard, which provides a comfortable living comfort, lower heating costs, and improved value retention.The apartment is in a very good and well-maintained condition and can be occupied without further renovations.Interested? We look forward to your inquiry!Do you want to know the value of your property? Our free and non-binding real estate valuation tool will be happy to help you under https://www.remax.ch/de/immobilien/bewerten

Travel time
-
1 / 9
2.5 rooms63m²CHF 695,000.–
Schützenmattweg 13, 4460 Gelterkinden

Construction start: Living with a garden paradise

Today, we are pleased to introduce a project that is one of a kind: Timber Cross! In the midst of the picturesque surroundings in the southwestern part of the municipality, twelve unique wooden apartments are being built, which not only impress with architectural elegance but also convince with their well-thought-out concept for sustainable living. Timber Cross combines naturalness with engineering art. This creates a home that is not only ecological and durable but also aesthetically pleasing and comfortable. You can expect a variety of living forms here, choosing between 2.5 to 4.5 room apartments, between a green garden or a view from the attic to the idyllic surroundings. Each apartment is barrier-free and guarantees carefree living for all. Large windows provide bright rooms and a view of the greenery. The open, airy atmosphere conveys a pleasantly light feeling of life and brings a lot of satisfaction. The construction method also contributes to this satisfaction: thanks to CO²-neutral Swiss wood and resource-efficient, safe construction, you benefit from excellent room climate and low energy consumption. Wood not only provides a cozy living atmosphere but also reduces your energy costs due to its excellent insulation. Furthermore, the wooden system construction offers excellent sound insulation values. By the way, your ideas are still in demand: the choice of materials for the floor has not yet been made, and the kitchen equipment as well as the furnishings of the bathrooms and showers are entirely up to your wishes. So: get started and create your very own living paradise! You can find more information at www.timber-cross.ch You can also expect: - Varied living forms with charm: 2.5 to 4.5 room apartments - Consideration of individual expansion wishes - Close to nature, sunny, and yet central - High-quality construction with Swiss wood - Facade in wooden element construction with energetic insulation - Cladding with ventilated wooden cladding - Sustainable investment - Comfortable room climate - Barrier-free living - Sleeping and living area with high-quality parquet - Open, modern kitchen - One bathroom - Separate guest toilet - Electric shutters - Wood-metal windows with 3-fold insulating glazing - PV system on the flat roof - Preparation for wall boxes for electric cars - Energy, heat, and water meters per apartment - Own laundry room with washing machine and dryer - Heat generation via air-water heat pump - Elevator - Several visitor parking spaces - Garage spaces at CHF 40,000 each - Outdoor parking spaces at CHF 15,000 each The new building project has been estimated by various financial institutions as market-conform. Take the opportunity and call us to convince yourself! Do you want to sell your house or apartment and need an evaluation? As a certified member of the Swiss Real Estate Association SMK, we guarantee you a market-based assessment and a free initial consultation for the marketing of your property. Visit us at www.nobilimmo.ch Gelterkinden is located at 404m above sea level in the sunny and fog-free Ergolztal (Oberbaselbiet), surrounded by densely wooded hills. The new multi-family house is located in the southwestern part of the settlement area, and thus in the immediate vicinity of the train station and just a few steps from the town center. There, a diverse range of services and shopping awaits you.

Travel time
-
1 / 10
2.5 rooms80m²CHF 560,000.–
Bühlmattweg 485a, 4325 Schupfart

Bright 2.5 room apartment on the ground floor available immediately

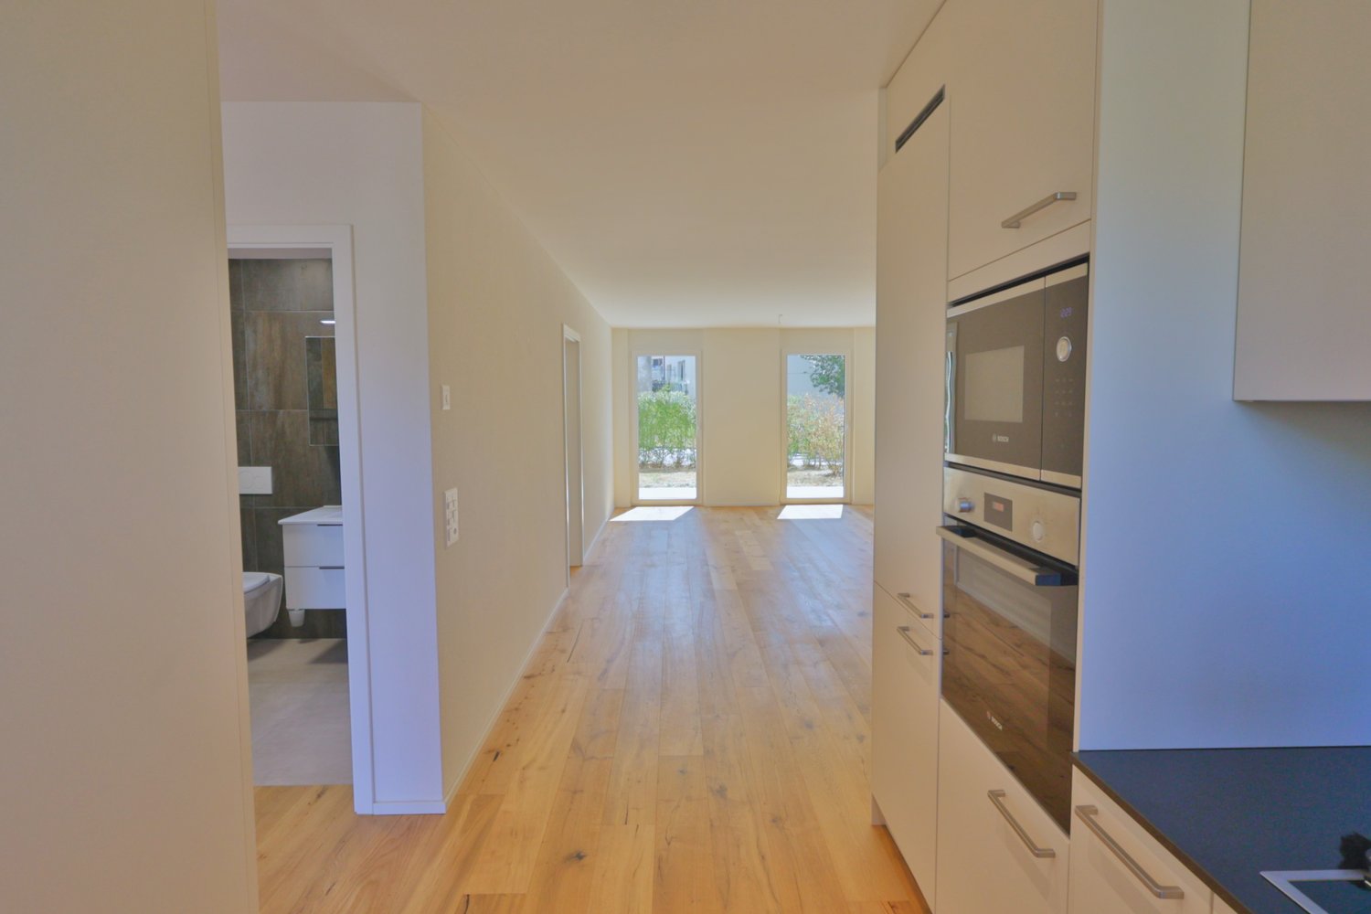
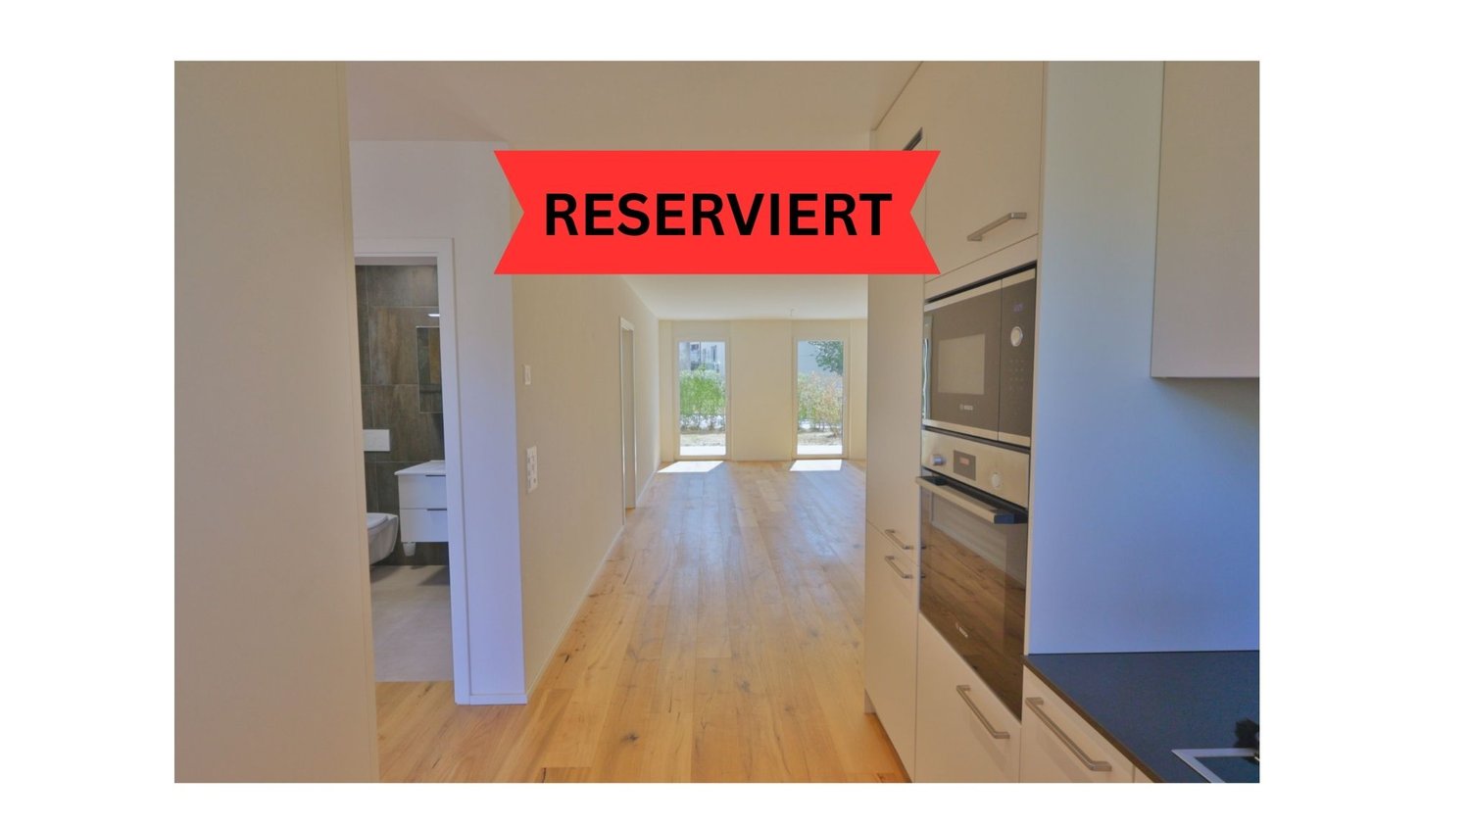
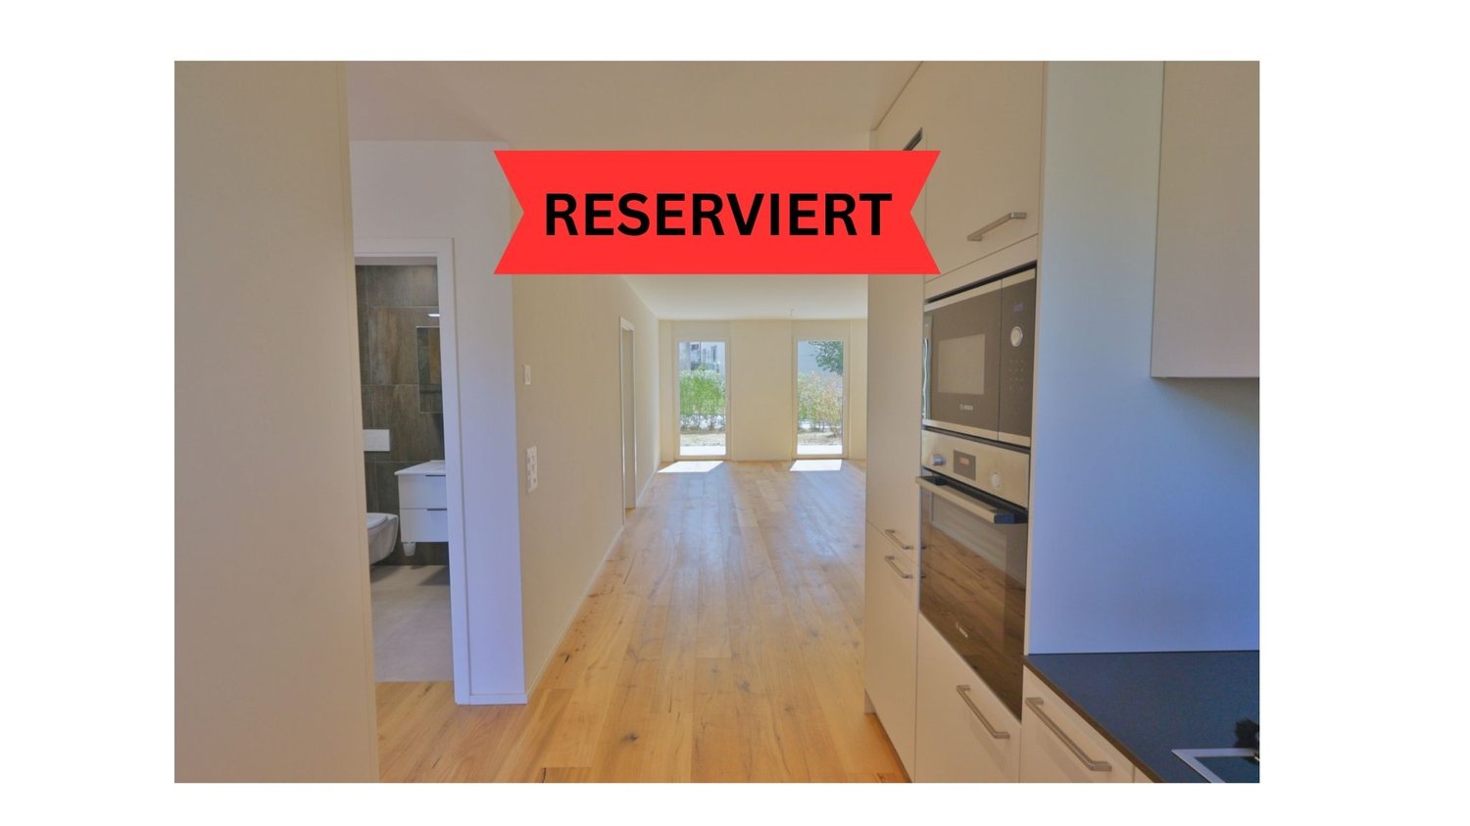
Welcome to this modern and stylish 2.5 room apartment on the ground floor, built in 2021, in the quiet community of Schupfart (4325). With a living area of approximately 80 m², this apartment offers contemporary living with high-quality equipment, ideal for couples, single people or families with children.The apartment impresses with the following highlights: • Modern bathroom: Equipped with modern tile walls, white sink, toilet and an elegant glazed shower area. A large mirror with built-in lighting gives the bathroom a contemporary and high-quality flair. • Bright living area: With wooden floor, white walls and direct access to the outside. Flooded with light and inviting. • Terrace: Enjoy the sunny days on your 20 m² terrace • Garage: A private underground parking space is available. • Wheelchair accessible: The apartment is barrier-free and wheelchair-friendly. • Cable TV & Dishwasher: For maximum comfort in everyday life. • Child-friendly: Perfectly suitable for families. Location & EnvironmentThe apartment at Bühlmattweg 485a in Schupfart is located in a quiet and pleasant residential area.In the summer, the good sunlight provides plenty of natural light, and in the winter, the apartment is also pleasantly sunny. The bus stop Schupfart Dorf is only about 2 minutes' walk away and provides a convenient connection to the surrounding communities.For daily shopping, the Volg Schupfart is located in the nearby area. You will find a wide range of products for your daily needs. Additionally, the Volg has a post office, which saves you extra trips in everyday life.This well-maintained new apartment is available immediately and is waiting to become your new home. Convince yourself of this attractive offer. We look forward to your contact!

Travel time
-
1 / 7
2.5 rooms71m²CHF 695,000.–
Thiersteinstrasse 19b, 4313 Möhlin

Where the village merges into the green: New construction project Thierstein with 7 condominiums in Möhlin

Two multi-family houses (Thiersteinstrasse 19b + 11e) with a shared underground parking garage are being built.The property is located in the southwestern part of Möhlin, near the agricultural zone.Whether it's a 2.5-room apartment or an attic apartment: The living spaces are significantly above average (from 70 to 152 m²) and therefore meet higher demands. What you can expect- Spacious, unconventional floor plans and living areas- Complete interior design according to your wishes- Recreational areas and city center are nearby- Skilled and thoughtful arrangement of the apartments- Outdoor areas with plenty of privacy- Excellent connection to public transport, shopping, infrastructure, etc.- Construction start summer 2026The following apartments are available:Ground floor2.5-room garden apartment with approx. 70 m² living space, shower/WC, guest WC, réduit, loggia 13.66 m², garden share 85 m², cellar 11 m², purchase price CHF 725,000.-3.5-room garden apartment with approx. 90 m² living space, bathroom/WC, guest WC, réduit, loggia 13.65 m², garden share 90 m², cellar 13.84 m², purchase price CHF 935,000.-4.5-room garden apartment with approx. 111 m² living space, bathroom/WC, shower/WC, dressing room, réduit, loggia 14.10 m², garden share 80 m², cellar 18.46 m², purchase price CHF 1,130,000.-Upper floor2.5-room apartment with approx. 71 m² living space, shower/WC, guest WC, réduit, loggia 13.42 m², cellar 11 m², purchase price CHF 695,000.-3.5-room apartment with approx. 90 m² living space, bathroom/WC, guest WC, réduit, loggia 13.41 m², cellar 13.84 m², purchase price CHF 895,000.-4.5-room apartment with approx. 111.5 m² living space, bathroom/WC, shower/WC, dressing room, réduit, loggia 14.10 m², cellar 18.46 m², purchase price CHF 1,080,000.-Attic4.5-room apartment with approx. 152 m² living space, bathroom/WC, shower/WC, dressing room, réduit, lounge, loggia 1 / 14.65 m², loggia 2 / 10.31 m², loggia 3 / 20.97 m², loggia 4 / 11.27 m², terrace 131.42 m², cellar 20.47 m², purchase price CHF 1,990,000.-NoteThe project is being planned by the renowned architectural firm i3 Architekten in Winterthur, which is also the builder.Interested? We would be happy to provide you with the sales documents.Would you like to know the value of your property? Our free and non-binding real estate valuation tool will be happy to help you at https://www.remax.ch/de/immobilien/bewerten

Travel time
-
1 / 6
  • Balcony / Terrace
2.5 rooms68m²CHF 415,000.–
4455 Zunzgen

Live connected to nature with comfort

Arrive, breathe, want to stay. This apartment welcomes you with a calm atmosphere, plenty of light, and a room layout that immediately feels pleasant. The living area feels open and cozy, while the bedroom offers enough space for retreat and rest. The warm wooden floor gives the rooms character and, together with the underfloor heating, creates a particularly pleasant living feeling.The property presents itself as well-maintained and freshly renovated. Everything looks harmonious, bright, and carefully maintained. Especially beautiful: the spacious balcony as an additional living space outdoors, ideal for relaxed morning hours, long summer evenings, or simply a short moment of fresh air.The home is practically complemented by a large basement compartment and an exclusive outdoor parking space. An apartment for people who value a pleasant atmosphere, clear rooms, and a home with peace and character. Here, no wishes are left unfulfilled. Take advantage and convince yourself! This PREMIUM HOMES offer includes: • Central and natural living location • Well-maintained property • Bright room layout • Spacious bedroom • Spacious balcony with approximately 11 m² • Underfloor heating for high living comfort • Warm, timeless wooden floor • Renovated in 2025 • Large basement compartment • Gross living area approximately 68 m² • Net living area approximately 57 m² • Exclusive outdoor parking space Interested? We would be happy to take you through a non-binding viewing! Do you want to sell your house or apartment worry-free? We will tell you the current market value of your property, discreetly and non-bindingly! Are you interested in a first non-binding exchange of ideas? Don't hesitate and contact us. We look forward to you.
  • Balcony / Terrace
Markus Munka

Markus Munka

Immobilienvermittler

1 / 7
  • Garage
  • Elevator
  • Wheelchair access
2.5 rooms75m²CHF 465,000.–
4455 Zunzgen

Airy. Modern. Simply beautiful. Retreat to fall in love

This charming compact apartment in Zunzgen combines modern living comfort with stylish ambiance. The well-thought-out room layout with an open kitchen and adjacent dining area creates a bright, inviting living atmosphere. The spacious balcony with approximately 12 m² offers additional space for relaxation outdoors.The apartment and the entire house were extensively renovated in 2009 and present themselves in a well-maintained, contemporary condition. A energy-efficient heat pump in combination with a pleasant underfloor heating provides cozy living - optimal for all seasons.Ideal for singles or couples who appreciate a quiet, well-connected living location with a high-quality finish. Here, no wishes are left unfulfilled. Take advantage and convince yourself! This PREMIUM HOMES offer includes: • Central and natural living location in Zunzgen • Well-maintained, renovated property (2009) • Bright room layout with open kitchen and dining area • Spacious balcony with approximately 12 m² • Pleasant living climate thanks to underfloor heating • Energy-efficient heat pump • Warm, timeless wooden floor • Large, private hobby room with own laundry room • Lift in the house • Exclusive parking space • Gross living area approximately 75 m² • Net living area approximately 61 m² Interested? We would be happy to take you through a non-binding viewing! Do you want to sell your house or apartment worry-free? We will tell you the current market value of your property, discreetly and non-bindingly! Are you interested in a first non-binding exchange of ideas? Don't hesitate and contact us. We look forward to hearing from you.

  • Garage
  • Elevator
  • Wheelchair access
Markus Munka

Markus Munka

Immobilienvermittler

1 / 4
2.5 rooms98m²CHF 639,000.–
4432 Lampenberg

Move in and feel at home - First occupancy

Welcome to your modern home.As soon as you enter, a spacious hallway greets you, reflecting the special character of the house. From here, you can access the bright living room, which offers plenty of space for relaxation and social moments. The open kitchen will be equipped with a high-quality Nolte kitchen and the best part: you still have the opportunity to design it according to your wishes.On the opposite side of the hallway, there are two spacious bedrooms that serve as quiet retreats. Two modern bathrooms provide maximum comfort in everyday life. Here, as well as with the flooring, you can incorporate your personal wishes and select materials and finishes individually.A special highlight: The selection of kitchen, bathrooms, and flooring is still possible until the end of May - so design your new home according to your taste.This home combines the charm of bygone times with the comforts of modern living - perfect for all those who are looking for something special.Features+ Underfloor heating + Bright living room with open floor plan+ High-quality materials and modern technology+ Basement compartment + Parking possibilityLocationLampenberg is a picturesque municipality in the canton of Basel-Landschaft, Switzerland, located in the Waldenburg district. Infrastructure: The municipality offers a well-developed infrastructure that enables residents to live comfortably.Public transport: Lampenberg is well connected in terms of transport. Bus line 93 connects the stops Lampenberg-Ramlinsburg, station and Lampenberg, village and runs daily with regular departures. Shopping facilities: In the surrounding area of Lampenberg, there are various shopping facilities, including supermarkets, specialty stores, and local markets that cover daily needs.Schools: For families with school-age children, various educational institutions are available in the region, ensuring high-quality education.Overall, Lampenberg offers an attractive combination of rural charm and urban connection, ideal for people who appreciate peace and yet good accessibility.

1 / 6
2.5 rooms75m²CHF 560,000.–
4410 Liestal

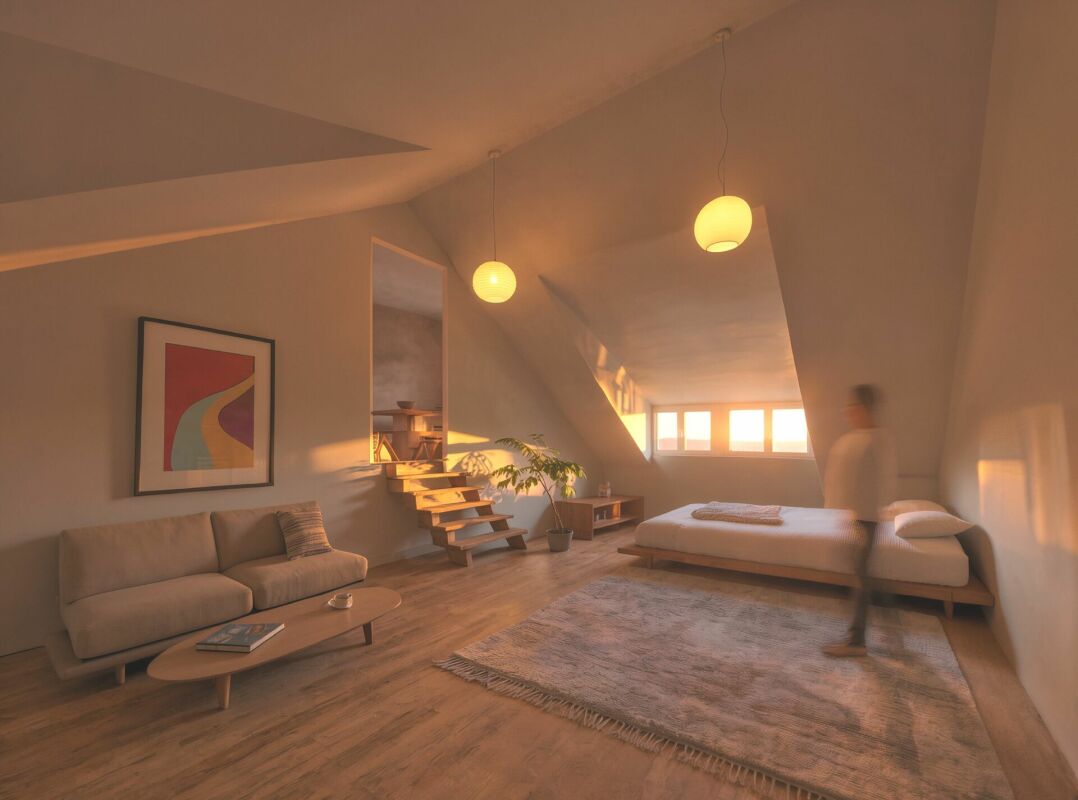
Charming 2.5-room maisonette apartment with special flair in a quiet residential area

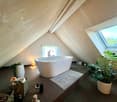
OBJECT DESCRIPTION: In an extremely quiet and sunny location in the popular Ostenberg quarter in Liestal BL, this charming 2.5-room duplex apartment awaits you with a special sense of living on two levels. Within a few minutes' walk, you can reach both the lively old town of Liestal and beautiful walking and nature trails around the Ostenberg and the Schauenburg. Here, living quality and relaxation combine in an ideal way. ROOM CONCEPT AND EQUIPMENT: When entering the apartment, you are greeted by an entrance hall with space for an individual wardrobe design. The entrance area then opens up to a harmonious, spacious, and bright room. This versatile area is ideal as a home office for professionals, as a creative craft or reading corner, or according to your personal needs. On the lower level, you will also find: -a bright bedroom with direct access to the balcony -the bathroom with its own washing tower -a practical storage room under the stairs Up the stairs, you reach the attic, the heart of this charming duplex apartment. Here, cooking, eating, and living areas merge into a spacious, open room concept. The characteristic sloping ceilings give this area a particularly warm atmosphere and create a unique living ambiance with a lot of charm. From the spacious living area, you have direct access to the second balcony, right under the roof. The maisonette structure creates a clear separation between the sleeping and living areas and gives the apartment a charming, almost house-like character. A spacious basement room and an additional basement compartment round off this attractive offer. A parking space in the underground garage is available and can be purchased optionally! This duplex apartment is available immediately and is perfect for singles or couples, professionals working from home, or those seeking peace and quiet with proximity to the city. Location: THE CITY OF LIESTAL IS LOCATED IN THE HEART OF THE CANTON AND CONNECTS THE ERGOLZ VALLEY WITH THE SURROUNDING JURA HEIGHTS. The Ostenbergstrasse offers a perfect balance between living quality and accessibility: -bus stop Munzach in about 7 minutes on foot -Liestal train station in short distance -fast connection towards Basel -nature and recreation area right in front of the door The sunny orientation ensures a friendly and pleasant living atmosphere. Figures and facts: Population: 16,289 (01/2026) Area: 1,821 ha, of which 1,077 ha are forest Elevation: train station 327 m above sea level, observation tower 614 m above sea level Schools: Liestal offers a comprehensive educational infrastructure with kindergartens, primary and secondary schools, as well as a gymnasium and vocational schools, providing learning opportunities for all levels of education. Shopping opportunities/business: In Liestal, you will find a wide range of shopping opportunities, including branches of large retail chains, specialized shops, and weekly markets. Local businesses and diverse service offerings characterize the cityscape. Public and individual transport: Liestal is an important transport hub and has an SBB train station with direct connections to Basel, Zurich, and other regions. Several bus lines connect Liestal with the surrounding municipalities. The city is also very well connected to the road network via the nearby A22 highway. Tax rate: Natural persons 2025, 65% MORE PHOTOS, THE VIRTUAL 3D TOUR, AND MORE INFORMATION ON remax.ch AND newhome.ch. IF INTERESTED, PLEASE REQUEST THE DETAILED SALES DOCUMENTATION IN WRITING.

1 / 2
2.5 rooms43m²CHF 278,000.–
4432 Hollenweg

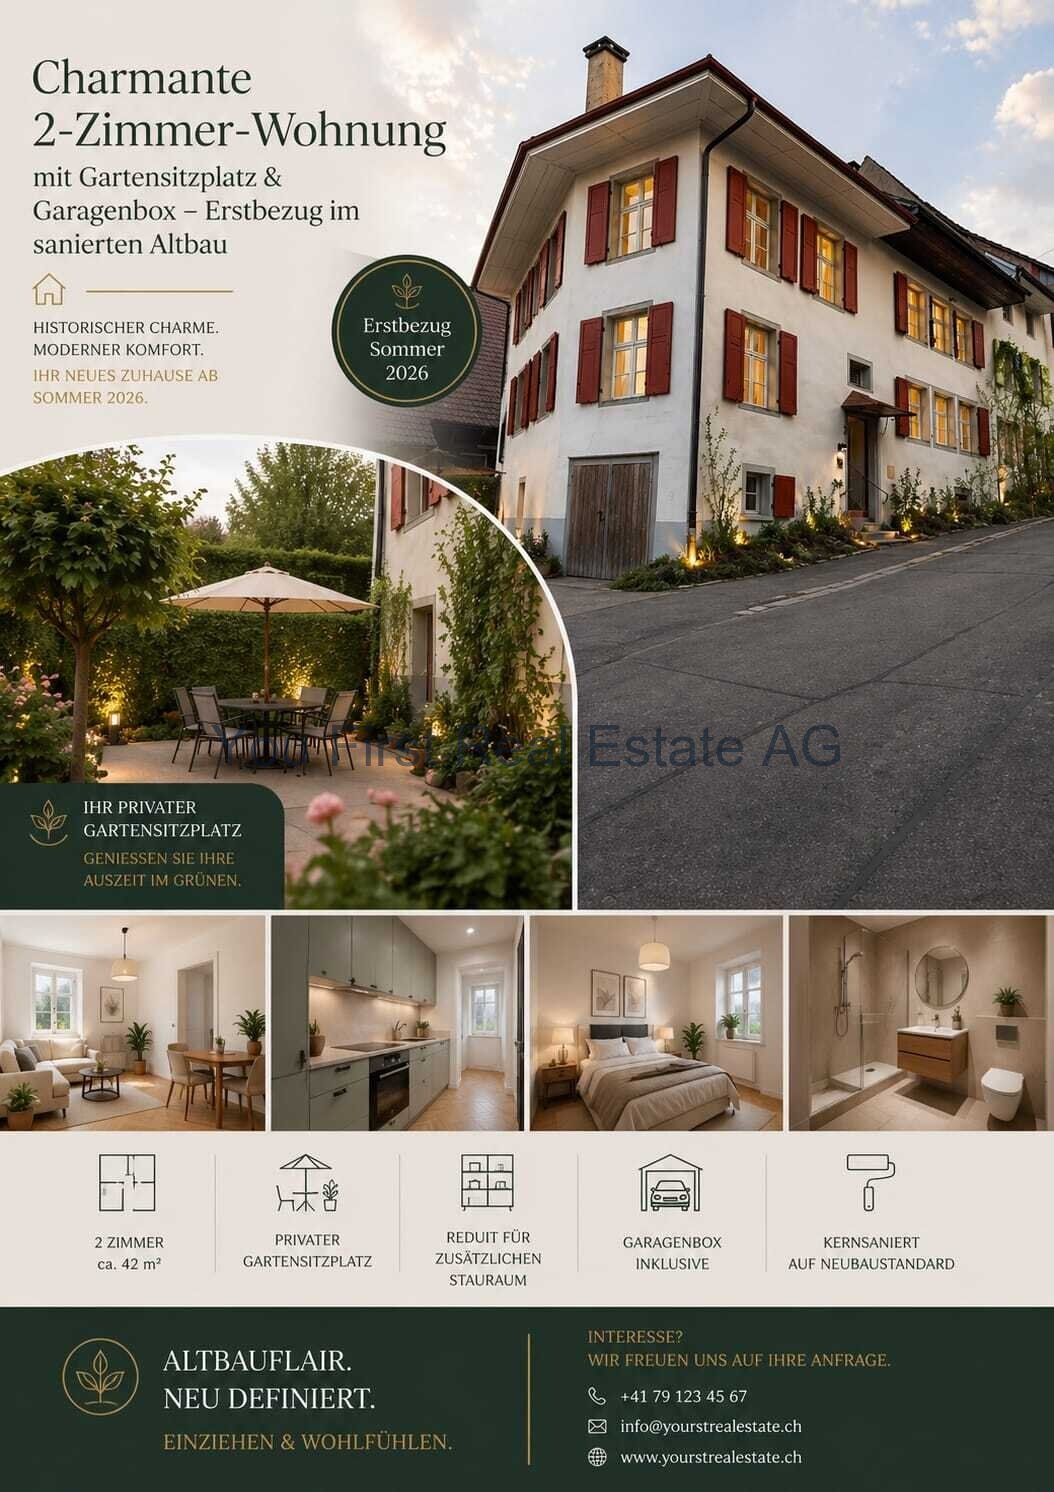
Last Chance: Interior design still freely selectable until the end of August!

Charming 2-room apartment with garden seating area & garage box First occupancy in the renovated old buildingIn a lovingly renovated old building, this wonderful ground-floor apartment is being created, combining historic charm with modern living comfort. On approximately 42 m², you can expect a home with a lot of atmosphere ideal for singles, couples, or as a value-stable investment.The heart of the apartment is the cozy living room, which offers a variety of design possibilities due to its pleasant size. From here, you can immediately feel the special character of the house a successful combination of tradition and contemporary construction.The bedroom is separately located and offers a quiet retreat for relaxation. The kitchen is also independently planned, practically cut, and perfectly integrated into the living flow. The modern bathroom convinces with timeless materials and a clear design.Additional storage space is provided by a reduit a real plus in everyday life, which creates space for supplies, household appliances, or personal items.Another highlight is the private garden seating area. Whether it's morning coffee in the fresh air or a glass of wine in the evening here you can enjoy your own small outdoor area.This attractive offer is rounded off by a small garage box. ( +20,000 CHF) Ideal for a compact vehicle, motorcycles, or perfectly suited as a workshop or storage room.A rare opportunity for all those who love old-building flair and at the same time do not want to waive a new building standard.LocationLampenberg is an idyllic village in the Basel region and exactly the right place for all those who appreciate peace, nature, and quality of life without wanting to waive good accessibility. Surrounded by gentle hills, forests, and wide landscapes, the municipality offers a relaxed, family-friendly atmosphere far from urban hustle and bustle.Here you live where others spend their free time: walks, hikes, or bike tours start practically in front of the door. The green surroundings create a high recreational value and make it easy to unwind after a day of work.Despite the quiet location, Lampenberg is well connected. The surrounding municipalities as well as larger centers in the Basel area are easily accessible within a short drive. Shopping opportunities, schools, and other services are located in the neighboring towns and complement the pleasant living environment ideally.Lampenberg thus combines rural charm with everyday-infrastructure perfect for people who want to live close to nature and yet remain flexible.

Other interesting objects