Oberiberg - Properties for sale with Elevator

We recommend expanding your search criteria to get similar results. The current filters didn’t return any matches.

If you don’t want to change your current search criteria, we recommend creating a search alert, so you’ll be notified when matching offers become available.

More objects in your automatically expanded search area
6 results - Radius: + 10km
New building
1 / 18
5.5 rooms145m²Price on request
Top
Rösslimattweg 13, 6417 Sattel

Exclusive terrace apartment with roof terrace and panoramic view

Located in a slightly elevated position in the village of Sattel, the third stage of the Rösslimatt C residential complex is being built. The first two stages have already been very popular. The complex convinces with its beautiful, unobstructable and well-sunny location with breathtaking views of the Urner Alps.The modern and contemporary architecture offers spacious living areas with a high-quality finish. The flat-roof houses (approx. 210-280 m²) and terrace apartments (approx. 145 m²) impress with clear lines and light-filled rooms.Spacious terrace areas (96-134 m²) invite you to linger, relax and enjoy the outdoors. Additionally, numerous spacious secondary rooms (43-48 m²) and a basement provide sufficient storage space or room for hobbies.The terrace apartment C31 on level 4 also has an additional large roof terrace (129 m²) with a closed, glazed loggia (26.8 m²). Construction has started and completion is scheduled for spring 2028.A parking space in the garage costs: CHF 40,000.-We would be happy to arrange a meeting with you,Mrs. Marlene Wiget is available to answer your questions.Location and infrastructure: The objects are located in a child-friendly environment. Sattel train station is just an 8-minute walk away, as is the Volg, Schelbert bakery, municipality and Sattel Krone bus stop. The Eggeli school is only 6 minutes away on foot.Perfect for families or anyone looking for something special and values quality, comfort and good transport links in the beautiful pre-Alps.

Travel time
-
1 / 13
5.5 rooms172m²CHF 1,695,000.–
Trachslauerstrasse 45b, 8840 Einsiedeln

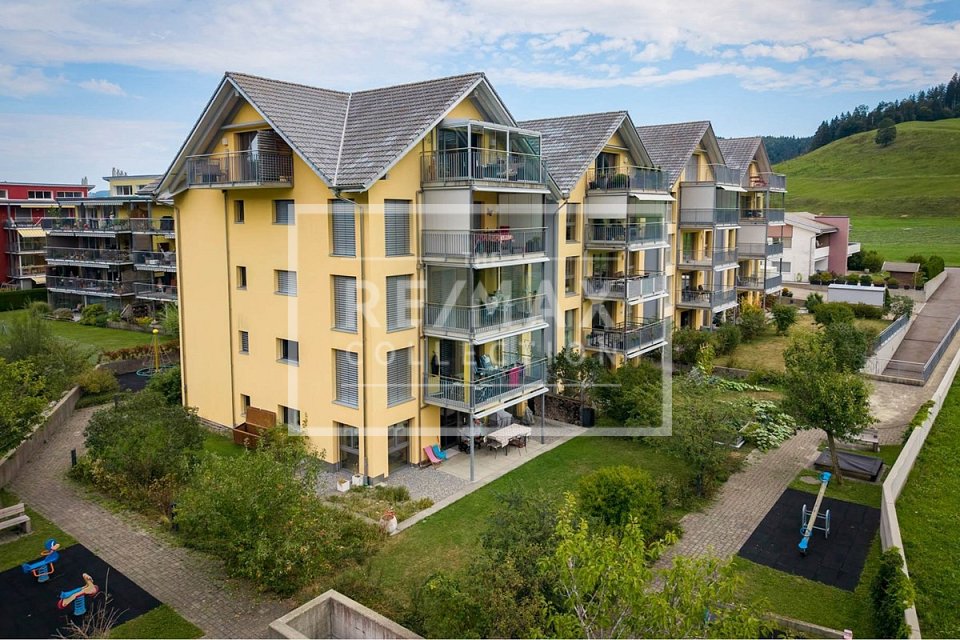
Elegant 5.5-room attic apartment with 3 balconies and breathtaking Mythen view in Einsiedeln for sale!

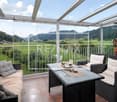
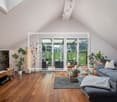
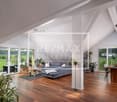
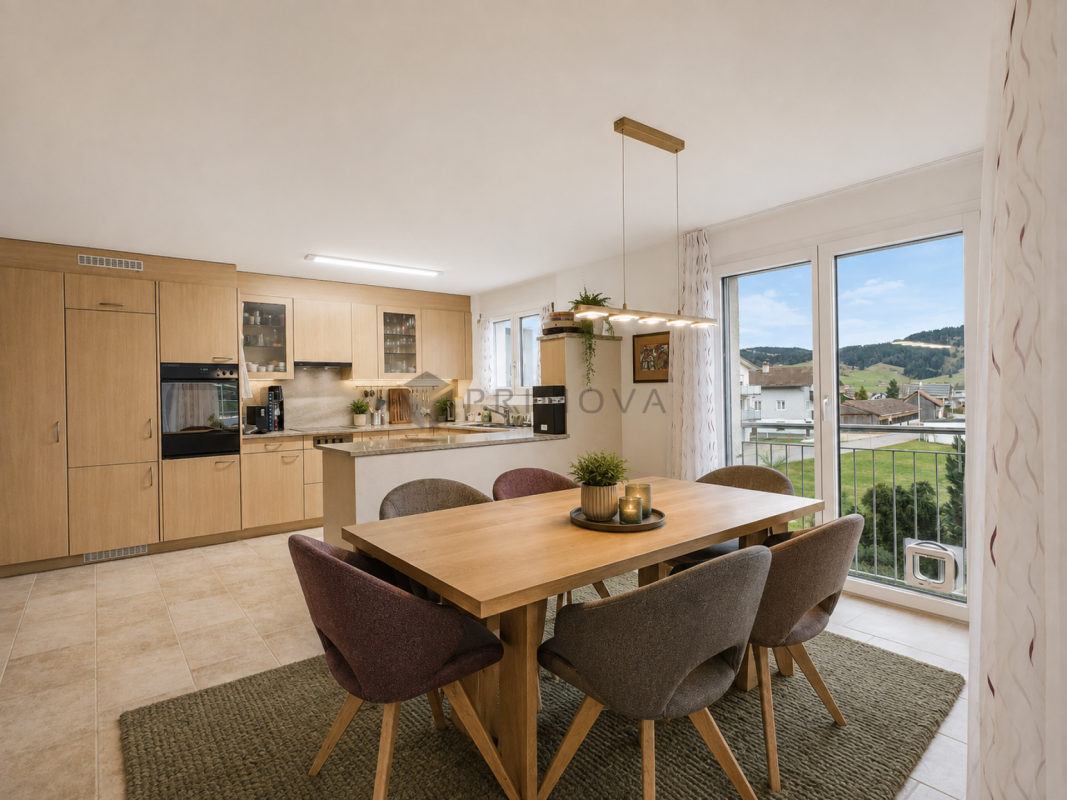
This spacious 5.5-room attic apartment at Trachslauerstrasse 45b in Einsiedeln-Trachslau impresses with approximately 172 m² of living space, plenty of light, and luxurious living comfort. The building, constructed in 2010, offers a special comfort: with the elevator, you can reach the apartment directly from the house entrance and from the garage. The spacious entrance area is located on the 3rd floor and is connected to the living area above by an internal staircase.The heart of the apartment is the openly designed living and dining area with large window fronts and a modern, open kitchen. The direct access to the south-facing winter garden expands the living space and invites you to relax at any time of the year. Additionally, a west-facing balcony is available, where you can enjoy the evening sun. Another balcony is accessible directly from the bedroom and offers a magnificent view of the Mythen.With four bedrooms, two modern bathrooms, and an additional guest toilet with an integrated washing tower, the apartment offers plenty of space for families and guests. Elegant parquet flooring, underfloor heating, and controlled living room ventilation provide a pleasant and modern living atmosphere.This attractive offer is complemented by a spacious basement apartment and two parking spaces in the underground garage. The combination of spacious room layout, high-quality equipment, three outdoor areas, and the impressive Mythen view makes this attic apartment a special home for all those who appreciate comfortable and stylish living in Einsiedeln-Trachslau.The apartment is currently rented. The buyer can continue the rental agreement or occupy the apartment themselves.PRICETarget price apartment CHF 1'695'000.--Target price 2 parking spaces CHF 80'000.-- Target price total CHF 1'775'000.--Down payment 5% of the purchase priceMore information:Roger Möschler, Owner/CEOREMAX Real Estate Lachenroger.moeschler@remax.ch079 404 71 61Changes, errors, and prior sale reserved. Information without guarantee. Images, texts, and plans are protected by copyright and may not be used or distributed without written consent.Einsiedeln-Trachslau Living with a wide view and mountain panoramaThe municipality of Einsiedeln is located in the canton of Schwyz and impresses with its idyllic location in the midst of an impressive mountain landscape. It is known for the baroque Benedictine monastery Einsiedeln, a significant pilgrimage site that attracts numerous pilgrims and tourists every year. With around 15,000 inhabitants, Einsiedeln offers a harmonious balance between rural tranquility and urban comfort.The region is a paradise for nature lovers and sports enthusiasts. In the summer, the surrounding forests and mountains invite you to hike and cycle, while in the winter, the popular ski resort Hoch-Ybrig is just a short drive away. Additionally, the Sihlsee, the largest reservoir in Switzerland, is directly in front of the door and offers numerous opportunities for water sports and relaxation.Einsiedeln has an excellent infrastructure with schools, health centers, and diverse shopping opportunities. The municipality is easily accessible by car and public transportation. Zurich can be reached in less than an hour. Einsiedeln also has a lot to offer culturally, with various museums, galleries, and the traditional Einsiedler Welttheater inviting you to exciting discoveries.Thanks to its picturesque surroundings, high quality of life, and good connections, Einsiedeln is not only a sought-after residential area but also a popular destination for people who appreciate nature and relaxation.

Travel time
-
New building
1 / 19
5.5 rooms145m²CHF 1,780,000.–
Rösslimattweg 15, 6417 Sattel

Exclusive 5.5-room terrace apartment with mountain view in Sattel

Located in a slightly elevated position in the village of Sattel, the third stage of the Rösslimatt C residential development is being built. The first two stages were already very popular. The development convinces with its beautiful, unobstructable and well-sunned location with breathtaking views of the Urner Alps.The modern and contemporary architecture offers spacious living areas with a high-quality finish. The flat-roof houses (approx. 210–280 m²) and terrace apartments (approx. 145 m²) impress with clear lines and bright rooms.Spacious terrace areas (96–134 m²) invite you to linger, relax and enjoy the outdoors. Additionally, numerous spacious secondary rooms (43–48 m²) and a basement provide sufficient storage space or room for hobbies.Construction has started and completion is scheduled for spring 2028.A parking space in the garage costs: CHF 40,000.-We would be happy to arrange a meeting with you,Mrs. Marlene Wiget is available to answer your questions.Location and infrastructure: The objects are located in a child-friendly environment. Sattel train station is just an 8-minute walk away, as is the Volg, Schelbert bakery, municipality and Sattel Krone bus stop. The Eggeli school house is only 6 minutes away on foot.Perfect for families or anyone looking for something special and values quality, comfort and good transport links in the beautiful pre-Alps.

Travel time
-
Caroline Hirt

Caroline Hirt

1 / 10
Caroline Hirt

Caroline Hirt

  • Parking space
  • Balcony / Terrace
  • Garage
  • +7
5.5 rooms131m²CHF 1,375,000.–
8841 Einsiedeln

Top location: Large 5.5-room apartment for nature lovers, water and mountain sports enthusiasts on the sunny Silhlebene!

Breathtaking panoramic view from the sofa! On the sun-kissed, fog-free high plateau above Lake Sihl, a residential oasis awaits you, combining light, peace, and an unparalleled view. Thanks to the privileged location, you can enjoy an above-average number of sunny days here, while the valley often remains in gray.The heart of the apartment is the spacious, light-flooded living area. Through the large panoramic fronts, you have a spectacular, unobstructed view of the glittering Lake Sihl and the surrounding mountains.For maximum quality of life, the cozy winter garden terrace provides a comfortable atmosphere, extending the living space and bringing nature directly into the house. On cooler days, the chimney oven with a cooking plate guarantees a cozy atmosphere and warm comfort.The solid construction and high-quality materials ensure longevity.Here you will find a sunny home that combines privacy with a view that is hard to match - a retreat for high demands.The following highlights are offered by this property: • 4 bedrooms/offices, large living/dining room • Open, practically equipped kitchen (V-Zug appliances, refrigerator with freezer drawers, oven/cooking surface, and dishwasher) • Cast-iron chimney oven with cooking plate • 2 wet zones (bathroom/WC with double sink and V-Zug washing tower, as well as WC with shower cubicle) • 2 shower/WC attachments IZEN • Lamella shutters and curtain rails on all windows • Aging-friendly and wheelchair-accessible (elevator from underground garage directly to the apartment) • Floor heating with Danfoss control in rooms • Stone floor tiles throughout the apartment (low-maintenance) • 10-element built-in wardrobe with mirror doors in the hallway • Balcony (winter garden) with glass sliding elements and sun shades • RJ45 cabling in the office • Lake view and mountain panorama • 2 underground parking spaces (No. 12/13) at CHF 45,000.- each, excl. can be taken over but does not have to be. Acquisition also possible individually. • Available for immediate occupancy, and can also be rented first • Excl. brokerage fee Let yourself be convinced by this special offer! Contact us today for your viewing appointment and experience this residential oasis for yourself!(Please note that we have virtually furnished the pictures. The room layout and room sizes, of course, correspond to the actual conditions)

  • Parking space
  • Balcony / Terrace
  • Garage
  • +7
New building
1 / 17
5.5 rooms179m²Price on request
Rösslimattweg 16, 6417 Sattel

Exclusive 5.5 room maisonette apartment in a two-family house (also available for purchase as a two-family house)

Located in a slightly elevated position in the village of Sattel, the third stage of the Rösslimatt C residential development is being built. The first two stages have already been very popular. The development convinces with its beautiful, unobstructed and well-sunned location with breathtaking views of the Urner Alps.The modern and contemporary architecture offers spacious living areas with a high-quality finish. The flat-roof houses (approx. 210-280 m²) and terrace apartments (approx. 145 m²) impress with clear lines and bright rooms.Spacious terrace areas (96-134 m²) invite you to linger, relax and enjoy the outdoors. Additionally, numerous spacious ancillary rooms (43-48 m²) and a cellar provide ample storage space or room for hobbies.The C32a maisonette apartment can also be purchased together with the 3.5-room apartment 32b (103 m²), as a two-family house (total 282 m²) on its own plot of land with 490 m².Construction has started and completion is scheduled for spring 2028.A parking space in the garage costs: CHF 40,000.-We would be happy to arrange a meeting with you,Mrs. Marlene Wiget is available to answer your questions.Location and infrastructure: The objects are located in a child-friendly environment. Sattel train station is just an 8-minute walk away, as is the Volg, Bäckerei Schelbert, municipality and the Sattel Krone bus stop. The Eggeli school house is only 6 minutes away on foot.Perfect for families or anyone looking for something special and values quality, comfort and good transport links in the beautiful pre-Alps.

Travel time
-
Christoph Fässler

Christoph Fässler

1 / 11
Christoph Fässler

Christoph Fässler

  • Parking space
  • Balcony / Terrace
  • Pets allowed
  • +7
5.5 rooms128m²Price on request
6440 Brunnen

Home on Lake Lucerne

There are apartments that convince at first glance - and those that only reveal their special charm upon closer inspection. This well-maintained apartment in the heart of Brunnen combines an excellent location with spacious rooms, a well-thought-out floor plan, and the unmistakable character of an existing house. Just a few minutes' walk from Lake Lucerne, the apartment is located in a quiet and pleasant neighborhood. At the same time, you benefit from Brunnen's excellent infrastructure: shopping facilities, restaurants, schools, and the lake are easily accessible. Nature lovers will find an impressive mountain world around Brunnen with numerous opportunities for walks, hikes, and (winter) sports. The apartment itself convinces with its spacious layout and pleasant living atmosphere. The rooms offer plenty of space and can be used in a variety of ways, thanks to the many built-in closets. From the windows, you can see the quiet neighborhood and the impressive mountain landscape around Brunnen - a view that underlines the special charm of this location. The kitchen and bathrooms are particularly charming in their well-maintained retro style. They give the apartment a unique character and remind us that good living doesn't have to be newly built. At the same time, the building services of the multi-family house have been continuously modernized and brought up to a contemporary standard. The connection to district heating and the solar modules on the roof underline the sustainable and forward-looking character of the property. Even in everyday life, the apartment offers comfortable convenience: the private washing machine is located directly in the apartment and ensures short distances. The combination of plenty of living space, a spacious floor plan, modern building services, and the special charm of a well-maintained existing building makes this home something truly unique. A place for people who appreciate a central location, want to live spaciously, and value the character of an apartment with history just as much as contemporary comfort.

  • Parking space
  • Balcony / Terrace
  • Pets allowed
  • +7

Other interesting objects