Quick Filters for your search

Quick-filters

We show you quick-filters based on the most used filters by location.

By using these, you can enhance your search experience by finding new and interesting properties to your likings.

2 results - Buy a new build apartment: Oberbuchsiten

More objects in your automatically expanded search area
20 results - Radius: + 10km
New building
1 / 15
4.5 rooms140m²CHF 1,320,000.–
Premium
Tellistrasse 8, 4622 Egerkingen

Exclusive attic apartment with panorama – Architecture & Lifestyle united in Belvedere Egerkingen

First-class new construction project Belvedere Egerkingen with a lot of glass, south-facing, modern floor plans, and exclusive architecture.- CONSTRUCTION STARTS IN JUNE 2025 | MOVE-IN DECEMBER 2026Located in a prime hillside position in Egerkingen, an elegant 4.5-room owner-occupied apartment is being built on the attic floor with approximately 140 m² of living space and a spacious terrace of over 80 m², offering breathtaking views.This attic apartment impresses with a bright architecture, floor-to-ceiling windows, and a perfectly thought-out floor plan. The open living and dining area with a modern kitchen and cooking island creates a spacious room feeling and combines living and enjoying in a harmonious way. Wide window fronts let in plenty of daylight and open up the view to the surrounding nature and the Alps.The master bedroom has its own dressing room, while two other rooms provide space for children, guests, or a home office. A stylish bathroom with a bathtub and shower, a separate guest toilet, and a laundry room with a washing tower ensure high comfort in everyday life.Noble parquet floors, modern ceramic tiles, and underfloor heating underline the high quality of living. Two underground parking spaces belong to the apartment.The location impresses with its tranquility, all-day sunshine, and proximity to shopping facilities, schools, and public transportation. In just 30 minutes, you can reach Basel, Solothurn, Bern, Aarau, or Lucerne, making it ideal for commuters.Construction started in June, so you can experience the construction progress up close. Move-in is scheduled for December 2026.We look forward to your contact and will accompany you step by step on your way to your new home.

Travel time
-
New building
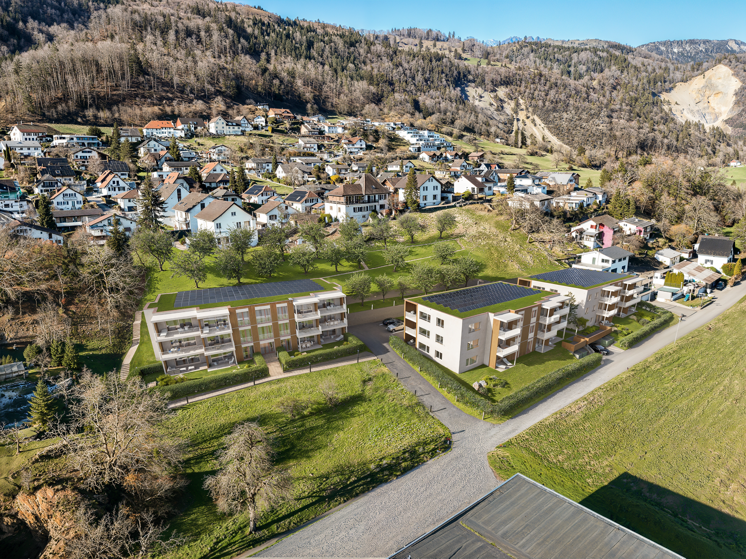
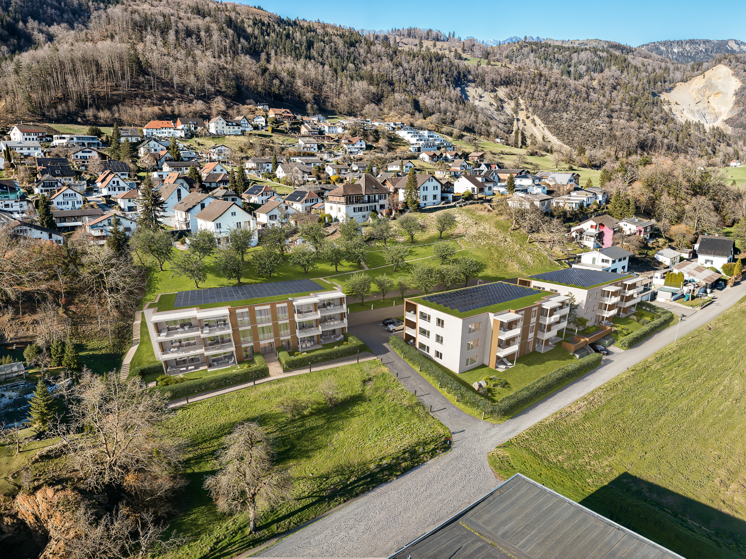
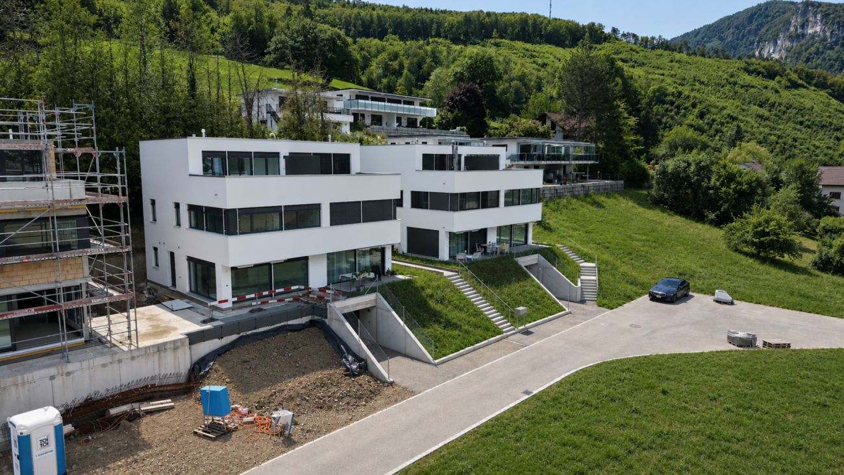
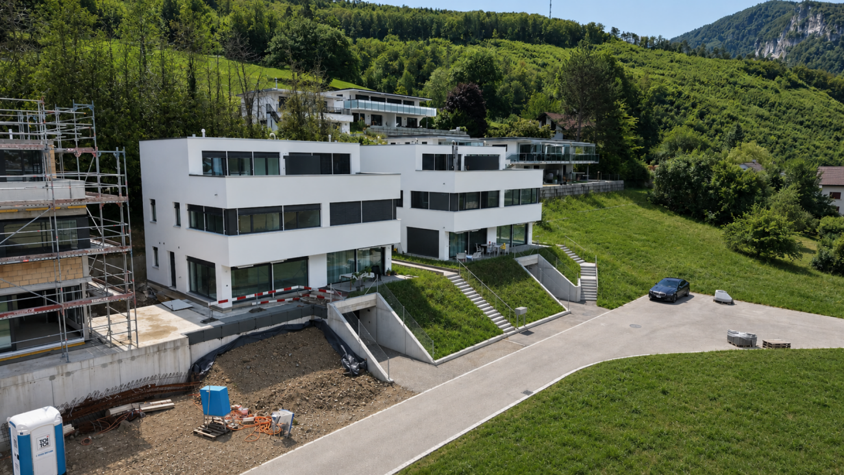
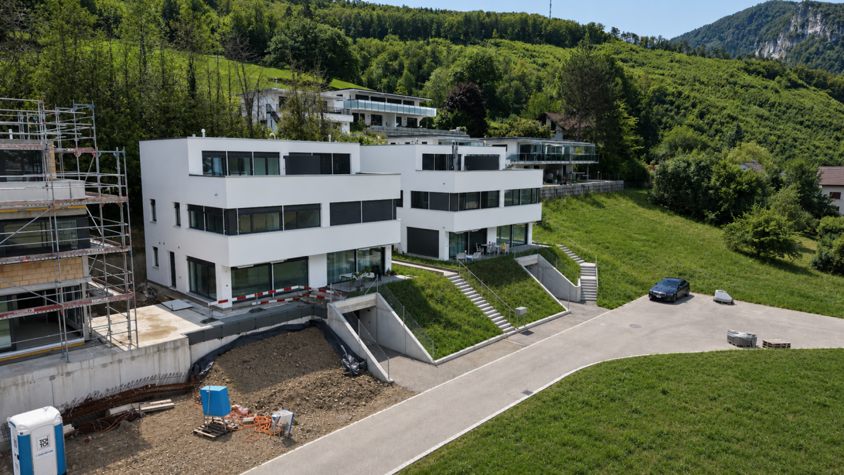
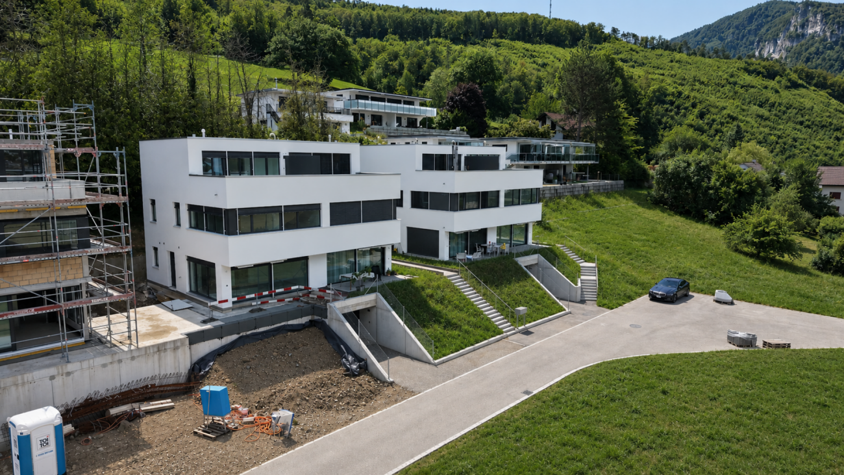
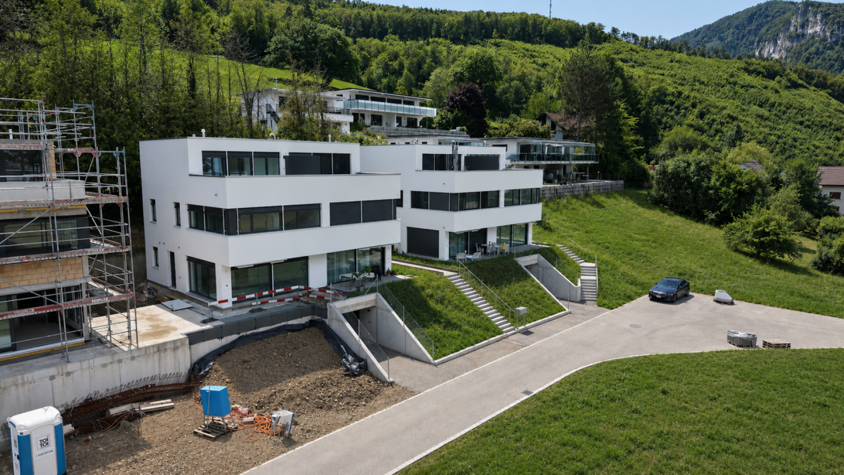
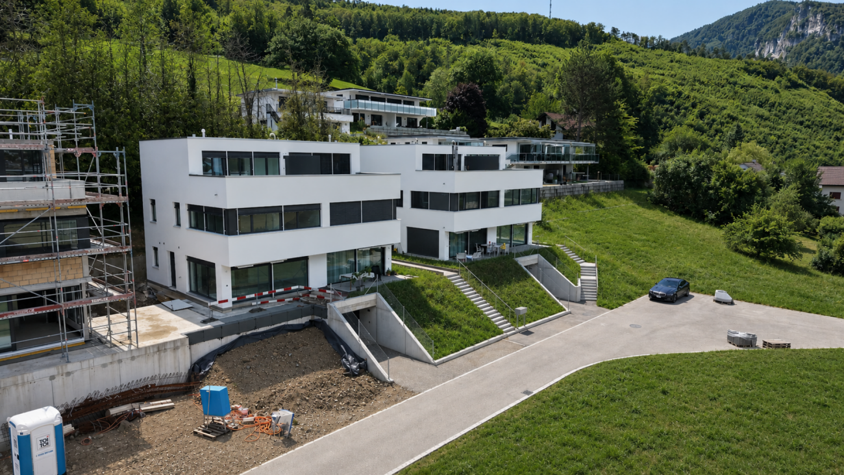
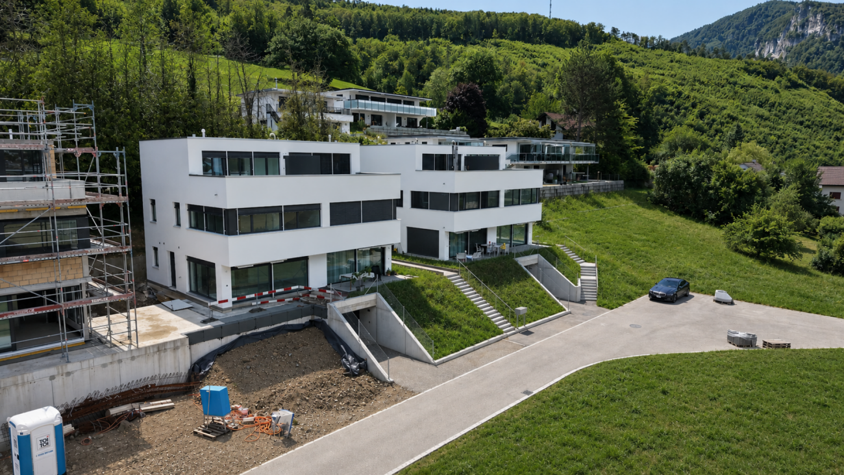
  • Modern multi-story building with glass walls, balconies, and solar panels on the roof, set in a lush green landscape with a mountain in the background.
  • modern multi-story house, large glass windows, balconies, green lawn, mountain view
  • modern living room with white furniture, glass table, large windows, wooden floor, ceiling lights
  • Bathroom: large white marble, minimalist design, double sink, glass shower enclosure, separate bathtub, under-counter storage, modern fixtures, large mirror, clean lines
  • glass shower, mirror, vanity, bathtub, toilet, wall-mounted faucet, modern design
  • Contemporary building, white exterior, large windows, pathway leading to entrance, outdoor staircase
  • Modern multi-story building with green roofs, large windows, balconies, surrounded by trees and grass
  • Aerial view of a construction site with multiple buildings under construction, cranes, and vehicles.
  • Underground construction site with a large concrete wall, a crane, and various construction vehicles and materials.
  • Under construction building, workers, scaffolding, pipes, concrete foundation, green containers, machinery, houses in the background
  • Aerial view of a construction site with a crane, several houses, and a road.
  • Aerial view of an urban area with construction in progress, featuring a large crane, surrounding residential buildings, and a scenic background with mountains
1 / 16
Modern multi-story building with glass walls, balconies, and solar panels on the roof, set in a lush green landscape with a mountain in the background.
4.5 rooms149m²CHF 1,050,000.–
Premium
Tellistrasse 8, 4622 Egerkingen

Exclusive 4.5-room garden apartment - New construction project Belvedere Egerkingen

Exclusive 4.5-room garden apartment - New construction project Belvedere Egerkingen- CONSTRUCTION STARTS IN JUNE 2025 | MOVE-IN DECEMBER 2026In a prime hillside location in Egerkingen, a high-quality 4.5-room garden apartment with approximately 149 m² of living space, a spacious terrace of 80 m², and a garden of over 166 m² is being built.The apartment impresses with its thoughtfully designed floor plan. The open living and dining area with a stylish kitchen and cooking island creates a spacious room feeling and invites you to linger and enjoy. Large window fronts let in plenty of daylight and offer a pleasant view of the surrounding greenery.The master bedroom has its own dressing room, while two other rooms provide space for children, guests, or a home office. An elegant bathroom with a bathtub and shower, a separate guest toilet, and a laundry room with a washing tower ensure high comfort in everyday life.Noble parquet floors, modern ceramic tiles, and underfloor heating underline the high quality of living. From the living area, you can directly access the spacious seating area with garden access, which invites you to relax and enjoy. Two underground parking spaces belong to the apartment.The location impresses with its tranquility, all-day sunshine, and proximity to shopping facilities, schools, and public transportation. In just 30 minutes, you can reach Basel, Solothurn, Bern, Aarau, or Lucerne, making it ideal for commuters.Construction started in June 2025, so you can experience the construction progress up close. Move-in is scheduled for December 2026.We look forward to your contact and will accompany you step by step on your way to your new home.

Travel time
-
New building
  • tiled wall, large mirror, glass shower door, bathtub, double sink with marble countertop, stacked towels
  • modern shower, bathtub, toilet, vanity with mirror, tiled floor
  • Two-story building, glass windows, balcony, raised ground floor
  • People sitting on a couch on a balcony with a view of the mountains
  • Modern building with glass walls, children playing in the grass, soccer ball
  • Aerial view of a construction site with multiple buildings under construction, cranes, and vehicles.
  • Aerial view of a city with a construction crane, many buildings, and mountains in the distance
1 / 16
4.5 rooms139m²CHF 990,000.–
Premium
Tellistrasse 8, 4622 Egerkingen

Luxurious 4.5-room ground-floor apartment with 139 m² living space and 60 m² terrace

First-class new construction project Belvedere Egerkingen with a lot of glass, south-facing, modern floor plans, and exclusive architecture.- CONSTRUCTION STARTS IN JUNE 2025 | MOVE-IN DECEMBER 2026In a prime hillside location in Egerkingen, an elegant 4.5-room owner-occupied apartment is being built on the ground floor with approximately 139 m² of living space and a 40 m² terrace.This 4.5-room ground-floor apartment impresses with its modern architecture, clear lines, and well-thought-out room layout. The open living and dining area with a stylish kitchen and cooking island creates an inviting atmosphere and combines functionality with well-being.Large window fronts let in plenty of daylight and offer a beautiful view of the surrounding landscape. From the living area, you can directly access the balcony, which invites you to relax outdoors and offers a magnificent view.The master bedroom has its own dressing room, while two other rooms provide space for children, guests, or a home office. A modern bathroom with a bathtub and shower, a separate guest toilet, and a laundry room with a washing tower provide additional comfort in everyday life. Noble parquet floors, high-quality ceramic coverings, and underfloor heating underline the high quality of living. Two underground parking spaces belong to the apartment.The location impresses with its tranquility, all-day sunshine, and proximity to shopping facilities, schools, and public transportation. In just 30 minutes, you can reach Basel, Solothurn, Bern, Aarau, or Lucerne, ideal for commuters.Construction started in June, so you can experience the construction progress up close. Move-in is scheduled for December 2026.We look forward to your contact and will accompany you step by step on your way to your new home.

Travel time
-
New building
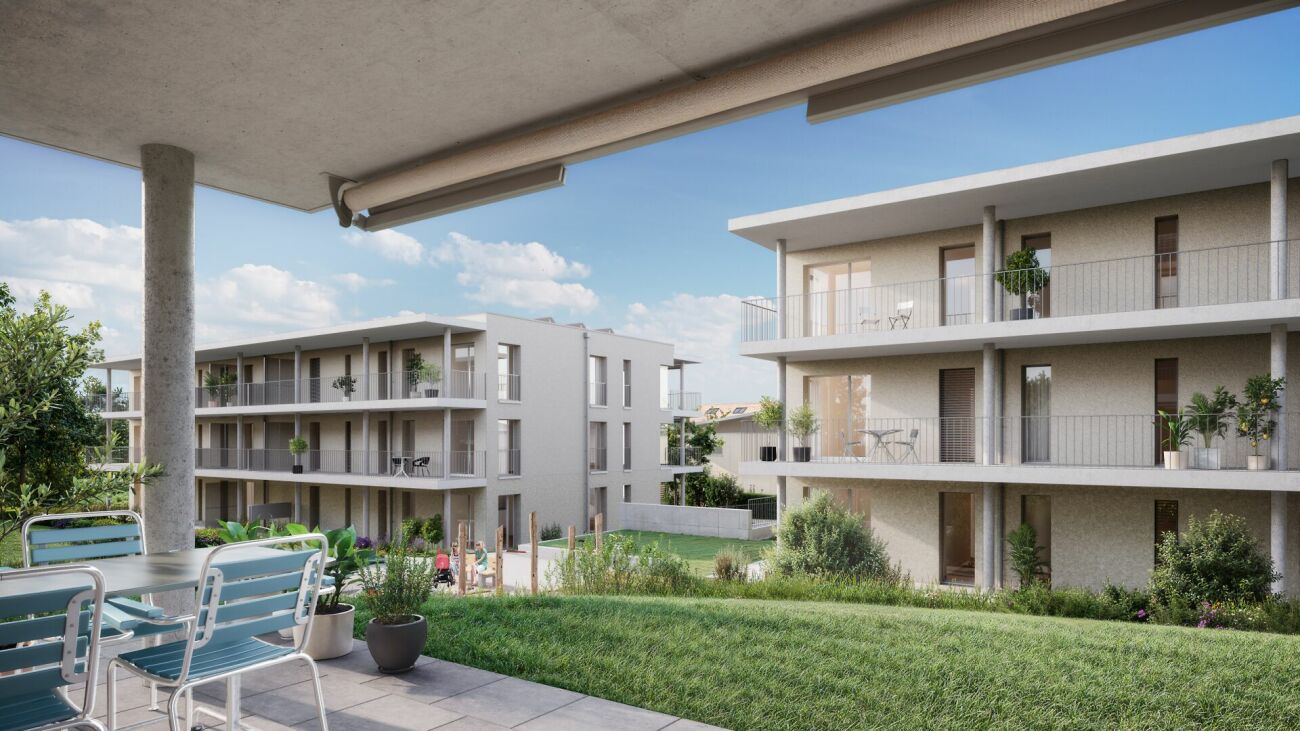
  • Modern house, concrete exterior, large glass windows, outdoor seating area, multiple balconies, greenery
  • Wooden table, 4 chairs, glass, tray, plants, view of the city
  • modern open-plan living and dining area with wooden floor, white dining table, modern kitchen with built-in appliances, sofa, TV, and decorative items
  • Modern bathroom with large glass shower, large bathtub, modern sink, mirror, tile flooring, toilet
  • people sitting on a couch on a balcony, glass railing, plants, mountains in the background
  • Modern house with white and gray walls, glass windows, paved entrance, visible stairs
  • Modern apartment complex with multiple floors, green roofs, balconies, and solar panels
  • Aerial view of a construction site with multiple buildings under construction, cranes, and vehicles.
  • Underground construction site with a large concrete wall, a crane, and various construction vehicles and materials.
  • Aerial view of a construction site with a crane, several houses, and a road.
  • Under construction building, workers, scaffolding, pipes, concrete foundation, green containers, machinery, houses in the background
  • aerial view of buildings, houses and construction site, mountains in the background, blue sky
1 / 15
Modern house, concrete exterior, large glass windows, outdoor seating area, multiple balconies, greenery
3.5 rooms96m²CHF 825,000.–
Premium
Tellistrasse 8, 4622 Egerkingen

Modern 3.5-room terrace apartment with private panoramic view – Belvedere Egerkingen

First-class new construction project Belvedere Egerkingen with a lot of glass, south-facing, modern floor plans, and exclusive architecture.- CONSTRUCTION STARTS IN JUNE 2025 | MOVE-IN DECEMBER 2026/ In the best hillside location in Egerkingen, an elegant 3.5-room owner-occupied apartment is being built on the 1st floor with approximately 96 m² of living space and a 40 m² terrace.This elegant 3.5-room apartment on the first floor convinces with its bright, modern architecture and a harmonious room layout. The open living and dining area with a stylish kitchen and cooking island creates a inviting living feeling and combines comfort with timeless aesthetics.Large window fronts flood the rooms with daylight and offer a dreamlike view into the Alps. The spacious balcony with glass railing invites you to relax and enjoy, here you can experience all-day sunshine and wonderful sunsets.The parent's bedroom has its own dressing room, while the second room can be flexibly used as a children's room, guest room, or home office. A modern bathroom with bathtub, a separate guest toilet with shower, and a laundry room provide additional comfort.Noble parquet floors, high-quality ceramic coatings, and underfloor heating underline the high quality of living. Two underground parking spaces belong to the apartment.The location impresses with its tranquility, all-day sunshine, and proximity to shopping facilities, schools, and public transportation. In just 30 minutes, you can reach Basel, Solothurn, Bern, Aarau, or Lucerne, ideal for commuters.Construction started in June, so you can experience the construction progress up close. The move-in date is scheduled for December 2026.We look forward to your contact and will accompany you step by step on your way to your new home.

Travel time
-
New building
1 / 16
5.5 rooms150m²CHF 950,000.–
Premium
Widenacher Niederdorf, 4435 Niederdorf

5.5-Room Semi-Detached House House B1 Niederdorf

Plenty of daylight and a beautiful view of the greenery. Seating areas and large windows that extend living into the outdoors. High-quality materials and well-thought-out details, as well as a furnishing that exudes coziness.A balanced mix of attractive and quiet location that is nonetheless well connected and has a pleasant living atmosphere.A large entrance area awaits you where you can gladly receive your guests. The house has a beautiful and upscale construction standard. Through large window fronts, the rooms are flooded with light and appear very bright. The heart of the houses is the open living room where sunlight can be enjoyed to the fullest. The room layout is well conceived in each house and offers a pleasant and cozy atmosphere. The kitchen, equipped with high-quality appliances, offers generous workspaces and numerous storage options. The bathrooms serve as a quiet zone for relaxation to forget everyday stress. Due to the well-thought-out floor plans, the rooms also have a pleasant size and can be furnished well. We offer you scope for individuality and will select sanitary appliances, kitchen, wall and floor coverings with you in the respective specialist stores. Our offer is rounded off with visionary house technology, a comfort ventilation system, and a decalcification system. The environmentally friendly heat pump provides cozy warmth on cold days.Our houses were planned with a focus on longevity, high-quality materials, and well-thought-out construction.

Travel time
-
New building
1 / 7
3.5 roomsCHF 840,000.–
Premium
Schorenstrasse 27, 4900 Langenthal

High-quality 3.5-room apartments in the Anliker Areal development

High-quality 3.5-room apartments in the new Anliker Areal development At Schorenstrasse 27b in Langenthal, two attractive and high-quality 3.5-room owner-occupied apartments are being built. The apartments convince with well-thought-out floor plans, bright living rooms, and an appealing room concept. Depending on the apartment, you benefit from a private garden area or a spacious balcony.Highlights of the apartment: • 3.5 rooms with well-thought-out floor plan • Gross floor area: approx. 86.3 m² (ground floor) or 95.0 m² (upper floor) • Surrounding area of approx. 185 m² / balcony 22.5 m² • Bright living and dining area with open kitchen • Modern bathroom with shower/WC • Laundry room with washing machine and dryer • Lift available • Sustainable pellet heating with underfloor heating • High-quality interior design with parquet and tile flooring Additional information • Basement unit included in the purchase price • Parking space: CHF 40,000.- • Large parking space: CHF 45,000.- • Motorcycle parking space: CHF 20,000.- • Reservation amount: CHF 30,000.- Interested? We would be happy to send you the complete documents and advise you personally. Please do not hesitate to contact us. Location Attractive locationThe development is located in a popular residential area of Langenthal and combines quiet living with a very good infrastructure. Shopping facilities, restaurants, cafes, and the charming old town of Langenthal are within short distance. The Langenthal train station is also conveniently located and offers attractive connections to Bern, Zurich, Basel, and Lucerne.Sports facilities, the Langenthal animal park, and various recreational areas and leisure activities are also located in the surrounding area. This allows you to benefit from a balanced combination of urban comfort and natural living.The building itself is conveniently set back and away from disturbing street noise. This creates the best conditions for quiet, relaxing hours in your own home.

Travel time
-
New building
1 / 7
7.5 rooms211m²CHF 1,440,000.–
Premium
4803 Vordemwald

Newly built single-family house - Obstgarten Vordemwald

DREAM HOME COME TRUE In the idyllic suburban community of Zofingen "Vordemwald", six unique row houses are being built. The houses have 5.5 - 7.5 rooms with a private garden. https://www.obstgarten-vordemwald.ch/ Location: The Aargau municipality of Vordemwald is located in the Pfaffneren valley, which flows from south to north and empties into the Aare at Rothrist. More than half of the municipal area is forested. The Unterwald in the west and the Boowald in the southwest are part of the largest contiguous forest area in the canton of Aargau. • Central location • Good traffic connections • School • Recreational area • Shopping opportunities Project & Architecture: The six single-family houses blend harmoniously into the surroundings. The houses are arranged in a row house style, but are recognizable as independent and independent single-family houses. The arrangement and orientation of the buildings provide the highest level of living comfort and optimal privacy at a very good price-performance ratio. These modern and ecologically designed single-family houses are similar and yet individual. The wooden facade and the extensively greened flat roof reflect the rural character of the Obstgarten development, which borders directly on the agricultural zone. All houses are oriented towards the south and offer not only optimal sunlight but also an unobstructed view of nature. The practical and well-thought-out space and living concept is suitable for all generations and household sizes. Each house has two parking spaces, but the bus stop is also within walking distance. The children's rooms are cut above average in size. This is intended to take into account the fact that it is not just a bedroom, but also a play, living and working room. The standard of construction includes high-quality, natural and low-maintenance materials, and we will of course take your wishes into account when building. • Family-friendly • Adequate privacy • Spacious living area • Solar system • Share of general parcel (894 m²) • and many other advantages Take this unique opportunity and make your dream home a reality. 7.5-room houses: • House A, NWF 200 m², Sold • House B NWF 200 m², CHF 1'440'00.00 • House C NWF 200 m², CHF 1'440'00.00 Sales / Consulting: 1A Liegenschaften AG Gewerbehaus Mühle 6245 Ebersecken D: +41 62 748 70 57 M: +41 79 590 19 29 info@1a-liegenschaften.ch www.obstgarten-vordemwald.ch


New building
1 / 5
4.5 roomsCHF 1,140,000.–
Premium
Schorenstrasse 27, 4900 Langenthal

Modern 4.5-room apartments in the Anliker Areal development

Modern 4.5-room garden apartment in the new Anliker Areal project in Langenthal At Schorenstrasse 27b in Langenthal, two attractive and high-quality 4.5-room condominiums are being built. The apartments impress with spacious floor plans, bright living rooms, and a well-thought-out room concept. Depending on the apartment, you can benefit from a private garden area or a spacious balcony.Highlights of the apartments • 4.5 rooms with spacious floor plan • Gross floor area: 124.4 m² each • Bright living and dining area with open kitchen • Three spacious rooms • Bathroom and separate shower/WC • Laundry room with washing machine and dryer • Basement compartment in the basement • Sustainable pellet heating with underfloor heating • High-quality interior design with parquet and plate flooring Apartment offer4.5-room apartment on the ground floor with seating area and spacious surroundings4.5-room apartment on the upper floor with spacious balconyAdditional informationBasement compartment included in the purchase priceParking space: CHF 40,000.-Oversized parking space: CHF 45,000.-Motorcycle parking space: CHF 20,000.-Reservation amount: CHF 30,000.-Interested? We would be happy to send you the complete documents and advise you personally. Please do not hesitate to contact us. Location Attractive locationThe development is located in a popular residential area of Langenthal and combines quiet living with a very good infrastructure. Shopping facilities, restaurants, cafes, and the charming old town of Langenthal are within short distance. The Langenthal train station is also conveniently located and offers attractive connections to Bern, Zurich, Basel, and Lucerne.Sports facilities, the Langenthal animal park, and various recreational areas and leisure activities are also nearby. This allows you to benefit from a balanced combination of urban comfort and natural living.The building itself is pleasantly set back and away from disturbing street noise. This creates the best conditions for quiet, relaxing hours in your own home.

Travel time
-
1 / 6
5.5 rooms177m²CHF 1,280,000.–
Premium
Eichweg, 4614 Hägendorf

New building DEFH with a great view, attic terrace, and fixed price in Hägendorf

Finally at home - Welcome to Hägendorf!This customizable new building project impresses with an attic floor, beautiful views, and sunny seating areas. In addition, this unique project offers many other advantages: • Double-family house plots including land and development costs • New building in solid construction with a fixed price guarantee • Partial basement with large storage space • Double carport • Attic floor with roof terrace • Enjoy the sun all day on the terrace and seating area thanks to optimal orientation • We design the interior according to your wishes and needs. • Spots in the entrance and kitchen area • Electric shutters throughout the house • Reduit • Covered entrance with canopy • Kitchen and laundry room equipped with high-quality V-Zug appliances. • Floor heating and modern air-water heat pump • Quiet residential area with high quality of life: The Eichweg is located in a well-maintained single-family home district and offers a pleasant living environment with a lot of privacy and a family-friendly atmosphere. • Nature enjoyment in the immediate vicinity: The Teufelsschlucht and the diverse hiking and cycling trails at the Jura foot make Hägendorf an attractive place to live for nature lovers and those seeking relaxation. • Excellent accessibility: Thanks to the proximity to Hägendorf train station and the connections to the A1 and A2 highways, Olten, Aarau, Basel, Bern, Lucerne, and Zurich are easily and quickly accessible. • Everyday practicality: Shopping facilities, schools, and a variety of service offerings are within short distance. • Quiet and central: The location combines natural living with excellent traffic connections - a combination that is equally in demand by families, working people, and commuters. • Residential area with a future: The attractive location, high-quality living, and infrastructure make Hägendorf a sustainably sought-after residential area with long-term value potential. • We support you from planning to key handover - you have a contact person. • Benefit from over 30 years of construction experience and around 3000 completed single-family homes. House A: Plot area 462 m², floor area 177 m² (of which 133 m² heated), 5.5 rooms, CHF 1'299'000.- House B: Plot area 445 m², floor area 177 m² (of which 133 m² heated), 5.5 rooms, CHF 1'280'000.-For information on this and other projects with building land, Jolina Dammert is looking forward to your contact by phone (078 738 38 31) or e-mail (jdammert@atmoshaus.ch).

New building
1 / 8
7.5 rooms213m²CHF 1,333,000.–
Premium
4622 Egerkingen

Modern 4.5-room new building apartment with balcony in Egerkingen

Construction has already startedThis exclusive two-family house convinces with its quiet hillside location and offers a beautiful view over the whole of Egerkingen. The property includes a 4.5-room apartment and a 7.5-room apartment and is ideal for both families and as an attractive investment object for rent.The location is particularly family-friendly: kindergarten and school are only about 600 meters away. Shopping facilities are easily accessible on foot, with the Coop about 400 meters away and the Gäupark shopping center in the immediate vicinity.The connection is also optimal for commuters. The bus stop is about 1 km away, and the highway entrance is only 1.4 km away. Thanks to the central location of Egerkingen, you can reach the cities of Basel, Bern, Lucerne, and Zurich in a short time.Have we sparked your interest or would you like to arrange a viewing appointment? We are at your disposal and look forward to presenting this unique new building object to you in person.YOUR ADVANTAGES AT A GLANCE • New building / first occupancy • 7.5-room duplex attic apartment • Kitchen, bathroom, and floor freely selectable according to budget • 3 bathrooms • Near schoolhouse and kindergarten • Child-friendly environment • Central and yet quiet location • Beautiful view • Controlled ventilation (only in the 7.5-room apartment) • Central vacuum cleaner – pre-installation (pipe laying) • Open kitchen with spacious living area • Near highway access • Near shopping facilities We will send you the sales documentation via the contact form for further information.

New building
1 / 8
4.5 rooms126m²CHF 856,800.–
Premium
4622 Egerkingen

Modern 4.5-room new apartment with balcony in Egerkingen

Construction has already startedThis exclusive two-family house convinces with its quiet hillside location and offers a beautiful view over the whole of Egerkingen. The property includes a 4.5-room apartment and a 7.5-room apartment and is ideal for families as well as an attractive investment object for rental.The location is particularly family-friendly: kindergarten and school are only about 600 meters away. Shopping facilities are easily accessible on foot, with the Coop about 400 meters away and the Gäupark shopping center in close proximity.The connection is also optimal for commuters. The bus stop is about 1 km away, and the highway entrance is only 1.4 km away. Thanks to the central location of Egerkingen, you can reach the cities of Basel, Bern, Lucerne, and Zurich in a short time.Have we sparked your interest or would you like to arrange a viewing appointment? We are at your disposal and look forward to presenting this unique new building object to you in person.YOUR ADVANTAGES AT A GLANCE • New building / first occupancy • Kitchen, bathroom, and floor freely selectable according to budget • Two bathrooms • Near schoolhouse and kindergarten • Child-friendly environment • Central and yet quiet location • Beautiful view • Central vacuum cleaner – pre-installation (pipe laying) • Open kitchen with spacious living area • Near highway access • Near shopping facilities We will send you the sales documentation via the contact form for further information.

1 / 18
  • Parking space
  • Balcony / Terrace
  • Garage
  • +2
5.5 rooms110m²CHF 765,000.–
Top
4629 Fulenbach

MODERN LIVING ON THREE FLOORS - TERRACED FAMILY HOUSE WITH CARPORT

This modern terraced family house in Fulenbach impresses with a well-thought-out room concept on three floors, high-quality materials, and a forward-looking energy supply. On approximately 152 m² of living space, the property offers comfortable living for families with high standards.Highlights • 5½ rooms on three living levels • Modern, open kitchen with high-quality granite countertop • Bright living/dining area with Swedish stove • Guest toilet on the ground floor • High-quality parquet and ceramic floors • Developed attic • Photovoltaic system (17 kWp) on the roof and carport • Air/water heat pump • VELUX solar exterior roller shutters • Water softening system • Carport with wallbox in front of the house entrance • Low ancillary costs • Family-friendly • Developed attic LocationThe property is located in a quiet, family-friendly residential area in Fulenbach. The bus stop "Fulenbach Oberdorf" can be reached in less than 1 minute on foot. Shopping facilities are about 2 minutes' walk away, and the Salzmatt school is about 5 minutes' walk away. The short daily routes and good connections make this location particularly attractive for families and commuters.Here, living quality, sustainability, and location come together to form a coherent overall picture. We would be happy to introduce you to this property in a personal viewing.We look forward to your inquiry!

  • Parking space
  • Balcony / Terrace
  • Garage
  • +2
  • Modern two-story house with a flat roof and garage, surrounded by greenery and parked cars.
  • Aerial view of a residential area with multiple houses, surrounded by green fields and a river in the background.
  • Modern open-plan living and dining area with grey cabinets, a white sofa, a wooden dining table, and pendant lights.
  • Modern living and dining area with a grey sofa, coffee table, dining table, and kitchen island. Large windows and sliding doors lead to a balcony.
  • Floor plan showing four houses labeled HAUS 1, HAUS 2, HAUS 3, and HAUS 4 with respective elevations and areas.
  • Logo of "STREBEL ARCHITEKTUR" with a stylized black circle and white abstract design, accompanied by bold black text.
  • Logo for "WEPLABAU PLANUNG I BAULEITUNG" displayed on a black background with white text and a white square border.
1 / 7
5.5 rooms260m²CHF 1,250,000.–
Top
Steinfeldstrasse, 4911 Schwarzhäusern

4 Modern Single-Family Homes in Schwarzhäusern – New Build 2026

Welcome to your future home! These 4 modern single-family homes in Schwarzhäusern will be built in 2026 and will be available from 2027. The houses, each with 260 m² of living space, 5.5 rooms, and 3 floors on a 350 - 494 m² large plot, offer generous living comfort at the highest level.The houses convince with the following highlights: • Modern saddle roof design: Contemporary architecture with clear lines and high-quality execution. • Open living and dining area: Spacious, bright room with open kitchen and dining area, featuring modern and contemporary equipment with a bar element. • Bright living area: Large windows and sliding doors lead to a balcony and allow plenty of daylight into the interior. • Garage and parking: Comfortable double carport and an additional outdoor parking space directly at the house. • Sunny location: The houses benefit from plenty of sunshine – both in summer and winter. • Quiet surroundings: Embedded between meadows, forests, and waterways, the municipality of Schwarzhäusern offers a high quality of life. Sales prices: • SFH 1 / 391m² turnkey without buyer's wishes fixed price incl. 8.1% VAT CHF 1,255,000.00 • SFH 2 / 350m² turnkey without buyer's wishes fixed price incl. 8.1% VAT CHF 1,250,000.00 • SFH 3 / 350m² turnkey without buyer's wishes fixed price incl. 8.1% VAT CHF 1,265,000.00 • SFH 4 / 494m² turnkey without buyer's wishes fixed price incl. 8.1% VAT CHF 1,300,000.00 Location and surroundings: Schwarzhäusern is located in an idyllic, natural environment in the canton of Bern. The Aare river flows nearby, inviting you to take walks and relax. The Wittifeldstrasse school is just 4 minutes' walk away – ideal for families. The Aarwangen Schloss stop is about 13 minutes' walk away. The surroundings offer a perfect combination of rural tranquility and good infrastructure.These new homes are a unique opportunity for families and discerning buyers looking for modern living comfort in a quiet, green environment. Secure your dream home in Schwarzhäusern now!Contact:Weplabau GmbH Strebel ArchitekturPhillip Wechsler Samuel Strebel079 821 39 37 079 648 47 47

Travel time
-
  • A multi-unit residential building with a modern, minimalist design. The building features a series of connected units with gabled roofs, large windows, and a neutral color palette of beige and gray. The exterior is composed of a combination of stucco and
  • Two-story modern house with a gray exterior, large windows, and a covered patio area. The house is surrounded by lush greenery, including shrubs and tall grasses.
  • Two-story modern house with a flat roof, gray and beige exterior, large windows, and a garage. The house has a landscaped front yard with shrubs and plants.
  • Spacious living room with large windows, beige sofa, coffee table, and abstract art on the walls. Pendant lighting fixtures hang from the ceiling. The room has a minimalist and modern design aesthetic.
  • The image shows an open-concept kitchen and dining area with a modern, minimalist design. The kitchen features a large marble island with a black faucet, and the dining area has a wooden table with chairs. The room is illuminated by pendant lights and has
  • Modern bathroom with black and white color scheme, built-in shelving, vessel sink, and black faucet
  • Modern bathroom with white fixtures, black shelving, and decorative plants. The room features recessed lighting and a minimalist design.
1 / 7
5.5 rooms120m²CHF 895,000.–
Top
Kanzleistrasse, 4923 Wynau

Single-family house in Wynau - only 2 houses available

Only 2 houses available!Don't miss this opportunity and make your dream of a single-family house come true here in the quiet Wynau BE! The quiet location in a single-family home quarter on Kanzleistrasse offers you an ideal home! The development will be carried out with four beautiful houses. The modern construction project with a start date in autumn 2026 offers the following advantages: • Building permit available. Construction start September 2026 • Borders on non-buildable green space (agricultural zone). • Modern and high-quality architecture • High-quality new building in solid construction with fixed price guarantee • Basement with cellar rooms and parking spaces • Interior design according to your wishes and needs. • Spots in the entrance and kitchen area • Electric shutters • Kitchen and laundry room are equipped with high-quality appliances • Floor heating and modern air-water heat pump • Spacious hobby room • Kindergarten and primary school are within a few minutes' walk. • We support you from planning to key handover, you have only one contact person. • Construction realization through regional architect and construction company Sales pricesHouse A - CHF 895000.00 - 245m2House B - SoldHouse C - CHF 930000.00 - 282m2House D - SoldEach house includes two parking spaces for CHF 30000.00 eachThe price includes everything: • Turnkey single-family house • Reduit • Seating area canopy • Plot • Generous budget items • Environment & access • Construction ancillary costs • Project accompaniment/fees If you have any further questions, we will be happy to help and look forward to your contact.

Travel time
-

Suggested properties for you based on search results

Other interesting objects