




8 results - Properties for sale with Balcony / Terrace: Oberbuchsiten

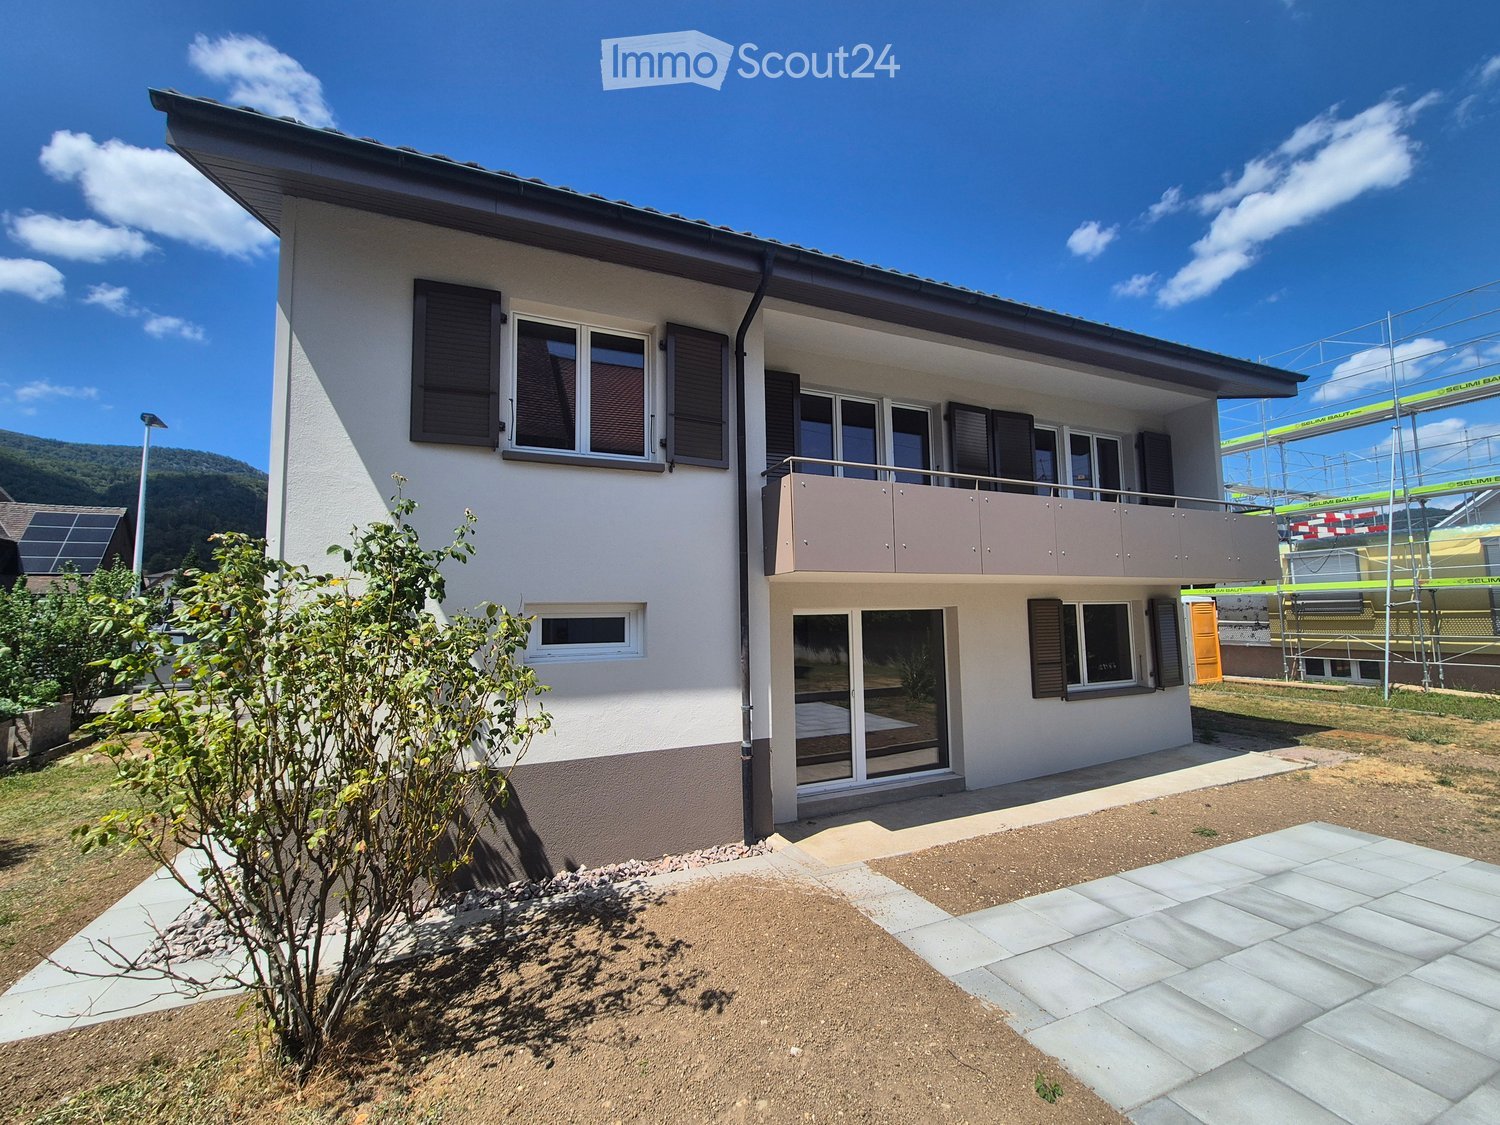
  • Two-story house with white exterior, multiple windows, balcony on the upper level, and solar panels on the roof.
  • Empty room with light-colored wooden flooring, white walls, and a large window with a view of a neighboring roof. A small kitchen area is visible in the background with cabinets and a sink.
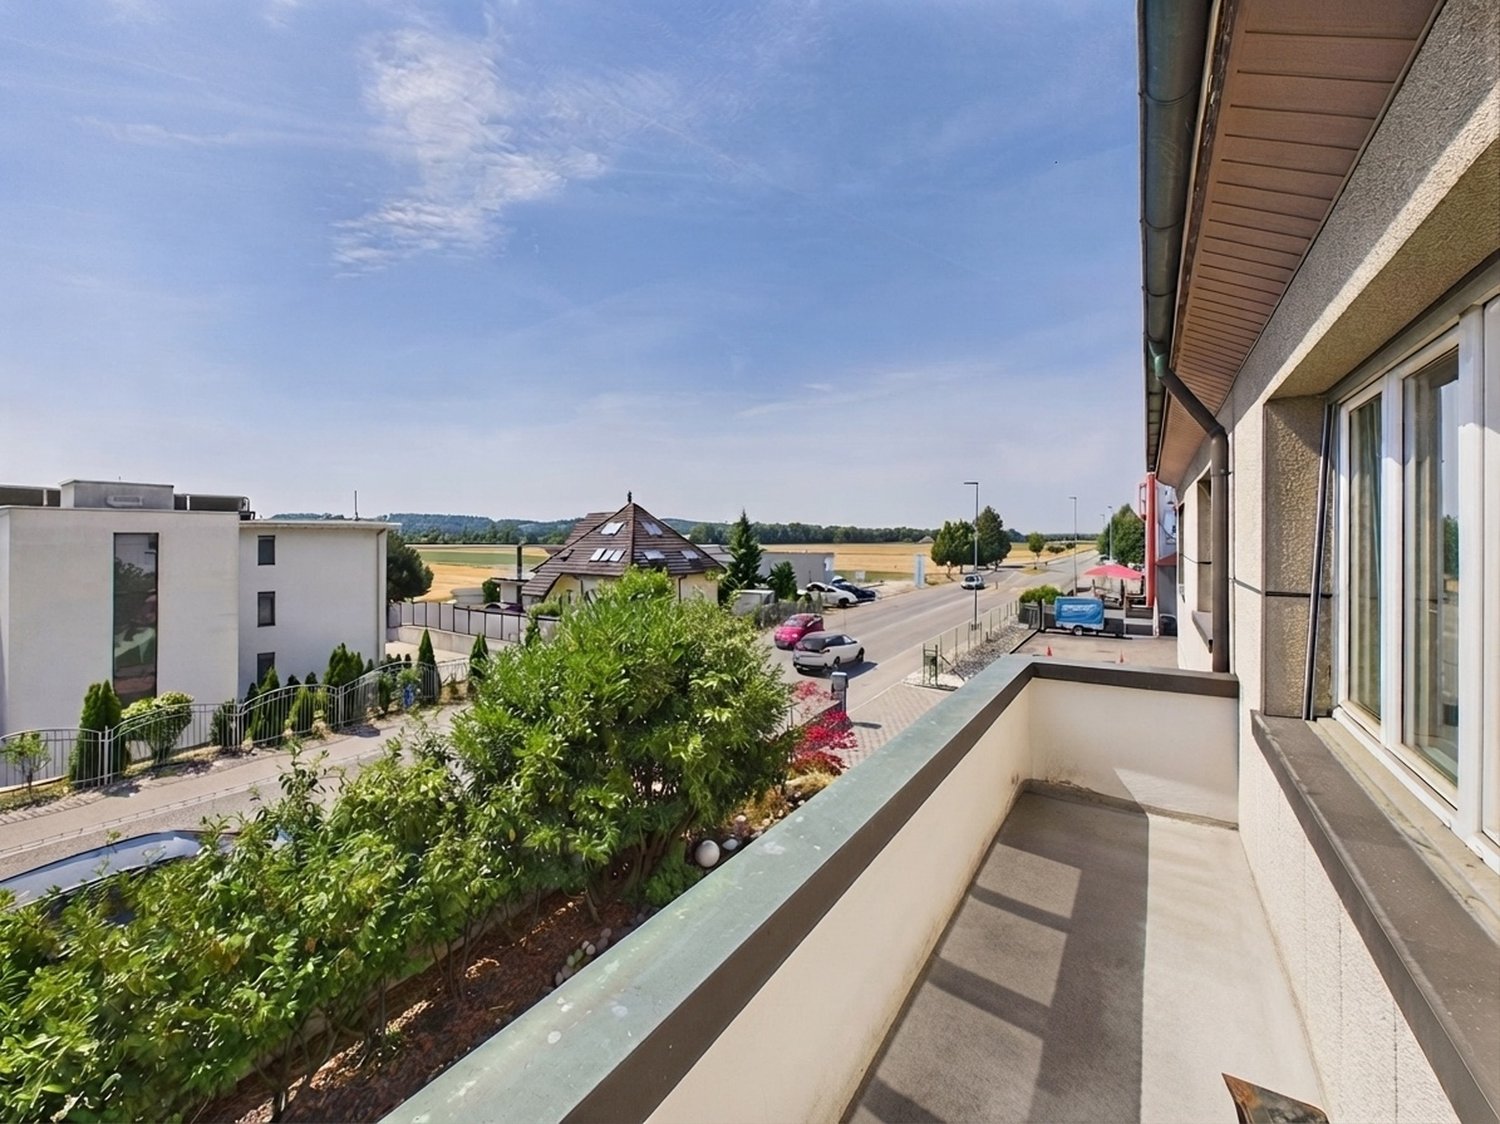
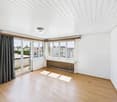
  • Empty room with wooden flooring, white walls, and a sliding glass door leading to a balcony.
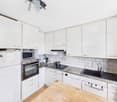
  • Modern kitchen with light grey cabinets, white countertops, and a double sink. The room features wooden flooring and a window letting in natural light.
  • Empty room with wooden flooring, white walls, two doors, and a window with a view of a roof.
  • Empty room with light wooden flooring and white walls, featuring a large window and a sliding glass door leading to a balcony.
  • Modern bathroom with a white sink, wooden cabinet, toilet, glass-enclosed shower, and a window providing natural light.
1 / 7
6.5 rooms118m²CHF 835,000.–
Top
Rosenweg 9, 4625 Oberbuchsiten

Charming 6.5-room single-family house in Oberbuchsiten – available immediately!

Are you looking for a new home for you and your family? This comprehensively renovated single-family house in Oberbuchsiten offers plenty of space, modern amenities, and versatile usage possibilities.The house was extensively renovated in 2025/2026 and presents itself today in a modern and well-maintained condition.On two floors, approximately 117 m² of living space are available. The upper floor impresses with a bright living and dining area with an adjacent kitchen and another room, as well as a balcony. The additional rooms on the ground floor can be used in a variety of ways and are ideal, for example, as a home office, bedroom, guest room, or hobby room.In the summer, the house shows its sunniest side – the location is very sunny. The garden seating area and the balcony invite you to linger comfortably.The location scores with an excellent connection. The Oberbuchsiten train station is just a 3-minute walk away, as is the bus stop. The Volg supermarket for daily shopping is within a 7-minute walk, and the Steinmattstrasse school is only 6 minutes away on foot – a great advantage for families with children.This child-friendly single-family house is available immediately and offers the perfect basis for your new home in the idyllic Oberbuchsiten. Take the opportunity and design this house entirely according to your wishes!The most important highlights: • 6.5 rooms on two floors • 117 m² living space • 366 m² plot area • bright living and dining area with adjacent kitchen • new modern built-in kitchen with Silestone worktop and high-quality Electrolux appliances • high-quality oak parquet in generous country house plank format • two completely new bathrooms • comprehensively renovated • available for immediate occupancy Have we sparked your interest?We would be happy to show you this attractive single-family house in person during a non-binding viewing. Contact us – we are at your disposal.

Travel time
-
1 / 13
4.5 roomsCHF 2,099,000.–
Alp 391, 4625 Oberbuchsiten

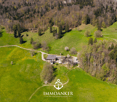
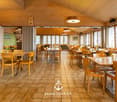
Successful restaurant with 4.5 room apartment and plenty of surroundings on the south slope

The property in question skillfully combines a fully equipped restaurant and a spacious 4.5 room apartment, surrounded by extensive green spaces and forest. This offer is perfect for restaurateurs who want to work and live in the idyllic tranquility of nature.When entering the "Zur Alp" restaurant, which has been family-owned since 1915 and spans four generations, you can immediately feel the historic charm of the place. With 100 indoor and 140 outdoor seats, the restaurant offers enough space for guests who come all year round - whether in spring, summer, autumn or winter. The outdoor area (partly covered) is particularly popular and makes the restaurant a secret tip for locals and wandering visitors.In addition, a fully equipped 4.5 room apartment with 130 m² of living space and a 15 m² large balcony awaits you, inviting you to relax. The living rooms are equipped with parquet and laminate floors, creating a cozy and inviting atmosphere.A special feature of this property is the extensive land area, which is located in a quiet south-facing location with breathtaking views. The property includes two garage spaces and around 40 outdoor parking spaces. An existing children's playground and a small barn round off this offer.The property is for sale due to the age of the owners, and interested buyers can obtain the annual accounts, including the balance sheet and income statement, upon request.In addition, the restaurant is equipped with all necessary inventory, ensuring a smooth business operation. Renovations and updates, such as the replacement of windows in 1988 and the kitchen extension in 1992, demonstrate the ongoing care and modernization of the property.The combination of lively business and private living space, surrounded by an untouched landscape, makes this property a rare find that offers both quality of life and professional opportunities. Here, work and private life come together in a way that is both inspiring and practical. Ideal for those looking for a lifestyle that combines the beauty and tranquility of nature with professional independence.Interested?Then sign up for a non-binding viewing.Mr. Sascha Marc Anker, Tel. 044 578 48 30, will be happy to arrange a meeting with you for an on-site viewing.Do not hesitate to contact us with any additional questions.We can also provide you with competent financial advice for your dream home and offer you favorable financing options.The Immoanker team looks forward to it

Travel time
-
1 / 10
  • Parking space
  • Balcony / Terrace
  • Garage
  • +2
5.5 rooms145m²CHF 950,000.–
Obere Bündten 20, 4625 Oberbuchsiten

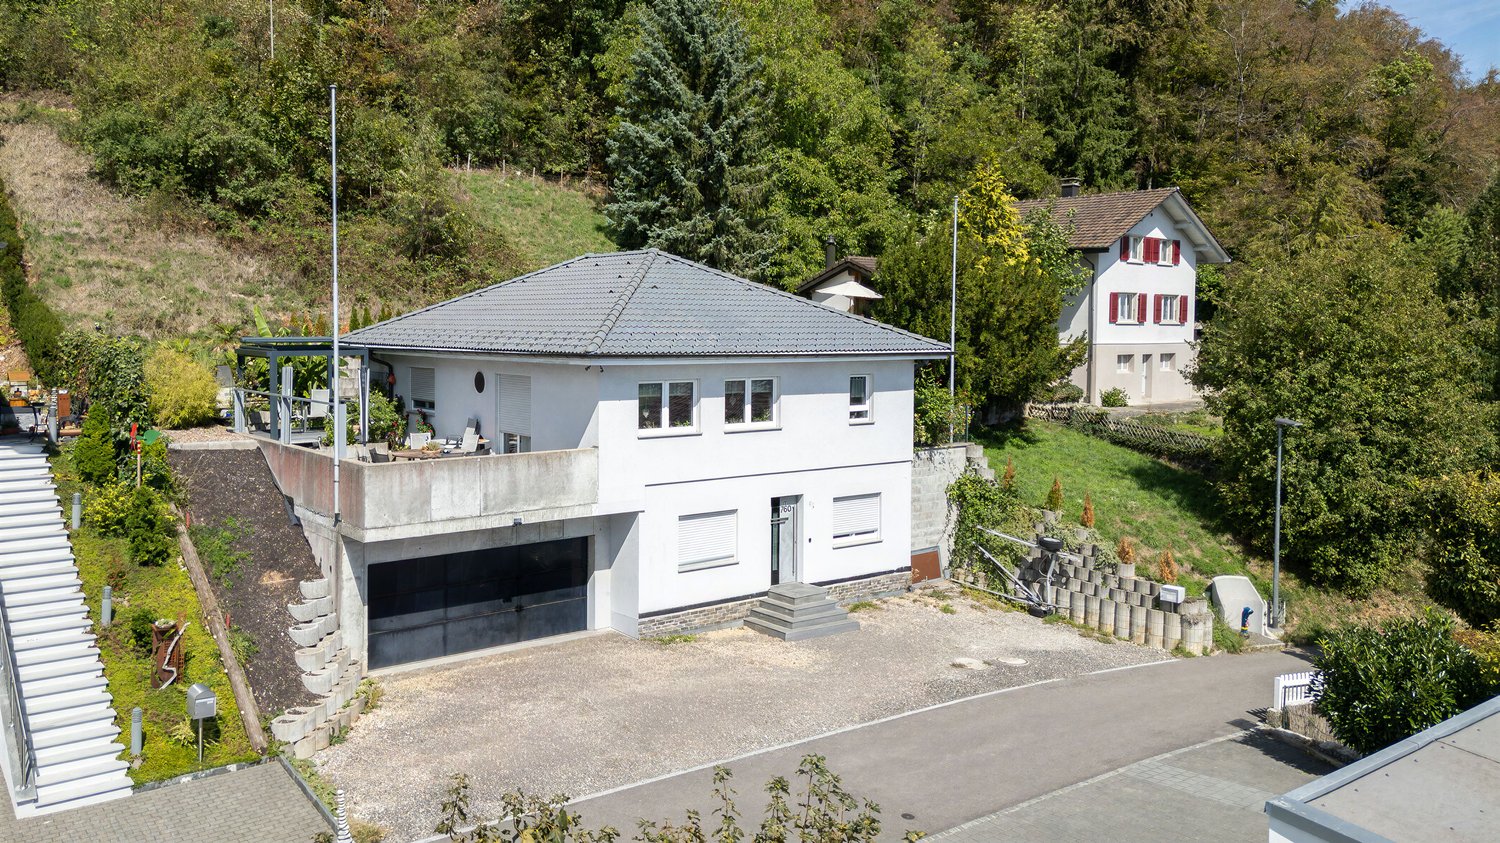
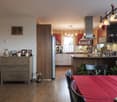
Elegant 5.5-room house in Oberbuchsiten

This well-maintained 5.5-room single-family house at Obere Bündten 20 in Oberbuchsiten impresses with a magnificent view to the Bernese Alps, all-day south orientation, and a well-thought-out floor plan on two levels.The 2012-built, detached house is in a well-maintained condition and has been continuously modernized in recent years. In 2023, a new dishwasher, washing machine, and tumble dryer were replaced, and a newly built pergola was added, enhancing the outdoor area. At the end of 2024, the refrigerator was also renewed.On the upper floor, there is the spacious, openly designed living and dining area, which seamlessly transitions into the kitchen. The kitchen is equipped with high-quality AEG appliances, including an oven and microwave, as well as a Samsung refrigerator with integrated water and ice dispenser. There is also a large room with its own complete bathroom with a bathtub. Next to it is another room currently used as a study/guest room. On the ground floor, there are two bedrooms. A bathroom with a shower completes the ground floor. The floors on the upper floor are made of laminate, and the rooms on the ground floor are carpeted.Directly from the living room, you can access the terrace, which invites you to relax and enjoy the panoramic view of the Bernese Alps. Behind it is the newly created pergola, also equipped with lighting and wind protection, making it a pleasant outdoor area in any weather. Thanks to the slope and south orientation, the house enjoys sunshine almost all day. The property also includes two garage parking spaces and five outdoor parking spaces. The house is heated by an environmentally friendly heat pump with underfloor heating; the triple-glazed windows provide good thermal insulation and a pleasant quiet interior.An ideal home for families who want to combine sunny living with a far-reaching view, comfort, and practical infrastructure.

  • Parking space
  • Balcony / Terrace
  • Garage
  • +2
Travel time
-

Suggested properties for you based on search results

Other interesting objects