Nürensdorf - Properties for sale

We recommend expanding your search criteria to get similar results. The current filters didn’t return any matches.

If you don’t want to change your current search criteria, we recommend creating a search alert, so you’ll be notified when matching offers become available.

More objects in your automatically expanded search area
132 results - Radius: + 10km
New building
1 / 13
  • Balcony / Terrace
  • Garage
  • Pets allowed
  • +6
3.5 rooms, 83m², CHF 870,000.–
Premium
Schulweg 9, 8310 Grafstal

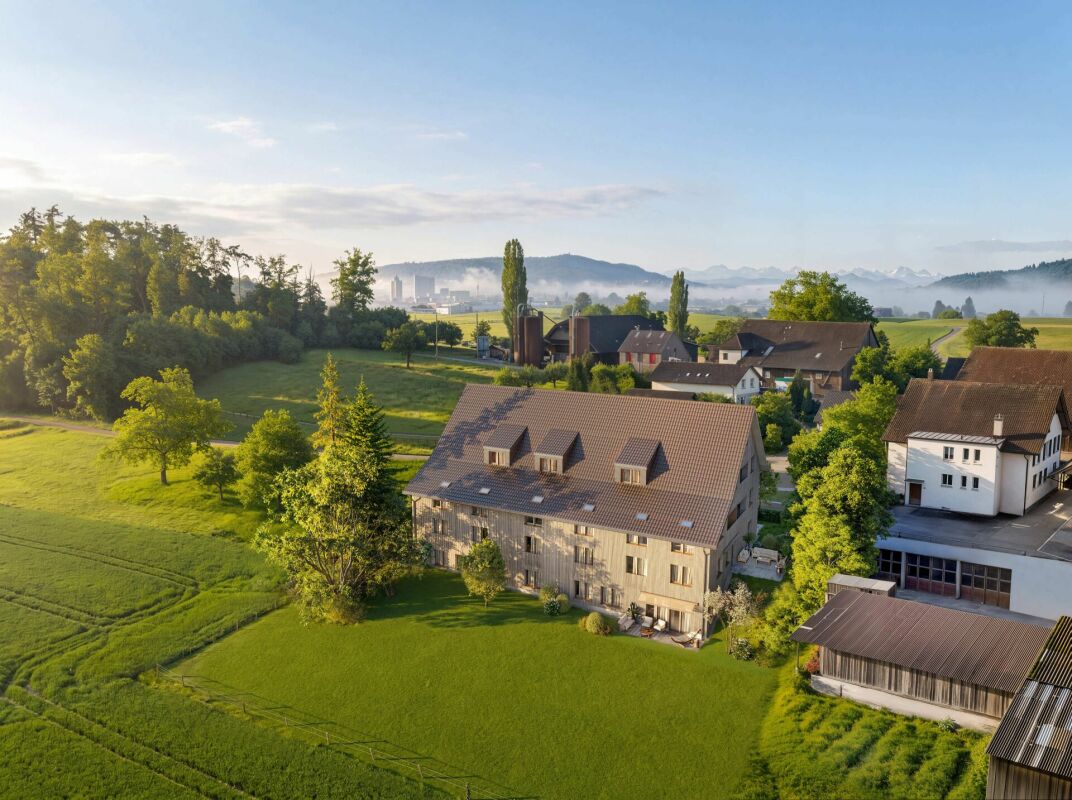
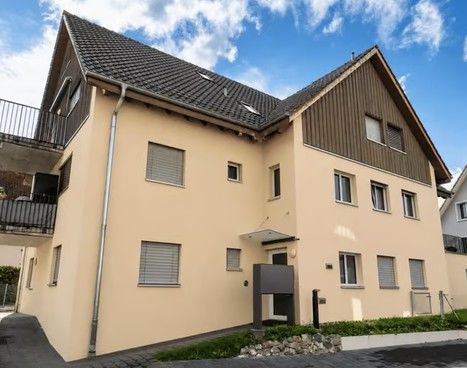
Residential property in the green - modern, central, sustainable

In the heart of Grafstal, the Grastal project is creating a residential ensemble with a total of 27 condominiums, harmoniously combining rural character and modern living.Large windows, private outdoor areas, and well-designed floor plans create a pleasant living feeling. High-quality kitchens (Herzog Küchen AG) with V-Zug appliances, elegant bathroom furniture, and integrated smartphone networking provide comfort and quality in everyday life.Construction has started on the first sales phase with the houses on Schulweg 7 and 9.The 2nd phase consists of the houses on Schulweg 11 + 13. The sale of the 14 condominiums has just started. The construction start is planned for winter 2026/2027.All information about the project and the offer can be found at www.grastal.ch.Our highlights: • 2.5- to 4.5-room apartments with well-thought-out and versatile floor plans • Bright living rooms with spacious balconies, loggias, or garden shares • In the interior design, the project sets a high standard with plenty of room for individuality. Buyers can actively participate in shaping both the floor plan and the interior design - entirely according to their personal ideas • Sustainable energy thanks to geothermal heat pumps and PV systems, smart home networking • Underground parking with preparation for electric mobility • Quiet and yet central location. The Volg store is within walking distance. The schoolhouse and kindergarten are just around the corner. You can reach Effretikon by bus and from there also the cities of Winterthur and Zurich in a short time. • The move-in date for the 1st phase is planned for autumn 2027. This is for the 2nd phase in summer 2028. Would you like to learn more about our diverse offer in Grafstal? Then we look forward to your inquiry, call +41 55 610 47 46 or book a direct appointment at www.grastal.ch.

  • Balcony / Terrace
  • Garage
  • Pets allowed
  • +6
Travel time
-
New building
1 / 11
3.5 rooms, 84m², CHF 1,330,000.–
Premium
Schwandenholzstrasse 160, 8052 Zürich

Modern 3.5-room apartment with inviting loggia

Urban living bliss with private loggia in a green setting Project & Location:Welcome to the "Waidhof" project at Schwandenholzstrasse 160 in 8052 Zürich-Seebach. This sustainable and modern residential complex perfectly combines high-quality architecture with idyllic tranquility and optimal urban connections in Zurich North. Nature begins right outside the front door: beautiful walking paths and the popular Bio-Hofladen Waidhof are located in the immediate vicinity. Thanks to the excellent infrastructure, schools, shopping opportunities (Migros, Coop, Denner) and public transport (bus 62, Affoltern station) are within walking distance. The move-in date is planned for autumn 2028.Highlights of the 3.5-room apartment (WHG 102): • Enjoy your private outdoor area on the 1st floor - perfect for relaxed hours in the fresh air, regardless of the weather. • Bright, light-flooded living and dining area that flows seamlessly into the outdoor area. • The apartment offers spacious rooms, leaving plenty of space for individual furnishing dreams. With two stylish bathrooms - one with a bathtub, washing machine and tumble dryer, as well as a separate bathroom with shower and toilet - this home simply has everything you need in everyday life. • The perfectly coordinated color tones and high-quality materials run like a red thread throughout the entire apartment, creating an absolutely stylish feel-good atmosphere with that certain something. • Private photovoltaic system on the roof for ecological electricity production. • The sales price is already ZKB-verified - for uncomplicated and secure financing processing. • Underground parking spaces can be purchased for CHF 60,000 each and offer convenient, weather-protected access via elevator. Let yourself be impressed by this unique new construction project. Visit our website at www.waidhof.ch for a virtual 360° tour.Fulfill your dream of urban living in the middle of nature! We look forward to your contact.

Travel time
-
New building
1 / 6
3.5 rooms, 134m², CHF 1,100,000.–
Premium
Am Gsangbach 2, 8322 Madetswil

Modern 3.5-room attic apartment in a new building – Am Gsangbach 2, Madetswil

Welcome to your new home! This exclusive 3.5-room attic apartment on the 3rd floor of a modern new building in Madetswil (8322) combines contemporary living with the highest comfort. The building impresses with its contemporary design featuring wood cladding, spacious windows, and solar panels on the roof – a sustainable living concept in the midst of a green environment.The apartment offers: • Spacious living area: 133.7 m² on a single floor, ideal for demanding living. • Open living-dining-kitchen area: Flooded with light and modernly designed – perfect for living and enjoying. • Two bedrooms and two bathrooms for maximum comfort. • Balcony/terrace: With a beautiful view of the greenery – ideal for relaxing. • Room height of 2.4 m for a pleasant room feeling. • Elevator available in the building – barrier-free and wheelchair accessible. • Garage included. • Washing machine and dishwasher available. • Cable TV connected. • Basement, bicycle storage room and further ancillary rooms on the ground floor. • Pets are welcome and child-friendly. Sunny and quiet: The apartment benefits from a lot of sunlight – both in summer and winter. The location is very quiet, so you can relax at any time.Location and surroundings: Madetswil offers an idyllic, natural living location in the canton of Zurich. The Madetswil Dorf bus stop is just a 4-minute walk away and connects you conveniently to the region. The Madetswil school is also just 4 minutes away – ideal for families. The modern residential complex is surrounded by green spaces and offers a harmonious connection between nature and modern living.Availability: The apartment is available for occupancy from January 1, 2028. Secure your dream home in this exclusive new building now!

Travel time
-
1 / 19
3.5 rooms, 108m², CHF 1,340,000.–
Top
Grosslättenstrasse 8, 8185 Winkel

Modern and bright 3.5-room garden apartment in a tax-friendly location

Modern - stylish - garden - like new This stylish 3.5-room garden apartment in the popular Winkel area on Grosslättenstrasse 8 combines modern living with high quality of life. Built in 2018, it offers an ideal combination of thoughtful architecture, high-quality materials, and a spacious outdoor area on 108 m² of living space. The multi-family house with only three apartments is located in a courtyard and is easily accessible. The apartment can be accessed on foot via the stairs or with the passenger elevator. The garage is accessible via a car elevator.Your advantages at a glance: • Spacious 108 m² living space with thoughtful room layout • Sustainable geothermal heating and comfortable floor heating in all rooms with room thermostat • Controlled living room ventilation with humidity regulation for a healthy indoor climate • Electric slat blinds throughout the apartment • Bedroom with multimedia equipment • Open and bright kitchen with large cooking island and modern appliances, Bora glass ceramic cooktop, oven-microwave, steamer, refrigerator with separate freezer compartments • Two fully equipped bathrooms (1x with bathtub, shower, toilet, and double sink, and 1x with shower, toilet, and sink) • 55.5 m² patio (partially covered and with electric sun blinds) and a garden share of approx. 210 m², perfect for relaxed hours outdoors • Basement room approx. 15 m² on the same floor as the apartment, with its own washing tower and washing trough • A very large garage parking space with enough space for a car, motorcycle, and bicycles, No. 5 (additional CHF 50,000.-) • Wheelchair accessible • With passenger elevator and car elevator • Lawnmower robot for the spacious lawn area • Minergie certified • Communal photovoltaic system on the roof • Available for move-in immediately or by arrangement Sales price CHF 1,340,000.- plus a large garage parking space for CHF 50,000.- We are here for you! If you have any questions, we will be happy to answer them and arrange a viewing appointment on site if you are interested. We look forward to your contact.After the viewing, interested parties will receive further documents, such as a detailed construction description, information on ancillary costs, land register excerpt, GVZ insurance, etc.

Travel time
-
  • Balcony with a retractable awning, overlooking a cityscape with trees, buildings, and distant mountains.
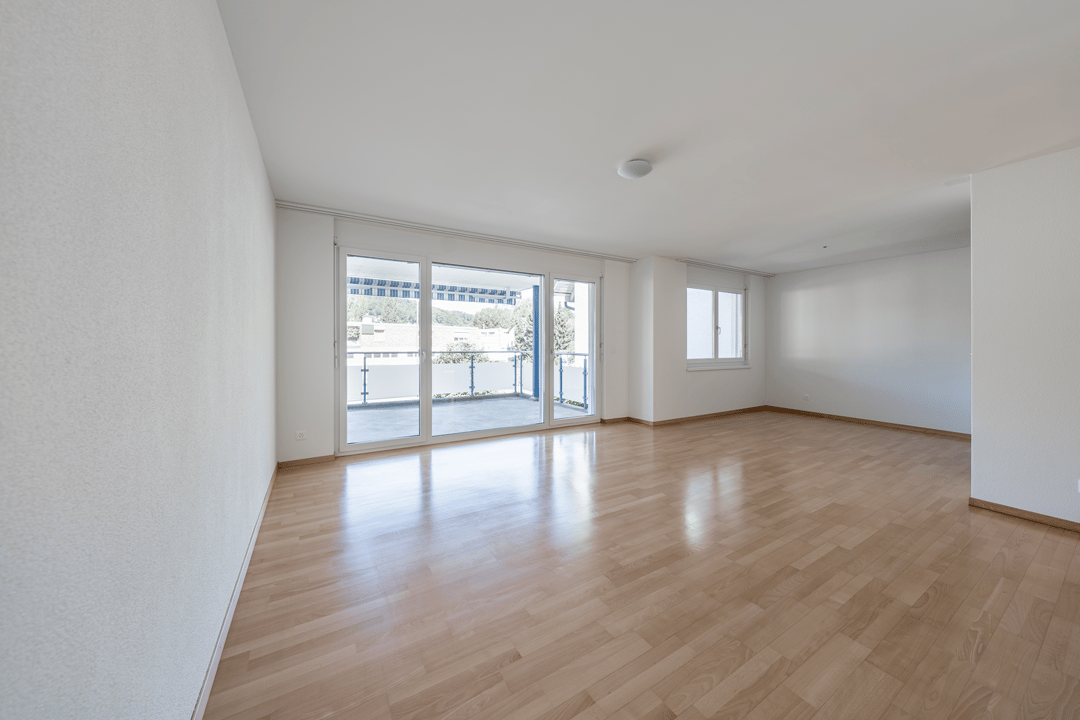
  • Empty room with white walls, wooden flooring, large window with view, and ceiling light fixture.
  • Empty room with white walls, red tiled floor, and a view of a kitchen area through an open doorway. The space is unfurnished with no visible furniture or equipment.
  • Modern kitchen with white cabinets, black countertops, stainless steel sink, and built-in oven. Features large windows and a pendant light fixture.
  • Empty room with wooden flooring, white walls, large windows, and a sliding glass door leading to a balcony.
  • Empty room with white walls, dark tiled floor, and large windows offering a view of the outside. No furniture or equipment is present.
  • Modern bathroom with white tiles, a glass-enclosed shower, a toilet, a double sink with granite countertop, and built-in glass shelves.
  • A completely empty room with white walls and white built-in wardrobes with silver handles.
  • Modern multi-story apartment building with balconies, surrounded by trees and a parking lot with several cars.
1 / 9
3.5 rooms, 77m², CHF 830,000.–
Top
Wallisellerstrasse 156, 8152 Opfikon

3.5 rooms on the 12th floor with south balcony and two parking spaces

Located at Wallisellerstrasse 156 in Opfikon, this 3.5-room apartment on the 12th floor is for sale. It offers approximately 77 m² of living space, including an interior recess / dressing room with approximately 7 m², as well as a separately designated, covered south balcony with approximately 6 m².The floor plan includes a living room, a central dining area, two rooms, a separate kitchen, shower / WC, and an entrance with storage space. The balcony is accessible from the living and bedroom and offers a wide view over the Glattal in the direction of Zurich and Uetliberg. The recess equipped with built-in closets can be used as a dressing room.The kitchen, renewed in 2017/2018, features a granite cover, V-ZUG Combair-Steam, glass ceramic cooktop, extractor hood, and dishwasher, as well as a separate Siemens washing machine. The sales scope includes a basement compartment with approximately 6 m², the underground parking space No. 72 with charging preparation and co-ownership share 60/1000, as well as the outdoor parking space No. 17 with co-ownership share 1/40.Two elevators serve the residential floors; the bus stop is located in front of the house. The Glatt is located immediately next to the property, Zurich and the airport are accessible via the regional transport network.The building dates back to 1973; the renovation of the facade and heating system is being prepared. The budget request for 2026 is CHF 2'911 per quarter, or CHF 970.33 per month, including the renovation fund. Further renovation payments are possible; the final settlement of the underground parking renovation is still open. The protocols, the fund calculation, and the area layout with the information for visualization are explained in the sales dossier and can be viewed.The total price is CHF 830'000, including both parking spaces; occupancy is planned from December 1, 2026, subject to agreement. Viewings will be arranged after presentation of a basic financing confirmation from a bank.For the sales dossier and to arrange a viewing, please contact Olivier Bron at 079 207 83 46 or olibron@hotmail.com.

Travel time
-
1 / 8
  • Balcony / Terrace
  • Elevator
  • Tumble dryer
  • +1
3.5 rooms, 80m², CHF 1,200,000.–
Top
8046 Zürich

BRIGHT APARTMENT WITH GLAZED BALCONY AND GOOD CONNECTIONS

Welcome to this inviting 3.5 room condominium in Zurich, which was built in 1977.The apartment has a generous living space of 80 square meters, which is complemented ideally by the bright, sunny balcony with 13 square meters . The modern kitchen is equipped with a dishwasher and offers plenty of space for culinary development. The wet area contains a bathtub and a WC. A separate basement room provides additional storage space. The elevator in the building enables convenient access to your new residential floor. An indoor parking space offers you the convenience of a secure parking space. The apartment is located in a lively district of Zurich, which is ideal for young professionals and families . Enjoy the proximity to shopping, restaurants and cultural offerings, which enrich urban life This apartment combines bright living with practical features and short distances in everyday life. The living area is equipped with stylish parquet flooring and leads directly onto the generous, glazed balcony overlooking the neighborhood. This creates a pleasant additional living space that can be used in various ways.The kitchen is presented in neutral color tones and is modernly equipped, including a dishwasher. The well-maintained bathroom features a bath/WC. Particularly comfortable is the own washing facility in the apartment with a washing machine and tumble dryer as a combined unit.The offer is complemented by a private cellar room as well as a washing and drying room. The elevator provides easy access, and a parking space is also available. The location is also convincing in everyday life: Various bus stops, the S-Bahn station with connections to Zürich main station, as well as a shopping center are in immediate proximity.Interested? For more information, pictures, and a virtual tour as well as viewing options, please visit: propertyowner.ch/en/real-estate/24-82618 Get a free property valuation. See exclusive listings first. As a member of the Property Owners Association Switzerland, you benefit from a free property valuation and gain access to exclusive listings on propertyowner.ch before they are publicly published.

  • Balcony / Terrace
  • Elevator
  • Tumble dryer
  • +1
1 / 15
3.5 rooms, 152m², Price on request
Top
8006 Zürich

Urban living between city center and Zürichberg

In a sought-after location in Zurich's district 6, just a few steps from Rigiplatz, this high-quality 3.5-room ownership apartment combines urban life with natural recreation. The city center is just a few minutes away, while the Zürichberg with its green spaces and viewpoints is right outside the front door.The apartment is located in an architecturally demanding multi-family house from 2003, designed by the renowned Zurich architectural firm Guignard & Saner. Thanks to only one apartment per floor, the residents enjoy a high level of privacy.The spacious, light-flooded floor plan, high-quality interior fittings, numerous built-in closets, and the exclusive kitchen with appliances from Gaggenau and Miele Imperial provide the highest living comfort. Two balconies and the spacious communal rooftop terrace with a panoramic view of the city of Zurich to the Uetliberg round off this attractive offer.Special features: • Architecture by the renowned Zurich architects Guignard & Saner • Very high-quality interior fittings • Numerous built-in closets and custom-made shelving solutions • High-quality kitchen • Gaggenau gas stove • Miele Imperial oven and steamer • High-quality finished wet cells • Spacious floor plan • Light-flooded living rooms • Underfloor heating • Two balconies • Large rooftop terrace with shared WC • View over the city of Zurich • Tram stop just 2 minutes' walk away • 1 garage parking space and 1 outdoor parking space We would be happy to provide you with the sales documentation upon request and look forward to your contact!

1 / 13
  • Parking space
  • Balcony / Terrace
  • Pets allowed
  • +6
3.5 rooms, 98m², CHF 1,145,000.–
Lachenstrasse 15, 8184 Bachenbülach

Spacious living with a far-reaching view over Bachenbülach

Modern 3.5-room apartment with a view Welcome to your new home: This exceptional 3.5-room attic apartment combines modern design, high-quality materials, and a privileged location to create a unique living experience. Embedded in a well-maintained 3-family house, the apartment impresses with approximately 98 m² of living space and a beautiful view into the distance.As soon as you enter, you experience comfort at the highest level: The elevator takes you directly to the apartment - an exclusive detail that perfectly combines privacy and convenience. In the entrance area, custom-made built-in cabinets provide stylish storage and organization.The bright and airy living and dining area delights with a spacious panorama window that lets your gaze wander far over Bachenbülach. Thanks to the ideal south-west slope location, you can enjoy sunshine and an unparalleled living ambiance all day long. The adjacent south-east balcony invites you to fully enjoy the view and quiet slope location.Highlights at a glance: • 3.5-room attic apartment with approximately 98 m² of living space • Southern orientation with south-east balcony and far-reaching view • High-quality interior design with elegant parquet flooring • Panorama window with impressive views • Elevator with direct apartment access • Built-in cabinets in the entrance area and both bedrooms • 2 wet cells (bathroom/WC and shower/WC) • Available for occupancy immediately or by arrangement • Year of construction 2017 • including basement compartment in the basement • A garage space can be purchased for an additional CHF 45,000. The 3-family house is located slightly elevated in Bachenbülach and convinces with its sunny, quiet location and plenty of privacy - ideal for people who are looking for a retreat from everyday life without having to sacrifice good accessibility.Here you live relaxed and yet perfectly connected: Shopping facilities for daily needs are in the immediate vicinity - for example, you can reach the Volg with Post in just about 6 walking minutes. The Parkallée shopping center (Aldi, Lidl, Jumbo, or Coop) with various specialty stores is also conveniently accessible in about 4 minutes by car.We look forward to your inquiry.

  • Parking space
  • Balcony / Terrace
  • Pets allowed
  • +6
Travel time
-
1 / 13
3.5 rooms, 89m², CHF 1,190,000.–
8180 Bülach

Your new home with garden and high living quality! 3.5-room garden apartment in Bülach

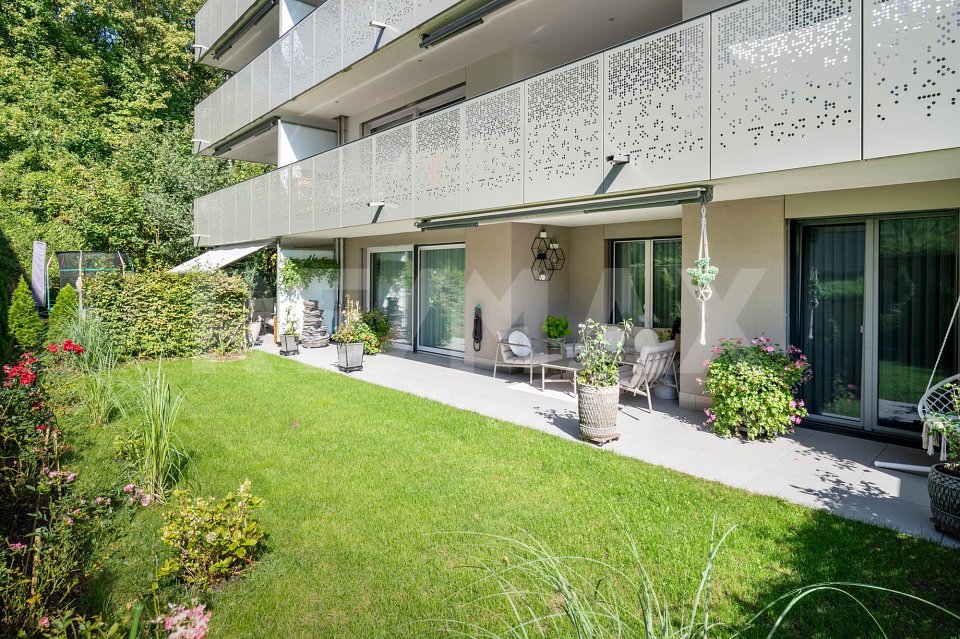
On Solistrasse 39 in Bülach, you can find this very well-maintained 3.5-room garden apartment with 89 m² of living space. It is located in a 2022-built multi-family house in the Minergie standard, which presents itself in a very good condition. The family-friendly living environment, good transport links, and proximity to Zurich Airport make the location particularly attractive.The beautiful, open living and dining area, the high-quality kitchen, and the good construction standard create a pleasant living feeling. The well-maintained parquet floor gives the living and bedrooms a warm atmosphere. The two rooms can be used versatilely as bedrooms, children's rooms, guest rooms, or home offices. A bathroom, a separate toilet, as well as a washing machine and dryer complete the room offer.Particularly noteworthy is the 75 m² large outdoor area with a 23 m² large covered seating area and a 52 m² large lawn. Here, there is plenty of space to relax, play, or spend cozy hours with family and friends. The covered seating area extends the living space outdoors and can be used versatilely.The heating is provided by an air heat pump and is distributed evenly in the rooms via underfloor heating. A lift, a spacious cellar compartment, and a double garage parking space for two vehicles round off the attractive overall offer. The combination of well-maintained condition, high living comfort, and spacious outdoor area makes this apartment a special home.Price:Target price apartment CHF 1'190'000.-- Target price parking spaces CHF 60'000.--Target price total CHF 1'250'000.-- Down payment 5% of the purchase priceKenan VarliReal Estate Agent/Consultant E kenan.varli@remax.ch M +41 79 949 37 67T +41 55 451 01 14 RE/MAX Real Estate LachenMarktstrasse 10CH-8853 Lachenwww.remax.ch/lachenThe town of Bülach is located in the Zurich Unterland and is the main town of the same district. As a vibrant center in the countryside, it combines urban amenities with natural living areas. The historic old town with its specialty shops and restaurants, the diverse industry, and a wide range of offers in the areas of education, health, leisure, and culture create a high quality of life.Thanks to its central location and good accessibility, the town can be easily reached by public transport as well as by car. The surrounding centers and economic regions can be quickly and easily reached. For daily needs, Bülach offers numerous shopping opportunities, specialty shops, restaurants, and other service providers. Kindergartens, primary and secondary schools, as well as the Kantonsschule Zürcher Unterland, cover a wide range of educational offers. Various medical practices and the Spital Bülach also ensure comprehensive medical care in the region. Numerous green and recreational areas invite you to take walks, engage in sports activities, and go on bike tours, while indoor and outdoor pools, an ice rink, and other sports facilities complement the diverse leisure offer. The combination of a pleasant living environment, short distances, and good transport links makes Bülach particularly attractive for families, couples, and commuters.


New building
1 / 12
  • Balcony / Terrace
  • Garage
  • Pets allowed
  • +6
3.5 rooms, 93m², CHF 950,000.–
Schulweg 13, 8310 Lindau

Charming 3.5-room apartment with character

In the heart of Grafstal, the Grastal project is creating a residential ensemble with a total of 27 condominiums, harmoniously combining rural character and modern living.Large windows, private outdoor areas, and harmonious floor plans create a pleasant living feeling. High-quality kitchens (Herzog Küchen AG) with V-Zug appliances, elegant bathroom furniture, and integrated smartphone networking provide comfort and quality in everyday life.The first sales phase with the houses on Schulweg 7 and 9 has started construction.The 2nd phase consists of the houses on Schulweg 11 + 13. The sale of the 14 condominiums has just started. The construction start is planned for winter 2026/2027.All information about the project and the offer can be found at www.grastal.ch.Our highlights: • 2.5- to 4.5-room apartments with well-thought-out and versatile floor plans • Bright living rooms with spacious balconies, loggias, or garden areas • In the interior design, the project sets a high standard with plenty of room for individuality. Buyers can actively participate in shaping both the floor plan and the interior design - entirely according to their personal ideas • Sustainable energy thanks to geothermal heat pumps and PV systems, smart home networking • Underground parking with preparation for electric mobility • Quiet and yet central location. The Volg store is within walking distance. The schoolhouse and kindergarten are just around the corner. You can reach Effretikon by bus and from there also the cities of Winterthur and Zurich in a short time. • The move-in date for the 1st phase is planned for autumn 2027. This is for the 2nd phase in summer 2028. Would you like to learn more about our diverse offer in Grafstal? Then we look forward to your inquiry, the call to +41 55 610 47 46 or the direct appointment booking under www.grastal.ch.

  • Balcony / Terrace
  • Garage
  • Pets allowed
  • +6
Travel time
-
1 / 13
3.5 rooms, 92m², CHF 830,000.–
Hägelerstrasse 4, 8427 Freienstein-Teufen

Bright 3.5-room apartment with spacious balcony in Freienstein (ZH)

In a quiet and sought-after residential area in Freienstein (ZH), this well-maintained 3.5-room apartment awaits you, convincing with its generosity, thoughtful floor plan, and exceptionally bright living atmosphere.The apartment has 92 m² of net living space and a 15.5 m² large, sunny balcony, inviting you to relax and enjoy. Thanks to the spacious window fronts, all living rooms are flooded with plenty of daylight, conveying an open, friendly living feeling.The property was built in 2006 and is in a very well-maintained condition. The apartment has never been comprehensively renovated but has always been carefully maintained and presents itself today in an excellent, ready-to-move-in condition.Highlights at a glance:• 3.5-room apartment• 92 m² of net living space• 15.5 m² large, sunny balcony• Built in 2006• Very well-maintained original condition• Spacious window areas with plenty of daylight• Bright living and dining area• Functional floor plan with pleasant room feeling• Quiet and family-friendly residential area• Parking space in the underground garage included• Share of the renovation fund includedFreienstein convinces with its natural surroundings and at the same time excellent accessibility. Shopping facilities, schools, public transport, and various recreational areas are within short distance. The centers of Zurich, Winterthur, and Zurich Airport are easily accessible, making the location particularly attractive.Sales price: CHF 830,000.–The purchase price includes the parking space in the underground garage of CHF 40,000.– and the share of the renovation fund of approximately CHF 23,000.–.Have we sparked your interest? We are happy to answer any further questions you may have and look forward to presenting this attractive apartment to you in person during a viewing.info@halteroffice.ch

Travel time
-
Lukas Speck

Lukas Speck

1 / 12
Lukas Speck

Lukas Speck

  • Parking space
  • Balcony / Terrace
  • Garage
  • +2
3.5 rooms, 93m², CHF 1,690,000.–
Zürich, 8050 Zürich

High-quality 3.5-room apartment in a sought-after location

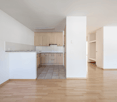
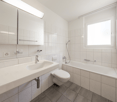
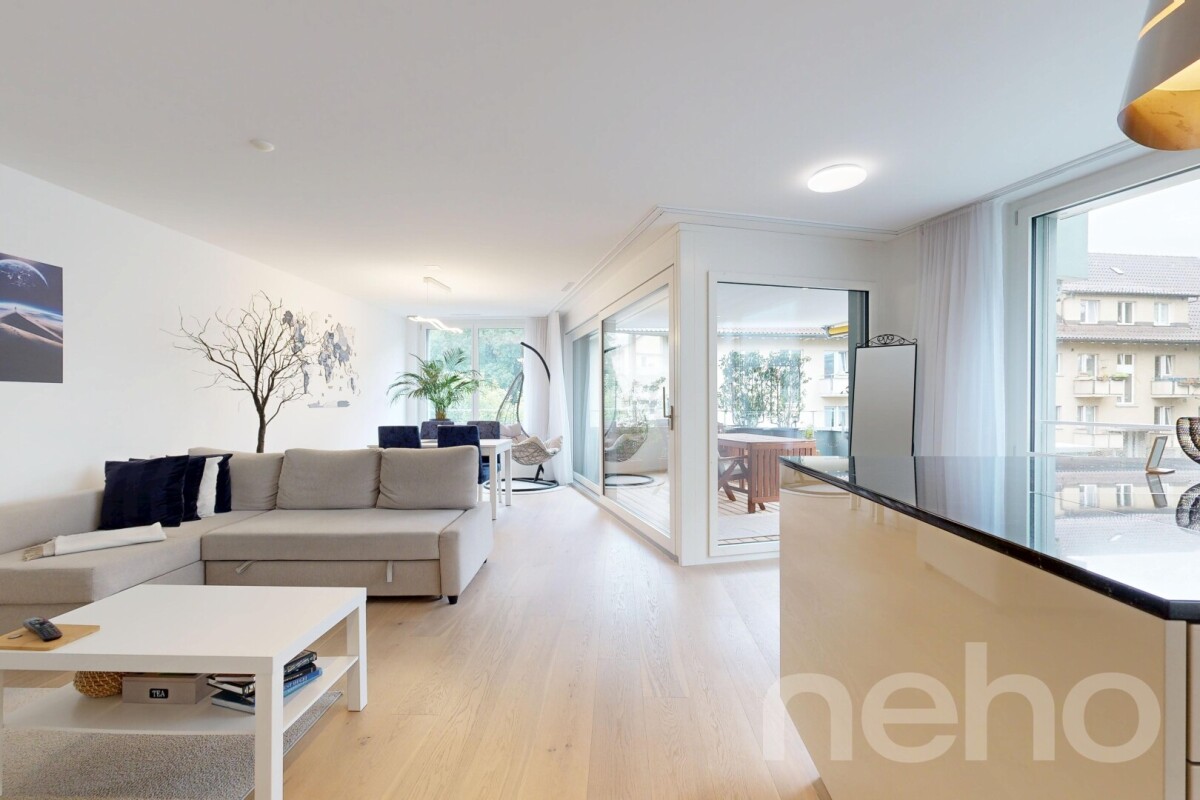
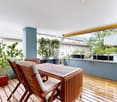
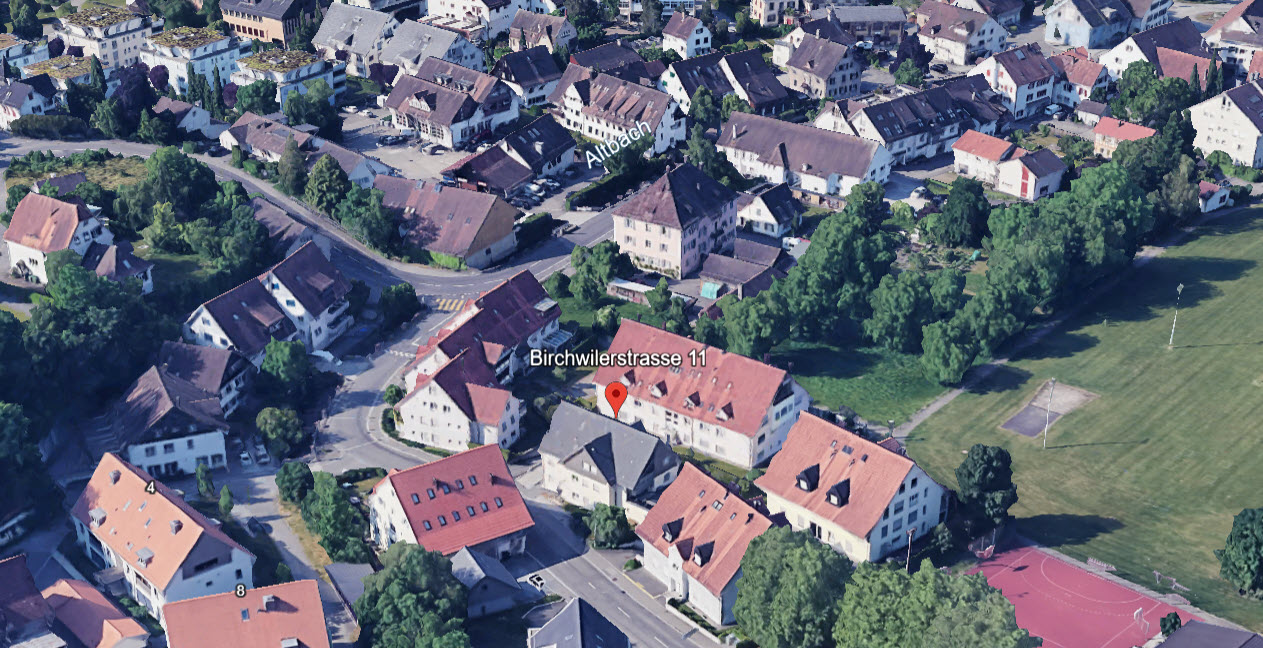
This stylish 3.5-room apartment in the popular Zurich district 12 combines elegance, high-quality construction and sustainable building methods. The Minergie-certified property delights with a bright ambiance, high-quality materials and efficient heating via district heating. Thanks to its excellent public transport connections and proximity to nature and shopping facilities, you can enjoy a high quality of life here. The heart of the apartment is the spacious, open living/dining area. The modern kitchen blends in harmoniously and impresses with a practical cooking island. From here, you step directly onto the inviting, southwest-facing balcony with water connection, where you can enjoy many sunny hours until the evening. The floor plan concept offers two quiet bedrooms and two stylish bathrooms: the master bedroom scores with a walk-in closet and an en-suite bathroom with bathtub. A second bathroom with shower is available for guests or family. The private laundry room with washing machine and dryer also provides high everyday comfort. Two comfortable underground parking spaces (with preparation for e-charging stations) can be purchased for an additional CHF 55,000 each and perfectly round off this attractive offer. Have we sparked your interest? Request the detailed sales documentation today or arrange your personal viewing appointment. We look forward to your contact!Exact address available after registration on neho.ch.INTERESTED IN A VIEWING? PLEASE REGISTER: https://neho.ch/b/8050-26-2

  • Parking space
  • Balcony / Terrace
  • Garage
  • +2
1 / 12
  • Garage
  • Elevator
  • Child-friendly
3.5 rooms, 97m², CHF 1,720,000.–
Regensbergstrasse 260, 8050 Zürich

High-quality 3.5 room apartment with two bathrooms and two loggias

New building TWO SIXTY in the center of Zurich OerlikonHere, 13 apartments with exciting floor plans are being built, from the ground-floor apartment with a garden to the attic apartment with two terraces. Additional rooms, a hobby room, and 12 parking spaces can also be purchased. The apartments will be ready for occupancy in spring 2027.We would be happy to introduce you to the three 3.5 room apartments (1st - 3rd floor): • The elevator takes you comfortably from the parking garage to the desired floor • In the entrance area, you will find a practical built-in closet • The open living area serves as the center of the apartment • You can design the kitchen yourself and choose the materials - the standard kitchen is included in the price • The recess next to the kitchen offers ideal storage space for supplies or household appliances • Without a threshold, you can access the two covered loggias on the south and west sides - these can be enjoyed even in rainy weather • The two spacious rooms are beautifully bright and ideal for furnishing • There are two bathrooms, one with a shower, sink, and toilet • The second bathroom has a bathtub, double sink, and toilet • The washing machine and dryer are located in another recess in the apartment • The electric vertical blinds can also be controlled from your smartphone • High-quality wood-metal windows - 3-fold glazing • Heat pump with earth probe - underfloor heating can be regulated via room thermostats • A basement belonging to the apartment is located in the basement • Additional ancillary rooms or a hobby room are also available for sale • Two bicycle rooms, a small garden area, and a drying room with Secomat are available for shared use • A PV system for power generation is located on the roof • Basic equipment of a building automation system with which light, shading, or heating can be controlled via tablet or smartphone • Digital locking system with badges • A charging station for electric cars can be installed at a later time (empty pipes are being laid) Would you like to know more?You can find more information about the development, location, and floor plans of the apartments on the following website. You are also welcome to request the sales documentation from us.www.two-sixty.chMs. Margrith Meiler is available to you at Tel. 079 680 31 57 or by email at margrith.meiler@vimova.ch.We look forward to your contact!

  • Garage
  • Elevator
  • Child-friendly
Travel time
-

Other interesting objects