Quick Filters for your search

Quick-filters

We show you quick-filters based on the most used filters by location.

By using these, you can enhance your search experience by finding new and interesting properties to your likings.

2 results - Properties for sale: Nottwil

1 / 9
  • Garage
  • Child-friendly
  • Quiet neighborhood
6.5 rooms164m²CHF 1,980,000.–
6207 Nottwil

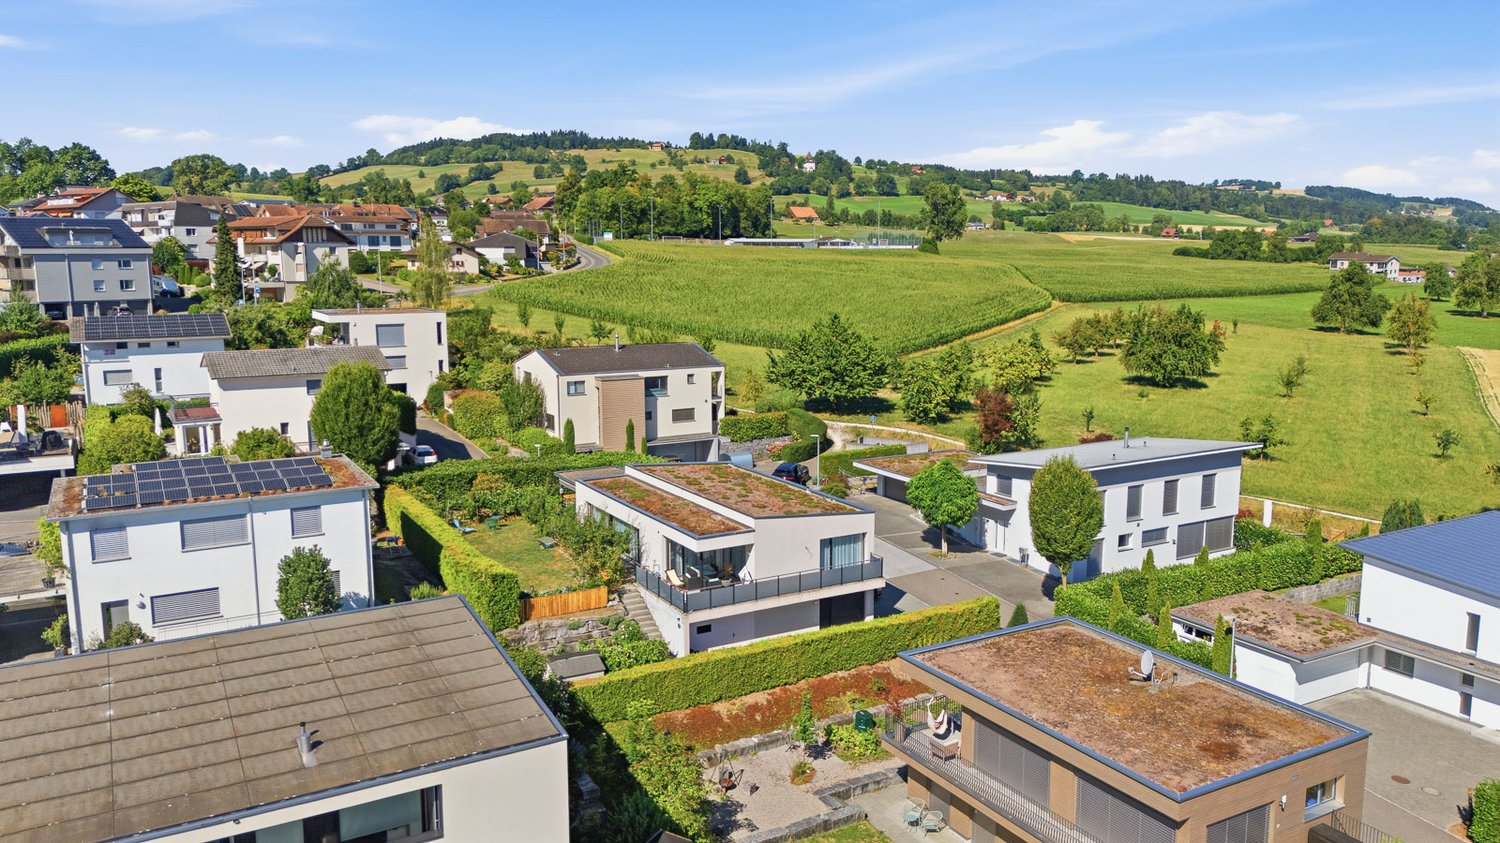
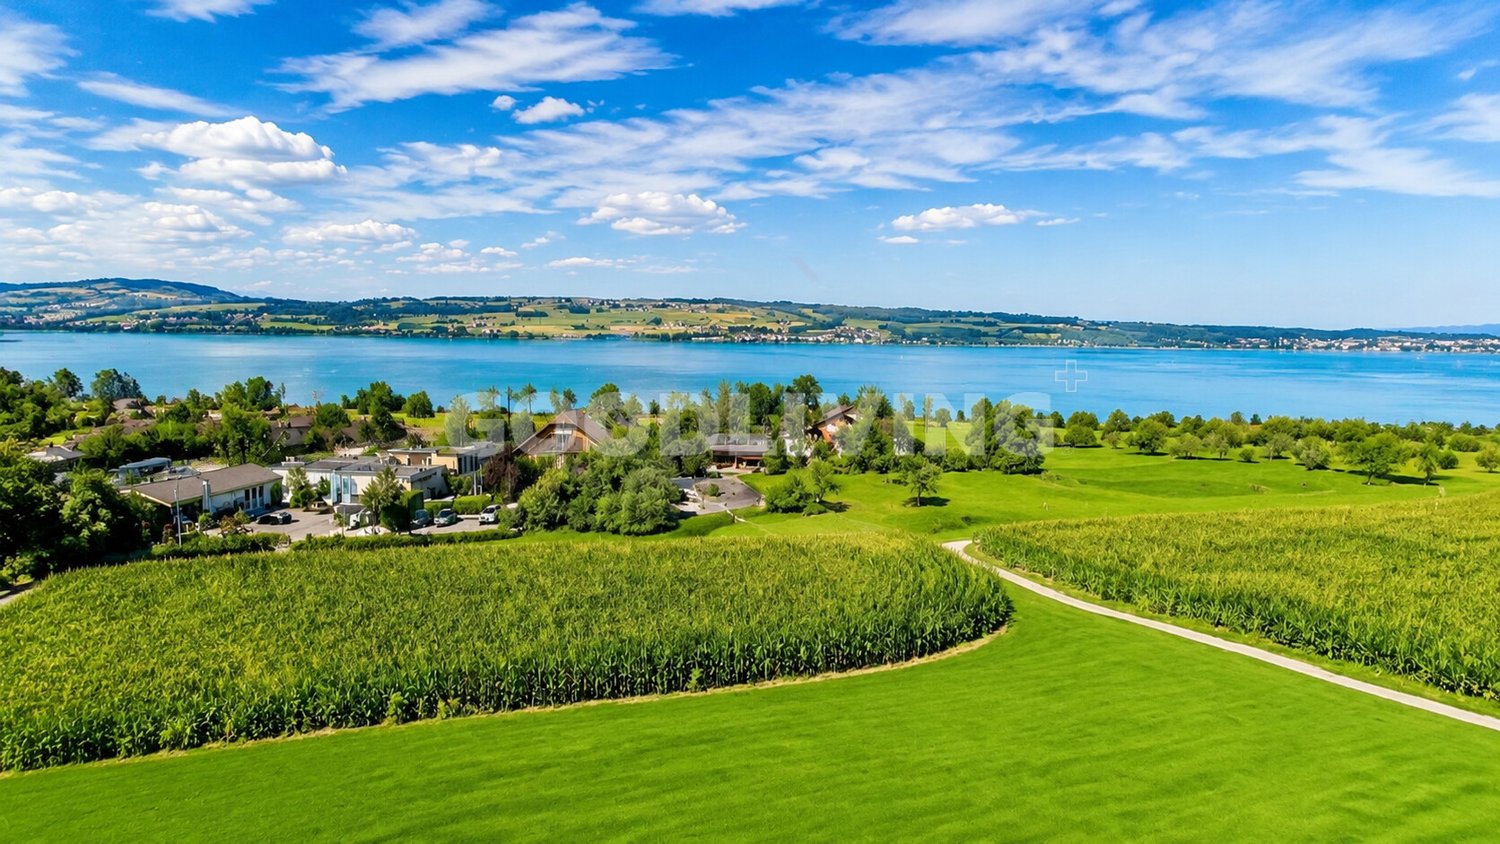
MODERN ARCHITECTURAL VILLA WITH LAKE VIEW AND HIGH-QUALITY FINISH IN NOTTWIL

In a quiet neighborhood of Nottwil - one of the most popular residential areas of Switzerland - for sale we a modern, as-new architectural villa, which impresses with generous room dimensions and high-quality furnishings .A home that brings modern living in the 21st century to the point .The 223 m² total floor space (of which 164 m² living space) is distributed over two floors with a total of 6.5 rooms and practical ancillary rooms such as fitness room, all-purpose room and cellar.The bright living and dining area offers an impressive far-reaching view thanks to large window fronts and opens up to Lake Sempach. Three wet areas - including a family bathroom with bath/shower/WC and two further shower/WC - ensure a high level of living comfort.The high-quality materialization with continuous stone floor underlines the modern character of the house.The outdoor area impresses with a covered terrace on the upper floor, a large seating area on the first floor, low-maintenance lawn and a vegetable garden - perfect for relaxing hours outdoors.A garage and numerous outdoor parking spaces complete the attractive offer .A villa that combines style, comfort and natural living quality ideally .This modern 6.5-room architectural villa in Nottwil combines clear lines, high-quality materials and a generous sense of space to create a home with character.With a total of 223 m² of usable space, 164 m² of living space is spread over two floors;floors, creating a living concept that skillfully combines openness, comfort and retreat with each other.The living room delights with far-reaching views and a beautiful view of Lake Sempach. Generous window areas allow plenty of daylight in and emphasize the calm, elegant atmosphere. The high-quality interior with stone floor throughout the house gives the villa a timeless and at the same time modern look.The property is in very good condition thanks to constant renovations.With 6.5 rooms and a versatile room program the house offers space for the most diverse lifestyles.In addition to the living and bedrooms there are practical ancillary rooms such as a fitness room, a all-purpose room and a cellar available - ideal for sports, hobbies or home office. Three wet areas ensure high everyday comfort: a spacious family bathroom with bathtub, shower and WC as well as two additional shower/WC.The outdoor area also impresses with quality and variety. A covered terrace on the upper floor invites you to linger with a view, while on the ground floor a large covered seating area extends the living space to the outside . The low-maintenance lawn and a lovingly landscaped vegetable garden offer space for relaxation, play or your own gardening.This harmonious overall picture is rounded off by a garage and several outdoor parking spaces. A villa for people who appreciate architecture, views and quality of living near the lake.Interested? Further information, photos, a virtual tour, and viewing options can be found at: propertyowner.ch/en/immobilien/25-12366

  • Garage
  • Child-friendly
  • Quiet neighborhood
More objects in your automatically expanded search area
19 results - Radius: + 10km
  • Modern two-story house with wooden siding, large windows, and balconies. Features a garage, paved driveway, and landscaped front yard with potted plants and a green waste bin.
  • Modern bathroom with a white sink, toilet, and shower area. Features a brick accent wall, a large illuminated mirror, and a potted plant in the corner.
  • Empty room with light wooden flooring, white walls, and a large glass door leading to an outdoor area. A single potted plant is placed near the center of the room.
  • A modern hallway with beige walls, tiled floor, and recessed lighting. Features a closed door at the end and light switches on both sides.
  • Modern staircase with wooden steps and handrail, white walls, recessed lighting, and open doorways leading to adjacent rooms.
  • Modern bathroom with a stone accent wall, a round mirror, a white sink with a wooden cabinet, and a small potted plant on the counter.
  • Open-plan kitchen and living area with light wooden flooring, white cabinetry, and a central island. Features a wooden staircase leading to an upper level and large glass doors opening to an outdoor patio.
  • Modern wooden house with large windows, raised ground floor, and a spacious patio area.
  • Modern bathroom with wooden walls, stone accent wall, white toilet, sink, and mirrored cabinet.
  • Well-maintained garden with a neatly trimmed lawn, stone wall, and surrounding trees.
  • Modern bathroom with beige tiles, a glass-enclosed shower, a white sink, and a toilet. Features a large mirror, a small potted plant, and a view of greenery through a glass door.
  • Empty room with wooden flooring, white walls, and a skylight window. No furniture or equipment present.
  • Empty attic room with wooden flooring, white walls, and exposed wooden beams. Features large skylight and sliding glass door leading to a balcony.
  • Empty room with light wooden flooring, white walls, and large sliding glass doors leading to a balcony.
  • Modern kitchen with white cabinets, black countertops, and a wooden floor. Features a kitchen island, an oven, a faucet, a bowl with fruit, and a small plant.
  • Modern outdoor patio with stone tiles, wooden fence, potted plants, and lush greenery in the background.
  • Bright, open hallway with wooden flooring, a staircase leading upwards, and a modern kitchen area visible to the right.
  • Empty room with light pink walls and polished wooden flooring, featuring large glass doors leading to an outdoor area.
1 / 18
9 rooms345m²Price on request
Top
6217 Kottwil

7.5-room semi-detached house with 1.5-room apartment

Now at a reduced price – Your dream house with 345 m² living space This exclusive semi-detached house with 345 m² living space is located in an elevated position and offers a magnificent view of the Wauwilermoos. The well-thought-out floor plan and the natural surroundings make the house particularly attractive for families who love luxurious living comfort. Spacious floor plan: The house offers ample space for shared time and individual free spaces through its practical cut in 9 rooms. It is ideal for a family that needs a lot of space and flexibility. The quiet, green location combined with the proximity to all important facilities ensures that everything is available for happy family life. Additional possibilities: The house can be easily divided into three floors, making it an ideal solution for multi-generational living or renting. The approval for the conversion into a 3-family house is already available. It is also perfectly suitable for living and working. Luxurious equipment: Only the finest materials were used on the 345 m² living space. The modern kitchen with black granite countertops and high-quality appliances offers plenty of storage space and leaves no wishes unfulfilled. Five exclusive bathrooms complement the luxurious character of the house. Outdoor area: Enjoy the breathtaking panoramic view on the huge terrace and let the evening unwind relaxed with family and friends. The garden is a dream that offers plenty of space for children and unforgettable moments in the green. Parking possibilities: For your cars, there is a generous double garage with space for three vehicles and direct access to the house. Additionally, two outdoor parking spaces are available. Advantages at a glance: • 345 m² living space • Use of finest materials • Top-equipped kitchen • Five luxurious bathrooms • Double garage with direct access to the house • Quiet location with panoramic view and plenty of greenery • Comprehensive conversion options (conversion into three separate apartments possible) • Ideal for high quality of life and family friendliness We request proof of financing for a viewing of the house. If you have any questions or concerns, we are happy to assist you.

New building
1 / 17
  • Balcony / Terrace
  • Garage
  • View
  • +4
5.5 rooms174m²CHF 1,495,000.–
Hintergasse 2, 5736 Menziken

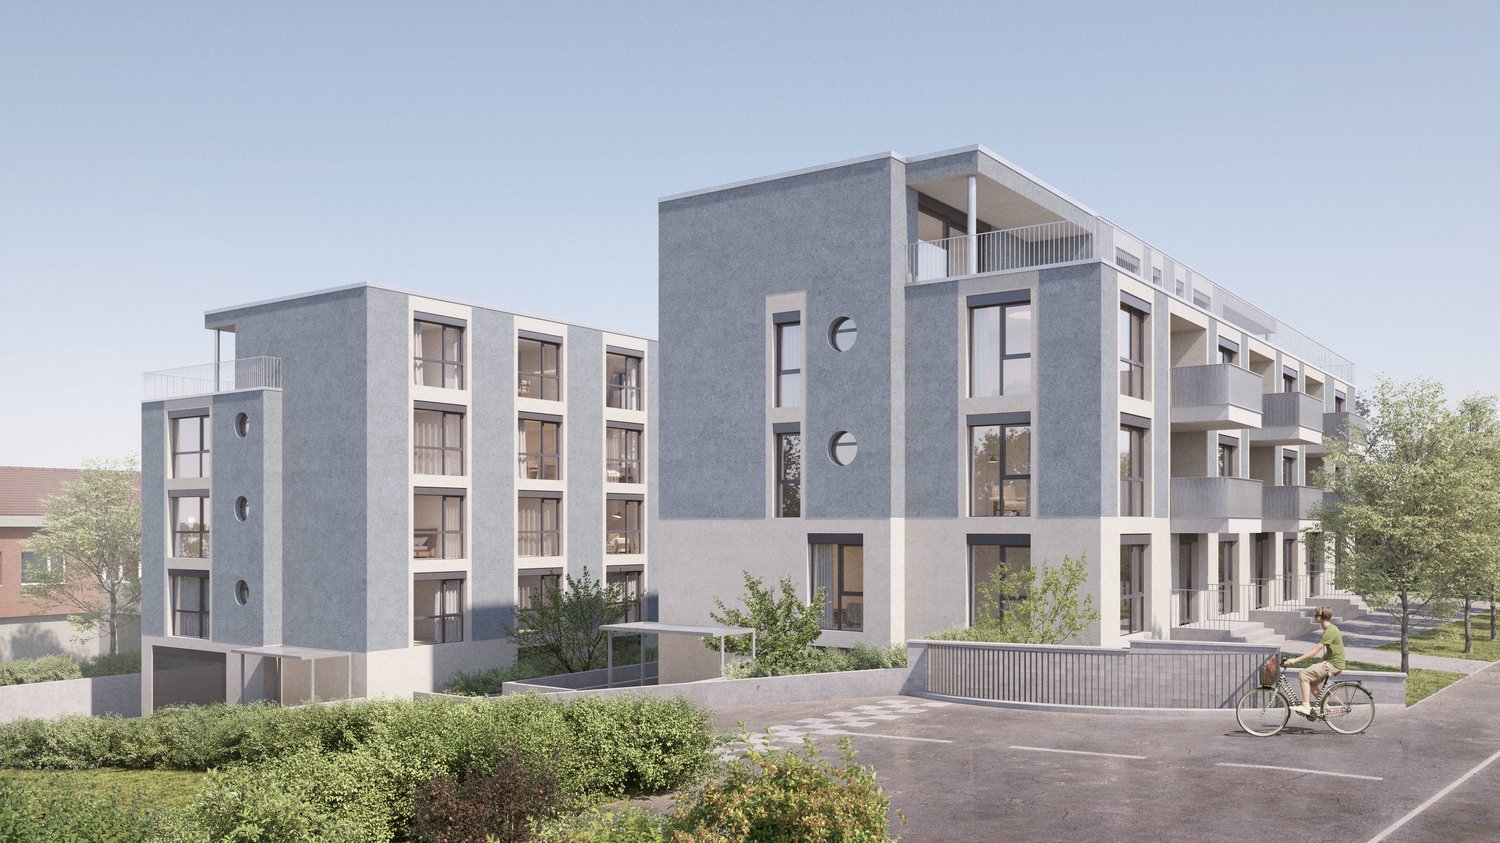
Modern 5.5-room new apartment on the attic floor in Menziken

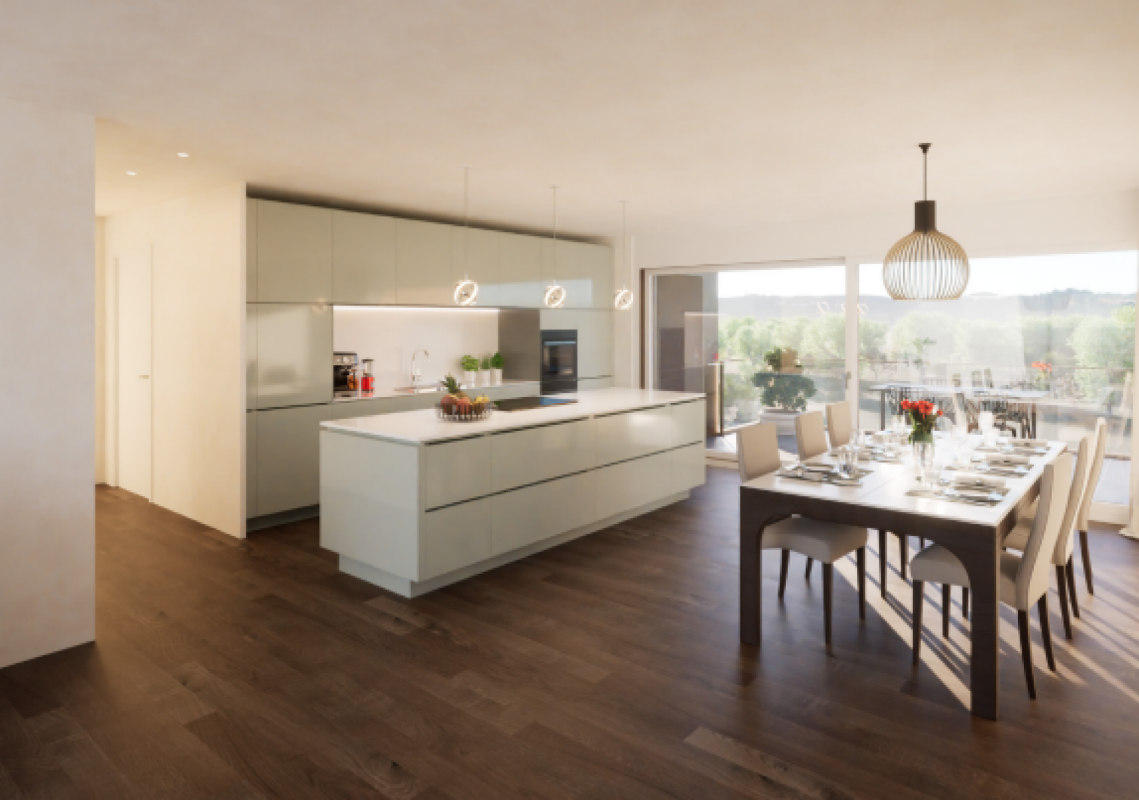
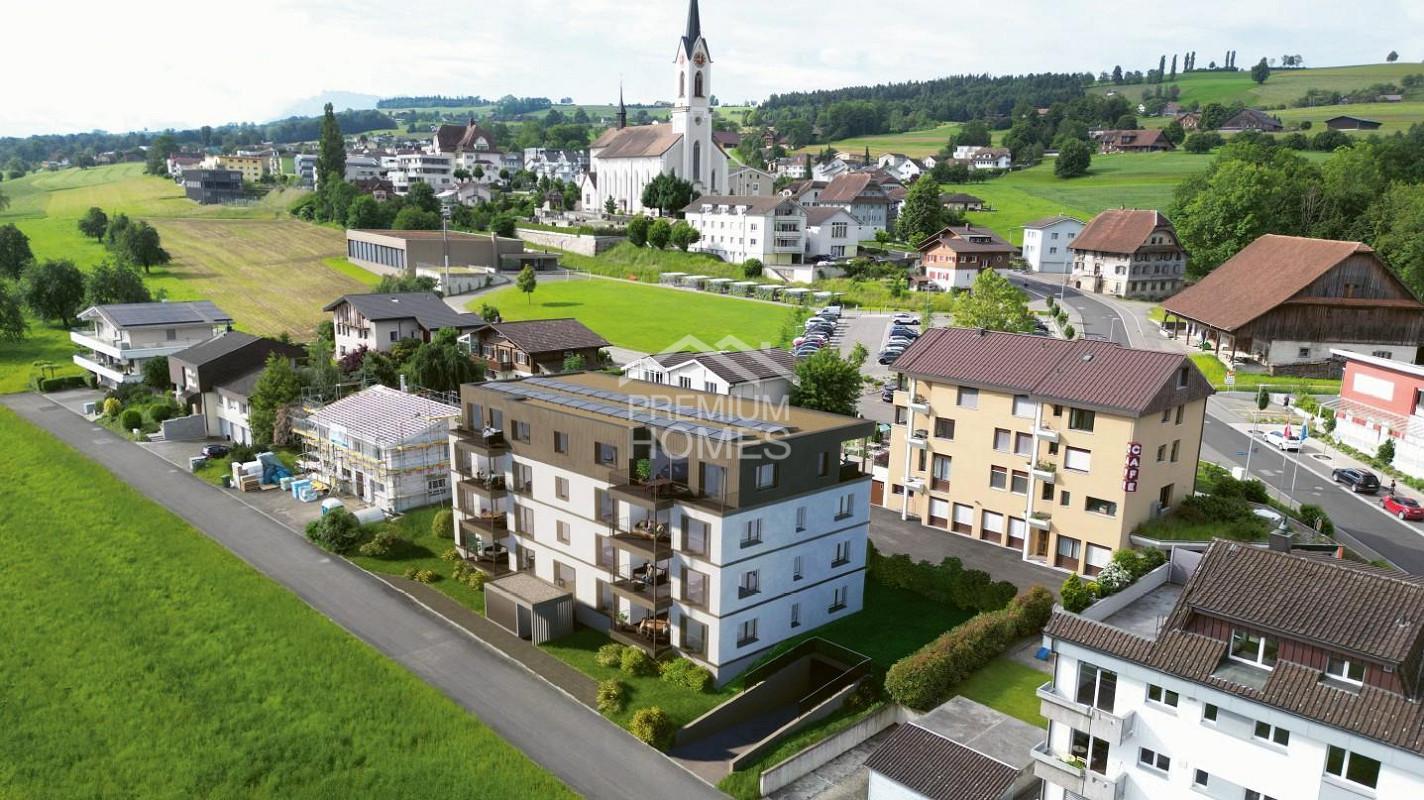
In a quiet location on Hintergasse in Burg (Menziken AG municipality), an exclusive multi-family house with only four condominiums is being built.Clear architecture, well-thought-out floor plans, and a high level of construction create living space for people who value quality, comfort, and sustainability.Project BELLEVUE WYNETAL • Exclusive multi-family house with only 4 residential units • Modern architecture with clear design language • Minergie-P standard with solar panels on the roof, geothermal heat pump • Comfortable access via elevator • High-quality materials/appliances (including V-ZUG) and timeless design • Spacious terraces and outdoor areas • Completion around the end of 2027 Apartment offer • 1x 3.5-room garden apartment, 101 m², and outdoor area 19 m², CHF 755,000.– • 1x 4.5-room floor apartment, 141 m², and terrace 20 m², CHF 995,000.– • 1x 5.5-room floor apartment, 158 m², and terrace 38 m², CHF 1,145,000.– • 1x 5.5-room attic apartment, 174 m², and terrace 148 m², CHF 1,495,000.– • 8x parking spaces available (each CHF 35,000.–) Location • Quiet location in the village center of Burg • Shopping opportunities (Migros approx. 750m), schools (approx. 450m), and kindergarten (approx. 400m) within short distance • Good connection to public transport • Menziken train station approx. 900m away • Ideal combination of rural tranquility and good connection to surrounding centers. We would be happy to provide you with the sales documentation with further information.Maximilian Merk and the REALTO AG team look forward to your contact!

  • Balcony / Terrace
  • Garage
  • View
  • +4
Travel time
-
New building
1 / 13
  • Balcony / Terrace
  • Garage
  • View
  • +4
5.5 rooms158m²CHF 1,145,000.–
Hintergasse 2, 5736 Menziken

Modern 5.5-room new apartment on the 1st floor in Menziken

In a quiet location on Hintergasse in Burg (Menziken AG municipality), an exclusive multi-family house with only four condominiums is being built.Clear architecture, well-thought-out floor plans, and a high construction standard create living space for people who value quality, comfort, and sustainability.Project BELLEVUE WYNETAL • Exclusive multi-family house with only 4 residential units • Modern architecture with clear design language • Minergie-P standard with solar panels on the roof, geothermal heat pump • Comfortable access via elevator • High-quality materials/appliances (including V-ZUG) and timeless design • Spacious terraces and outdoor areas • Completion around the end of 2027 Apartment offer • 1x 3.5-room garden apartment, 101 m², and outdoor area 19 m², CHF 755,000.– • 1x 4.5-room floor apartment, 141 m², and terrace 20 m², CHF 995,000.– • 1x 5.5-room floor apartment, 158 m², and terrace 38 m², CHF 1,145,000.– • 1x 5.5-room attic apartment, 174 m², and terrace 148 m², CHF 1,495,000.– • 8x parking spaces available (each CHF 35,000.–) Location • Quiet location in the village center of Burg • Shopping opportunities (Migros approx. 750m), schools (approx. 450m), and kindergarten (approx. 400m) within short distance • Good connection to public transport • Menziken train station approx. 900m away • Ideal combination of rural tranquility and good connection to surrounding centers. We would be happy to provide you with the sales documentation with further information.Maximilian Merk and the REALTO AG team look forward to your contact!

  • Balcony / Terrace
  • Garage
  • View
  • +4
Travel time
-
1 / 13
  • Parking space
  • Balcony / Terrace
  • Child-friendly
  • +1
6.5 rooms308m²CHF 2,580,000.–
Listrighöhe 29, 6020 Emmenbrücke

Detached single-family house with a far-reaching view from Pilatus to Rigi

Spacious single-family house with unobstructable mountain view in a quiet location in EmmenbrückeThis detached 6.5-room single-family house at Listrighöhe 29 in Emmenbrücke combines a lot of space, natural tranquility, and an impressive view from Rigi to Pilatus. The well-maintained home stands on a 780 m² large plot of land in a quiet cul-de-sac directly at the Riffigwald recreational area - an attractive environment for families, couples with space requirements, and people who want to combine living and home office.On three floors, the house has a net living area of 308 m², two bathrooms, and two separate toilets. The living area is enriched by a cozy Swedish stove. Various balconies and terraces create versatile opportunities to enjoy the sunny location and the far-reaching view. The garden with biotope and outdoor chimney invites you to linger and gives the outdoor area a special atmosphere.The house, built in 1985, was renovated in 2019. The equipment includes electric heat generation, comfortable underfloor heating, a solar system, a built-in kitchen, dishwasher, and washing machine and dryer. Large cellar rooms offer additional uses, such as hobby, fitness, or workshop rooms. The access on the ground floor is wheelchair accessible. An alarm system and video surveillance complement the equipment.For vehicles, a separate carport or garage and up to four outdoor parking spaces are available. Shopping opportunities are located around 700 m away, and the bus stop is about 3 minutes' walk away. Emmenbrücke Gersag train station is about 930 m away, and the Emmen motorway exit is about 800 m away. Thus, the location combines good accessibility with proximity to nature and recreation.The selling price is CHF 2'580'000. The availability is on request. This house offers spacious interior spaces, a versatile garden, and a special view location in Emmenbrücke.

  • Parking space
  • Balcony / Terrace
  • Child-friendly
  • +1
Travel time
-
1 / 13
8.5 rooms192m²CHF 1,395,000.–
Museggstrasse 18, 6017 Ruswil

Spacious 8½-room semi-detached house in a quiet location

This charming semi-detached house in Ruswil impresses with 8½ rooms and approximately 192 m² of living space. The well-thought-out room layout over three floors offers versatile usage possibilities and is ideal for families with space requirements.The spacious, bright living and dining area with open kitchen forms the heart of the house. Large window fronts provide a bright living atmosphere and offer direct access to the balcony and the sunny terrace.In total, seven flexibly usable bedrooms as well as several bathrooms and separate toilets are available, ensuring high living comfort in everyday life.A special highlight is the area on the ground floor with its own bathroom, which offers attractive potential for expansion into a separate apartment, home office, or guest area.The outdoor areas also impress with balconies, spacious terrace areas, and a garden on the ground floor level.The property presents itself in a very well-maintained condition. Renewals such as the roof and facade (2021) as well as an interior paint job (2025) underline the preservation of value. Modern home technology with air-water heat pump, underfloor heating, and fiber optic connection ensures contemporary living comfort.The offer is rounded off by three parking spaces, two garage boxes in the entrance hall (additional CHF 40,000 each) and an outdoor parking space (included in the purchase price), as well as additional auxiliary rooms such as the attic and cellar.Have we sparked your interest?We look forward to your contact and will gladly provide you with the detailed sales documentation.

Travel time
-
1 / 13
5.5 rooms123m²CHF 1,575,000.–
Rothenhof 15a, 6015 Reussbühl

Stylish 5.5-room semi-detached house with high-quality finishes

This lovingly maintained and continuously modernized 5.5-room semi-detached house is located in a preferred, family-friendly, and traffic-calmed area in Lucerne-Reussbühl. The quiet cul-de-sac offers a high level of privacy and living quality.The house, built in 2004, stands on a 276 m² large plot of land and has a net living area of 123.3 m² as well as a volume of 776 m. The bright living and dining area with a Swedish stove forms the heart of the house. High-quality ceramic tiles, stylish accent walls, and indirect lighting create a modern, cozy atmosphere.The open kitchen is equipped with high-quality V-ZUG appliances, Combi-Steamer, warming drawer, and glass rear wall, ideal for cooking enthusiasts. A guest toilet complements the ground floor.A particular highlight is the completely renovated bathroom from 2024 with a free-standing bathtub, floor-level shower, double sink, and exclusive furnishings. The bedrooms are bright and quiet, the parent's room with a built-in wardrobe. The attic with a gallery and additional room offers versatile usage possibilities.The outdoor area convinces with a spacious terrace, garden seating area with glass roofing, electric sun awnings, and well-maintained planting. The spacious garage with an electric gate and an outdoor parking space round off the offer.Move in and feel at home. We look forward to your inquiry.

Travel time
-
1 / 12
  • Parking space
  • Balcony / Terrace
  • Garage
  • +2
5.5 rooms180m²CHF 1,360,000.–
St. Erhard, 6212 St. Erhard

Living with a Panorama - Exclusive Terrace Apartment with a Far-Reaching View

This stylish terrace apartment impresses with a spacious terrace and an unobstructed far-reaching view of the impressive mountain world and the idyllic Mauensee. An additional seating area with its own green space creates further room for relaxation and enjoyment. The bright living areas convince with an open kitchen, a modern, timeless standard of construction, and a well-thought-out floor plan. Two bathrooms, a spacious laundry room, and a practical storage room directly in the apartment offer the highest living comfort and plenty of storage space. The property has been continuously maintained and modernized. It presents itself in an excellent, modern condition. In 2025, the heating system was connected to the district heating, and in 2024, a photovoltaic system was installed on the roof, a plus point in terms of sustainability and energy efficiency. The attractive offer includes two parking spaces in the underground garage, an outdoor parking space, and an additional storage room. The family-friendly location offers short distances to schools, shopping facilities, and public transport. The municipality of St. Erhard is located about three kilometers from Sursee and convinces with a high quality of life. An excellent educational offer, optimal traffic connections, and diverse leisure and recreational opportunities make this place of residence particularly attractive. A place to arrive, enjoy, and feel good. Arrange a viewing appointment today and experience this exceptional living quality for yourself. Exact address available after registration on neho.ch.INTERESTED IN A VIEWING? PLEASE REGISTER: https://neho.ch/b/6212-26-1

  • Parking space
  • Balcony / Terrace
  • Garage
  • +2
Sandra Birrer

Sandra Birrer

Immobilienmaklerin

1 / 13
6.5 rooms126m²CHF 699,000.–
Kleinfeldstrasse 6D, 5737 Menziken

Discover a charming and family-friendly semi-detached house!

Welcome to a true gem in Menziken: This charming semi-detached house combines timeless elegance with modern comfort. Nestled in a quiet, idyllic neighborhood, it offers spacious rooms, bright living areas, and a lovingly maintained garden that invites you to linger. Let yourself be enchanted by the harmony, style, and warmth of this house - a place where dreams come true.Discover this unique opportunity: A charming semi-detached house, freshly on the market in Menziken, in the canton of Aargau, Switzerland. This rented property on Kleinfeldstrasse offers promising potential and impresses with its central location and numerous amenities. With a total living area of 126 square meters spread over 3 floors, you can expect a home with 5 spacious bedrooms and 2 modern bathrooms. In total, the house has 6.5 rooms.The highlights of this property are the spacious terrace, private garden, and balcony, which invite you to relax and enjoy. The property extends over a plot of 396 square meters and was built in January 2015. A garage parking space and an outdoor parking space are also available, offering ample space for your vehicles. Additionally, the house is fully basement, providing you with additional storage space.Located near the city center, this semi-detached house promises comfort and a touch of luxury. The proximity to nature invites you to relax outdoors. This property is ideal for families with children or investors looking for long-term security and wealth creation at an attractive and vibrant location. Don't miss the opportunity to acquire this exclusive property!There is also the possibility of purchasing the other half of the house (identical) or the entire semi-detached house! Simply contact us.Note: The interior pictures and floor plans show the neighboring side, but are (mirrored) identical! Some pictures were edited with AI for illustration purposes.

Travel time
-
1 / 13
6.5 rooms168m²CHF 1,490,000.–
6018 Buttisholz

Charming single-family house with plenty of space in a top location!

This charming single-family house in Buttisholz, in the beautiful Lucerne Seetal, combines rural tranquility with a spacious living area and numerous design possibilities. The house was built in 1972 and has been well-maintained over the years, presenting itself in a very good condition today. On approximately 168 m² of living space and three floors, there are a total of six rooms, including five bedrooms, which offer ideal conditions for families, couples, or as a multi-generational house.The detached house convinces with its quiet location on a little-trafficked access road. On the spacious property with 692 m², you can enjoy privacy, plenty of green space, and a magnificent view of the surrounding area up to the mountains. The sunny terrace, the well-kept garden, and the spacious balcony invite you to relaxed hours outdoors.InteriorThe bright and airy living and dining area on the upper floor scores with high ceilings, a cozy Swedish stove, and direct access to the balcony. The open kitchen has a separate exit to the garden and is equipped with everything that makes cooking and baking child's play. It is directly adjacent to the dining area. The house has two bathrooms, one between the ground and upper floors with a shower, and a modern bathroom in the attic with a shower, bathtub, and bidet.Further highlights:- Large window areas for plenty of daylight- Friendly color scheme- Four floors with practical room layout- Swedish stove for a cozy living feelingRoom layoutGround floor: Entrance area, garage, large guest room or office (possibility for a quiet business!)Half floor: Guest bathroom with shower, 1 bedroom/office, storage roomUpper floor: Living/dining area with balcony access, open kitchenAttic: 3 further bedrooms, bathroom with shower and bathtubOutdoor area & parking spacesThe property offers a garage and four outdoor parking spaces in front, perfect for larger families or guests.Key data at a glance- Year of construction: 1972- Living area: approx. 168 m²- Property: 692 m²- Cubature: 799 m- Rooms: 6 (of which 5 bedrooms)- Heating: Oil, additionally Swedish stove- Garage + 4 outdoor parking spacesConclusionThis house combines a quiet location, spacious areas, and a charming character, providing the ideal basis for your new home.Contact us to arrange a viewing appointment and convince yourself of the advantages of this property.Note:Some rooms have been virtually furnished and are accordingly marked.

1 / 13
5.5 rooms143m²CHF 1,090,000.–
Willisauerstrasse 6, 6248 Alberswil

Apartment for Life

Welcome to AlberswilAlberswil is a charming, rural community in the Lucerne hinterland. Nestled in a gentle hill landscape and surrounded by meadows, fields, and forests, the town offers a high quality of life and living. Alberswil benefits from excellent accessibility: the regional centers of Willisau and Sursee are just a few minutes' drive away, and the city of Lucerne can be reached comfortably in around 30 minutes. Thanks to a regular bus connection to Willisau, numerous shopping and leisure opportunities as well as diverse services are available to you immediately.Apartment for Life - Living directly on the WiggerThe modern building convinces with its contemporary, friendly architecture. The facade, held in natural color tones, blends harmoniously into the surroundings and is complemented by well-maintained green areas with trees, hedges, and shrubs. An underground car parking garage, various bicycle parking spaces, and visitor parking spaces ensure order, comfort, and clarity.You will feel at home hereThe spacious windows let in plenty of daylight and create a bright, inviting atmosphere. The open, modern kitchen is functional and offers plenty of storage space. The adjacent living and dining area provides you with diverse possibilities for individual design.The high living quality is also characterized by a separate laundry room with integrated washing machine and dryer. The apartment has a comfortable bathroom with bathtub and shower, as well as an additional guest toilet with shower. High-quality floor coverings made of parquet or plates, as well as a high-quality kitchen and sanitary standard, round off the overall picture. Currently, there is the opportunity to participate in the interior design according to your personal ideas.The spacious loggia with an area of 41 m² extends the living space outdoors and offers you the ideal retreat.The property is heated by an energy-efficient air-water heat pump, and the heat distribution is carried out via a floor heating system.ParkingThe sales price for a parking space in the centrally located underground garage is CHF 38,000.

Travel time
-

Suggested properties for you based on search results

Other interesting objects