4 results - Properties for sale with Elevator: Niederurnen

1 / 12
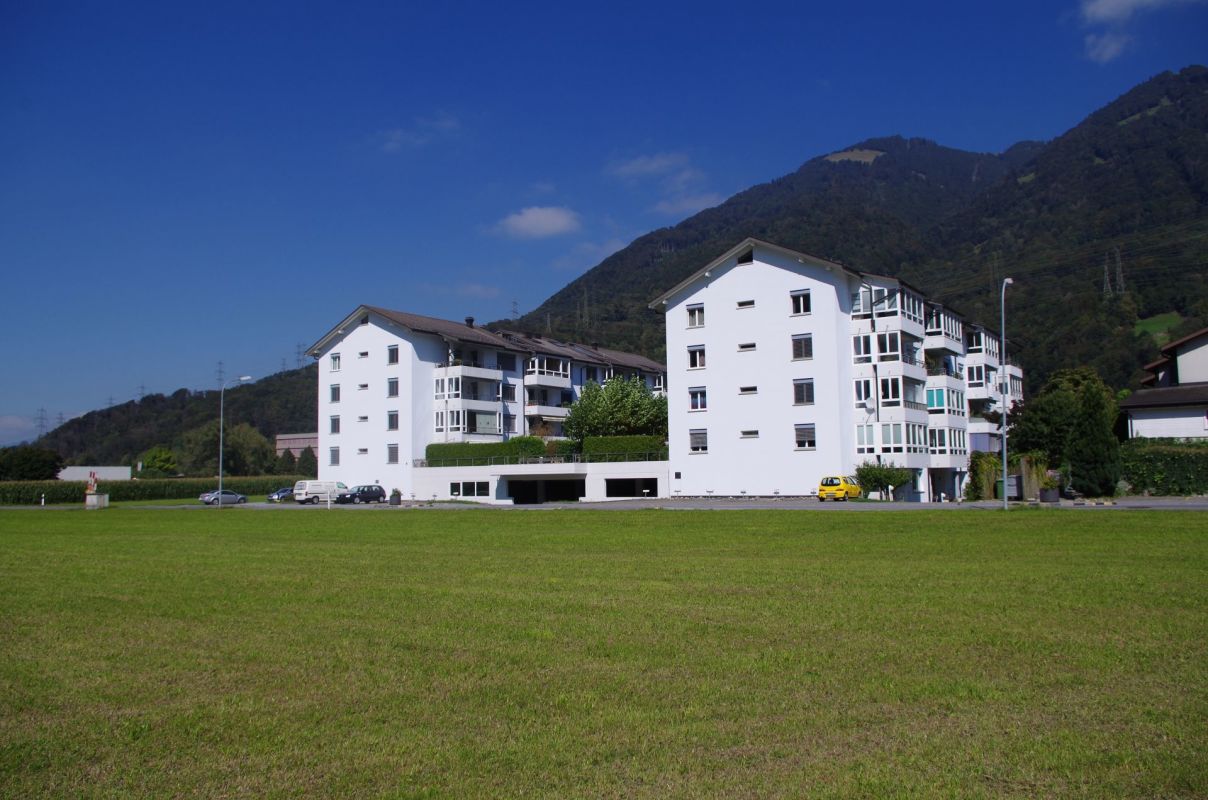
3.5 rooms, 80m², CHF 650,000.–
8867 Niederurnen

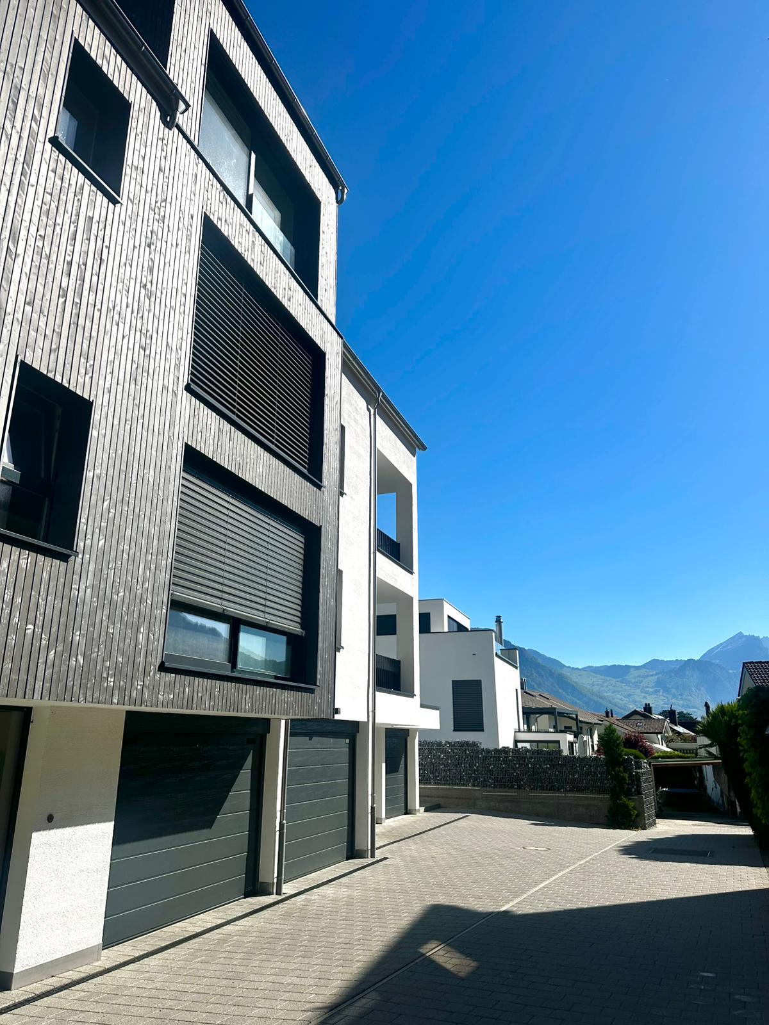
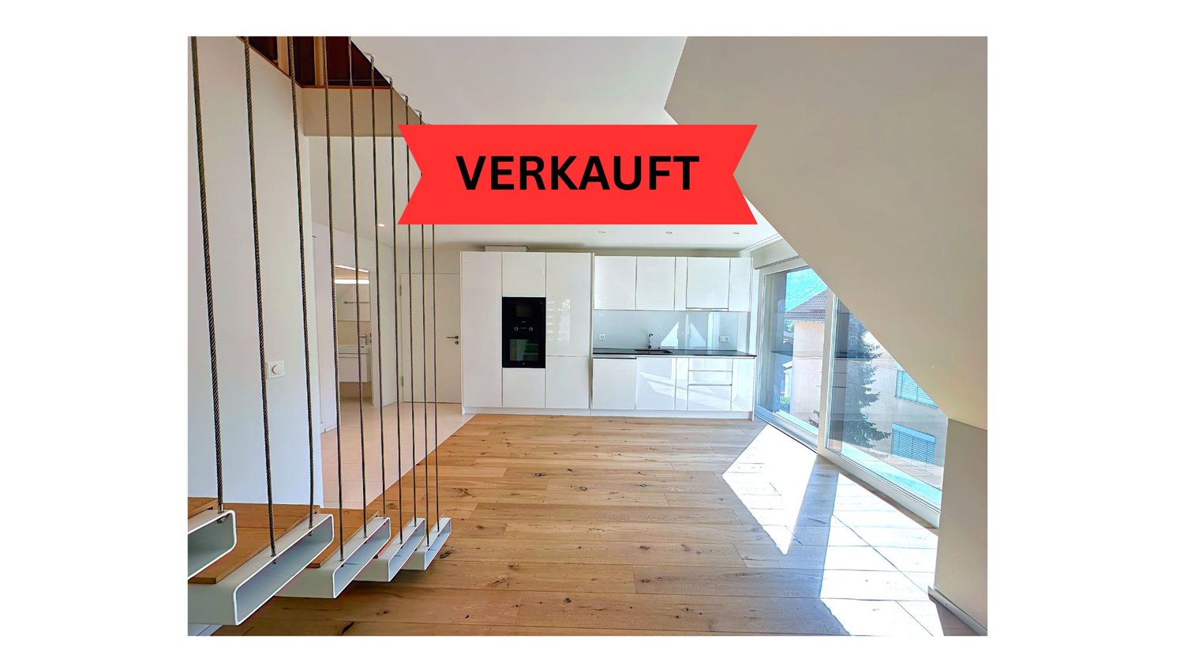
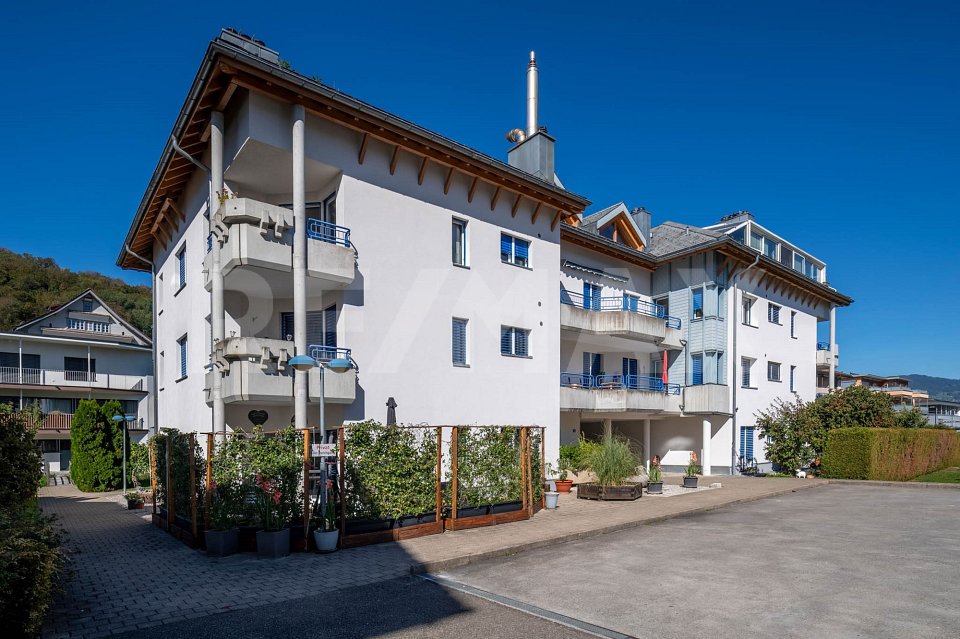
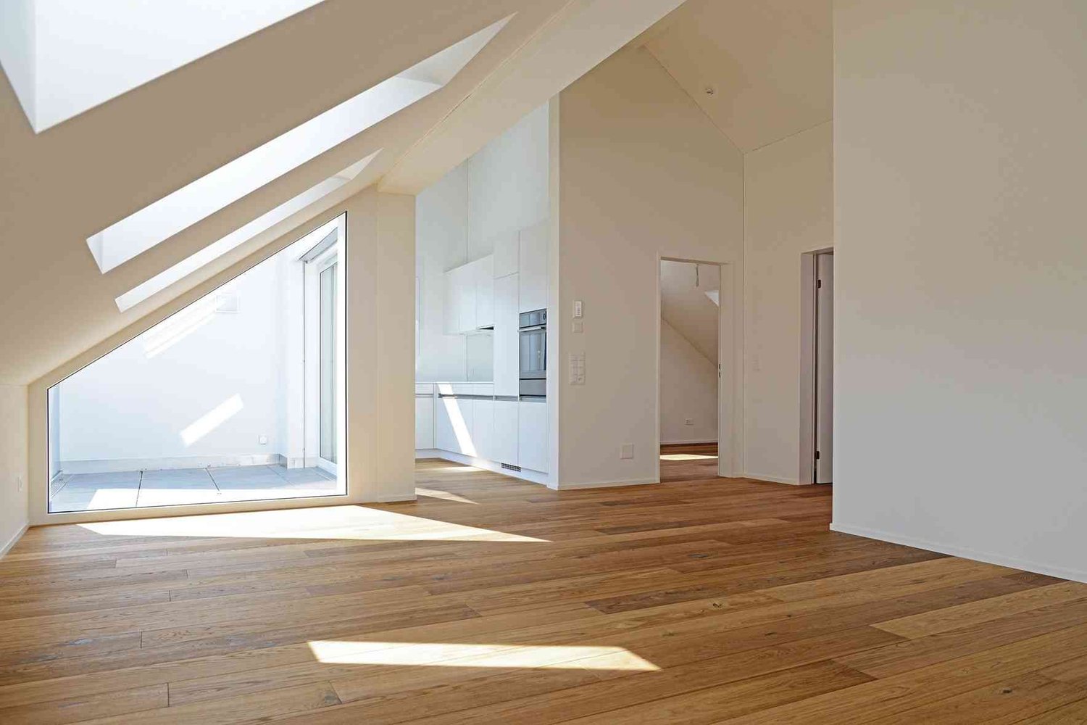
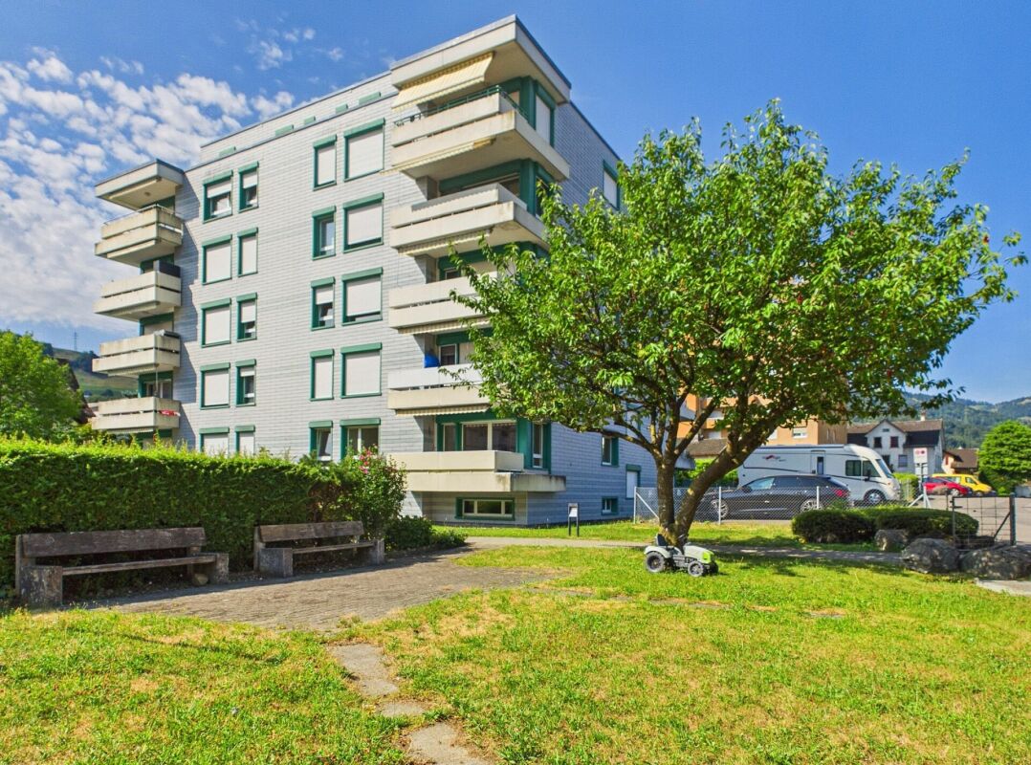
New 3.5-room apartment with gallery

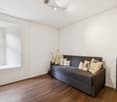
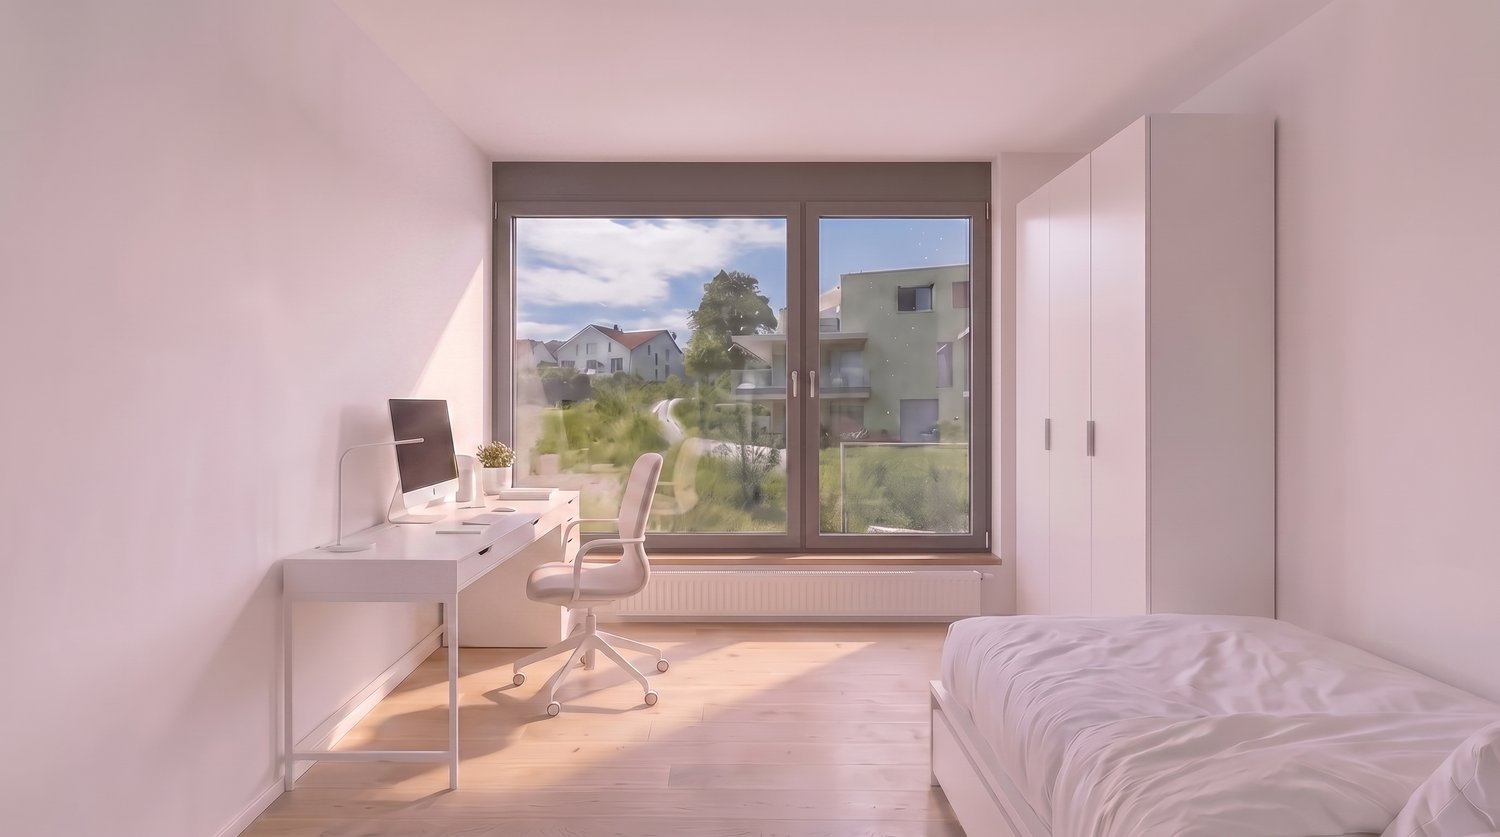
Welcome to this modern, newly built 3.5-room apartment with a beautiful gallery in the picturesque municipality of Niederurnen (8867). The apartment was completed in 2025 and impresses with high-quality equipment, bright rooms, and a well-thought-out room concept, ideal for families, couples, or people with special mobility needs.The spacious rooms with elegant wooden flooring and white walls create a welcoming atmosphere. Large windows let in plenty of natural light and provide a pleasantly sunny mood in the summer. The modern kitchen with white cabinets, refrigerator, and dishwasher is functional and stylish at the same time.The apartment offers the following highlights: • Living area: 79.9 m² on the 1st floor • Bathrooms: 2 modern bathrooms • Laundry room with washing machine and tumble dryer • Balcony: Private outdoor area for relaxation • Elevator: Building with elevator – barrier-free and wheelchair accessible • Garage & parking: A garage box can be purchased for CHF 30,000. • Child-friendly: Ideal for families with children • Available immediately: Move-in possible immediately Location: Niederurnen is located in the idyllic Glarner landscape and offers a quiet, natural living environment. The municipality scores with a relaxed village life and proximity to the Glarner mountains, perfect for nature lovers and outdoor enthusiasts.This new apartment combines modern living comfort with a charming environment. Take the opportunity and secure your new home in Niederurnen!I look forward to your contact!

1 / 8
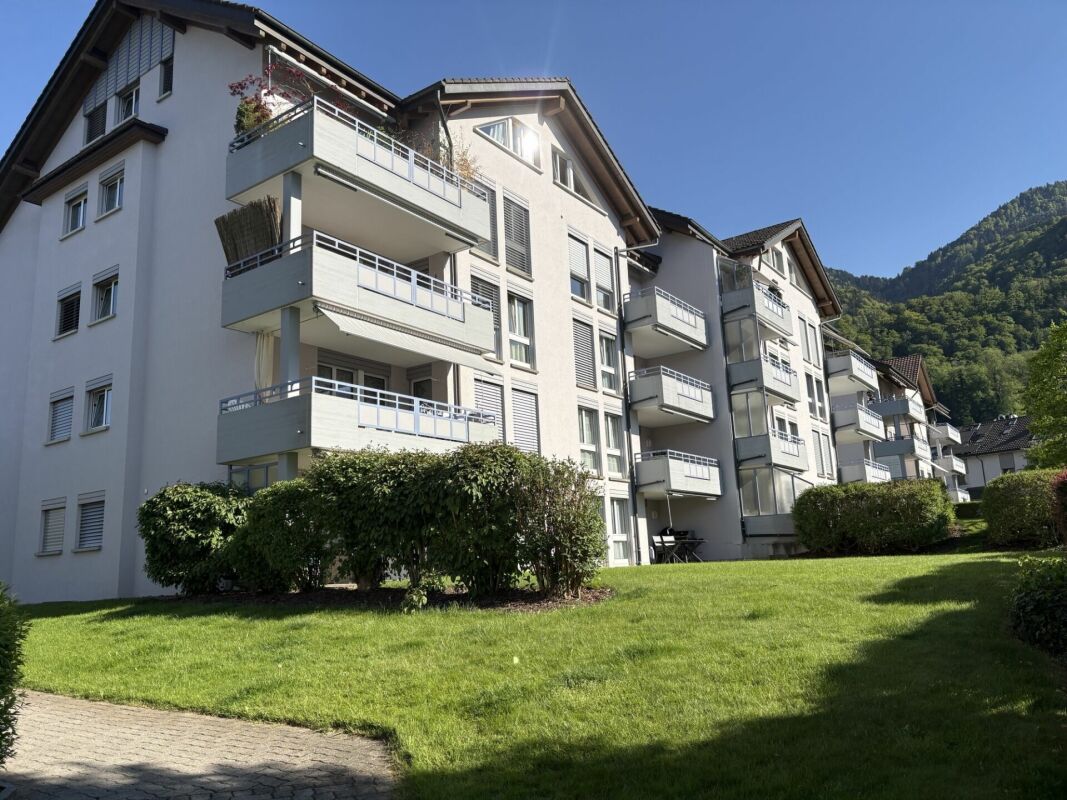
3.5 rooms, 80m², CHF 650,000.–
8867 Niederurnen

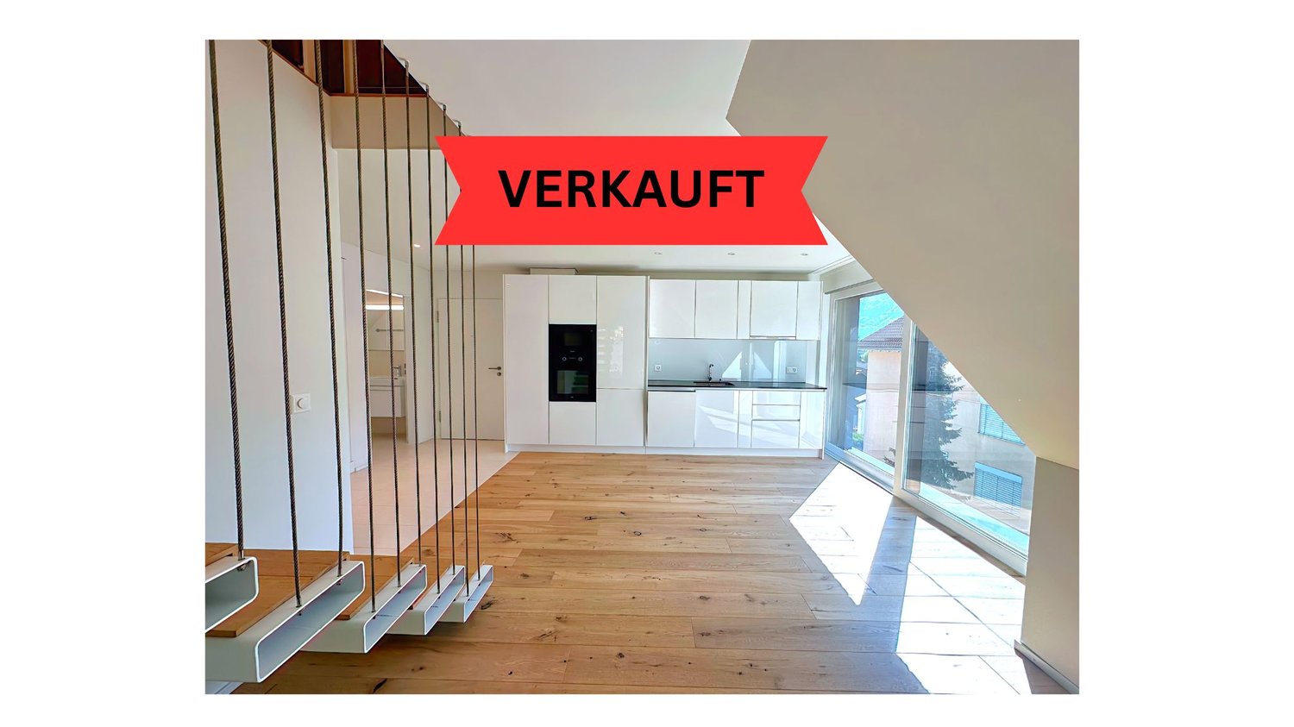
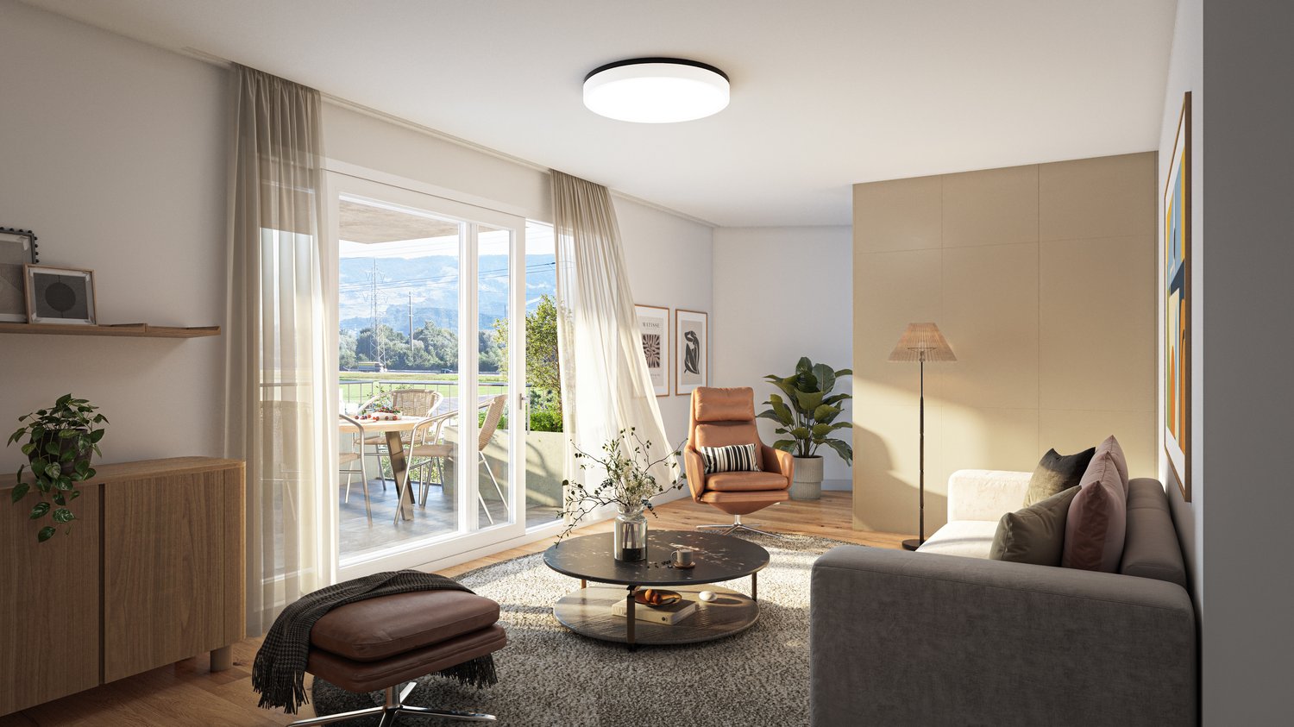
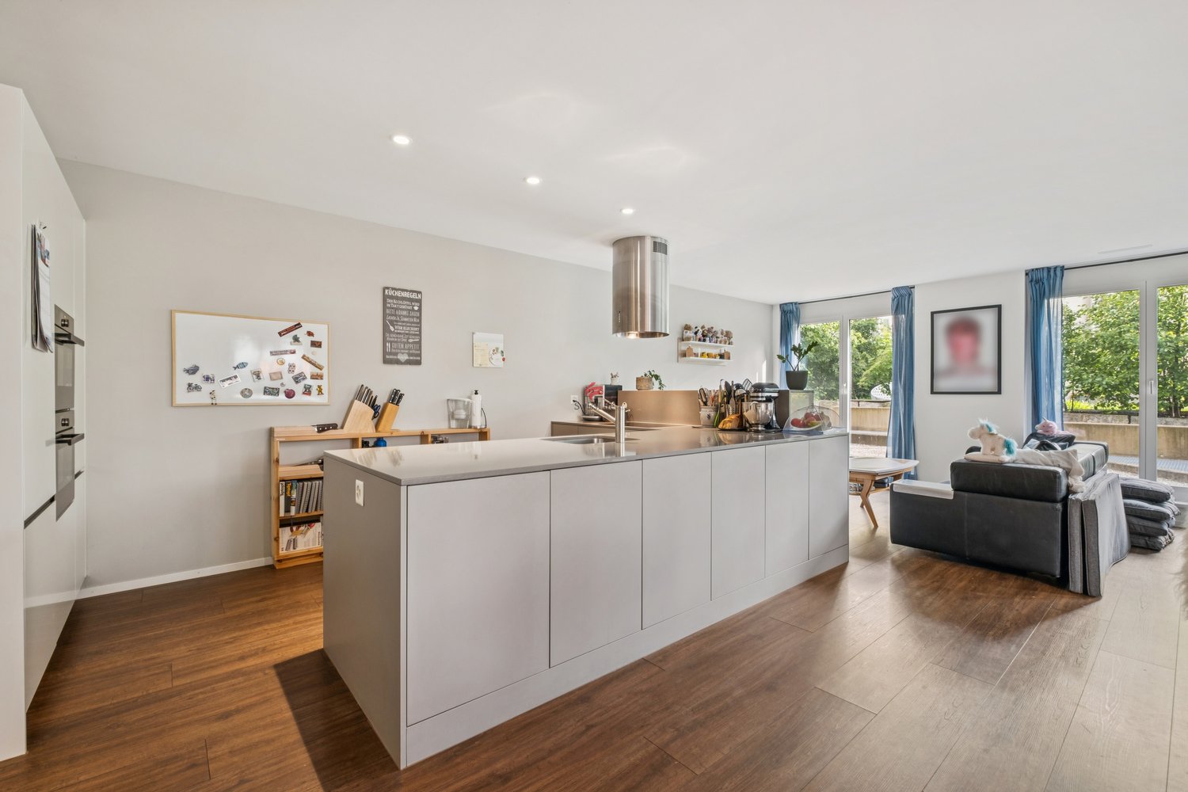
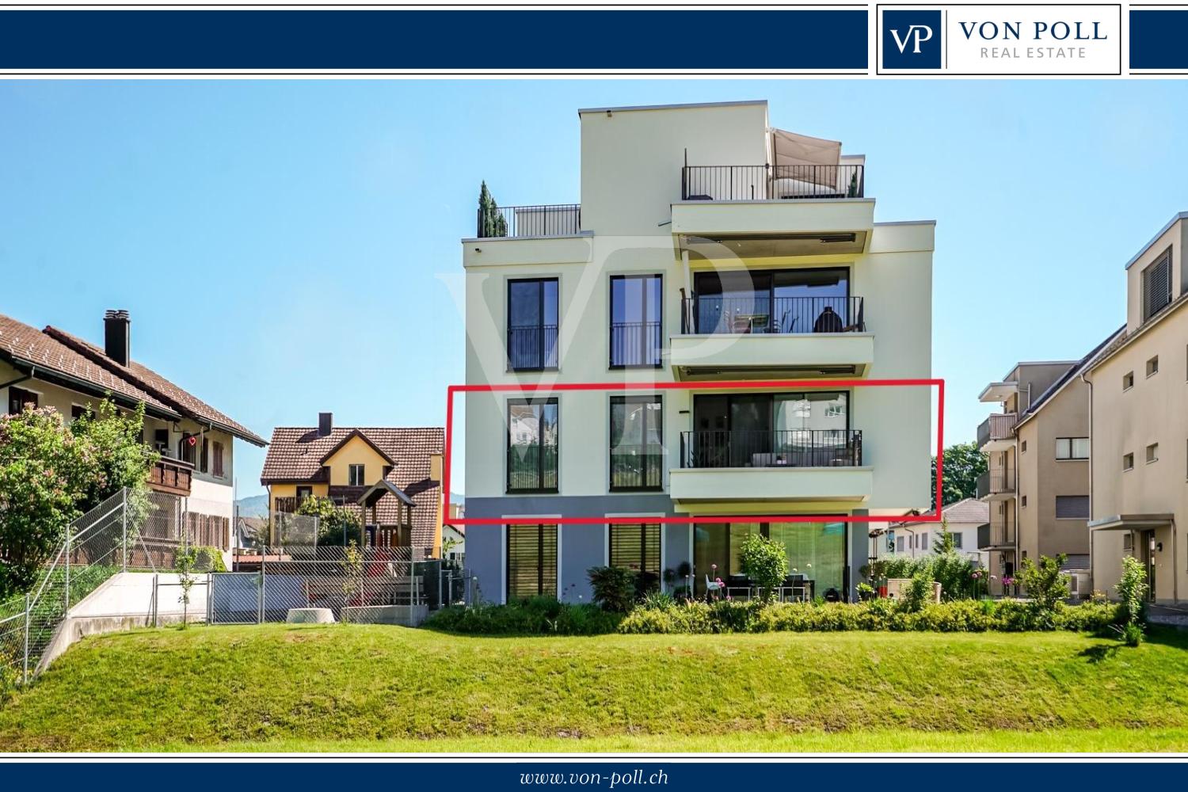
Modern 3.5-room ground-floor apartment

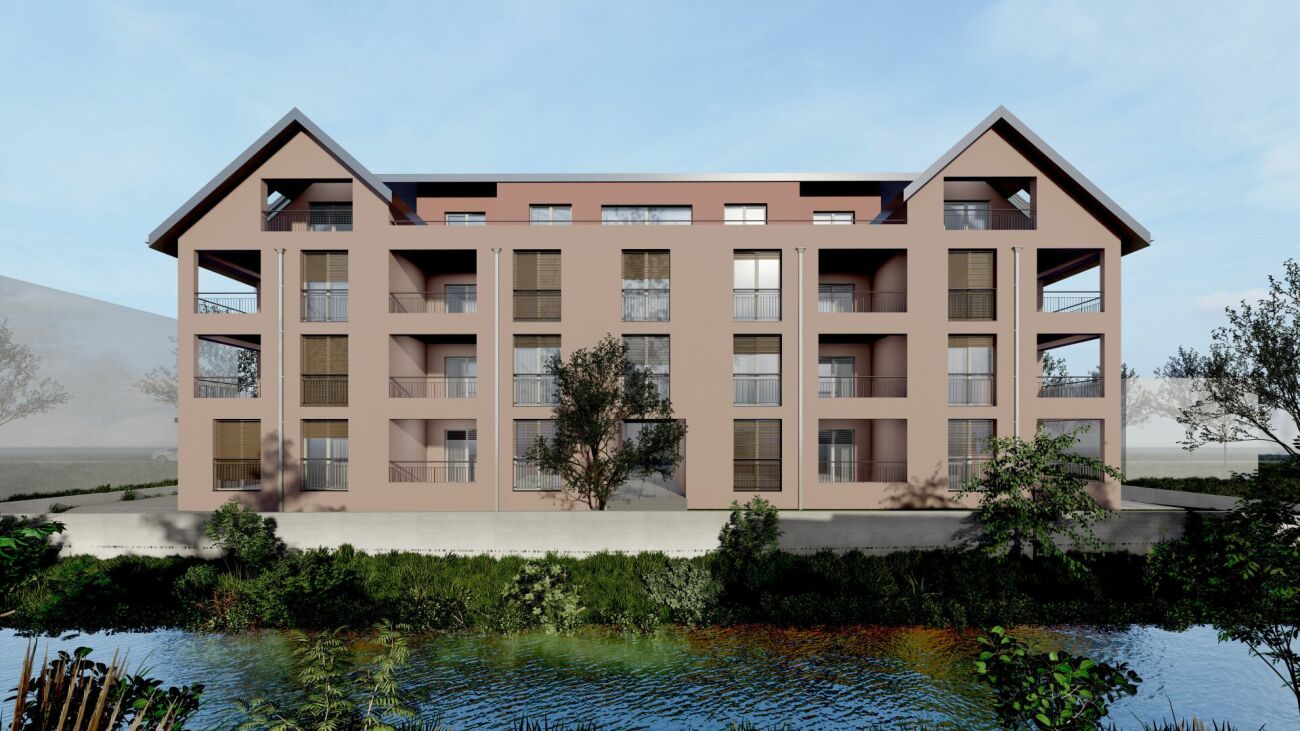
Welcome to this contemporary, newly built 3.5-room apartment on the ground floor in the picturesque municipality of Niederurnen (8867). The apartment was completed in 2025 and impresses with high-quality furnishings, bright rooms, and a well-thought-out room concept, ideal for families, couples, or people with special mobility needs.The spacious rooms with elegant wooden flooring and white walls create a welcoming atmosphere. Large windows let in plenty of natural light and provide a pleasantly sunny mood in the summer. The modern kitchen with white cabinets, refrigerator, and dishwasher is functional and stylish at the same time.The apartment offers the following highlights: • Living area: 79.9 m² on the ground floor (slightly elevated) • Bathrooms: 2 modern bathrooms • Laundry room with washing machine and tumble dryer • Balcony: Private outdoor area for relaxation • Elevator: Building with elevator – barrier-free and wheelchair accessible • Garage & parking: A garage box can be purchased for CHF 30,000.-- • Child-friendly: Ideal for families with children • Available immediately: Move-in possible immediately Location: Niederurnen is located in the idyllic Glarner landscape and offers a quiet, natural living environment. The municipality scores with a relaxed village life and proximity to the Glarner mountains, perfect for nature lovers and outdoor enthusiasts.This new apartment combines modern living comfort with a charming environment. Take the opportunity and secure your new home in Niederurnen!I look forward to your contact!

More objects in your automatically expanded search area
17 results - Radius: + 10km
1 / 13
3.5 rooms, 106m², CHF 995,000.–
8856 Tuggen

Unique living experience in the heart of Tuggen! Large 3.5-room attic apartment with gallery for sale

At Ulmenweg 3b in Tuggen, this well-maintained 3.5-room attic apartment with 106 m² of living space awaits you. It is located on the 3rd floor of a multi-family house built in 1995 and can be easily reached by lift. The sunny location and beautiful view create a pleasant living environment in the attractive municipality of Tuggen.The spacious and functional room layout offers plenty of space and versatile design options. Large rooms and partially high ceilings convey an open living feeling. The open gallery expands the room offer and makes the apartment appear like a 4.5-room apartment. A renovated kitchen and two bathrooms with a bathtub and shower complement the living comfort.The terrace extends the living area outdoors and invites you to enjoy the view and sunny hours in the fresh air. A chimney in the living area creates a cozy atmosphere. The heating is provided by an oil heating system and is distributed evenly in the rooms via underfloor heating.The apartment includes a washing machine, a dryer, and two underground parking spaces. The combination of well-maintained condition, spacious rooms, open gallery, and pleasant view makes this attic apartment a special home in Tuggen.Target price for the apartment: CHF 995,000.--Target price for parking spaces: CHF 35,000.-- eachTotal target price: CHF 1,065,000.--Down payment: 5% of the purchase priceKenan VarliReal Estate Agent/ConsultantE kenan.varli@remax.chM +41 79 949 37 67T +41 55 451 01 14 RE/MAX Real Estate LachenMarktstrasse 10CH-8853 Lachenwww.remax.ch/lachenThe municipality of Tuggen in the canton of Schwyz is located on the upper Lake Zurich and combines rural charm with a well-developed infrastructure. With around 3,400 inhabitants, Tuggen offers a lively, yet manageable living environment with high quality of life. Shopping facilities, schools, restaurants, and various services cover the needs of daily life.Thanks to its favorable location between Zurich, Rapperswil, and Chur, Tuggen is easily accessible by car and public transportation. The nearby motorway connections and bus links to the surrounding train stations provide a good connection to the regional centers and economic regions.Those who live in Tuggen benefit from a sunny, protected, and family-friendly living location with versatile leisure and recreational opportunities. The nearby Lake Zurich, the Linth area, and the Buechberg invite you to take walks, bike tours, and sports activities. The golf course in Nuolen complements the attractive leisure offer in the immediate vicinity. Traditional events, an active club life, and various sports facilities also enrich the social life.The combination of nature, good accessibility, and a lively village community makes Tuggen an attractive place to live for families, couples, those seeking rest, and commuters.
1 / 13
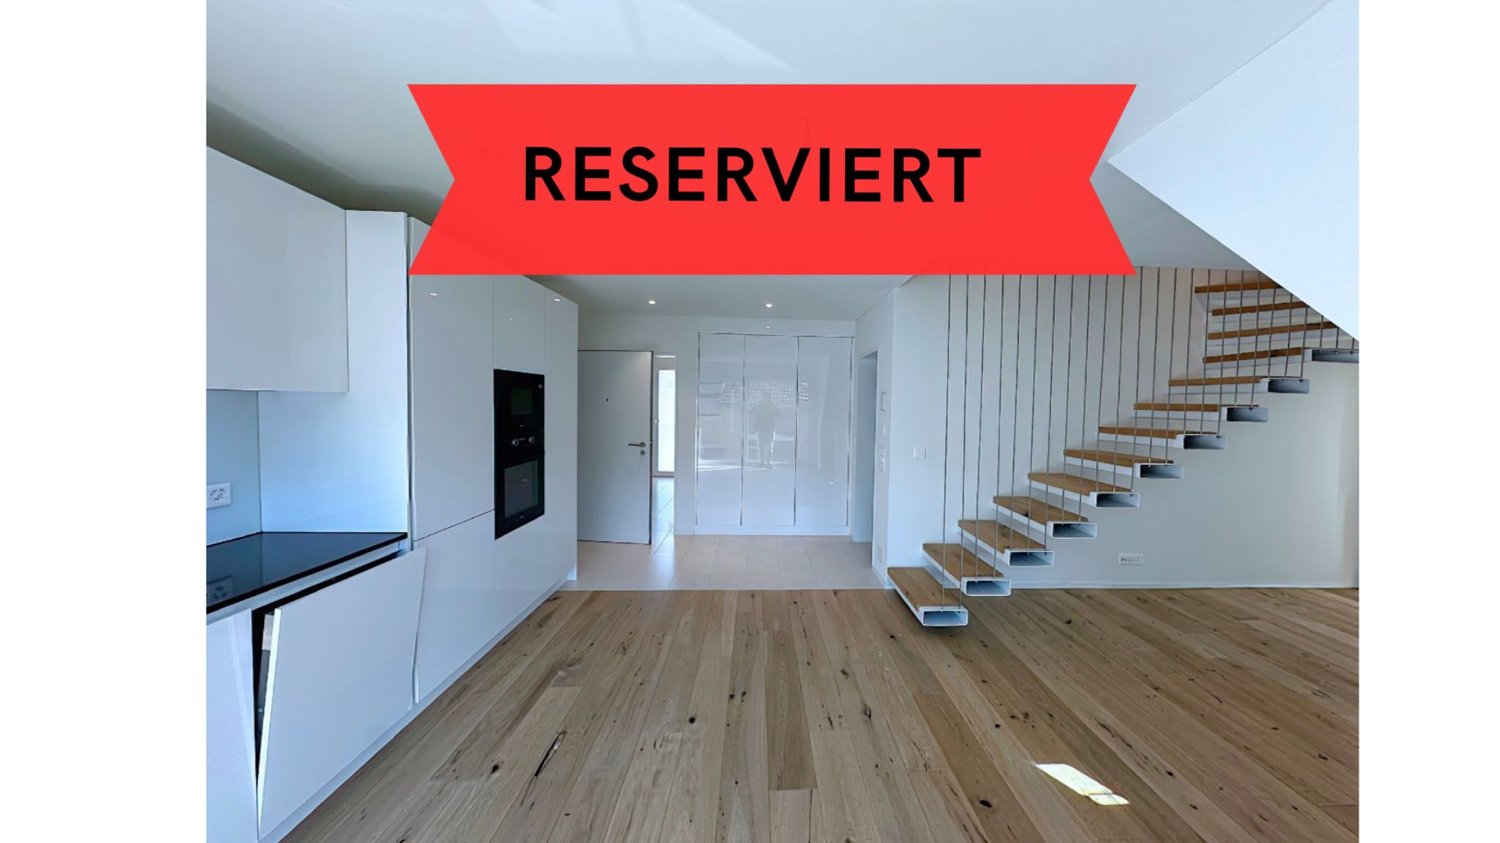
3.5 rooms, 100m², CHF 790,000.–
Staad 2, 8872 Weesen

Sunny attic apartment with a wonderful panoramic view (B1-3)

This modern and bright 3.5-room attic apartment (B1-3) is located on the 3rd floor of a well-maintained multi-family house in a central location in Weesen. The apartment impresses with its open room layout, high-quality materials, and the sunny terrace with a wonderful view of the surrounding mountain panorama. Even the beautiful Lake Walen can still be seen easily. In total, it has a net floor area of 99.9 m² and a gross floor area of 130.0 m².Thanks to the passenger elevator, the apartment is easily accessible and also wheelchair accessible. The property was built in 2017 and is in very good condition – ideal for couples, small families, or discerning singles who want to combine modern living with comfort and style.Features:- Bright living and dining area with direct access to the terrace- High-quality kitchen with combi steamer, ceramic glass hob, Silestone worktop, and dishwasher- Utility room with washing machine and tumble dryer- Entrance with built-in wardrobe- Parquet floor made of country house oak- Bathroom with barrier-free shower and bathtub- Basement compartment in the basement- Parking space in the underground garage- Wheelchair accessibleLocation:The apartment is located in the beautiful Weesen on Lake Walen – in a sunny, central location, embedded in a park-like garden complex. Shopping facilities, schools, and public transport are within a few minutes' walk. The proximity to the lake and the mountains offers a high leisure and relaxation potential.Apartment purchase price: CHF 790,000.-Purchase price of parking space in the underground garage: CHF 40,000.-There is the possibility to purchase a second parking space in the underground garage.On our homepage «www.rutishauser.gl» you will find the virtual tour of the apartment and other interesting properties for sale.

Travel time
-
1 / 10
3.5 rooms, 104m², CHF 1,249,000.–
Zürcherstrasse 13, 8854 Siebnen

Modern living in a garden apartment

The modern 3.5-room garden apartment is located in Siebnen (Galgenen SZ) in the attractive Schwanenpark development. The location in the Linth region between Lake Zurich and the pre-Alps offers a high quality of life and living in a natural environment. Shopping facilities, schools, restaurants, and services are in the immediate vicinity. Thanks to the optimal connection to the A3 motorway and public transport, Zurich, Rapperswil, and other centers are quickly accessible.The apartment has 104 m² of living space and impresses with a high-quality, modern construction standard. The bright living and dining area with open kitchen and high-quality V-ZUG appliances forms the heart of the apartment. An integrated activated carbon filter extractor and the 14 m² large, covered terrace with granite floor underline the high living comfort.For a pleasant living climate, underfloor heating is installed in all rooms, and a controlled living room ventilation system according to the Minergie standard is also available. The living and sleeping areas are equipped with high-quality, dark laminate flooring.The two rooms benefit from spacious bay windows and appear particularly bright and friendly. The master bedroom has a comfortable en-suite area with direct access to the bathroom. The second room can be flexibly used as a children's, guest, or home office.The bathroom features slate-look ceramic tiles, a bathtub, a walk-in shower, and a Closomat. The room offer is complemented by a guest toilet, a cloakroom, and a separate laundry room with sink.The previous tenants have cancelled, which is why the apartment is now suitable as an attractive owner-occupied home as well as an interesting capital investment. A cellar compartment and an underground parking space complete the offer.

Travel time
-
New building
1 / 10
3.5 rooms, 100m², CHF 720,000.–
Landstrasse 5+7, 8868 Oberurnen

New Build: 3.5-Room Attic Apartments in Oberurnen with Dreamy Views

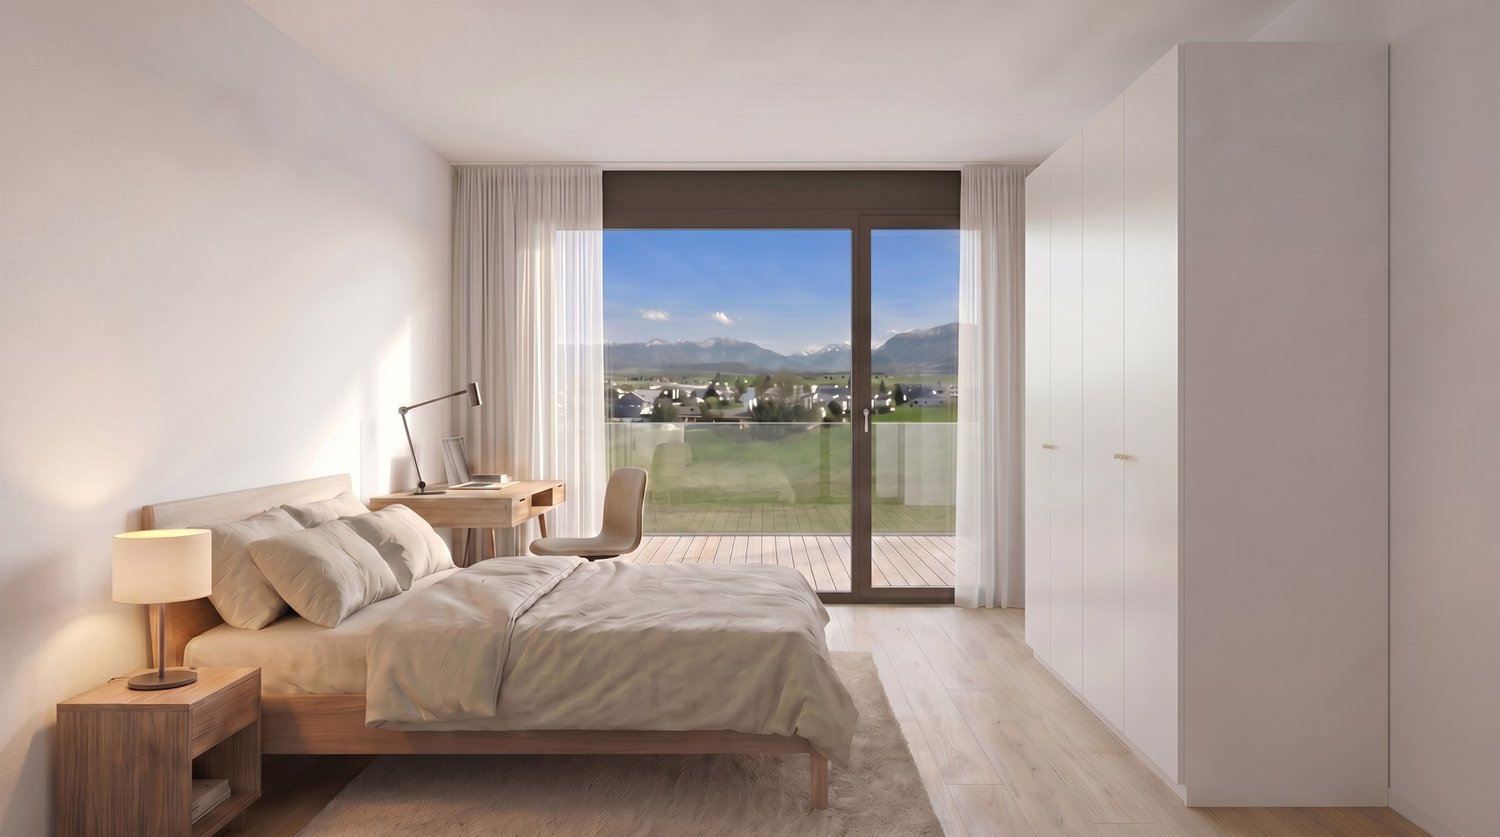
OBERURNEN Oberurnen, a picturesque village in the heart of Glarnerland, offers the perfect setting for your new home. Nestled in breathtaking nature, this idyllic village impresses with its quiet location and excellent connections to neighboring cities and countless recreational opportunities in the surrounding mountains. The village offers all essential shopping facilities for daily needs, including supermarkets, specialty stores, and local providers. For larger purchases or special needs, you can reach the neighboring cities in just a few minutes, where a wider range of shops, restaurants, and service providers are available. Ideal for nature lovers, outdoor enthusiasts, and anyone who appreciates life in a picturesque Swiss village. The excellent transport links and nearby motorway connection ensure a quick and convenient connection to the main transport routes, making daily commuting easier. 3.5-ROOM ATTIC APARTMENTS P03.01 / P03.03 • First occupancy / new building (ready for occupancy in summer 2027) • Bright, spacious rooms • High-quality interior design • Low electricity costs thanks to photovoltaic systems • Two elegant bathrooms • Modern kitchen with granite countertops and ample storage space • Storage room • Private washing machine and dryer • Heating via air-water heat pump • Terrace with dreamy views The sales conditions can be found in the price list. Upon request, we will be happy to send you the detailed sales documentation. We are at your disposal for any questions or inquiries.
Travel time
-
1 / 10
3.5 rooms, 71m², CHF 640,000.–
Bahnhofstrasse 15d, 8864 Reichenburg

3.5 room apartment with 71 m² with balcony and lift in Reichenburg

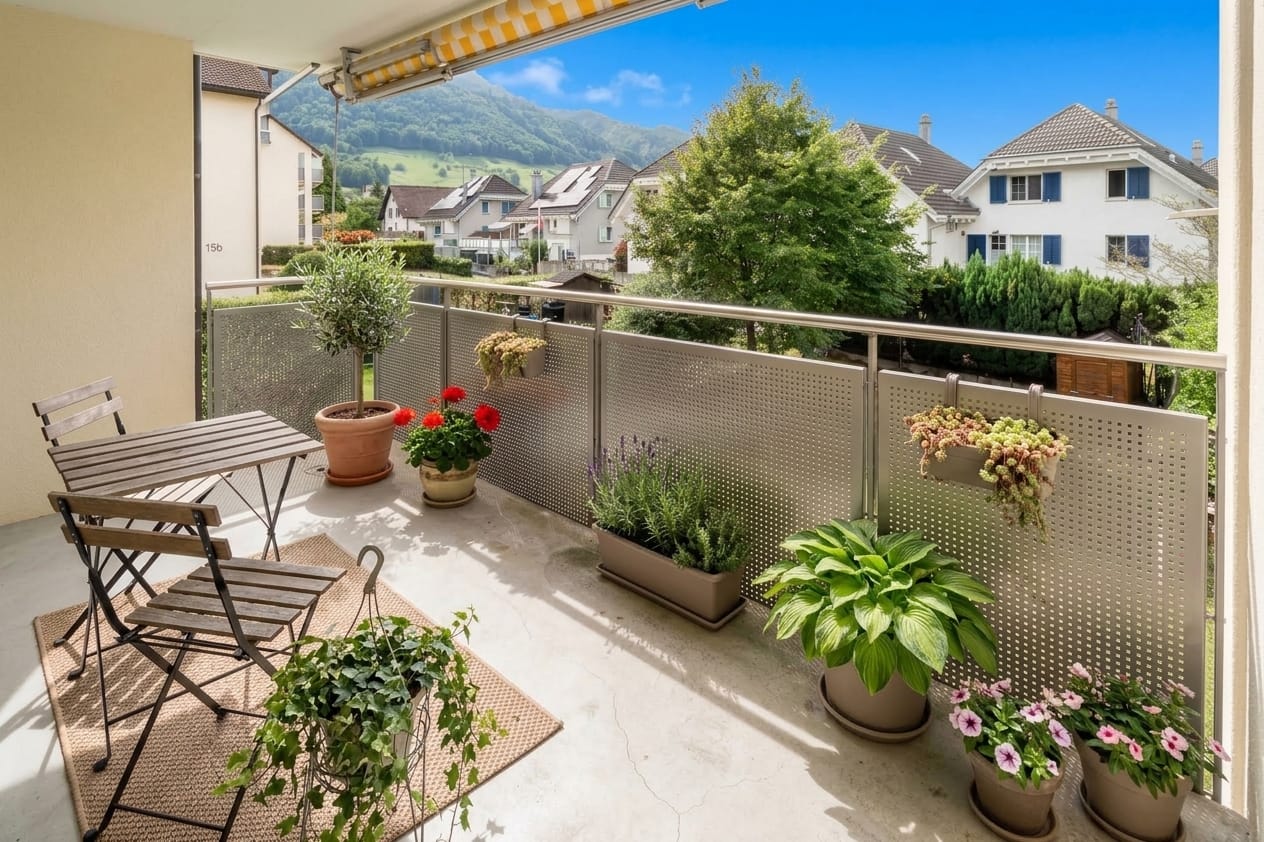
In Reichenburg, a 3.5-room apartment awaits you on the 1st floor of a multi-family house built in 1996. The apartment offers approximately 71 m² of living space, a covered balcony with around 9 m², and a pleasant view of the surrounding countryside and hills. Thanks to the lift, the apartment is easily accessible and is ideal for couples, singles, or small families.The bright living and dining area creates a friendly living atmosphere. The built-in kitchen is equipped with V-Zug appliances, a ceramic glass cooktop, and a dishwasher. At the same time, the kitchen and floor coverings offer attractive renovation and design potential, so you can modernize the rooms according to your personal ideas. The bathroom has a bathtub, toilet, and sink.The property was renovated on the exterior facade in 2024. The windows are intact. It is heated with an oil heating system, and the heat distribution is via radiators. The apartment includes a basement compartment. A communal laundry room with three washing machines and three dryers is available for shared use. Fiber optic and analog telephone connections provide good digital access. For the residents, there is also a covered grill area.The underground parking space No. 23 can be purchased optionally for CHF 40,000.-.The purchase price of the apartment is CHF 640,000.-, and occupancy is possible immediately.Reichenburg combines short distances with good accessibility: The train station, the A3, and the A15 enable comfortable commuting. Schools, shopping facilities, and attractive recreational areas on the Linth canal and Lake Obersee are located in the surrounding area.

Travel time
-
1 / 10
3.5 rooms, 96m², CHF 800,000.–
Kühneguetstrasse 9, 8717 Benken SG

WOHNPARK VILLAGE - SALES START 2ND PHASE - 3.5-ROOM GARDEN APARTMENT

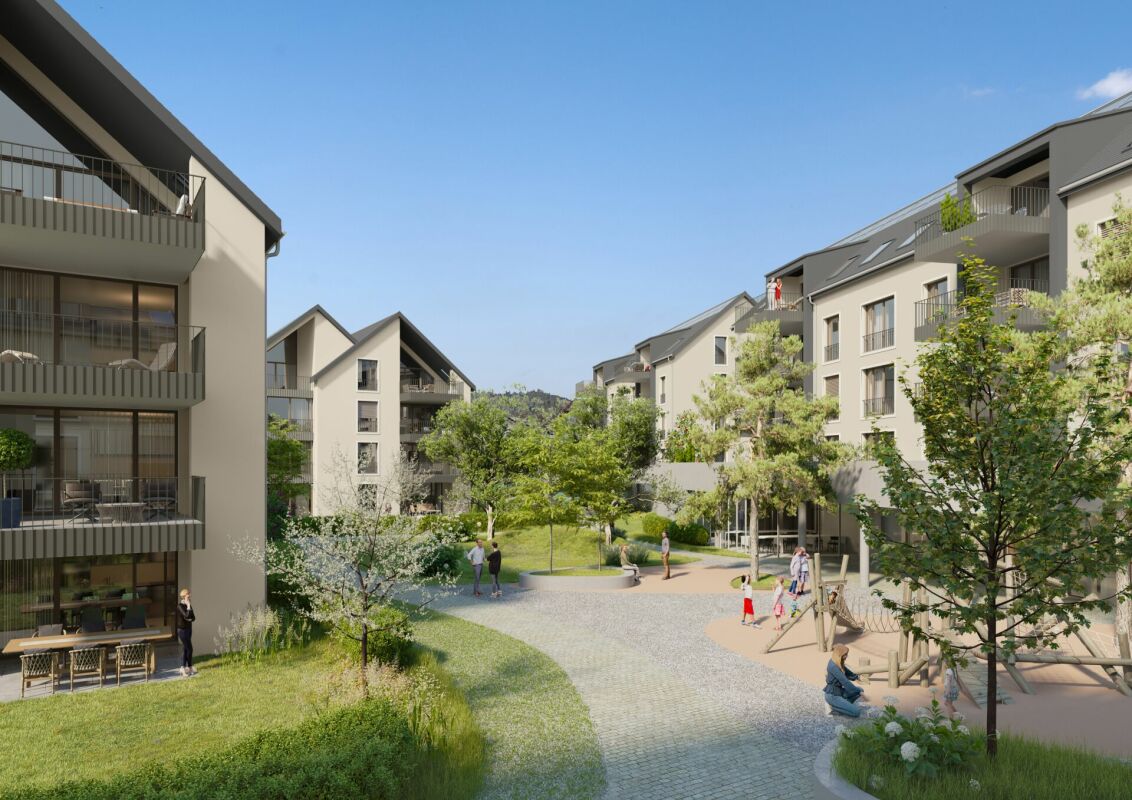
In WOHNPARK VILLAGE, high-quality living space is being created This apartment impresses with its spacious rooms and corresponding large living area. The open living and dining area combines cooking, eating, and relaxing into a generous living space.A practical storage room complements the apartment with additional storage space.Furthermore, this apartment has a approximately 155 m2 large garden share for sole use, which offers additional outdoor living comfort.This feeling of living continues beyond one's own four walls. In WOHNPARK VILLAGE, new, modern apartments are being built in the center of Benken, where you can arrive and feel at home. From the compact studio to the spacious 5½-room apartment, the project offers suitable living space for every phase of life.The heart of WOHNPARK VILLAGE is the extensive, central courtyard. A meeting place for young and old. The surroundings are characterized by lush and diverse vegetation. Additionally, a multi-purpose room is available to residents as a meeting point. Trees and shrubs enhance the quality of life in WOHNPARK VILLAGE.Shopping facilities, school, and kindergarten are within a few minutes' walk. Despite being close to the center, WOHNPARK VILLAGE offers a lot of peace and quiet.Construction start: approximately spring 2027 (2nd phase)Ready for occupancy: approximately April 1, 2029 (2nd phase)The team from AWIMMO Uznach looks forward to your contact and will advise you personally. Request the sales brochure today.AWIMMO - Your real estate service

Travel time
-
1 / 4
  • Parking space
  • Balcony / Terrace
  • Garage
  • +4
3.5 rooms, 99m², CHF 1,450,000.–
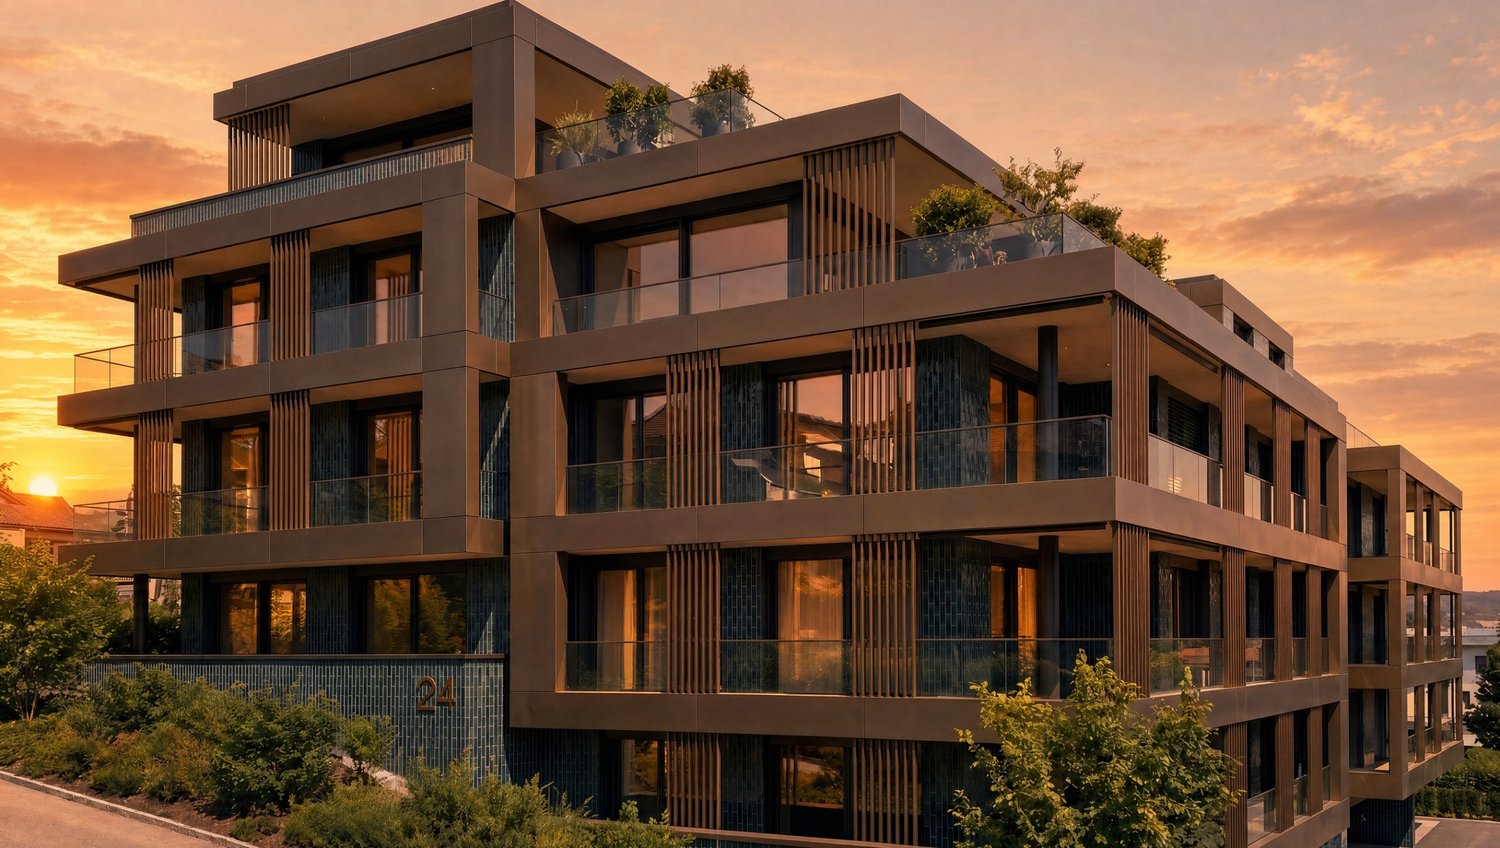
Zürcherstrasse 24, 8856 Tuggen

3.5-room apartment with additional 28 m² studio – Résidence Aurea (3.6)

At Zürcherstrasse 24 in Tuggen, an exclusive new construction project with only 14 condominiums is being built. The approved residential project combines the highest demands on architecture, living quality, and sustainability and is aimed at people who are looking for a stylish home in a privileged location.With its deliberately limited number of apartments, the project offers a maximum of privacy and exclusivity. Each condominium was designed with the aim of combining spacious room proportions, timeless elegance, and long-term value retention in a high-quality living concept.The project creates a living environment that combines modern design, comfort, and sustainable building quality, offering residents a home at the highest level.Equipment & HighlightsThis exclusive new construction project impresses with high-quality equipment, modern building technology, and a well-thought-out energy concept. The sustainable energy supply is provided by a geothermal heat pump in combination with a photovoltaic system and battery storage. This allows the owners to benefit from energy-efficient supply and permanently low ancillary costs.The passive cooling system ensures a pleasant living climate, especially in the summer months, and offers the highest living comfort. The fully electric smart home system enables comfortable and intelligent control of the building technology and meets the highest demands on modern living.Noble wood-metal windows, generous budget items, a high-quality designed facade, and the carefully planned, park-like outdoor facility give the building a timeless elegance. Thanks to the attractive slope location, impressive views of the Linth plain and quiet, green retreats with plenty of privacy are possible, depending on the orientation.The planned move-in date is scheduled for summer 2028.Ten of the condominiums come with a private studio, which is an integral part of the purchase offer. Garage parking spaces can be purchased optionally.Interested? We would be happy to provide you with the complete sales documents and advise you personally. We look forward to your contact.Exclusively marketed byEliteFox Immobilien AGinfo@elitefox.ch

  • Parking space
  • Balcony / Terrace
  • Garage
  • +4
Travel time
-
1 / 5
  • Parking space
  • Balcony / Terrace
  • Garage
  • +4
3.5 rooms, 99m², CHF 1,600,000.–
Zürcherstrasse 24, 8856 Tuggen

3.5-room apartment with additional 23 m² studio – Résidence Aurea (2.5)

At Zürcherstrasse 24 in Tuggen, an exclusive new construction project with only 14 condominiums is being built. The approved residential project combines high demands on architecture, living quality, and sustainability and is aimed at people looking for a stylish home in a privileged location.With its deliberately limited number of apartments, the project offers a maximum of privacy and exclusivity. Each condominium was conceived with the aim of combining spacious room proportions, timeless elegance, and long-term value retention in a high-quality living concept.The project creates a living environment that combines modern design, comfort, and sustainable building quality, offering residents a home at the highest level.Features & HighlightsThis exclusive new construction project impresses with high-quality equipment, modern building technology, and a well-thought-out energy concept. The sustainable energy supply is provided by a geothermal heat pump in combination with a photovoltaic system and battery storage. This allows owners to benefit from energy-efficient supply and permanently low ancillary costs.The passive cooling system ensures a pleasant living climate, especially in the summer months, providing the highest living comfort. The fully electric smart home system enables comfortable and intelligent control of the building technology and meets the highest demands on modern living.Noble wood-metal windows, generous budget items, a high-quality designed facade, and the carefully planned, park-like outdoor facility give the development a timeless elegance. Thanks to the attractive slope location, impressive views of the Linth plain and quiet, green retreats with plenty of privacy are available depending on the orientation.The planned move-in date is scheduled for summer 2028.Ten condominiums come with a private studio, which is an integral part of the purchase offer. Garage parking spaces can be purchased optionally.Interested? We would be happy to provide you with the complete sales documents and advise you personally. We look forward to your contact.Exclusively marketed byEliteFox Immobilien AGinfo@elitefox.ch

  • Parking space
  • Balcony / Terrace
  • Garage
  • +4
Travel time
-
1 / 4
  • Parking space
  • Balcony / Terrace
  • Garage
  • +4
3.5 rooms, 99m², CHF 1,380,000.–
Zürcherstrasse 24, 8856 Tuggen

3.5-room apartment with an additional 23 m² studio – Résidence Aurea (1.4)

On Zürcherstrasse 24 in Tuggen, an exclusive new construction project with only 14 condominiums is being built. The approved residential project combines the highest demands on architecture, living quality, and sustainability and is aimed at people who are looking for a stylish home in a privileged location.With its consciously limited number of apartments, the project offers a maximum of privacy and exclusivity. Each condominium was conceived with the aim of combining spacious room proportions, timeless elegance, and long-term value retention in a high-quality living concept.The project creates a living environment that combines modern design, comfort, and sustainable building quality, offering residents a home at the highest level.Equipment & HighlightsThis exclusive new construction project impresses with high-quality equipment, modern building technology, and a well-thought-out energy concept. The sustainable energy supply is provided by a geothermal heat pump in combination with a photovoltaic system and battery storage. This allows the owners to benefit from energy-efficient supply and permanently low ancillary costs.The passive cooling system ensures a pleasant living climate, especially in the summer months, and offers the highest living comfort. The fully electric Smart-Home system enables comfortable and intelligent control of the building technology and meets the highest demands on modern living.Noble wood-metal windows, generous budget items, a high-quality designed facade, and the carefully planned, park-like outdoor facility give the building a timeless elegance. Thanks to the attractive slope location, impressive views of the Linth plain and quiet, green retreats with plenty of privacy are possible, depending on the orientation.The planned move-in date is scheduled for summer 2028.Ten condominiums include a private studio, which is an integral part of the purchase offer. Garage parking spaces can be purchased optionally.Interested? We would be happy to provide you with the complete sales documents and advise you personally. We look forward to your contact.Exclusively marketed byEliteFox Immobilien AGinfo@elitefox.ch

  • Parking space
  • Balcony / Terrace
  • Garage
  • +4
Travel time
-
1 / 4
  • Parking space
  • Balcony / Terrace
  • Garage
  • +4
3.5 rooms, 99m², CHF 1,450,000.–
Zürcherstrasse 24, 8856 Tuggen

Exclusive 3.5-room apartment – Résidence Aurea (4.3)

At Zürcherstrasse 24 in Tuggen, an exclusive new construction project with only 14 condominiums is being built. The approved residential project combines the highest demands on architecture, living quality, and sustainability and is aimed at people who are looking for a stylish home in a privileged location.With its deliberately limited number of apartments, the project offers a maximum of privacy and exclusivity. Each condominium was conceived with the aim of combining spacious room proportions, timeless elegance, and long-term value retention in a high-quality living concept.The project creates a living environment that combines modern design, comfort, and sustainable building quality, offering residents a home at the highest level.Equipment & HighlightsThis exclusive new construction project impresses with a high-quality equipment, modern building technology, and a well-thought-out energy concept. The sustainable energy supply is provided by a ground probe heating system in combination with a photovoltaic system and battery storage. This allows the owners to benefit from energy-efficient supply and permanently low ancillary costs.The passive cooling ensures a pleasant living climate, which offers the highest living comfort, especially in the summer months. The fully electric Smart-Home system enables comfortable and intelligent control of the building technology and meets the highest demands on modern living.Noble wood-metal windows, generous budget items, a high-quality designed facade, as well as the carefully planned, park-like outdoor facility, give the building a timeless elegance. Thanks to the attractive slope location, impressive views of the Linth plain and quiet, green retreats with plenty of privacy are available, depending on the orientation.The planned move-in date is scheduled for summer 2028.Ten of the condominiums come with a private studio, which is a fixed part of the purchase offer. Garage parking spaces can be purchased optionally.Interested? We would be happy to provide you with the complete sales documents and advise you personally. We look forward to your contact.Exclusively marketed byEliteFox Immobilien AGinfo@elitefox.ch

  • Parking space
  • Balcony / Terrace
  • Garage
  • +4
Travel time
-
1 / 8
3.5 rooms, 72m², CHF 665,000.–
Kapellstrasse 2, 8854 Siebnen

Central living, quiet residence

3.5 room apartment with covered and sunny balcony Welcome to your new home - a well-maintained 3.5-room apartment that combines living comfort and quality of life. Bright rooms and a modern interior design create a harmonious living feeling. The park-like designed settlement is located a bit back from the center, so everything is immediately accessible on foot.HighlightsGood construction The solid construction includes floors, ceilings, and walls made of concrete or masonry. Renovation The apartment was renovated in 2014 and offers a good standard of living.Bright and friendly rooms Large window areas let in plenty of daylight and create a warm atmosphere. They are plastic windows with 2-fold insulating glazing and slat blinds.Living/Dining Well divisible with direct access to the covered balcony.Kitchen from 2014 with ceramic glass cooktop and exhaust fan, oven, dishwasher, spacious refrigerator, and plenty of storage space.Two bedrooms with a beautiful floor plan and therefore well divisible.Bathroom completely renovated in 2014 with bathtub, toilet, towel rack, and sink with furniture.Guest toilet separate toilet and sink.Flooring In the entire apartment, except for the two bedrooms, concrete slabs were laid, and in the living room, laminate was laid on the concrete slabs. In the two bedrooms, oak parquet was laid.Outdoor area covered balcony 6.3m2 with sun awning and windbreak.Additional rooms A private basement compartment 6m2 and a private washing tower in the communal laundry room.Parking possibilities An outdoor parking space. Further spaces could be rented in the underground garage.Interested? Contact us for a non-binding viewing.More pictures and objects can be found at www.lavia.ch

Travel time
-
1 / 13
3.5 rooms, 97m², CHF 1,300,000.–
8856 Tuggen

Bright 3.5 room apartment - a dream in white and cream

For sale is a nearly new 3.5 room apartment from 2023 with a living area of around 100 m². The property combines modern living comfort with high-quality materials and presents itself in excellent, very well-maintained condition due to its young construction year. The floor plan is clearly structured and creates a pleasant balance between open meeting areas and quiet retreats. Two spacious bedrooms offer flexible usage options and are ideal for singles or couples who value a stylish and contemporary home. The heart of the apartment is the open living and dining area with plenty of space for individual furnishing ideas. Large window areas let in plenty of daylight, underscore the modern architecture, and provide a friendly, bright atmosphere at any time of day.The apartment is located in a newly built residential quarter in a quiet location with good connections to the regional center. Shopping facilities, kindergarten, primary school, and leisure activities are within walking distance or can be reached in a few minutes by car. Bus stops in the surrounding area provide regular connections to the region's train stations, from which you can take convenient connections to Zurich, Rapperswil, and St. Gallen. The A3 highway can be reached quickly via the Lachen or Reichenburg intersections and enables fast journeys to the most important economic and educational areas. Zurich Airport is also well-connected and easily accessible for business and private trips. The combination of a quiet living environment, central accessibility, and everyday infrastructure makes the location particularly attractive for young professionals and families.The two bathrooms are high-quality and designed for comfort. One bathroom has a bathtub for relaxing moments, the second has a spacious shower for everyday practicality. The successful combination of functionality and aesthetics creates a harmonious overall picture. A special plus is the spacious balcony with a view of the greenery. It offers enough space for a cozy seating area and invites you to linger, garden, and enjoy from the first spring day to the golden autumn. The large balcony doors optically extend the living space outward and bring additional daylight into the apartment. Efficient underfloor heating provides cozy warmth, operated by a modern heat pump. The system distributes the heat evenly in all rooms and convinces with energy efficiency and environmental friendliness. The apartment includes two underground parking spaces, which are already included in the purchase price. Two additional cellar rooms provide generous storage space for seasonal items, sports equipment, and everyday items, and significantly increase the living comfort. The access is barrier-free and makes the apartment versatile, even in different life phases. Overall, this 3.5 room apartment offers a well-thought-out room layout, plenty of light, and a modern ambiance for well-being. New building substance, high-quality equipment, and attractive outdoor areas result in an offer that is both practical and representative. We would be happy to provide you with further information or show you the advantages of this property during a personal viewing. On request, the high-quality designer furniture can be taken over, so you can move in and feel at home from the first day.

1 / 10
3.5 rooms, 80m², CHF 530,000.–
Berufsschulstrasse 32, 8866 Ziegelbrücke

Create your new home yourself!

3.5-room owner-occupied apartment with great potential - near Ziegelbrücke train station This attractive 3.5-room owner-occupied apartment is located on the 3rd floor of a residential estate in a green area. It convinces with a practical room layout, a balcony, and versatile possibilities for individual design.The upcoming renovation offers great potential to modernize the rooms, kitchen, and interior according to personal ideas and realize your own dream home.The living room has direct access to the balcony and creates a beautiful place to relax and stay. Two more rooms can be used in a variety of ways. The room offer is complemented by a practical kitchen and a bathroom with bathtub, sink, and toilet.Carpeted floors are laid in the living and sleeping rooms, while the kitchen and bathroom are equipped with low-maintenance plate floors. Plastered walls and ceilings give the rooms a timeless atmosphere. The windows have practical shutters.Heat is supplied via district heating, and heat distribution is via radiators. The apartment includes a private basement and a large attic compartment. A private washing machine and a private dryer are available on the ground floor.The property was built in solid construction and has a newer facade, which complements the building in a contemporary way.An underground parking space can be purchased for an additional CHF 30,000.The property is located in the immediate vicinity of Ziegelbrücke train station. The SBB train station is within walking distance and offers a very good connection to the rail network. Ideal for commuters.Nature lovers and recreational athletes also get their money's worth here: The recreational area around Lake Walensee is practically at your doorstep. Whether hiking, biking, swimming, or skiing - numerous leisure activities are in the immediate vicinity.Zurich can be reached by car in about 50 minutes.An owner-occupied apartment with great potential in an attractive location - ideal for all those who want to realize their own living ideas and create an individual home.I look forward to your contact and will show you the apartment personally. Register unconditionally for a viewing appointment. Room sizes Kitchen/dining area approx. 16 m²Living room approx. 23 m²Room 1 approx. 13 m²Room 2 approx. 18 m²Bathroom approx. 5 m²Corridor approx. 6 m²Balcony approx. 8 m²

Travel time
-

Suggested properties for you based on search results

Other interesting objects