



Niederrickenbach - Properties for sale with Elevator

We recommend expanding your search criteria to get similar results. The current filters didn’t return any matches.

If you don’t want to change your current search criteria, we recommend creating a search alert, so you’ll be notified when matching offers become available.

More objects in your automatically expanded search area
5 results - Radius: + 10km
New building
1 / 7
2.5 rooms53m²CHF 980,000.–
Brisenweg 2, 6052 Hergiswil

Modern 2.5-room garden apartment in Hergiswil – Immediate occupancy possible

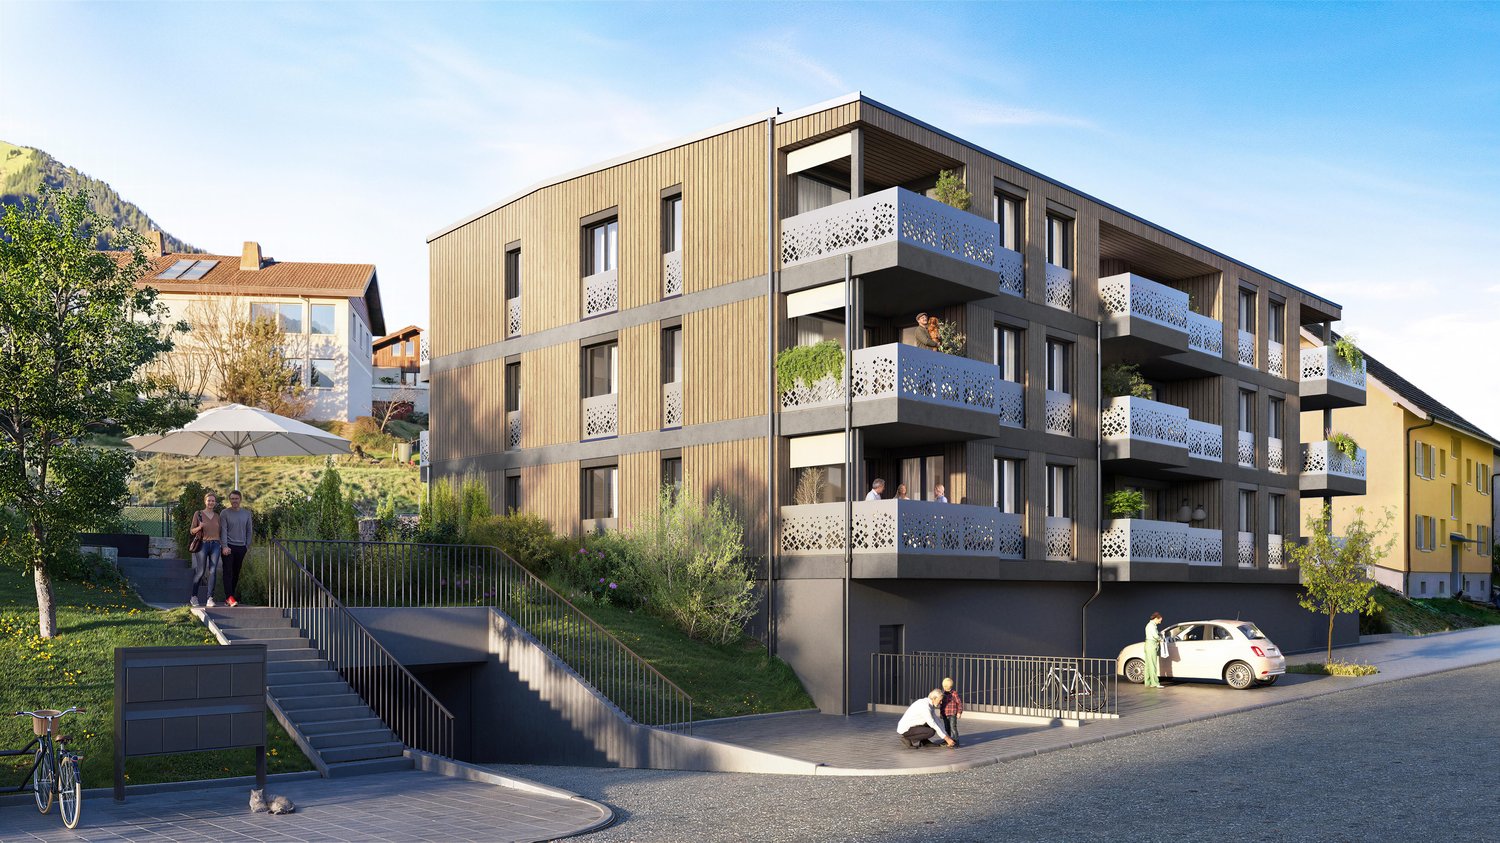
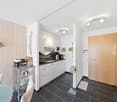
This high-quality 2.5-room garden apartment impresses with modern design, thoughtful room layout, and a prime location. The new building presents itself in a very well-maintained condition and meets the highest standards of living comfort and aesthetics. The bright and airy living and dining area with an open, modern kitchen forms the heart of the apartment. High-quality materials and an elegant oak parquet floor, which runs through all the rooms, create a warm and stylish ambiance. The bathroom is comfortably equipped and has a bathtub with WC. Intelligent living: An integrated smart home system allows you to conveniently control lighting, heating, and blinds via an app. Enjoy the highest living comfort with maximum energy efficiency (solar panel). A special highlight is the approximately 100 m² large garden, which invites you to relax, enjoy, and linger – ideal for sunny days and cozy evenings outdoors. In the private basement compartment, connections for a washing machine and dryer are already available, so you can wash completely flexibly and independently. The passenger elevator takes you down to the basement. The central location allows you to easily reach shopping facilities, public transportation, and various services on foot. Lake Vierwaldstättersee is only a 3-minute walk away. This attractive offer is rounded off by an outdoor parking space, which is included in the purchase price. A perfect home for singles or couples who appreciate central and quiet living. Highlights New building apartment Bright rooms In the center of the tax haven Hergiswil Spacious garden area Factsheet Year of construction 2026 Plot 591 Plot area 315 m2 Living space: 52.6 m2 Rooms: 2.5 Outdoor area: 108.4 m2 Finishing: Parquet floors / Oak Open modern kitchen Combi steamer / Dishwasher Large refrigerator Heating: Air heat pump Underfloor heating Energy efficiency: Solar system Intelligent living: Smart Home System Parking: 1 covered outdoor parking space Basement 6.1 m2

Travel time
-
1 / 5
2.5 rooms72m²CHF 990,000.–
Vorderlinden 4, 6374 Buochs

Your home above Lake Lucerne

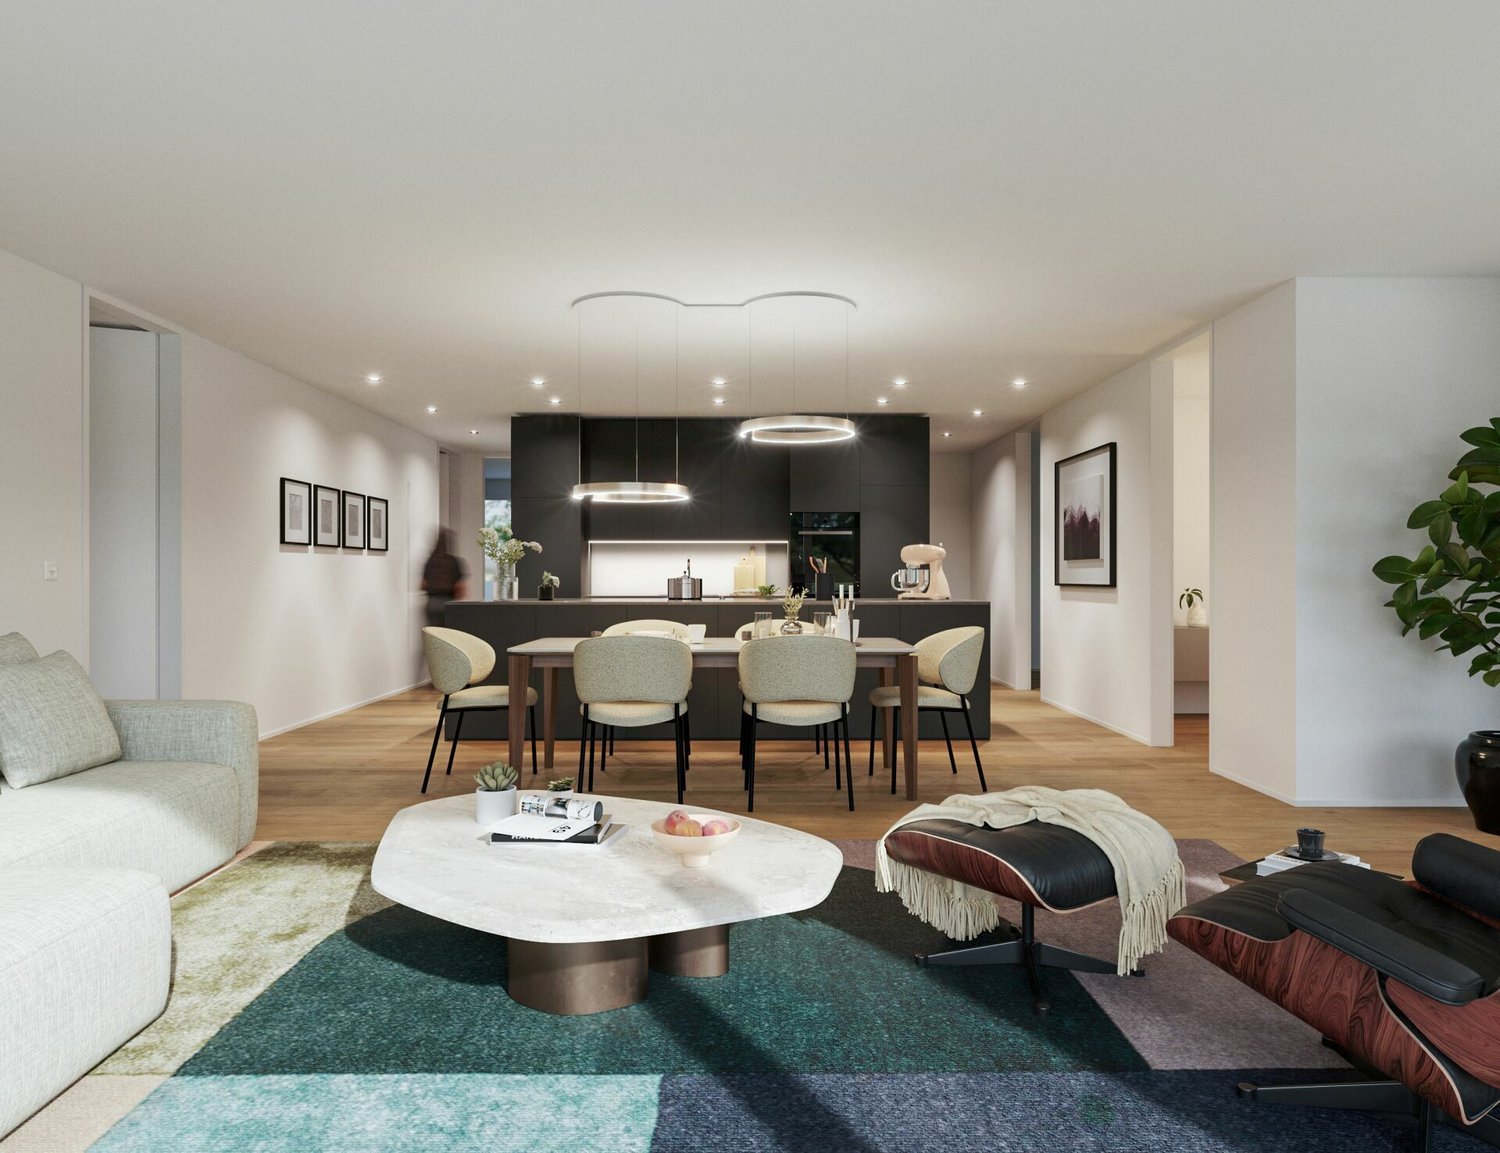
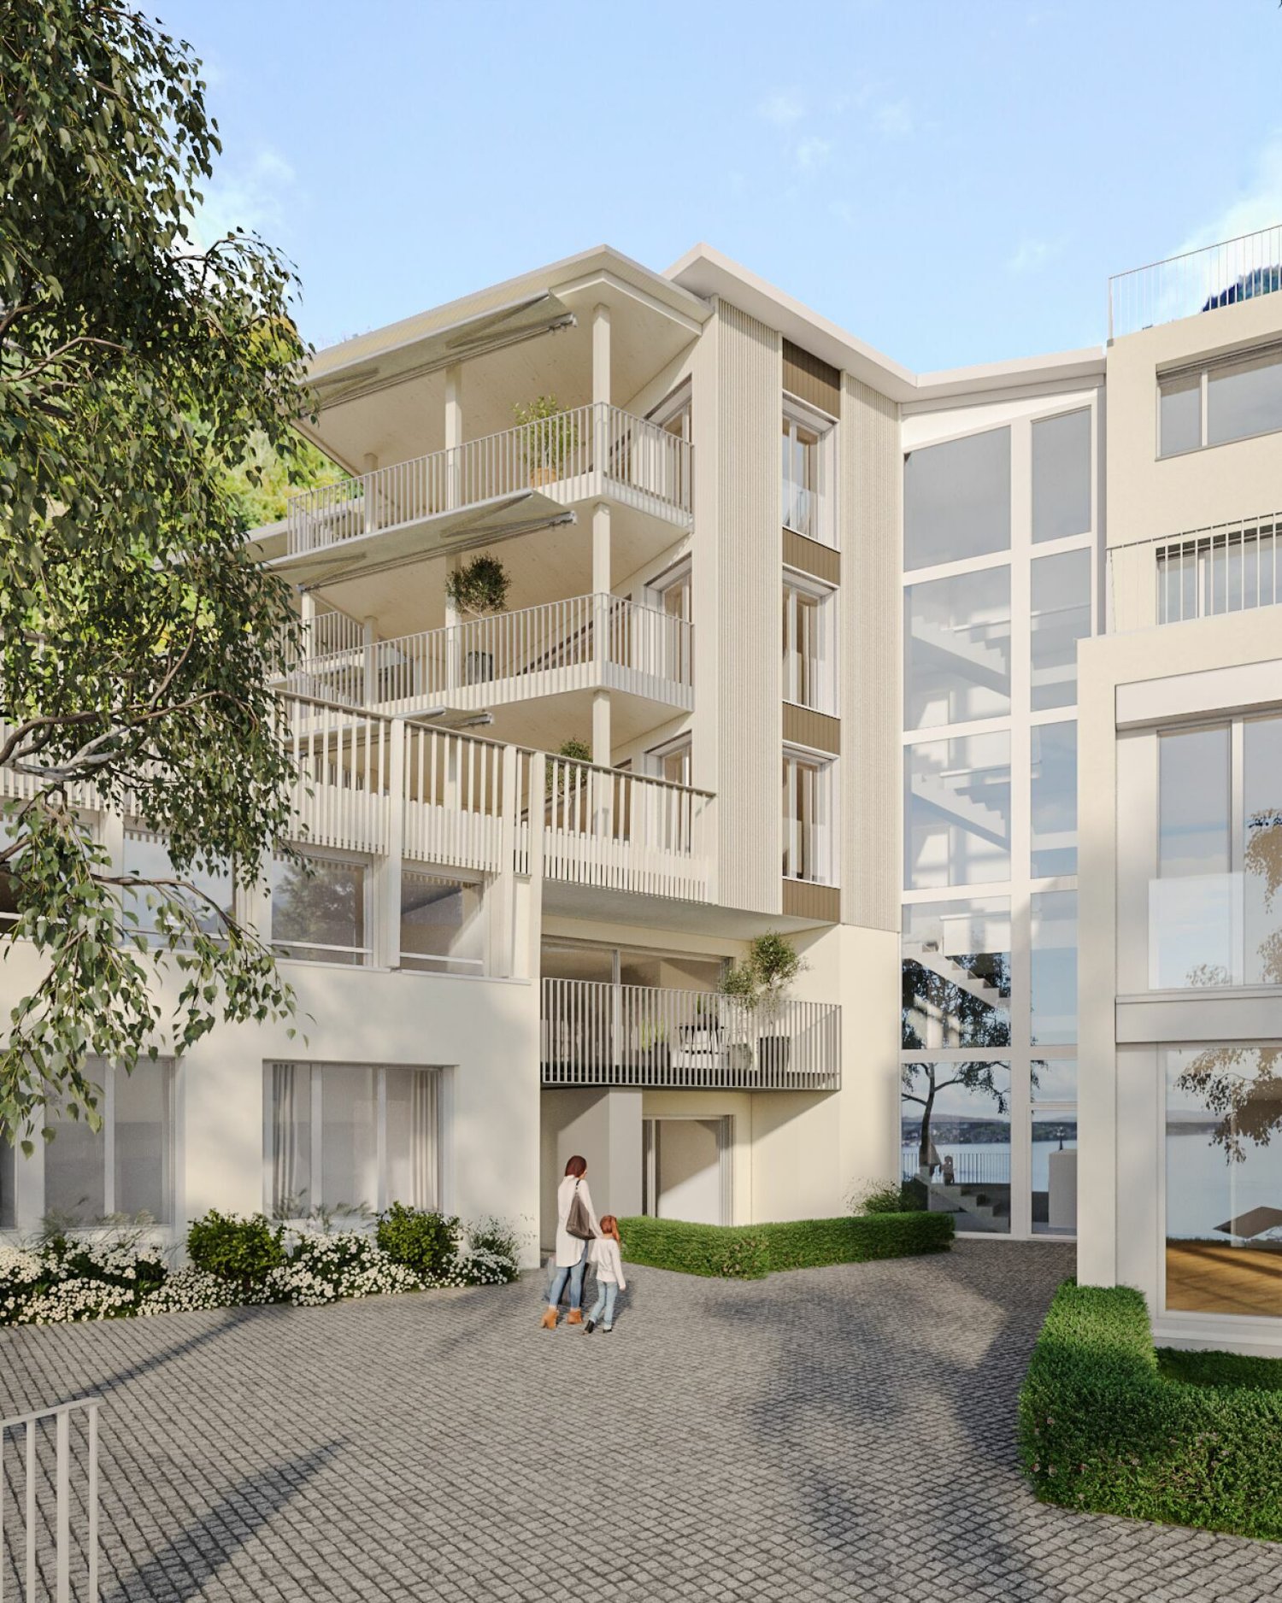
The locationIn the quiet residential area of Vorderlinden in Buochs, this attractive new construction project is being built in a traffic-free cul-de-sac. The elevated location offers a dreamy view of Lake Lucerne and provides a daily living feeling with a holiday character.The natural surroundings between the lake and the mountains invite you to various leisure activities. Shopping facilities, schools, and other infrastructure are easily accessible. Thanks to good connections to Lucerne, as well as to the highway and public transport, you can enjoy the perfect combination of peace and accessibility here.The most important thing"Vorderlinden" comprises a total of 8 condominiums with 2½ to 3½ rooms.All apartments convince with generous, well-thought-out floor plans with practical reduction, bright rooms, and high-quality materials. The interior design can be individually designed thanks to defined budgets.An attractively designed outdoor and meeting area, as well as sufficient parking facilities, round off the offer.FinancesAttractive prices in a tax-advantaged location: • 2½-room studio: CHF 990,000.- • 3½-room apartments: from CHF 1,320,000.-Parking spaces (indoor parking: CHF 45,000.- and outdoor parking: CHF 28,000.-) can be purchased additionally. The purchase is made from the plan.The special thingThis project combines modern architecture, quiet location, and a unique lake view into a sustainable living concept with high quality of life. An interesting opportunity for owner-occupiers and investors.Personal buyer support allows you to individually design your new home, from material selection to execution. Secure your apartment in this exclusive new construction project now.More information can be found on our project page www.buochs.life.

Travel time
-
1 / 8
  • Balcony / Terrace
  • View
  • Elevator
  • +3
2 rooms36m²CHF 530,000.–
6390 Engelberg

SMALL BUT CHARMING – LOVELY HOLIDAY APARTMENT WITH STUNNING VIEWS

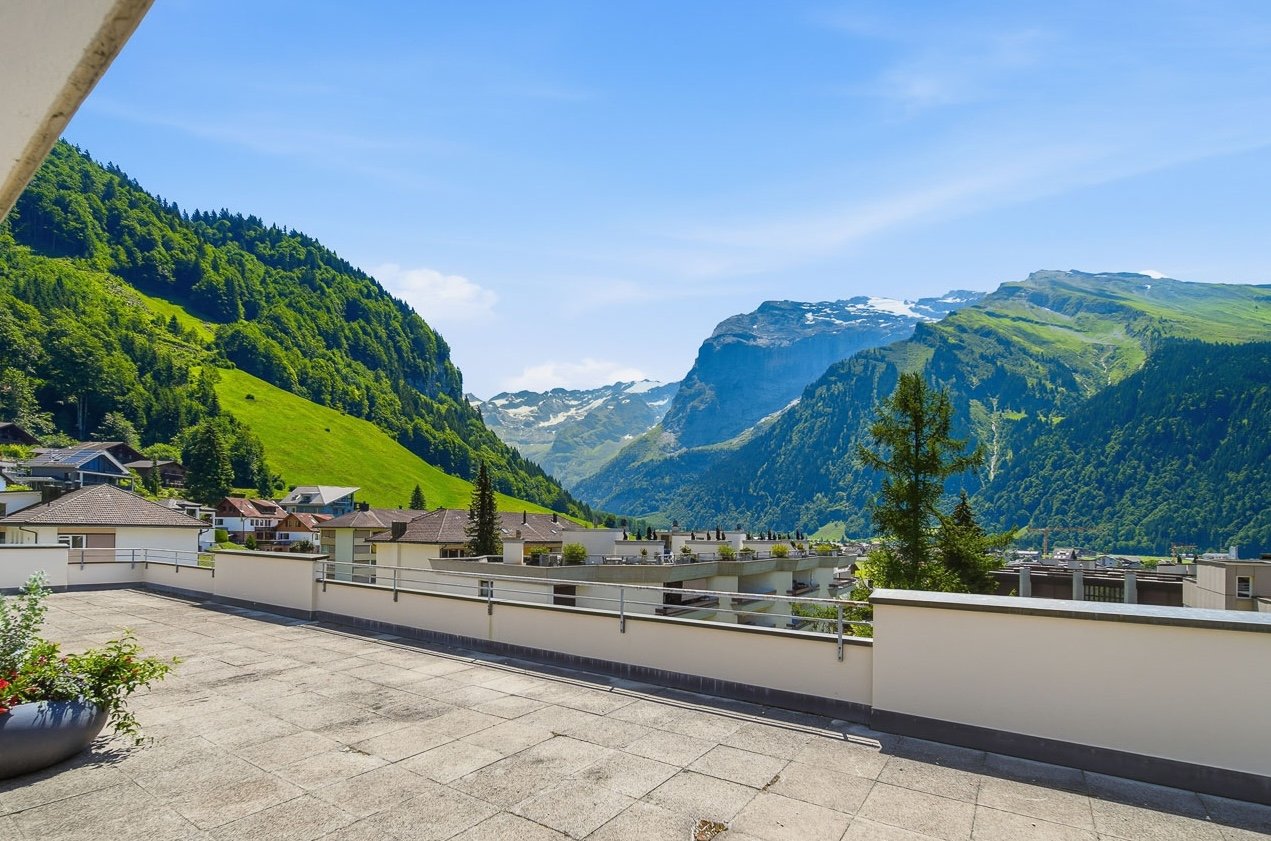
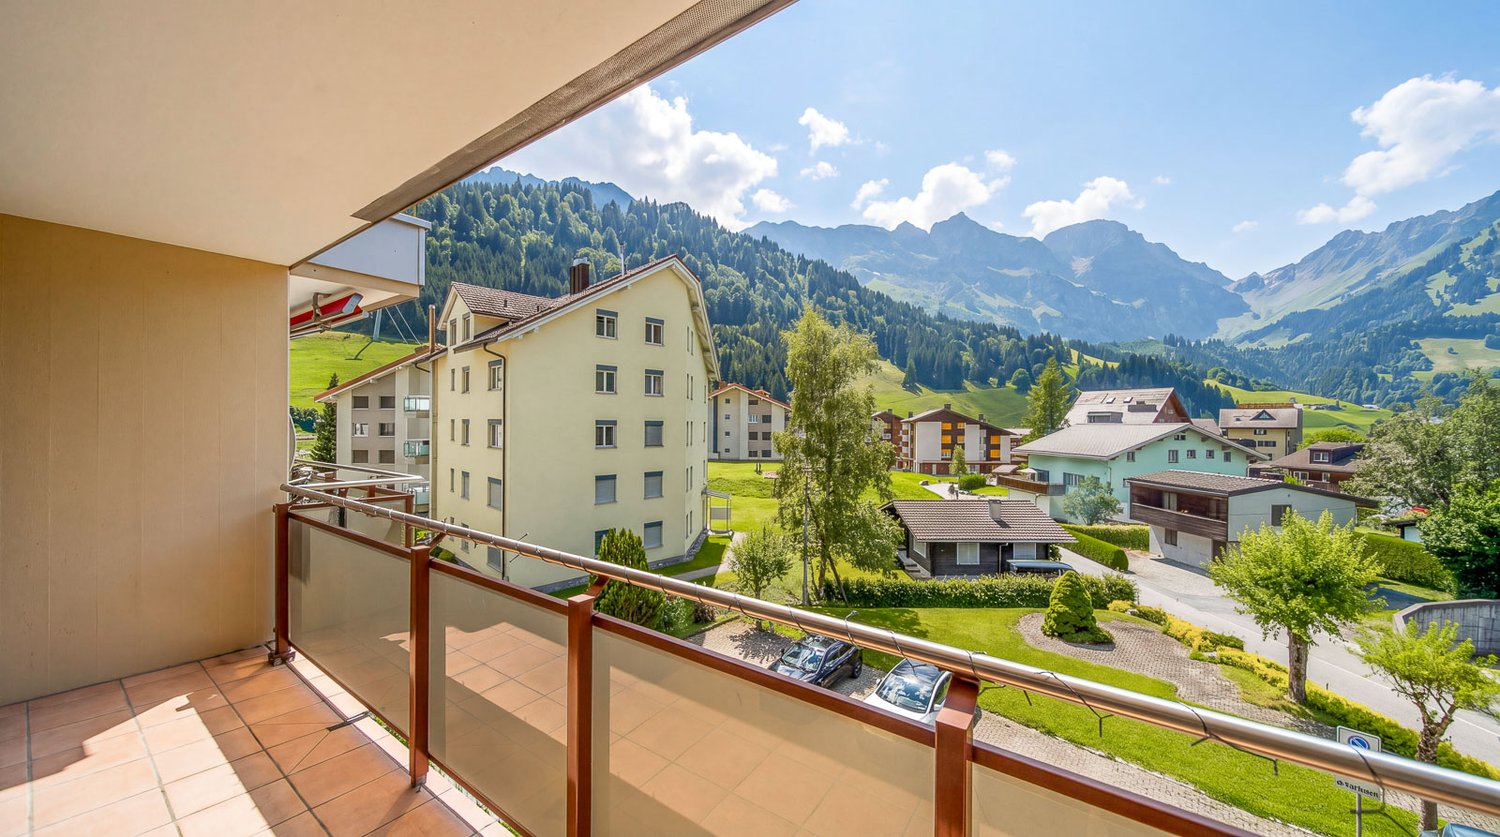

Discover this charming 2-bedroom condo in the idyllictown of Engelberg, surrounded by the impressive Alpine scenery. The apartment, originally built in 1969 and completely renovated in 2006, offers moderncomfort with efficient district heating and a convenient elevator. Let yourself be enchanted by the breathtaking view of the surrounding mountains, whichyou can enjoy either from your own balcony or the communal terrace. The bright living area invites you to relax. Additional rooms such as a basement storage unit, a laundry room, and a bike and ski storage room—ideal for the alpine lifestyle in Engelberg – round out the living space. An indoor parking space is also available for your vehicle.Engelberg is known for its magnificent hiking trails and first-class ski resorts, while also offering a quiet, relaxed lifestyle. Experience the beauty of nature right on your doorstep.Discover this charming 2-bedroom condo in the idyllictown of Engelberg, surrounded by the imposing Alpine scenery. The apartment, originally built in 1969 and completely renovated in 2006, offers moderncomfort with efficient district heating and a convenient elevator. Let yourself be enchanted by the breathtaking view of the surrounding mountains, whichyou can enjoy either from your own balcony or the communal terrace. The bright living area invites you to relax. Additional supporting spaces such as a basement storage area, a laundry room, and a bike and ski storage room—ideal for the alpine lifestyle in Engelberg—round out theamenities. An indoor parking space is also available for your vehicle.Engelberg is known for its magnificent hiking trails and first-class ski resorts, while also offering a quiet, relaxed lifestyle. Experience the beauty of nature right on your doorstep.Interested? For more information, photos, a virtual tour, and viewing options, visit: propertyowner.ch/de/real-estate/26-00313 As a member of the Swiss Landowners Association, you’ll benefit from a free real estate appraisal and gain access to exclusive listings on propertyowner.ch before they’re made public.

  • Balcony / Terrace
  • View
  • Elevator
  • +3
1 / 3
2.5 rooms130m²CHF 1,010,000.–
Oberdorfstrasse 17, 6354 Vitznau

Maison Seemli - Atelier-Maisonette

Atelier-Maisonette Atelier-Maisonette in Vitznau ? 130 m² for living and working, with garden2.5 rooms on 130 m²: This maisonette gives the same space to working, the atelier, or the guest area as to living. Over two floors, with its own seat in the garden.Highlights • 2.5 rooms, 130.6 m² living area on the ground floor and 1st floor • Unusually spacious floor plan ? space for atelier, office, or guests • 15.2 m² own garden seat plus 14.3 m² terrace/balcony Maison Seemli, VitznauThe "Seemli" which has grown over generations at the quiet village edge of Vitznau forms the origin of this residential project. What was once a working building becomes a home: On the valley side, three row houses are being built in the base, in the striking "Türmli" - the former silo - light-flooded lofts. Above it, the three-story "Dorfkrone" thrives as the heart of the settlement.The staggered buildings create a modern, natural living feeling and open the view in all directions: to the Rigi, the nearby waterfall, the village, Lake Lucerne, and the Innerschwyzer mountain world.Construction is consistently sustainable. The base buildings and "Türmli" in solid construction remain preserved and are reused, the superstructure is built in wood. Bright wood elements and broken white connect the structured facade to a light whole. The photovoltaic shed roofs are oriented towards the sun and at the same time bring north light into the upper floors.Warm colors, natural tones, and modern contrasts make the home a private retreat.About the project • Two underground garages, parking spaces for purchase • Photovoltaic system on the shed roofs • Sustainable construction with reuse and wood construction • Expected move-in date: spring 2029 VitznauDirectly on Lake Lucerne, at the foot of the Rigi. The village center is within walking distance, Lucerne is about 40 minutes by car. The ship station and the valley station of the Rigi railways are 10 minutes' walk away.

Travel time
-
1 / 2
2.5 rooms67m²CHF 910,000.–
Oberdorfstrasse 17, 6354 Vitznau

Maison Seemli - Türmli-Maisonette

Türmli-Maisonette Over three floors at the top of the Türmli ? 2.5 rooms with 37.5 m² terraceAt the top of the former silo, over three floors: a maisonette that is one of a kind. Plus a 37.5 m² terrace with a view over the village, lake, and Rigi.Highlights • 2.5 rooms, 67.5 m² living space, spread over 3rd/4th floor • 37.5 m² terrace ? more than half of the living space again outside • Panoramic view of Rigi, Lake Lucerne, and the Inner Swiss mountain world Maison Seemli, VitznauThe "Seemli" which has grown over generations on the quiet village edge of Vitznau forms the origin of this residential project. What was once a working building is becoming a home: on the valley side, three row houses are being built in the base, in the striking "Türmli" - the former silo - light-flooded lofts. Above it, the three-story "Dorfkrone" reigns as the heart of the settlement.The staggered buildings create a modern, natural living feeling and open up the view in all directions: to the Rigi, the nearby waterfall, the village, Lake Lucerne, and the Inner Swiss mountain world.Construction is consistently sustainable. The base buildings and "Türmli" in solid construction are being preserved and reused (re-use), the superstructure is being built in wood. Bright wood elements and broken white connect the structured facade to a light whole. The photovoltaic shed roofs are oriented towards the sun and at the same time bring north light into the upper floors.Warm colors, natural tones, and modern contrasts make the home a private retreat.About the project • Two underground garages, parking spaces for purchase • Photovoltaic system on the shed roofs • Sustainable construction with re-use and wood construction • Expected move-in date: spring 2029 VitznauDirectly on Lake Lucerne, at the foot of the Rigi. The village center is within walking distance, Lucerne is about 40 minutes by car. The ship station and the valley station of the Rigi railways are 10 minutes' walk away.

Travel time
-

Other interesting objects