4 results - Properties for sale: Neyruz FR

1 / 12
5.5 rooms, 158m², CHF 1,690,000.–
Fribourg, 1740 Neyruz

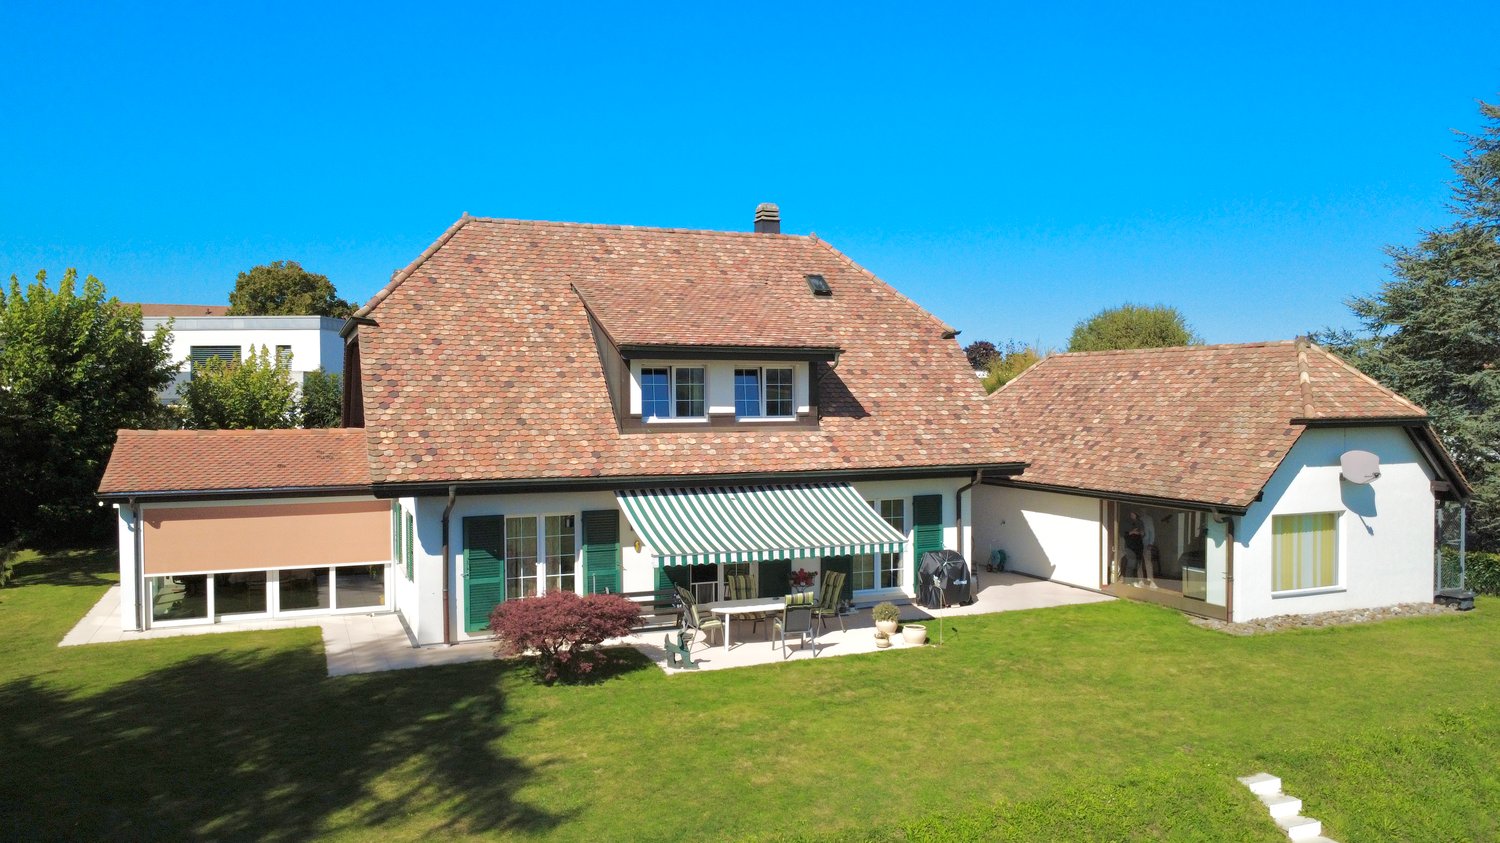
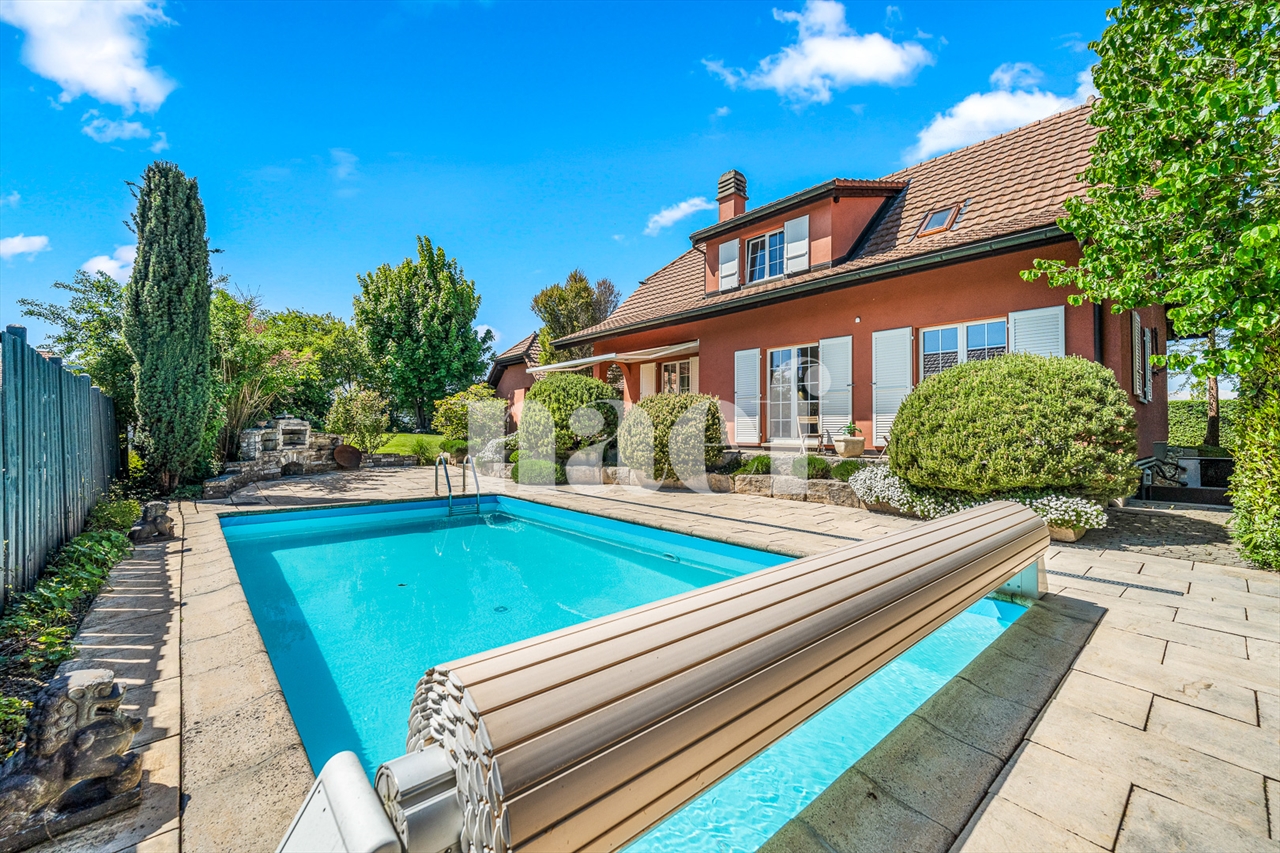
Detached house with 5.5 rooms and swimming pool for sale in Neyruz

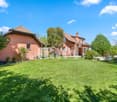
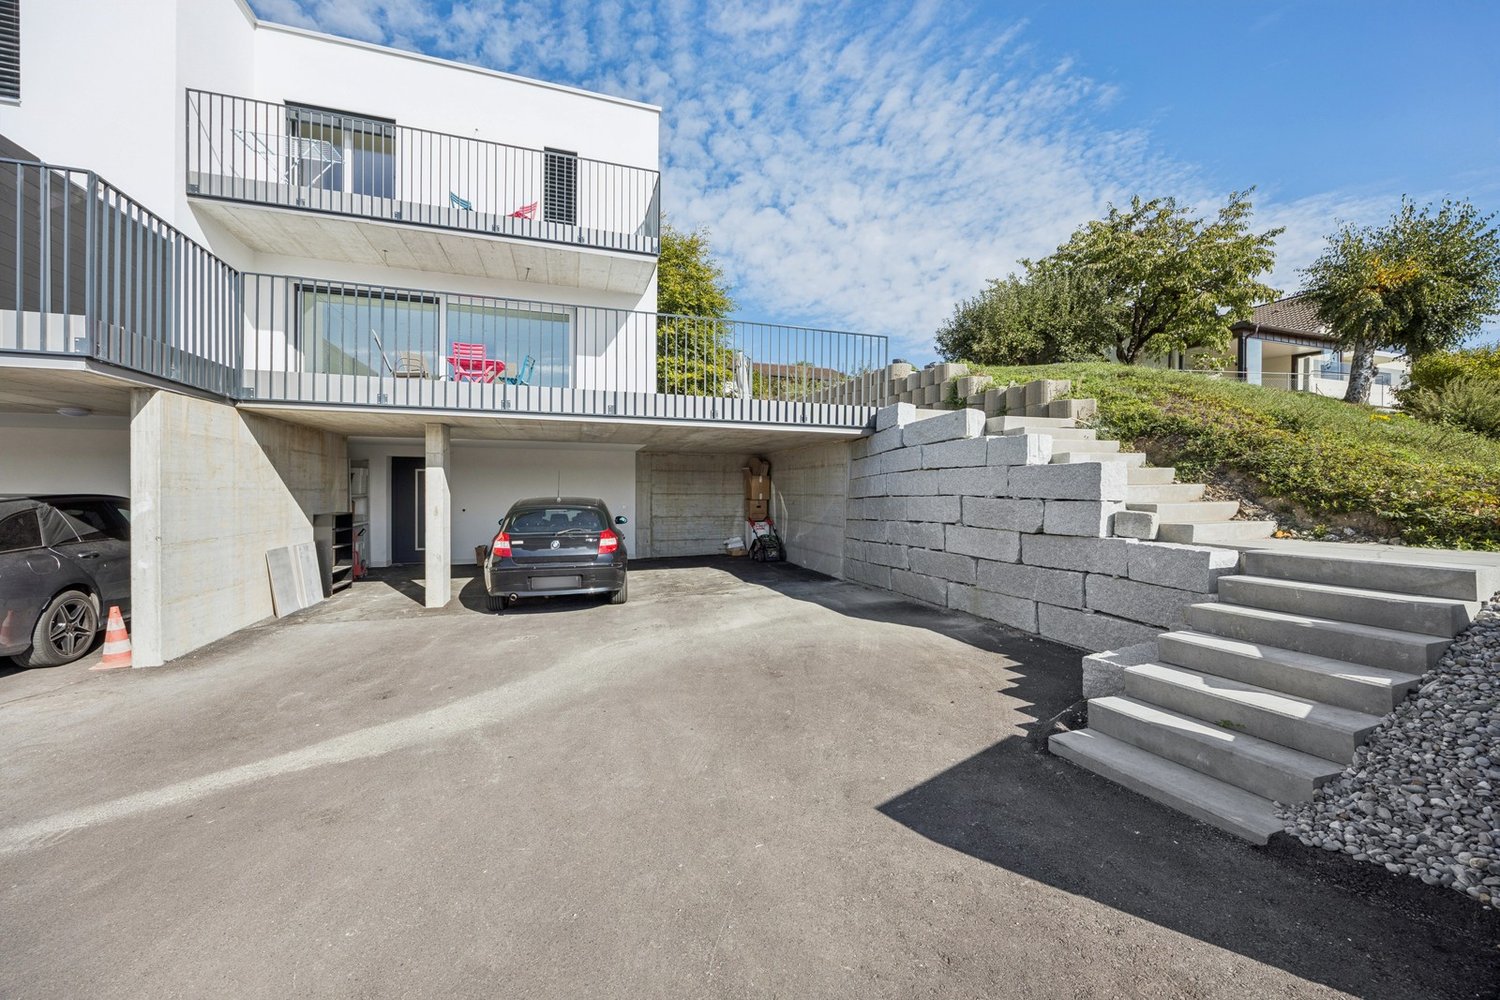
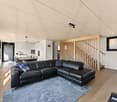
Located in a quiet and sought-after residential area of the municipality of Neyruz, on a magnificent private plot of 1'159 m², this charming detached house with heated swimming pool offers a privileged living environment, ideal for a family seeking comfort and tranquility.Perfectly maintained over the years, the property has a living area of approximately 158 m² and a generous usable area of 258 m². It requires no renovation work and will appeal to buyers looking for a property that is immediately habitable.Thanks to its excellent south-facing exposure, the terrace, garden, and pool area allow you to enjoy the sun throughout the day, while also benefiting from a superb view of the Fribourg Pre-Alps. The outdoor amenities offer a harmonious balance between green spaces and paved surfaces, allowing you to fully enjoy the outdoors while maintaining a controlled maintenance.The property also benefits from excellent privacy thanks to its wooded environment and fully hedged plot. A gate equipped with a camera completes the comfort and security equipment.The village of Neyruz is located just 10 minutes from Fribourg and close to Romont, Payerne, and the motorway accesses. It has all the essential amenities, school infrastructure, local shops, and a railway station directly connecting Fribourg and Lausanne.Neyruz offers a sought-after residential environment where it is particularly pleasant to live.

1 / 16
11 rooms, 515m², CHF 5,200,000.–
Route du Marchet 16, 1740 Neyruz FR

Villa Neyruz

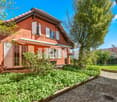
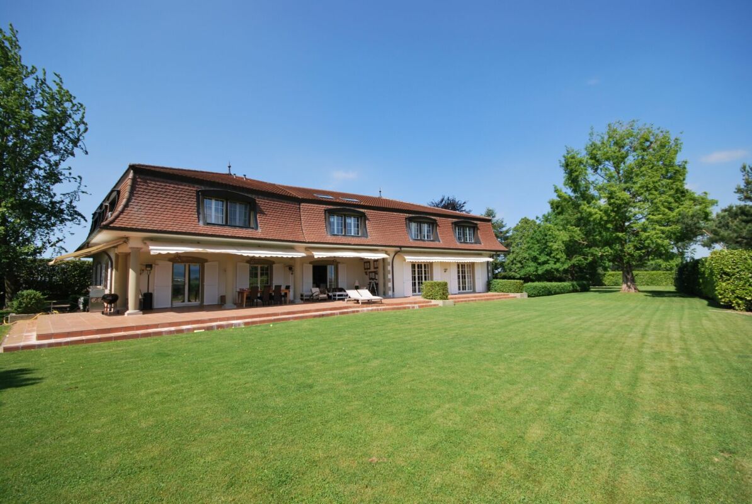
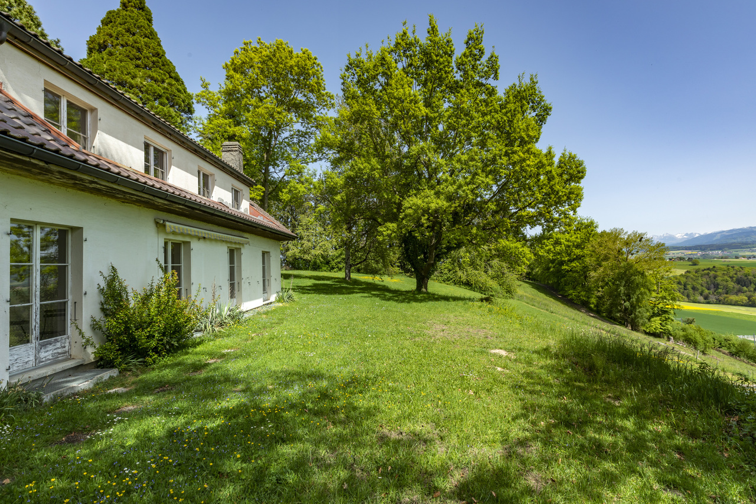
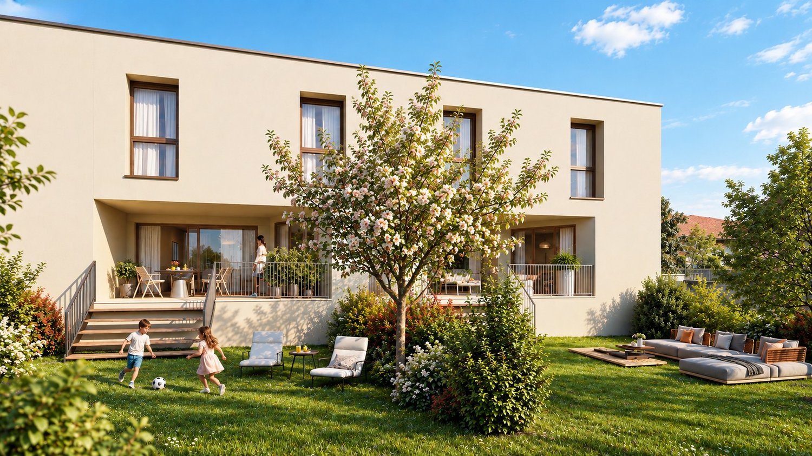
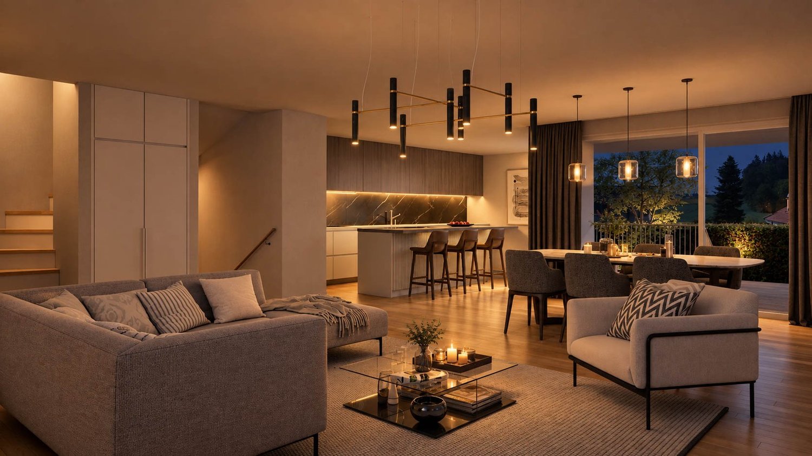
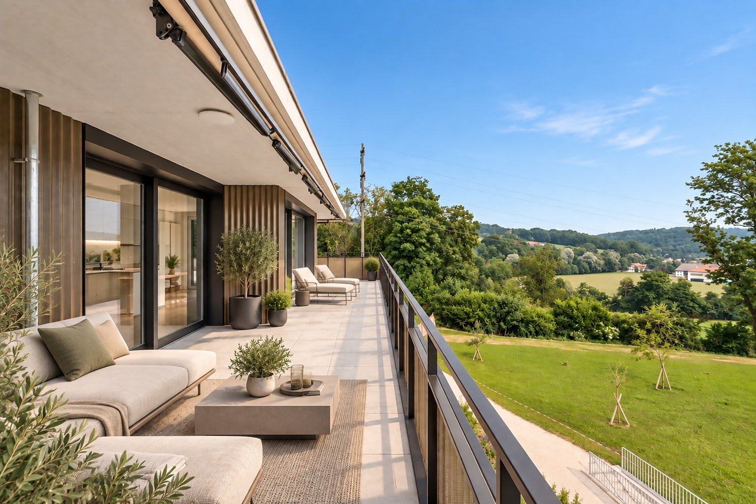
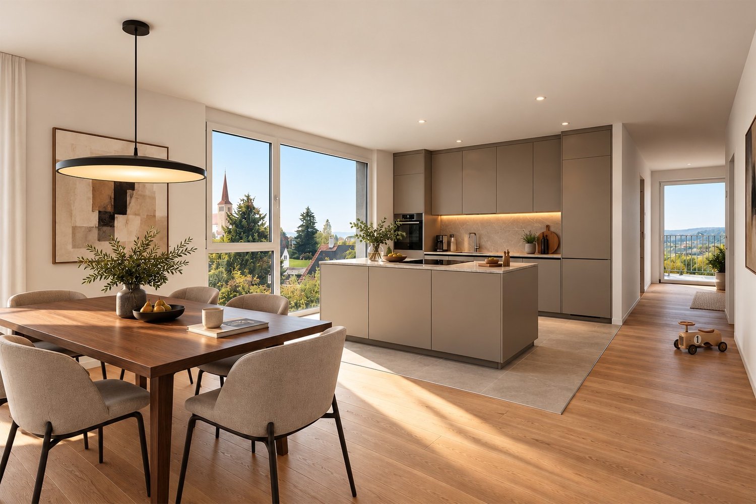
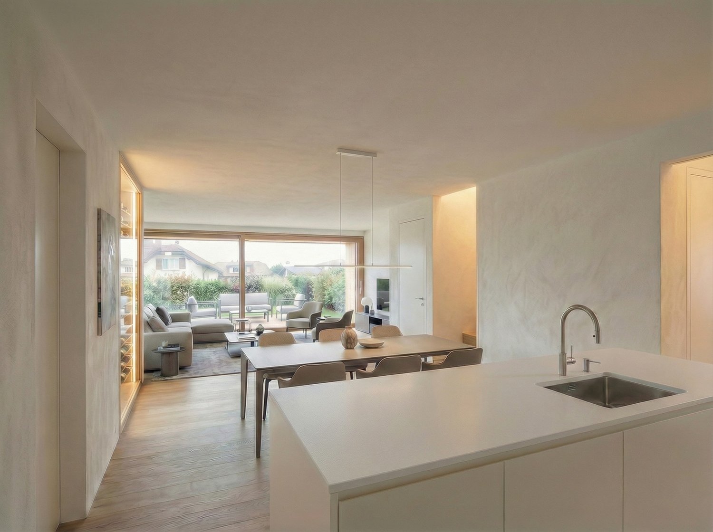
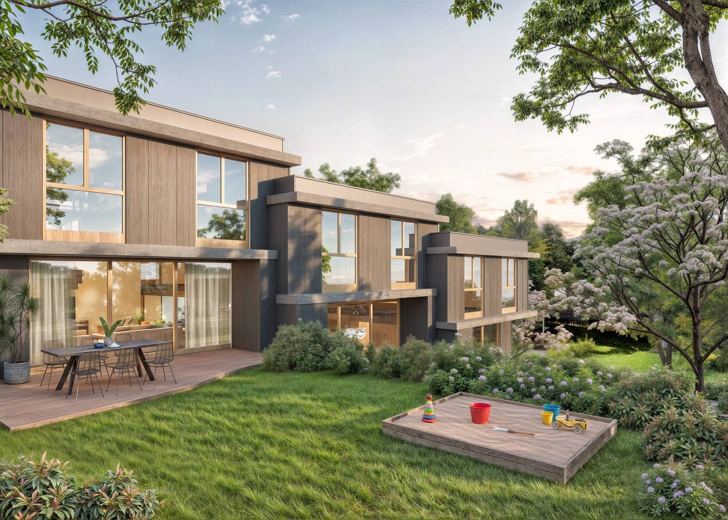
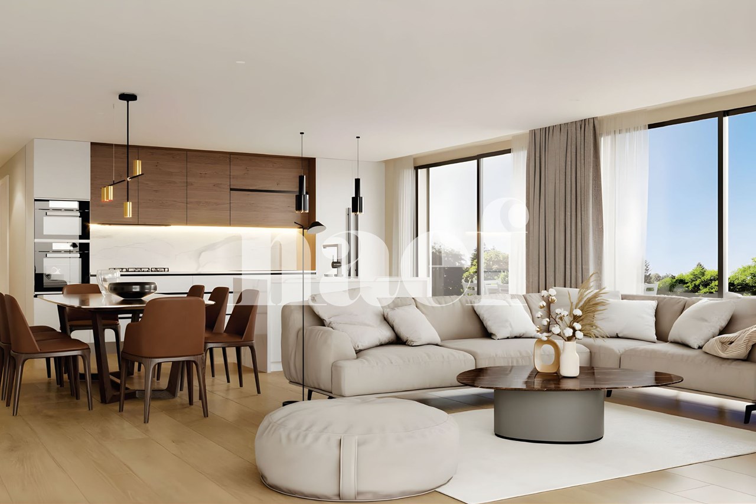
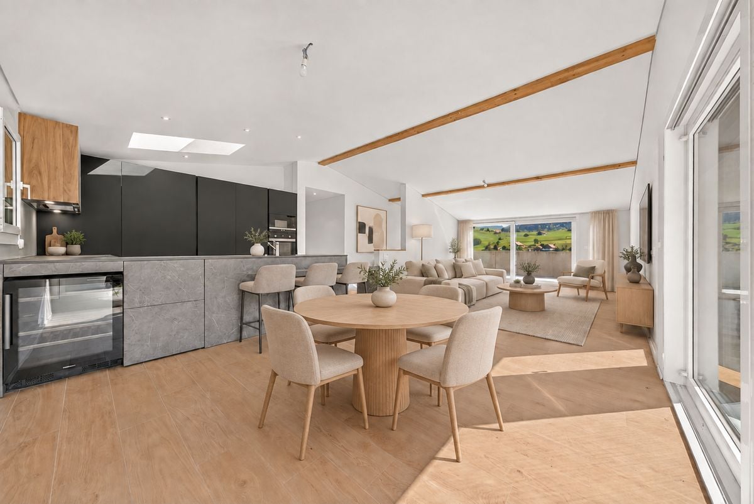
Elegant Manor House in a Green Haven on the Doorstep of Fribourg Elegant Manor House in a Green Haven on the Doorstep of FribourgSet in a peaceful location in Neyruz, just a few minutes from Fribourg, this elegant manor house enjoys a privileged residential setting, offering space, privacy, and an exceptional quality of life.Set on a generous 2,662 m² plot, the property offers approximately 515 m² of living space and 750 m² of total usable area. Its refined architecture, impressive proportions, and expansive landscaped garden give it a rare presence, nestled in lush surroundings that provide exceptional privacy.The reception areas impress with their generous proportions and natural light. The spacious entrance hall opens onto an expansive 80 m² living room, featuring a fireplace and connecting to a dining room that comfortably accommodates more than 12 guests. The kitchen, measuring nearly 40 m², together with the various ground-floor spaces, including a laundry room, storage areas, and an additional separate room, provides a practical and comfortable layout suited to both family life and entertaining.Opening onto the garden, the impressive 200 m² terrace, partially covered, seamlessly extends the reception areas and creates an inviting space for outdoor gatherings during the warmer months. The grounds, featuring beautiful mature trees and expansive lawns, offer peace, privacy, and uninterrupted views of the surrounding countryside.The first floor features a superb principal suite of approximately 40 m², complete with a dressing room and a private bathroom equipped with both a bathtub and a shower. The suite also connects to a second bedroom.In the opposite wing of the villa, three additional bedrooms each benefit from their own en-suite bathroom, providing comfort and privacy for family members and guests alike. The property is distinguished by its generous private spaces and an atmosphere of timeless charm and elegance.A spacious 50 m² office further enhances the living areas. Ideal for an independent business, working from home, or creating a private professional workspace, it offers exceptional flexibility.The basement complements the property with a room that could be converted into staff accommodation, a shower room, a cellar, and a wine cellar.A particularly rare feature is the expansive 165 m² indoor garage, offering substantial capacity for vehicles and additional storage.Finally, the option to acquire an additional 1,381 m² plot represents an attractive opportunity for buyers seeking extra space and long-term development potential.This distinguished property combines elegance, generous proportions, functionality, and privacy in a privileged green setting, while benefiting from immediate proximity to Fribourg. An exceptional residence offering an outstanding lifestyle and a wealth of possibilities for further adaptation.*Illustrative image for inspiration purposes, showcasing the terrace's potential layout and design.

Travel time
-
1 / 13
7.5 rooms, 240m², CHF 1,950,000.–
1740 Neyruz FR

Propriété d'exception avec vue imprenable

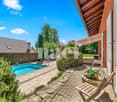
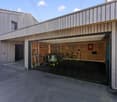
Bulliard Immobilier a le plaisir de vous proposer à la vente cette superbe propriété située dans un cadre bucolique à Neyruz; à proximité immédiate de Fribourg, cette villa de charme offre un cadre de vie unique, sans vis-à-vis, avec une vue panoramique sur la campagne et les Préalpes.Érigée sur une grande parcelle de 2'797 m², cette villa de 7.5 pièces se déploie sur deux niveaux habitables, avec sous-sol et garage attenant. Elle est actuellement divisée en deux appartements distincts et nécessite des travaux de rénovation, offrant un rare potentiel à ses prochains acquéreurs notamment par l'acquisition du terrain voisin, art 766 RF Neyruz.Répartition actuelle:Rez-de-chaussée : Vaste et lumineux salon avec cheminée, hall d'entrée, cuisine, WC / douche, bureau attenant au séjour, une chambreEtage : cinq chambres à coucher, une salle de bains, WC doucheSous-sol : Une cave à vin, deux ateliers, un local buanderie avec sauna, locaux techniquesExtérieurs : Le vaste terrain avec vue dominante bénéficie également d'une piscine et d'un garage double avec barbecue. Avec ses généreux espaces extérieurs, la propriété constitue un cadre idéal pour accueillir des chevaux.Vous apprécierez particulièrement le caractère de cette maison, sa vue dégagée à couper le souffle, ses volumes généreux et son grand potentiel de transformation, sa situation avec son accès rapide à Fribourg et aux axes autoroutiers.N'hésitez pas à nous contacter pour organiser une visite ou obtenir plus d'informations sur ce bien d'exception. NB: Un projet d'architecte avec une extension d'environ 133 m² de surface habitable a été imaginé, offrant ainsi un beau potentiel d'agrandissement. Parcelle art. 704 RF (avec villa) de 2'797 m2 - CHF 1'950'000.-Parcelle art. 766 RF de 2181 m2 en sus - Total de CHF 2'450'000.-Les deux parcelles sont situées en zone agricole mais non soumises à la LDFR.Contact : damiano.lepori@bulliard.ch Diese 7,5-Zimmer-Villa steht auf einem 2'797 m² grossen Grundstück und erstreckt sich über zwei Wohnebenen mit Keller und angrenzender Garage. Sie ist derzeit in zwei separate Wohnungen unterteilt und muss renoviert werden. Sie bietet ihren zukünftigen Eigentümern jedoch ein seltenes Potenzial, insbesondere durch den Erwerb des Nachbargrundstücks, Art. 766 RF Neyruz (3123m2).Aktuelle Aufteilung: Erdgeschoss: Grosses, helles Wohnzimmer mit Kamin, Eingangshalle, Küche, WC/Dusche, an das Wohnzimmer angrenzendes Büro, ein Schlafzimmer.Obergeschoss: Fünf Schlafzimmer, ein Badezimmer, WC mit Dusche.Untergeschoss: Ein Weinkeller, zwei Werkstätten, Waschküche mit Sauna, Technikräume.Aussenbereich: Das weitläufige Grundstück mit herrlicher Aussicht verfügt ausserdem über einen Swimmingpool, eine Doppelgarage und einen Grillplatz. Mit ihren grosszügigen Aussenflächen bietet die Immobilie auch Möglichkeiten für die Pferdehaltung.Sie werden den Charakter dieses Hauses, seine wirklich atemberaubende Aussicht, die grosszügigen Räume und das grosse Umgestaltungspotenzial sowie seine Lage mit schneller Anbindung an Freiburg und die Autobahnen (3 km bis A12 und 18 km A1) besonders schätzen.Zögern Sie nicht, uns zu kontaktieren, um einen Besichtigungstermin zu vereinbaren oder um weitere Informationen zu dieser aussergewöhnlichen Immobilie zu erhalten. NB: Es ist ein Architekturprojekt mit einer Erweiterung der Wohnfläche um ca. 133 m² vorhanden, das das grosse Potenzial für eine Vergrösserung aufzeigt. Grundstück Art. 704 RF (mit Villa) von 2'797 m2 - CHF 1'950'000.-Grundstück Art. 766 RF von 2181 m2 zusätzlich - CHF 500'000.-Gesamtpreis CHF 2'450'000.-Beide Grundstücke befinden sich in der Landwirtschaftszone, unterliegen jedoch nicht dem BGBB.Kontakt: damiano.lepori@bulliard.ch
More objects in your automatically expanded search area
20 results - Radius: + 10km
Jonas Murith

Jonas Murith

1 / 13
Jonas Murith

Jonas Murith

  • Parking space
  • Garage
5.5 rooms, 127m², CHF 1,295,000.–
Premium
1733 Treyvaux

MAGNIFICENT CONTEMPORARY SINGLE-FAMILY HOME WITH 5.5 ROOMS - Wooden architecture, modern comfort, and high quality of life between Fribourg and Bulle

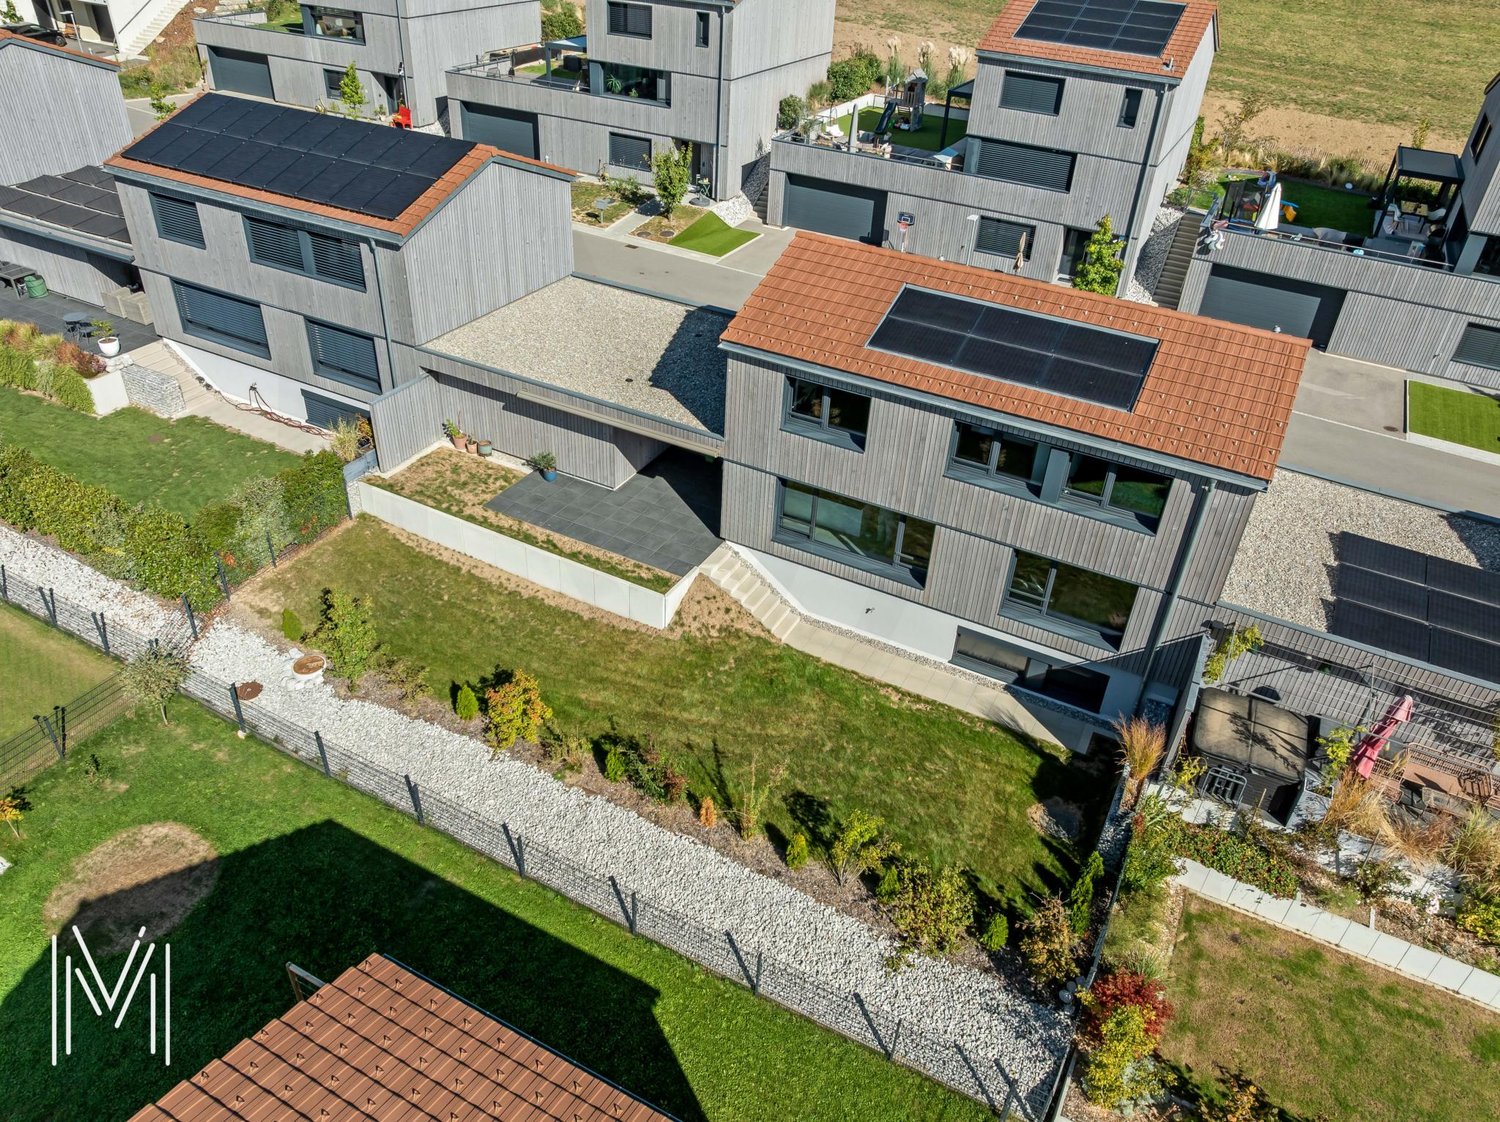
A contemporary house designed for family life Located in a peaceful residential area in Treyvaux, in a cul-de-sac, this 5.5-room single-family home offers a particularly pleasant living environment, close to nature, schools, shops, and public transportation. Recently built (2023), this property seduces with its contemporary architecture, wooden construction, and elegant simplicity of its lines. The materials chosen, the latest generation technical equipment, and the building's excellent energy efficiency perfectly meet the expectations of a family seeking a sustainable, comfortable, and functional home. The house spans three levels and offers approximately 127 m² of living space. It features spacious living areas, three comfortable bedrooms, an independent office, two bathrooms, a laundry room, a cellar, and numerous storage spaces. The 442 m² plot benefits from excellent south to southwest exposure. The terrace and garden naturally extend the interior spaces, allowing you to fully enjoy sunny days in a family-friendly and preserved environment. A sober and natural architecture The house displays a contemporary architecture that is both elegant and timeless. The wooden cladding gives the facades a warm identity and allows the building to blend harmoniously into its surroundings. The clean lines, large openings, and direct connection between the interior spaces and the garden create a coherent, modern, and welcoming ensemble. Wood plays a central role in the design of this home. As a renewable resource and natural material, it offers excellent properties for construction, particularly in terms of comfort, sustainability, and carbon storage. The wood used in this project is certified with the FSC and Swiss Wood labels, reflecting a commitment to responsible forest management, local production, and limited transportation distances. Beyond its environmental qualities, this material contributes to the particularly pleasant atmosphere of the house. It brings a sense of softness and naturalness, giving the property its distinctive architectural character. A ground floor open to the outdoors The main entrance leads to a reception area of approximately 8.8 m², with several built-in closets for added comfort and a conveniently located guest toilet. The heart of the house then reveals itself through a spacious living area that combines the kitchen, dining room, and living room. The open organization promotes conviviality while maintaining a clear reading of each space. The modern kitchen (approximately 13.4 m²) is designed around a central island. It offers a functional configuration, numerous storage spaces, and a pleasant preparation area. Its opening onto the dining room allows you to stay in contact with the family or guests while cooking. The dining area (approximately 10.4 m²) connects the kitchen and living room, providing a spacious area for a large family table. It benefits from beautiful natural light. The living room is the master piece of this level, with approximately 39 m² of space. It offers particularly comfortable dimensions and multiple layout possibilities. Its large openings, oriented towards the garden, let in plenty of light and enhance the sense of space. The continuity between the living room and the outdoors allows you to fully enjoy the terrace from the start of the beautiful season. It forms a privileged space for meals, relaxation, or evening gatherings. The ground floor thus benefits from a fluid organization, perfectly adapted to daily life, with open, bright spaces directly connected to the garden. A floor entirely dedicated to the sleeping area The upper floor accommodates three bedrooms and two bathrooms, offering a comfortable configuration for a family. The parental suite (approximately 17 m²) includes its own bathroom with shower and toilet (approximately 4.5 m²). Its generous dimensions allow for a pleasant sleeping area and necessary storage spaces, while maintaining a beautiful freedom of movement. The two other bedrooms (each approximately 12 m²) can accommodate children's rooms, guest rooms, or additional spaces according to the needs of the future occupants. The presence of two bathrooms is a significant advantage in daily life. The first (approximately 5.1 m²) is equipped with a bathtub. The second (approximately 4.5 m²) has a shower. This configuration facilitates family organization and provides appreciable comfort during the busiest hours of the day. A central corridor harmoniously serves all the rooms. The sleeping area has been designed in a simple and efficient manner, with three bedrooms of beautiful size on the same level and sanitary facilities adapted to the needs of a family. A functional and versatile basement The basement complements the living areas of the house particularly well. It includes a versatile room (approximately 12.2 m²), currently designed as an office. Separated from the main living areas, it offers ideal conditions for teleworking, independent activity, an additional room, or a space dedicated to leisure activities. An independent laundry room (approximately 9.6 m²) facilitates the organization of laundry and household chores. Its dimensions allow for the installation of necessary appliances while maintaining storage possibilities. The cellar (approximately 13.7 m²) provides a valuable additional space for storing supplies, seasonal equipment, sports gear, or personal effects. The technical room (approximately 10.5 m²) houses the heat pump and boiler, among other things. A corridor (approximately 9.6 m²) ensures comfortable circulation between the different spaces. Thanks to this level, which is fully exploited, the house benefits from generous annexes perfectly integrated into its daily functioning. Pleasant and easy-to-live outdoor spaces The 442 m² plot has been designed to offer a fair balance between green spaces, terrace, and parking areas. South to southwest facing, the garden and covered terrace (including a very large, integral awning) benefit from excellent sunlight. They naturally extend the living areas, creating a pleasant outdoor space for meals, children's games, or relaxation. The private garden presents dimensions adapted to family life while remaining easy to maintain. It allows you to enjoy the advantages of a single-family home without the constraints related to a too large plot. The cul-de-sac location limits noise pollution from passing traffic and reinforces the peaceful character of the neighborhood. This residential area is particularly suitable for families seeking more tranquility and security. A double garage and three outdoor parking spaces The property has a double garage (approximately 30 m²), including a charging point for electric vehicles, allowing two vehicles to be parked under cover. This spacious area can also accommodate bicycles, sports equipment, tools, or gardening equipment. Three outdoor parking spaces complement the garage. This configuration allows for easy accommodation of several vehicles, as well as those of visitors, a particularly appreciable advantage in daily life. First-class energy comfort The house benefits from modern technical equipment designed to provide excellent comfort while controlling energy needs. Heating is ensured by a heat pump and distributed through the floor. This system guarantees homogeneous heat in the different rooms, freeing the walls from traditional radiators. Solar panels complement the installation and contribute to the production of sustainable and economical energy. The cantonal energy certificate for buildings assigns the following classifications to the house: - Class B for the efficiency of the building envelope - Class A for global energy efficiency - Class A for direct CO2 emissions The certificate also mentions zero direct CO2 emissions. These excellent results confirm the energy quality of the construction and the relevance of the technical equipment chosen. Finally, you can enjoy a fiber-optic internet installation. The future owners will thus benefit from a recent, comfortable, and high-performance home, responding...

  • Parking space
  • Garage
New building
1 / 13
5.5 rooms, 142m², CHF 940,000.–
Premium
Auf Anfrage 1, 1562 Corcelles près Payerne

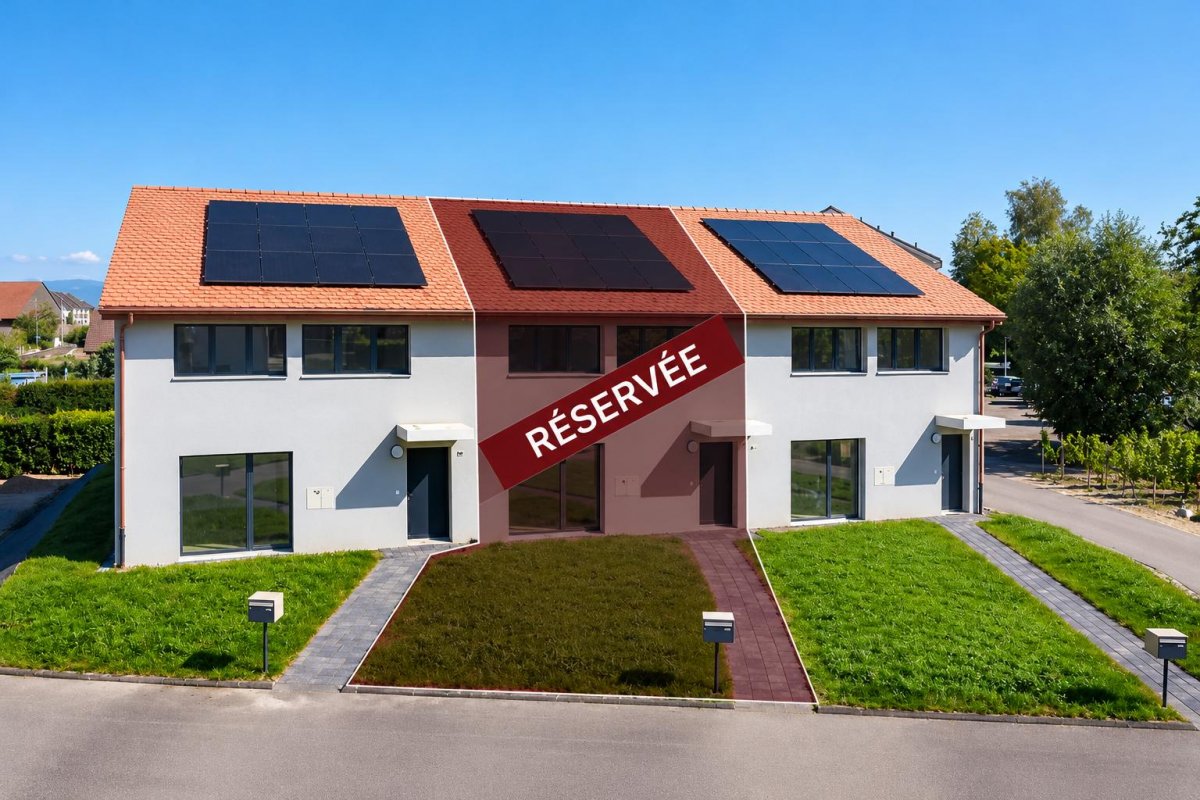
RESERVED - Villa B 5.5 rooms new and Minergie

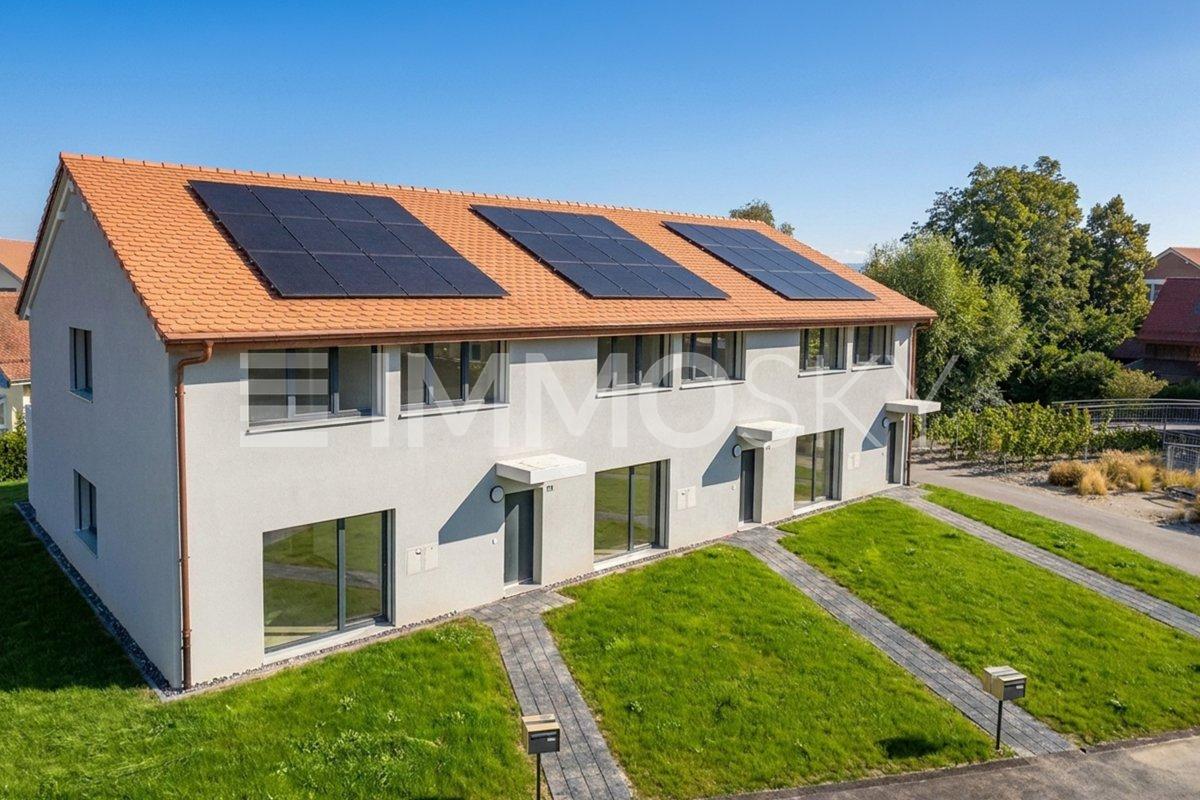
Discover this new Minergie villa in Corcelles-près-Payerne, designed to offer the whole family a modern, comfortable, and energy-efficient living space. With approximately 142 m² of living space, generous interior spaces, private outdoor areas, and modern technical equipment, it combines the advantages of a new building in a quiet and green residential area.This exclusive ImmoSky offer is distinguished by the following main advantages:+ New construction meeting the Minergie standard, with excellent thermal insulation+ Central ventilation with double flow throughout the house, for constant air renewal and optimal comfort+ Air/water heat pump and low-temperature underfloor heating with room thermostats+ Photovoltaic panels planned on the roof for a modern energy design+ Approximately 142 m² of living space, complemented by a basement of approximately 40 m², including a storage room of approximately 15 m² and a technical room+ Beautiful, bright living area with open kitchen and direct access to the terrace+ 4 bedrooms, including a parental suite with private bathroom+ Two bathrooms and a separate guest toilet+ Particularly pleasant volumes on the upper floor thanks to the roof design+ Private outdoor areas, west-facing, allowing you to fully enjoy the beautiful days+ Location in a quiet and green residential area, close to schools, shops, public transport, and Payerne + Two outdoor parking spaces, not included in the purchase price, at CHF 15,000.- eachThis villa represents a great opportunity for those who want to enjoy the comfort of a new building, modern energy performance, and spacious rooms, while being just a few minutes from Payerne.A visit or a detailed presentation of the project will allow you to fully appreciate its qualities. Contact us now to obtain the complete dossier and discover your future home at +41 79 178 61 23 or by email to vesa.jusufi@immosky.com.

New building
1 / 12
5.5 rooms, 142m², CHF 970,000.–
Premium
Auf Anfrage 1, 1562 Corcelles près Payerne

Villa A New, family-friendly and Minergie

Discover this new Minergie villa in Corcelles-près-Payerne, designed to offer a modern, comfortable, and energy-efficient living space for the whole family. With approximately 142 m² of living space, generous interior spaces, private exterior areas, and modern technical equipment, it combines the advantages of a new building in a quiet and green residential area.This exclusive ImmoSky offer is distinguished by the following main advantages:+ New construction meeting the Minergie standard, with excellent thermal insulation+ Central ventilation with double-flow ventilation throughout the house, for constant air renewal and optimal comfort+ Air/water heat pump and low-temperature underfloor heating with room thermostats+ Photovoltaic panels planned on the roof for a modern energy design+ Approximately 142 m² of living space, complemented by a basement of approximately 40 m², including a cellar of approximately 15 m² and a technical room+ Beautiful, bright living area with open kitchen and direct access to the terrace+ 4 bedrooms, including a parental suite with private bathroom+ Two bathrooms and a separate guest toilet+ Particularly pleasant volumes on the upper floor thanks to the roof design+ Private outdoor areas, west-facing, allowing you to fully enjoy the beautiful days+ Location in a quiet and green residential area, close to schools, shops, public transport, and Payerne + Two outdoor parking spaces, not included in the purchase price, at CHF 15,000.- eachThis villa represents a great opportunity for those who want to enjoy the comfort of a new building, modern energy performance, and spacious rooms, while remaining just a few minutes from Payerne.A visit or a detailed presentation of the project will allow you to fully appreciate its qualities. Contact us today to obtain the complete dossier and discover your future living space at +41 79 178 61 23 or by email at vesa.jusufi@immosky.com.

New building
1 / 12
5.5 rooms, 142m², CHF 970,000.–
Premium
Auf Anfrage 1, 1562 Corcelles près Payerne

Villa C - New Minergie Villa

Discover this new Minergie villa in Corcelles-près-Payerne, designed to offer the whole family a modern, comfortable, and energy-efficient living space. With approximately 142 m² of living area, generous interior spaces, private outdoor areas, and current technical equipment, it combines the advantages of a new building in a quiet and green residential area.This exclusive ImmoSky offer is distinguished by the following main advantages:+ New construction meeting the Minergie standard, with excellent thermal insulation+ Central ventilation with double-flow ventilators throughout the house, for constant air renewal and optimal comfort+ Air/water heat pump and low-temperature underfloor heating with room thermostats+ Photovoltaic panels planned on the roof for a modern energy concept+ Approximately 142 m² of living area, complemented by a basement of approximately 40 m², including a cellar of approximately 15 m² and a technical room+ Beautiful, bright living area with open kitchen and direct access to the terrace+ 4 bedrooms, including a parental suite with private bathroom+ Two bathrooms and a separate guest toilet+ Particularly pleasant volumes on the upper floor thanks to the roof design+ Private outdoor areas, west-facing, allowing you to fully enjoy the beautiful days+ Location in a quiet and green residential area, close to schools, shops, public transport, and Payerne+ Two outdoor parking spaces, not included in the purchase price, at CHF 15,000.- eachThis villa represents a great opportunity for those who want to enjoy the comfort of a new building, modern energy performance, and generous spaces, while being just a few minutes from Payerne.A visit or a detailed presentation of the project will allow you to fully appreciate its qualities. Contact us today to obtain the complete dossier and discover your future living space at +41 79 178 61 23 or by email at vesa.jusufi@immosky.com.

1 / 1
  • Balcony / Terrace
  • View
  • Child-friendly
6.5 rooms, 180m², CHF 1,350,000.–
Premium
1563 Dompierre FR

For sale, Semi-detached house, 1563 Dompierre FR, Ref 6312105

Magnifique villa familiale de 5 chambres à Dompierre (FR)An ideal living environment for families, offering comfort, space and proximity to amenities.Located in the charming commune of Dompierre (FR), this beautiful property will seduce families looking for space, comfort and an excellent quality of life.The villa has 5 spacious bedrooms, offering many possibilities for a large family, a home office or guest rooms.The heart of the house consists of a modern, equipped kitchen, combining elegance and practicality.A fully equipped laundry room completes the service areas for optimal daily comfort.The attic has been converted into a clean and fully finished loft, offering additional storage or use space that is particularly appreciated.Outside, you can enjoy a beautiful garden area, ideal for moments of relaxation, family meals or children's games.A spacious carport for two vehicles as well as about seven outdoor parking spaces ensure a comfortable welcome for residents and their visitors.From a technical point of view, the property benefits from a geothermal probe, ensuring a high-performance and economical heating system,as well as windows with high thermal insulation ensuring excellent insulation.The situation is particularly attractive thanks to the presence of a school,a children's park and quick access to the highway, facilitating daily travel.The highlights:5 bedroomsLarge garden areaBeautiful kitchenFully equipped laundry roomFully finished loftGeothermal probeCarport for 2 vehicles7 outdoor parking spacesSchool and children's park nearbyQuick access to the highwayFamily-friendly and pleasant neighborhoodA rare opportunity to discover without delay!For any additional information or to organize a visit, do not hesitate to contact us.We will be pleased to present you this exceptional property.Alvyra Estates SARoute de Lausanne 101400 Yverdon-Les-Bains024/588.02.09076/380.69.33

  • Balcony / Terrace
  • View
  • Child-friendly
1 / 10
6.5 rooms, 218m², CHF 1,690,000.–
Premium
Route de Payerne 3, 1752 Villars-sur-Glâne

Villars-sur-Glâne | 6.5-room villas with views from CHF 1,690,000.-

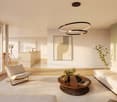
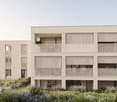
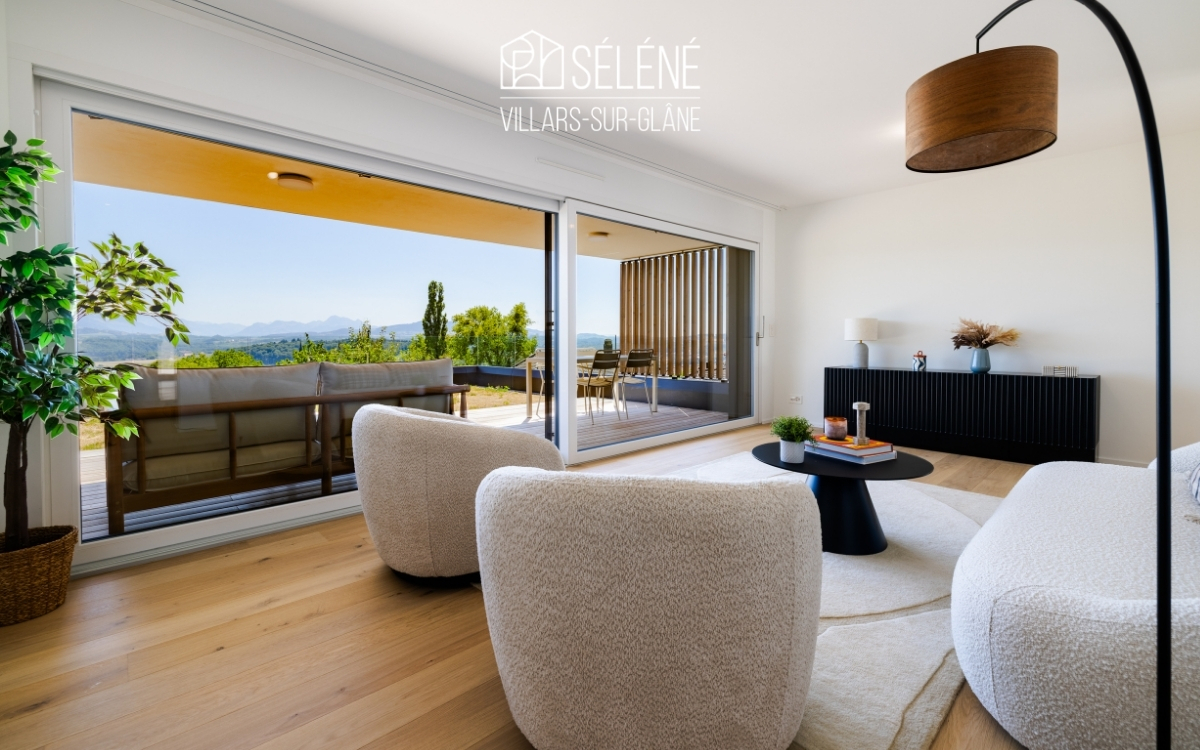
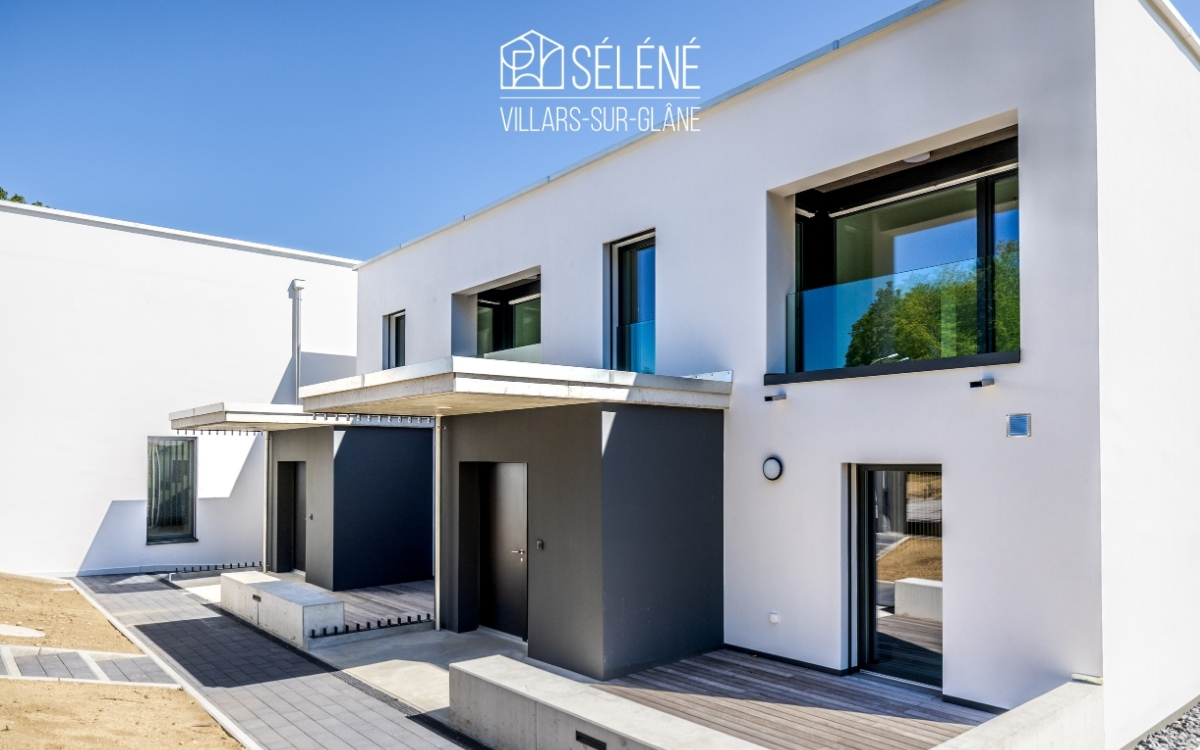
A contemporary architecture, a view of the Préalpes and spaces that adapt to your lifestyle.Discover the Villas Séléné, in the residential area of Les Dailles in Villars-sur-Glâne.These new 6.5-room villas combine a carefully designed architecture, high-performance energy installations and a particularly valuable advantage: a separate room with independent access, offering additional possibilities for use.The constructions are completed and can be visited by appointment.The advantages of these villas • New 6.5-room villas • Around 218 to 220 m² of sales area • Four bedrooms, including a parental bedroom • Two bathrooms and a separate toilet • Separate room in the basement with independent access • Living room with south orientation • Private terrace and garden • Dominant location with view of the Fribourger Préalpes • Geothermal heating • Photovoltaic panels • Two covered parking spaces included Spaces that adapt to your daily lifeThe ground floor is organized around the living areas, with a kitchen, a dining area and a living room leading to a south-facing terrace.The room layout allows for pleasant use in everyday life, between shared moments and more personal spaces.On the upper floor, four bedrooms and two bathrooms provide space for a family.But it is also in the basement that these villas reveal an additional advantage.A separate room of approximately 16.6 m², accessible independently, offers the possibility of creating an office, a creative space, a leisure room or a home workspace, subject to the necessary permits.A valuable flexibility to accompany the evolution of your needs.A design focused on sustainable comfortSéléné integrates high-performance energy installations: • Heat pump with geothermal probes • More than 33 m² of photovoltaic panels per villa, according to the brochure • Perfect thermal and acoustic insulation • Windows with high energy efficiency • Contemporary materials and finishes The ensemble has been designed with particular attention to sustainability and living comfort.A residential area at the gates of FribourgThe Villas Séléné, located on a plot with a dominant position, benefit from the south orientation and the view of the Fribourger Préalpes.The Les Dailles neighborhood allows easy access to schools, shops, public transport and leisure facilities.The A12 motorway is also nearby.Prices and availabilityVillas 6.5 rooms from CHF 1,690,000.-, including two covered parking spaces. • C2: CHF 1,690,000.- • D1: CHF 1,700,000.- • C3: CHF 1,730,000.- • C1: CHF 1,790,000.- Villa D2 sold.Completed villas - Move-in by arrangement.Come and discover what the plans don't showA visit on site allows you to appreciate the architecture, the perspectives, the amenities and the services of these contemporary villas.We welcome you to a private visit and transmit the brochure as well as the detailed plans.Villas Séléné - Villars-sur-Glâne+41 79 604 85 19bienvenue@vsg-selene.chwww.vsg-selene.ch
Travel time
-
1 / 8
5.5 rooms, 204m², CHF 1,490,000.–
Premium
Route de Payerne 3, 1752 Villars-sur-Glâne

Villars-sur-Glâne | New 5.5-room villas from CHF 1'490'000.-

Your new home is ready. Four bedrooms, a terrace, a private garden, and Fribourg nearby.In the heart of the Les Dailles residential area, the Villas Séléné offer a new way of living in Villars-sur-Glâne: the comfort of a contemporary construction, well-organized living spaces, and high-performance energy systems.The villas are completed. You can now discover them on site and plan your move-in date.Your future home in a few points • Villas with 5.5 rooms • Approx. 201 to 204 m² of living space • Four bedrooms, including a master bedroom • Two bathrooms and a separate toilet • South-facing living room • Kitchen and dining area • Terrace and private garden • Basement with technical and storage spaces • Geothermal heat pump • Photovoltaic system • Two covered parking spaces included A house designed for everyday lifeOn the ground floor, the living areas include a kitchen, a dining area, and an open living room with a south-facing orientation.The south-facing orientation allows you to enjoy natural light, while the terrace and garden extend the indoor spaces pleasantly.On the first floor, four bedrooms offer various possibilities for a family, a home office, or a guest room.Two bathrooms complete this floor, while a separate toilet is provided on the ground floor.The basement provides additional spaces for the laundry room, technical installations, and storage.A contemporary construction, without waitingThe Villas Séléné integrate technical solutions designed for lasting comfort: • Heating by geothermal heat pump • Photovoltaic system • High-performance thermal and acoustic insulation • Carefully selected materials and finishes An additional advantage: the houses are now completed. You can discover the spaces and real amenities on site before making a decision.Villars-sur-Glâne, a practical locationThe Les Dailles neighborhood benefits from a convenient proximity to schools, shops, public transportation, and sports facilities.The quick access to the A12 highway facilitates travel to the region's main centers.Prices and availabilityVillas with 5.5 rooms from CHF 1'490'000.-, including two covered parking spaces.Villas for sale: • B2: CHF 1'490'000.- • A2: CHF 1'550'000.- • A1: CHF 1'630'000.- Villas B1 and B3 already rented.Completed villas - Move-in date to be determined.Discover your future home during a private visitThe photos and plans give a first impression. A visit allows you to directly experience the spaces, finishes, and environment of the project.Contact us to receive the complete documentation or schedule an appointment.Villas Séléné - Villars-sur-Glâne+41 79 604 85 19bienvenue@vsg-selene.chwww.vsg-selene.ch
Travel time
-

Suggested properties for you based on search results
Other interesting objects