2 results - Properties for sale: Neunkirch
1 / 5
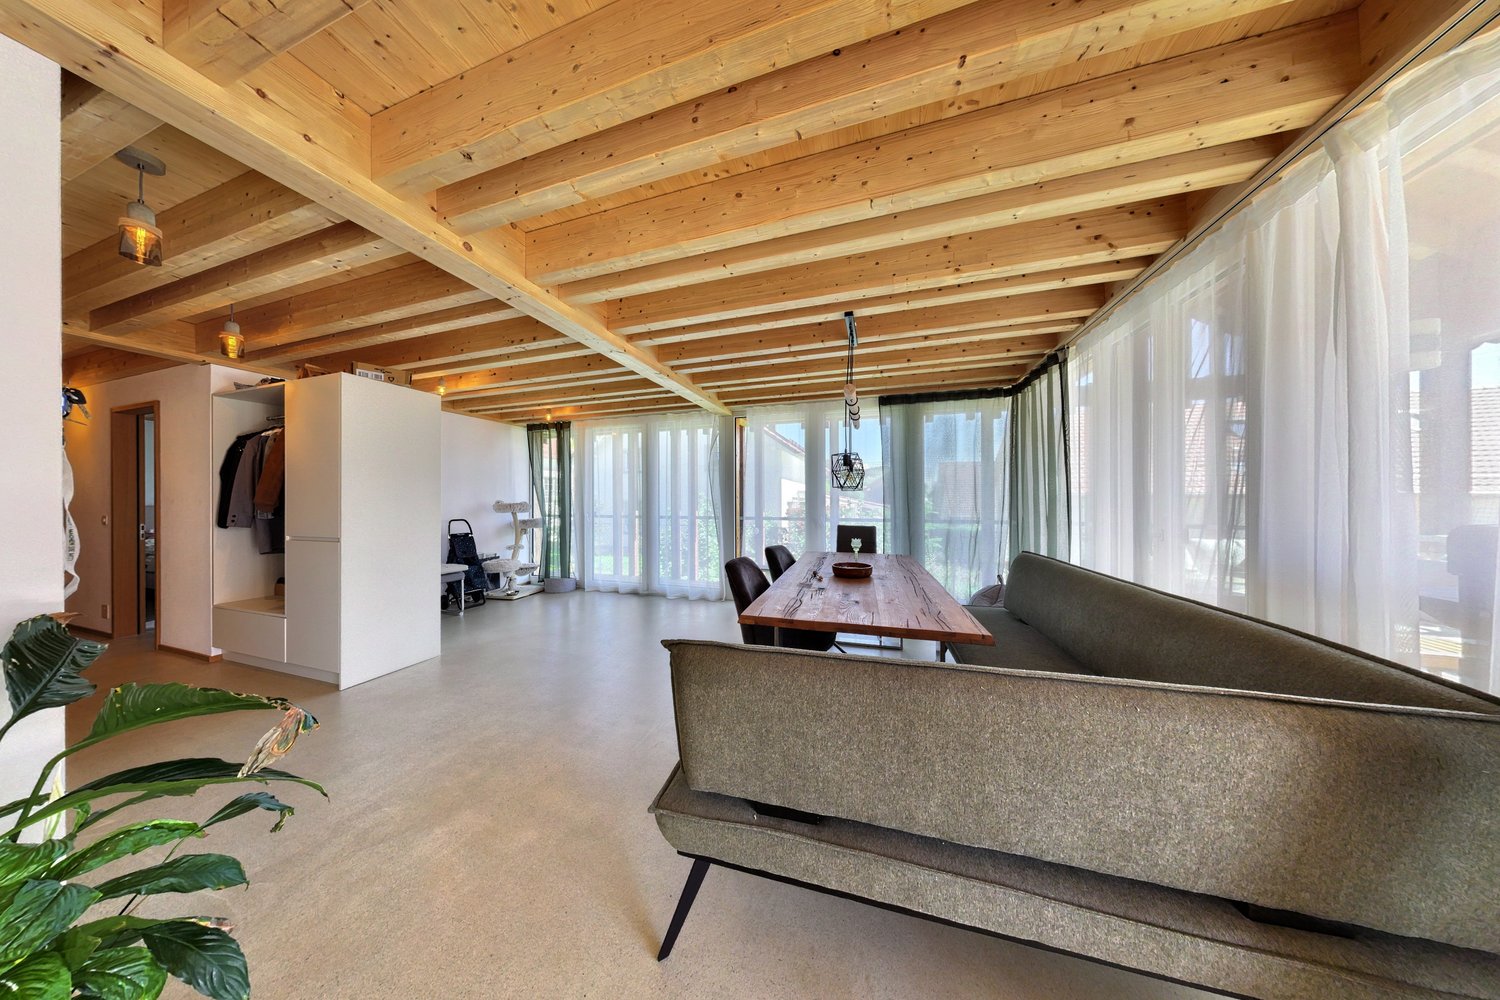
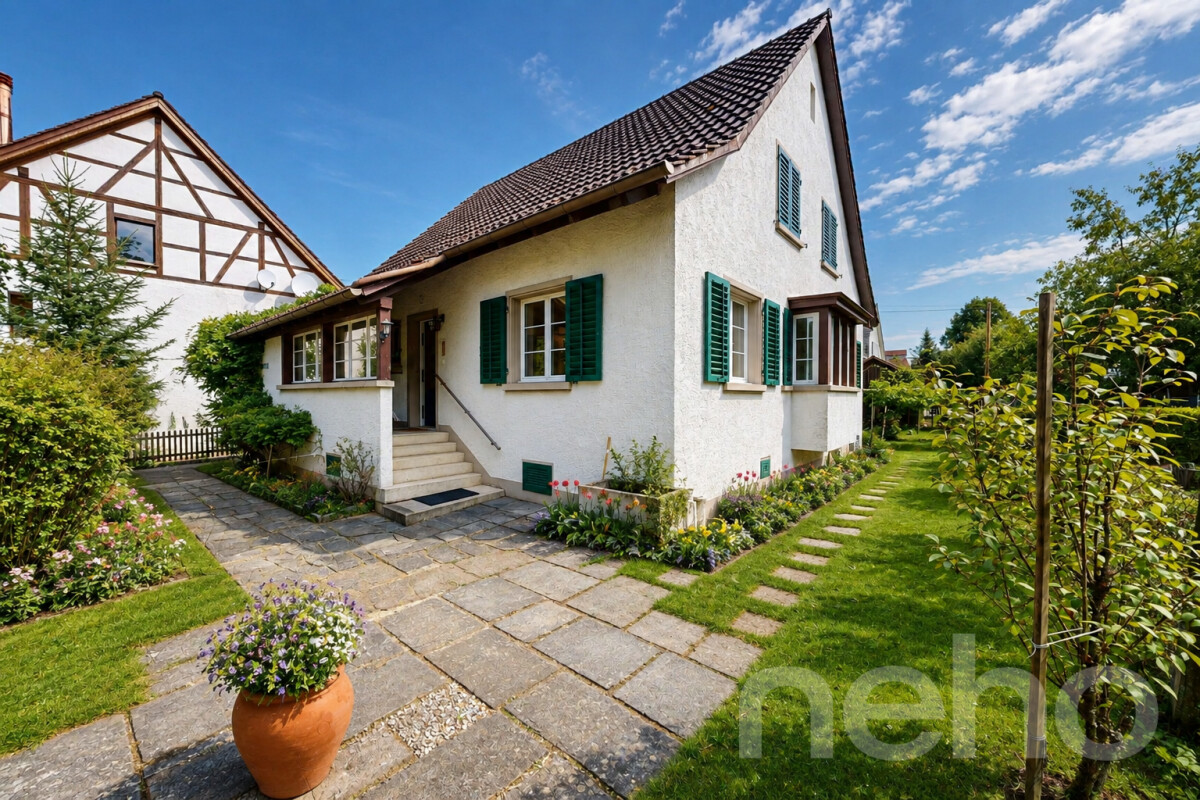
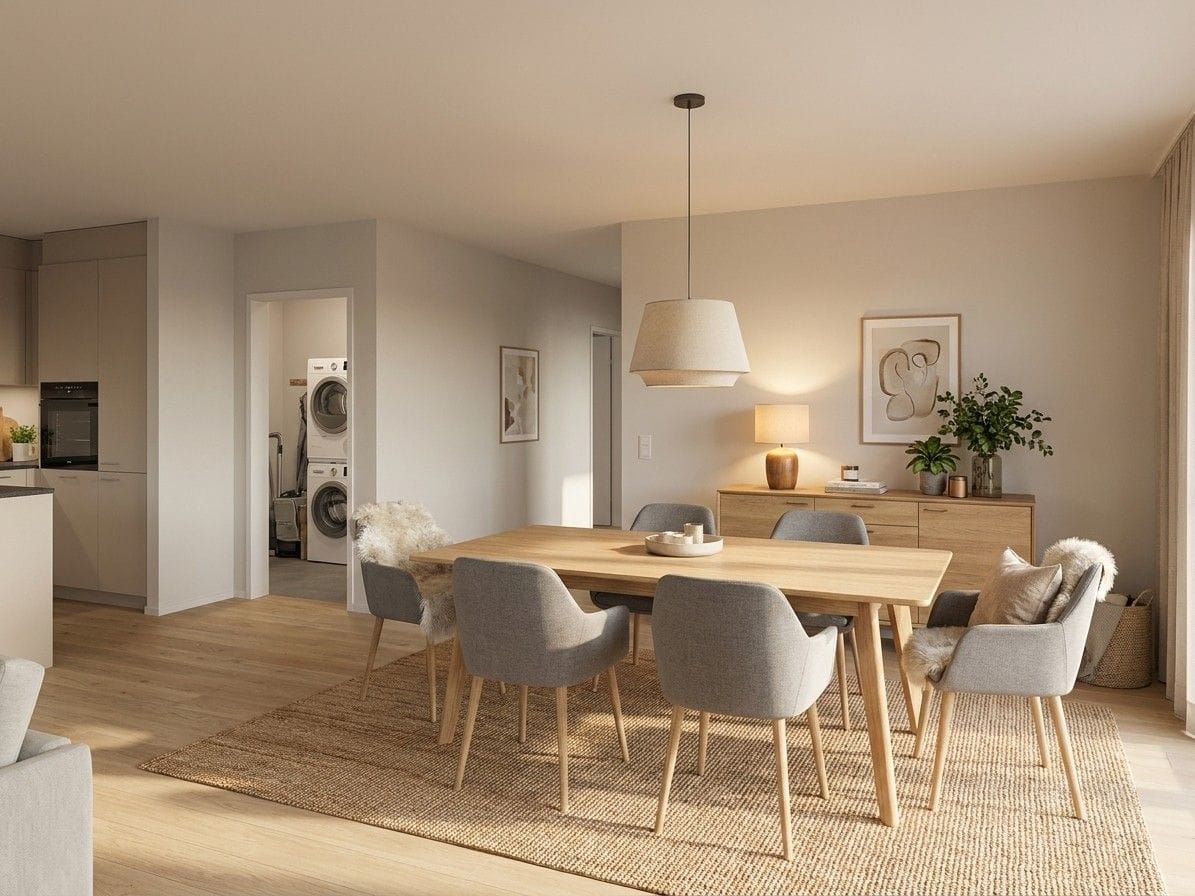
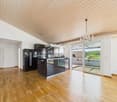
4.5 rooms101m²CHF 790,000.–
Weierbuckstrasse, 8213 Neunkirch


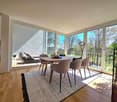
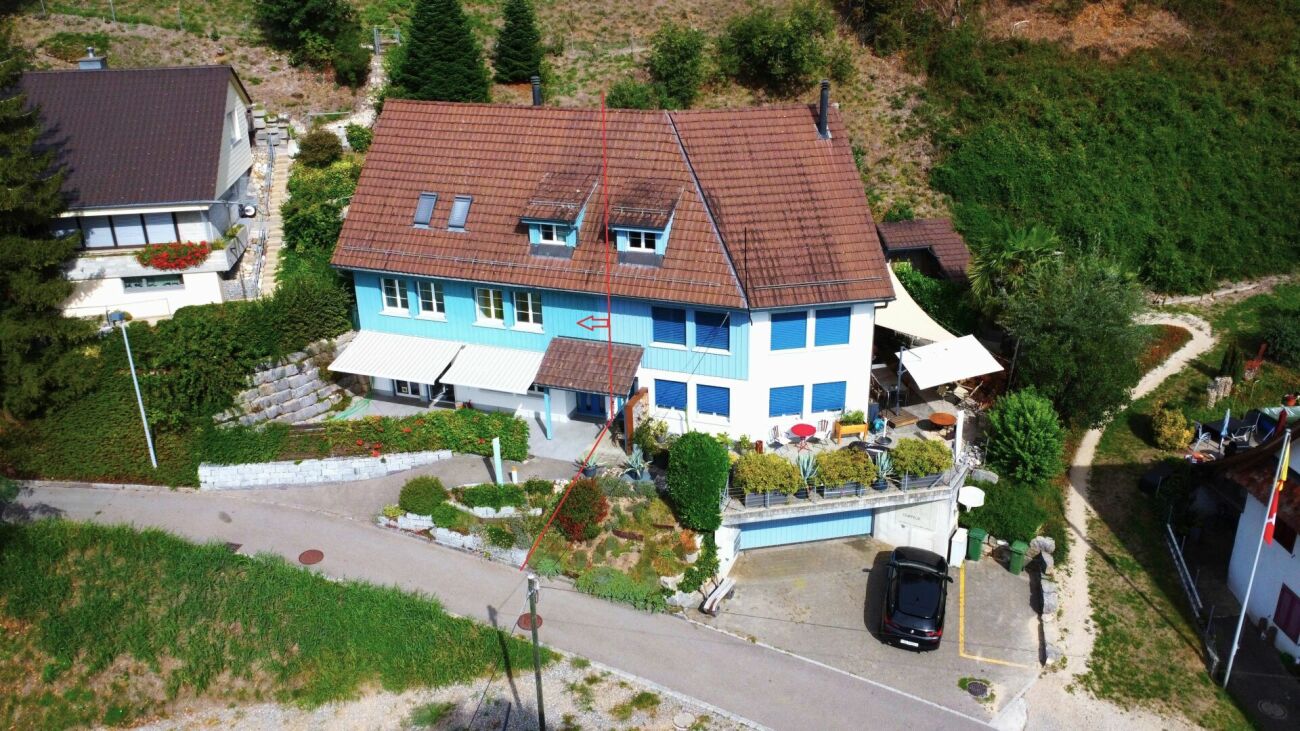
Weierbuck-Living: Stylish and Affordable

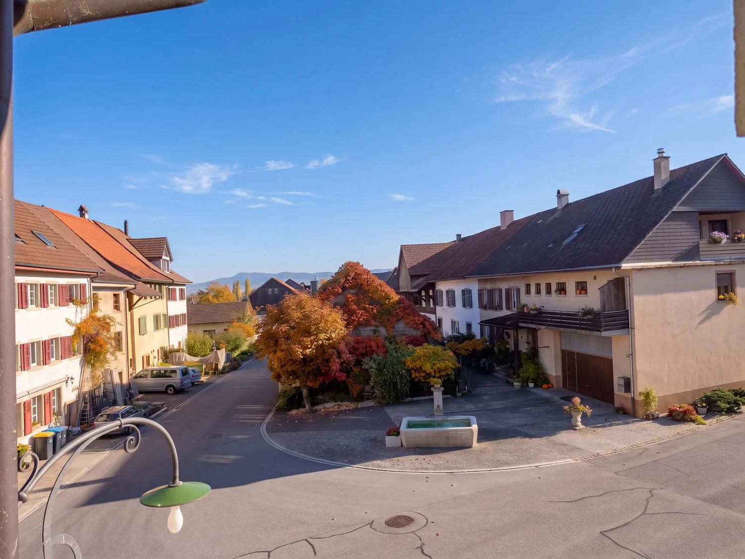
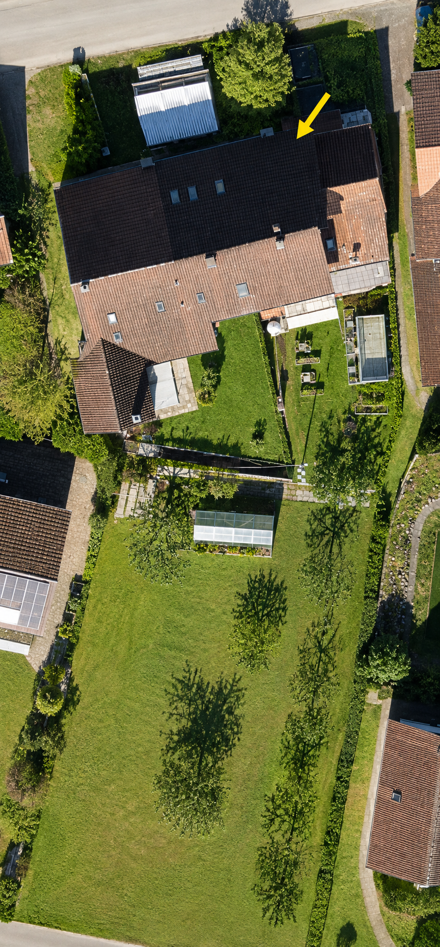
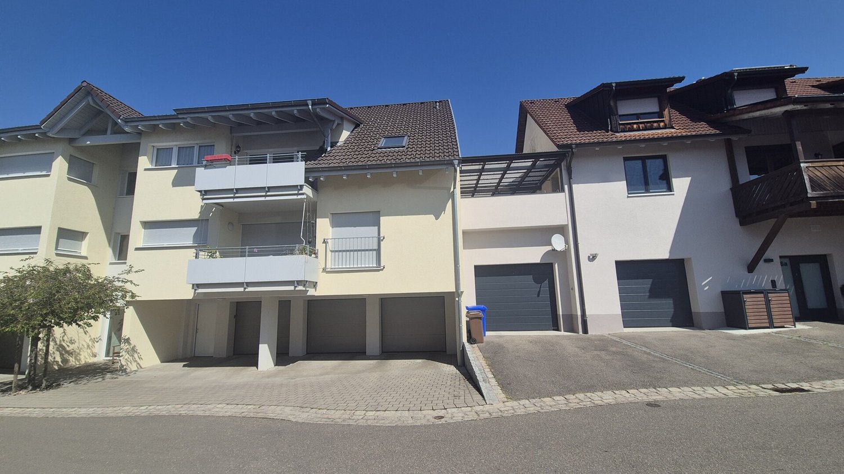
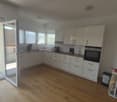
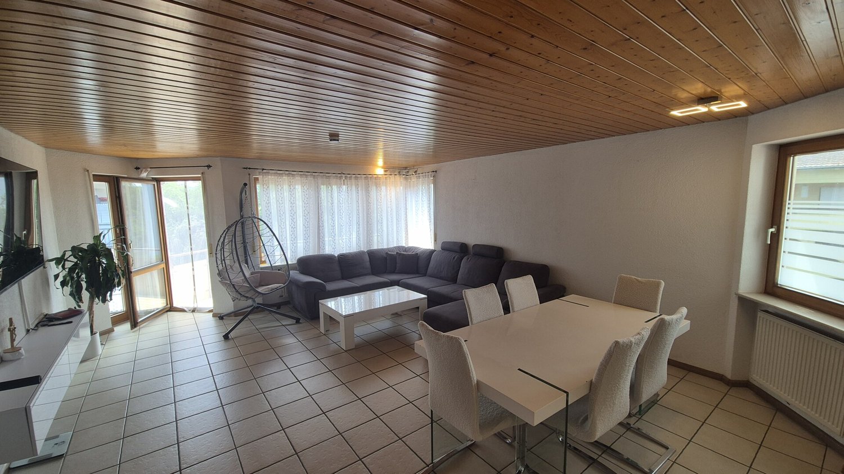
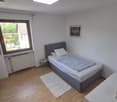
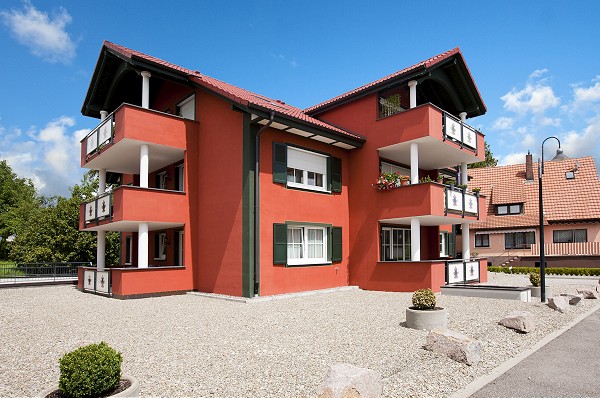
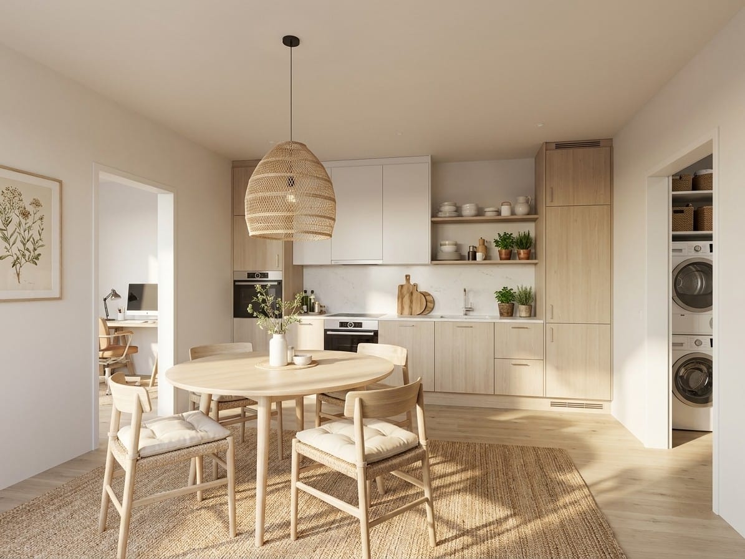
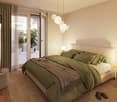
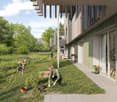
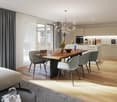
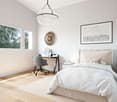
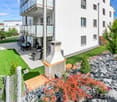
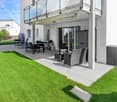
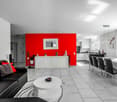
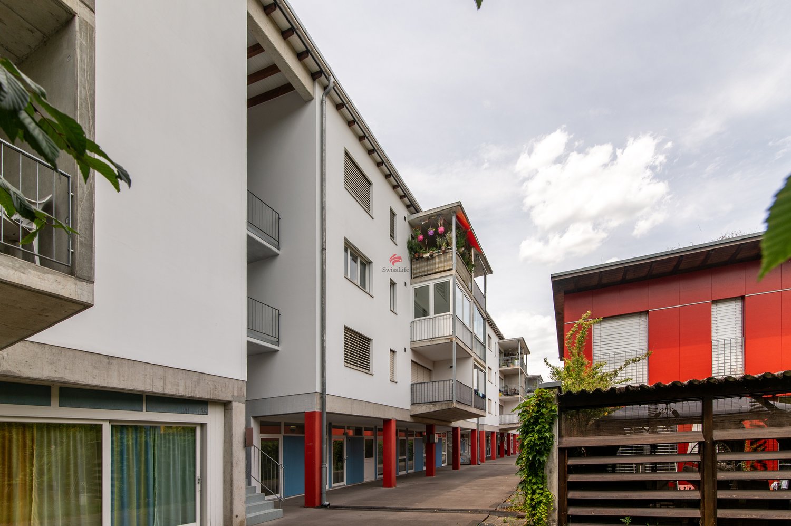
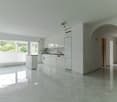
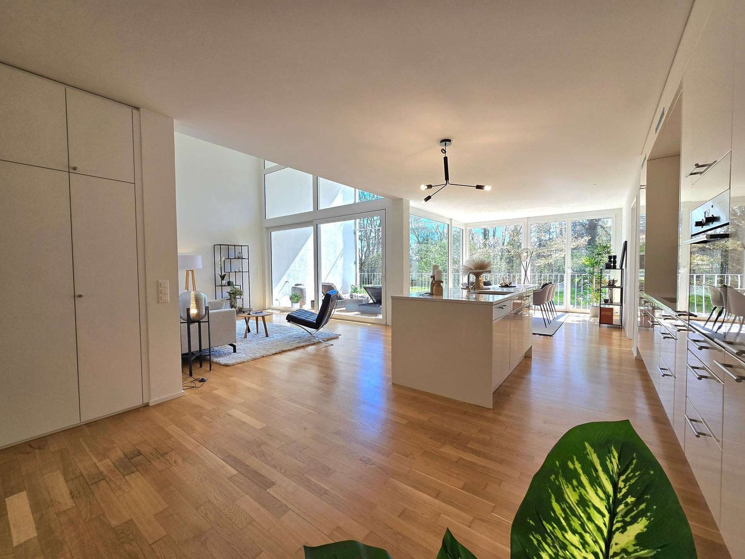
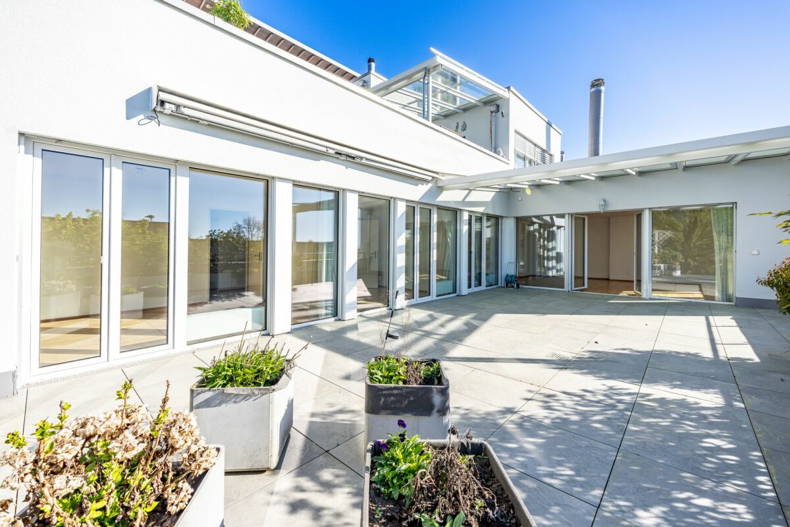
In the up-and-coming community of Neunkirch, an attractive new construction project with 15 apartments is emerging, combining modern and sustainable living, natural surroundings, and proximity to daily life in an ideal way. The location presents itself as quiet and green - and yet, shopping opportunities, schools, public transportation, and social life are quickly accessible. The contemporary-designed apartments convince with clear architecture, well-thought-out floor plans, and a pleasant living atmosphere. Large glass fronts provide light-filled rooms, offer beautiful views of the greenery, and create a harmonious connection between indoors and outdoors. The highlights of this development: - Ecological and sustainable building envelope with generous stone wool insulation- Efficient air-water heat pump for all 3 houses- Photovoltaic system for preparation for e-mobility- Additionally, parquet flooring, electric blinds, video intercom, and washing machine dryer are provided in each apartmentEach unit has a spacious loggia or, in the case of the garden apartments, extensive garden areas, inviting you to relax, enjoy, and linger: your personal retreat in the green. The comfortable equipment combines quality, functionality, and stylish materialization. Despite the high living standard, the project remains attractively priced. A living concept that combines tranquility, quality, and modern lifestyle - sustainable, high-quality, and forward-oriented in Neunkirch.

More objects in your automatically expanded search area
19 results - Radius: + 10km
1 / 13
4.5 rooms138m²CHF 1,290,000.–
Premium
Zürcherstrasse 109, 8245 Feuerthalen

Bright Attic Apartment with City View

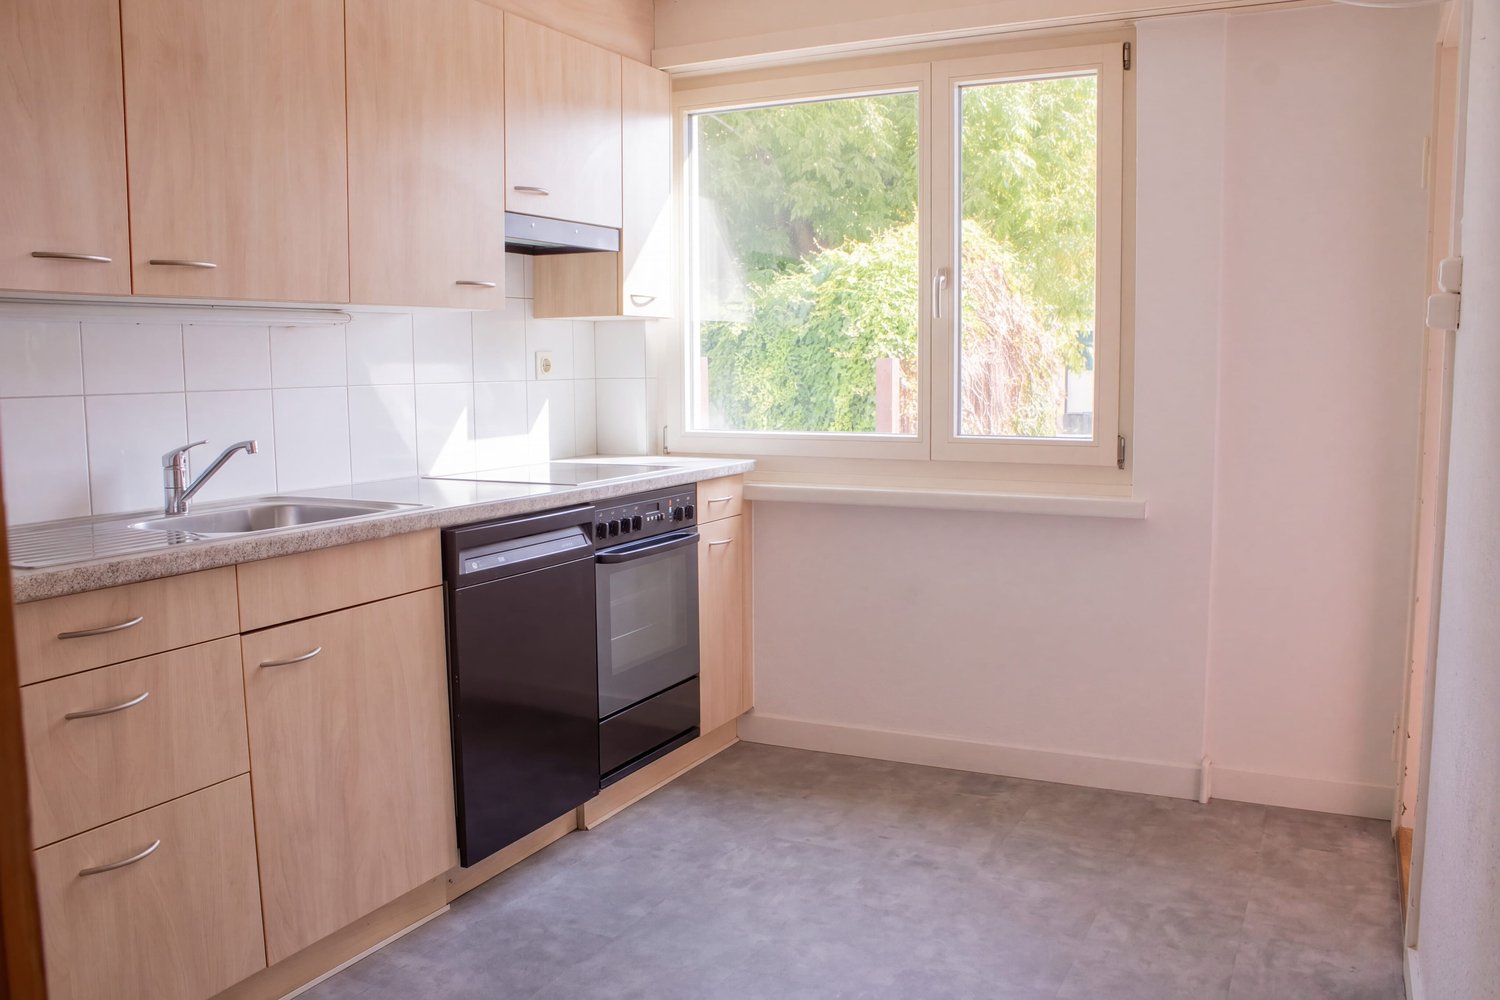
Welcome to Feuerthalen, an attractive municipality in the north of the canton of Zurich, directly adjacent to Schaffhausen. Here you can enjoy the perfect combination of natural living near the Rhine and the immediate proximity to the city of Schaffhausen as well as to Winterthur and Zurich. The Rhine, shopping facilities, schools, and public transport are within a few minutes' reach.This bright and spacious 4.5-room attic apartment in Feuerthalen impresses with light-flooded rooms and two spacious terraces, offering a wonderful view over the old town of Schaffhausen and the Munot as well as into the greenery.When entering the apartment, you are greeted by a practical wardrobe that offers additional storage space. From here, access opens up to the spacious living and dining area with an open kitchen and large window fronts, which flood the room with light and offer a magnificent view of the surroundings. The kitchen is functionally and modernly equipped, including a glass ceramic cooktop and a combination steamer. The apartment has three bedrooms, which can be flexibly used as children's, guest, or home offices. Two separate bathrooms offer high comfort: one with a bathtub, shower, and sink, the other as a guest toilet.The apartment meets the Minergie standard and has a controlled apartment ventilation system as well as an elevator, which comfortably takes you to all floors. Two separate garage boxes can be purchased additionally for CHF 40,000 each.Whether as a new home for couples, families, or all those who appreciate spacious living with good connections – this attic apartment offers an ideal combination of tranquility, location, and quality of life.

Travel time
-
Vanessa Palinkas

Vanessa Palinkas

1 / 12
Vanessa Palinkas

Vanessa Palinkas

  • Garage
4.5 rooms316m²CHF 1,050,000.–
Bahnhofstrasse 55, 8215 Hallau

4.5-room single-family house with large plot in Hallau

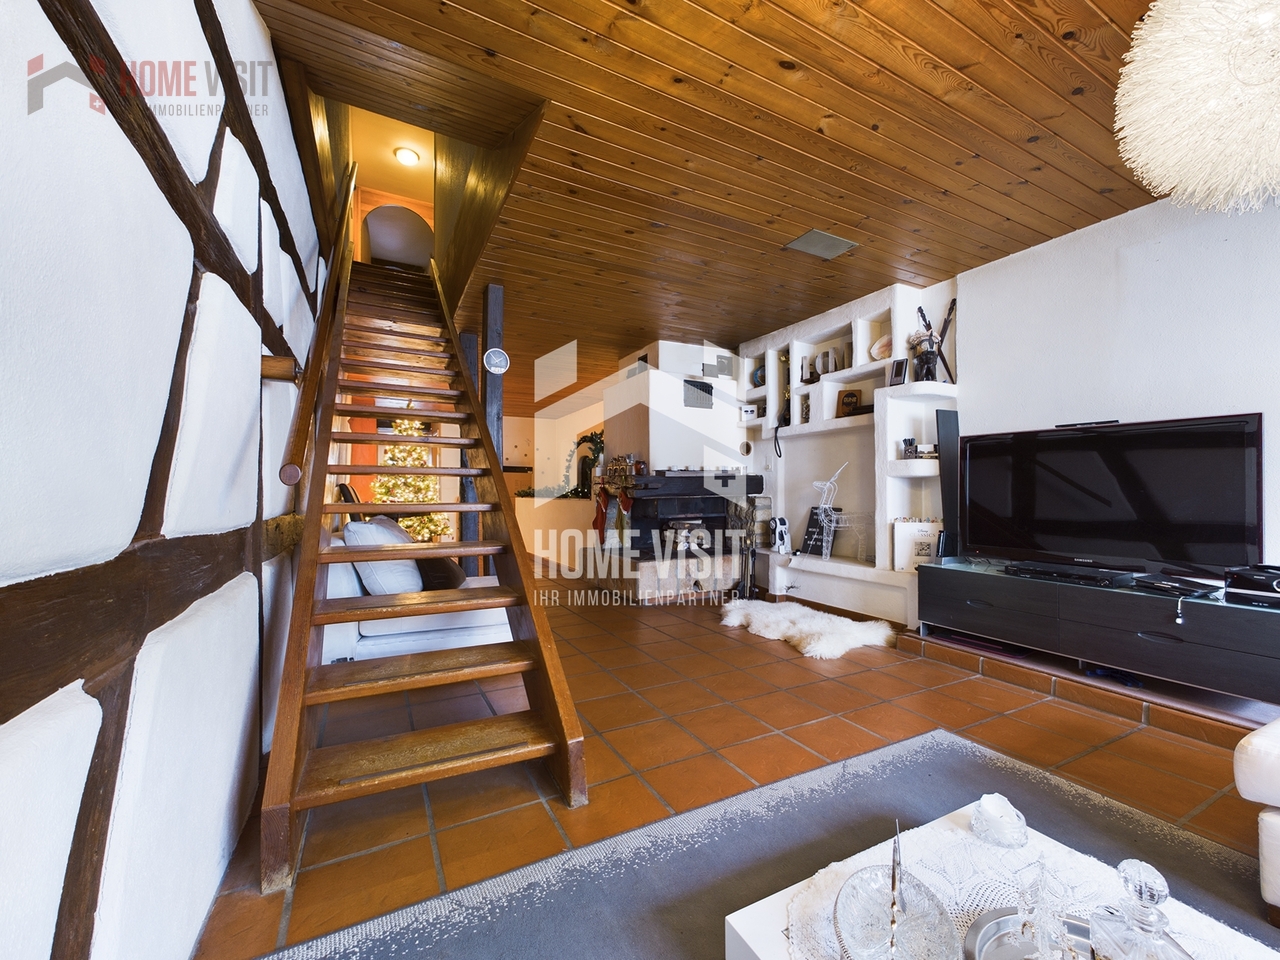
Some houses tell stories - this one is particularly special. In the wine village of Hallau, there is a single-family house that once served as a restaurant and is still characterized by this eventful past today. Whoever moves in here takes over a piece of village history with unmistakable character - combined with modern living comfort and a lot of potential for the future. On a generous plot of 1,026 m², the property offers 131 m² of net living space and around 316 m² of usable space, which was partially renovated in 2014. In the basement, the impressive vaulted cellar still bears witness to the former use as a restaurant today: constantly cool and humid, once used for food storage - ideal for conversion into a wine cellar or party room. Additionally, there is another 33 m² large cellar room and a separate technical room for hobbies, workshops, or storage. On the ground floor, a completely functional tile stove impresses, whose color scheme fits perfectly with the existing parquet flooring. On the upper floor, two bedrooms, a bathroom with a bathtub, and enormous storage space under the roof slopes await you. On this floor, an attached roof extension (attic) leads to the attic and offers interesting potential for expanding the living space. A generous surrounding area in front of and behind the house creates space for garden design, the cultivation of fruits and vegetables, or animal husbandry - ideal for families and nature lovers. A modern air-water heat pump heats the house via radiators and partially via underfloor heating in the kitchen, entrance hall, and bathroom on the ground floor. Behind the house, two generous, recently renewed garage boxes are included in the offer, supplemented by sufficient outdoor parking possibilities. With its historic substance, versatile expansion possibilities, and generous garden, this house is a rare opportunity for buyers looking for a home with character.INTERESTED IN A VIEWING? PLEASE REGISTER: https://neho.ch/b/8215-26-2

  • Garage
Travel time
-
New building
1 / 10
4.5 rooms112m²CHF 960,000.–
Im Pantli, 8200 Schaffhausen

The perfect home for your family: Waldstadt in Pantli

Those looking to buy an apartment or house for their family in Schaffhausen and surrounding areas will find what they're looking for here. This modern home in Waldstadt scores with bright rooms, cozy garden seating areas, and a sunny balcony on the upper floor. Additionally, it has direct access to the spacious basement, which offers plenty of space for your hobbies, work, or sports equipment.From the end of May 2027, you'll live here in absolute peace and quiet on an idyllic forest clearing in the north of Schaffhausen, and at the same time, you'll be excellently connected to the highway and the city center. • High-quality new building • Close to the city and nature • Excellent connection to the highway • Three bus lines and its own bus stop • 6 minutes by bus to Schaffhausen train station • Only 55 minutes to Zurich main station • Car-free above ground with underground parking • Spacious terraces and balconies with a total of 59 m2 • Freecooling and earth probe heat pump • Kindergarten and nursery planned in the development You can find all the information about Waldstadt at www.waldstadt.ch.The construction of Waldstadt is progressing rapidly. For this reason, the interior design of some apartments has already been planned and pre-configured by the client. On the website, you'll find the details about equipment and materials. Contact us for an individual appointment, and we'll be happy to advise you.

1 / 12
4.5 rooms102m²CHF 1,280,000.–
Eigenstrasse 30, 8193 Eglisau

Charming single-family house with large garden!

Charming single-family house with large garden and plenty of potential in Eglisau!In the idyllic and rural community of Eglisau, this detached single-family house awaits you with its very special charm. The house stands on a spacious 790 m² plot of land and offers plenty of space for garden lovers, nature lovers, and all those seeking a home with character. A grandiose view of the Rhine is another highlight!Already when entering, you can feel the special atmosphere. Many loving details from the year of construction 1945 have been carefully preserved and give the house a warm, authentic atmosphere. Cozy wooden floors, a romantic wooden staircase, and the functional original wooden stove with tile stove in the modernized kitchen provide a unique living experience between tradition and comfort.The house convinces with a well-thought-out room layout: • Two spacious bedrooms • Grandiose view of the nearby Rhine • Large bathroom with window • Separate guest toilet • Workshop/tool shed in steel container at the parking lot • Separate living and dining room, which can be connected to an open living area with little effort if needed In the basement, there are spacious cellar rooms with direct access to the garden – ideal for hobby rooms, storage space, or workshop.The extensive garden offers numerous possibilities for design. Several seating areas, a covered pergola, and great potential for terracing make this property a small paradise for hobby gardeners and outdoor enthusiasts.There are three outdoor parking spaces available for vehicles.The location is also convincing: The house is only about a seven-minute walk from Hüntwangen-Wil train station. From there, you benefit from a good connection to public transport. A bus stop is located directly at the train station, in the immediate vicinity of Jumbo, Denner, Migros, Coop, Landi, and a drugstore, so daily shopping is also easily accessible.For nature lovers, the surroundings offer numerous possibilities. The nearby Hardwald is accessible again after the extensive renovation work and offers attractive opportunities for walks, jogging, and relaxation in nature with its extensive forest paths and newly opened official running trails. The beautiful recreational areas along the Rhine are also in the immediate vicinity.At the same time, you benefit from rapid connections in the direction of Bülach, Winterthur, and Zurich. The way to Germany via Rafz is also easily accessible.This house is ideal for a young family looking for a cozy home with a garden and high living quality – or for a couple who appreciates the comfort of a house and the peace of nature.Let yourself be convinced on site!

Rolf Pfändler

Rolf Pfändler

Travel time
-
New building
1 / 13
4.5 rooms102m²CHF 979,200.–
Birchweg 18, 8200 Schaffhausen

4.5-room new apartment with a far-reaching view, 2nd floor - 102 m² & 18.8 m² balcony

In a quiet residential area at Birchweg 18 in Schaffhausen, this attractive 4.5-room owner-occupied apartment is being built on the 2nd floor. The apartment offers 102 m² of net living space and impresses with a spacious 18.8 m² large balcony that brings the view of the greenery and the Mühlental into play. The move-in date is scheduled for February 2027. The possibility of still being able to influence the interior design makes this new building project particularly interesting.The well-thought-out floor plan combines spacious living with practical retreat and secondary rooms. The open area of cooking, eating, and living with 34.8 m² forms the communicative center of the apartment. Three further rooms with 14.8 m², 12.2 m², and 11.8 m² are suitable as flexible bedrooms, children's or workrooms. An entrance with 11.1 m², a retreat with 5.0 m², and two bathrooms complement the range of rooms and ensure a comfortable everyday life.The modern equipment includes large windows with 3-fold glazing and motorized external blinds. A air-water heat pump in combination with underfloor heating ensures a pleasant room climate. A photovoltaic system on the roof supports the production of electricity. The elevator accesses all levels and enables stepless access from the common entrance hall to the apartment. The charging infrastructure for electric mobility is prepared with load management; a wall box is not included.Schaffhausen combines urban proximity, good accessibility, and diverse local recreational opportunities. The train station is approximately 1.9 km away, while the Rhine, waterfront paths, and the nearby Rhine Falls invite you to relaxing breaks. Shopping opportunities, schools, and other daily necessities are within a short distance. The purchase price is CHF 979,200. • 4.5 rooms • 102 m² net living space • 18.8 m² balcony with a far-reaching view • 2nd floor, new building 2026 • Move-in from February 2027

Travel time
-
New building
1 / 13
4.5 rooms102m²CHF 969,000.–
Birchweg 18, 8200 Schaffhausen

4.5 rooms, 102 m², 2 bathrooms & 18.8 m² balcony - New building with a far-reaching view in Schaffhausen

Modern living with a far-reaching view and high quality of lifeAt Birchweg 18 in Schaffhausen, this high-quality 4.5-room ownership apartment is being built on the 1st floor. With a net living area of 102 m², a well-thought-out floor plan, and a spacious balcony, it offers plenty of space for families with children, couples with space requirements, or older people who value comfort and barrier-free access.Construction progress is already visible: The shell construction is underway, and completion is scheduled for 2026. The move-in date is planned for February 1, 2027. The interior design can still be customized within the planned budgets - an attractive opportunity to adapt the new home to your own ideas.The bright living, dining, and kitchen area covers 34.8 m² and opens directly onto the 18.8 m² large balcony. From here, you can enjoy a beautiful view over the Mühlental into the green countryside up to the Churfirsten. Three more rooms with 14.8 m², 12.2 m², and 11.8 m², two bathrooms, and a practical Reduit provide a comfortable and practical room layout.Special advantages: • Barrier-free access and elevator • High-quality interior design according to your choice within the budgets • Efficient air-water heat pump • Pleasant underfloor heating • Quiet, sunny, and family-friendly environment • Beautiful view over the Mühlental up to the Churfirsten • Underground parking in the house The multi-family house comprises 17 units. Shopping facilities, schools, and public transport are quickly accessible; Schaffhausen train station is approximately 1.9 km away. The Buchthalen/Mühlental district is developing positively and combines natural living with short distances to the city. In Schaffhausen, you can also expect good transport links, the nearby Rhine Falls, and a wide range of leisure and educational activities.The purchase price is CHF 969,000.

Travel time
-
1 / 14
4.5 rooms105m²CHF 1,080,000.–
Quentlistrasse 1B, 8193 Eglisau

Living with Garden Idyll

Eglisau on the Rhine Eglisau is one of the most popular residential areas in the Zurich Unterland. The charming municipality combines the picturesque location on the Rhine with high quality of life, natural surroundings, and good infrastructure. Thanks to its good accessibility from Zurich, Bülach, Schaffhausen, and Zurich Airport, Eglisau offers an attractive combination of tranquility, residential quality, and everyday practicality.Those who live in Eglisau benefit from an environment that combines relaxation and everyday life in a pleasant way. Walks along the Rhine, timeouts in nature, and the attractive landscape right outside the front door create a sense of living that is characterized by deceleration and quality of life.At the same time, the municipality offers a good infrastructure with shopping facilities, schools, gastronomy, and other daily necessities. Living with Garden Idyll This attractive ground-floor apartment in Eglisau convinces with a harmonious living concept, generous space, and a beautiful private garden area. With three bedrooms, it offers versatile usage options for families, couples, or people with additional space requirements. A bathroom with daylight and an additional guest toilet underline the well-thought-out floor plan and the living comfort of this apartment.The bright living area creates a pleasant living atmosphere, while the garden with a chimney offers a special retreat outdoors.An elevator in the multi-family house, a basement compartment, and two underground parking spaces perfectly round off this coherent offer.This garden apartment is the perfect mix of functionality and coziness.2 underground parking spaces (with E-Mobility connection) can be purchased for 40,000 each

Travel time
-
1 / 13
4.5 rooms159m²CHF 1,020,000.–
Schützenstrasse 53, 8212 Neuhausen am Rheinfall

4.5-room ground floor apartment

The 3.5- to 5.5-room apartments on Schützenstrasse in Neuhausen were originally completed as rental apartments in 2008 and are now being sold as condominiums. They convince with generous floor plans, inviting outdoor areas, and timeless interior design. The large window fronts supply the rooms with plenty of daylight. High-quality parquet and plank floors, as well as a washing machine and dryer, are available in each apartment. The balconies have above-average high ceilings and offer residents plenty of space for individual design. Additionally, the outdoor area offers an unobstructed view of the surrounding environment. Another advantage of these apartments is the elevator, which connects all floors and makes daily life easier. Whether you live on the ground floor or in the attic, you can easily reach all floors. An underground garage with parking spaces, private basement compartments, and a bicycle room round out the offer. The location of the apartments is characterized by their immediate proximity to recreational areas and diverse leisure activities. Just a few minutes' walk from the apartments is the forest, which invites you to walk and relax. Despite being close to nature, the apartments are only a few minutes away from shopping opportunities, schools from primary to upper level, and public transportation. The adjacent municipality of Jestetten also offers various shopping opportunities.This 3.5-room apartment can be converted to a 4.5-room apartment with little effort. It is located on the ground floor and offers plenty of space in the interior and exterior areas. Two spacious bathrooms, each with a bathtub and shower, complement the residential offer. The kitchen offers plenty of storage space, allowing you to have all your kitchen utensils at your fingertips. The 18m2 large seating area offers enough space for cozy hours.You can find the entire apartment offer on our website: https://www.naturblick-neuhausen.chIf you are interested, we look forward to your contact.

Travel time
-
1 / 27
4.5 rooms151m²CHF 890,000.–
Dorfstrasse 28, 8219 Trasadingen

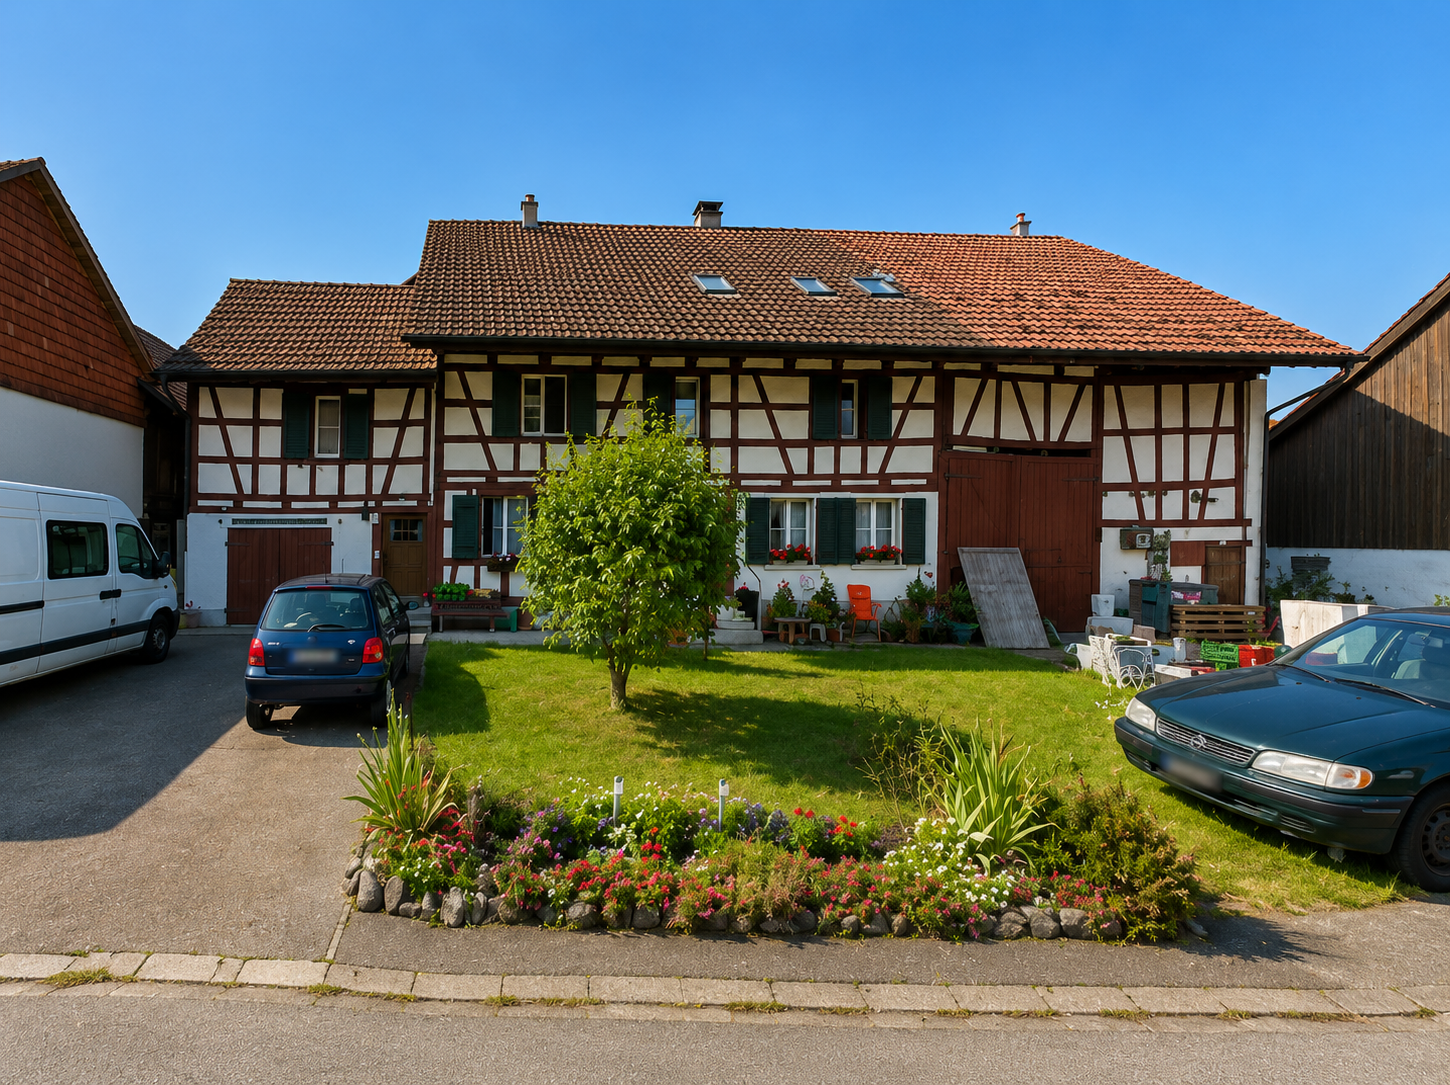
Renovated gem with historic charm 💕

In the heart of the sunny wine-growing community of Trasadingen, this charming 4.5-room farmhouse awaits you. The 19th-century house was comprehensively and lovingly renovated in 2019 and presents itself today in a tip-top condition with a harmonious connection of historic charm, modern living quality ... and with plenty of space for your own ideas.Particularly noteworthy: • Spacious 151 m² living area spread over 2 floors. • Modern accents combined with historic details, floors with signs of life and various stoves that provide cozy warmth in winter. • A huge attic with significant development potential. Here you can create additional rooms - e.g. a large master bedroom with bathroom, a studio, a guest area or your cool home office. Perfect for significantly expanding the house if needed. • The barn and rear extensions (former stable, washhouse, schopf) also offer enormous potential for creative use - whether as a workshop, showroom, hobby or fitness room, additional living space or even for a separate project. Here, visions can become reality! • With a volume of 2,710 m³, this property has a lot of flexibility and future potential. • Seating area in front of the house. Seating area behind the house. And the garden is designed according to the 4 seasons. • Quiet and rural surroundings - with attractive commuter distance to Schaffhausen, the airport region or Zurich. A home that adapts, grows and inspires. Ideal for individualists, creatives or self-employed people.Would you like to know more about this property? We would be happy to send you a comprehensive exposé or provide you with additional information.We look forward to hearing from you!

Travel time
-

Suggested properties for you based on search results

Other interesting objects