6 results - Buy a new build apartment: Neunkirch

1 / 9
5.5 rooms, CHF 1,180,000.–
Wilchingerstrasse 6, 8213 Neunkirch

5.5-room row house with large plot of land

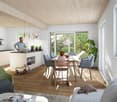
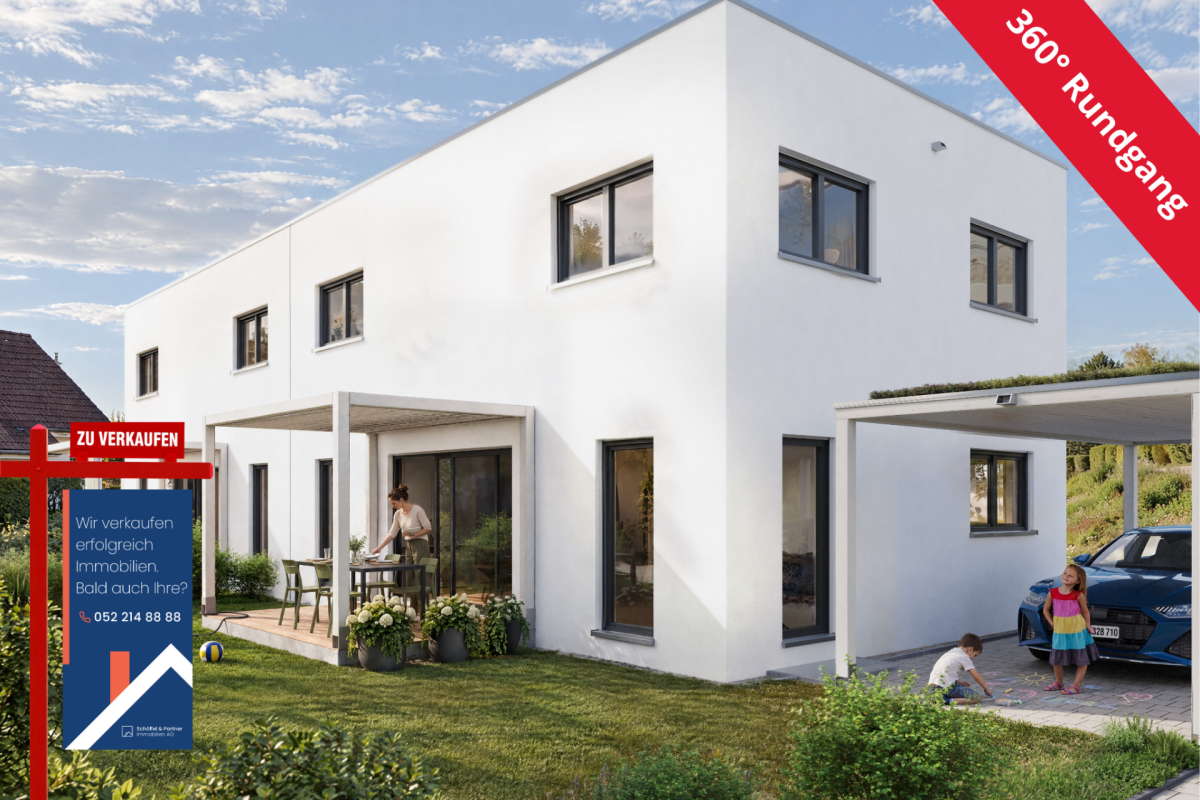
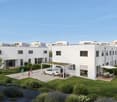
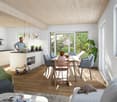
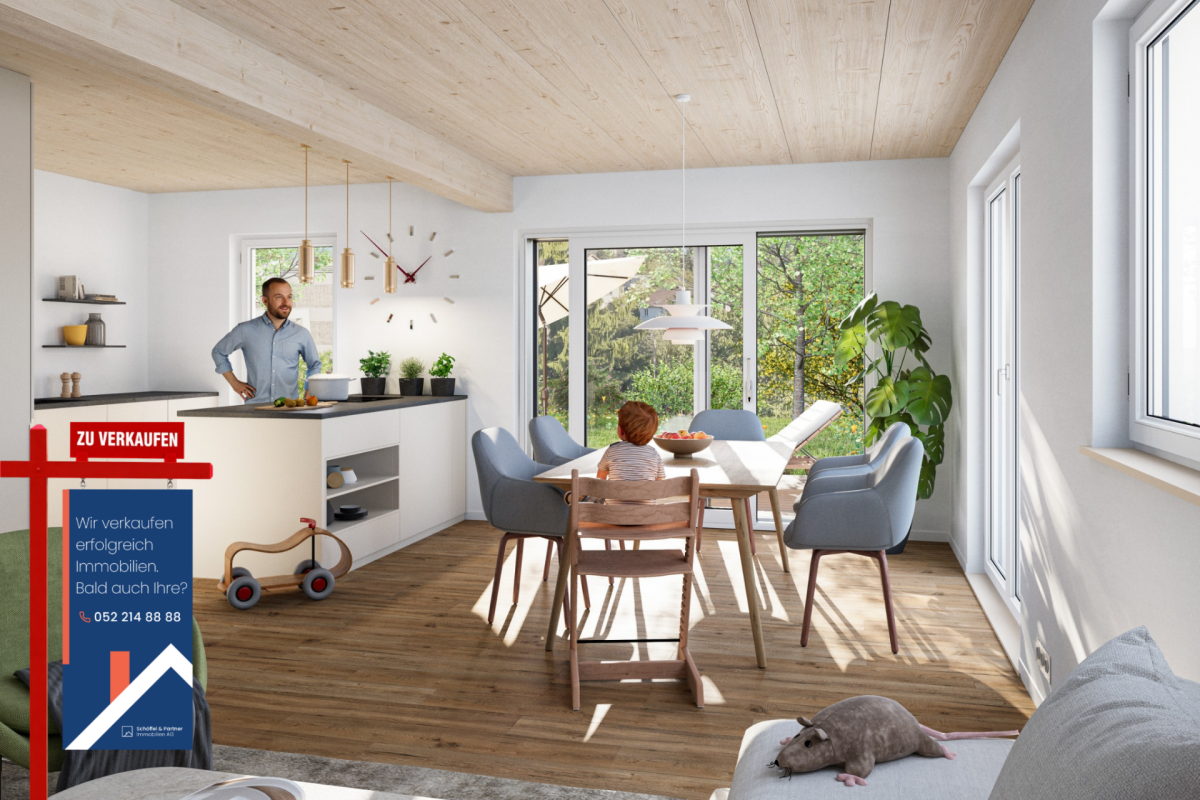
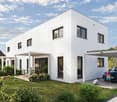
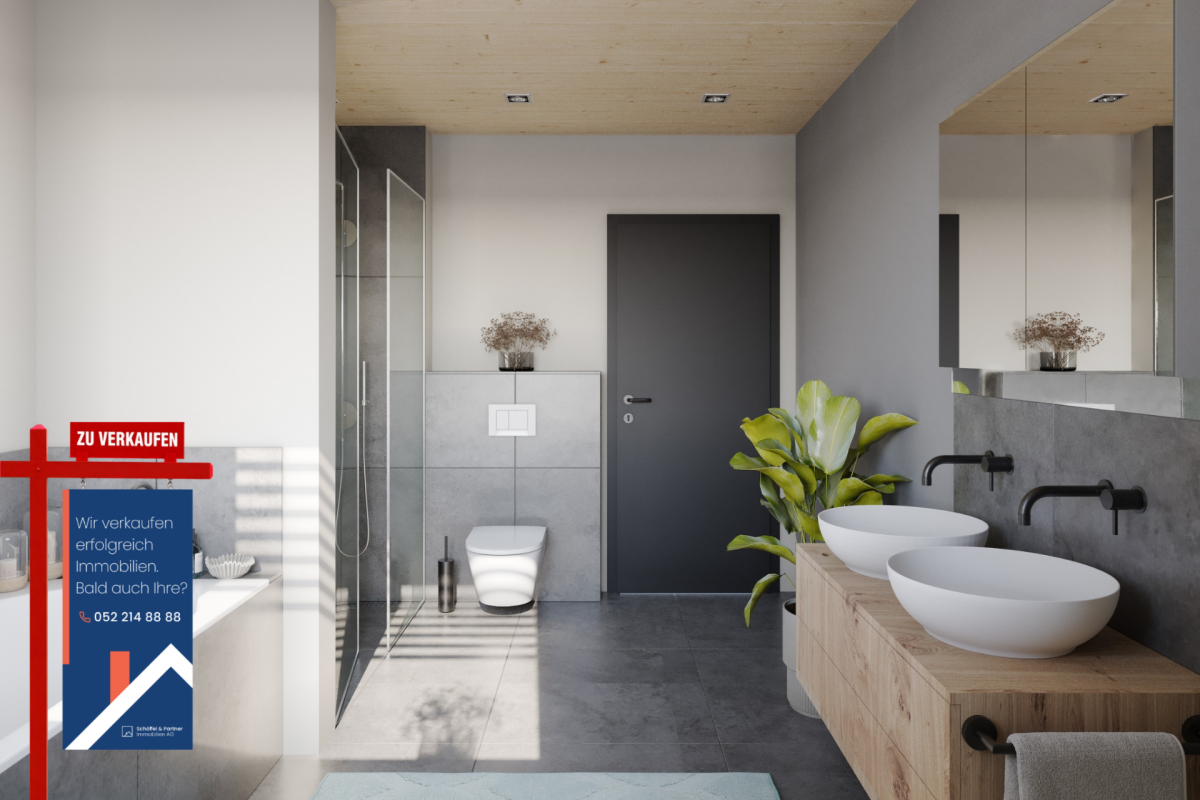
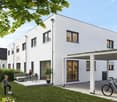
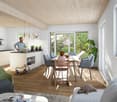
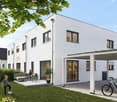
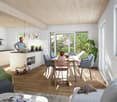
Natural living. Modern lifestyle. On Wilchingerstrasse in Neunkirch, a modern 5.5-room row house is being built, combining ecological wood construction with contemporary architecture and thoughtful living comfort. This 5.5-room row house in Neunkirch combines modern living with a plot of approximately 410 m². The private seating area and garden complement the openly designed living, dining, and kitchen area.Over three floors, a total of approximately 136.4 m² of gross floor area is available. The basement contains additional cellar, laundry, and technical/auxiliary rooms. The private seating area and garden provide space for outdoor activities.The houses are built using ecological wood construction with cellulose and wood fiber insulation. Visible wood surfaces, oak parquet, underfloor heating, air heat pump, and photovoltaic system are part of the planned construction concept. There are design options for selected materials; further additions are available at an extra cost.The sales price is CHF 1,180,000.-. The expected move-in date is March 2028. We would be happy to discuss the possibilities of this house with you.The most important advantages at a glance: • 5.5-room row house in a new construction project • Approximately 136.4 m² of gross floor area • Approximately 410 m² of plot area, including a share of common traffic areas • Open living, dining, and kitchen area with approximately 35 m² • Three bedrooms and separate study • Bathroom and additional guest toilet • Spacious cellar and separate laundry and technical area • Private seating area and garden • Ecological wood construction with natural materials • Air heat pump, photovoltaic system, and underfloor heating • Individual material selection within the planned budgets Practical and family-friendly room layout • Basement: Hallway, laundry room, cellar, technical/storage room • Ground floor: Entrance, living/dining/kitchen, guest toilet, study • Upper floor: Hallway, bathroom, master bedroom, 2 children's rooms • Outdoor area: Private seating area, garden/surroundings

Travel time
-
1 / 9
5.5 rooms, CHF 1,250,000.–
Wilchingerstrasse 6, 8213 Neunkirch

5.5-room new semi-detached house with private garden

Natural living. Modern lifestyle. On Wilchingerstrasse in Neunkirch, a modern 5½-room single-family home is being built, combining ecological wood construction with contemporary architecture and thoughtful living comfort.This 5½-room semi-detached house combines modern architecture with a practical floor plan. The open living, dining, and kitchen area forms the center of the house; a separate office and three bedrooms provide space for family, guests, and a home office.Spread over three floors, approximately 146 m² of gross floor area are available. The basement contains additional cellar, laundry, and utility/auxiliary rooms. The private seating area and garden provide space for outdoor activities.The houses are being built using ecological wood construction with cellulose and wood fiber insulation. Visible wood surfaces, oak parquet, underfloor heating, air heat pump, and photovoltaic system are part of the planned construction concept. There are design options for selected materials; further additions are available at an extra cost.The house includes two parking spaces.The sales price is CHF 1,250,000.-. The expected move-in date is March 2028. We would be happy to discuss the possibilities of this house with you.The most important advantages at a glance: • 5½-room semi-detached house in a new construction project • Approximately 146 m² of gross floor area • Approximately 320 m² of land area, including a share of common traffic areas • Open living, dining, and kitchen area with approximately 37 m² • Three bedrooms and separate office • Bathroom and additional guest toilet • Two cellar rooms and separate laundry and utility area • Ecological wood construction with natural materials • Air heat pump, photovoltaic system, and underfloor heating • Two parking spaces • Individual material selection within the planned budgets Practical and family-friendly room layout • Basement: Hallway, laundry room, 2 cellar rooms, utility room • Ground floor: Entrance, living/dining/kitchen, guest toilet, office • Upper floor: Hallway, bathroom, master bedroom, 2 children's rooms • Outdoor area: Private seating area, garden/surroundings • Parking: 2 parking spaces

Travel time
-
1 / 9
5.5 rooms, CHF 1,295,000.–
Wilchingerstrasse 6, 8213 Neunkirch

5.5-room semi-detached house with spacious plot

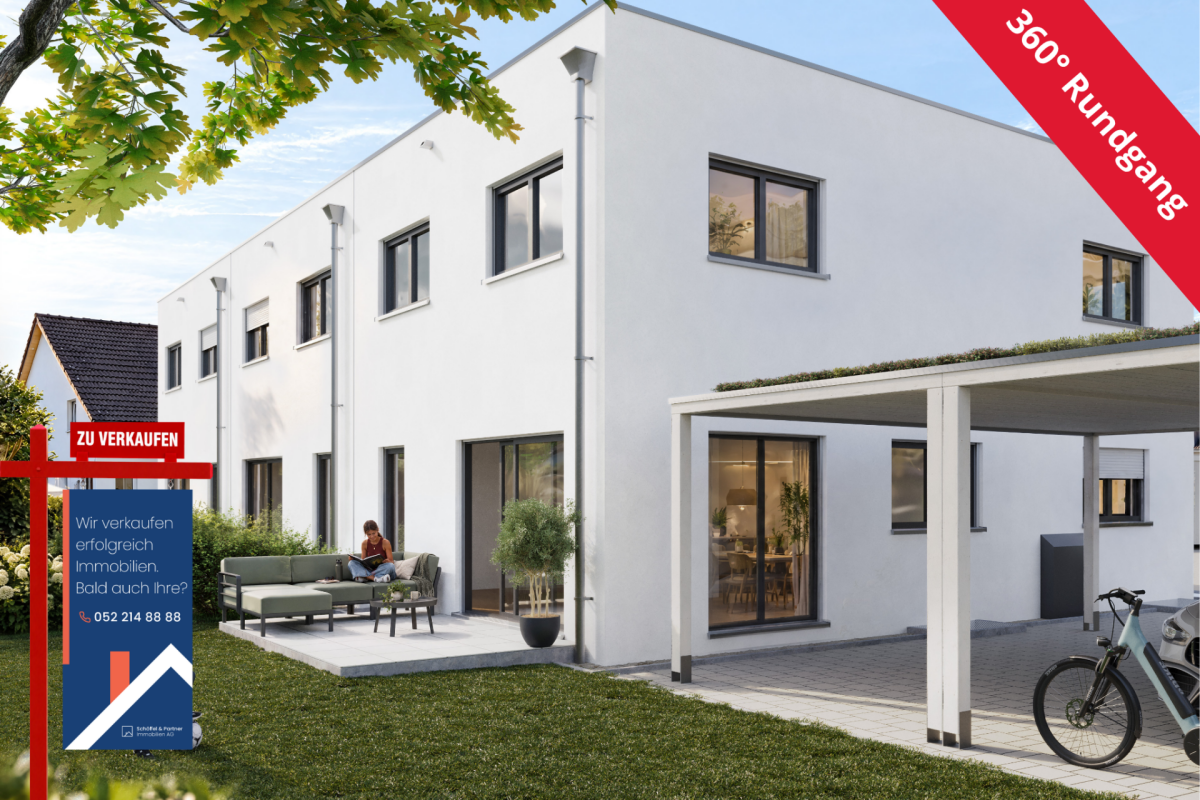
Natural living. Modern lifestyle. On Wilchingerstrasse in Neunkirch, a modern 5½-room single-family home is being built, combining ecological wood construction with contemporary architecture and thoughtful living comfort.This 5½-room semi-detached house in Neunkirch offers modern living space in ecological wood construction and a plot of approximately 410 m². With an open living, dining, and kitchen area, a separate office, and three bedrooms, the room concept is tailored to different needs in family everyday life.Over three floors, a total of approximately 146 m² of gross floor area is available. In the basement, there are additional cellar, laundry, and utility/auxiliary rooms. The private seating area and garden offer space for outdoor activities.The houses are built in ecological wood construction with cellulose and wood fiber insulation. Visible wood surfaces, oak parquet, underfloor heating, air heat pump, and photovoltaic system are part of the planned construction concept. There are design options for selected materials; further additions are optional at an extra charge.The house includes two parking spaces.The sales price is CHF 1,295,000.-. The expected move-in date is March 2028. We would be happy to discuss the possibilities of this house with you.The most important advantages at a glance: • 5½-room semi-detached house in a new construction project • Approximately 146 m² of gross floor area • Approximately 410 m² of plot area, including a share of common traffic areas • Open living, dining, and kitchen area with approximately 37 m² • Three bedrooms and separate office • Bathroom and additional guest toilet • Two cellar rooms and separate laundry and utility area • Ecological wood construction with natural materials • Air heat pump, photovoltaic system, and underfloor heating • Two parking spaces • Individual material selection within the planned budgets Practical and family-friendly room layout • Basement: Hallway, laundry room, 2 cellar rooms, utility room • Ground floor: Entrance, living/dining/kitchen, guest toilet, office • Upper floor: Hallway, bathroom, parents' bedroom, 2 children's bedrooms • Outdoor area: Private seating area, garden/surroundings • Parking: 2 parking spaces
Travel time
-
1 / 9
5.5 rooms, CHF 1,050,000.–
Wilchingerstrasse 6, 8213 Neunkirch

5.5-Room New Semi-Detached House with Private Garden

Natural living. Modern life.This 5½-room semi-detached house offers an attractive entry into the new building development on Wilchingerstrasse in Neunkirch. An open living, dining, and kitchen area, a separate office, and three bedrooms provide space for everyday life.Spread over three floors, approximately 136.4 m² of gross floor area are available. The basement contains additional cellar, laundry, and utility/auxiliary rooms. The private seating area and garden provide space for outdoor activities.The houses are built in ecological wood construction with cellulose and wood fiber insulation. Visible wood surfaces, oak parquet, underfloor heating, air heat pump, and photovoltaic system are part of the planned construction concept. There are design options for selected materials; further additions are optional and available at an extra cost.The sales price is CHF 1,050,000.-. The expected move-in date is March 2028. We would be happy to discuss the possibilities of this house with you.The most important advantages at a glance: • 5½-room semi-detached house in a new building project • Approximately 136.4 m² of gross floor area • Approximately 260 m² of land area, including a share of common traffic areas • Open living, dining, and kitchen area with approximately 35 m² • Three bedrooms and separate office • Bathroom and additional guest toilet • Spacious cellar and separate laundry and utility area • Private seating area and garden • Ecological wood construction with natural materials • Air heat pump, photovoltaic system, and underfloor heating • Individual material selection within the planned budgets Practical and family-friendly room layout • Basement: Hallway, laundry room, cellar, utility/storage room • Ground floor: Entrance, living/dining/kitchen, guest toilet, office • Upper floor: Hallway, bathroom, master bedroom, 2 children's bedrooms • Outdoor area: Private seating area, garden/surroundings

Travel time
-
1 / 9
5.5 rooms, CHF 1,150,000.–
Wilchingerstrasse 6, 8213 Neunkirch

5.5-Room New Semi-Detached House with Private Garden

Natural living. Modern life. On Wilchingerstrasse in Neunkirch, a modern 5½-room semi-detached house is being built, combining ecological wood construction with contemporary architecture and thoughtful living comfort.This 5½-room semi-detached house combines a well-thought-out space offer with its own outdoor area. The plot of approximately 400 m² and the modern wood construction make it an interesting option for all those looking for a new home in the Klettgau region.Over three floors, a total of approximately 136.4 m² of gross floor area is available. The private seating area and garden offer space for outdoor activities.The houses are built in ecological wood construction with cellulose and wood fiber insulation. Visible wood surfaces, oak parquet, underfloor heating, air heat pump, and photovoltaic system are part of the planned construction concept. There are design possibilities for selected materials; further additions are optional at an extra cost.The sales price is CHF 1,150,000.-. The expected move-in date is March 2028. We would be happy to discuss the possibilities of this house with you.The most important advantages at a glance: • 5½-room semi-detached house in a new construction project • Approximately 136.4 m² of gross floor area • Approximately 400 m² of land area, including a share of common traffic areas • Open living, dining, and kitchen area with approximately 35 m² • Three bedrooms and separate study • Bathroom and additional guest toilet • Spacious basement room and separate laundry and technical area • Private seating area and garden • Ecological wood construction with natural materials • Air heat pump, photovoltaic system, and underfloor heating • Individual material selection within the planned budgets Practical and family-friendly room layout • Basement: Hallway, laundry room, cellar, technical/storage room • Ground floor: Entrance, living/dining/kitchen, guest toilet, study • Upper floor: Hallway, bathroom, master bedroom, 2 children's rooms • Outdoor area: Private seating area, garden/surroundings

Travel time
-
1 / 6
2.5 rooms, 72m², CHF 630,000.–
Löhningerstrasse 15, 8213 Neunkirch

Weierbuck-Living: Stylish and Affordable

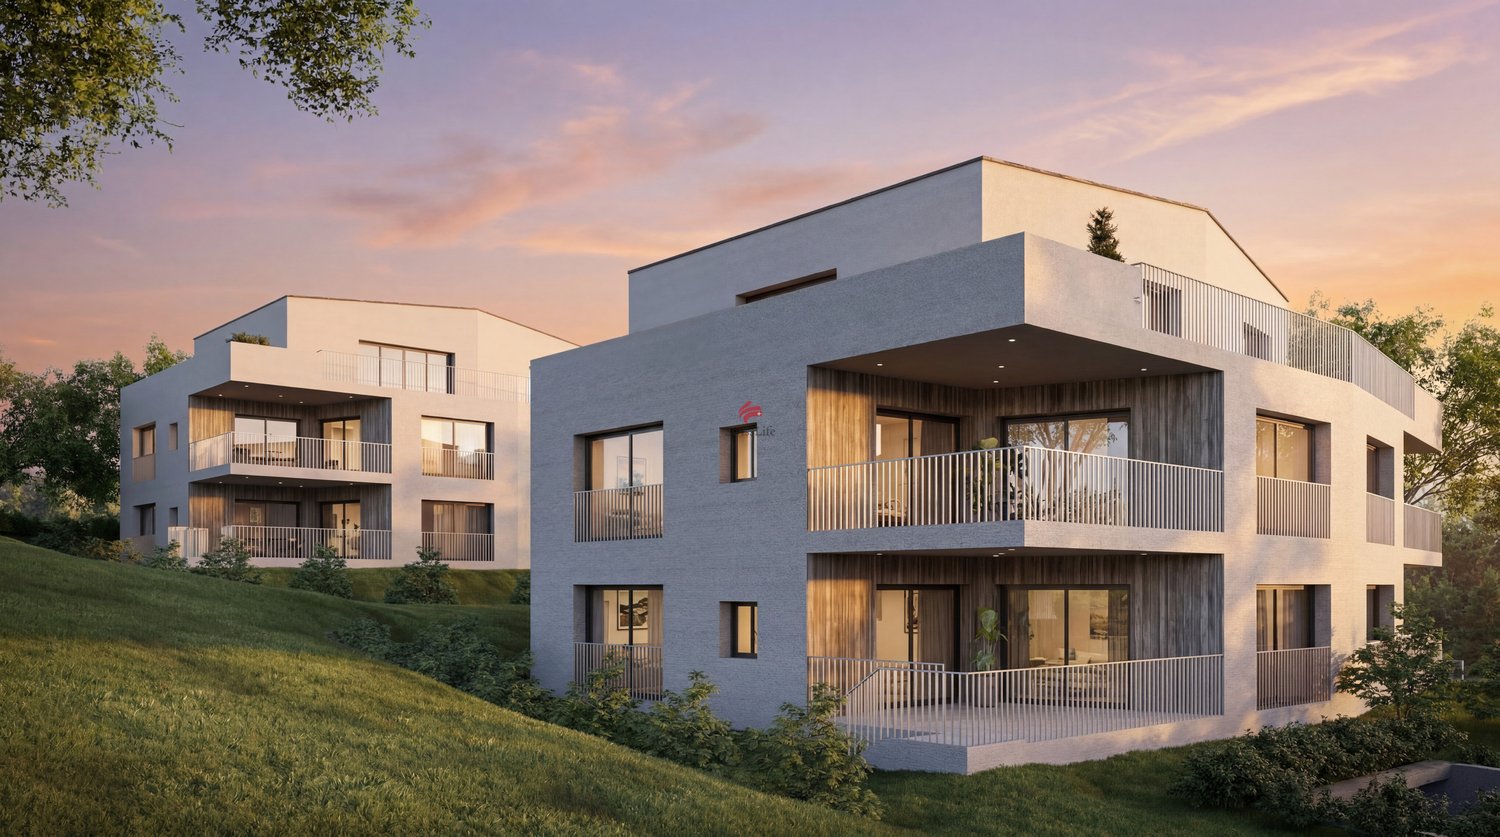
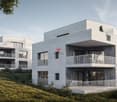
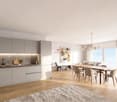
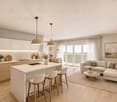
In the up-and-coming community of Neunkirch, an attractive new construction project with 15 apartments is being built, combining modern and sustainable living, natural surroundings, and proximity to daily life in an ideal way. The location presents itself as quiet and green - and yet, shopping opportunities, schools, public transportation, and social life are quickly accessible. The contemporary-designed apartments convince with clear architecture, well-thought-out floor plans, and a pleasant living atmosphere. Large glass fronts provide light-filled rooms, offer beautiful views of the greenery, and create a harmonious connection between the interior and exterior areas. The highlights of this development: - Ecological and sustainable building envelope with generous stone wool insulation- Efficient air-water heat pump for all 3 houses- Photovoltaic system for preparation for e-mobility- Additionally, parquet flooring, electric roller shutters, video intercom, and washer-dryer are provided in each apartmentEach unit has a spacious loggia or, in the case of the garden apartments, extensive garden areas, inviting you to relax, enjoy, and linger: your personal retreat in the green. The comfortable equipment combines quality, functionality, and stylish materialization. Despite the high living standard, the project remains attractively priced. A living concept that combines tranquility, quality, and modern lifestyle - sustainable, high-quality, and forward-oriented in Neunkirch.

Travel time
-

Suggested properties for you based on search results

Other interesting objects