1 result - Properties for sale with Balcony / Terrace: Neuenkirch

More objects in your automatically expanded search area
20 results - Radius: + 10km
Manuela Häfliger

Manuela Häfliger

1 / 12
Manuela Häfliger

Manuela Häfliger

  • Parking space
  • Balcony / Terrace
  • Garage
  • +2
5.5 rooms376m²Price on request
Premium
Buchrain, 6033 Buchrain

Exclusive Villa with Wellness Area and Panoramic View

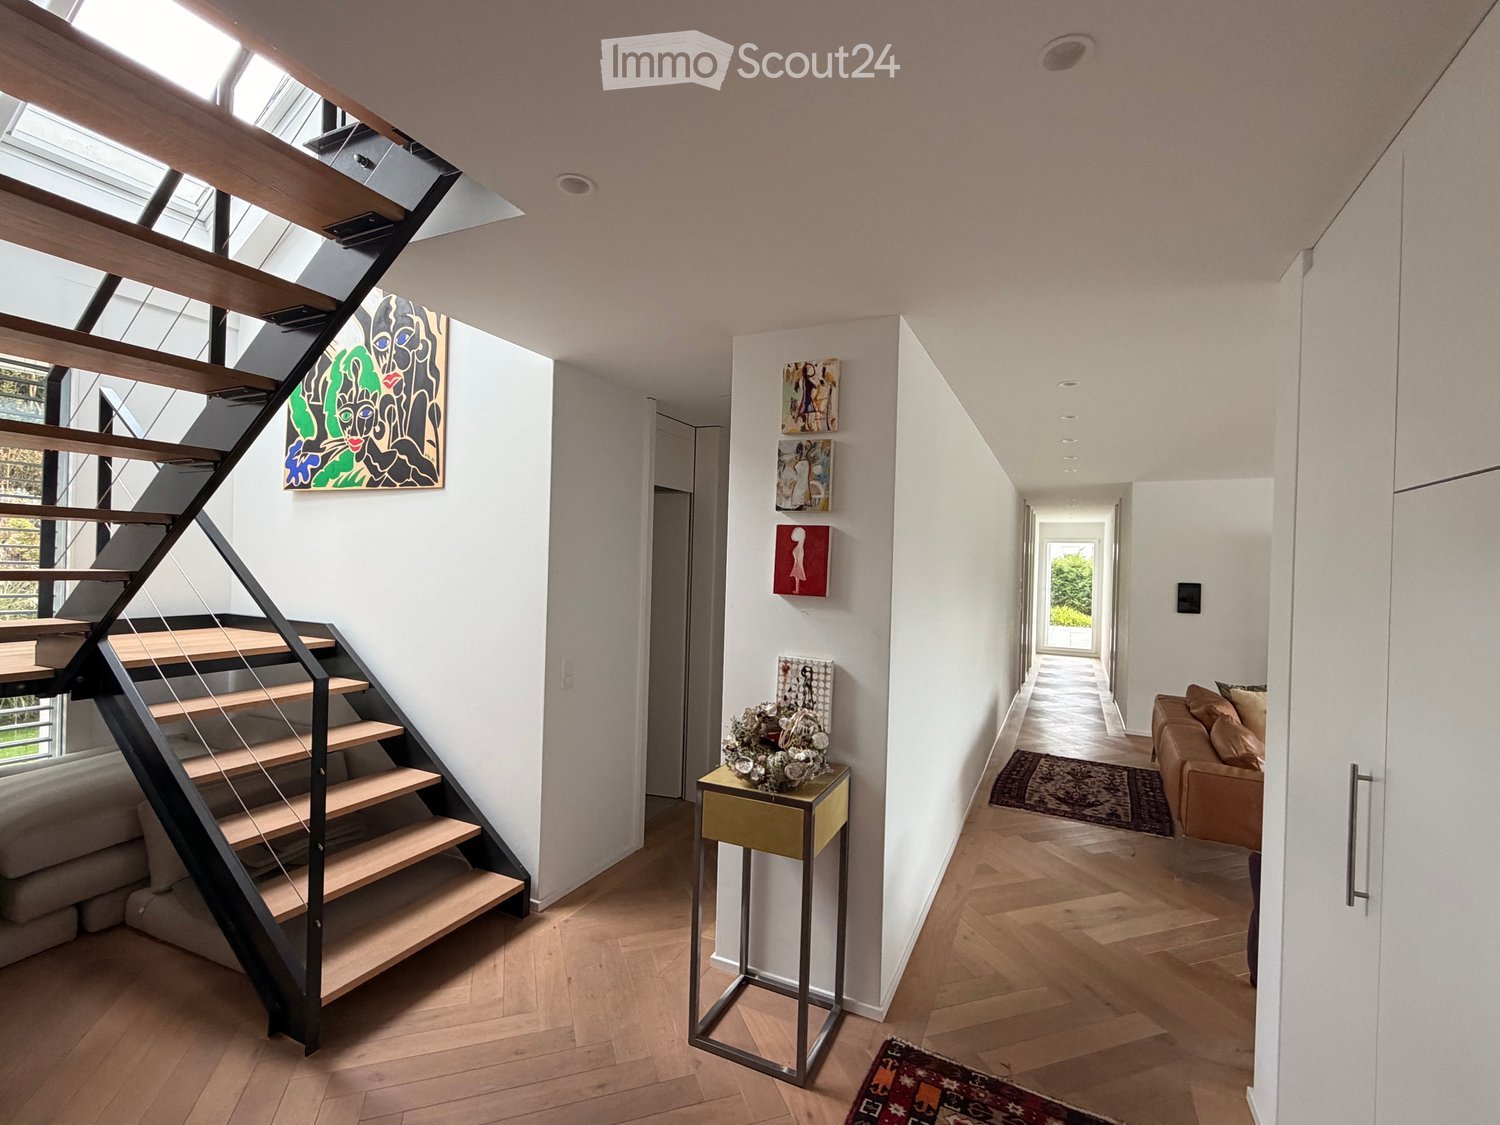
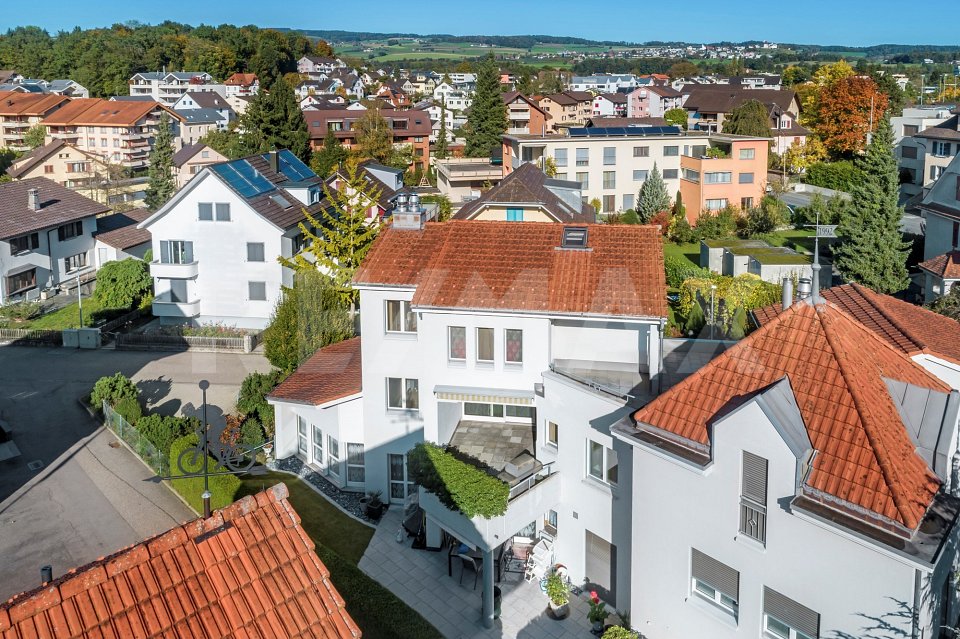
This architecturally impressive villa combines exclusive living comfort, spacious rooms, and a dreamy view to create a unique living experience. Located in a preferred area in Buchrain, the property offers a lot of space to unfold on a 1,386 m² large plot of land, an impressive distant view, and a living quality that is rarely found. With approximately 376 m² of net living space, including a separate apartment, a private wellness area, and spacious outdoor facilities, this property meets the highest standards of modern living. Upon entering, the property impresses with its spacious entrance, integrated elevator, high-quality materials, and well-thought-out architecture. The heart of the property is the bright living area with a fireplace, impressive window fronts, and a magnificent view of the surrounding landscape. The spacious terrace extends the living space outdoors and creates the perfect spot for relaxed hours or stylish guest events. A special highlight is the approximately 106 m² large wellness area. With an indoor pool, whirlpool, sauna, bathroom, and additional kitchenette, an exclusive wellness oasis is created here that meets the highest standards. The private area offers three spacious bedrooms. The master suite has a stylish en-suite bathroom and a dressing room. Another bathroom is available for the other rooms. On the living level, a separate guest toilet provides additional comfort. The outdoor area is also convincing all around. The lovingly designed garden with an idyllic pond, well-kept green areas, and various seating areas creates a special atmosphere of peace and relaxation. Whether relaxed hours outdoors or sociable evenings with family and friends - this property offers the perfect framework for unforgettable moments. The separate 1.5-room apartment with approximately 45 m² of living space opens up additional usage possibilities for guests, family members, or as an attractive rental option. Sustainability and future viability are also a focus: a photovoltaic system and a ground probe heat pump ensure efficient and environmentally friendly energy supply. This exclusive offer is rounded off by a double garage and spacious outdoor parking spaces for several vehicles. This unique villa combines representative living, first-class architecture, and exclusive wellness moments at the highest level. A rare opportunity for people who are looking for something special. We would be happy to present this exceptional property to you in the context of a personal viewing. The exact address is available after registration on neho.ch. Interested in a viewing? Please register: https://neho.ch/b/6033-26-1

  • Parking space
  • Balcony / Terrace
  • Garage
  • +2
1 / 20
  • Parking space
  • Balcony / Terrace
  • Garage
  • +6
5.5 rooms142m²CHF 1,180,000.–
Top
Auf Anfrage 1, 6274 Eschenbach LU

Exclusive 5.5 room maisonette with designer kitchen, loggia, and Minergie standard

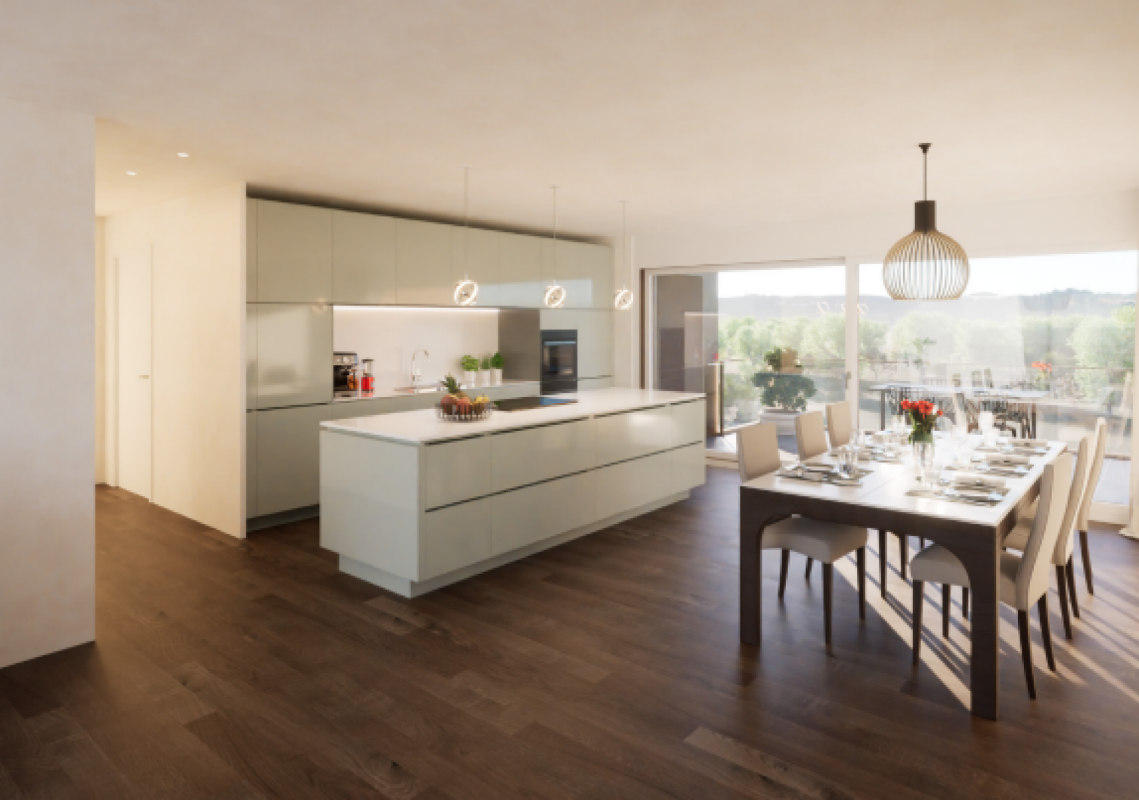
Modern 5.5-room maisonette with designer kitchen, loggia, and Minergie standard in Eschenbach LU In Eschenbach LU, this modern and spacious 5.5-room maisonette apartment awaits you, with approximately 142 m² of living space, high-quality finishes, and a well-thought-out room layout over two levels. The apartment impresses with bright living rooms, an open spatial concept, and a very pleasant living atmosphere. The spacious living and dining area forms the heart of the apartment and offers plenty of space for shared moments with family and guests. A special highlight is the modern designer kitchen with cooking island, V-ZUG appliances, steamer, and oven. It combines functionality, quality, and timeless design, making cooking an experience. The sunny loggia extends the living space outdoors and creates a protected spot for relaxation. Noble parquet floors, underfloor heating, two modern bathrooms, and a practical storage room provide additional comfort in everyday life. Thanks to the Minergie standard, you benefit from energy-efficient living, a pleasant room climate, and modern building quality. The elevator and wheelchair-accessible construction make the apartment attractive for various life situations. Highlights • 5.5-room maisonette apartment • Approx. 142 m² living space • Living on two levels • Year of construction 2020 • Available immediately • Modern designer kitchen with cooking island • V-ZUG appliances with steamer and oven • Sunny loggia • Two modern bathrooms • Noble parquet floors • Comfortable underfloor heating • Practical storage room • Minergie standard • Elevator and wheelchair-accessible construction • Quiet and child-friendly location • Additional costs: CHF 885.55 per month / CHF 10,626.30 per year • Two parking spaces available for CHF 35,000 each The location is ideal for families, couples, and professionals: the train station, shopping opportunities, schools, and daily infrastructure are all within short distance. This apartment offers modern living, plenty of space, and high comfort in an attractive location in Eschenbach LU. Contact us for the complete sales documentation or to arrange a personal viewing appointment.

  • Parking space
  • Balcony / Terrace
  • Garage
  • +6
Travel time
-
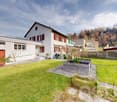
  • Two-story house with a red-tiled roof, white exterior, and a balcony on the upper level. The house is surrounded by a well-maintained lawn and hedges.
  • A covered patio area with tiled flooring, wooden walls, and a metal planter in the center. The background shows a well-maintained garden with hedges, a small wooden shed, and a blue house.
  • Well-maintained garden with neatly trimmed hedges, a wooden shed, patio furniture, and a greenhouse with glass panels.
  • A narrow pathway lined with greenery leads to a residential building with light blue walls and multiple windows. The area is well-maintained with various plants and shrubs, and a flag is visible on a pole in the distance.
  • Front garden with stone steps leading to a blue front door, surrounded by greenery and a small bench on the porch.
  • Empty room with tiled floor, staircase leading up, large window, and sliding glass door opening to outdoor area.
  • Empty room with tiled floor and white walls, featuring a large glass door leading outside and a staircase in the background.
  • Modern bathroom with white toilet, sink, and mirror, black tiled floor, and wooden cabinet under sink.
  • {"type": "Kitchen", "objects": ["coffee maker", "oven", "dishwasher", "sink", "faucet", "oven hood", "oven", "oven", "oven", "oven", "oven", "oven", "oven", "oven", "oven", "oven", "oven", "oven", "oven", "oven", "oven", "oven", "oven", "oven", "oven", "o
  • Empty room with tiled floor, white walls, and a large window offering a view of a neighboring building with balconies.
  • Empty room with tiled floor, white walls, and a sliding glass door leading to a balcony or outdoor area.
  • Modern bathroom with a white sink, wooden cabinet, chrome faucet, large mirror with built-in lighting, and a white toilet. Black tiled floor and beige tiled walls.
  • Modern bathroom with a white bathtub, a handheld showerhead, a built-in mirror, and sleek silver fixtures.
  • Empty attic room with wooden flooring, white walls, skylight windows, and a hanging light fixture.
  • Empty utility room with brick walls, concrete steps leading up, electrical panel, water heater, and a small bench with an orange extension cord.
  • Empty basement room with concrete walls and floor, a small window, and a ventilation unit.
  • Utility bathroom with a sink, mirror, water heater, and washing machine. Exposed brick walls and visible plumbing.
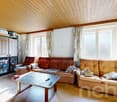
  • A modern living room with a brown leather sofa, a large mirror, and a tiled floor.
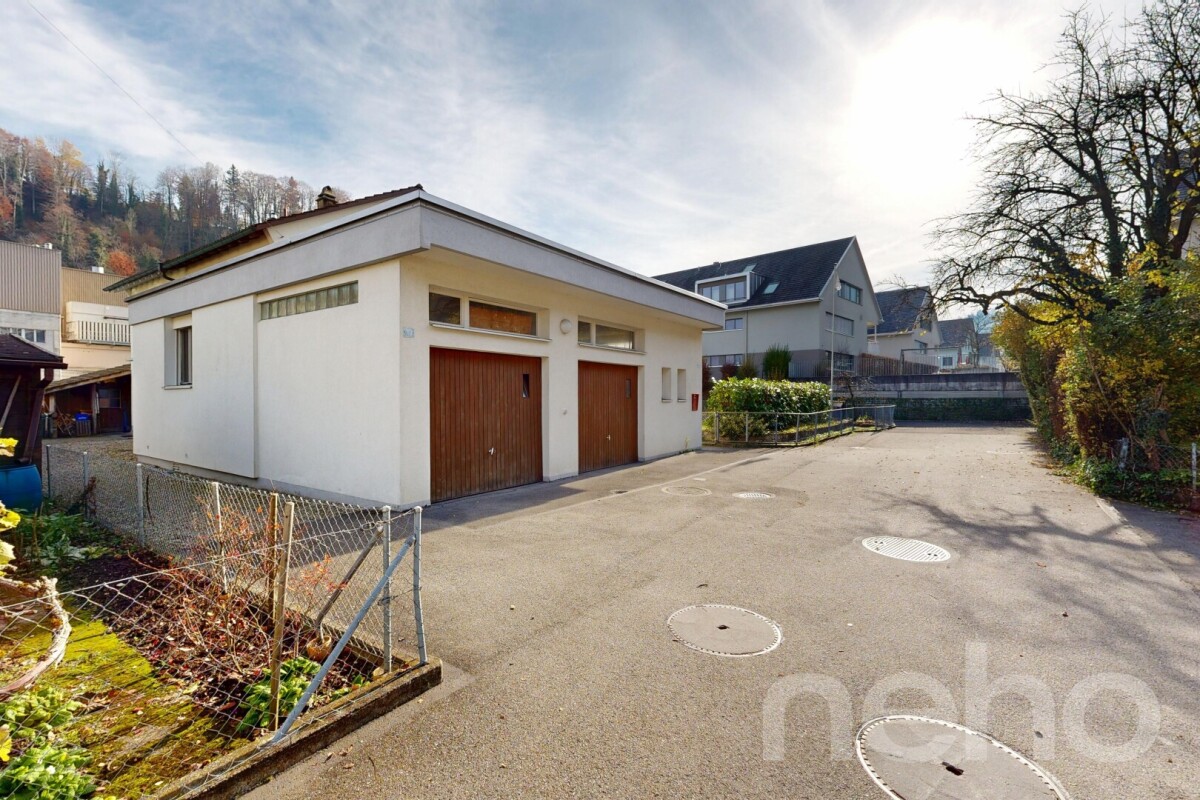
  • A modern building with a flat roof, white garage doors, and a sleek design, featuring a paved roof area with gravel and small patches of grass.
  • Floor plan of a roof room (Dachzimmer) with labeled dimensions, showing a central circular area and surrounding spaces.
  • Floor plan of a residential unit with labeled rooms including living room (Wohnzimmer), kitchen (Küche), two bedrooms (Schlafzimmer), bathroom (Bad), and a balcony (Balkon).
  • Floor plan of a residential space showing kitchen, dining area, living room, bedroom, and bathroom with labeled dimensions.
  • Floor plan of a basement level showing a boiler room, laundry area, heating room, and a storage space.
1 / 23
5 rooms131m²CHF 945,000.–
Top
Burgweg 26, 6014 Luzern

Family-friendly row house with garden, sauna, and hobby room

This well-maintained 5-room row house in the middle of Burgweg 26 in Luzern-Littau combines spacious living space, a private garden area, and a family-friendly location with good connections to the city of Luzern. The house, built in 2001, impresses with a well-thought-out floor plan on four levels. It offers four bedrooms, approximately 131 m² of living space, a 108 m² large garden, a garden sauna, a covered seating area, a heated hobby room, and a garage with a forecourt. The house extends over four levels Ground floor: Entrance, guest toilet, kitchen with dining area and bright living and dining area with direct access to the garden and seating area. Upper floor: Three bedrooms and a bathroom with bathtub and toilet. Attic: Spaciously developed room with skylights, flexibly usable as a parent's bedroom, home office, guest or hobby room. Basement: Heated hobby room, laundry room, and cellar. The approximately 108 m² large garden is a private wellness oasis with plenty of space to play, garden, barbecue, and relax. Family-friendly location The house is located in a family-friendly residential area with short distances to shopping facilities, schools, public transport, and a variety of leisure activities. Transportation: Bus stop Säntihof approx. 2 minutes, Littau train station approx. 5 minutes, train to Luzern approx. 15 minutes, highway access in a few minutes by car. Shopping & everyday life: Otto's, TopShop, Hornbach, Gurbet Market, and various restaurants and take-aways within walking distance. Littau village with various shopping facilities approx. 5 minutes by car. School & leisure: Kindergarten and playground in the quarter, Littau primary school approx. 9 minutes on foot, upper school by bike in 6 or 7 minutes. Walking, running, and cycling paths along the Kleine Emme are in the immediate vicinity. Well-maintained and continuously modernized Between 2018 and 2021, the gas heating, various kitchen appliances, washing machine, and dryer were replaced, the wet cells were completely renovated, and the outdoor area was upgraded with a covered seating area, garden sauna, and dry stone wall. Additional costs The additional costs are approximately CHF 400.00 per month. These include cantonal building insurance, heating and additional costs, voluntary building insurance, as well as individually incurred water and energy costs. Viewings To schedule an initial viewing, you can reserve a date via the following Doodle link: https://doodle.com/sign-up-sheet/participate/e8ccb7c6-3e6f-4859-ae21-5320981524e2/select To ensure a pleasant viewing and sufficient time for questions, a maximum of three interested parties will be considered per viewing date. For in-depth clarification and a detailed object viewing, individual second viewing dates will be arranged with serious buyers. Sales modalities Bank-approved guide price: CHF 945,000 The sale is carried out in a bidding process. After the viewings have been completed, interested parties will be invited to submit their written purchase offer. The award will be made subject to a reservation payment of CHF 30,000.00 and the submission of a written financing confirmation from a Swiss bank within 5 working days after the award has been made. After fulfilling these requirements, the property will be reserved for the buyer until the public notarization of the purchase contract. The reservation payment will be fully credited to the purchase price upon completion of the sale. Notary costs and land registry costs will be split equally. The transfer tax will be borne by the buyer. A home with plenty of space, privacy, and quality of life – perhaps soon yours. We look forward to meeting you in person during a viewing and showing you this attractive property on site.

Travel time
-
  • Balcony with tiled floor, metal railing, overlooking a green park area with trees, a playground, and distant mountains.
  • Empty room with dark tiled floor, large sliding glass doors leading to a balcony with scenic mountain view.
  • Modern kitchen with light wooden cabinets, black countertops, stainless steel sink, and appliances. Large windows offer a scenic view of greenery and a pool area.
  • Modern kitchen with light wood cabinets, black countertops, stainless steel sink, and dishwasher. Large windows offer a scenic view of greenery outside.
  • Empty room with white walls, grey tiled floor, large built-in white wardrobes, and a window with three panes showing a view of neighboring houses and greenery.
  • Modern, minimalist hallway with white walls, dark tiled flooring, and built-in white storage units with sleek metallic handles.
  • Empty room with white walls, grey tiled floor, built-in white wardrobes, and large windows letting in natural light.
  • Modern balcony with large glass sliding doors, tiled floor, and scenic mountain view.
  • Floor plan of a 5.5-room apartment on the 3rd floor, showing living room, kitchen, 3 bedrooms, bathroom, entrance, balcony, and utility area.
1 / 9
5.5 rooms149m²CHF 1,900,000.–
Top
Moosmatte 5, 6043 Adligenswil

Dreamy panoramic view & absolute tranquility – spacious 5½-room terrace apartment in Adligenswil Lucerne

Living with a view – quiet, sunny, and close to the cityAt Moosmatte 5 in 6043 Adligenswil, you will find an exceptionally spacious 5½-room owner-occupied apartment with approximately 147 m² of net living space and a roughly 29 m² large sun terrace. The apartment is located on the 2nd floor, is accessible without stairs, and impresses with its rare combination of tranquility, panoramic view, nature, and immediate proximity to Lucerne.29 m² sun terrace with a magnificent panoramic viewA particular highlight is the spacious terrace. It extends the living space outdoors and offers ample space for a lounge, dining table, and plants.From here, as well as from the living area, you can enjoy a beautiful, open view over the green Central Swiss landscape to the mountain world in the direction of Rigi and Pilatus.The terrace was completely renovated in 2023.Spacious living on 147 m²The bright living and dining area with large windows and direct access to the terrace conveys an open and pleasant sense of space.The open kitchen with cooking island, natural stone worktops, and ample storage space blends perfectly into the living area and is ideal as the center of family and social life.Another significant advantage is the exceptional storage space: In all rooms, as well as in the hallway and entrance area, there are spacious, permanently installed built-in closets. This keeps the rooms open and flexibly furnishable.The other rooms are ideal as bedrooms, children's rooms, guest rooms, or home offices.Two bathrooms provide additional comfort. The main bathroom features a bathtub and a double sink.The apartment presents itself in a very well-maintained condition. The floor was renewed in 2018.Quiet and family-friendly locationMoosmatte is located in a very quiet and low-traffic residential area. A playground is directly within the development.Kindergarten and primary school are just a few minutes' walk away. The village center, bus stop, and shopping facilities like Coop and Migros are also easily accessible.At the same time, nature begins practically in front of the doorstep. Numerous walking and recreational areas around Adligenswil offer ideal conditions for leisure and relaxation.Despite the quiet location, you can reach the city of Lucerne with the direct bus connection in about 15 minutes.Highlights• 5½ rooms • approx. 147 m² of net living space • approx. 29 m² sun terrace • Magnificent panoramic view towards Rigi and Pilatus • Very quiet and low-traffic residential location • Bright living and dining area with large windows • Open kitchen with cooking island and natural stone worktops • Spacious built-in closets in all rooms, as well as in the hallway and entrance area • 2 bathrooms • 2nd floor, accessible without stairs • Floor renewed in 2018 • Terrace completely renovated in 2023 • Playground directly in the development • Schools, village center, and shopping facilities easily accessible • Direct connection to Lucerne • 1 parking space in the purchase price included • Additional parking spaces can be rented • Available for occupancy immediatelyPurchase price: CHF 1,900,000.– including a parking spaceThis apartment combines exceptionally spacious living, an impressive terrace with a panoramic view, and a very quiet location with short distances to Lucerne.Viewings are possible by arrangement.Peter Brändle Frankenhof AG +41 79 336 97 97 p.braendle@frankenhof.ch

Travel time
-
1 / 8
  • Parking space
  • Balcony / Terrace
  • Tumble dryer
  • +2
7.5 rooms166m²CHF 3,400,000.–
Top
6110 Wolhusen

MONTE CASTELLO - FANTASTIC ESTATE WITH OUTBUILDING AND VINEYARD

A magnificent southwest-facing slope in Wolhusen awaits you a very special property with lots of charm, generous space and attractive potential uses. On the 1'852 m² large plot stylish living, natural lifestyle and interesting income opportunities combine to create an exceptional overall package.The main house offers a spacious 7.5 room apartment with around 166 m² of living space. The rustic interior with visible brickwork and wooden elements creates a warm and welcoming atmosphere. A cozy fireplace in the living room as well as the semi- open carpenter's kitchen with chiselled fronts, bar element and additional wooden hob underline the unique character of the house. The master bedroom with visible wooden construction and integrated dressing room conveys a particularly cozy living feeling.In addition the property has three attractive granny flats with a total of 92 m² of living space, which are currently successfully let and generate interesting additional income.This makes the property ideal for multi-generational living, living and working under one roof or as a high-yield investment.The extensive range of ancillary rooms with workshop, equipment room on two floors, cellar, utility room and laundry room offers additional comfort and plenty of storage space.The outdoor area also delights: Around 110 vines of the variety "Cabernet Monte Castello" lend the property Mediterranean flair. Several garden seating areas, two balconies, a spacious lawn area, a piazza and a separate garden shed create numerous opportunities to relax and enjoy. With a total usable area of 334 m², various outdoor parking spaces and a unique combination of quality of living, nature and earnings potential this property offers a rare opportunity in the Wolhusen region.https://www.propertyowner.ch/de/immobilien/

  • Parking space
  • Balcony / Terrace
  • Tumble dryer
  • +2
Manuela Häfliger

Manuela Häfliger

1 / 12
Manuela Häfliger

Manuela Häfliger

  • Parking space
  • Balcony / Terrace
  • Garage
5 rooms225m²CHF 1,590,000.–
Staffelnhofstrasse 36, 6015 Luzern

225 m² living space ? Lots of room for family, hobby & home office

Welcome to Staffelnhofstrasse 36 in Luzern-Reussbühl - a row house that delights with exceptionally spacious and versatile usage possibilities. On approximately 225 m² of living space, spread over four floors, this house offers room for families, home offices, hobbies, or individual living ideas. The well-thought-out room layout creates ideal conditions for all those who want to combine spacious living with high flexibility. The heart of the house is the bright living and dining area with direct access to the over 30 m² large terrace. Here you can enjoy relaxed hours outdoors or sociable evenings with family and friends. On the upper floor, you will find three bedrooms and two bathrooms. The attic offers additional retreat possibilities with a spacious room and another room - ideal as an office, guest room, or creative area. A special highlight can be found in the basement: The approximately 54 m² large room with its own exit to the outside opens up numerous possibilities as a studio, fitness room, hobby area, practice, or home office. The offer also includes two indoor parking spaces and an outdoor parking space. The location in the popular Lucerne city district of Reussbühl combines quiet living with an excellent infrastructure. Shopping facilities, schools, public transport, and recreational areas are located in the immediate vicinity. The city center of Lucerne can be reached in just a few minutes. A home for all those who are looking for more space and value flexible usage possibilities in an attractive location. We would be happy to show you this interesting property during a personal viewing.INTERESTED IN A VIEWING? PLEASE REGISTER: https://neho.ch/b/6015-26-4

  • Parking space
  • Balcony / Terrace
  • Garage
Travel time
-
1 / 13
  • Parking space
  • Balcony / Terrace
  • View
  • +2
6.5 rooms308m²CHF 2,120,000.–
Listrighöhe 29, 6020 Emmenbrücke

A house, a panorama, and a high quality of life

Spacious single-family house with unobstructable mountain view in a quiet location in EmmenbrückeThis detached 6.5-room single-family house at Listrighöhe 29 in Emmenbrücke combines a lot of space, natural tranquility, and an impressive view from the Rigi to the Pilatus. The well-maintained home stands on a 780 m² large plot of land in a quiet cul-de-sac directly at the Riffigwald recreational area - an attractive environment for families, couples with space requirements, and people who want to combine living and home office.On three floors, the house has a net living area of 308 m², two bathrooms, and two separate toilets. The living area is enriched by a cozy Swedish stove. Various balconies and terraces create versatile opportunities to enjoy the sunny location and the panoramic view. The garden with a biotope and an outdoor chimney invites you to linger and gives the outdoor area a special atmosphere.The house, built in 1985, was renovated in 2019. The equipment includes electric heat generation, comfortable underfloor heating, a solar system, a built-in kitchen, dishwasher, and washing machine and dryer. Large cellar rooms offer additional uses, such as as a hobby, fitness, or workshop room. The access on the ground floor is wheelchair accessible. An alarm system and video surveillance complement the equipment.For vehicles, a separate carport or a garage and up to four outdoor parking spaces are available. Shopping facilities are located around 700 m away, and the bus stop is about 3 minutes' walk away. Emmenbrücke Gersag train station is about 930 m away, and the Emmen motorway exit is about 800 m away. Thus, the location combines good accessibility with proximity to nature and recreation.The selling price is CHF 2'120'000. The availability is on request. This house offers spacious interior spaces, a versatile garden, and a special view location in Emmenbrücke.

  • Parking space
  • Balcony / Terrace
  • View
  • +2
Travel time
-
1 / 13
8.5 rooms192m²CHF 1,395,000.–
Museggstrasse 18, 6017 Ruswil

Spacious 8½-room semi-detached house in a quiet location

This charming semi-detached house in Ruswil impresses with 8½ rooms and approximately 192 m² of living space. The well-thought-out room layout over three floors offers versatile usage possibilities and is ideal for families with space requirements.The spacious, bright living and dining area with open kitchen forms the heart of the house. Large window fronts provide a bright living atmosphere and offer direct access to the balcony and the sunny terrace.In total, seven flexibly usable bedrooms as well as several bathrooms and separate toilets are available, ensuring high living comfort in everyday life.A special highlight is the area on the ground floor with its own bathroom, which offers attractive potential for expansion into a separate apartment, home office, or guest area.The outdoor areas also impress with balconies, spacious terrace areas, and a garden on the ground floor level.The property presents itself in a very well-maintained condition. Renewals such as the roof and facade (2021) as well as an interior paint job (2025) underline the preservation of value. Modern home technology with air-water heat pump, underfloor heating, and fiber optic connection ensures contemporary living comfort.The offer is rounded off by three parking spaces, two garage boxes in the entrance hall (additional CHF 40,000 each) and an outdoor parking space (included in the purchase price), as well as additional auxiliary rooms such as the attic and cellar.Have we sparked your interest?We look forward to your contact and will gladly provide you with the detailed sales documentation.

Travel time
-
1 / 13
5.5 rooms123m²CHF 1,575,000.–
Rothenhof 15a, 6015 Reussbühl

Stylish 5.5-room semi-detached house with high-quality finishes

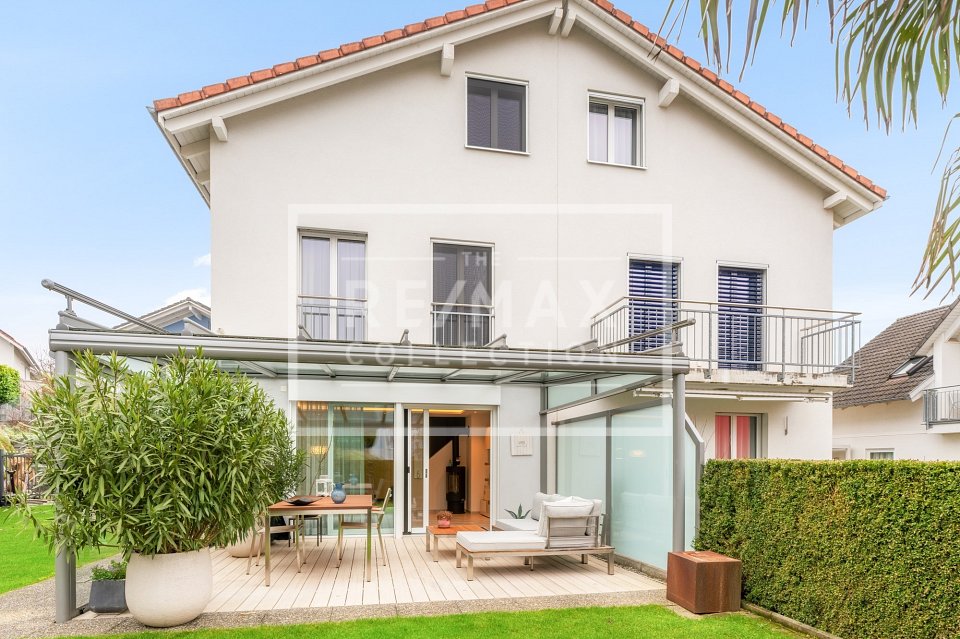
This lovingly maintained and continuously modernized 5.5-room semi-detached house is located in a preferred, family-friendly, and traffic-calmed area in Lucerne-Reussbühl. The quiet cul-de-sac offers a high level of privacy and living quality.The house, built in 2004, stands on a 276 m² large plot of land and has a net living area of 123.3 m² as well as a volume of 776 m. The bright living and dining area with a Swedish stove forms the heart of the house. High-quality ceramic tiles, stylish accent walls, and indirect lighting create a modern, cozy atmosphere.The open kitchen is equipped with high-quality V-ZUG appliances, Combi-Steamer, warming drawer, and glass rear wall, ideal for cooking enthusiasts. A guest toilet complements the ground floor.A particular highlight is the completely renovated bathroom from 2024 with a free-standing bathtub, floor-level shower, double sink, and exclusive furnishings. The bedrooms are bright and quiet, the parent's room with a built-in wardrobe. The attic with a gallery and additional room offers versatile usage possibilities.The outdoor area convinces with a spacious terrace, garden seating area with glass roofing, electric sun awnings, and well-maintained planting. The spacious garage with an electric gate and an outdoor parking space round off the offer.Move in and feel at home. We look forward to your inquiry.

Travel time
-
1 / 13
6.5 rooms168m²CHF 1,490,000.–
6018 Buttisholz

Charming single-family house with plenty of space in a top location!

This charming single-family house in Buttisholz, in the beautiful Lucerne Seetal, combines rural tranquility with a spacious living area and numerous design possibilities. The house was built in 1972 and has been well-maintained over the years, presenting itself in a very good condition today. On approximately 168 m² of living space and three floors, there are a total of six rooms, including five bedrooms, which offer ideal conditions for families, couples, or as a multi-generational house.The detached house convinces with its quiet location on a little-trafficked access road. On the spacious property with 692 m², you can enjoy privacy, plenty of green space, and a magnificent view of the surrounding area up to the mountains. The sunny terrace, the well-kept garden, and the spacious balcony invite you to relaxed hours outdoors.InteriorThe bright and airy living and dining area on the upper floor scores with high ceilings, a cozy Swedish stove, and direct access to the balcony. The open kitchen has a separate exit to the garden and is equipped with everything that makes cooking and baking child's play. It is directly adjacent to the dining area. The house has two bathrooms, one between the ground and upper floors with a shower, and a modern bathroom in the attic with a shower, bathtub, and bidet.Further highlights:- Large window areas for plenty of daylight- Friendly color scheme- Four floors with practical room layout- Swedish stove for a cozy living feelingRoom layoutGround floor: Entrance area, garage, large guest room or office (possibility for a quiet business!)Half floor: Guest bathroom with shower, 1 bedroom/office, storage roomUpper floor: Living/dining area with balcony access, open kitchenAttic: 3 further bedrooms, bathroom with shower and bathtubOutdoor area & parking spacesThe property offers a garage and four outdoor parking spaces in front, perfect for larger families or guests.Key data at a glance- Year of construction: 1972- Living area: approx. 168 m²- Property: 692 m²- Cubature: 799 m- Rooms: 6 (of which 5 bedrooms)- Heating: Oil, additionally Swedish stove- Garage + 4 outdoor parking spacesConclusionThis house combines a quiet location, spacious areas, and a charming character, providing the ideal basis for your new home.Contact us to arrange a viewing appointment and convince yourself of the advantages of this property.Note:Some rooms have been virtually furnished and are accordingly marked.

1 / 13
5.5 rooms230m²Price on request
Titlisblick 40, 6280 Hochdorf

5.5-room single-family house with large garden in Hochdorf - efficient

Living with efficiency and space in Hochdorf. At Titlisblick 40, a well-maintained 5.5-room single-family house (built in 2005) with approximately 230 m² of living space, plenty of daylight, and a sunny garden awaits you - ideal for families and all those who want to live sustainably. • Floor plan: 4 levels (basement/ground floor/upper floor/attic), open living/dining area with Swedish stove and large window fronts. • Kitchen: Living kitchen with cooking island and pantry/storage. • Rooms: 3 rooms on the upper floor; parent's suite on the attic floor with dressing room, bathroom en suite, and loggia/balcony. • 2 bathrooms with daylight plus guest toilet/shower. • Outdoor space: 30 m² terrace/seating area with pergola, approximately 276 m² garden with pond, balconies totaling approximately 13 m², plot 607 m². • Basement: Hobby room, office, laundry room (laundry chute), cellar/heating - perfect for a home office. • Energy: Ground-source heat pump, underfloor heating, building envelope class A, rainwater tank (WC/garden/WM), solar preparation, electric shutters on the ground floor. • Parking: Double garage + additional outdoor space (total 3), storage room at the garage. • Location: Hochdorf Schönau train station approx. 166 m (S9 every 15 minutes), schools/shops nearby; Baldeggersee nearby. Available from 01.08.2026. Virtual 3D tour: https://my.matterport.com/show/?m=WhHNdwZGfW2

Travel time
-
1 / 8
  • Parking space
  • Balcony / Terrace
  • Elevator
  • +4
5.5 rooms140m²CHF 1,595,000.–
Auf Anfrage 1, 6207 Nottwil

Exclusive new 5.5-room apartment with breathtaking lake view

Exclusive 5.5-room new apartment with breathtaking lake view in Nottwil In the heart of Nottwil, the new construction project «Seeblick» awaits you with a high-quality 5.5-room owner-occupied apartment on the 1st floor. On approximately 140 m² of living space, it combines modern living, spacious rooms, and an exceptional view of Lake Sempach.The centerpiece is the approximately 49 m² large living, dining, and kitchen area with an open Swiss built-in kitchen and cooking island. Spacious window surfaces and a lift-and-slide door provide plenty of daylight and lead directly to the lake-side balcony.A special highlight is the two balconies with a total of 24.9 m²: On the lake side, you can enjoy the panoramic view over the green surroundings to Lake Sempach, while the second, sunny balcony offers additional space to relax.Four more rooms allow for versatile use - ideal for families, home offices, or guests. Two comfortable wet cells, a practical recess, and a private basement compartment with 7.3 m² complement the well-thought-out room offer.The apartment also convinces with a high quality standard when it comes to construction: solid wood parquet or high-quality floor coverings, ceramic tiles, wood-metal windows with triple glazing, electric sunshades and awnings, high-quality Sabag sanitary appliances, and a private washing tower ensure modern living comfort.For sustainable and forward-looking building technology, district heating, photovoltaic system with ZEV, individual room control, and preparations for smart home and e-mobility are available. Living where others spend their leisure time Nottwil combines the quality of life on Lake Sempach with an excellent infrastructure. Shopping facilities, gastronomy, schools, and public transport are within short distances. The train station is reachable in about ten minutes on foot according to the project documentation; Sursee and Lucerne are easily accessible. At the same time, nature, the lake, and diverse leisure activities are practically at your doorstep.The highlights at a glance: • 5.5 rooms on the 1st floor • approx. 140 m² living space • Panoramic view of Lake Sempach • 2 balconies with a total of 24.9 m² • approx. 49 m² living/dining/kitchen area • 4 flexibly usable rooms • 2 wet cells • Recess and private basement compartment • Lift • High-quality new building construction standard • District heating & photovoltaic system • Preparation for e-mobility & smart home • Central and yet quiet living location • 2 underground parking spaces for CHF 38,000 each A home for people who want to combine generosity, modern architecture, and the special quality of life on Lake Sempach.Arrange a personal viewing appointment and discover your new home in the «Seeblick» project in Nottwil.
  • Parking space
  • Balcony / Terrace
  • Elevator
  • +4
Travel time
-

Suggested properties for you based on search results

Other interesting objects