1 result - Properties for sale: Mur (Vully) FR

More objects in your automatically expanded search area
20 results - Radius: + 10km
Courtier Groupe JR

Courtier Groupe JR

1 / 13
Courtier Groupe JR

Courtier Groupe JR

  • Parking space
  • Balcony / Terrace
  • Garage
  • +4
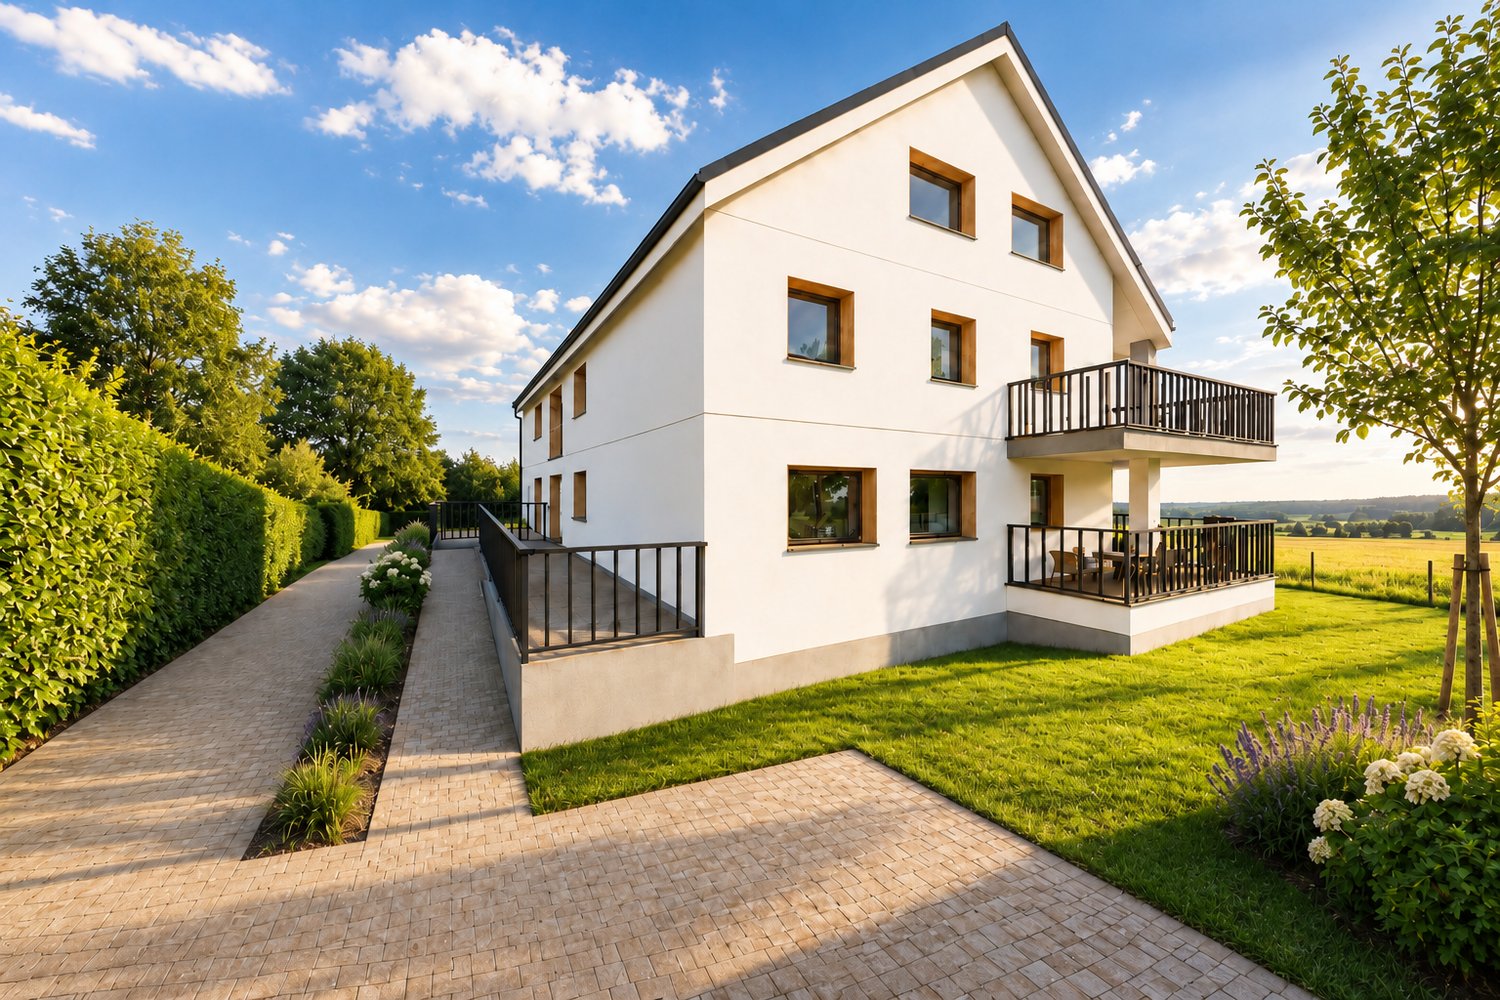
3.5 rooms, 97m², CHF 700,000.–
Unterdorfstrasse 31, 3236 Gampelen

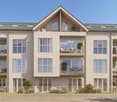
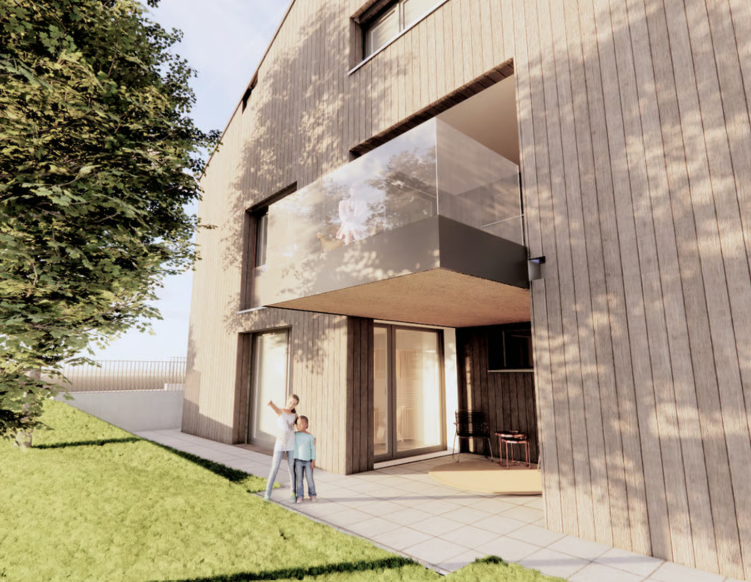
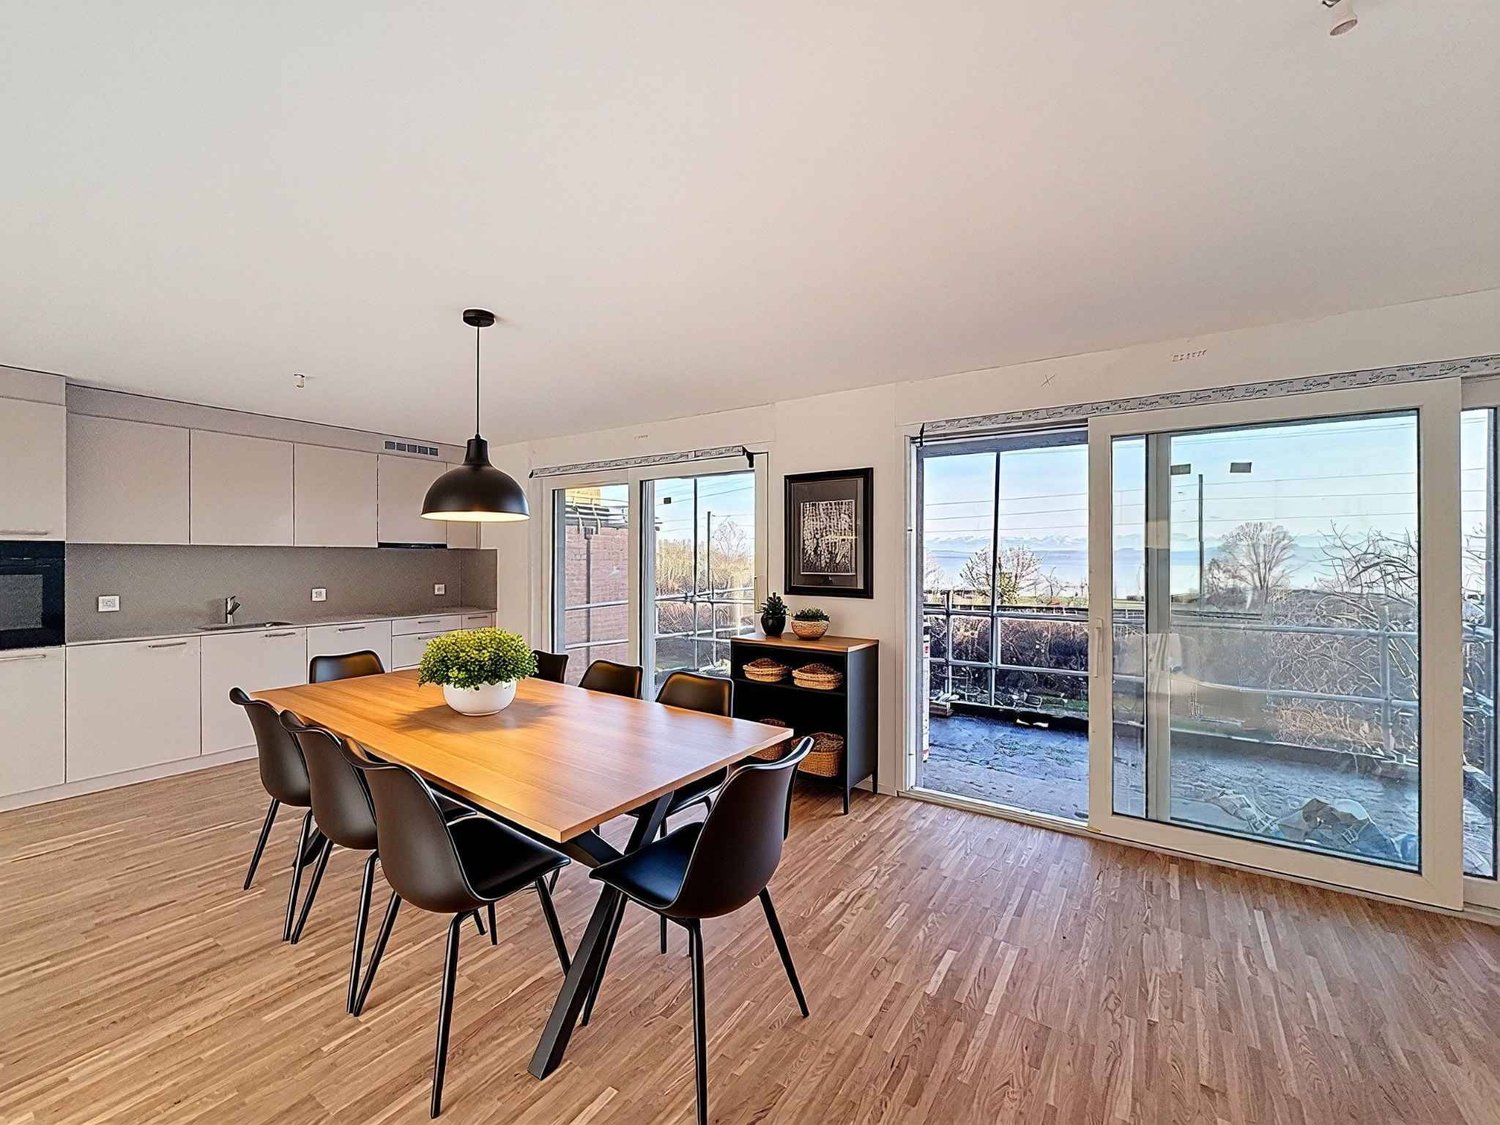
Dernier appartement de 3,5 pièces à Gampelen

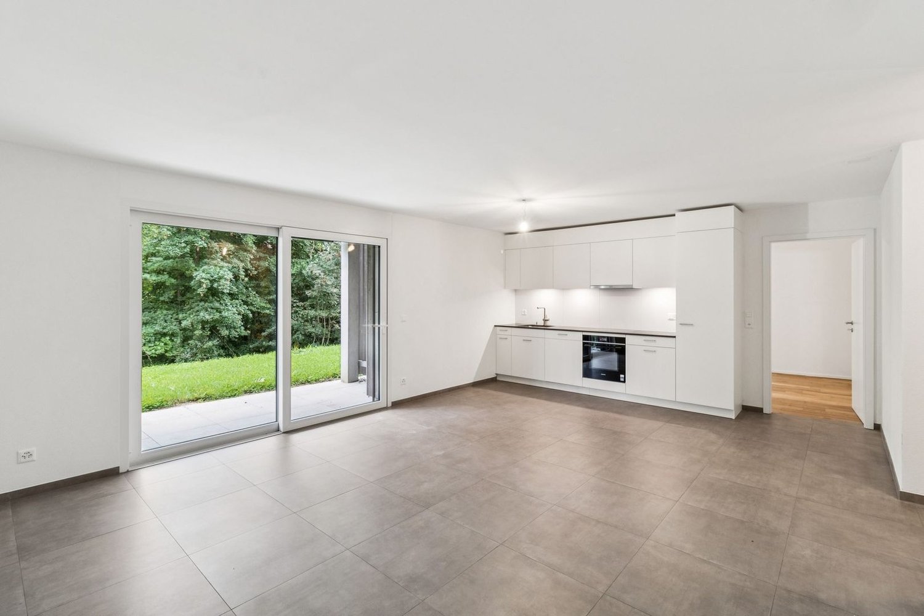
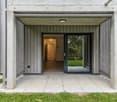
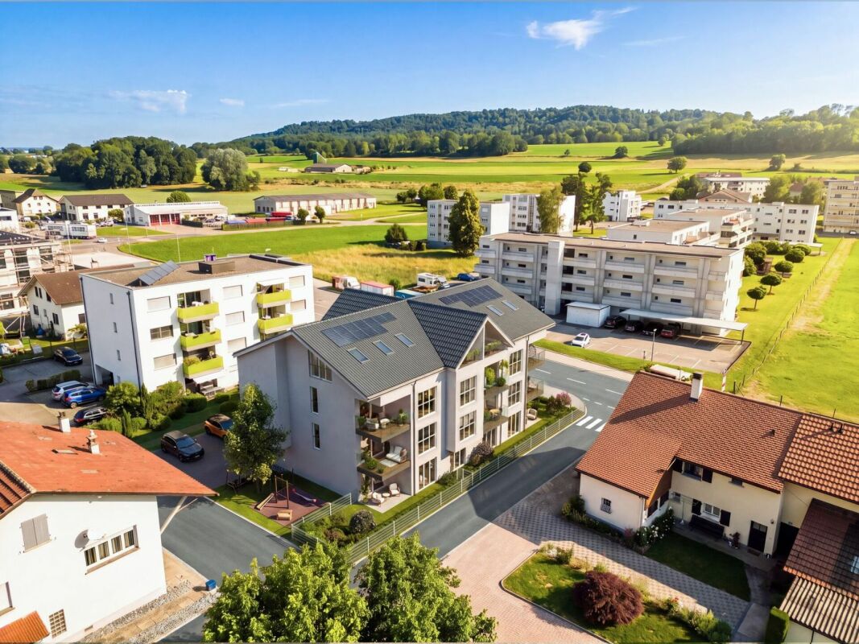
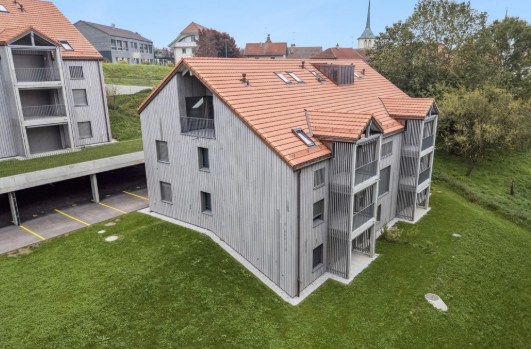
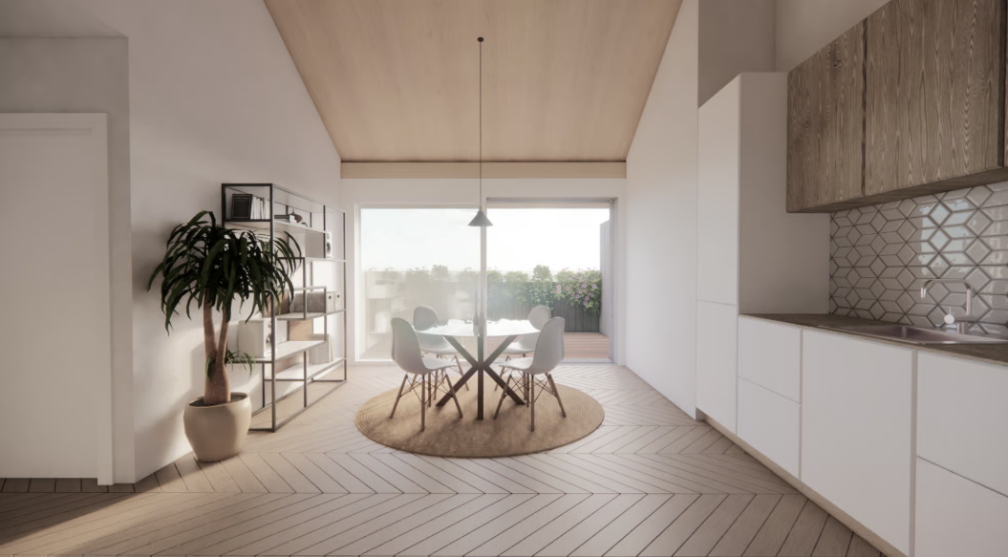
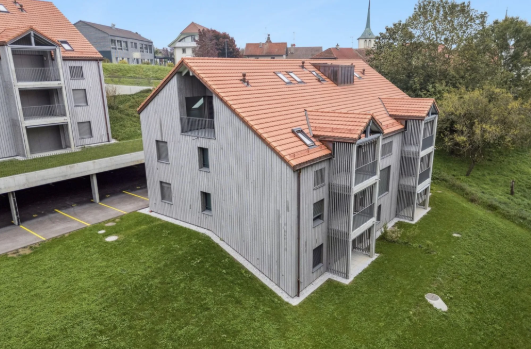
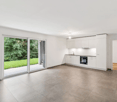
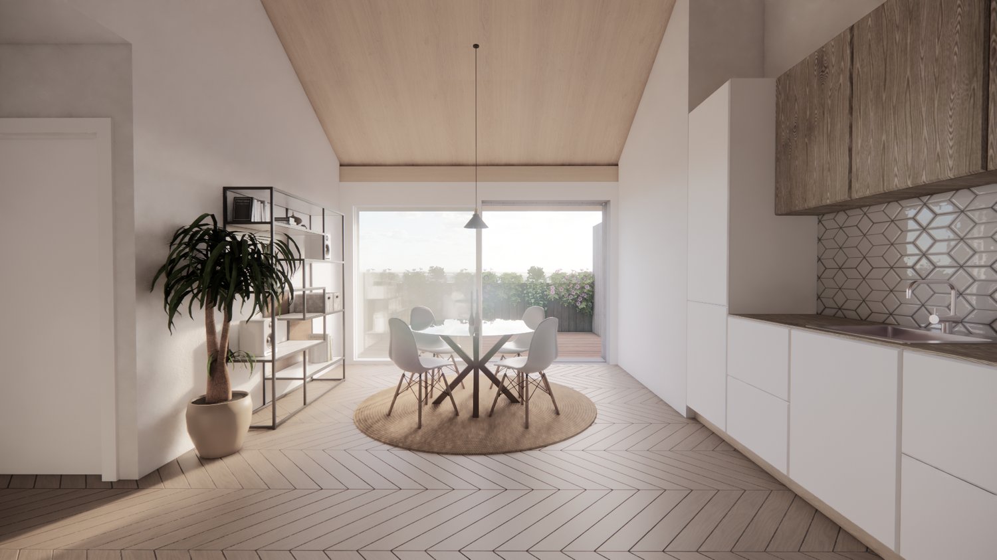
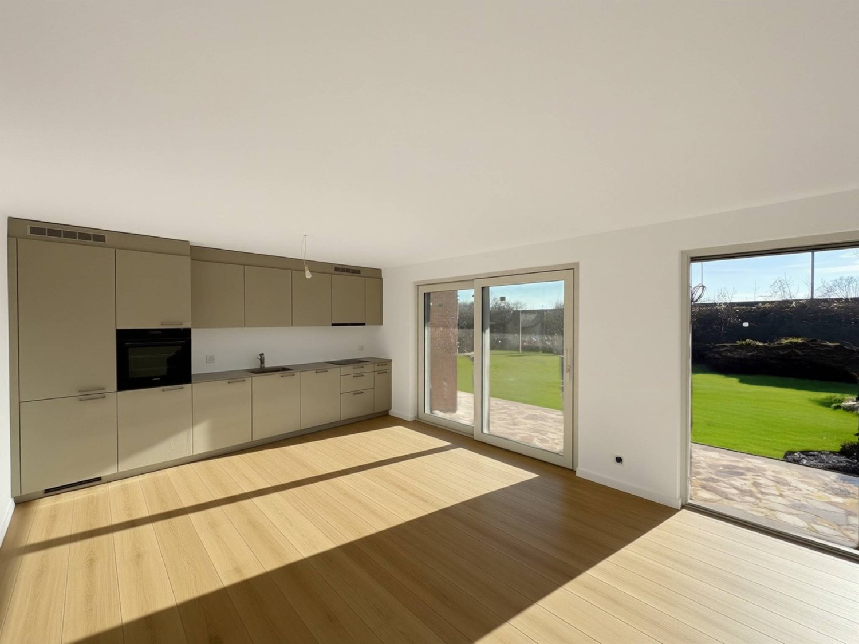
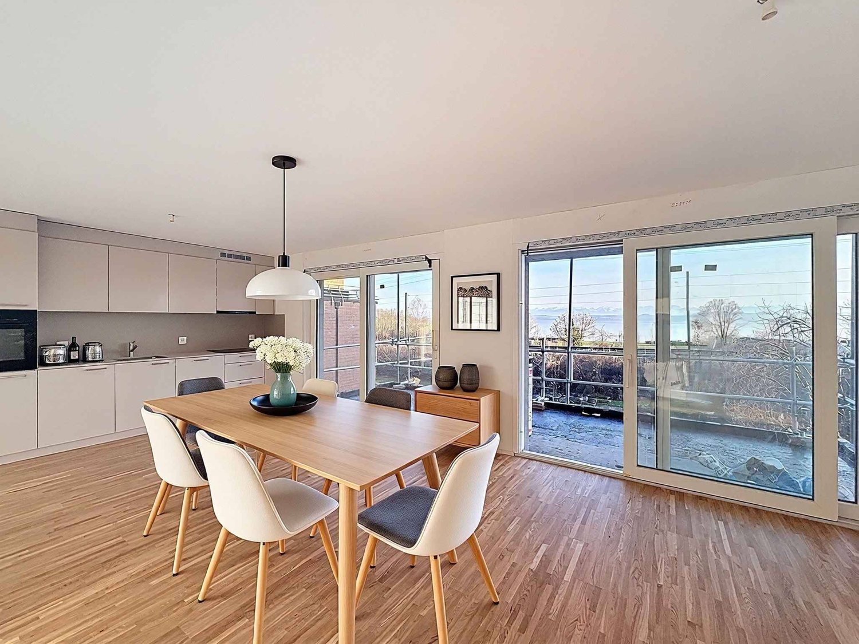
À découvrirAu cœur du Seeland, entre les lacs de Neuchâtel, de Bienne et de Morat, le Groupe JR développe à Gampelen (Champion) un petit immeuble résidentiel de seulement 4 appartements. Un cadre rare, à l'équilibre entre nature, tranquillité et accessibilité.Ce 3,5 pièces de 97 m² au rez-de-chaussée bénéficie d'un accès direct à l'extérieur, d'une terrasse privative et d'un environnement résidentiel calme.L'appartement • 3,5 pièces de 97 m² habitables • 2 chambres + pièce de vie ouverte sur cuisine • Rez-de-chaussée avec accès direct extérieur • Cuisine moderne entièrement équipée • Salle de bains contemporaine • Cave privative incluse L'extérieur • Terrasse privative • Environnement résidentiel calme avec peu de vis-à-vis • Cadre verdoyant et ensoleillé Personnalisation sur planAcheter aujourd'hui, c'est concevoir votre intérieur sur mesure. Vous rencontrez l'architecte et le promoteur dans le bureau d'étude pour : • Choisir vos revêtements, matériaux et coloris • Adapter certains aménagements à votre mode de vie • Définir vos finitions dans le budget prévu Situation – Gampelen / Champion (BE) • Lac de Neuchâtel : 5 min en voiture • Lac de Bienne : 15 min • Lac de Morat : 15 min • Berne : 35 min • Neuchâtel : 20 min • Arrêt de bus à 5 min à pied • Gare CFF à 12 min à pied • Accès rapide à l'autoroute A5 Conditions • Prix de vente : CHF 700'000.– • Livraison prévisionnelle : courant 2027 Pré-réservez dès maintenantLes lots sont attribués par ordre de réservation, et le choix des finitions reste ouvert tant que la construction n'est pas avancée. Contactez-nous pour recevoir le dossier complet et organiser une rencontre avec l'architecte et le promoteur.--Small building of 4 apartmentsIn the heart of the Seeland, between the lakes of Neuchâtel, Biel and Murten, Groupe JR is developing a small residential building of just 4 apartments in Gampelen (Champion). A rare setting, perfectly balanced between nature, tranquillity and accessibility.This 3.5-room ground-floor apartment of 97 m² benefits from direct outdoor access, a private terrace, and a quiet residential setting. A generous surface area for a 3.5-room apartment — ideal for a couple seeking space or as a high-quality buy-to-let investment.The apartment • 3.5 rooms of 97 m² of living space • 2 bedrooms + open-plan living/kitchen area • Ground-floor unit with direct outdoor access • Modern fully-equipped kitchen with integrated dishwasher • Contemporary bathroom • Private cellar included Outdoor space • Private terrace • Quiet residential setting with minimal facing neighbours • Leafy, sun-filled surroundings Construction & energy • New-build, delivery scheduled for 2027 • Air-to-water heat pump • Compliant with current Swiss energy standards Customisation on planBuying now means designing your interior to your own taste. You'll meet the architect and developer at the design office to: • Choose your finishes, materials and colours • Adapt certain layouts to suit your lifestyle • Define your finishes within the allocated budget Location – Gampelen / Champion (BE) • Lake Neuchâtel: 5 min by car • Lake Biel: 15 min • Lake Murten: 15 min • Bern: 35 min • Neuchâtel: 20 min • Bus stop 5 min on foot • Train station 12 min on foot • Quick access to the A5 motorway Terms • Sale price: CHF 700,000.– • Expected delivery: 2027 Reserve yours todayUnits are allocated on a first-come, first-served basis, and the choice of finishes remains open until construction is well underway. Contact us to receive the full dossier and arrange a meeting with the architect and developer.

  • Parking space
  • Balcony / Terrace
  • Garage
  • +4
Travel time
-
Jason Vuille

Jason Vuille

1 / 21
Jason Vuille

Jason Vuille

  • Parking space
  • Balcony / Terrace
  • Garage
  • +1
3 rooms, 100m², CHF 750,000.–
Chemin Huitante 5, 1588 Cudrefin

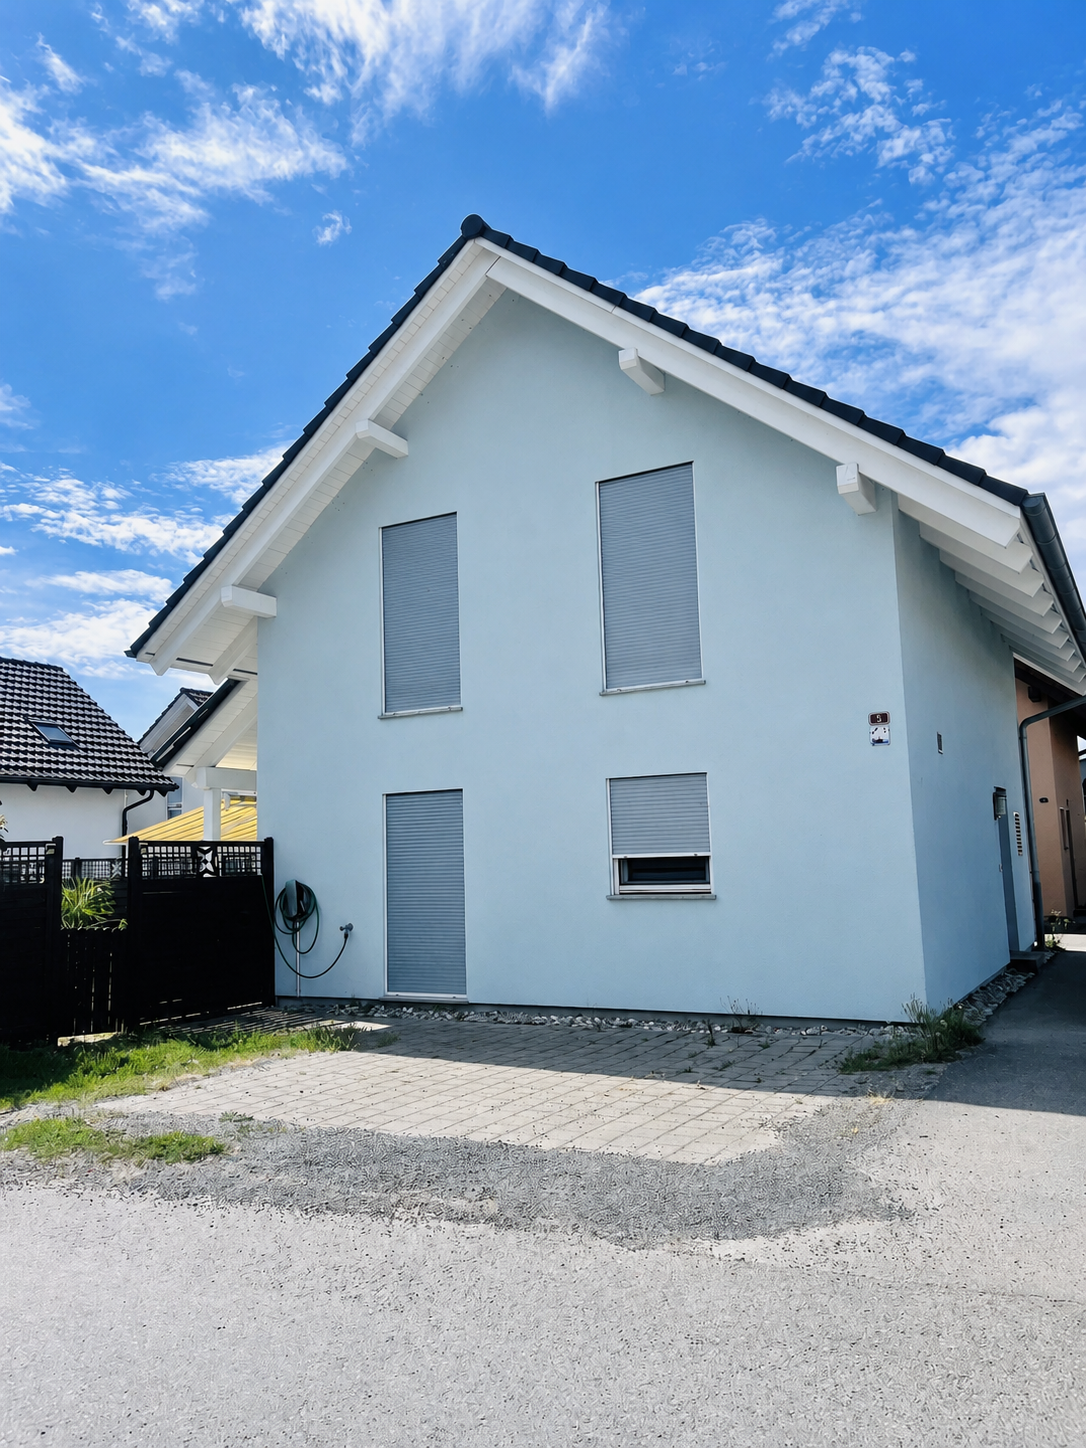
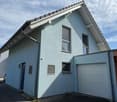
Bright and quiet single-family house in Cudrefin – just a stone's throw from Lake Neuchâtel.

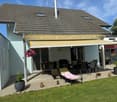
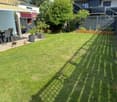
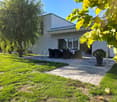
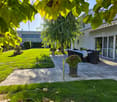
Discover this charming single-family house with 3 rooms, ideally located at Chemin Huitante 5 in Cudrefin, available immediately. Built in 2006 and fully renovated, the property offers a peaceful and sunny living environment, in close proximity to Lake Neuchâtel.With its light blue facade and white moldings, the house seduces from the first glance. It has a living area of 100 m², spread over two levels, with a total area of 130 m², all on a plot of 354 m².The house includes, among other things: • Bright living room with Swedish stove: a beautiful living space with parquet and Swedish stove, ideal for sharing moments with family or friends. • Modern kitchen: fully equipped with light wood cabinets, a granite countertop, stainless steel appliances, and a dishwasher. • Cozy attic room: with sloping ceiling, large window, and storage space, complemented by an additional attic room with skylight and sliding door. • Complete bathroom: equipped with a whirlpool bathtub, an Italian shower, a glass sink, a space for a washing machine, and a skylight. • Balcony and manicured garden: covered terrace and pleasant outdoor space with lawn, perfect for enjoying the beautiful days. • Spacious garage: offering plenty of storage space as well as an additional parking space, with a charging station for electric vehicles. • Wood-paneled hallway and staircase: providing a warm atmosphere from the moment you enter. Additional advantages: • Very sunny in summer. • Quiet environment, day and night. • Cable TV included. LocationThe house benefits from a privileged location in Cudrefin, between Lake Neuchâtel and Lake Morat, offering an exceptional living environment in the heart of nature.Ideally located, just 850 meters from Cudrefin's beach and its charming harbor on Lake Neuchâtel, this property allows for a privileged lifestyle that combines proximity to amenities, relaxation by the water, and numerous leisure activities.Lake Morat is also accessible in a few minutes, offering an ideal environment for walks, water sports, and relaxation.The bus stop in Cudrefin is just 2 minutes' walk away, the ferry dock 13 minutes' walk, and the Denner supermarket is accessible within 12 minutes' walk.This single-family house, which combines modern comfort, tranquility, and an exceptional natural environment, represents a rare opportunity in a highly sought-after region between the shores of Lake Neuchâtel and Lake Morat. Note: The furniture visible in the photos belongs to the current tenant and is not part of the sale.

  • Parking space
  • Balcony / Terrace
  • Garage
  • +1
Travel time
-
Bastian Forster

Bastian Forster

1 / 13
Bastian Forster

Bastian Forster

  • Garage
  • Elevator
  • Child-friendly
3.5 rooms, 103m², CHF 620,000.–
Chemin Champ Olivier 22, 3280 Murten

Gepflegte 3.5-Zimmer-Attikawohnung mit Wohnrecht

DE Diese gepflegte Attikawohnung in Murten überzeugt durch eine grosse Terrasse und die Nähe zum See sowie zur historischen Altstadt. Eingebettet in ein gepflegtes Umfeld eröffnet sich hier ein ideales Zuhause für Menschen, die eine ausgewogene Kombination aus Erholung, Natur und guter Erreichbarkeit schätzen. Die Wohnung wird im Rahmen eines Wohnrechts veräussert und richtet sich an Personen, die eine besondere Form des Wohnens mit langfristiger Perspektive suchen. Der ausgewiesene Verkaufspreis berücksichtigt den Abzug für das bestehende Wohnrecht bereits.Die Zufahrt zur Liegenschaft erfolgt über ruhige Quartierstrassen und ermöglicht eine angenehme Ankunft ohne Durchgangsverkehr. Für Fahrzeuge stehen zwei Einstellhallenparkplätze zur Verfügung. Vom Haupteingang aus erreichen Sie die Wohnungstür sowohl zu Fuss über die Treppe als auch bequem mit dem Lift. Beim Betreten empfängt Sie ein einladender Eingangsbereich, der ausreichend Platz für eine Garderobe gewährt und die verschiedenen Räume erschliesst.Der Wohn- und Essbereich bildet das Zentrum der Wohnung und überzeugt durch seine Offenheit sowie eine einladende Atmosphäre. Grosse Fensterflächen lassen viel Tageslicht herein und schaffen eine freundliche Stimmung im gesamten Raum. Von hier aus gelangen Sie direkt in den Aussenbereich, der den Wohnraum auf angenehme Weise erweitert. Die angrenzende Küche ist funktional gestaltet und bietet kurze Wege im Alltag sowie ausreichend Arbeits- und Ablageflächen. Die Zimmer präsentieren sich ruhig gelegen und gewähren vielseitige Nutzungsmöglichkeiten, sei es als Schlafzimmer, Arbeitsbereich oder persönlicher Rückzugsort. Sie vermitteln eine harmonische Wohnatmosphäre und lassen sich individuell gestalten. Die Nasszelle präsentiert sich gepflegt und funktional ausgestattet und verfügt sowohl über eine Dusche als auch eine Badewanne, wodurch sie den unterschiedlichen Bedürfnissen im Alltag gerecht wird. Ergänzend hat es eine separate Toilette, die mit zusätzlichem Komfort überzeugt und das Raumangebot sinnvoll abrundet. Ein besonderes Highlight bildet die grosse Terrasse, die zusätzlichen Wohnraum im Freien schafft. Hier geniessen Sie ruhige Stunden an der frischen Luft, sei es beim Entspannen, Lesen oder bei geselligen Momenten mit Familie und Freunden. Die angenehme Umgebung und das gepflegte Umfeld verleihen diesem Bereich eine hohe Aufenthaltsqualität und machen ihn zu einem attraktiven Rückzugsort im Alltag. Praktische Nebenräume wie ein Économat, ein Kellerabteil und eine Waschküche stehen ebenfalls zur Verfügung und umfassen ausreichend Platz für Aufbewahrung sowie alltägliche Bedürfnisse und tragen zu einem gut organisierten Alltag bei. Ein Zuhause mit viel Wohnqualität, durchdachter Raumstruktur und einer attraktiven Lage in der Nähe des Murtensees.Verlangen Sie unsere ausführliche Verkaufsdokumentation für weitere interessante Informationen.Noch nicht das Richtige gefunden? Das Team von IMMOSEEKER steht Ihnen gerne zur Seite. FRCe bel appartement en attique à Morat séduit par sa grande terrasse ainsi que par sa proximité avec le lac et la vieille ville historique. Niché dans un environnement soigné, il constitue un lieu de vie idéal pour les personnes recherchant une combinaison harmonieuse entre détente, nature et excellente accessibilité. Le logement est vendu dans le cadre d'un droit d'habitation et s'adresse à des acquéreurs souhaitant une forme de résidence particulière avec une perspective à long terme. Le prix de vente indiqué tient déjà compte de la déduction liée au droit d'habitation existant.L'accès à la propriété se fait par des rues résidentielles calmes, garantissant une arrivée agréable sans trafic de transit. Deux places de parc dans le garage sont à disposition pour les véhicules. Depuis l'entrée principale, la porte de l'appartement est accessible aussi bien par l'escalier que confortablement par l'ascenseur.Dès l'entrée, vous êtes accueilli par un hall spacieux offrant suffisamment de place pour une garde-robe et desservant les différentes pièces du logement.Le séjour et la salle à manger constituent le coeur de l'appartement et séduisent par leur ouverture et leur atmosphère accueillante. De grandes baies vitrées laissent pénétrer une abondante lumière naturelle et confèrent à l'ensemble de l'espace une ambiance chaleureuse. Depuis cette pièce, vous accédez directement à l'extérieur, prolongeant agréablement l'espace de vie. La cuisine attenante est conçue de manière fonctionnelle, offrant des distances de travail optimales ainsi que de généreux plans de travail et espaces de rangement.Les chambres, situées au calme, offrent de multiples possibilités d'aménagement, que ce soit comme chambres à coucher, bureau ou espace de détente personnel. Elles dégagent une atmosphère harmonieuse et peuvent être aménagées selon les besoins individuels.La salle d'eau, bien entretenue et fonctionnelle, est équipée à la fois d'une grande douche et d'une baignoire en coin, répondant ainsi aux différents besoins du quotidien. Un WC séparée complète l'ensemble et apporte un confort supplémentaire.Un atout majeur de ce bien est la grande terrasse, qui crée un espace de vie extérieur supplémentaire. Vous pourrez y profiter de moments paisibles à l'air libre, que ce soit pour vous détendre, lire ou partager des instants conviviaux avec famille et amis. L'environnement agréable et soigné confère à cet espace une qualité de séjour élevée et en fait un véritable havre de paix au quotidien.Des espaces annexes pratiques tels qu'un économat, une cave privative et une buanderie sont également disponibles, offrant suffisamment de place pour le rangement et contribuant à une organisation optimale du quotidien.Un lieu de vie offrant une grande qualité résidentielle, une distribution des espaces bien pensée et une situation attrayante à proximité immédiate du lac de Morat.Demandez notre documentation de vente détaillée pour plus d'informations intéressantes.Vous n'avez pas encore trouvé votre bonheur ? L'équipe d'IMMOSEEKER se fera un plaisir de vous aider.

  • Garage
  • Elevator
  • Child-friendly
Travel time
-
1 / 17
  • Parking space
  • Balcony / Terrace
  • Pets allowed
  • +3
3.5 rooms, 89m², CHF 605,000.–
Vy-d'Avenches 61, 1564 Domdidier

Exclusive 3.5 rooms new building in Domdidier - 89 m² and beautiful volumes

As soon as one looks at the plan of this 3.5-room apartment, its 89 m² make a difference. Here, one is not looking to force the rooms in: the volumes breathe and the circulation remains natural.The kitchen and the living room share a large open room, with the bay window and the balcony in the extension. One can easily imagine a large table near the kitchen, a generous couch on the living room side, and, as soon as the weather permits, the balcony door open. The two bedrooms then leave the freedom to organize the rest according to one's daily life: sleeping area, office, friend's room, or other desire.A shower room serves the apartment. Triple glazing, electric shutters, floor heating with heat pump, fitted kitchen - equipped and parquet in the bedrooms complete the services.The residence benefits from 60 photovoltaic panels, of which 5 are assigned to each apartment for its own electricity production and 10 are dedicated to the common areas.An elevator serves the residence and a cellar is included with the lot. An external parking space is available as an option for CHF 20'000.-.What pleases here is not a long list of arguments: it is above all the 89 m², the light, and this impression of having space to arrange an interior that will not be fixed from the first day.

  • Parking space
  • Balcony / Terrace
  • Pets allowed
  • +3
Travel time
-
1 / 13
3.5 rooms, CHF 1,150,000.–
Route de l'Arbogne 4, 1564 Belmont-Broye

Mixed housing: 3.5-room apartment with commercial space

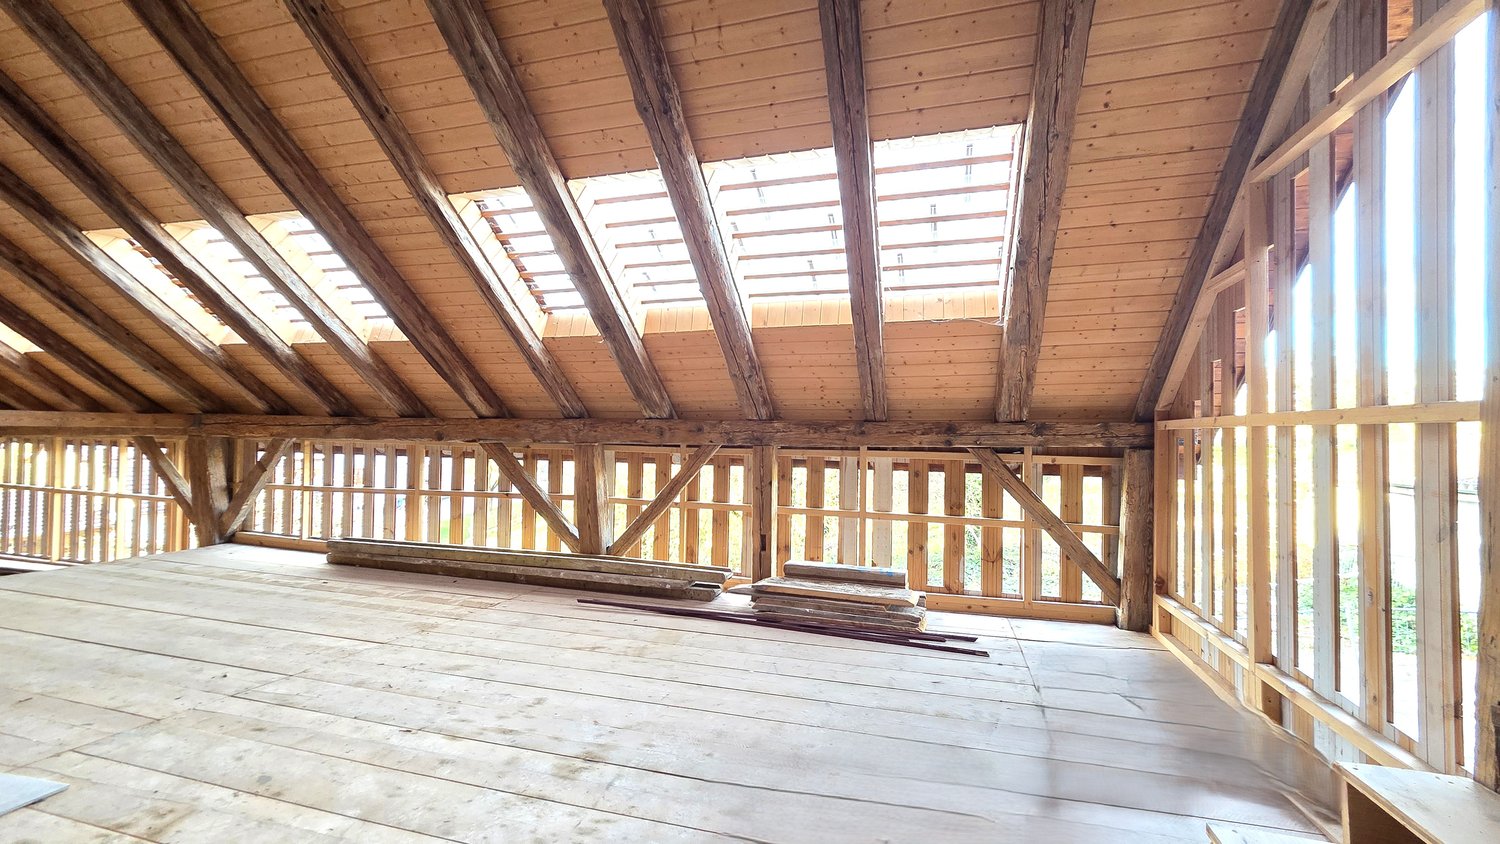
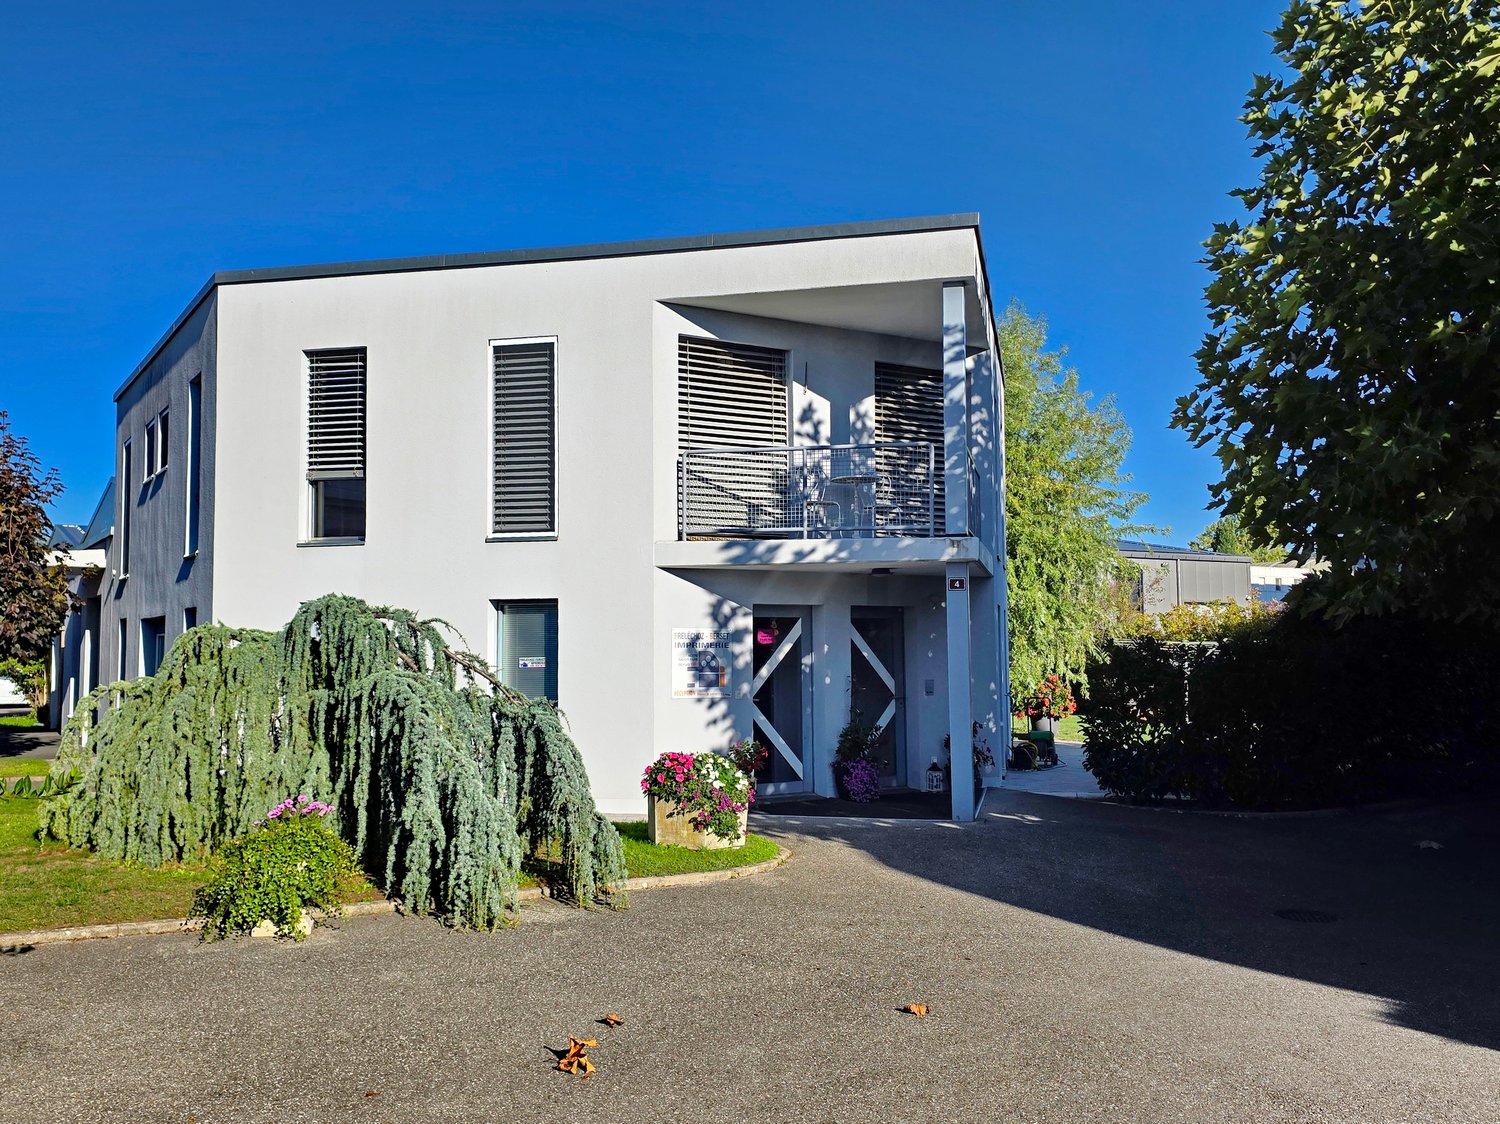
House with commercial and residential use – A property with multiple possibilities!This property stands out for its versatile configuration and offers an ideal setting for anyone looking to combine their professional activity and living space under one roof, or seeking a property that allows for investment and commercial exploitation.Ground floor – Professional spaces and annexesThe building is divided into 2 parts with independent entrances:One part is designed to accommodate a professional activity consisting of: • A reception/office of approximately 10.50 m², ideal for administrative management or customer reception. • A large printing workshop of approximately 118.20 m², including a darkroom. • A cafeteria with kitchen of approximately 20.50 m², access to the terrace. • A visitor toilet. A second part consisting of: • An entrance hall serving a staircase leading to the apartment. • A available space of approximately 11 m², offering additional storage space. • A technical/laundry room with outdoor access. Upper floor – 3.5-room apartmentThe upper floor accommodates a pleasant and functional 3.5-room apartment with a harmonious distribution of spaces: • A fitted kitchen. • A spacious living room with dining area of approximately 41 m², offering a beautiful, bright and convivial living space. • Two bedrooms of approximately 14 m² each. • A bathroom with bathtub and WC. • A second bathroom with shower and WC. • A balcony, housing the entrance doors. Exterior – A large garden to enjoy the beautiful days A large garden completes this property and constitutes a real asset. It offers a pleasant outdoor space, ideal for relaxation, social moments or the creation of a landscaped area according to your desires. The advantages of this property • Dual use: commercial and residential. • Potential for rental income with the commercial space. • Large garden with terraces and petanque court. • Possibility of expanding the existing apartment. Recent energy investments: This property has benefited from several technical and energy improvements over the years: • Heat pump (water-water), 8 kW, replaced in 2017. • Roof renovation and installation of solar panels, approximately 132 m², in 2020. • Electric vehicle charging station. • Solar energy storage system of 18 kW, in 2026. • Water softener. A property full of potential!Whether you are self-employed, a craftsman, entrepreneur or investor, this property will seduce you with its versatility and numerous possibilities. It represents a great opportunity for those who want to combine professional activity, housing and quality of life in the same property. Fiduciaire & Gérance Patrick Ridoux at 026 675 49 29 or by email at info.avenches@ridoux.ch

Travel time
-
New building
1 / 13
  • Balcony / Terrace
  • Elevator
  • Quiet neighborhood
3.5 rooms, 79m², CHF 590,000.–
1566 Saint-Aubin

New 3.5-room apartment in Saint-Aubin

Inna Immobilien proposes to you a 3.5-room apartment for sale.Located on the ground floor, it offers a generous surface area and a modern, comfortable living environment.Main features: • New apartment, built in 2025 • Living area: 76.3 m² • Outdoor area/terrace: 6 m² • Additional area: 54.2 m² • Total announced area: 82.3 m² • Heating by geothermal heat pump • Windows in PVC with triple glazing • Outdoor parking space available for CHF 25'000.– Interior finishesThe apartments benefit from modern and careful finishes:Entrance hall and corridors • Floors: tiles with matching baseboards • Walls: fine, ribbed plaster • Ceilings: smooth plaster, painted Reduced areas • Floors: tiles with matching baseboards • Walls: fine, ribbed plaster • Ceilings: smooth plaster, painted Living room and kitchen • Floors: tiles with matching baseboards • Walls: fine, ribbed plaster • Kitchen cabinets: ceramic • Ceilings: smooth plaster, painted Bedrooms • Floors: parquet with wooden baseboards • Walls: fine, ribbed plaster • Ceilings: smooth plaster, painted WC/shower, WC/bath and separate WC • Floors: tiles • Walls: ceramic up to the ceiling • Ceilings: smooth plaster, painted A construction designed for your comfortThis recent achievement combines construction quality, energy efficiency, and modern comfort, particularly thanks to geothermal energy and triple glazing.Discover your future apartment!

  • Balcony / Terrace
  • Elevator
  • Quiet neighborhood
Linh Quach

Linh Quach

1 / 13
Linh Quach

Linh Quach

  • Parking space
  • Elevator
  • Wheelchair access
3.5 rooms, 141m², CHF 849,000.–
3238 Gals

Luxury at the highest level

In the midst of the picturesque landscape between Lake Biel and Lake Neuchâtel, this architectural masterpiece rises - a stylish multi-family house with only six selected residential units, which meets the highest standards.These exquisite apartments on the 2nd floor offer you an unparalleled living experience, characterized by discreet privacy and light-flooded rooms thanks to large window fronts with a panoramic view. High-quality materials and uncompromising workmanship guarantee a living quality at the highest level. Every line, every detail was designed with aesthetic finesse - here you feel pure exclusivity.The location combines tranquility, sun, and nature in perfect harmony - a retreat for people who are looking for something special. The completion will take place in September 2026, and only three of the sought-after apartments are still available. This is your last chance to become part of this unique address.Do not hesitate: contact us now and secure your new home, which leaves no wishes unfulfilled. Experience luxury redefined - before someone else does. Here, no wishes are left unfulfilled. Take advantage and convince yourself! This PREMIUM HOMES offer includes: • Quiet and idyllic location • Well-thought-out floor plan • Spacious rooms • High-quality materials • Elegant gallery • Open kitchen • Walk-in closet • Electric shutters • Floor heating • Modern design • Secured facility (security cameras) • Laundry tower in the apartment • Covered parking, excl. CHF 25,000.- • Completion around November 2026 Interested? We would be happy to take you on a non-binding tour! Do you want to sell your house or apartment worry-free? We will tell you the current market value of your property, discreetly and non-bindingly! Are you interested in a first non-binding exchange of ideas? Do not hesitate and contact us. We look forward to you.

  • Parking space
  • Elevator
  • Wheelchair access
New building
1 / 13
  • Parking space
  • Balcony / Terrace
  • Garage
  • +3
3.5 rooms, 107m², CHF 695,000.–
1566 St-Aubin FR

New 3.5-room attic apartment with terrace in St-Aubin FR

Discover this beautiful, new apartment under construction, 3.5 rooms, on the 2nd floor of a modern residence in St-Aubin FR, available from March 2027. With its 85 m² of living space and a total PPE area of 107 m², this apartment with a terrace offers an exceptional living environment in a peaceful rural setting.The highlights of this apartment: • Terrace 28 m² and balcony 15 m²: Enjoy generous outdoor spaces with a beautiful view of the surrounding landscape. • Installation of pipes for washing machine and dryer in each apartment • Heating by heat pump with geothermal probe • Photovoltaic panels • Possibility of installing a charging station • New construction: Building delivered in 2027, according to the latest construction and comfort standards. • Accessibility: The entire apartment is accessible to people with reduced mobility. • Garage and parking: CHF 30,000 extra • Family-friendly: An ideal environment for children. • Beautiful view: Enjoy an unobstructed panorama of the surrounding countryside. Environment and situation: Nestled in a green and quiet setting, this apartment benefits from generous sunlight in summer and pleasant warmth in winter. The neighborhood is particularly quiet, both day and night. The Saint-Aubin FR bus stop is accessible just 3 minutes on foot, making your daily trips easier.This rare opportunity in a new, high-quality residence in St-Aubin FR is ideal for families, people with reduced mobility, or anyone looking to settle in a serene and modern environment. Don't miss this chance to acquire your future home!

  • Parking space
  • Balcony / Terrace
  • Garage
  • +3
New building
1 / 16
  • Balcony / Terrace
  • Elevator
  • Quiet neighborhood
3.5 rooms, 79m², CHF 590,000.–
1566 Saint-Aubin

New 3.5-room apartment in Saint-Aubin

Inna Immobilien offers for sale a new 3.5-room apartment.Located on the ground floor, it offers a generous surface area and a modern, comfortable living environment.Main features: • New apartment, built in 2025 • Living area: 76.3 m² • Outdoor area/terrace: 6 m² • Additional area: 54.2 m² • Total living area: 82.3 m² • Heating by geothermal heat pump • Windows with triple glazing and PVC • Outdoor parking space available as an option: CHF 25'000.– Interior finishesThe apartments have modern and carefully designed finishes:Entrance hall and corridors • Floors: tiles with matching skirting boards • Walls: fine, ribbed plaster • Ceilings: smooth plaster, paint Kitchen and bathroom • Floors: tiles with matching skirting boards • Walls: fine, ribbed plaster • Ceilings: smooth plaster, paint Living and dining area • Floors: tiles with matching skirting boards • Walls: fine, ribbed plaster • Kitchen cabinets: ceramic • Ceilings: smooth plaster, paint Bedrooms • Floors: parquet with wooden skirting boards • Walls: fine, ribbed plaster • Ceilings: smooth plaster, paint WC/shower, WC/bath and separate WC • Floors: tiles • Walls: ceramic up to the ceiling • Ceilings: smooth plaster, paint A construction designed for your comfortThis recent building combines construction quality, energy efficiency, and modern comfort, particularly through geothermal energy and triple-glazed windows.Discover your future apartment!

  • Balcony / Terrace
  • Elevator
  • Quiet neighborhood
New building
1 / 9
  • Parking space
  • Balcony / Terrace
  • Garage
  • +3
3.5 rooms, 90m², CHF 620,000.–
1566 St-Aubin FR

New 3.5 room apartment on the 1st floor in St-Aubin FR

Discover this beautiful new apartment with 3.5 rooms under construction, located on the 1st floor, in a modern residence of 6 apartments in St-Aubin FR, available from March 2027. With its 90 m² of living space and a total area of 98m², this apartment with loggia offers an exceptional living environment in a peaceful rural setting.The highlights of this apartment: • Generous area of 90 m2 and loggia balcony of 15 m2 • Spacious bedrooms, large living room • Bathroom and separate toilet • Excellent sound insulation, triple glazing • Installation of pipes for washing machine and dryer in each apartment • Heating by heat pump with geothermal probe • Photovoltaic panels • Possibility of installing a charging point • New construction: Building delivered in 2027, according to the latest construction and comfort standards. • Accessibility: The entire apartment is accessible to people with reduced mobility. • Garage and parking: CHF 30,000 extra • Family-friendly: An ideal environment for children. • Beautiful view: Enjoy an unobstructed view of the surrounding countryside. Environment and situation: Nestled in a green and quiet environment, this apartment benefits from generous sunshine in summer and pleasant warmth in winter. The neighborhood is particularly quiet, both day and night. The Saint-Aubin FR bus stop is accessible just 3 minutes on foot, making daily travel easier.This rare opportunity in a new, high-quality residence in St-Aubin FR is ideal for families, people with reduced mobility, or anyone looking to live in a serene and modern environment. Don't miss this chance to acquire your future home!

  • Parking space
  • Balcony / Terrace
  • Garage
  • +3
1 / 13
3.5 rooms, 51m², CHF 295,000.–
Chemin des Roses 27, 1544 Gletterens

Beautiful 3.5-room bungalow in a quiet location in Caravaning Gletterens

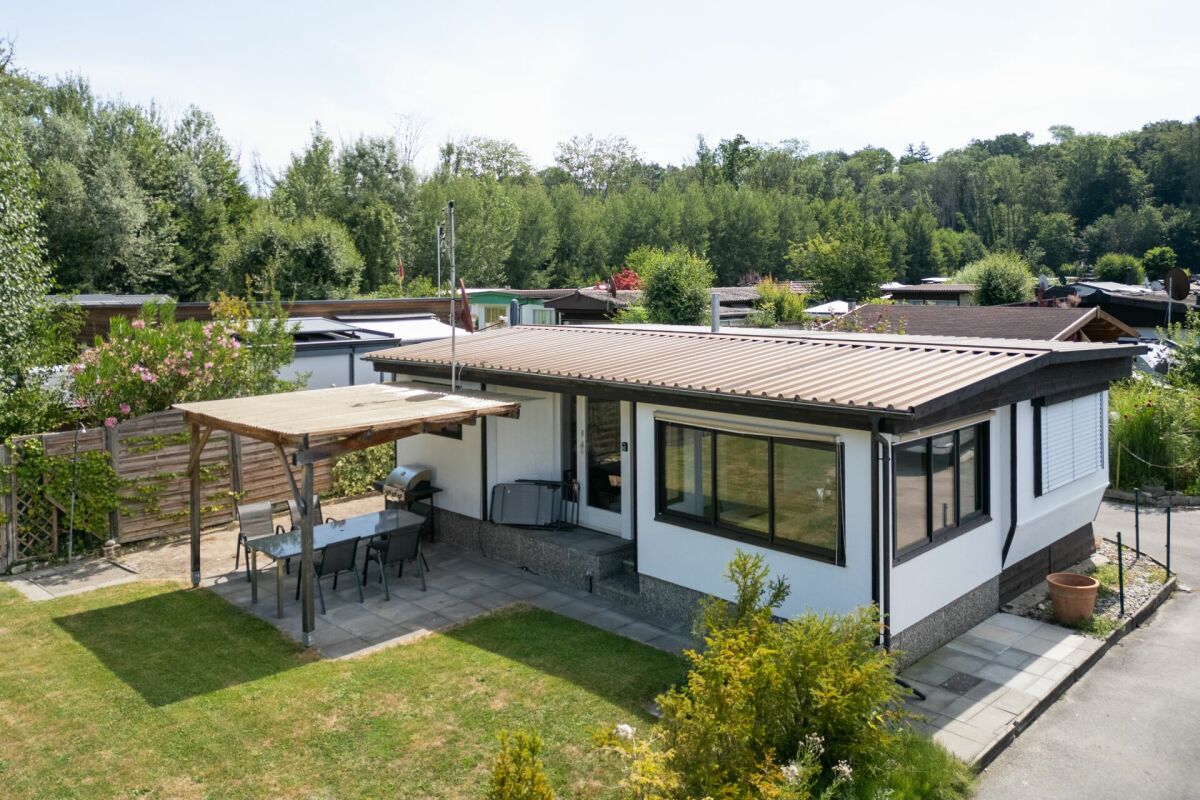
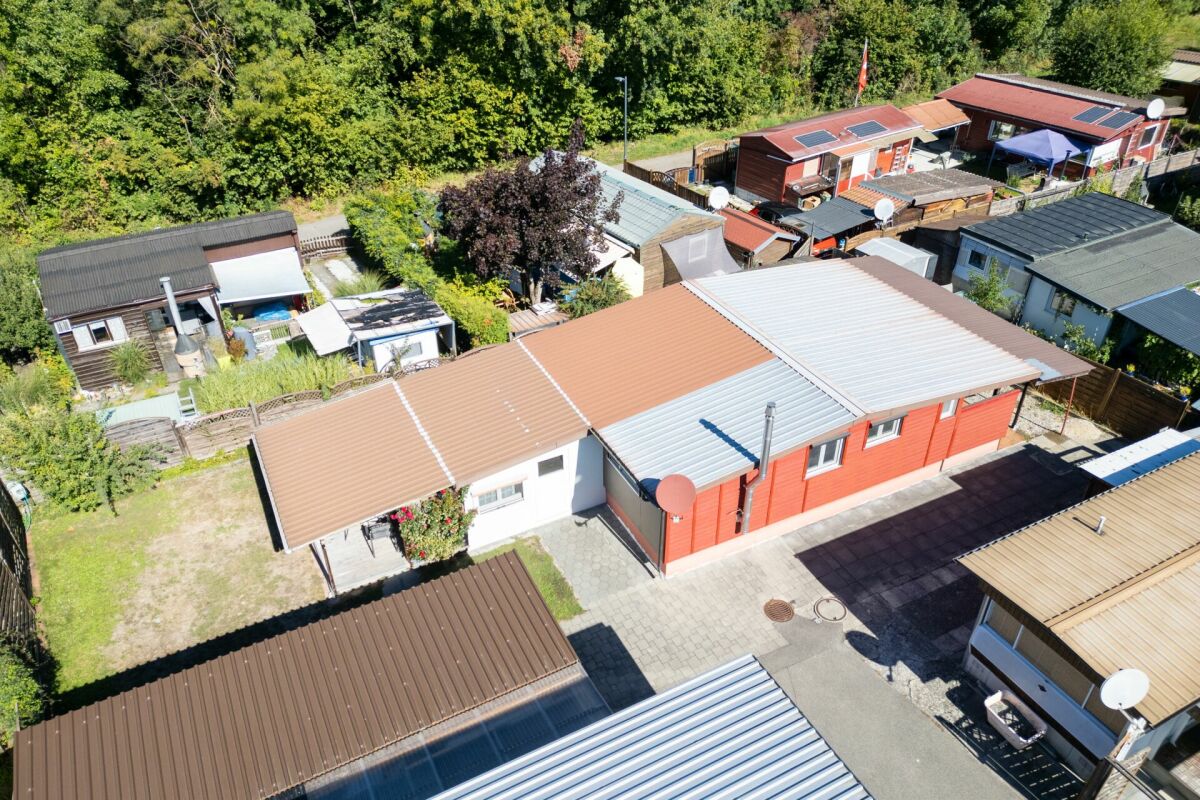
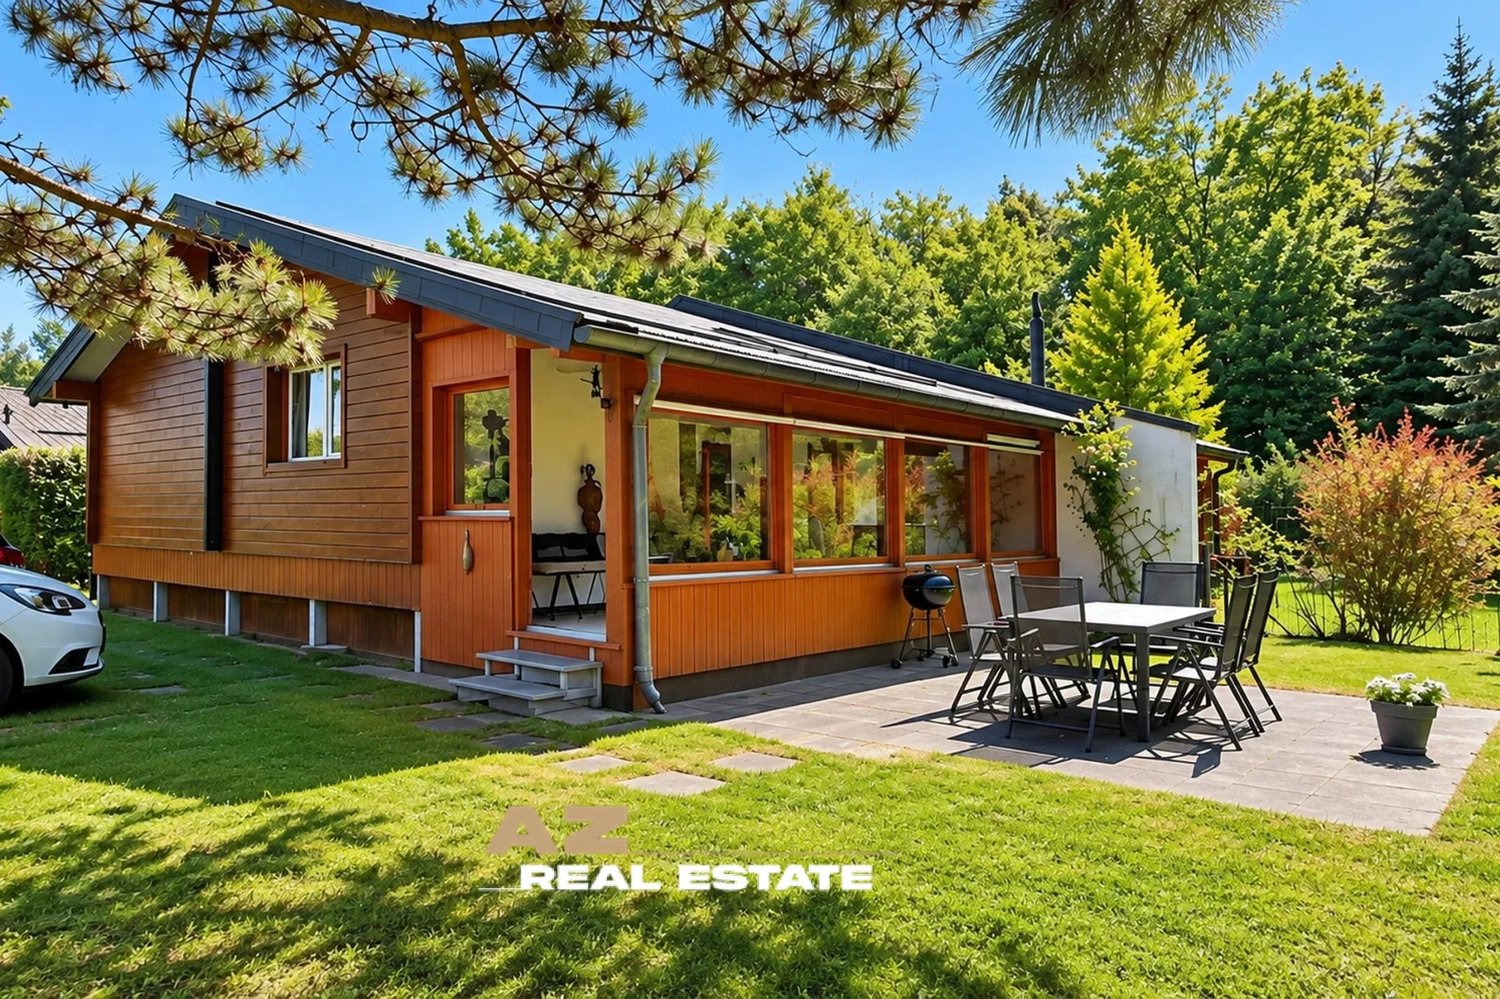
Object description Beautiful 3.5-room bungalow in a quiet location in Caravaning GletterensFor sale is this well-maintained 3.5-room bungalow with a net living area of 51 m² on a plot of 151 m² in the popular Caravaning Gletterens.The bungalow is located in an attractive location at the beginning of a dead-end street and just a few minutes' walk from the harbor and the beach. This allows you to benefit from a quiet and pleasant environment - ideal for relaxing weekends and unforgettable holidays.The bungalow has a spacious living area and a dining area in the cozy winter garden, which can be fully opened during the summer months and thus creates additional outdoor living space. The property also offers two bedrooms and a freshly renovated bathroom.An ideal opportunity for all those looking for a well-maintained holiday bungalow in an attractive location and in close proximity to Lake Neuchâtel. A special case in terms of caravaningThe uniqueness of Caravaning Gletterens lies, among other things, in the fact that it is located directly behind the nature reserve "Grèves d'Ostende". This is one of the largest areas of the 500-hectare Grande Cariçaie. This is characterized by extensive reed areas, flooded sedge meadows (wetlands) and also drier areas with a very species-rich wildlife and unique flora.The caravaning zone is not public and the existing bungalows are permanently installed. It is therefore not a classic campsite with constantly changing pitches and new campers, but a well-maintained and permanent holiday complex.The absence of through traffic and the surrounding nature do not have an isolating character, because in a few steps you can reach the bus stop, a restaurant, the Volg store, the lake with a sandy beach and the harbor. A special case for sale: Three bungalows - many possibilitiesThe special starting situation is that a total of three adjacent but completely independent bungalows with separate plots are for sale. Together with the very good daily or weekly rental potential (e.g. via AirBnB) and the resulting return, a variety of uses are possible: • Pure rental as a return • Combination of living and renting - living in the holiday resort and short management paths • Shared "holiday island" - as a group of friends, parts of a large family or several families together: Choose your own neighbors, create your own ecosystem and share the surroundings. • A combination of the mentioned variants An attractive opportunity for all those looking for a spacious and well-equipped bungalow in close proximity to the lake and who value a quiet location and year-round usability. Summarized highlights • 3.5-room bungalow • 51 m² net living area • 151 m² plot area • Attractive location within walking distance to the lake • Quiet location at the beginning of a dead-end street • Direct access to various leisure activities such as tennis court and restaurant • Volg store for food and daily needs • Bus stop within walking distance • Parking possibility directly next to the bungalow • Mail delivery • Swisscom connection • The plot is NOT in a building right. • In total, up to three bungalows are available on four plots This bungalow is ideal as a holiday and retreat for relaxing weekends and holidays on Lake Neuchâtel and offers an attractive combination of peace, leisure activities and proximity to the water.

Travel time
-
1 / 13
3.5 rooms, 54m², CHF 395,000.–
Chemin des Roses 23, 1544 Gletterens

3.5-room bungalow with double plot in Caravaning Gletterens

3.5-room bungalow in an attractive location in Caravaning Gletterens For sale is this charming 3.5-room bungalow with a net living area of 54 m² and a spacious plot of 328 m². The property extends over two plots and is located in an attractive location in the popular Caravaning Gletterens. The bungalow is located at the end of a quiet cul-de-sac and within walking distance to the lake, harbor, beach, restaurant, and Volg. This allows you to benefit from a pleasant and relatively quiet environment - ideal for relaxing holidays, weekends, or longer stays. In addition to the 3.5 rooms (two bedrooms and living room), the property has an additional, unheated room that can be used in a variety of ways. Another washroom with additional storage space is also available. The two covered seating areas with a north-east and south-west orientation are perfect for cozy hours outdoors. This allows you to enjoy sun or shade at any time of day. The bungalow has a year-round water connection, which is a condition for year-round use. Additionally, there is a additional pellet stove in addition to the electric stoves in the living and bathroom, which provides warmth and general comfort. A special case in Caravaning The uniqueness of Caravaning Gletterens lies, among other things, in the fact that it is located directly behind the nature reserve "Grèves d'Ostende". This is one of the largest areas of the 500-hectare Grande Cariçaie. This is characterized by extensive reed beds, flooded sedge meadows (wetlands), and also drier areas with a very species-rich wildlife and unique flora. The Caravaning zone is not public, and the existing bungalows are permanently installed. It is therefore not a classic campsite with constantly changing pitches and new campers, but a well-maintained and permanent holiday complex. The absence of through traffic and the surrounding nature do not have an isolating character, as the bus stop, a restaurant, the Volg store, the lake with sandy beach, and harbor can be reached in a few steps. A special case for sale: Three bungalows - many possibilities The special starting situation is that a total of three adjacent but completely independent bungalows with separate plots are for sale. Together with the very good daily or weekly rental potential (e.g., via AirBnB) and the resulting return, a variety of uses are possible: • Pure rental as a return • Combination of living and renting - living in the holiday resort and short management paths • Shared "holiday island" - as a group of friends, parts of a large family, or several families together: Choose your own neighbors, create your own ecosystem, and share the surroundings. • A combination of the mentioned variants An attractive opportunity for all those who are looking for a spacious and well-equipped bungalow in close proximity to the lake and value a quiet location as well as year-round usability. Summarized highlights • 3.5-room bungalow • 54 m² net living area • 328 m² plot area • Extends over two plots • Quiet location at the end of a cul-de-sac • Covered parking space directly on the property • Proximity to Lake Neuchâtel and the beach • Direct access to various leisure activities such as tennis court and restaurant • Volg store for daily needs • Bus stop within walking distance • Year-round water connection (condition for year-round living and primary residence) • Mail delivery • Swisscom connection • Thanks to the pellet stove, it can be lived in and used all year round • Washing machine • In total, up to three bungalows are available on four plots • The plots are NOT in a building right. This bungalow is ideal as a personal retreat for weekends, holidays, and relaxing stays on Lake Neuchâtel and combines an attractive location with a versatile leisure offer directly in front of the door.
Travel time
-
1 / 7
3.5 rooms, 86m², CHF 635,000.–
1568 Portalban

Semi-detached chalet of 3.5 rooms

A parenthesis of serenity in the heart of nature Just a few minutes' walk from the shores of Lake Neuchâtel, in a preserved environment where calm and serenity reign, this charming semi-detached chalet of 3.5 rooms is a true invitation to the sweetness of life. Discreetly nestled in a green setting, this property seduces with its authenticity, its warm atmosphere, and the beauty of its natural surroundings. Built on a private plot of 495 m², the chalet offers approximately 86 m² of living space. Its living areas, harmoniously distributed on a single level, combine comfort, simplicity, and conviviality. A unique address, intended for those who seek an authentic place to live, where nature and tranquility occupy a privileged place. The timeless charm of a warm interior From the first moments, the charm of the wood and the softness of the natural light create a welcoming atmosphere, imbued with authenticity. The living room, sublimated by its woodwork and characteristic ceiling lines, reveals the entire personality of this chalet. A pleasant dining area invites sharing, while the functional kitchen integrates naturally into the whole. Two bedrooms and a bathroom complete the interior spaces harmoniously. A place where every detail reminds us of the charm of traditional chalets and where it is good to be. A veranda open to nature A true extension of the living space, the bright veranda offers a delicate transition between indoors and outdoors. Open to the garden, it becomes a privileged space to enjoy a coffee in the morning, take a moment of reading, or simply contemplate nature as the seasons pass. A small corner of happiness where time seems to slow down. A green setting, just a few steps from the lake The tree-lined garden reveals an intimate and preserved environment, conducive to relaxation and privileged moments with family or friends. Close to the forest and the shores of Lake Neuchâtel, this property benefits from an exceptional natural environment, where each season reveals its charm and invites us to savor a rare sweetness of life. A comfort turned towards the future The chalet benefits from a photovoltaic installation with a storage battery, a valuable equipment that allows us to valorize solar energy and promote more autonomous electricity consumption. An additional advantage that accompanies the charm of this property. Portalban, an art of living between lake and countryside Located on the south shore of Lake Neuchâtel, in the municipality of Delley-Portalban, this chalet enjoys a privileged situation, between lake landscapes, forests, and countryside. The shores of the lake are accessible on foot in a few minutes, while shops, schools, and main roads remain easily accessible. The Avenches train station and the A1 motorway are about 10 minutes away by car, Neuchâtel 25 minutes, and Fribourg 30 minutes. Characteristics of the property - Semi-detached chalet of 3.5 rooms - Year of construction: 1990 - Private plot: 495 m² - Living area: approximately 86 m² - Two bedrooms - Living room with dining area - Functional kitchen - Bathroom - Bright veranda - Tree-lined garden - Photovoltaic installation with storage battery - Electric heating Some properties stand out for their services, others for the emotions they evoke.

Petermann Luc

Petermann Luc

1 / 8
Petermann Luc

Petermann Luc

  • Parking space
  • Balcony / Terrace
  • View
  • +1
3.5 rooms, 97m², CHF 810,000.–
2068 Hauterive NE

Elegant 3.5-room new build with two outdoor spaces

In a modern, recently completed residence, discover this new apartment, located on the 1st floor, with 3.5 rooms, offering a remarkable quality of life in a peaceful and privileged setting. Thought out in the smallest details, it seduces with its contemporary lines, elegant materials, and refined atmosphere.As soon as you enter, you will be welcomed by a bright and perfectly arranged living space. The living room, large and convivial, consists of a living room and a dining room open to a contemporary kitchen, combining design and functionality. Large windows ensure a beautiful fluidity between the inside and the outside, bathing the entire space in natural light.The apartment benefits from two balconies, true extensions of the living room and kitchen. These outdoor spaces allow you to fully enjoy the beautiful days, whether for moments of relaxation, a meal outdoors, or simply to appreciate the tranquility of the place.The sleeping area is distinguished by a parental suite, designed as a true private sanctuary, with an adjacent bathroom offering a high level of comfort. A second, bright and versatile room completes this space and will adapt to your needs: child's room, office, or reception area for your guests.A private cellar completes this ensemble.For your comfort, two outdoor parking spaces are available as an option, at a price of CHF 25,000 per space, offering an ideal parking solution.This apartment represents a unique opportunity to acquire a completely new property, with contemporary amenities, benefiting from a modern design and two pleasant outdoor spaces. A place designed to offer optimal living, both for a main residence and for a sustainable investment.Some images in the file have been created using virtual home staging and are non-contractual. They allow you to project yourself into the potential of the apartment once the work is completed.

  • Parking space
  • Balcony / Terrace
  • View
  • +1
Petermann Luc

Petermann Luc

1 / 7
Petermann Luc

Petermann Luc

  • Parking space
  • View
  • Elevator
3.5 rooms, 87m², CHF 735,000.–
2068 Hauterive NE

New 3.5-room apartment on the ground floor with terrace

In a modern residence recently completed, discover this new 3.5-room apartment, offering exceptional comfort within a peaceful and privileged setting. Thoughtfully designed, it seduces with its contemporary lines, elegant materials, and refined atmosphere.As you enter, you will be greeted by a bright and perfectly laid-out living space. The living area, generous and convivial, consists of a living room and a dining room open to a contemporary kitchen, combining design, modernity, and functionality. Large windows ensure a harmonious transition between indoors and outdoors, bathing the space in natural light.A true asset of the property, a spacious terrace, accessible directly from the living room, extends like a true extension of the living space. Ideally positioned, it offers a perfect setting to enjoy moments of relaxation outdoors, share a meal, or simply appreciate the surrounding calm.The sleeping area is distinguished by a parental suite, designed as a true intimate space, with an adjacent bathroom, guaranteeing optimal comfort. A second, bright and versatile room completes this space and will adapt to your needs: child's room, office, or reception area for your guests.A private cellar completes this unit.For your comfort, two outdoor parking spaces are available as an option, at a price of CHF 25,000 per space, offering an ideal parking solution.This apartment represents a rare opportunity to acquire a fully new property, with contemporary amenities, benefiting from a modern design and a generous outdoor space on the ground floor. A place designed to offer optimal quality of life, both for a main residence and for a sustainable investment.Some images in the file were created using virtual home staging and are non-contractual. They allow you to project yourself into the potential of the apartment once the work is done.
  • Parking space
  • View
  • Elevator
Petermann Luc

Petermann Luc

1 / 8
Petermann Luc

Petermann Luc

  • Parking space
  • Balcony / Terrace
  • View
  • +1
3.5 rooms, 97m², CHF 840,000.–
2068 Hauterive NE

Beautiful 3.5-room new building with lake view

In a modern residence recently completed, discover this new apartment, located on the 2nd floor, with 3.5 rooms, offering a remarkable living environment within a peaceful and privileged setting. Benefiting from a beautiful view of the lake, this accommodation seduces with its contemporary lines, elegant materials, and refined atmosphere, thought out in every detail.As soon as you enter, you will be greeted by a bright and perfectly designed living space. The living area, spacious and convivial, consists of a living room and a dining room open to a contemporary kitchen, combining design, modernity, and functionality. Large windows bring magnificent natural light and offer a harmonious transition to the outside.The apartment benefits from two balconies, true extensions of the living room and kitchen, allowing you to fully enjoy the beautiful days. They offer an ideal space to savor a moment of relaxation or a meal outdoors, while admiring the unobstructed view of the lake and the serene environment of the neighborhood.The sleeping area is distinguished by a parental suite designed as a true private sanctuary, with an adjacent bathroom, guaranteeing optimal comfort. A second, bright and versatile room completes this space and will meet your different needs: child's room, office, or reception area for your guests.A private cellar completes this set.For your comfort, two outdoor parking spaces are available as an option, at a price of CHF 25,000 per space, offering an ideal parking solution.This apartment represents a unique opportunity to acquire a completely new property, benefiting from a contemporary layout, two outdoor spaces, and a highly appreciated lake view. A place designed to offer optimal quality of life, both for a main residence and for a sustainable investment.Some images in the file were created using virtual home staging and are non-contractual. They allow you to project yourself into the potential of the apartment once the work is completed.

  • Parking space
  • Balcony / Terrace
  • View
  • +1

Suggested properties for you based on search results

Other interesting objects