1 result - Properties for sale with Balcony / Terrace: Muolen

1 / 7
5.5 rooms138m²CHF 1,090,000.–
9313 Muolen

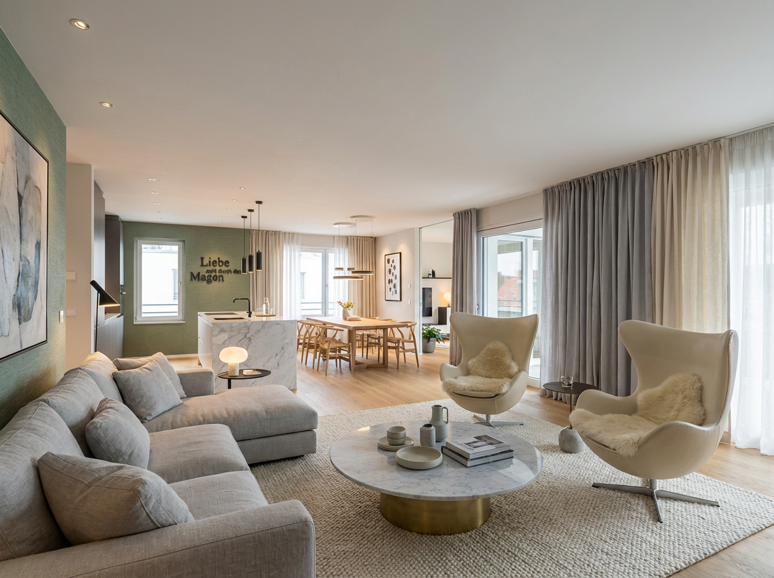
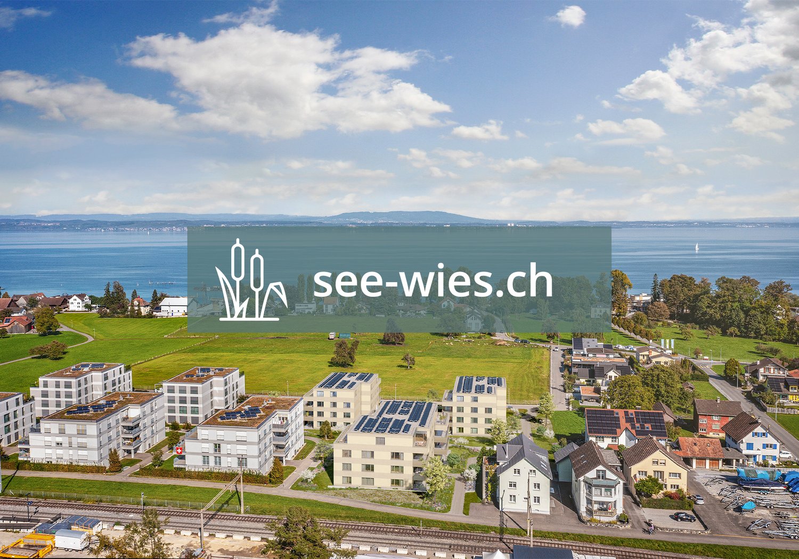
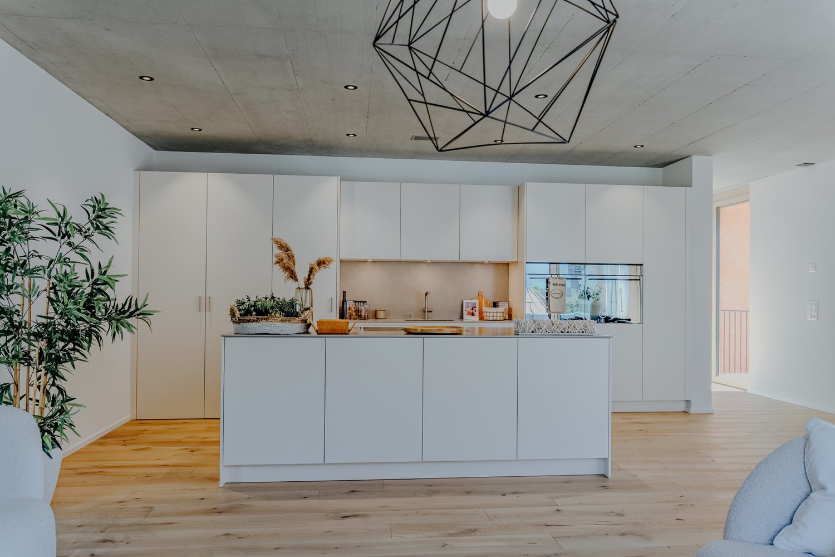
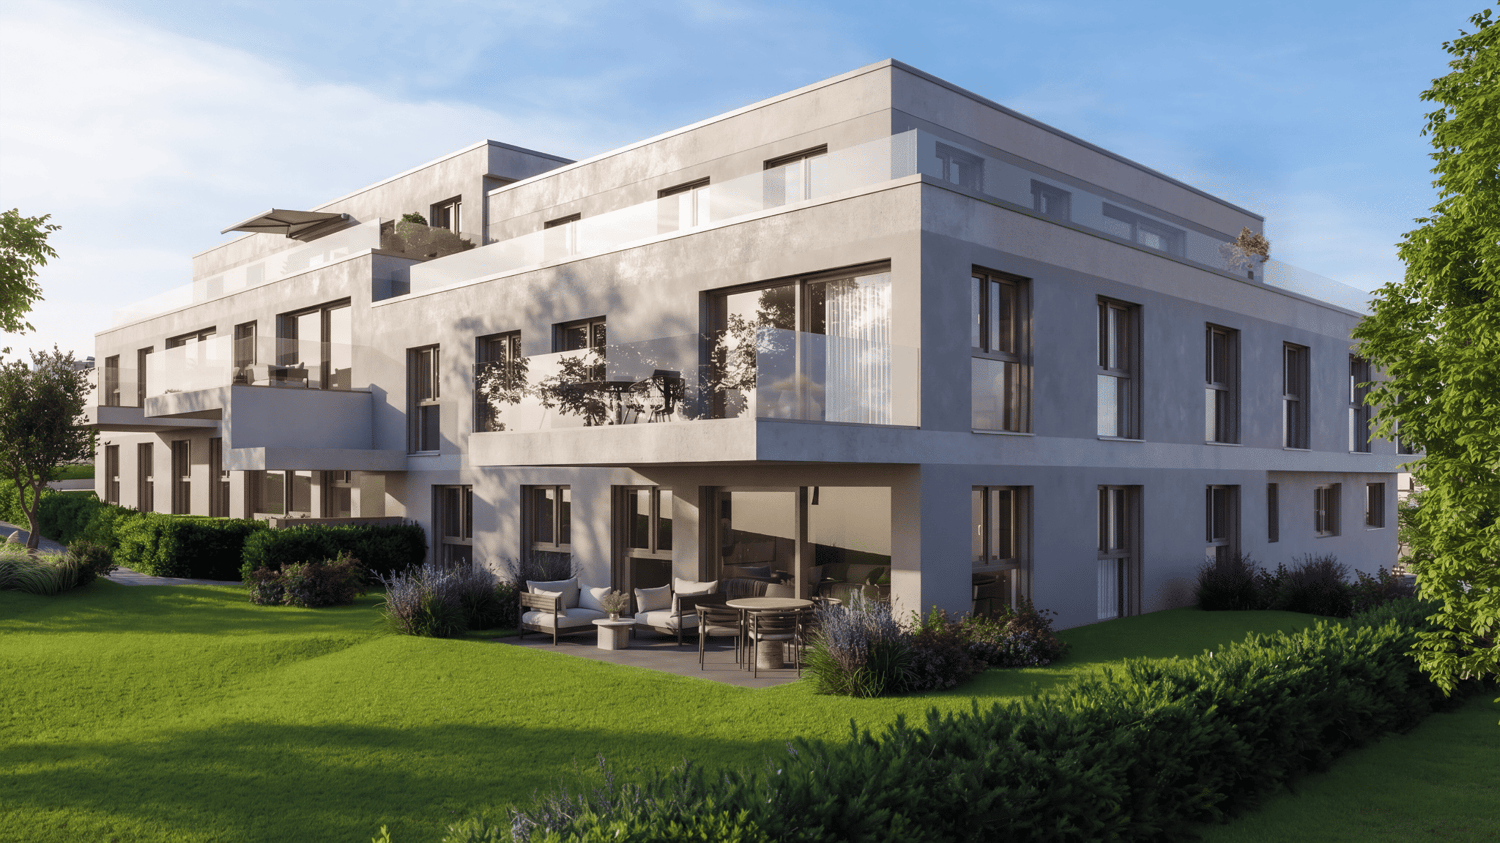
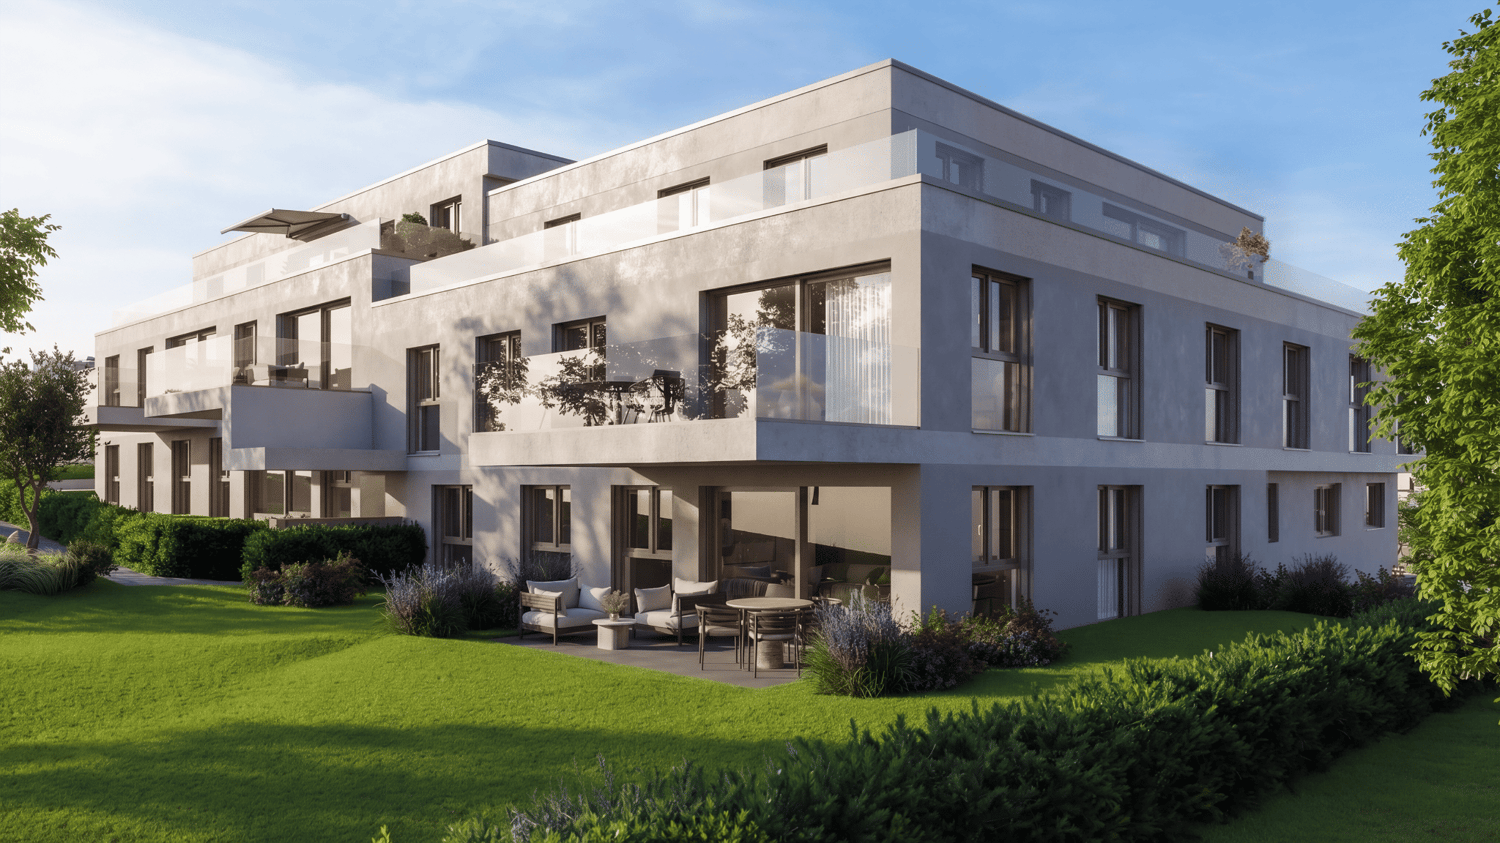
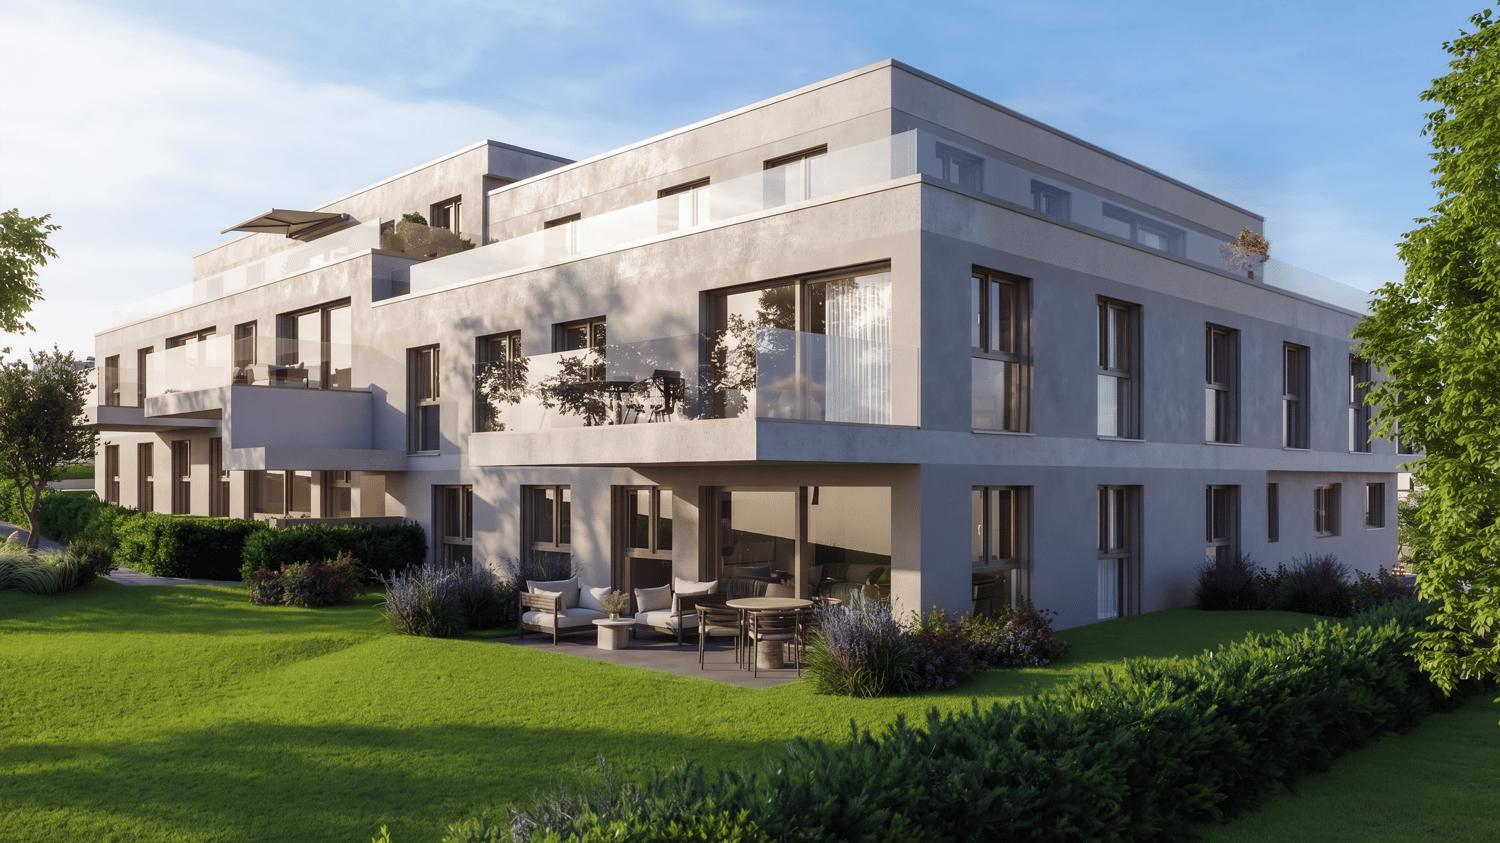
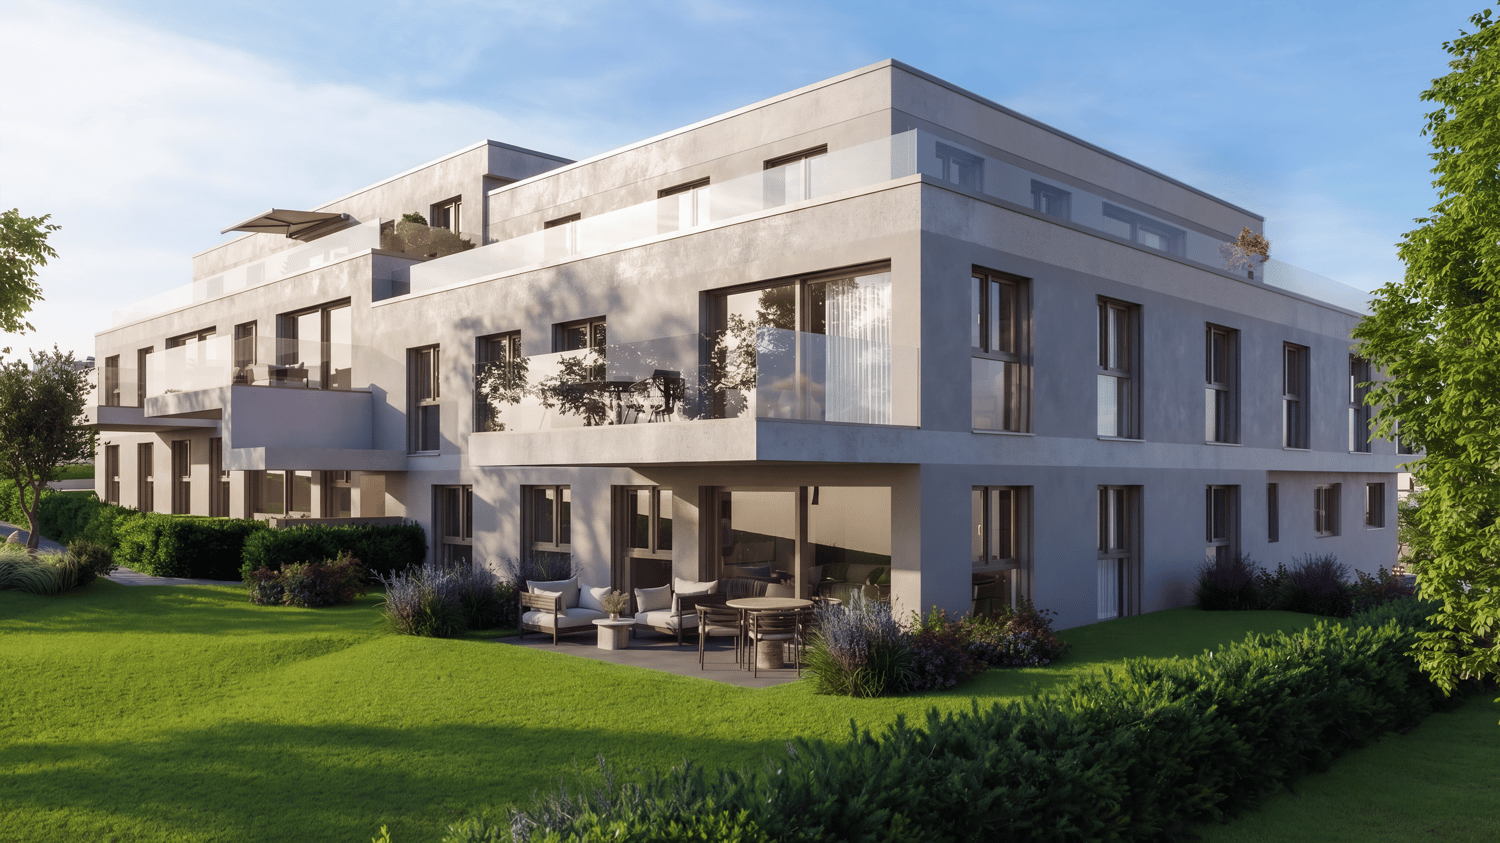
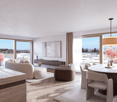
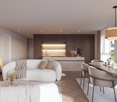
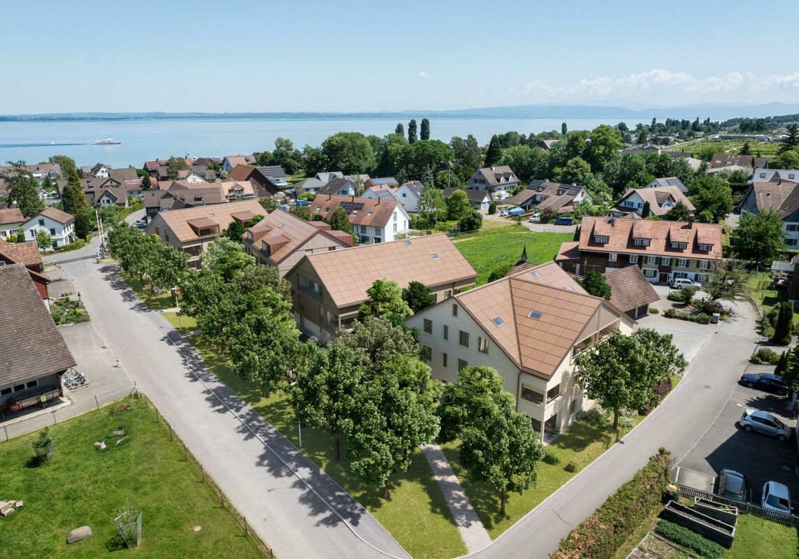
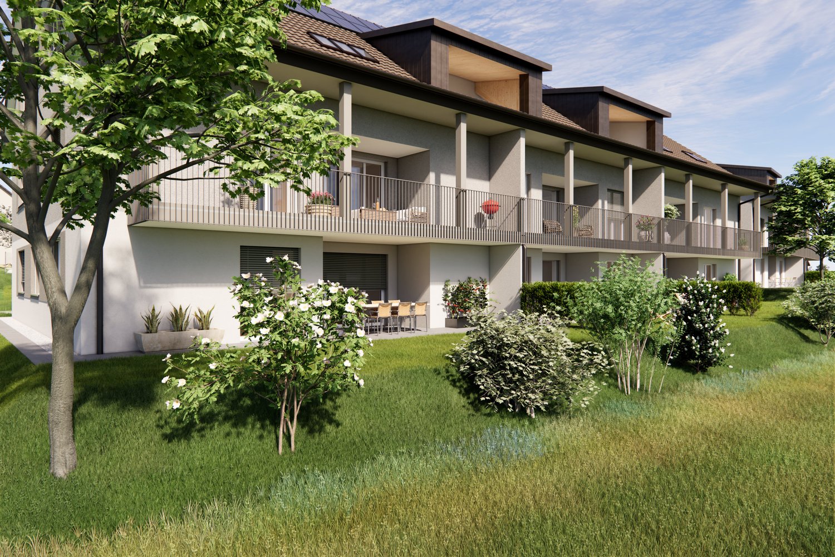
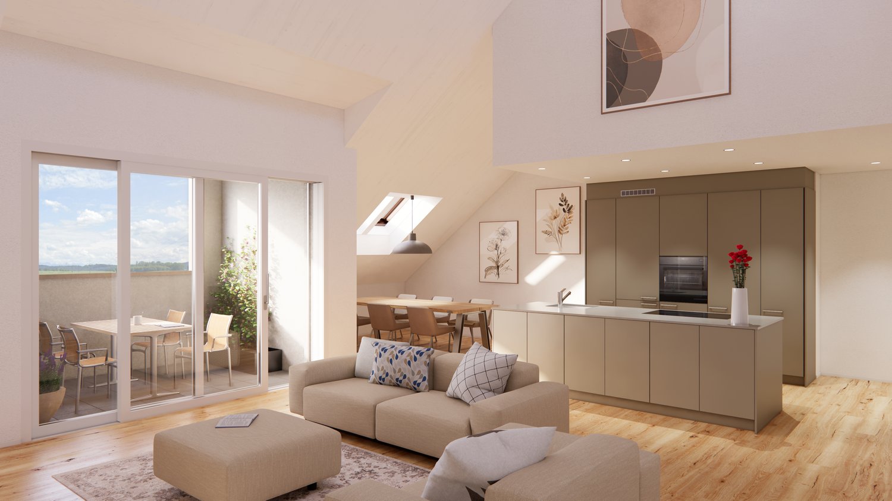
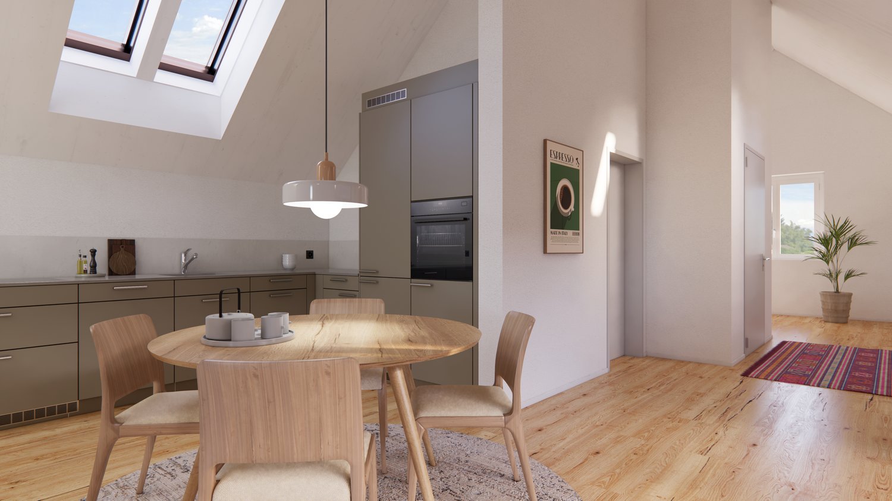
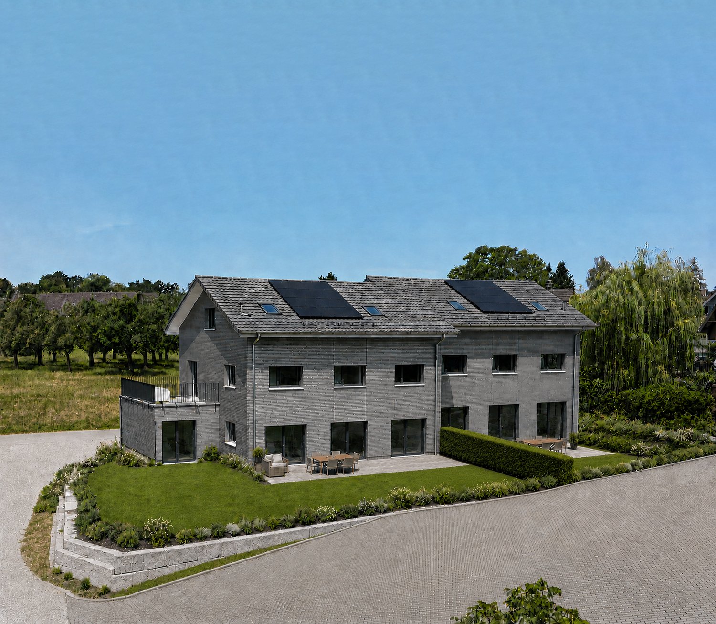
Modern 5.5-room new-build apartment in sustainable construction in Muolen

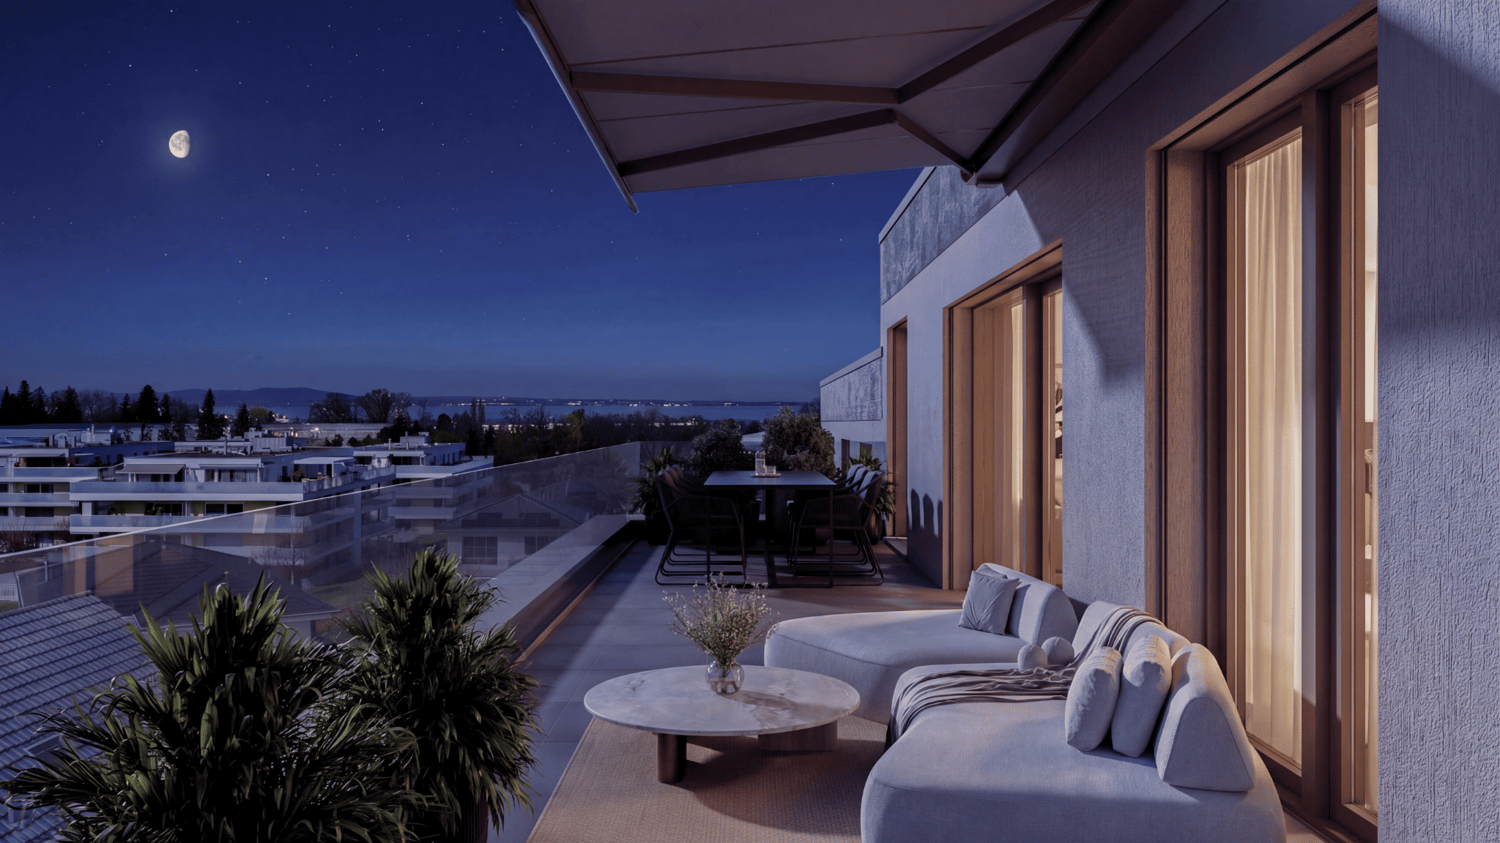
In a quiet and family-friendly location in Muolen (SG), this exclusive new construction project (expected to be ready for occupancy in 2028) is being built. Take advantage of this last opportunity: 11 of the 12 apartments have already been successfully sold! The remaining elegant 5.5-room apartment impresses with a well-thought-out, bright room concept and offers modern architecture with individual design options - ideal as a long-term life project or value-stable investment.The apartment has a spacious living and dining area, four bright bedrooms, and two stylish bathrooms. A sunny balcony invites you to relax and offers a wide view. For high everyday comfort, there is a practical storage room, a modern passenger elevator, and a comfortable parking solution including an underground garage. The building is being constructed in a sustainable manner and equipped with energy-efficient underfloor heating. The infrastructure is optimal: schools, supermarkets, and the train station are easily accessible within a short distance.This property offer stands out due to: • Last chance: 11 of the 12 apartments in this project have already been successfully sold • New construction project (expected to be ready for occupancy in 2028) in sustainable, modern construction • Elegant 5.5-room apartment with optimal, bright room layout • Four spacious bedrooms and two stylish bathrooms • Sunny balcony with inviting views • Energy-efficient underfloor heating • Storage room in the apartment and elevator in the building • Parking solution including underground parking spaces • Quiet location with short distances to school, shopping, and train station • Option to participate in the interior design depending on the construction progress Interested? Contact us for a non-binding consultation on this new construction project!
More objects in your automatically expanded search area
20 results - Radius: + 10km
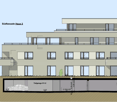
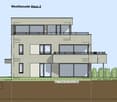
  • apartment building, solar panels, balconies, modern design, 3 stories
  • hardwood floors, chandelier, dining table, sofa, chair, white walls, balcony, large windows
  • large open space, marble countertop, modern kitchen, view to living room, glass door, paintings on the wall
  • a small kitchen with island countertop, central sink, oven, wooden floor, wooden table, built-in cabinets
  • Large bedroom with large bed and built in wardrobes, two nightstands, carpet, lamps
  • bedroom with desk, chair, bed, lamp, rug, shelves with books, framed pictures
  • modern bathroom, gray tiles, white vanity, shower with glass enclosure, green towel hanging, sink with faucet and toiletries
  • Apartment building with solar panels on the roof, balconies on each floor, modern design
1 / 8
hardwood floors, chandelier, dining table, sofa, chair, white walls, balcony, large windows
large open space, marble countertop, modern kitchen, view to living room, glass door, paintings on the wall
a small kitchen with island countertop, central sink, oven, wooden floor, wooden table, built-in cabinets
5.5 rooms124m²CHF 890,000.–
Premium
Bahnhofstrasse 17, 9214 Kradolf-Schönenberg

Central Living

In a quiet yet central location in Kradolf, a modern multi-family house with four condominiums is being built. The high construction standard is reflected in the interiors as well as in the building envelope, which is realized in a Minergie-P standard. The plastered facade in combination with wood-metal windows gives the new building a timeless aesthetic. Modern, high-quality materials are used for the interior design. The multi-family house has spacious terraces and the ground floor apartment offers a seating area with a garden. The floor apartments with 5.5 rooms each are an ideal home for families, couples, and people who appreciate spacious living. Ground floor • 5.5 room apartment | Reserved Upper floor • 5.5 room apartment | Living area approx. 124.1 m2 | Terrace approx. 14.9 m2 Upper floor • 5.5 room apartment | Living area approx. 124.1 m2 | Terrace approx. 14.9 m2 Attic • 5.5 room apartment | Living area approx. 133.3 m2 | Terrace approx. 14.9 m2 Basement • Underground parking space for CHF 35,000.- • Outdoor parking space for CHF 16,000.- The following highlights await you • Expected move-in date: autumn 2027 • Modern construction standard • Spacious seating areas and balconies • Minergie-P standard (without comfort ventilation) • Wood-metal windows The building permit has been granted. Construction is expected to start in spring 2026. Have we sparked your interest?We look forward to your contact and will gladly provide you with our sales documentation.

Travel time
-
New building
1 / 14
5.5 rooms177m²CHF 1,350,000.–
Premium
Gizehus, 8580 Amriswil

Single-family house, expansion and division possible according to your wishes

Description and BKP Figures + FactsYear of construction: 2026 / 2027Living area 177 m²Usable area 238 m²Volume according to SIA 116: 1089 m³Plot size 376 m²Sales price CHF 1'350'000Sales conditions: The sales prices are understood to be lump-sum prices for the turnkey single-family houses according to the purchase agreement including contractual components.Purchase and payment processing: When concluding the reservation contract, a deposit of SFr. 30'000.00 is to be made. This reservation payment is neither to be interest-bearing nor secured. 20% (minus the reservation payment) are to be transferred on the day of the public notarization of the purchase contract. Further payments will become due according to the progress of the construction and are to be confirmed by means of an irrevocable payment promise when the contract is notarized. These are due within 5 days of the invoice being issued.- 20 % after completion of the basement ceiling.- 30 % after completion of the shell construction/when the subfloor is installed.- The remaining purchase price when the property is finished/accepted, before moving in.A list of additional/reduced costs will be kept for any additional or reduced services. The difference amount will be compensated or paid by the buyer within 30 days after moving in.The purchase price includes all work and deliveries required for the turnkey creation of the contract objects. The purchase price includes all costs for building parts, systems, and equipment, including construction preparation, building, environmental, cleaning, and demolition costs, including all fees, construction ancillary costs, such as connection and other fees, insurance costs, surveying and marketing costs, including building recording, interest, and expenses of all kinds.Macro location8580 Amriswil is located in the Arbon district, in the canton of Thurgau. The population in the political municipality of Amriswil has changed by an average of +1.6% per year over the last five years to 14'951 inhabitants (as of December 31, 2024).The tax burden is 11.5% (canton: 10.9%).Over the last five years, the municipality has averaged an annual residential construction activity of 1.8%, while the vacancy rate is currently 1.6% (as of June 1, 2025).Real estate prices have changed by +20.8% over the last five years (canton: +27.1%).Micro locationThe properties at Gizehus are located in a quiet, little-trafficked residential area with a rural character and high quality of stay.The immediate surroundings are loosely built up and offer a pleasant, relaxing atmosphere through nearby green spaces and nature. Typical of the Gizehus hamlet in the rural surroundings of Amriswil.At the same time, shopping facilities, schools, and other everyday amenities are easily accessible in the center of Amriswil.The microlocation is particularly suitable for living, as it combines tranquility with functional accessibility. Overall, the location presents itself as a good combination of proximity to nature and everyday accessibility.Approx. distances350 m to the next bus stop (St. Gallerstrasse)350 m to the kindergarten Obstgarten500 m to the leisure facility 1001700 m to the primary school Oberhaus800 m to the next shopping facility (Denner)1 km to the market square1.6 km to the train station7.5 km to Lake Constance17 km to St. Gallen

Travel time
-
New building
1 / 13
4.5 rooms128m²CHF 770,000.–
Premium
Ebnet, 9325 Roggwil

Ready-to-move-in 4.5-room new apartments

Modern living. Live immediately.The new construction project "Ebnet" in Roggwil TG combines modern living with a natural location and high-quality construction standard. The multi-family house will be completed soon and impresses with a clear, modern architectural and design concept. The spacious 4.5-room owner-occupied apartments offer bright living rooms, large covered terraces, and a beautiful view into the greenery up to Lake Constance. Thanks to the great location directly on the agricultural zone, you enjoy the highest living quality with an excellent connection at the same time.Currently, 4.5-room apartments are still available on the 1st floor and attic floor from CHF 770,000.00Highlights: • Ready to move in immediately • Spacious living areas • Covered terraces • Great view into the greenery and up to Lake Constance • High-quality interior design • Two bathrooms with windows • Modern kitchens that can still be designed according to your wishes • Washing machine and dryer in the apartment • Small condominium community with only 6 apartments • Air-water heat pump and house-owned PV system ensure low ancillary costs • Underground parking with single and double spaces (additional CHF 35,000 / 60,000) • Ideal connection to public transport and highway (Arbon-West entrance) • Wheelchair accessible If you dream of a new home that you can move into directly, we look forward to showing you the apartments in person. Arrange a viewing appointment with us today.We look forward to seeing you.

Travel time
-
  • Multi-story residential building with balconies, surrounded by greenery and parked cars.
  • Aerial view of a multi-story residential building complex with multiple units, balconies, and surrounding greenery.
  • Multi-story residential building with beige and white exterior, multiple windows, balconies, and a rooftop terrace with outdoor furniture.
  • Modern kitchen with wooden flooring, grey cabinets, a central island table, and a window overlooking a view.
  • Empty room with wooden flooring, white walls, and visible structural beams. No furniture or equipment present.
  • Modern bathroom with a bathtub, toilet, sink, and mirror. The walls and floor are tiled in light gray with a decorative border. A small window is visible on the right side.
  • Modern kitchen with grey cabinets, tiled floor, oven, dishwasher, sink, and a washing machine in a separate area.
  • Bathroom with a bathtub, sink, toilet, mirror, and showerhead. The walls are tiled with a decorative border, and the floor is tiled.
  • Empty room with wooden flooring, white walls, large windows, and a door leading to another space.
  • Empty room with wooden flooring, white walls, and a window with blinds. Radiators are visible along the walls.
  • Compact kitchen with white cabinets, a sink, stove, and refrigerator. Wooden flooring and tiled backsplash.
  • Empty room with wooden flooring, white walls, and large windows. A small potted plant sits on the windowsill, and a radiator is visible under one window.
  • Clean, modern bathroom with white tiles, a white sink, a mirror with a built-in shelf, a toilet, a towel, and a small flower vase on the sink counter.
  • Spiral staircase with wooden handrail and metal balusters, carpeted steps, small windows, and a red fire extinguisher mounted on the wall.
  • Utility room with a washing machine, dryer, water heater, and a small sink.
  • A multi-story residential building with light-colored walls, multiple windows with shutters, and a raised ground floor entrance accessible by stairs.
  • Modern kitchen with white cabinets, wooden ceiling, and a dining area. Features a stove, oven, sink, fridge, and a small table with chairs.
  • A modern, open-concept living space with a grey sectional sofa, patterned rug, coffee table, TV stand, and a small workspace area with a desk and chair. The room features wooden flooring and a wooden ceiling with exposed beams.
  • Cozy attic bathroom with wooden walls and ceiling, featuring a bathtub, toilet, sink, and small shelf with toiletries.
  • Bright kitchen with white cabinets, a checkered floor, and a window overlooking a view. Includes a sink, oven, dishwasher, and a small plant on the counter.
  • Empty room with white walls, wooden herringbone floor, large windows, and a radiator.
  • Empty room with white walls, wooden herringbone flooring, and two open doorways leading to other spaces. A decorative column is present in the center.
  • Empty room with wooden flooring, white walls, and large windows offering a view of the outside. A radiator is visible on one wall.
  • Modern bathroom with beige tiled walls and floor, featuring a white sink with a chrome faucet, a toilet, a bathtub with a showerhead, a mirror, and a blue towel on the floor.
  • Empty kitchen with wooden flooring, white walls, and two windows. Features a countertop with a sink and electric stove, and a wooden cabinet with a range hood above.
  • Small bathroom with a blue sink, white toilet, tiled walls, and a wooden slanted ceiling.
1 / 26
CHF 3,400,000.–
Top
Oberstrasse 29, 9000 St. Gallen

Two rental properties in a central location in St. Gallen

At a central and well-connected location in St. Gallen, two adjacent multi-family houses on Oberstrasse 29 and 33 are for sale. The offer includes a total of 14 apartments, a studio/atelier, as well as additional garage and outdoor parking spaces. Additionally, a separate plot with three double outdoor parking spaces belongs to the Oberstrasse 33 property.The two multi-family houses, built in 1918, are located in a grown residential environment near the city center. Shopping facilities, schools, kindergarten, bus stops, and St. Gallen train station are easily accessible. The location thus offers an attractive combination of urban infrastructure, good mobility, and diverse rentability.Particularly interesting is the development potential of the properties. Through targeted modernizations of apartments, building envelopes, and technical installations, the objects can be further upgraded and positioned in a market-oriented manner. This opens up attractive perspectives for investors to achieve long-term value growth and optimization of returns.The properties are located in the residential and commercial zone WG4a. The total land area is approximately 821 m², consisting of 289 m² for Oberstrasse 29, 367 m² for Oberstrasse 33, and 165 m² for the additional parking plot.Key data: • Address: Oberstrasse 29 + 33, 9000 St. Gallen • Object type: Two multi-family houses / rental properties • Year of construction: 1918 • Apartment mix Oberstrasse 29: 9 small apartments with living areas of approximately 22 m² to 69 m² • Apartment mix Oberstrasse 33: 5 apartments, including 3x 5-room apartments with balconies, one 3-room apartment, one 1-room apartment, and a studio/atelier on the ground floor • Building zone: Residential and commercial zone WG4a • Parking: 2 garages, 5 outdoor parking spaces, and 3 double outdoor parking spaces on a separate plot These two properties are ideal for investors looking for a centrally located rental property with existing substance, diverse apartment mix, and additional development potential.Have we sparked your interest? We would be happy to send you the detailed sales brochure.

Travel time
-
  • Aerial view of a two-story yellow house with a grey roof, surrounded by a well-maintained lawn, garden, and neighboring houses in a suburban setting.
  • Aerial view of a residential neighborhood with multiple houses, solar panels on roofs, driveways, and surrounding greenery.
  • A modern yellow house with solar panels on the roof, surrounded by a landscaped garden and neighboring houses in a suburban setting.
  • A two-story yellow house with a gray roof, multiple windows, and solar panels on the roof. The house features a garage, a small balcony, and is surrounded by greenery and neighboring houses.
  • Two-story yellow house with white trim, large windows, a balcony, and a covered entrance with glass doors.
  • Bright yellow single-story house with a tiled roof, large windows, and a modern glass balcony. The entrance features a paved patio with potted plants and a small garden area.
  • Garden area with a paved patio, green lawn, shrubs, and a small fountain. The patio is connected to a house with a yellow exterior and a glass sliding door leading to a balcony.
  • Two-story house with yellow exterior, white trim, multiple windows, garage, and balcony with glass railing.
  • Two-story yellow house with white trim, multiple windows, garage, and raised ground floor entrance.
  • {"type": "Garage", "objects": ["car", "shelves", "stool"], "visible_features": ["Garage"], "description": "Clean, well-lit underground garage with a white Volkswagen car parked inside, shelves, and a small wooden stool.", "localized_descriptions": {"EN":
  • Empty garage with concrete floor, white walls, built-in shelving units, and a large open garage door leading outside.
  • Empty room with white walls, concrete floor, and a small green robotic vacuum cleaner in the corner.
  • Utility room with exposed brick walls, white washing machine, sink, and various pipes and valves.
  • Empty garage with white brick walls, concrete floor, large garage door, electrical panels, and storage items in the background.
  • Utility room with water heater, boiler, pipes, valves, and thermostat. Brick walls and concrete floor.
  • Empty room with concrete walls, wooden shelves, and a small window with frosted glass.
  • Empty room with tiled floor, white walls, large windows, and a wood-burning stove. The room has large glass doors leading to an outdoor area.
  • Empty room with white walls, tiled floor, and large glass doors leading to an outdoor area. No furniture or equipment present.
  • A covered patio with a yellow and white striped awning, tiled floor, and a view of a well-maintained garden with hedges, a bird feeder, and a small tree.
  • Empty hallway with tiled floor, white walls, staircase leading to another level, and an open doorway to a kitchen area.
1 / 34
6.5 rooms177m²CHF 1,375,000.–
Top
Grüenaustrasse 11, 9204 Andwil SG

Space for family, hobby, and energy – Your 6.5-room dream house in Andwil SG

Welcome to your new home. This charming 6.5-room semi-detached house combines spacious living areas with unique hobby potential. Here you can enjoy peace, comfort, and an attractive location – ideal for families, couples, or anyone looking for space for creative projects.---Highlights that inspire • Modern energy efficiency: In 2024, a modern air-water heat pump and a 14.8 kWp photovoltaic system with 5 kWh storage were installed. Benefit from low energy costs and sustainable living. • Hobby, craftsmanship, and camping: The double garage (37 m²) plus the high garage extension (64 m², room height 3.05 m) offer ideal space for vehicles, workshops, or creative projects. • Spacious living & cozy atmosphere: The bright, spacious living rooms and additional storage space in the attic and in the secondary areas offer space for comfortable living. The crackling Swedish stove creates a cozy atmosphere for relaxed hours with family and friends. The landscaped garden, the covered seating area with sun awning, the open seating areas, and the balcony on the upper floor invite you to relax outdoors. • This home combines a feel-good character, hobby potential, and energy efficiency in a perfect way. Let yourself be inspired by the 360° tour - https://360.newhome.ch/grueenaustrasse_11_9204_andwil/ ---Room layoutBasement (UG) • Entrance hall, cellar • Double garage • Laundry and technical room • Hobby room with underfloor heating Ground floor (EG) • Entrée/cloakroom • Entrance hall, room/office • Guest toilet • Kitchen with access to the seating area • Living/dining room with Swedish stove • Covered seating area with sun awning Upper floor (OG) • Entrance hall, bathroom • 2 rooms • 1 room with balcony • 1 room with en-suite bathroom Attic (DG) • Attic via folding ladder ---Plot & areas • Plot area: 513 m² (residential zone 2-story) • Year of construction: House 1994, garage extension west 2012 • Converted space: Residential building approx. 970 m³, garage extension approx. 270 m³ • Heated main living area (HNF): 198 m² • Unheated secondary living area (NNF, without attic): 44 m² • Double garage: 37 m² • Garage in west extension: 64 m², room height 3.05 m ---Location, quality of life & tax overviewAndwil combines natural tranquility with proximity to urban centers. Walks, hikes, or bike tours start right outside the front door, while St.Gallen, Gossau, the Alpstein, and Lake Constance are quickly accessible.Over 20 clubs enrich village life – whether in sports, music, singing, youth, or social activities. Highlights like the theater in Andwil, the soapbox derby, «Dä schnällscht Andwiler» or bike races create a lively community feeling.---Sales price: CHF 1'375’000.-- ---We are happy to provide further information or arrange a non-binding viewing at any time. I look forward to your contact.* All information without guarantee.

Travel time
-
  • A two-story house with grey siding, multiple windows with shutters, and a fenced front yard with grass and flowers.
  • A two-story house with a red-tiled roof and multiple windows, surrounded by a well-maintained lawn and a small patio area with outdoor furniture.
  • A multi-story residential house with a textured light gray facade, dark green shutters, and multiple windows. The entrance features a wooden door with a small awning, and there is a small garden area with shrubs near the entrance.
  • Open, spacious room with a modern glass spiral staircase, large windows, and recessed lighting. The floor is polished concrete, and the walls are white.
  • Modern kitchen with light blue countertops, stainless steel appliances, and ample natural light from large windows.
  • Modern bathroom with a large mirrored wall, three sinks on a glass countertop, and a bathtub with a sleek design.
  • Empty hallway with white walls and a polished concrete floor, featuring a glass door leading to a wooden sauna area.
  • A paved outdoor area with a palm tree in a circular planter, surrounded by white rocks, with a small garden and a building in the background.
  • Elegant living and dining area with wooden flooring, a grey sofa with an ottoman, a wooden dining table with chairs, a candelabra, and vases with white flowers. Large windows and a decorative cabinet are also visible.
  • Well-maintained garden with a patio area, outdoor furniture, a large umbrella, a barbecue, and a swing set.
  • Two-story modern house with grey siding, large windows, raised ground floor, and a metal staircase leading to an upper-level balcony.
  • Bright, empty room with yellow walls, wooden floor, and large glass sliding doors leading to an outdoor area.
1 / 12
1,312m²CHF 2,295,000.–
Top
Haldenweg 3, 9030 Abtwil SG

Partly renovated multi-family house in prime location in Abtwil

The property with 3 apartments, 1 salon, separate office building, workshop with garages and parking spaces is located in a central location in the village of Abtwil in the canton of St. Gallen. The current owners have carried out various renovation work over the years to keep the house in an excellent condition. In particular, the facade was insulated in 2006, while new windows were installed throughout the house in 2007, which were then further maintained in 2013 by a coat of paint on the facade, including the treatment of the exterior wood, as well as the installation of aluminum window sills and shutters. Additionally, a new water boiler, a new Kubus air conditioning unit, and a new electrical panel for the entire house were installed between 2017 and 2020. The renovated multi-family house with its three apartments and salon, as well as the separate office building, is characterized by a high-quality finish. The property consists of: a parking lot with 8 spaces and 7 garages, on the forecourt there is a separate office building, on the ground floor of the residential building a beautiful beauty salon, on the "ground floor" a 3.5-room apartment with a large and beautiful garden, and on the first floor a luxurious 165 m2 loft apartment with a terrace. On the top floor, there is a beautiful 3.5-room apartment. In the basement, there is a fully equipped laundry room available to all tenants. For more information and a detailed brochure (sales documentation) on this property, do not hesitate to contact us. We look forward to your inquiry.

Travel time
-
  • Aerial view of a residential area with multiple houses, green lawns, trees, and driveways. Some houses have solar panels on the roofs.
  • Aerial view of a residential neighborhood with multiple houses, green lawns, and trees. Some houses are marked as sold with red arrows and text.
  • dining room, living room, balcony, wooden flooring, modern design, large windows
  • 3 story apartment building, balconies, double glass doors
  • Floor plans of 6 houses with labeled rooms and dimensions
  • 4 story building, 3 apartments, central staircase, balcony
  • Basement floor plan, Technik/Waschen (Technical/Laundry), Keller (Cellar), Treppen (Stairs), Zimmer/Studio (Room/Studio), Gang (Hallway), Sitzplatz bedeckt (Covered seating area)
  • Entrance, WC, Stairs, Living/Dining/Kitchen, Terrace, Carport, Terrace, Carport
  • Stairwell, bedroom, hallway, bathroom, stairwell, stairwell, bedroom, bedroom, living room, corridor, living room, bedroom, stairwell, stairwell
  • 5 rooms, 2 bathrooms, corridor, living area, kitchen, balcony, walk-in closet
1 / 10
6.5 rooms193m²CHF 1,249,000.–
Top
Geere 16, 8572 Guntershausen b. Berg

Family Room on the Edge of the Forest

In a quiet and idyllic location on the edge of the forest in 8572 Berg, your new home is being built - a modern semi-detached house that impresses with high-quality materials, bright rooms, and a family-friendly floor plan.With a generous living area of 193 m², this house offers enough space for the whole family. The open living and dining area with direct access to the garden creates a inviting room atmosphere and invites you to linger.Upstairs, the master bedroom with its own bathroom awaits you, a highlight for all those who value comfort and privacy. Thanks to the large window areas, you can enjoy plenty of daylight and a beautiful view of the surrounding countryside.The house is equipped with an energy-efficient air-water heat pump, ensuring sustainable living comfort at low operating costs.Outside, you benefit from a carport and several outdoor parking spaces. The well-maintained garden borders directly on unspoiled green space - ideal for families, nature lovers, or anyone seeking peace and relaxation.Highlights • Dream location directly on the edge of the forest • 193 m² living space / 6.5 rooms • Family-friendly floor plan • Bright, modern rooms with large window front • High-quality materials and modern architecture • Energy-efficient air-water heat pump • Master bedroom with its own bathroom • Sunny terrace and private garden • Carport and several outdoor parking spaces • Quiet, child-friendly environment LocationThe property is located in a quiet residential area on the edge of the forest in Berg TG - ideal for families and nature lovers.Shopping facilities, schools, and leisure activities are quickly accessible, as is public transportation:Transport: • Berg train station - 1.8 km • Mattwil, Ochsen bus stop - 2.3 km • Birwinken, Käserei - 2.9 km Shopping: • Volg (supermarket) - 2.5 km • Denner Partner - 2.9 km • Martin Confiserie & Bäckerei - 1.7 km Education: • Prüzebaum kindergarten - 2.8 km • Berg secondary school - 2.5 km • Sulgen playgroup - 3.8 km Food & Drink: • BRÜNNLIACKER Café & Lädeli - 394 m • Gasthaus zum Bahnhof - 1.8 km • Restaurant Waage - 2.4 km Sports & Leisure: • Birwinker Fabelweg (hiking area) - 1.3 km • Tennisclub Berg - 1.3 km • Landschaftsgartenbau Park - 2.8 km Health: • Birwinken dental practice - 2.3 km • Arpedis medical practice - 2.1 km • Spitex-Verein accompanied living Bürglen - 4.3 km Here you can enjoy the best of both worlds: quiet, natural living with short distances to shopping, school, and leisure activities.

Travel time
-
  • View from a rooftop terrace showing a panoramic landscape with rolling hills, dense forests, and distant mountains under a hazy sky.
  • A three-story pink residential building with multiple windows, balconies, and a well-maintained garden in front.
  • Empty room with wooden flooring, white walls, and large windows with curtains. Radiators are visible along the walls.
  • Modern kitchen with white cabinets, black countertop, stainless steel sink, and built-in oven.
  • Empty room with dark grey tiled floor, white cabinetry, and a wooden door with a glass panel.
  • Modern kitchen with white cabinets, black countertop, and an open refrigerator. Dark tiled floor and white walls.
  • Modern bathroom with dark tiled walls and floor, featuring a walk-in shower with glass enclosure, a white sink with modern faucet, a toilet, and a bathtub. The space includes a large mirror with built-in lighting and a window providing natural light.
  • Empty room with wooden flooring, white walls, large windows, and a sliding glass door leading to a balcony.
  • Empty room with wooden flooring, white walls, and large windows offering a view of the outside area.
  • Floor plan showing a living room, kitchen, two bedrooms, bathroom, and balcony.
1 / 10
4 rooms80m²CHF 490,000.–
Top
Grünaustrasse 21, 9320 Arbon

Freshly renovated attic apartment in a quiet location with Säntis view

Charming, freshly renovated attic apartment with Säntis view in a quiet location This freshly renovated attic apartment impresses with its bright and well-thought-out room layout as well as the beautiful view of the Säntis. The location in a quiet cul-de-sac ensures a particularly pleasant living atmosphere and offers a lot of peace and privacy. A balcony and a loggia extend the living space outdoors and invite you to enjoy sunny hours and the impressive view of the Säntis. Highlights of the apartment: • Freshly renovated, kitchen with Electrolux appliances, bathroom with Hansgrohe and Geberit • Beautiful panoramic view of the Säntis • Balcony and loggia directly adjacent to the kitchen • Private washing machine in the basement • Bright living rooms with well-thought-out room layout • Quiet and family-friendly living location • Outdoor parking space available (rented, existing rental agreement can be taken over) • Separate attic and basement compartment The apartment is located in a quiet and yet central location in the popular Bodensee region of Arbon. Shopping facilities, schools, public transport, and the attractive lake shore are within short distance and offer a high quality of life in one of the most beautiful residential areas of the region. Let yourself be convinced of this attractive apartment and its special charm in person. We would be happy to show you the advantages of this property during a viewing on site. We look forward to your contact.

Travel time
-
1 / 13
6.5 rooms155m²CHF 820,000.–
Top
Rorschacher Strasse, 9016 St. Gallen

6.5-room row house in an attractive location with a lot of green space

Welcome to your new home – a place where spacious living, plenty of greenery, and proximity to the city come together in a special way. This 6.5-room row house offers plenty of space for family life on approximately 155 m² of living space. A special highlight is the lovingly designed natural garden with approximately 76 m² of space in special use rights. The adjacent park with an idyllic pond extends the green living feeling far beyond your own garden. Inside, you can expect a bright and cozy atmosphere with a spacious living and dining area, a 2022 renovated kitchen, and a characteristic speck stone oven that provides cozy hours and is even suitable for baking bread and pizza. Custom-made built-in cabinets, a family bathroom, a separate guest toilet, and a balcony with a view of the green surroundings complement the room offer. The spacious attic offers plenty of space for individual living ideas and can be divided into additional rooms if needed. In the basement, there are additional spacious areas for hobbies, household, and storage. Schools, public transport, and shopping facilities are easily accessible – ideal for all those who want to live close to nature and enjoy the advantages of the city at the same time.LOCATION INFORMATION: • Building lease term: 64 years (January 2090) • Building lease rent: CHF 4,386.20 p.a. • Building leaseholder: Rudolf Steiner School Association • 1 garage parking space CHF approx. 960.– p.a., with the option to rent 1 additional PP DISCOVER THE POTENTIAL OF THIS UNIQUE PROPERTY: • Sunny and attractive living location • Family-friendly residential area • Bright, spacious living and dining area • High-quality renovated kitchen • Possibility for 2 additional rooms in the attic (currently one large room) • Schools and kindergarten in the immediate vicinity • Shopping facilities easily accessible • Good connection to public transport • Natural surroundings with high recreational value • Plenty of storage space thanks to the spacious, heated basement (with daylight) • Wooden gate on the community plot with splitting machine – pre-split wood can be taken over • Speck stone oven & speck stone cooker (2 cooking plates; separately heated) • And much more… LOCATION:The property is located in the popular St. Gallen district of St. Fiden and impresses with its excellent location. Shopping facilities, schools, restaurants, and various service offerings are in the immediate vicinity and can be easily reached on foot. Thanks to the excellent connection to public transport with the St. Fiden train station and several bus lines, you can quickly and easily reach the city center and the surrounding regions. The highway access is also just a few minutes away and offers optimal conditions for commuters.The district combines urban life with high living quality. numerous green spaces and recreational areas invite you to take walks, engage in sports activities, and spend relaxing hours outdoors. The proximity to the St. Gallen Cantonal Hospital and various leisure and cultural offerings makes St. Fiden an attractive place to live for families, working professionals, and seniors. An ideal living location for all those who value excellent infrastructure, short distances, and high quality of life.We are happy to provide more information.

Travel time
-
  • Living room with beige couch, white coffee table, white rug, and beige armchairs
  • Large windows, balcony with chairs, table, couch with pillows, coffee table, rug, decorative plant, and white walls.
  • Building exterior, lush greenery, hills, farmland, houses, tree-lined forest
  • large balcony, white couch, table, chairs, plants, outdoor table, large windows, city view
  • Sofa, side table, dinning table with chairs, large glass doors
  • Outdoor dining area with table and chairs, couch, plants, rug, sliding glass doors, view of the city
  • modern kitchen with island, granite countertop, stainless steel appliances, white cabinets, dining area with large windows, balcony, view
  • Modern kitchen with island, white cabinetry, granite countertops, stainless steel appliances, wooden flooring, and large windows.
  • modern kitchen with granite countertops, stainless steel appliances, white cabinets, tiled floor, large window
  • modern kitchen with granite countertops, stainless steel appliances, large window with view
  • Dining area with dining table, chairs, wine bottles, wine glasses, cityscape view, painting on wall, carpet, wooden floor
  • floor, large windows, balcony, sliding doors, television, chair, sofa, coffee table, rug, lamp
  • White sink, mirror, soap dispenser, plant, towel rack, tiled wall, electrical switches
  • Modern bathroom with white tiles, free-standing bathtub, under-mount sink, and a large mirror. Small potted plants are on the sink, and there is a rug on the floor.
  • modern shower, glass shower door, white radiator, small window
  • modern corridor with white walls, wooden flooring, recessed lighting
  • wooden floor, white walls, large sliding doors to balcony
  • empty room, wooden floor, sliding glass doors, balcony, white walls, ceiling light
  • Living room, kitchen, 2 bedrooms, 2 bathrooms, terrace
  • Three women sitting on a couch, smiling, with a real estate company logo and contact information.
1 / 20
Large windows, balcony with chairs, table, couch with pillows, coffee table, rug, decorative plant, and white walls.
Building exterior, lush greenery, hills, farmland, houses, tree-lined forest
large balcony, white couch, table, chairs, plants, outdoor table, large windows, city view
3.5 rooms108m²CHF 840,000.–
Top
9320 Arbon

Attic apartment with terrace and Säntis view

Discover this modern attic apartment in a Minergie-certified building. A home that harmoniously combines comfort, style, and sustainability.The apartment impresses with its spacious areas, its bright rooms, and the high-quality construction that leaves no wishes unfulfilled. A special highlight are the two large terraces with a total of almost 80 m², which offer you direct access to a spacious outdoor area. From here, you can enjoy a wonderful view of the Säntis and the surrounding area. The open, modern kitchen is fully equipped with high-quality appliances and blends harmoniously into the spacious living area. Two elegant bathrooms provide maximum comfort and are designed with stylish materials. Noble parquet flooring has been laid in the living and bedrooms, while the kitchen and bathrooms are equipped with easy-to-maintain plate flooring.A floor heating system (Arbon district heating) ensures a pleasant room climate, supplemented by controlled ventilation and triple-glazed windows, which provide excellent insulation and fresh air throughout the living area. You also have your own washing machine and dryer at your disposal. The solid concrete construction with a ventilated wooden façade combines aesthetics and functionality.Location & Environment • Only 15 minutes from St. Gallen • Schools and kindergarten in the immediate vicinity (max. 5 walking minutes) • Shopping: Coop, Migros, Lidl only 10 minutes away • Bus stop directly in front of the property Additional Objects • Underground parking spaces available for CHF 34,000.- per space We are very much looking forward to welcoming you in person at one of our Open Days or alternatively to arranging an individual viewing appointment with you. Simply contact us!

Concetta Bollinger

Concetta Bollinger

Suggested properties for you based on search results

Other interesting objects