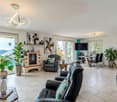
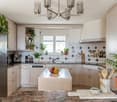
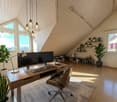
1 result - Properties for sale with Balcony / Terrace: Müswangen

1 / 13
6.5 rooms, Price on request
Schürmattstrasse 6, 6289 Müswangen

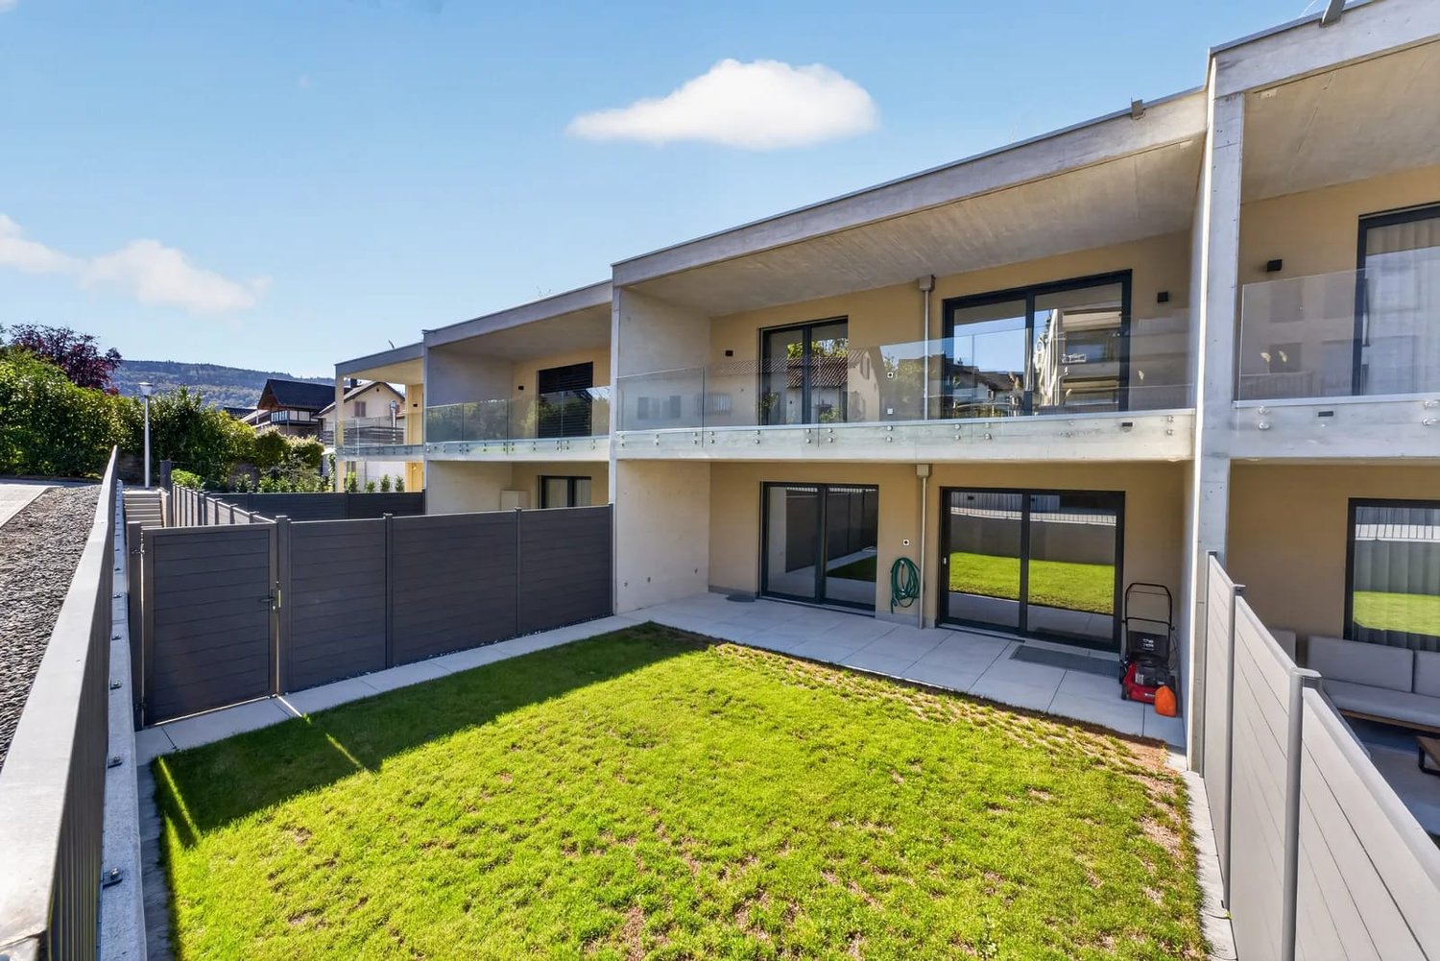
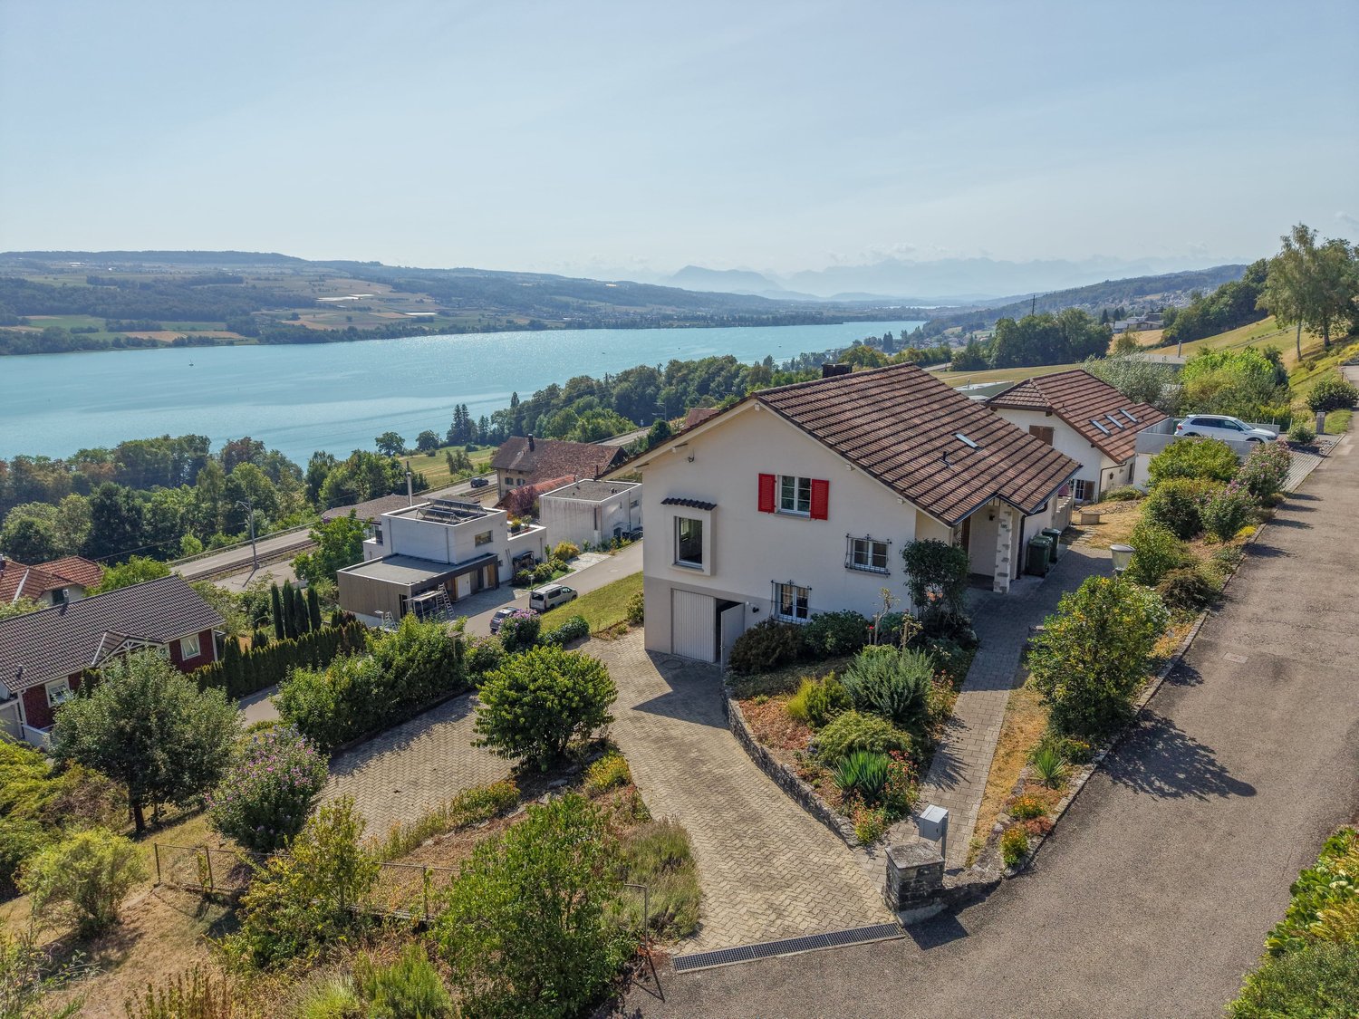
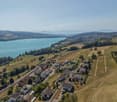
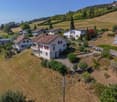

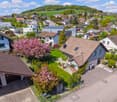
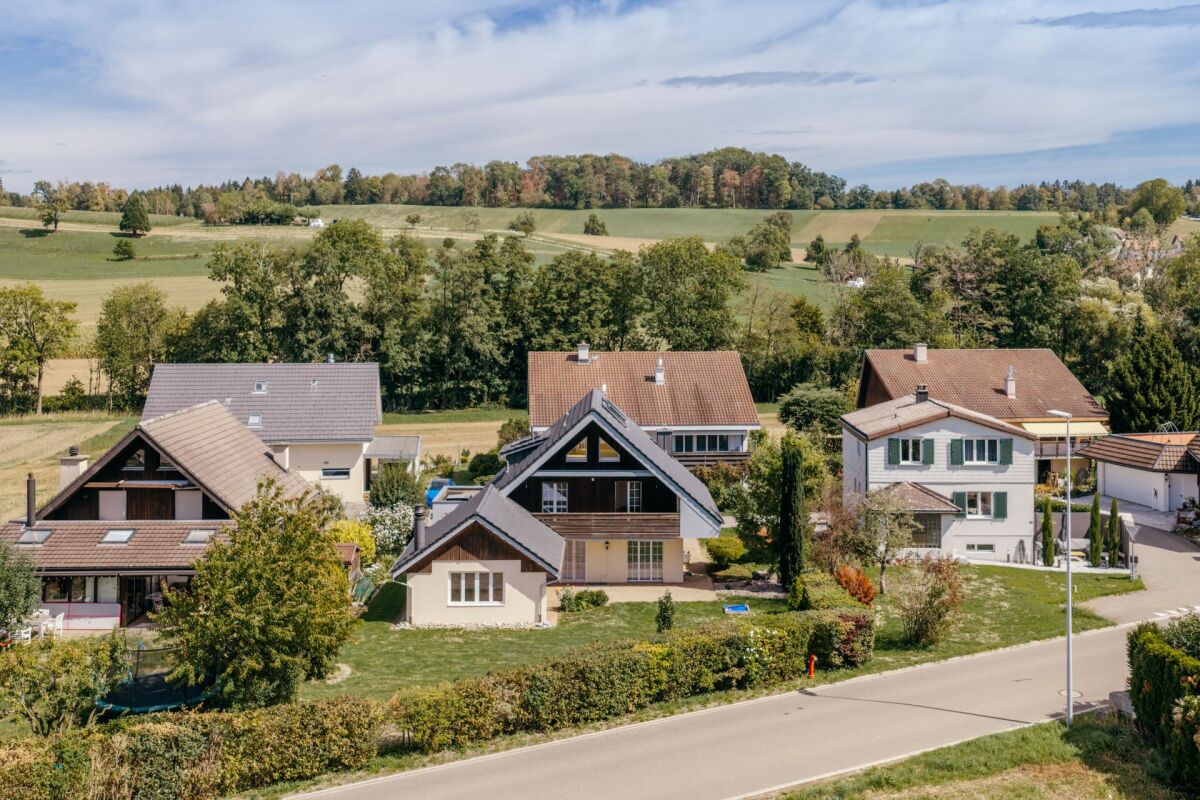
Spacious single-family house with a far-reaching view of Lake Baldegger

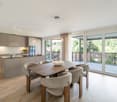
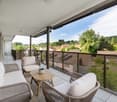
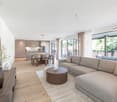
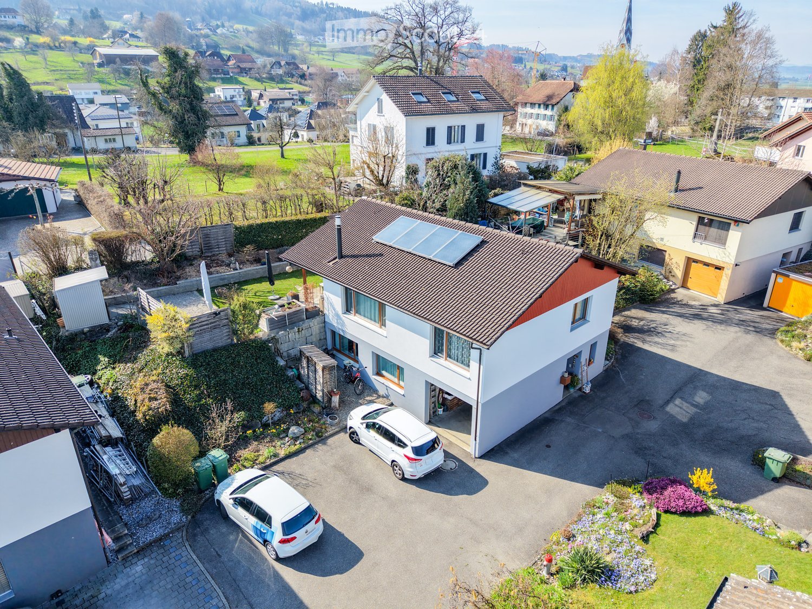
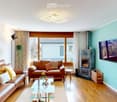
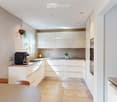
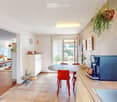
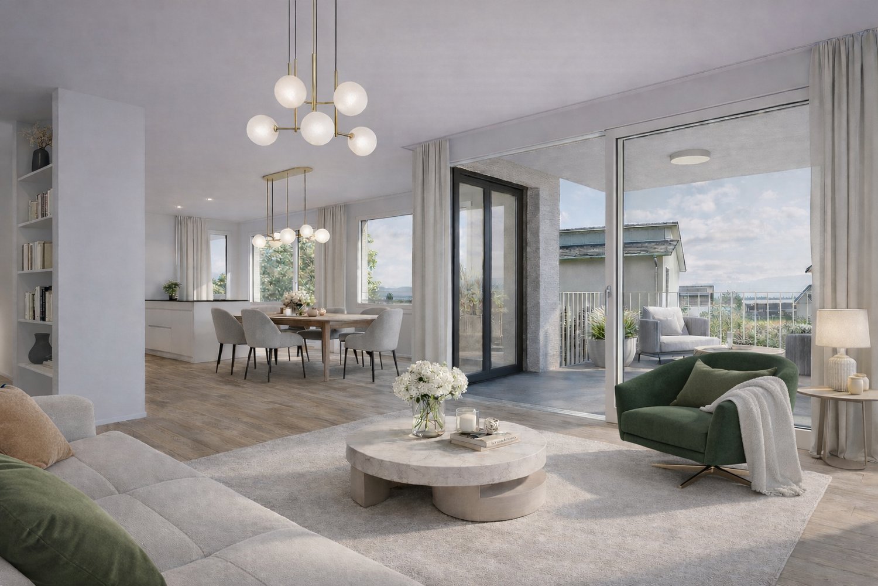
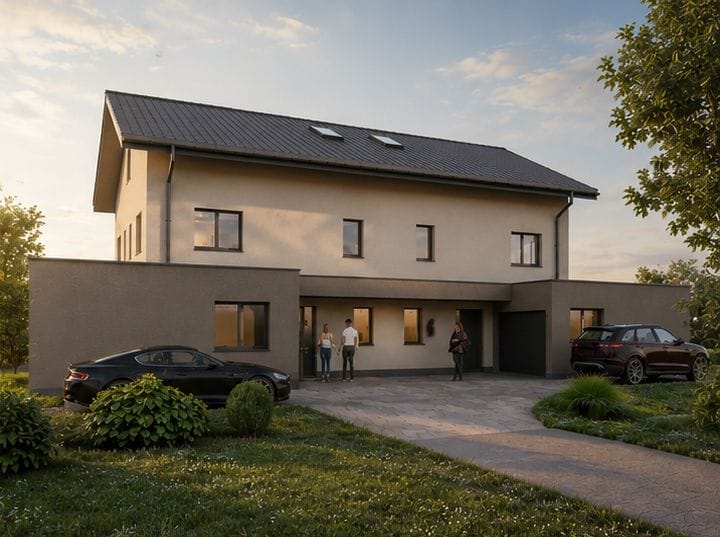
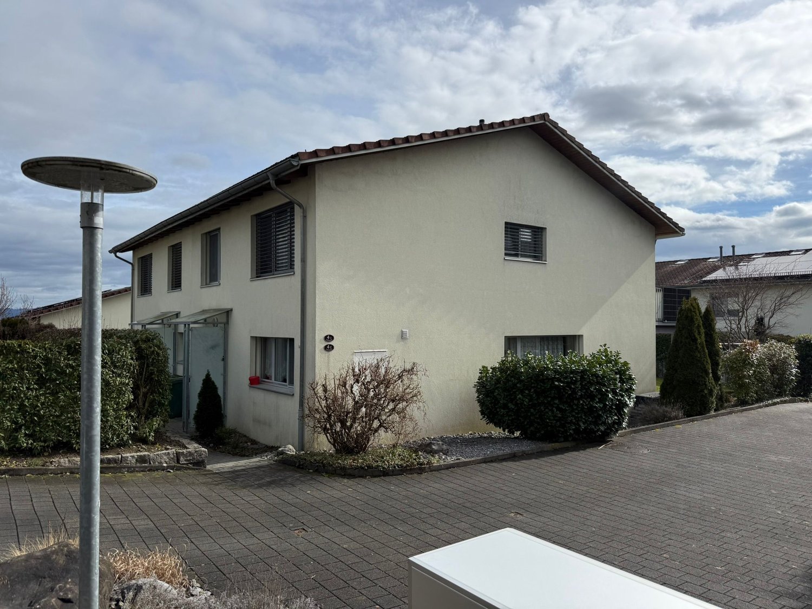
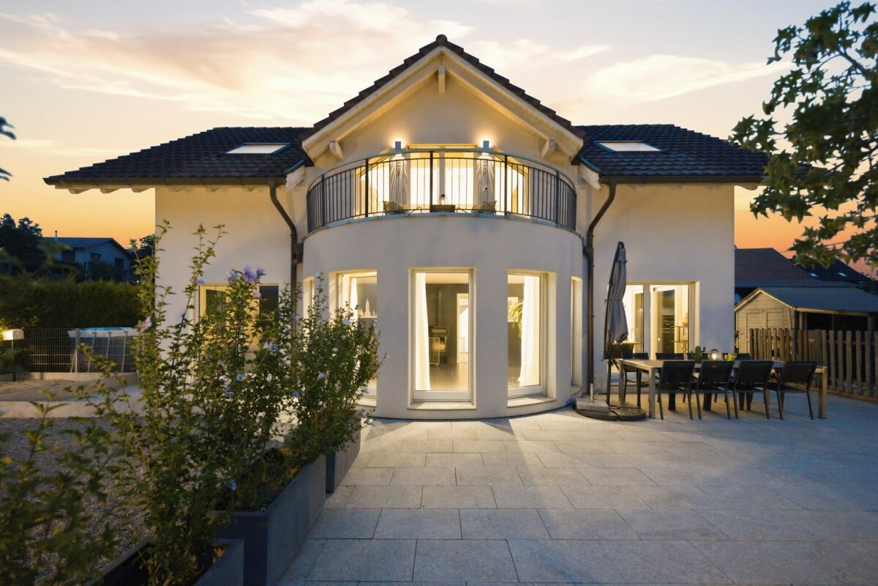
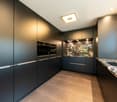
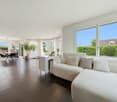
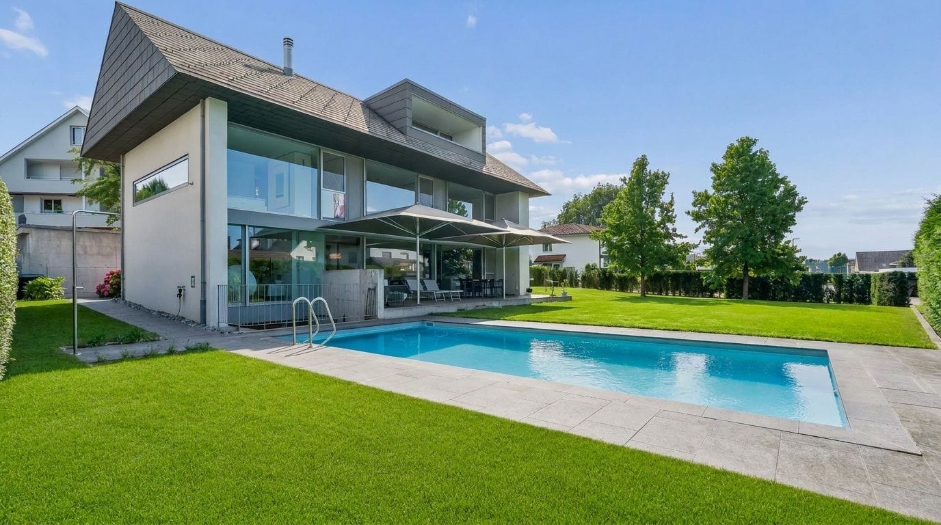
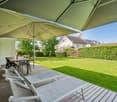
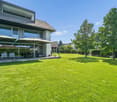
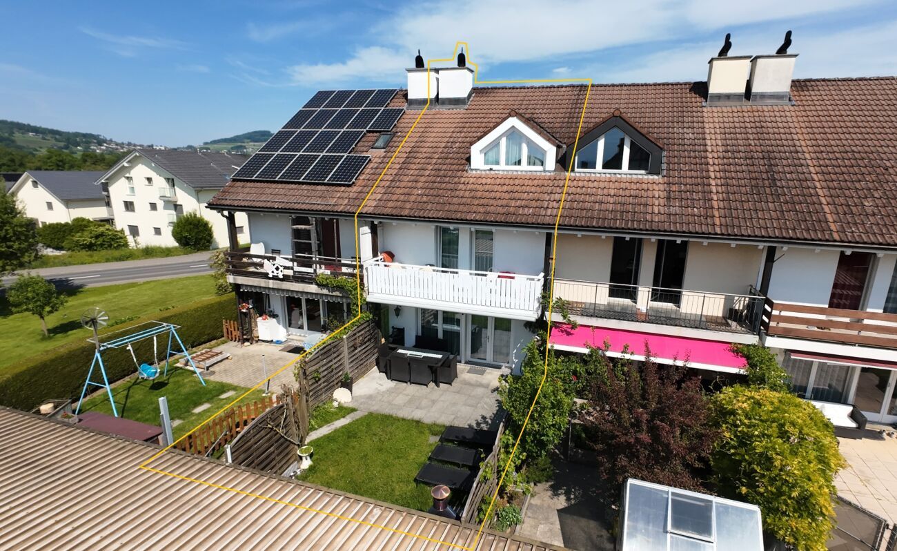
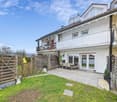
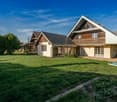
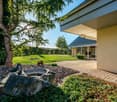
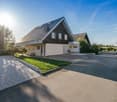
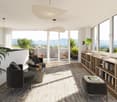
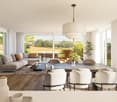
Welcome to this charming single-family house in Müswangen, offered for sale. This well-maintained property from 1995 offers breathtaking views of Lake Baldegger and combines modern comfort with classic elegance. On a spacious plot of 520 m², the house extends over three floors + basement and has a living area of 250 m². With a total of 6.5 rooms, including five bedrooms and three bathrooms, the house offers enough space for the whole family. Additionally, a guest toilet is available. The finished and heated room in the basement with sufficient daylight and a bathroom opposite offers various usage options, e.g., as a hobby room, gym, home office, or guest room. The spacious bedroom on the 1st floor with access to the balcony can be divided into two rooms without much effort, providing additional possibilities for more space requirements. The wood/aluminum windows, modernized in 2007, are triple-glazed and, together with the 10-year-old district heating, provide a pleasant heat efficiency. The roof was recently inspected and is in excellent condition. The interior rooms are equipped with high-quality tile floors, the attic with cork, while built-in cabinets provide additional storage space. Enjoy the sun on the terrace or balcony, and let yourself be inspired by the open kitchen, which has both a gas and a ceramic hob. An unheated winter garden of almost 12m² offers additional space for relaxation and recreation. The double garage with integrated attic provides not only space for two vehicles but also additional storage space. An installed water softening system rounds off the offer of this wonderful house. This oasis of comfort is available by arrangement and ready to accommodate your new living dreams. Discover your new home with spectacular lake views and countless amenities in Müswangen.

Travel time
-
More objects in your automatically expanded search area
20 results - Radius: + 10km
New building
1 / 46
7.5 rooms, 341m², CHF 4,600,000.–
Premium
Brestenbergstrasse 43, 5707 Seengen

Exklusive Neubauvilla mit Pool und Seeblick

Villa Aurelia in SeengenExklusive Neubauvilla mit Pool, Seeblick und erstklassigem Ausbaustandard.Oberhalb des Hallwilersees entsteht mit Villa Aurelia eine aussergewöhnliche Neubauresidenz für anspruchsvolles Wohnen in einer der begehrtesten Lagen von Seengen. Die Fertigstellung ist bis Ende Juli 2026 vorgesehen.Die Villa verbindet zeitlose Architektur mit grosszügigen Glasflächen, hellen Wohnbereichen und einem exklusiven Ausbaustandard. Deckenhohe Innentüren, hochwertige Materialien, elegante Bodenbeläge, eine moderne Küche, Cheminée, Lift über alle Etagen und ein durchdachtes Raumkonzept schaffen ein Wohngefühl von Ruhe, Grosszügigkeit und diskretem Luxus.Auf ca. 341 m² Netto Wohnfläche und knapp 400 m² Nutzfläche bietet die Villa 7.5 Zimmer, vier Badezimmer und vielseitig nutzbare Räume für Familie, Gäste, Arbeiten und Rückzug. Mit geringfügigem Aufwand lässt sich im Erdgeschoss ein weiteres Schlafzimmer oder Gästezimmer realisieren, wobei die angrenzende Lounge für die Poolzone weiterhin erhalten bleiben kann.Der Aussenbereich ist ein echtes Highlight. Der private Garten mit beheiztem Aussenpool, grosszügiger Pool Lounge, ca. 110 m² Aussensitzplatz und ca. 40 m² Balkonen bietet ein exklusives Refugium für Erholung, Privatsphäre und stilvolles Empfangen.Auch technisch überzeugt Villa Aurelia auf hohem Niveau. Das Loxone Smart Home System ermöglicht eine komfortable Steuerung der Haustechnik, inklusive automatischer Storen.Die geothermische Heizung mit Bodenheizung verfügt zudem über Free Cooling und sorgt in den Sommermonaten für eine angenehm temperierte Wohnatmosphäre. Energieeffiziente Bauweise und moderne Gebäudetechnik runden das Angebot ab.Seengen zählt zu den besonders attraktiven Wohnlagen am Hallwilersee und verbindet See, Natur, Privatsphäre und gute Erreichbarkeit auf ideale Weise. Zusätzlich überzeugt die Gemeinde mit einem sehr interessanten Gemeindesteuerfuss von 72 Prozent im Jahr 2026.Highlights • 341 m² Netto Wohnfläche • 400 m² Nutzfläche • 7.5 Zimmer • 4 Badezimmer • Optional zusätzliches Schlafzimmer oder Gästezimmer im Erdgeschoss • Exklusiver Ausbaustandard • Deckenhohe Innentüren • Hochwertige Küche • Cheminée Loxone • Smart Home System Automatisch steuerbare Storen • Geothermische Heizung mit Bodenheizung und Free Cooling • Lift über alle Etagen • Beheizter Aussenpool • Grosszügige Pool Lounge • 110 m² Aussensitzplatz • 40 m² Balkone • 2 Innenparkplätze • Privilegierte Lage oberhalb des Hallwilersees • Gemeindesteuerfuss Seengen 2026: 72 Prozent ENG:Exclusive new build villa with pool, lake views and premium finishesSet above Lake Hallwil, Villa Aurelia is an exceptional new build residence designed for refined living in one of Seengen’s most desirable residential locations. Completion is scheduled for the end of July 2026.The villa combines timeless architecture with generous glazing, bright living spaces and an exclusive interior specification. Full height interior doors, high quality materials, elegant flooring, a modern kitchen, fireplace, lift serving all floors and a well planned layout create an atmosphere of calm, space and understated luxury.With approx. 341 m² of net living space and almost 400 m² of usable space, the villa offers 7.5 rooms, four bathrooms and versatile spaces for family life, guests, working from home and private retreat. With minor adjustments, an additional bedroom or guest room can be created on the ground floor, while the adjoining lounge area for the pool zone can remain in place.The outdoor area is a true highlight. The private garden with heated outdoor pool, generous pool lounge, approx. 110 m² outdoor seating area and approx. 40 m² of balconies forms an exclusive retreat for relaxation, privacy and elegant entertaining.The technical standard is equally impressive. The Loxone smart home system allows convenient control of the building technology, including the automatic blinds. The geothermal heating system with underfloor heating also includes free cooling, providing a pleasantly tempered indoor climate during the warmer months. Energy efficient construction and modern building technology complete the offering.Seengen is one of the most attractive residential locations on Lake Hallwil, combining lake proximity, nature, privacy and excellent accessibility. The municipality also benefits from an appealing municipal tax rate of 72 percent for 2026.Highlights • 341 m² net living space • Almost 400 m² usable space • 7.5 rooms • 4 bathrooms • Option to create an additional bedroom or guest room on the ground floor • Premium interior specification • Full height interior doors • High quality kitchen • Fireplace • Loxone smart home system automatically controlled blinds • Geothermal heating with underfloor heating and free cooling • Lift serving all floors • Heated outdoor pool • Generous pool lounge • Approx. 110 m² outdoor seating area • Approx. 40 m² balconies • 2 indoor parking spaces • Privileged location above Lake Hallwil • Seengen municipal tax rate 2026: 72 percent
Kruno Zuparic

Kruno Zuparic

Travel time
-
  • Aerial view of a two-story house with a garage, driveway, and surrounding greenery. Two cars are parked in the driveway, and there are additional houses and greenery in the background.
  • Modern living room with two leather sofas, a glass coffee table, a fireplace, a TV, and decorative plants.
  • {"type": "Kitchen", "objects": ["table", "chair", "coffee maker", "faucet", "sink", "radiator", "radiator", "radiator", "radiator", "radiator", "radiator", "radiator", "radiator", "radiator", "radiator", "radiator", "radiator", "radiator", "radiator", "ra
  • Open-plan kitchen and living area with modern furniture, including a round dining table with chairs, a coffee machine, a sofa, and a refrigerator. The space features light-colored walls, wooden flooring, and a hanging plant.
  • Outdoor patio with a wooden pergola, tiled floor, dining table with chairs, and a view of a well-maintained garden.
  • Well-maintained garden with a lawn, patio seating area, outdoor umbrella, and surrounding greenery.
  • Dining room with a wooden dining table, six chairs, a bookshelf, and a hanging light fixture.
  • Cozy bedroom with wooden ceiling, blue walls, large window with blue curtains, bed with pillows and duvet, nightstand with books, picture frame, and a coat rack.
  • Bathroom with two sinks, a bathtub, a large mirror, and a window with blinds. The walls are tiled, and there are towels and a plant visible.
  • Modern bathroom with wooden wall paneling, a shower area with a glass curtain, a sink with a faucet, a towel rack, and a window with blinds.
  • Aerial view of a suburban neighborhood with numerous houses, green lawns, and surrounding hills.
  • Promotional image for real estate services featuring two professionals in front of a modern urban building.
1 / 12
Modern living room with two leather sofas, a glass coffee table, a fireplace, a TV, and decorative plants.
{"type": "Kitchen", "objects": ["table", "chair", "coffee maker", "faucet", "sink", "radiator", "radiator", "radiator", "radiator", "radiator", "radiator", "radiator", "radiator", "radiator", "radiator", "radiator", "radiator", "radiator", "radiator", "ra
Open-plan kitchen and living area with modern furniture, including a round dining table with chairs, a coffee machine, a sofa, and a refrigerator. The space features light-colored walls, wooden flooring, and a hanging plant.
5.5 rooms, 139m², CHF 915,000.–
Premium
Winkelstrasse 49, 5734 Reinach

Flexible living, generous parking

Your location advantages The detached single-family house is located at the end of a cul-de-sac in a quiet location. Here you can hear the birds chirping and feel the sun on your face - because you benefit from a top sun exposure. How you live The main entrance of the house and the spacious garage are located on the ground floor. On this floor, there are also the first two rooms, which can be used versatilely as bedrooms, creative studios, or offices. Also located here is the renovated bathroom with a shower. The practical wardrobe, the laundry room, and the direct access to the garage round off the floor perfectly. The heart of the sunny single-family house is located on the living floor. The large living area with the soapstone stove and the view into the green invites you to linger. Next to it is the modern kitchen with high-quality appliances. From here, you have direct access to the well-kept garden. Under the garden, another highlight is hidden! There is currently unused potential - it can be realized as an additional garage. The two other rooms are spacious and equipped with the same warm parquet floor as the bright living area. The bathroom with a bathtub and two sinks completes this floor. The additional outdoor parking in front of the house, the preparations for a photovoltaic system on the roof, as well as the modern heat pump and solar thermal system round off the offer perfectly. This is what it's worth to you The sales price for the single-family house is CHF 915,000. Look forward to... ...a sunny home in a quiet location with generous parking.

Travel time
-
  • Two-story house with a balcony, flower boxes, and well-maintained garden.
  • A modern house with a covered patio area featuring a dining set, potted plants, and a striped awning.
  • Balcony overlooking a scenic countryside with trees and distant hills.
  • A well-maintained patio area with two armchairs, a small round table, and a vase of colorful flowers. The patio is adjacent to a house with a striped awning and is surrounded by lush greenery and potted plants.

  • Two-story house with beige siding, white trim, and two garage doors. Features a balcony on the upper level and an air conditioning unit near the entrance.
  • Cozy outdoor patio with two lounge chairs, coffee table, throw blankets, potted plants, string lights, and a view of trees and neighboring houses.
  • View from a rooftop showing a scenic landscape with houses, trees, and distant hills under a partly cloudy sky.
  • Aerial view of a town with numerous houses, surrounded by green fields and a large lake, with distant mountains visible.
  • Empty room with wooden ceiling, tiled floor, large window with curtains, and an archway leading to another room.
  • Bright kitchen with wooden cabinets, tiled backsplash, and stainless steel appliances including a dishwasher and sink.
  • Modern bathroom with a white vanity, double sink, glass-enclosed shower, toilet, and a potted plant on the windowsill. The room features grey tiles and sleek, contemporary fixtures.
  • Empty hallway with wooden doors, tiled floor, and recessed lighting. The hallway leads to another room with visible furniture.
  • Modern bedroom with a large bed, white bedding, nightstand with lamp, potted plant, and built-in white wardrobe.
  • A hallway with a wooden door on the left and a staircase leading upwards on the right, featuring tiled flooring and white walls.
  • Empty room with wooden flooring, white walls, and two open wooden doors leading to adjacent spaces.

  • A multi-story residential building with a balcony and surrounding greenery, situated in a quiet neighborhood.
1 / 16
A modern house with a covered patio area featuring a dining set, potted plants, and a striped awning.
Balcony overlooking a scenic countryside with trees and distant hills.

A well-maintained patio area with two armchairs, a small round table, and a vase of colorful flowers. The patio is adjacent to a house with a striped awning and is surrounded by lush greenery and potted plants.

6 rooms, 155m², CHF 1,440,000.–
Premium
Vorderbühlstrasse, 5712 Beinwil am See

Charming 6-room single-family house in a very quiet location with partial view of Lake Hallwil

Welcome to this well-maintained and continuously renovated 6-room single-family house in the idyllic municipality of Beinwil am See in the canton of Aargau. The house convinces with its quiet location, the magnificent view and the immediate proximity to Lake Hallwil – a true home for the whole family.The 1989 built and continuously renovated house extends over three floors with a living area of 155 m² on a plot of 485 m². The total usable area is 223 m², which guarantees spacious room conditions for all occupants.The house offers among other things: • Balcony and two seats: Surrounded by a well-kept garden – ideal for relaxing and enjoying. • Private terrace: With a lot of privacy – perfect for social evenings outdoors. • Garage and parking space: Comfortable accommodation for vehicles directly at the house. • Beautiful view: Enjoy the charming surroundings and a partial view of Lake Hallwil. • Child-friendly: Spacious rooms and a well-kept garden offer children a lot of space to play. Location and surroundings: The location is both quiet and perfectly connected. The Beinwil am See train station is only 4 minutes' walk away, the Beinwil Bahnhof bus stop is 5 minutes away. The Volg-Supermarkt for daily needs is 7 minutes' walk away, the TopPharm Homberg Apotheke is 4 minutes' walk away. Families appreciate the immediate proximity to the Alten Schulhaus (only 2 minutes' walk). The Fährschiff Beinwil am See on Lake Hallwil invites you to take trips in 10 minutes' walk. The house is ideal for families with children or people looking for a detached single-family house with a lot of space, peace, privacy and good everyday usability.This house is available immediately and offers a rare opportunity to find a new home in one of the most beautiful lake communities in Aargau. Don't miss this chance!

Travel time
-
New building
1 / 15
6.5 rooms, 176m², CHF 2,240,000.–
Premium
Leebernstrasse 16, 5646 Abtwil

Detached 6½-room single-family house (new building) only 20 minutes from Zug

INDEPENDENT - SPACIOUS - MODERNDo you love being close to nature? Do you enjoy spending relaxed hours in your own garden or exploring the idyllic surroundings on walks or bike tours? Then you're in the right place with our project!The detached 6½-room single-family house is currently under construction and is expected to be completed in the fall of 2026. The house is located directly adjacent to the agricultural zone, in a quiet single-family home neighborhood. It offers you a retreat with spacious rooms on around 238 m², spread over three floors. The well-thought-out floor plan opens up numerous possibilities for use – convince yourself.Highlights at a glance: • Open, bright living and dining area with a view of the garden • Modern kitchen with cooking island, oven, steamer, large refrigerator, and much more • Covered seating area with direct access to the green space • Room on the ground floor with bathroom – ideal for guests or as an office • Upper floor with bedrooms and workrooms, as well as high sloping ceilings for a particularly pleasant room feel • Upper floor with balcony and spacious bathroom with shower, bathtub, and toilet • Basement with large cellar, technology/washroom, and hobby room • Hobby room and cellar with windows can be optionally heated and used in a variety of ways (e.g., office, playroom, or bedroom) • Large single garage with space for bicycles and an outdoor parking space are included in the price • Plot area of around 408 m², with green space and garden seating area Abtwil (AG) convinces with its central location between the cities of Zug, Lucerne, and Zurich. For example, you can reach Rotkreuz in about 15 minutes, Zug in about 20 minutes, and Hochdorf in about 7 minutes by car.The ideal place to arrive with your family, breathe, and enjoy everyday life.We would be happy to provide a personal consultation or answer any questions you may have. We look forward to your contact.

Travel time
-
New building
1 / 13
5.5 rooms, 138m², CHF 1,150,000.–
Premium
Kirchenbreitestrasse 20c, 5734 Reinach AG

New 5.5-room row house with garden in Reinach AG for sale

This modern 5.5-room row house in Reinach AG combines contemporary living comfort with a generous space offer over three floors. The single-family home, built in 2026, offers approximately 138 m² of net living space and a usable area of 207 m² on a plot of 244 m².The openly designed living, dining, and kitchen area forms the heart of the house. Large windows create a pleasant living atmosphere and lead directly to the covered seating area and into the private garden. An additional room on the ground floor can be flexibly used as an office, guest room, or bedroom. This level is complemented by an entrance hall, a cloakroom, and a separate guest toilet.On the upper floor, there are three more rooms and two bathrooms. A balcony with approximately 17 m² expands the living space outdoors and provides additional space for relaxation and leisure. The basement includes several cellar rooms and a technical room, creating valuable storage space. A practical laundry chute over the floors complements the well-thought-out floor plan.The modern house technology includes a air-water heat pump, underfloor heating, and controlled apartment ventilation. Preparation for a PV system is available. The house also includes two parking spaces: a carport and an additional outdoor parking space, both included in the price.Reinach AG is located in the Wynental and offers good infrastructure with shopping facilities, schools, restaurants, and public transport. Thanks to the S14 and good connections, Aarau, Lenzburg, and Lucerne are also easily accessible. At the same time, walking and cycling paths as well as the surrounding recreational areas invite you to active relaxation.Availability: by arrangement • 5.5 rooms on 3 floors • Private garden, covered seating area, and balcony • 2 bathrooms plus separate guest toilet • 2 parking spaces included (1 carport) • New building with individual interior design

Travel time
-
New building
1 / 12
6.5 rooms, CHF 2,990,000.–
Premium
Seehaldenstrasse, 5712 Beinwil am See

Lakeview Residences - Exclusive Villas in a Prime Location

Highlights • Panoramic views of Lake Hallwil and the Alps • Flexible floor plans tailored to individual preferences • Quiet and secure residential environment without through traffic • Direct access to the underground garage via car lift • Up to 5 private parking spaces per residence Your New Home Above Lake Hallwil - Modern, Peaceful, Unique This exclusive 6.5-room villa combines modern architecture, generous living spaces, and unobstructed lake views to create a residence of timeless elegance. Its privileged, sunny hillside location above Lake Hallwil enhances the prestigious character of the property, making it an exceptional retreat for the highest standards of living.The thoughtfully designed living concept impresses with light-filled interiors, clean architectural lines, and a high-quality finish that can be individually customized. The layout, number of rooms, and interior design can be flexibly adapted to personal preferences, offering maximum freedom of design. An address for those who appreciate exclusivity and sophisticated living culture.The open-plan living and dining area forms the heart of the home and is complemented by a stylishly integrated kitchen. Floor-to-ceiling panoramic glazing across the entire front, combined with seamless transitions to the outdoor areas, creates an extraordinary sense of space and opens up breathtaking views of Lake Hallwil. Indoor and outdoor living blend harmoniously, giving the entire residence a distinctive exclusivity and representative character. The private retreat areas feature spacious bedrooms, including a luxurious master suite with en-suite bathroom, as well as additional high-quality bathrooms. Every level of the villa is defined by generosity of space, tranquility, and an uncompromising commitment to comfort and aesthetics.Particular attention should be given to the garden level, which includes a planned guest apartment offering a wide range of possible uses. Whether envisioned as an exclusive wellness or spa area, a separate guest residence, a multi-generational living space, or accommodation for an au pair or staff, this level can be individually tailored and enhances the overall living experience in an elegant way.The property is further complemented by several comfortable underground parking spaces, underlining the premium standard of this exceptional residence.And best of all: this attractive villa is just one of seven high-end homes being created within this unique new development project a harmonious residential ensemble in a privileged location, designed for people who seek something truly special.We would be delighted to present this exceptional project to you personally and look forward to hearing from you. For further information or to arrange a private viewing, please contact Ramona Kläfiger at +41 58 280 34 03 or Luana Lehmann at +41 62 211 00 31. Construction management and project execution are carried out by Kurt Weber Immobilien AG.

Travel time
-
  • Modern two-story building with balconies, solar panels on the roof, and a small outdoor seating area with a table and chairs.
  • Modern two-story house with green exterior, large windows, garage, and outdoor seating areas.
  • Open-plan living and dining area with a modern kitchen, large windows, and a balcony view. Features include a sofa, coffee table, TV, dining table with chairs, and a kitchen island with appliances.
  • Open-plan living and dining area with a grey sectional sofa, coffee table, dining table with chairs, and a modern kitchen island with a sink and faucet. The space features large windows with sheer curtains, a potted plant, and decorative artwork on the wa
  • Bright, modern living and dining area with a large sliding glass door leading to a balcony. The space features a wooden dining table with chairs, a board game, a book, a candle, a vase with flowers, and a cup. A sofa and television are visible in the back
  • Modern two-story house with grey concrete facade, large windows, raised ground floor, garage, and parking area.
1 / 6
5.5 rooms, 165m², CHF 1,345,000.–
Top
Bogenstrasse 1a, 5614 Sarmenstorf

2 DETACHED, 5.5-ROOM SEMI-DETACHED HOUSES - Bogenstrasse 1 Sarmenstorf

At Bogenstrasse 1 in Sarmenstorf, 2 semi-detached houses with four 5.5-room apartments are being built - 2 DETACHED HOUSES BOTANICA - at home in the green. New building ready for occupancy in spring 2028 The apartments with well-thought-out room layouts offer the highest living comfort for families. Your advantages at a glance: • Minergie-A® certified • Sustainable energy supply with geothermal heat pump per house and photovoltaic system • High-quality interior design and individual choice of interior fittings • Controlled living room ventilation in all rooms • Floor heating with freecooling for passive cooling • Energy monitoring according to Minergie-A® • Water softening system based on salt per house Living comfort & equipment: The semi-detached houses are realized in a modern ownership standard and convince through the use of high-quality building materials. The entrance area on the ground floor welcomes you with a spacious wardrobe. The open living and dining area with plenty of daylight creates a inviting living atmosphere and offers direct access to the seat and the outdoor area. The modern kitchens are equipped with appliances from V-Zug (oven, combi-steamer, dishwasher, large refrigerator) as well as an induction cooktop with steam extraction from Bora. Furthermore, there is a spacious room/office with access to the second seat, as well as a toilet with shower on the ground floor. The living and sleeping rooms are covered with noble natural oak parquet on the floor and radiate a cozy atmosphere. On the upper floor, there are the further rooms, one of them with access to the balcony, as well as a wet room with toilet, shower, and bathtub. The surfaces of the wet rooms are covered with high-quality ceramic plates. In the basement, there is a cellar room as well as the technology/drying room with washing machine and tumble dryer. Via the additional house entrance, you can easily reach your apartment from your own garage. Parking: Each apartment has a garage with two parking spaces and an outdoor parking space. Location & surroundings: The semi-detached houses "BOTANICA" are being built in a family-friendly residential area of Sarmenstorf. In the immediate vicinity, there are shopping facilities, restaurants, and public transport. The diverse leisure and recreation offer at the nearby Hallwilersee is a paradise for families and nature lovers. The apartments combine modern living comfort and sustainable construction. They are ideal for families who value high comfort, natural surroundings, and short distances to regional centers. The semi-detached houses will be ready for occupancy in spring 2028. We are happy to be at your disposal for a visit to the construction site and a personal discussion. Stöckli & Partner Baumanagement AG 056 664 45 00 www.derbaumanager.ch

Travel time
-
New building
1 / 15
5.5 rooms, 241m², CHF 1,125,000.–
Top
Im Eichhörnli, 5734 Reinach AG

5.5-room single-family house with attic floor / new building / Reinach AG - including plot of land

*Central and yet absolutely quiet location - in the middle of Switzerland*New building of exclusive single-family homes - sale including plot of landA "dream house" can now be secured and the interior design can still be actively participated in.Execution with qualified companies - with price security!In an elevated, quiet location, eight modern single-family homes are being built in Reinach AG - approx. move-in date April 2027.Highest living comfort on 241 m² of living space.With great south and sun orientation, quiet location above the village center and yet close to the center, high privacy in a quiet neighborhood.Sales prices with price security thanks to certified companies and professional processing; from CHF 1'125'000.00 **plus 2 underground parking spaces à CHF 35'000.00 each** Sales price including plot of land / subdivided(Optional with 3 underground parking spaces as long as stocks last)The house impresses with: • Generous room layout: 5.5 rooms spread over 4 floors offer plenty of space for individual living wishes • Modern kitchen: Open kitchen with large cooking island, spacious dining and living room with direct access to garden and covered seating area • Attic terrace with panoramic view: Beautiful view over the valley and Reinach. Attic floor with terrace and far-reaching view, offering the highest privacy - south orientation for great sun exposure • Three bathrooms: Comfortable equipment for family everyday life on each floor, high-quality interior design and modern technology combined • Garage and outdoor area: Underground parking with 2 parking spaces and direct access to the house, outdoor area with seating and lawn area on each floor, 1st floor and attic floor - terrace - privacy guaranteed. High-end and exclusive equipment: The house has the latest technology with heat pump, "Free-Cooling-System" and PV system, optimal energy efficiency. High construction standard with high-quality execution. The sunny orientation provides plenty of natural light, especially in summer.Perfect location: Embedded in the neighborhood, it offers an ideal combination of rural tranquility and urban connection in Reinach AG. Modern architecture and sustainable construction. The flexible, modular options in the attic floor enable use as a hobby room, office/home office, studio or parent's bedroom.Secure your "dream house" now - contact us!

Travel time
-
  • A modern two-story house with a wooden facade, solar panels on the roof, and a well-maintained garden area.
  • Bright, empty room with wooden flooring and light wooden walls, featuring large windows and a sliding glass door leading to an outdoor area.
  • Modern kitchen with light wood paneling, white cabinets, and a grey countertop, featuring large windows overlooking a green landscape.
  • Bright, modern kitchen with light wood cabinets, a white countertop, and large windows overlooking a grassy area with animals.
  • Empty room with light wooden walls, wooden floor, and large windows offering a scenic view of trees and countryside.
  • Empty attic room with wooden walls and ceiling, natural light from a window, and two open doors leading to other spaces.
  • Two-story modern house with wooden facade, large windows, and a sloped roof. The house features a driveway and is surrounded by trees and greenery.
  • Utility room with wooden walls, white ceiling pipes, washing machine, dishwasher, water softener, and sink.
  • Modern bathroom with a white sink, bathtub, and large mirror. The room features light-colored tiles and wooden accents.
  • Two-story wooden house with dark gray roof, large windows, and solar panels on the roof, surrounded by greenery.
  • Two-story modern house with wooden facade, grey garage, and multiple windows. Features a driveway with parked cars and surrounding greenery.
1 / 11
6.5 rooms, 206m², CHF 1,540,000.–
Top
Wiedmattstrasse 4, 6295 Mosen

Naturally living in Mosen: Modern wooden house near Hallwilersee

The modern 6.5-room single-family house for first-time occupancy in Mosen offers 206 m² of living space, 253 m² of usable space, and a 472 m² large plot of land. A covered terrace, approximately 329 m² of garden and surroundings, and a carport.The exterior walls and floor slabs are made of solid wood. Visible, naturally finished wood surfaces characterize the interior spaces and give the house a warm, modern living atmosphere.The ground floor features the open living, dining, and kitchen area, as well as practical ancillary rooms. The upper floor includes three rooms, a separate office, and a bathroom. The attic offers a hobby room, a discretionary room, and a prepared wet cell. The attic can be individually developed.The equipment includes a high-quality built-in kitchen, parquet flooring, wood-metal windows with 3-fold insulating glazing, motorized shutters, and a photovoltaic system.The location near the Hallwilersee combines natural living with good accessibility. The train station, bus stop, outdoor pool, and ship station are nearby, and the center of Hitzkirch can be reached quickly.Highlights • 6.5 rooms • 206 m² living space • 472 m² plot of land • Solid wood construction • Three rooms and separate office • Development potential in the attic • Photovoltaic system • Near the Hallwilersee We would be happy to show you the property personally and look forward to your contact.

Travel time
-
  • 3D model of a modern two-story house with solar panels on the roof, surrounded by a landscaped garden and driveway.
  • 3D model of a modern house with a raised ground floor, solar panels on the roof, and a small garden area.
  • 3D model of a modern, multi-level house with a flat roof, solar panels, balconies, and landscaped garden areas.
  • 3D model of a modern house with a raised ground floor, solar panels on the roof, and a surrounding garden area with plants and a staircase leading to the entrance.
1 / 4
12 rooms, 304m², CHF 1,390,000.–
Top
Chilefeldstrasse 4, 5634 Merenschwand

Modern multi-family house with 12 rooms in Merenschwand – New build 2027

Welcome to Chilefeldstrasse 4 in Merenschwand! This impressive, modern multi-family house will be completed in 2027 and offers everything your heart desires on 304 m² of living space and a 761 m² large plot. With a total of 12 rooms on 3 floors, this property is ideal for families or as a rental property.The house will be sold through a two-stage bidding process.The house impresses with the following highlights: • New build with solar panels: Modern architecture with an elevated ground floor, solar panels on the roof, and a well-kept garden area with planting and an outdoor staircase (emergency exit in case of fire, otherwise use the elevator) to the entrance. • Wheelchair accessible: The house is fully wheelchair accessible and therefore suitable for all life situations. • Balcony/terraces & garden: Enjoy the beautiful view from the large terraces or relax in your own garden area. • Garage & parking: Comfortable parking options directly at the house as well as 7 garage spaces • Fireplace: Cozy evenings are guaranteed with the existing fireplace. • Child-friendly: The house and surroundings are perfectly suited for families with children. Location & surroundings: The house is located in a quiet area – both during the day and at night it is pleasantly quiet. In the summer, you benefit from plenty of sunshine. The Merenschwand Unterdorf bus stop is about a 9-minute walk away. For daily shopping, the Volg is available in about 12 minutes on foot. Families appreciate the proximity to the Schule Merenschwand, which is about a 13-minute walk away.This forward-looking new building project combines sustainable construction, spacious living areas, and a family-friendly location in the idyllic community of Merenschwand. Secure your new home or investment property now!

Travel time
-
1 / 13
5.5 rooms, 200m², CHF 1,690,000.–
Hauptstrasse 53B, 6277 Hohenrain

200 M² of dreamy living with lake view & space for the whole family

Living with a far-reaching view. And space for life. Some houses convince with their size, others with their view. This home in Kleinwangen combines both with an exceptionally flexible room concept, high-quality equipment, and a living feeling that unfolds over three floors.The detached 5.5-room single-family house was built in 2005 and offers around 200 m² of living space on a 597 m² large plot of land. The property has been continuously maintained and presents itself with the 2023 completely renewed design kitchen modern and ready for occupancy.Highlights at a glance • Around 200 m² of living space on three floors • 597 m² plot of land with a spacious garden • High-quality design kitchen from 2023 with Siemens StudioLine appliances and BORA cooktop • Bright living area with chimney and floor-to-ceiling windows • Open gallery with impressive room height and balcony • Spacious parent's area with possibility to divide into two separate rooms • Large bathroom with corner bathtub, shower, and double sink • Versatile basement with spacious hobby and leisure area • Heat pump and underfloor heating • Fiber optic connection and electric shutters • 2 garage spaces and 3 outdoor parking spaces • Beautiful view and family-friendly living environment • This house can hardly be reduced to a list of key data. In the complete exposé, you will discover all three floors in detail, high-quality interior and exterior photos, floor plans, and additional information on equipment, modernizations, and the versatile usage possibilities of this special property.Request the complete exposé now and discover a home that combines generosity, view, and flexibility in a special way. We look forward to you!

Travel time
-
1 / 13
7.5 rooms, 213m², CHF 2,420,000.–
Pfosigart 2, 5627 Besenbüren

Living like in a holiday resort - Architect's house with pool and garden

This detached 7.5-room single-family house in Besenbüren combines clear architecture, spacious rooms, and high-quality furnishings. The house, built in 2006, is located in a quiet residential area on the outskirts of the village center and offers approximately 213 m² of net living space on three floors. The spacious plot of 1,164 m² provides a lot of privacy and diverse possibilities for living, relaxation, and leisure.The openly designed ground floor combines cooking, eating, and living into an impressive living space. Extensive glazing provides plenty of daylight, while the gallery and floor-to-ceiling built-in furniture give the interior design a special architectural quality. The fireplace with recirculation and outside air supply creates a cozy atmosphere. In total, there are three bathrooms and a separate guest toilet available.The private retreat area is located on the upper floors. The attic has a development reserve and can be used in the future, for example, as a studio, home office, or additional retreat. A light well brings daylight into the rooms in the basement. A fitness room with sauna, a wine cellar, and additional utility and storage rooms complement the range of rooms.The outdoor area makes this house a special oasis: The 37 m² large terrace and the 7 m² large balcony extend the living space outdoors. The garden with pool facilities, cover, and outdoor shower invites you to relax on warm days. A permanently installed calisthenics facility offers additional opportunities for athletic activities. There is a double garage and a total of 6 parking spaces available for your vehicles.A ground probe heat pump, underfloor heating, high-quality windows, and a carefully executed interior design provide comfortable living comfort. The public transport stop is conveniently located right outside the door. Thanks to the favorable traffic location, you can reach Cham in around 23 minutes, Zug in 25 minutes, and the Zurich city center in comfortable 25 minutes by car.

Travel time
-
Pascal Hunziker

Pascal Hunziker

1 / 13
Pascal Hunziker

Pascal Hunziker

  • Parking space
  • Balcony / Terrace
  • Garage
  • +1
5.5 rooms, 120m², CHF 1,350,000.–
Gräfli 17, 5708 Birrwil

Dreamy lake and mountain view, in a desirable hillside location

Detached single-family house in a sunny hillside location in BirrwilThis detached 5.5-room single-family house convinces with its sunny, elevated hillside location, offering a magnificent lake and mountain view, as well as an exceptionally spacious plot of 1,194 m². Thanks to the special viewpoint, the view stretches over Lake Hallwil to Lake Baldegger and far into the direction of the pre-Alps and Rigi.The property, built in 1957, offers approximately 120 m² of net living space and interesting possibilities for individual further development. On the ground floor, there is a spacious entrance hall, the living area with a dreamy view, a bedroom with around 18 m², the already renovated kitchen, and a bathroom with a shower and a separate toilet. All windows have been replaced and have double glazing.From the living area and the kitchen, you can directly access the approximately 19 m² large balcony. An adjacent terrace with additional space of around 22 m² offers extra space to enjoy the sunny location and the panorama.On the upper floor, there is another spacious bedroom with a lake and mountain view. The existing development potential in the attic is particularly interesting. Thanks to the existing utilization reserve, there are attractive possibilities to create additional living space and further develop the property according to your own ideas.The basement offers another heated room and various cellar and auxiliary rooms. An integrated garage and two outdoor parking spaces complement the space offer.The extensive plot offers a lot of privacy and numerous design possibilities. An attractive opportunity for buyers who want to combine a special viewpoint, a lot of surroundings, and interesting development potential.Highlights: • Spacious plot with 1,194 m² • Dreamy view of Lake Hallwil and Lake Baldegger • Sunny, elevated hillside location • Interesting development potential • Spacious balcony and additional terrace • Garage and two outdoor parking spaces Have we sparked your interest? We would be happy to provide you with the detailed sales documentation, including a virtual 360° tour. Convince yourself - we look forward to your contact.

  • Parking space
  • Balcony / Terrace
  • Garage
  • +1
Travel time
-
Pascal Hunziker

Pascal Hunziker

1 / 19
Pascal Hunziker

Pascal Hunziker

  • Parking space
  • Balcony / Terrace
  • Garage
  • +2
6.5 rooms, 141m², CHF 1,200,000.–
Freienmattstrasse 3, 5712 Beinwil am See

6.5-room family paradise in a quiet neighborhood location

In a sunny and quiet neighborhood location in Beinwil am See, this well-maintained 6.5-room single-family house with a lovingly designed garden and plenty of space for the whole family awaits you. The property convinces with a harmonious living atmosphere, ongoing modernizations, and versatile usage possibilities in the interior and exterior areas.The house is being sold directly by the owner and has a transparent and traceable history. The property has been carefully maintained and continuously serviced over the years.The bright living and dining area with an open transition to the kitchen creates a pleasant living feeling with plenty of daylight. A stylish heat air chimney additionally provides a cozy atmosphere. The living comfort is complemented by a pleasant floor heating in the entire living area. From the living room, you can directly access the two seating areas and the well-maintained garden with an idyllic fish pond, a garden house with electricity and water connection, and a magnificent ornamental cherry tree as a special highlight.On the upper floor, there are four bedrooms and a bathroom with a bathtub and shower. The basement offers, in addition to classic cellar and auxiliary rooms, an additional heated room with large windows, ideal as an office, guest room, or hobby room. The room offer is complemented by a spacious attic with additional usable space.The property has been continuously modernized. Among other things, the windows and the kitchen have been renewed. The modern air/water heat pump from 2017 provides a contemporary and energy-efficient heating solution.The attractive offer is rounded off by two garages, three outdoor parking spaces, and a spacious maneuvering area.Highlights: • Sale from the first hand with a transparent history • Sunny and quiet neighborhood location in Beinwil am See • Spacious garden with a fish pond and a magnificent ornamental cherry tree • Bright living and dining area with a heat air chimney • Two garages and several outdoor parking spaces • Continuously modernized with an air/water heat pump and an investment list Have we sparked your interest? We would be happy to provide you with the detailed sales documentation, including a virtual 360° tour. Convince yourself - we look forward to your contact.

  • Parking space
  • Balcony / Terrace
  • Garage
  • +2
Travel time
-
1 / 21
  • Parking space
  • Balcony / Terrace
  • Tumble dryer
  • +3
6.5 rooms, 138m², CHF 895,000.–
Vorderdorf 11, 6287 Aesch

Your home with a mountain view – plenty of space for life, family, and tranquility

Already when entering, you are greeted by a well-kept entrance area, from which you can enter the modern kitchen on the left and the bathroom with shower on the right. The path continues into the open, bright living and dining area with a cozy fireplace – a heart of the house with a view of the greenery. Large window fronts open onto the sunny terrace and into the lovingly designed garden, which directly leads to the two carports.On the first floor, you will find three bright bedrooms, the sun balcony, and a new spacious bathroom with bathtub – full comfort for the evening.The attic offers two more bedrooms, each with a charming retreat, perfect as an office or walk-in closet.In the basement, there are two additional rooms, a spacious laundry room with washing machine and dryer. A separate outdoor cellar in the security bunker offers plenty of space for ideas.This special property also offers you: • Spacious bright living room • Triple glazing throughout the house • Cozy fireplace (2015) • Sunny garden with granite terrace • Lovingly maintained vegetable bed in front of the house • Modern kitchen (2015) • Plate floor throughout the house • Laminate in the bedrooms • White plate floor on the ground floor (2015) • 1 x Bathroom with shower on the ground floor (2015) • 1 x Bathroom with bathtub on the upper floor • 1 x Spacious balcony on the upper floor • 2 x Spacious retreats in the attic • 1 x Laundry room including washing machine in the house • 3 x Basement rooms • 1 x Security bunker (externally located) • 2 x Outdoor parking spaces with carport included • Gross living area: 138 m² • Net living area: 120 m² Now get in touch and arrange a non-binding viewing!

  • Parking space
  • Balcony / Terrace
  • Tumble dryer
  • +3
Travel time
-
1 / 21
6.5 rooms, 152m², CHF 1,190,000.–
Grossmattweg 3, 5619 Uezwil

Detached 6½-room single-family house with winter garden and large surroundings

Those looking for a detached home with plenty of space, privacy, and a generous outdoor area will find an exciting opportunity here in Uezwil. This 6½-room single-family house combines a versatile range of rooms with a large garden, a charming winter garden, and plenty of space for family life.On the ground floor, there is the entrance area, a bathroom, the separate kitchen with direct access to the outside, and the spacious living and dining area with access to the garden. The winter garden with a chimney creates an additional living area with a direct connection to nature and invites you to cozy hours at any time of the year.The garden surrounds the house and offers plenty of free space, privacy, and numerous possibilities for individual design. Whether for relaxation, play, gardening, or social hours with family and friends, the outdoor area can be used in a variety of ways here.On the upper floor, targeted renovations have been made in recent years. The bathroom was modernized, and the rooms were equipped with a new floor covering in parquet. Four rooms offer flexible usage options, two of them with direct access to the balcony and a beautiful view into the distance.Another plus point is the expanded attic. The former attic was converted into a spacious attic room and completed in 2022. Whether as a home office, guest room, hobby room, or personal retreat, additional space is created here for individual needs.In the basement, there is a heated hobby room with a sauna, the heating room, and an air raid shelter, which complement the house with valuable utility and storage spaces.Even when it comes to parking, the property offers a lot of comfort. Three outdoor parking spaces, a carport, and a garage are available directly at the house.The property at a glance • Detached 6½-room single-family house • Year of construction 1977 • Plot area 675 m² • Living area approx. 152 m² • Usable area approx. 245 m² • Continuously maintained, serviced, and modernized • Spacious living and dining area • Separate kitchen with direct access to the outside • Winter garden with chimney • Two bathrooms • Four rooms on the upper floor • New floor covering in parquet on the upper floor • Balcony with a beautiful view into the distance • Expanded attic, completed in 2022 • Heated hobby room with sauna • Spacious garden • A lot of privacy • Three outdoor parking spaces • One carport • One garage Further information can be found in our detailed sales documentation.I look forward to your contact.Your real estate partnerSimon GavilanE info@gavilan-immo.chT 079 292 75 97

Travel time
-
New building
1 / 16
5.5 rooms, 161m², CHF 2,175,000.–
Gibelhütteweg, 8917 Oberlunkhofen

Sun Mattress – Exclusive Location with a Panoramic View of the Alps

With great commitment, the wonderful project «Sonnenmatte» has been designed over the past few months by all parties involved – regionally rooted and active. The new construction project «Sonnenmatte» is being built on the southern outskirts of the rural municipality of Oberlunkhofen – on a sunny western slope with an unobstructed view over the Reussebene to the Alps. The unique mix of rural idyll and central location is particularly attractive.Furthermore, the new construction project «Sonnenmatte» not only sets aesthetic highlights – including floor-to-ceiling doors, spacious window areas, and high-quality kitchens and flooring – but also stands for sustainable building and living. The PV systems, heat generation using geothermal probes (including free cooling) and e-mobility management are just three of the many valuable details that make the project a model example of ecological and forward-looking construction.Facts & Highlights • 4 multi-family houses with 5 apartments & 1 single-family house • Modern & timeless architecture with a harmonious color and material concept • Sustainability – geothermal heating, free cooling, PV systems & e-mobility management • Living spaces – thoughtfully & generously designed in terms of space and high-quality interior finishing • Attractive outdoor areas – balconies, terraces & seating areas • Play areas, natural meeting zones & green spaces • Participation in the design of the interior surfaces • Video trailer «Sonnenmatte» https://youtu.be/MccFlq7ierw Would you like to learn more about this exciting new construction project?Upon request, we will be happy to send you the detailed sales documents. You can also get more impressions via https://youtu.be/MccFlq7ierw. We will also take the time for a personal meeting. We look forward to introducing you to the «Sonnenmatte» project in Oberlunkhofen.

Travel time
-

Suggested properties for you based on search results

Other interesting objects