2 results - Properties for sale with Balcony / Terrace: Mürren

1 / 12
3 rooms, 45m², Price on request
Rauft 1067, 3825 Mürren

1-Bedroom Apartment With Outdoor Seating In Haus Murmeli, Mürren

Property Description This well-maintained and cozy chalet apartment is located in the car-free mountain village of Mürren at 1,640 meters above sea level and offers a wonderful view of the impressive mountain landscape. The apartment impresses with a warm, inviting living atmosphere in the midst of a peaceful alpine environment. The traditional woodwork gives the apartment an alpine character and creates a sense of comfortThe living area opens directly onto a sunny terrace, ideal for enjoying the fresh mountain air and taking in the views of the surrounding peaks.The kitchen is functionally equipped and includes its own washing machine, making everyday life especially convenient. A private cellar compartment offers ample storage space for skis and bikes - perfect for anyone who wants to experience Mürren actively.The highlights: • Bright living atmosphere thanks to new windows • Comfortable washing solution integrated into the kitchen area • Seamless transition to the terrace History The Haus Montana and the Haus Murmeli look back on more than 100 years of history. Originally built around 1910 as a small shoemaker's workshop, the Haus Montana was expanded between 1928 and 1932 to its current size. In 1932, the owner founded the shoe company Kandahar AG, which produced high-quality Kandahar shoes in Mürren for more than 30 years. Next door stood the Haus Murmeli which operated as a souvenir shop and became part of the Haus Montana ownership in 1995. Today, the Haus Montana and Haus Murmeli are managed by the third generation, offering commercial and residential space along with a unique mountain panorama. Room Setup Ground Floor:Shared use of the ski and bike room in Haus Montana (if needed)1st Basement:BathroomKitchen with washing machineDining areaLiving roomBedroomTerrace2nd Basement:Cellar roomShared use of the garden Disclaimer The visualisations shown in this documentation are used to show impressions and visualisation of possible options and are not part of the contract terms! Copyright: 2025©GriwaTreuhand AG. All rights reserved. Applies to the whole documentation! All information is without guarantee. We assume no liability for the completeness, correctness and topicality. Errors and prior sale excepted.

Travel time
-
More objects in your automatically expanded search area
20 results - Radius: + 10km
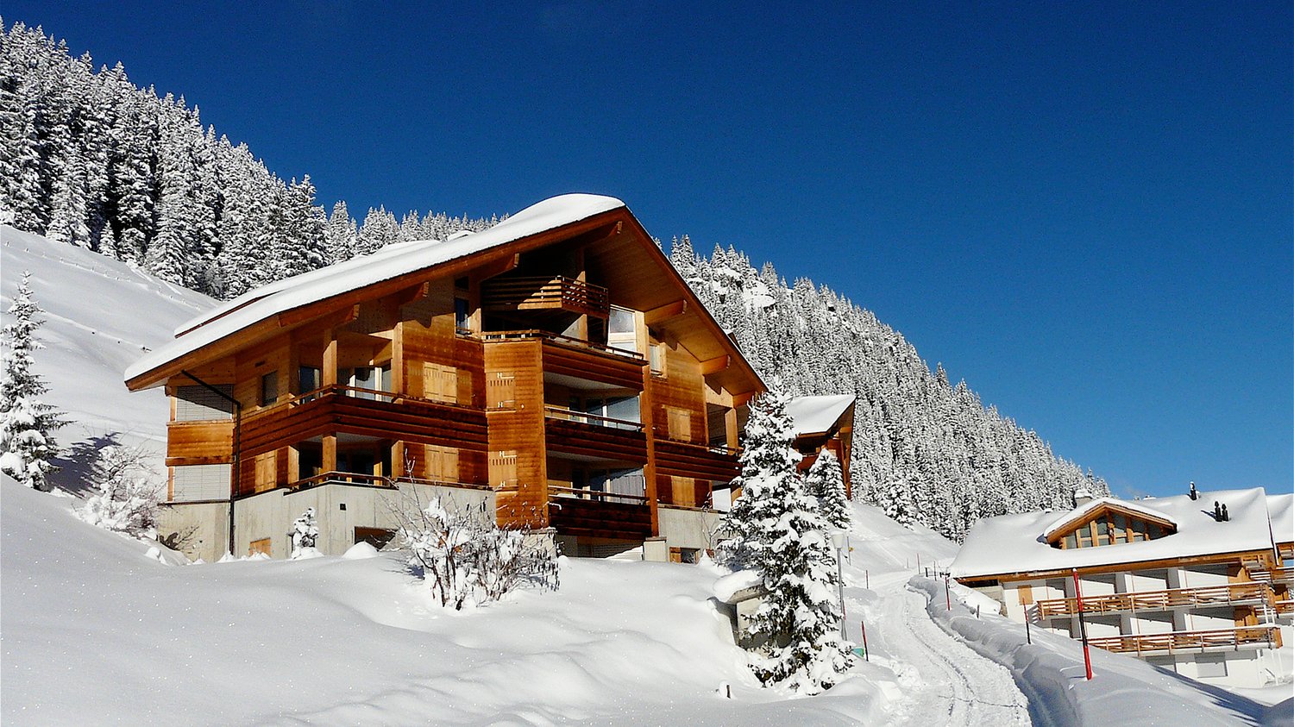
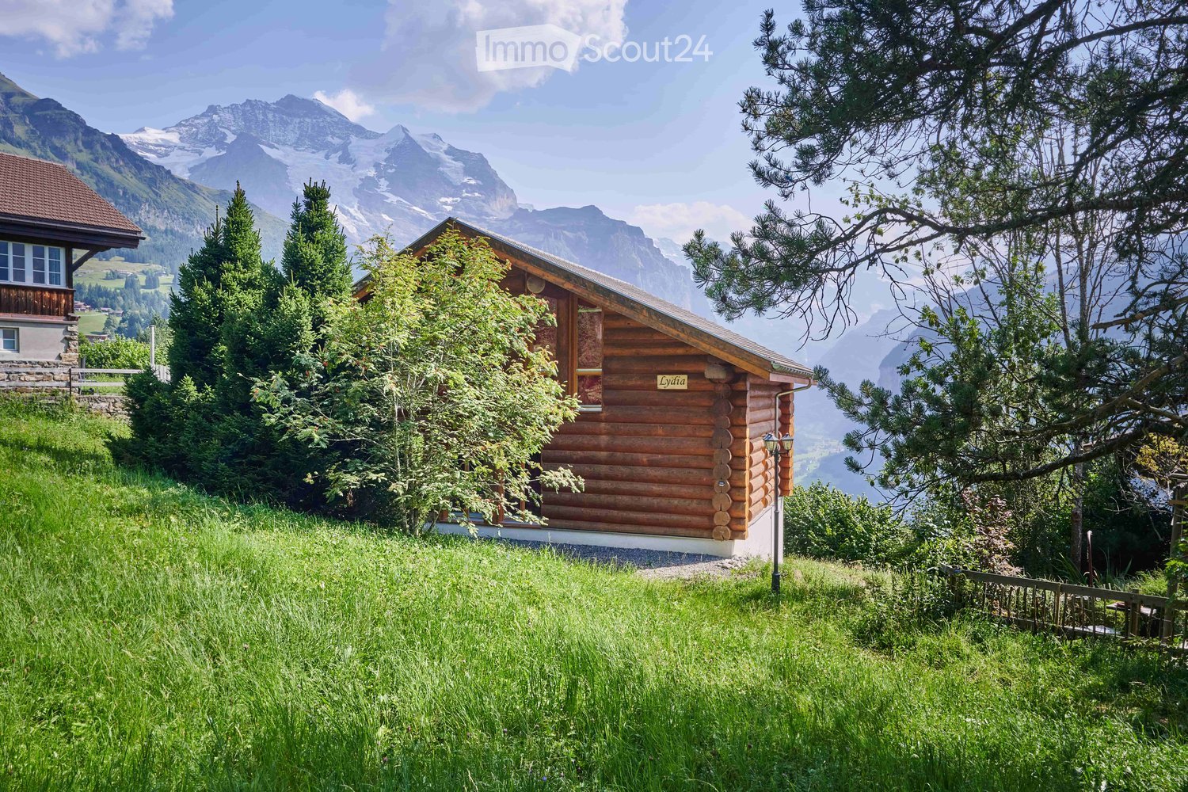
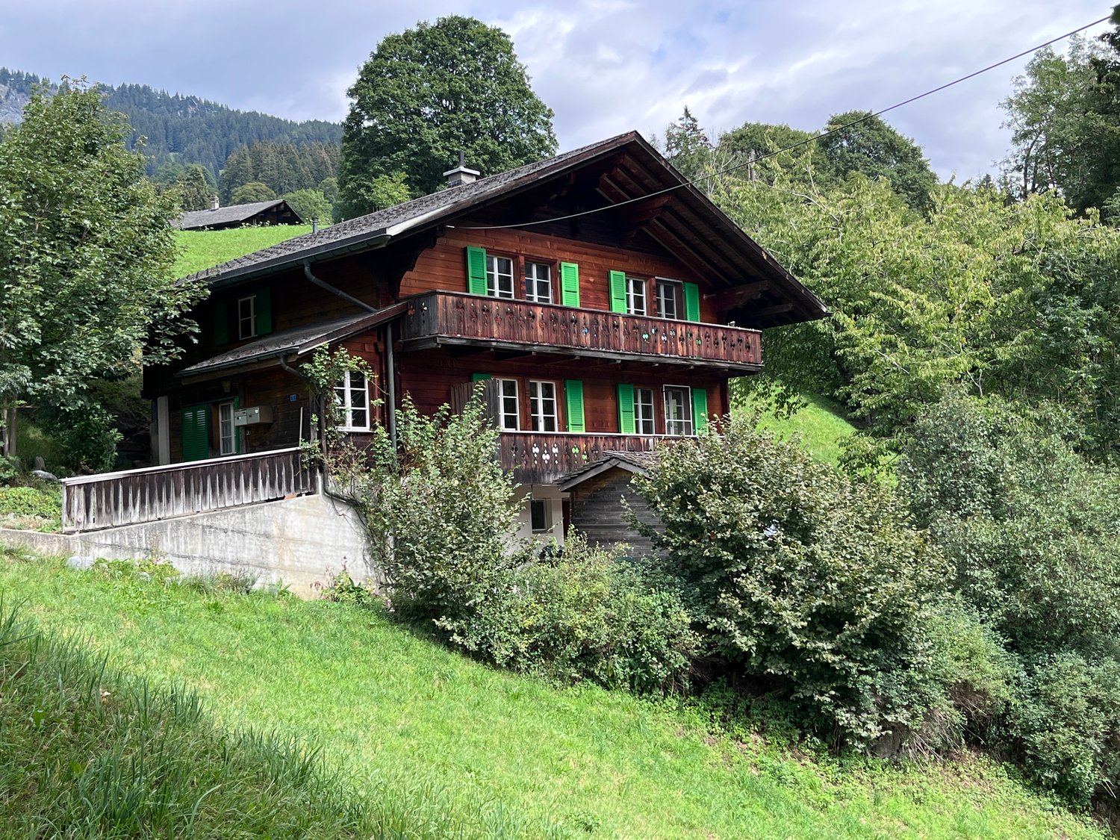
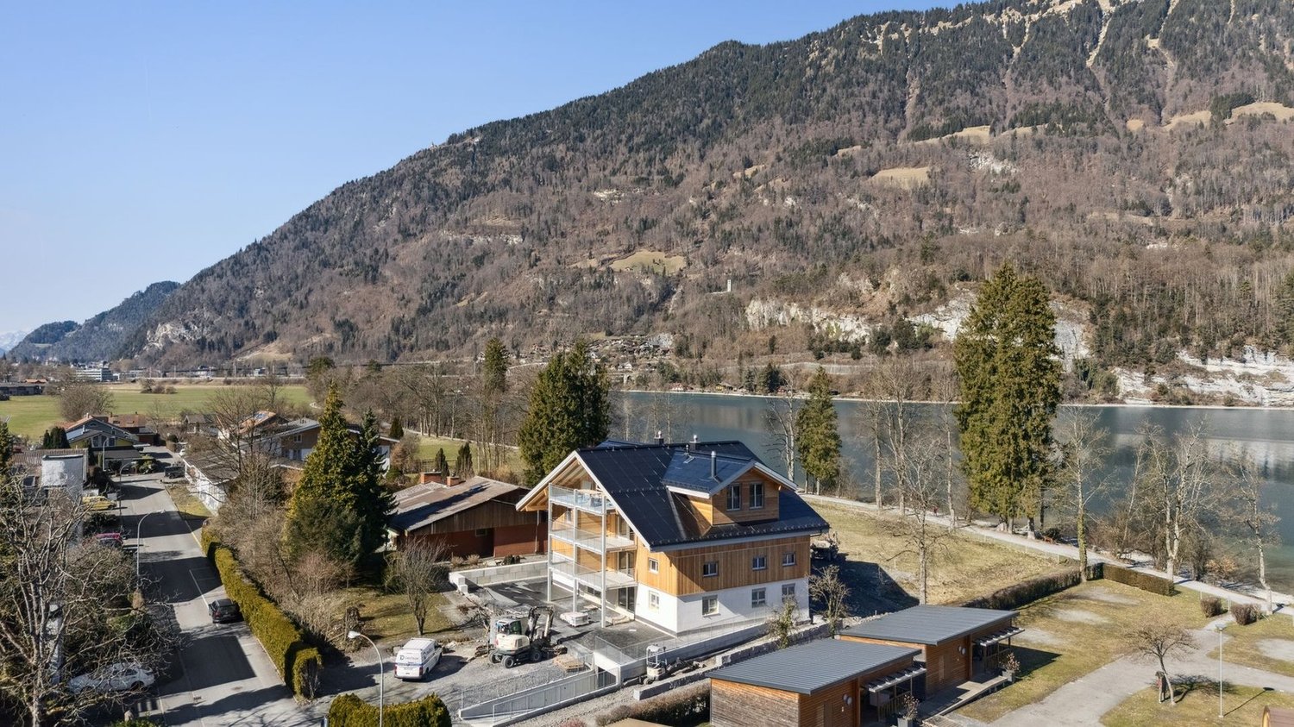
  • wooden chalet on the hill, mountainous landscape
  • Dining area with round table, chandelier, sofa, cabinets, wooden columns, glass windows
  • Furniture set on the balcony includes a table, chairs and tableware, overlooking a mountain valley
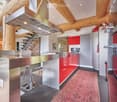
  • open kitchen, stainless steel countertops, red cabinets, refrigerator, microwave, stove, stainless steel hood, log ceiling, carpeted floor, trash can
  • Alpine landscape with houses, valley, mountains and snow.
  • wooden logs on the walls, large windows, red carpet, multiple sofas and armchairs, fireplace
  • wooden chalet, snowy surroundings, raised ground floor, snow on the roof
  • Wooden house on hilltop with mountains in the background, and a river valley with lights below
  • log cabin bedroom with wooden bed and white chair, night table with lamps, blanket and pillows, curtains, rug and windows with tree view
  • Bathroom: wooden wall, large window, red wall tiles, modern bathtub, white sink, red chair
  • a bedroom with a brass bed, wooden wardrobe, wooden nightstands, carpeted floor, wall lamp, and flowers in a vase on a nightstand, and a rug hanging on the wall
  • bathroom with a shower, toilet, sink, skylight, white tiles, red rug, hanging towels
  • mountain range with snow, moon visible, small town below
  • Furnished attic bedroom with wooden wall and ceiling, double bed, nightstand, lamp, armchair, rug, carpeted floor, and a window with view of the forest.
  • Shower enclosure, wooden wall, skylight, toilet, sink, chair, rug
  • open plan living, dining area with stunning mountain views, wooden interior, glass doors to balcony, large dining table, modern chandelier, cozy couch, lamp
  • Bedroom with wooden bunk beds, wooden walls, floor, small wooden table and bench, small toilet and shower.
  • log house, white walls, large windows, surrounded by nature, wooden porch
1 / 18
Dining area with round table, chandelier, sofa, cabinets, wooden columns, glass windows
Furniture set on the balcony includes a table, chairs and tableware, overlooking a mountain valley
open kitchen, stainless steel countertops, red cabinets, refrigerator, microwave, stove, stainless steel hood, log ceiling, carpeted floor, trash can
7.5 rooms, 250m², CHF 4,750,000.–
Premium
3823 Wengen

Stunning 7.5-Room Alpine Chalet with Panoramic Mountain Views in Wengen

Discover this exceptional alpine chalet nestled in the heart of Wengen, offering breathtaking panoramic mountain views and the perfect blend of traditional log cabin architecture with modern comfort. Built in 2005 and lovingly renovated in 2022, this impressive 250m² home sits on a generous 498m² plot, providing ample space for mountain living at its finest.This remarkable property features: • Spacious Living: 7.5 rooms thoughtfully distributed across 3 floors, offering flexibility for family living and entertaining • Authentic Alpine Design: Beautiful wooden log construction with large glass windows that frame the spectacular mountain vistas • Modern Amenities: Recently renovated with contemporary comforts while preserving traditional charm • Outdoor Paradise: Private terrace surrounded by lush greenery and alpine flora • Peaceful Setting: Quiet location offering tranquil mountain living with sunny summer and winter conditions Prime Location: Perfectly positioned in Wengen with the train station just 10 minutes away on foot, providing excellent connectivity to the wider Jungfrau region. Daily conveniences are easily accessible with Dorflade Wengen supermarket only 6 minutes away, and the Wengen train station a 10 minute stroll. The property enjoys a serene setting with quiet surroundings both day and night.This exceptional chalet represents a rare opportunity to own a piece of Swiss alpine paradise, ideal for those seeking a primary residence, holiday home, or investment property in one of Switzerland's most prestigious mountain destinations. The combination of stunning natural beauty, traditional architecture, and modern comfort makes this property truly special.Highlights: • Built in 2005 by Log Home Switzerland. Updates in 2011 and 2022. Excellent condition throughout. • Property - 498 sq m. Total Chalet - approximately 250 sq m. • Sleeps 12. 4 large bedrooms. 4 bathrooms/shower rooms. Separate WC. Large sofa bed. Designer fabrics and fixtures throughout. • Main floor. Entry. WC. Open plan. Cathedral ceilings. Kitchen. Dining area. Sitting area. Master ensuite bedroom. • 1st Floor. Office area. Sitting area. Large bedroom with ensuite shower room. Large bedroom with desk area. Shower room. • Basement. Hall. Bedroom with 4 adult size bunk beds and doors to outside terrace. Sauna. Shower. Toilet and sink. Boot room with outside entrance. Laundry room. Storage areas. Bomb shelter. • Private garage in Lauterbrunnen multi-story car park by separate arrangement. • Plisse blinds on most windows. Designer fabrics and fixtures. Beautiful ethnic wall-mounted carpets. Oriental and Asian carpets. • Sold fully furnished and ready to move in or for use as a rental property. Amenities provided including linens, full kitchen, catering equipment for 12, cleaning equipment. • Pellet central under floor heating. All electric appliances. 2 sets of Miele washers and dryers. • 10 minute walk to/from village. Cable car 8 minutes (all year). Wengen station 10 minutes. Wengwald station 8 minutes. • 5 star Grand Hotel Belvedere and spa 5 minute walk. Bellevue Hotel and restaurant 2 minute walk. Sina's Pizzeria and Asian Restaurant 6 minute walk. • For sale by owner.

1 / 4
5 rooms, 122m², CHF 1,600,000.–
Top
An der Ledi 1556d, 3823 Wengen

Mountain magic in a dreamlike panoramic location in Wengen

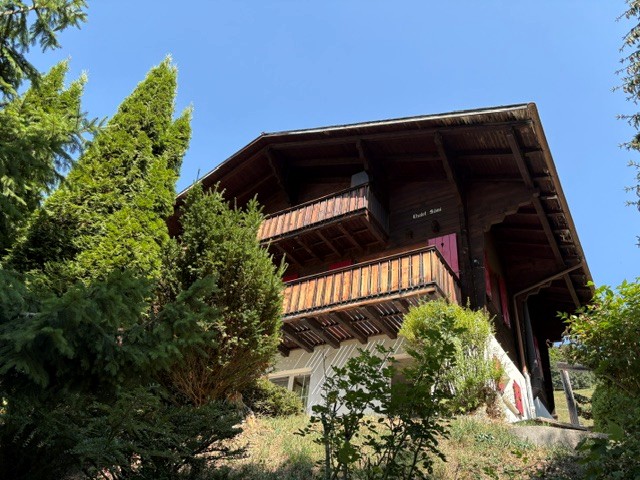
Discover this charming wooden chalet in the picturesque mountain world of Wengen. The chalet, built in 1960 and renovated in 2005, impresses with its traditional character and offers everything your heart desires on 122 m² of living space and a plot of 639 m².The multi-storey wooden chalet with its characteristic red window shutters and spacious balconies blends harmoniously into the surrounding mountain landscape. From the balconies and the garden, you can enjoy a breathtaking panoramic view of snow-capped peaks, dense forests, and the picturesque valley.The chalet has two separate living units in condominium ownership and offers versatile usage possibilities. On the ground floor and upper floor, there is a 3-room apartment with approximately 72m2 of living space. On the top floor, there is a 2-room attic apartment with approximately 50 m2 of living space.The interior design of the two apartments combines traditional chalet character with functional living comfort. Natural wood surfaces, wood paneling, and partially visible beams, as well as two Swedish stoves, create a warm, cozy atmosphere. The living areas benefit from large window surfaces and the impressive view of the mountain world. Both apartments have their own kitchens and bathrooms.This unique chalet combines alpine charm with modern living comfort and offers a rare opportunity to acquire homeownership in one of the most sought-after mountain regions in Switzerland. A true gem for nature lovers and mountain enthusiasts!We would be happy to send you our detailed sales documentation, which you can also find attached, and are available for a viewing.

Travel time
-
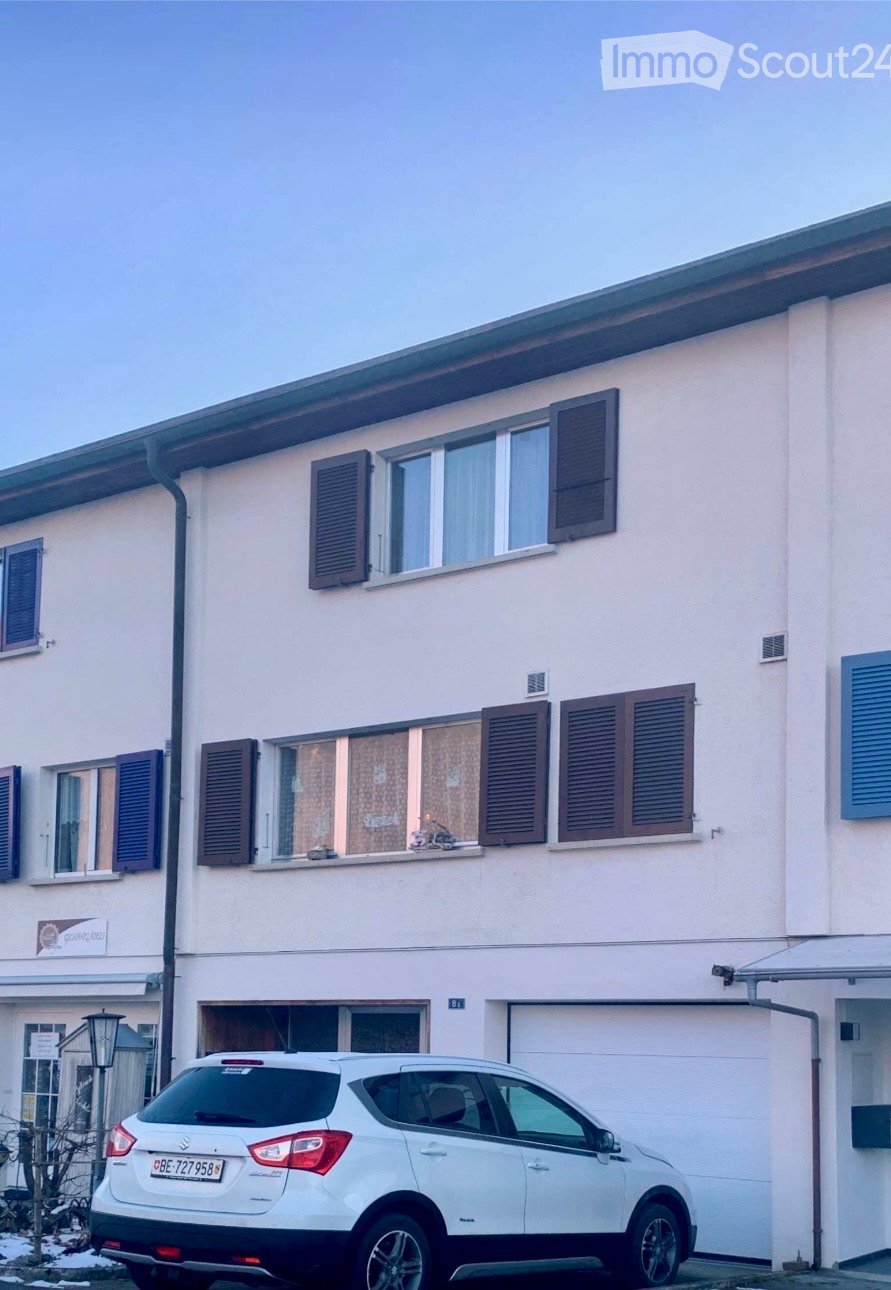
  • Two-story residential building with white facade, multiple windows with shutters, and a garage. A white SUV is parked in front.
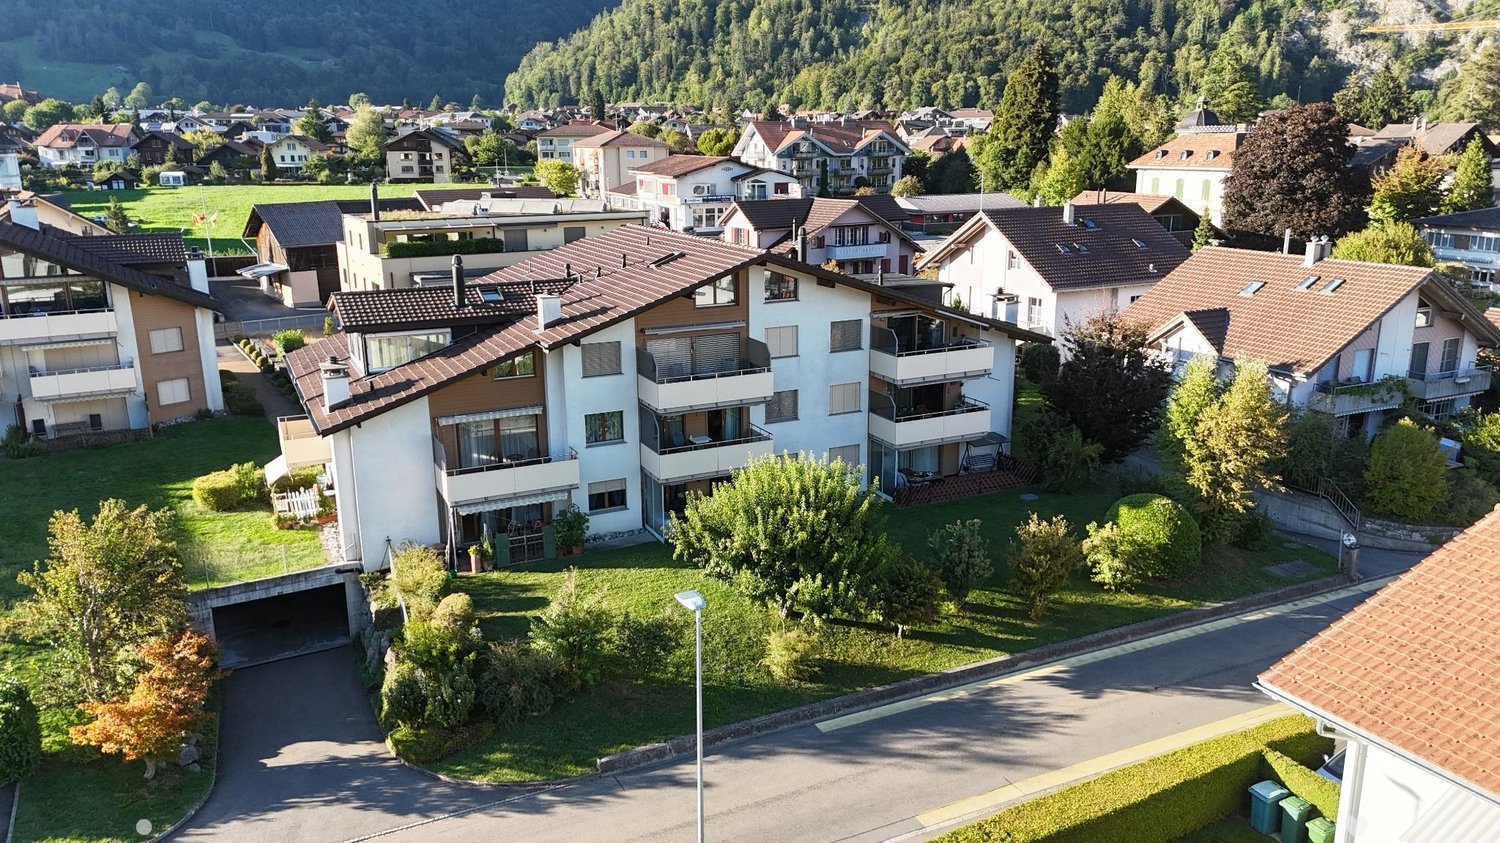
  • A single-story house with a dark roof and white walls, surrounded by a well-maintained garden with hedges, shrubs, and a gravel driveway, with a scenic mountain backdrop.
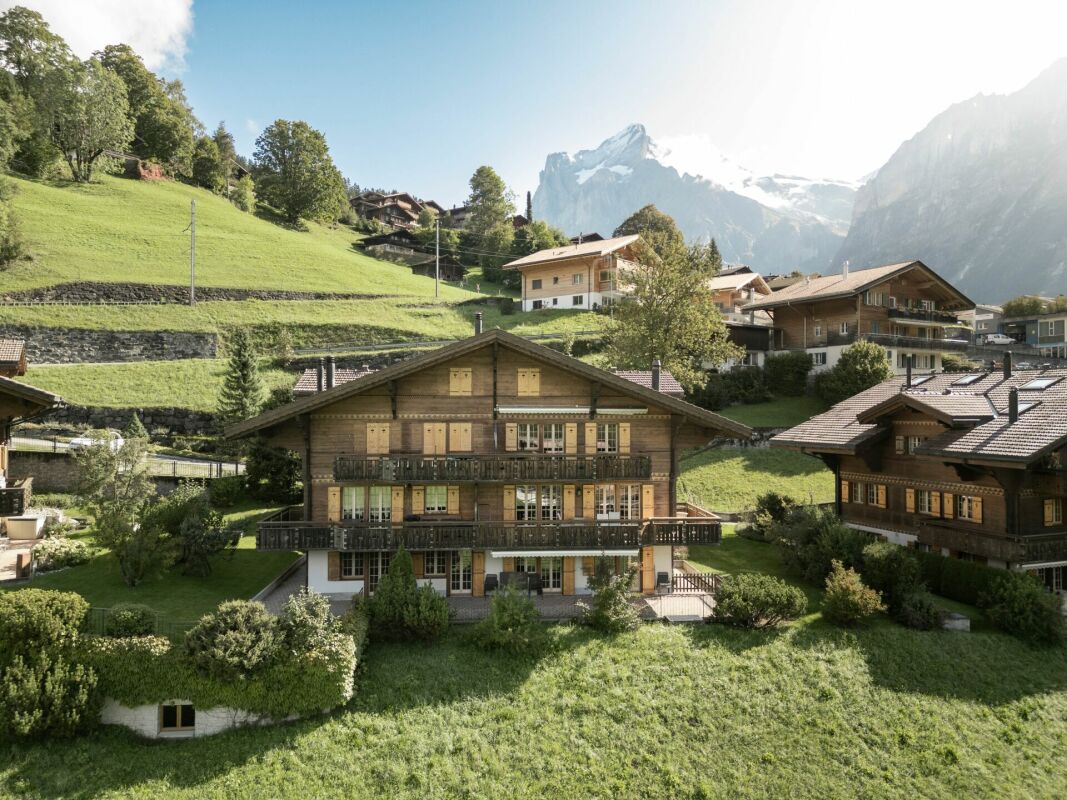
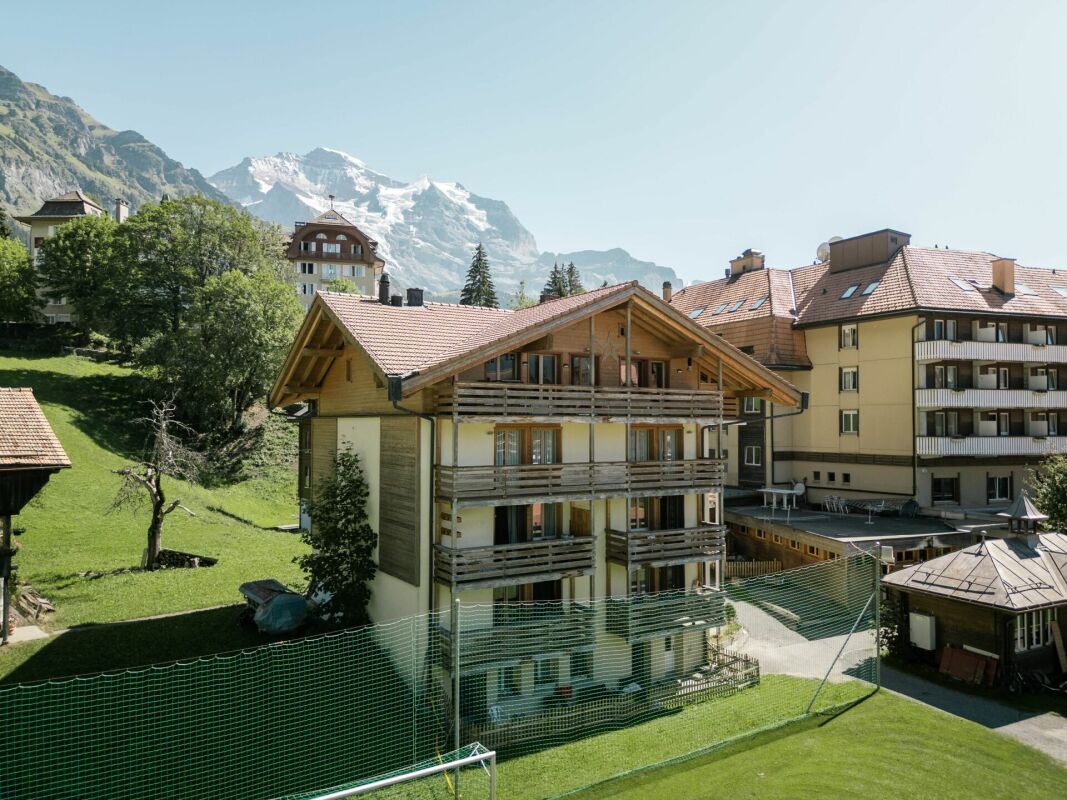
  • A cluster of multi-story wooden buildings with balconies, surrounded by a grassy field and set against a backdrop of a mountain range.
  • Floor plan showing multiple levels including a terrace, living area, kitchen, bedrooms, bathrooms, hallway, garage, and storage spaces.
1 / 4
5.5 rooms, 140m², CHF 775,000.–
Top
In den Gärten 8A, 3806 Bönigen

5.5-Room Row House in Attractive Location in Bönigen

This 5.5-room row house is located in a quiet and family-friendly area in Bönigen. Lake Brienz, the schoolhouse, and the bus stop are within a few minutes' walk (approx. 200 m). The attractive location combines natural living with good infrastructure and short distances in everyday life.The property stands on a 158 m² large plot and offers a beautiful view of the surrounding mountain world with a view towards Schynige Platte, the Niesen, and the Harder and Brienzergrat. Thanks to the southern orientation, the living area, balcony, and garden seating area benefit from good sunlight.The house, built in 1969, has a well-thought-out room layout on several levels. At the center of the house is the cozy living room with a fireplace and direct access to the covered south balcony. The room offer is complemented by a kitchen with a dining area, three bedrooms, two bathrooms, two separate toilets, and an additional room on the ground floor. Ancillary rooms such as a shelter, wine cellar, attic with skylight, and additional basement areas provide additional storage space and versatile usage possibilities.The property includes a garage with direct house access and an additional outdoor parking space. The sunny garden seating area on the south side invites you to linger and offers space for individual design ideas. Furthermore, there is the possibility of a future connection to the district heating network.The property is in a state of disrepair and thus offers an attractive opportunity to modernize and upgrade a home in a sought-after location according to one's own ideas in the long term.The specified sales price is only a guideline price.Would you like to visit the property? Then write us an email (egkaempf@gmx.ch) and you will receive possible viewing dates and the sales documentation.

Travel time
-
1 / 13
4 rooms, 91m², CHF 730,000.–
Rossistrasse 21, 3723 Kiental

4.5-room apartment (2022) with wrap-around balcony and mountain view in Kiental

Located on a sunny, quiet slope in Kiental, this 2022-built three-family house stands out. For sale is the modern 4.5-room apartment on the 1st floor with approximately 91 m² of living space. The special feature: The balcony runs all around the entire apartment and measures around 47 m². You can sit here practically all day in the sun, with an unobstructed view of the valley and the mountains.The open living and dining area is bright, the window fronts go almost to the floor. The kitchen offers plenty of storage space and is equipped with a kitchen island with an induction cooktop, plus two bathrooms, parquet flooring in the living areas, and a private laundry tower. The apartment is heated with an air-water heat pump via underfloor heating. A basement compartment on the same floor of around 10 m² belongs to it, and there is a stairlift in the house.The apartment has a secondary residence status and is therefore suitable as a holiday apartment, but can also be used as a primary residence. If desired, it can be taken over furnished for a surcharge. A garage (CHF 40,000) or a carport (CHF 20,000) can be purchased separately, and an outdoor parking space is available.Hiking, biking, and in winter, ski touring or cross-country skiing start directly in front of the house door. The post bus stop is about 200 m away, the Kiental station about 600 m, and the Spiez motorway access can be reached in about 25 minutes.Sales price: Apartment: CHF 730,000 plus garage or carport if desired. Sales fee: In addition to the purchase price, the buyer pays a sales fee of 3% of the sales price.The complete sales documentation with all pictures, floor plans, and detailed information can be found on the project website: https://propys.avendo.ch/immo/13723RO202

Travel time
-
1 / 18
4.5 rooms, 129m², CHF 1,590,000.–
Oberdorfstrasse 18, 3812 Wilderswil

3 Bedroom Apartment No. 17 in the New Schönbühl 360° Development, Wilderswil

Property Description On the Schönbühl site above Wilderswil, a residential building with 18 high-quality apartments is being constructed. The existing hotel building will be reduced to its supporting exterior wall structure and completely rebuilt inside. On the west side, a modern new building will complement the existing structure. The elevated location offers an unobstructed view of the Eiger, Mönch and Jungfrau mountains.The 3 bedroom apartment No. 17 is located on the 3rd floor of the new building. In addition to its privileged location and stunning views, the apartment impresses with the following features: • Open-plan kitchen with modern cooking island • Light-flooded living and dining area with floor-to-ceiling windows • Three bedrooms • Bathroom with shower/toilet • En-Suite bathroom with bathtub/toilet • Separate utility room with private washer-dryer tower • Three balconies facing south, east and north, offering unobstructed view • Private cellar compartment in the 1st basement level Special Features • Barrier-free access to the apartment thanks to elevator connection • Above-average ceiling height • Design flexibility: skylights or fireplaces as desired • Underground parking with option for EV charging station • Photovoltaic system for sustainable power generation • First occupancy • Purchase as a second home permitted (up to 20%) • Available to foreign buyers • Swiss buyers are allowed to purchase one or more apartments, either for personal use or as investment properties to be rented out Additional Options • 2 motorcycle parking spaces • Various storage and hobby rooms Move-in: Construction is scheduled to start in mid-September 2026. The apartment is expected to be handed over in 2028.Availability: Individual units available - here you can view all apartments in the Schönbühl 360° property: https://schoenbuehl-wilderswil.ch/All information in this documentation is provided without guarantee. Due to the current status of the project, minor deviations in the specified areas are possible. Prices are subject to change. Room Setup 3rd Basement Level-Technical room-Staircase/elevator-Storage rooms (DISPO 1-4)-Bicycle room-Underground parking spaces (1-21)2nd Basement Level-Technical room-Staircase/elevator-Cellar rooms-Hobby rooms-Underground parking spaces (22-36)-Motorcycle parking spaces (28+32)-Access to staircase/elevator-Waste and disposal room1st Basement Level-Technical room-Staircase/elevator-Bicycle room-Hobby rooms-Cellar rooms3rd Floor - Apartment 17-Entrance/wardrobe with cleaning cabinet-Open-plan kitchen-Living and dining area-Three bedrooms-Bathroom with shower/toilet-En-Suite bathroom with bathtub/toilet-Separate storage room with private washer-dryer tower-Three balconies Disclaimer The visualisations shown in this documentation are used to show impressions and visualisation of possible options and are not part of the contract terms! Copyright: 2025©GriwaTreuhand AG. All rights reserved. Applies to the whole documentation! All information is without guarantee. We assume no liability for the completeness, correctness and topicality. Errors and prior sale excepted.

Travel time
-
Michèle Nufer

Michèle Nufer

1 / 8
Michèle Nufer

Michèle Nufer

  • Balcony / Terrace
  • Elevator
3.5 rooms, 105m², CHF 950,000.–
Leischenstrasse 31, 3806 Bönigen

ImmoWyss - Modern attic apartment with a view of the lake and mountains in Bönigen

We intentionally only publish a selection of our offers on real estate portals. You can find a complete overview of all current objects at any time on www.immowyss.ch. Detailed information about this property with additional pictures, floor plans, and complete sales documentation can be found at https://www.immowyss.ch/immobilien/?objekt-id=AW355 Located in a preferred hillside position in Bönigen, this stylish 3.5-room attic apartment with a gallery awaits you, combining modern living with an impressive view. The view over the turquoise Lake Brienz and the surrounding mountain world accompanies you daily and makes this apartment a special home. The property, built in 2021, convinces with timeless architecture, high-quality materials, and a well-thought-out floor plan. Already when entering, the generous sense of space is noticeable. The openly designed living, dining, and kitchen area forms the heart of the apartment. The impressive ceiling height up to the roof ridge and the large window surfaces provide plenty of daylight and a bright, friendly living atmosphere. The modern kitchen blends harmoniously into the living area and offers ideal conditions for joint cooking and social hours. From here, you can directly access the two balconies, which invite you to linger at any time of day. Whether at breakfast with a lake view or in the evening with a view of the mountain world, the view will always delight you. Two comfortable rooms offer a variety of uses. The room offer is complemented by two stylish bathrooms, a practical retreat with its own washing tower, and the attractive gallery. This is ideal as a home office, reading corner, fitness area, or personal retreat and gives the apartment additional charm. The apartment presents itself in an excellent, practically new condition. High-quality construction materials, the bright design, and careful maintenance create a living environment that you can move into immediately without investing. The natural location combines tranquility and relaxation with excellent accessibility. Lake Brienz, numerous walking and hiking trails, and various leisure activities are located in the immediate vicinity. Interlaken with its shopping facilities, restaurants, and public transport can be reached in a few minutes by car. This attractive offer is rounded off by two parking spaces in the garage. The most important advantages speak for themselves: - Modern, practically new 3.5-room attic apartment with gallery - Dreamy view of Lake Brienz and the mountain world - Bright living and dining area with impressive ceiling height - Two sunny balconies - Gallery with versatile uses - High-quality and timeless interior design - Two modern bathrooms - Retreat with its own washing tower - Quiet and attractive residential location in Bönigen - Two parking spaces in the garage This apartment combines modern living quality, an impressive view, and an exceptional sense of space. A home for people who appreciate the special and want to enjoy the beauty of the Bernese Oberland every day. Have we piqued your interest? Arrange a viewing appointment today and take a look at the interesting Immo Wyss offer on site. *** SALES DOCUMENTATION *** Download the sales documentation, including address, floor plans, and many pictures, at www.immowyss.ch. Simply fill out the contact form and you will receive the documents immediately and around the clock by email.

  • Balcony / Terrace
  • Elevator
Travel time
-
1 / 26
4.5 rooms, 81m², CHF 1,640,000.–
Dorfstrasse 10, 3818 Grindelwald

Living with a view - Exclusive 3 bedroom apartment in Chalet Nagano

Property Description This charming 3 Bedroom apartment in Chalet Nagano combines Alpine charm with modern living comfort. Bright interiors, a spacious living and dining area with direct access to the sunny terrace, and its attractive location near the Grindelwald Terminal make it an ideal holiday home, second residence, or permanent home in the heart of the Jungfrau Region.Apartment Highlights: • Prime Location: Just a few minutes' walk from Grindelwald Terminal, offering excellent connections to trains and mountain railways. • Ground-Floor Apartment: Comfortable living with easy access and a direct connection to the outdoor area. • Sunny Terrace: The perfect place to relax while enjoying views of the surrounding greenery and impressive mountain landscape. • Alpine Living Character: Warm wooden elements and a cozy atmosphere create a true mountain-home feeling. Additional Benefits: • Quiet residential location with excellent accessibility. • Private cellar/storage compartment providing additional storage space. • Indoor parking space in the underground garage. • Generous outdoor area with a terrace and green space in front of the apartment. • Chalet Nagano was connected to the district heating network in Grindelwald in 2025. Note:Among the photos included in the dossier are several AI-generated visualizations. These depict possible concepts for redesigning the kitchen and/or living room and are intended solely for inspirational purposes. Room Setup Basement- Lift- Indoor car parking space no. 12- Private cellar compartment no. 12- Laundry room for common use- Ski room for common useGround Floor- Lift/Staircase- Entrance area- Open-plan kitchen- Living and dining area- Three bedrooms- Bathroom with shower/WC- Bathroom with bathtub/WC- TerraceTop Floor- Private storage room Disclaimer The visualisations shown in this documentation are used to show impressions and visualisation of possible options and are not part of the contract terms! Copyright: 2026©GriwaTreuhand AG.All rights reserved. Applies to the whole documentation! All information is without guarantee. We assume no liability for the completeness, correctness and topicality. Errors and prior sale excepted.

Travel time
-
1 / 12
2.5 rooms, 62m², CHF 890,000.–
Oberdorfstrasse 18, 3812 Wilderswil

New 1 Bedroom Apartment No. 16 in the Schönbühl 360° Development, Wilderswil

Property Description On the Schönbühl site above Wilderswil, a residential building with 18 high-quality apartments is being constructed. The existing hotel building will be reduced to its supporting exterior wall structure and completely rebuilt inside. On the west side, a modern new building will complement the existing structure. The elevated location offers an unobstructed view of the Eiger, Mönch and Jungfrau mountains.The 1 bedroom apartment No. 16 is located on the 3rd floor of the new building. In addition to its privileged location and stunning views, the apartment impresses with the following features: • Light-flooded, open-plan kitchen with dining area • Living area featuring floor-to-ceiling windows • One bedroom • Bathroom with shower/toilet and private washer-dryer tower • Two, sunny south-facing balconies with unobstructed views • Private cellar compartment in the 1st basement level Special Features • Barrier-free access to the apartment thanks to elevator connection • Above-average ceiling height • Underground parking with option for EV charging station • Photovoltaic system for sustainable power generation • First occupancy • Purchase as a second home permitted (up to 20%) • Available to foreign buyers • Swiss buyers are allowed to purchase one or more apartments, either for personal use or as investment properties to be rented out Additional Options • 2 motorcycle parking spaces • Various storage and hobby rooms Move-in: Construction is scheduled to start in mid-September 2026. The apartment is expected to be handed over in 2028.Availability: Individual units available - here you can view all apartments in the Schönbühl 360° property: https://schoenbuehl-wilderswil.ch/All information in this documentation is provided without guarantee. Due to the current status of the project, minor deviations in the specified areas are possible. Prices are subject to change. Room Setup 3rd Basement Level-Technical room-Staircase/elevator-Storage rooms (DISPO 1-4)-Bicycle room-Underground parking spaces (1-21)2nd Basement Level-Technical room-Staircase/elevator-Cellar rooms-Hobby rooms-Underground parking spaces (22-36)-Motorcycle parking spaces (28+32)-Access to staircase/elevator-Waste and disposal room1st Basement Level-Technical room-Staircase/elevator-Bicycle room-Hobby rooms-Cellar rooms3rd Floor - Apartment 16-Entrance/wardrobe with cleaning cabinet-Open-plan kitchen with dining area-Living area-One bedroom-Bathroom with shower/toilet and private washer-dryer tower-Two balconies Disclaimer The visualisations shown in this documentation are used to show impressions and visualisation of possible options and are not part of the contract terms! Copyright: 2026©GriwaTreuhand AG.All rights reserved. Applies to the whole documentation! All information is without guarantee. We assume no liability for the completeness, correctness and topicality. Errors and prior sale excepted.

Travel time
-
1 / 12
4.5 rooms, 110m², CHF 1,360,000.–
Oberdorfstrasse 18, 3812 Wilderswil

Newbuild 3 Bedroom Apartment No. 14 in the Schönbühl 360° Development, Wilderswil

Property Description On the Schönbühl site above Wilderswil, a residential building with 18 high-quality apartments is being constructed. The existing hotel building will be reduced to its supporting exterior wall structure and completely rebuilt inside. On the west side, a modern new building will complement the existing structure. The elevated location offers an unobstructed view of the Eiger, Mönch and Jungfrau mountains.The 3 bedroom apartment No. 14 is located on the 3rd floor of the new building. In addition to its privileged location and stunning views, the apartment impresses with the following features: • Open-plan kitchen with modern cooking island • Light-flooded living and dining area with floor-to-ceiling windows • Three bedrooms • Bathroom with shower/toilet • En-Suite bathroom with bathtub/toilet • Separate utility room with private washer-dryer tower • Sunny, south-facing balcony with unobstructed view • Private cellar compartment in the 2nd basement level Special Features • Barrier-free access to the apartment thanks to elevator connection • Above-average ceiling height • Underground parking with option for EV charging station • Photovoltaic system for sustainable power generation • First occupancy • Purchase as a second home permitted (up to 20%) • Available to foreign buyers • Swiss buyers are allowed to purchase one or more apartments, either for personal use or as investment properties to be rented out Additional Options • 2 motorcycle parking spaces • Various storage and hobby rooms Move-in: Construction is scheduled to start in mid-September 2026. The apartment is expected to be handed over in 2028.Availability: Individual units available - here you can view all apartments in the Schönbühl 360° property: https://schoenbuehl-wilderswil.ch/All information in this documentation is provided without guarantee. Due to the current status of the project, minor deviations in the specified areas are possible. Prices are subject to change. Room Setup 3rd Basement Level-Technical room-Staircase/elevator-Storage rooms (DISPO 1-4)-Bicycle room-Underground parking spaces (1-21)2nd Basement Level-Technical room-Staircase/elevator-Cellar rooms-Hobby rooms-Underground parking spaces (22-36)-Motorcycle parking spaces (28+32)-Access to staircase/elevator-Waste and disposal room1st Basement Level-Technical room-Staircase/elevator-Bicycle room-Hobby rooms-Cellar rooms3rd Floor - Apartment 14-Entrance/wardrobe with cleaning cabinet-Open-plan kitchen-Living and dining area-Three bedrooms-Bathroom with shower/toilet-En-Suite bathroom with bathtub/toilet-Separate storage room with private washer-dryer tower-Balcony Disclaimer The visualisations shown in this documentation are used to show impressions and visualisation of possible options and are not part of the contract terms! Copyright: 2026©GriwaTreuhand AG.All rights reserved. Applies to the whole documentation! All information is without guarantee. We assume no liability for the completeness, correctness and topicality. Errors and prior sale excepted.

Travel time
-
1 / 13
3.5 rooms, 83m², CHF 740,000.–
Helvetiastrasse 57, 3800 Unterseen

3.5-Zimmer-Dachwohnung mit traumhaftem Bergpanorama

Die im Jahr 1983 in guter Bauqualität erstellte Mehrfamilienliegenschaft überzeugt durch ihren gepflegten Gesamtzustand, die überschaubare Grösse sowie ihre attraktive Wohnlage. Das Gebäude umfasst lediglich drei Wohneinheiten, wobei sich auf jedem Geschoss jeweils nur eine Wohnung befindet. Diese besondere Aufteilung schafft ein hohes Mass an Privatsphäre und verleiht der Liegenschaft einen angenehm persönlichen Charakter.Die Liegenschaft wurde laufend unterhalten und gezielt erneuert. Im Jahr 2017 wurde die Heizungsanlage ersetzt. Eine weitere bedeutende Investition erfolgte 2026 mit der vollständigen Erneuerung des Daches, welches gleichzeitig zusätzlich isoliert wurde. Dank dieser werterhaltenden Massnahmen präsentiert sich das Gebäude heute in einem sehr gut unterhaltenen Zustand.Die Dachwohnung selbst überzeugt durch ihren ausgesprochen gepflegten Zustand und die behagliche Wohnatmosphäre. Sowohl die Küche als auch das Badezimmer wurden modernisiert und entsprechen den heutigen Anforderungen an zeitgemässes und komfortables Wohnen. Die charaktervolle Architektur des Dachgeschosses mit den sichtbaren Holzelementen verleiht den Räumlichkeiten zusätzlichen Charme.Ein besonderes Highlight sind die zwei sonnigen Balkone. Von hier eröffnet sich ein eindrücklicher Panoramablick auf die umliegende Bergwelt mit Eiger, Mönch und Jungfrau oder den Niesen. Die Kombination aus guter Besonnung, Weitsicht und alpinem Panorama trägt wesentlich zur hohen Wohnqualität bei.Die Liegenschaft befindet sich in einem ruhigen und beliebten Wohnquartier und verbindet eine angenehme Wohnlage mit kurzen Wegen zu den Einrichtungen des täglichen Bedarfs. Spital, Bushaltestelle, Bahnhof sowie verschiedene Einkaufsmöglichkeiten sind bequem zu Fuss erreichbar. Die gute Erschliessung und die attraktive Umgebung machen den Standort zu einer überzeugenden Wohnlage.Insgesamt vereint die Liegenschaft Privatsphäre, einen sehr guten Unterhaltszustand, eine gepflegte Dachwohnung und eine aussergewöhnliche Aussicht mit einer komfortablen und gut erschlossenen Lage.Cet immeuble collectif, construit en 1983 selon des normes de qualité élevées, séduit par son excellent état général, sa taille raisonnable et son emplacement résidentiel attrayant. Le bâtiment ne comprend que trois logements, avec un seul appartement par étage. Cette disposition particulière garantit une grande intimité et confère à l'immeuble un caractère agréablement intimiste.L'immeuble a fait l'objet d'un entretien régulier et de rénovations ciblées. En 2017, l'installation de chauffage a été remplacée. Un autre investissement important a été réalisé en 2026 avec la rénovation complète de la toiture, qui a par ailleurs été davantage isolée. Grâce à ces mesures visant à préserver la valeur du bien, le bâtiment se présente aujourd'hui dans un état très bien entretenu.L'appartement mansardé lui-même séduit par son état extrêmement soigné et son atmosphère chaleureuse. La cuisine et la salle de bains ont toutes deux été modernisées et répondent aux exigences actuelles en matière d'habitat contemporain et confortable. L'architecture pleine de caractère des combles, avec ses éléments en bois apparents, confère aux pièces un charme supplémentaire.Les deux balcons ensoleillés constituent un atout particulier. De là, on jouit d'une vue panoramique impressionnante sur les montagnes environnantes, notamment l'Eiger, le Mönch, la Jungfrau ou encore le Niesen. L'association d'un bon ensoleillement, d'une vue dégagée et d'un panorama alpin contribue de manière significative à la qualité de vie exceptionnelle de ce logement.La propriété est située dans un quartier résidentiel calme et prisé, alliant un cadre de vie agréable à la proximité des commodités quotidiennes. L'hôpital, l'arrêt de bus, la gare ainsi que divers commerces sont facilement accessibles à pied. La bonne desserte et l'environnement attrayant font de cet emplacement un lieu de vie particulièrement séduisant.Dans...

Travel time
-
1 / 13
2.5 rooms, 59m², CHF 460,000.–
Kreuzimaadweg 22, 3812 Wilderswil

Behagliche 2.5- Zimmer Ferienwohnung mit Cheminée und Balkon

Diese gemütliche Wohnung mit einer Nettowohnfläche von 51.4 m2 überzeugt mit einer praktischen Raumaufteilung und einem behaglichen Wohnambiente. Das grosszügige Wohn- und Esszimmer bildet den Mittelpunkt der Wohnung. Ein Cheminée sorgt für eine angenehme Atmosphäre und verleiht dem Raum zusätzlichen Charme. Vom Wohnbereich aus gelangt man direkt auf den Balkon bzw. die Terrasse, welche den Wohnraum ins Freie erweitert und zum Verweilen einlädt. Die separate, kompakte Küche verfügt über ein eigenes Fenster und bietet alles, was für den täglichen Bedarf benötigt wird. Das Schlafzimmer bietet ausreichend Platz für eine individuelle Einrichtung. Ergänzt wird das Raumangebot durch ein Badezimmer mit Badewanne. Ein kleines Entrée mit praktischer Garderobe empfängt die Bewohner und schafft zusätzlichen Stauraum im Eingangsbereich. Insgesamt präsentiert sich die Wohnung als charmantes Zuhause mit gemütlichem Charakter und klassischer Ausstattung.Cet appartement confortable d'une surface habitable nette de 51.4 m2 séduit par son aménagement pratique et son atmosphère chaleureuse. Le grand salon-séjour constitue le coeur de l'appartement. Une cheminée crée une ambiance agréable et confère à la pièce un charme supplémentaire. Depuis le salon, on accède directement au balcon ou à la terrasse, qui agrandit l'espace de vie et invite à la détente. La cuisine séparée et compacte dispose de sa propre fenêtre et offre tout ce dont on a besoin pour le quotidien. La chambre à coucher offre suffisamment d'espace pour un aménagement individuel. L'appartement est complété par une salle de bain avec baignoire. Un petit hall d'entrée avec un placard pratique accueille les occupants et crée un espace de rangement supplémentaire dans la zone d'entrée. Dans l'ensemble, l'appartement se présente comme un foyer charmant avec un caractère chaleureux et un équipement classique.This cozy apartment with a net living area of 51.4 m2 impresses with its practical layout and comfortable living environment. The spacious living and dining room forms the heart of the apartment. A fireplace creates a pleasant atmosphere and adds extra charm to the room. From the living area, you can directly access the balcony or terrace, which extends the living space outdoors and invites you to relax. The separate, compact kitchen has its own window and provides everything needed for daily use. The bedroom offers ample space for individual furnishings. The bathroom with a bathtub complements the room layout. A small entrance hall with a practical wardrobe welcomes the residents and provides additional storage space in the entrance area. Overall, the apartment presents itself as a charming home with a cozy character and classic furnishings.

Travel time
-
1 / 13
260m², CHF 1,600,000.–
Gsteigstrasse 1, 3800 Matten b. Interlaken

Mehrfamilienhaus mit 3 Einheiten, Scheune und grosser Garten

Die Liegenschaft befindet sich an der Gsteigstrasse 1 in angenehmer Wohnlage. Ein Fussweg führt direkt zum Haus und unterstreicht den charmanten, leicht zurückversetzten Charakter der Liegenschaft. Die Zufahrt erfolgt über die Brunngasse und ist durch privatrechtliche Dienstbarkeiten gesichert. Das Wohnhaus wurde im Jahr 1905 in solider und qualitativ guter Bauweise erstellt und überzeugt durch seinen traditionellen Charakter. Eine umfassende Grundsanierung erfolgte ca. im Jahr 1985, wobei insbesondere die Küchen und Bäder erneuert wurden. In den darauffolgenden Jahren wurden verschiedene Apparate laufend ersetzt sowie weitere Renovationen an den Badezimmern vorgenommen, wodurch die Liegenschaft kontinuierlich unterhalten wurde. Heute präsentiert sich das Haus in einem guten baulichen Zustand. Die Fenster sind teilweise mit 2-fach- und teilweise mit 3-fach-Isolierverglasung ausgestattet, was zu einem ausgewogenen Verhältnis zwischen Energieeffizienz und Wohnkomfort beiträgt.Die Parzelle Nr. 849 (Zusatzparzelle mit Baulandreserve für ein Einfamilienhaus), östlich des Hauses gelegen, bietet ein besonders attraktives Zusatzpotenzial. Sie umfasst eine grosszügige und gepflegte Garten- und Rasenfläche sowie eine Scheune mit integrierter Garage. Die Scheune verfügt neben der Garage über einen praktischen Veloraum sowie eine grosse Heubühne (Tenn), die reichlich Stauraum bietet und vielseitig nutzbar ist.Der Garten ist liebevoll angelegt und lädt mit seiner grosszügigen Fläche zum Verweilen ein. Zwei gemütliche, gedeckte Sitzplätze bieten ideale Rückzugsorte im Freien: Einer ist mit einem Aussen-Cheminée ausgestattet und eignet sich hervorragend für gesellige Stunden, während der andere mit massiven Gartentischen und Bänken zum gemeinsamen Essen und Entspannen einlädt. Zum Haus gehört zudem ein etwas versteckt gelegener, älterer Hühnerstall, der dem Anwesen zusätzlichen Charme und ländlichen Charakter verleiht.Die Wohnung im Erdgeschoss wurde vom Eigentümer selbst bewohnt (steht zurzeit leer), während die beiden weiteren Wohnungen vermietet sind. Dadurch eignet sich die Liegenschaft sowohl als Mehrgenerationenhaus wie auch als attraktive Renditeliegenschaft mit stabilem Mietertrag.La propriété est située au 1, Gsteigstrasse, dans un quartier résidentiel agréable. Un sentier piétonnier mène directement à la maison et met en valeur le charme de cette propriété, légèrement en retrait. L'accès se fait par la Brunngasse et est garanti par des servitudes de droit privé. La maison a été construite en 1905 selon des normes de construction solides et de bonne qualité et séduit par son caractère traditionnel. Une rénovation complète a été effectuée vers 1985, au cours de laquelle les cuisines et les salles de bains ont notamment été rénovées. Au cours des années suivantes, divers équipements ont été remplacés au fur et à mesure et d'autres travaux de rénovation ont été effectués dans les salles de bains, ce qui a permis d'entretenir la propriété de manière continue. Aujourd'hui, la maison se présente en bon état structurel. Les fenêtres sont équipées en partie de double vitrage isolant et en partie de triple vitrage isolant, ce qui contribue à un équilibre entre efficacité énergétique et confort de vie.La parcelle n 849 (parcelle supplémentaire avec réserve de terrain à bâtir pour une maison individuelle), située à l'est de la maison, offre un potentiel supplémentaire particulièrement intéressant. Elle comprend un jardin et une pelouse spacieux et bien entretenus, ainsi qu'une grange avec garage intégré. Outre le garage, la grange dispose d'un local à vélos pratique ainsi que d'une grande mezzanine à foin (Tenn), qui offre un vaste espace de rangement et peut être utilisée de multiples façons.Le jardin est aménagé avec soin et, grâce à sa superficie généreuse, invite à la détente. Deux coins salon couverts et confortables constituent des lieux de détente idéaux en plein air : l'un est équipé d'une cheminée extérieure et se...

Travel time
-
1 / 13
4.5 rooms, 120m², CHF 788,000.–
3800 Matten bei Interlaken

Between Lake Thun and Lake Brienz at home, bright 4.5-room apartment

BEAUTIFUL 4.5-ROOM ATTIC APARTMENT WITH GALLERY IN A QUIET AND CENTRAL LOCATIONIn the quiet Klostergässli in Matten near Interlaken, we are selling this cozy and spacious 4.5-room attic apartment with an additional open gallery floor. The apartment is located on the third upper floor of a well-maintained 5-family house, beautifully embedded in the greenery and yet centrally located.Already when entering, you can feel the special character of this apartment. The bright living and dining area with a fireplace forms the heart of the home and creates a warm, cozy atmosphere. The kitchen is open to the living and dining area, but pleasantly separated and not directly integrated into the living room. It offers plenty of storage space and generous workspaces, making it ideal for everyday life as well as for social evenings with family and friends.The two balconies are also particularly beautiful: The smaller south balcony invites you to linger in the sun, while the large west balcony promises perfect evenings with a view of the greenery.In addition to the bathroom with a shower and connection for a private washing tower, the apartment also has a separate guest toilet. The open gallery floor expands the living space in an attractive way and is ideal as an office, reading corner, hobby room, or retreat.The apartment includes a basement compartment and a parking space in the underground garage.The apartment is ideal as a first home or as a value-stable investment for renting to long-term tenants. Use as a holiday apartment or for short-term rental is not permitted.

Michèle Nufer

Michèle Nufer

1 / 9
Michèle Nufer

Michèle Nufer

  • Balcony / Terrace
  • Elevator
3.5 rooms, 105m², CHF 1,100,000.–
Leischenstrasse 31, 3806 Bönigen

ImmoWyss - Modern attic apartment with gallery and breathtaking lake view

We deliberately only publish a selection of our offers on real estate portals. You can find a complete overview of all current objects at any time on www.immowyss.ch. Detailed information about this property with additional images, floor plans, and complete sales documentation can be found at https://www.immowyss.ch/immobilien/?objekt-id=DP504 Located on a sunny slope in Bönigen, this exceptional 3.5-room attic apartment awaits you, which impresses with a successful combination of modern living comfort, spacious room feeling, and an impressive view. The free view of Lake Brienz and the surrounding mountain world makes every day a special experience. The property, built in 2021, convinces with its timeless architecture and high-quality construction. The apartment welcomes you with a bright entrance area, which directly leads into the openly designed living, dining, and kitchen area. The generous room height up to the roof ridge and the extensive window fronts give the rooms a airy atmosphere and let in a lot of natural light. The modern kitchen blends stylishly into the living area and offers ideal conditions for everyday life as well as for social evenings with family and friends. From here, you can access the two balconies, which offer a wonderful place to linger at any time of day - whether with a morning coffee overlooking the lake or with a relaxed ending to the day amidst the impressive mountain scenery. The two bedrooms offer versatile usage possibilities and are complemented by two tastefully equipped bathrooms. A practical retreat with its own washing tower provides additional comfort. Another highlight is the open gallery, which can be used excellently as a home office, library, fitness area, or cozy retreat. A special plus of this apartment is the separate hobby room with its own whirlpool and sauna. Here, you can create your personal wellness oasis and enjoy relaxation and recreation comfortably in your own four walls. The apartment is in an excellent, practically new condition. High-quality materials, a harmonious color scheme, and careful maintenance ensure a stylish living ambiance in which you will feel at home from the very first moment. The quiet location combines natural living with an excellent infrastructure. Lake Brienz, numerous hiking and walking trails, and diverse leisure activities are practically located at your doorstep. At the same time, you can reach the center of Interlaken with its shopping facilities, restaurants, and public transport in just a few minutes. This attractive offer is rounded off by a spacious parking space and an additional parking space. This provides you with comfortable parking options for two vehicles. The most important advantages speak for themselves: - Modern 3.5-room attic apartment with gallery - Year of construction 2021 - Fantastic view of Lake Brienz and the surrounding mountain world - Open living, dining, and kitchen area with impressive room height - Two sunny balconies - Gallery with versatile usage possibilities - Separate hobby room with whirlpool and sauna - High-quality, timeless interior design - Two modern bathrooms - Retreat with its own washing tower - Practically new condition - Quiet and attractive living location in Bönigen - One large and one additional parking space This attic apartment combines modern living, spacious rooms, and a unique view with a private wellness area, making everyday life something special. A home for people who value quality, relaxation, and the unique landscape of the Bernese Oberland. Have we sparked your interest? Arrange a viewing appointment today

  • Balcony / Terrace
  • Elevator
Travel time
-
1 / 11
3.5 rooms, 132m², CHF 1,250,000.–
Tschingeleystrasse 12, 3800 Interlaken

High-quality attic apartment with a wide view and soothing privacy

• Property is bank-checked • Not permitted as a second home • Tourist short-term rental is not allowed • Acquisition by persons abroad is not possible ********************************************Welcome to Tschingeleystrasse 12, in the quiet outskirts of Interlaken. This modern, high-quality attic apartment is designed for people who value privacy and like to choose between their favorite places - indoors and outdoors. A whole floor to itself, with views on all sides.Arrival begins one floor lower: The own, bright entrance of 17 m² with a large window leaves plenty of room for the wardrobe, a small workspace, or entirely own ideas. Even more convenient from the garage: From the two own garage parking spaces with charging connection for e-cars and e-bikes, the elevator goes directly to the apartment - continuously stepless.Upstairs, you are greeted by the bright living and dining area with a modern, high-quality kitchen and cooking island. Large window fronts frame the landscape and mountains, from the dining table you step onto the balcony with a view of the Niesen. The main balcony is designed as a pergola: covered, with sun protection and awning, open or protected - the "room" with a free view over the meadows to the peaks.The bedroom is like a small suite for itself: with its own bathroom, walk-in closet, and own balcony, from which the view sweeps east into the valley and south to the mountains. The third room, in this case, the office, is bright and versatile as a children's or guest room, also has its own balcony - with a view of the Harder and the paragliders in the sky. Right in front of it is the modern shower/WC, ideal also for guests.Four balconies, one on each side: At any time of day, there is a place in the sun or in the shade, for morning coffee, dinner, or a quiet moment. 132 m² of living space and 38 m² of outdoor space offer room for retreat and sociability at the same time.In the basement, a huge combination room of 48 m² with laundry room, hobby, and cellar area awaits - for working, crafting, training, or celebrating.The 2018-built three-family house is massively constructed, all windows are triple-glazed, and heating is provided by district heating via underfloor heating. The apartment is intended as a primary residence for owner-occupiers; second-home use and tourist rental are not permitted.For individualists and dreamers who want not only to live but also to arrive.Price includes 2 garage parking spaces
Travel time
-
1 / 30
5.5 rooms, 131m², CHF 2,190,000.–
Wengiboden 1347, 3823 Wengen

Ski-in/Ski-out Penthouse Apartment In Wengen

Property Description This attractive 3 Bedroom penthouse apartment combines alpine charm with versatile usage opportunities in a prime location in the heart of Wengen. Thanks to its central location, restaurants, shopping facilities, and mountain railways are all within easy walking distance.The apartment is fully furnished and can be used immediately for personal enjoyment or successfully rented out as a holiday home. Particularly attractive: the property can also be purchased by foreign buyers.Highlights: • Permit for Foreign Buyers: Purchase by foreign nationals is permitted. • Excellent Rental Potential: Ideal as a holiday apartment in a highly sought-after location. • Ready for Immediate Use: Fully equipped and ready to rent out. • Alpine Living Charm: Exposed wooden beams, high ceilings, and bright living spaces. • Central Location: Restaurants, shops, and mountain railways within walking distance. Additional Benefits • Spa, wellness facilities, and restaurants of the Hotel Silberhorn are located nearby and can be used for an additional fee. • District heating connections are already available; connection can be implemented easily. • Direct view of festivities and events taking place in the village center. • Unique atmosphere during New Year's Eve celebrations and the internationally renowned Lauberhorn ski races. Note:Among the photographs included in the dossier, there is an AI-generated visualization. This image presents a proposed redesign of the living room and is intended solely for inspiration purposes.We would like to point out that the 145 m² represents the total gross floor area (please refer to the attached floor plan).This includes not only the actual living space, but also the exterior and interior walls, the winter garden, the entrance area, the staircase, and the elevator area. Room Layout Basement:- Storage compartmentTop Floor:- Entrance area- Elevator - 3 bedrooms, one of which has an additional loft bed- 2 Bathrooms- Open-plan dining area- Open-plan kitchen and living area - Wintergarden- Laundry room- 1 Balcony facing west- 1 Balcony facing east Disclaimer The visualisations shown in this documentation are used to show impressions and visualisation of possible options and are not part of the contract terms! Copyright: 2026©GriwaTreuhand AG.All rights reserved. Applies to the whole documentation! All information is without guarantee. We assume no liability for the completeness, correctness and topicality. Errors and prior sale excepted.
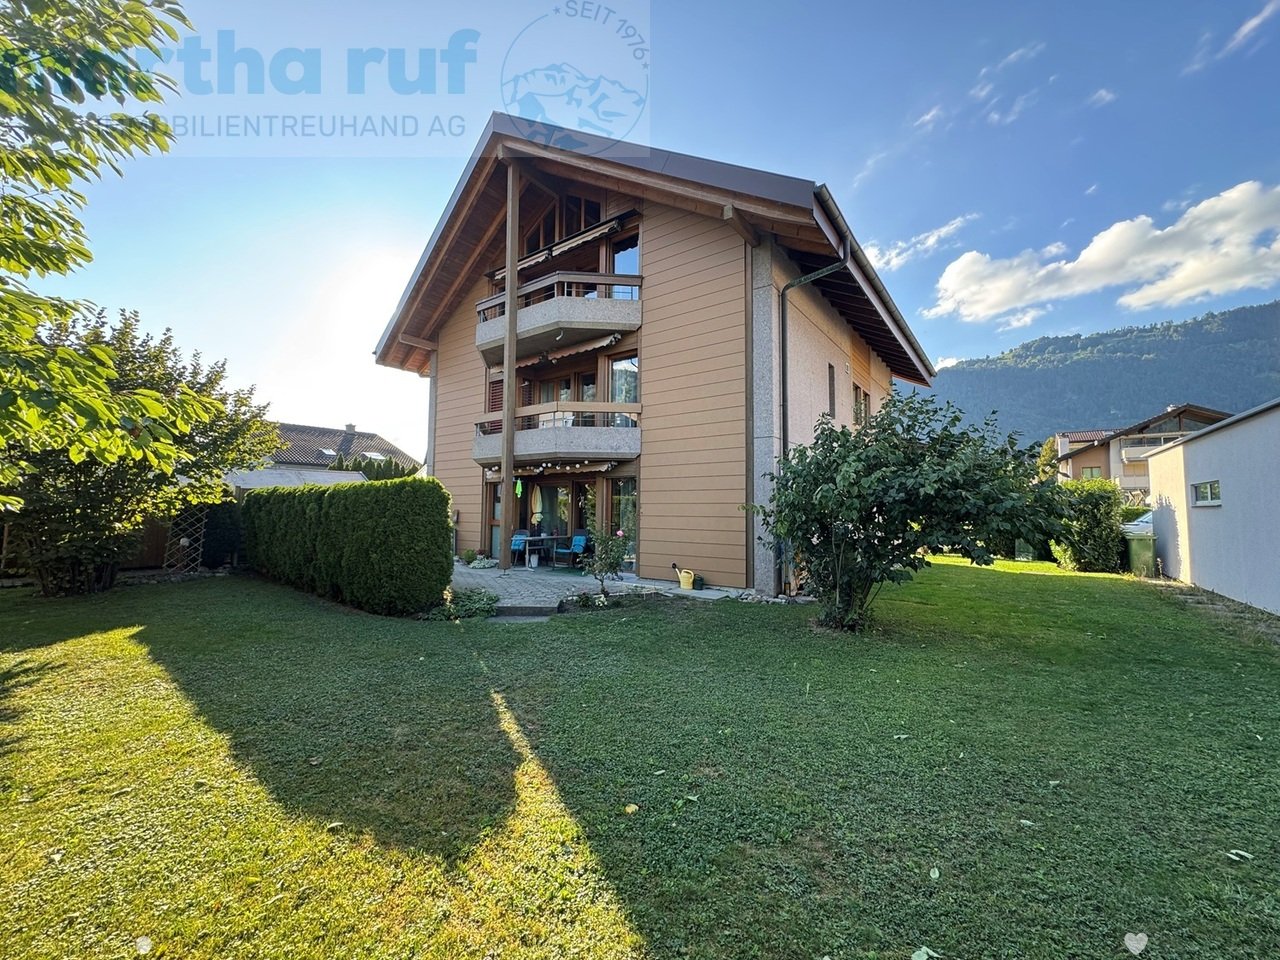
Travel time
-

Suggested properties for you based on search results

Other interesting objects